
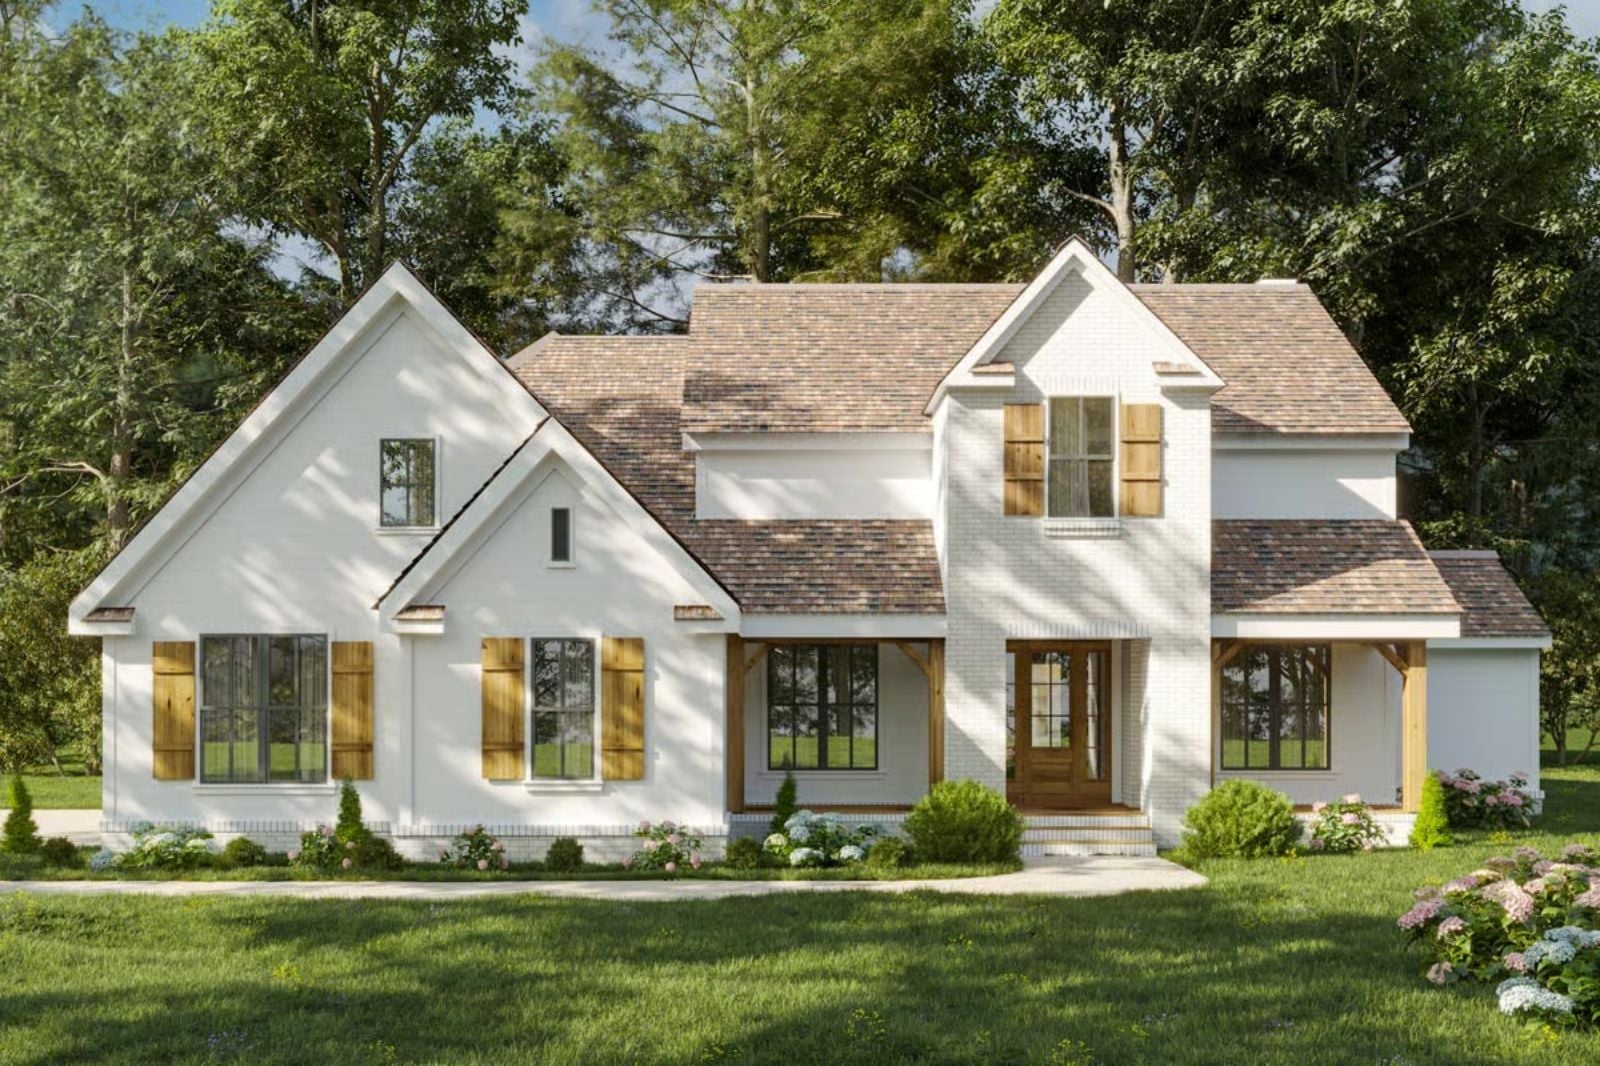
Friday night, and every kid in the neighborhood has somehow ended up in your house — someone asking for snacks, someone else claiming the couch, two siblings who swore they hated each other now building something loud upstairs. The Roselind is built around exactly that: a bonus room that absorbs the chaos, a country cottage layout that keeps the kitchen at the center of everything, and enough breathing room that you can actually hear each other at dinner.
Specifications
- Sq. Ft.: 2,880
- Bedrooms: 4
- Bathrooms: 3.5
Floor Plan – Main Floor
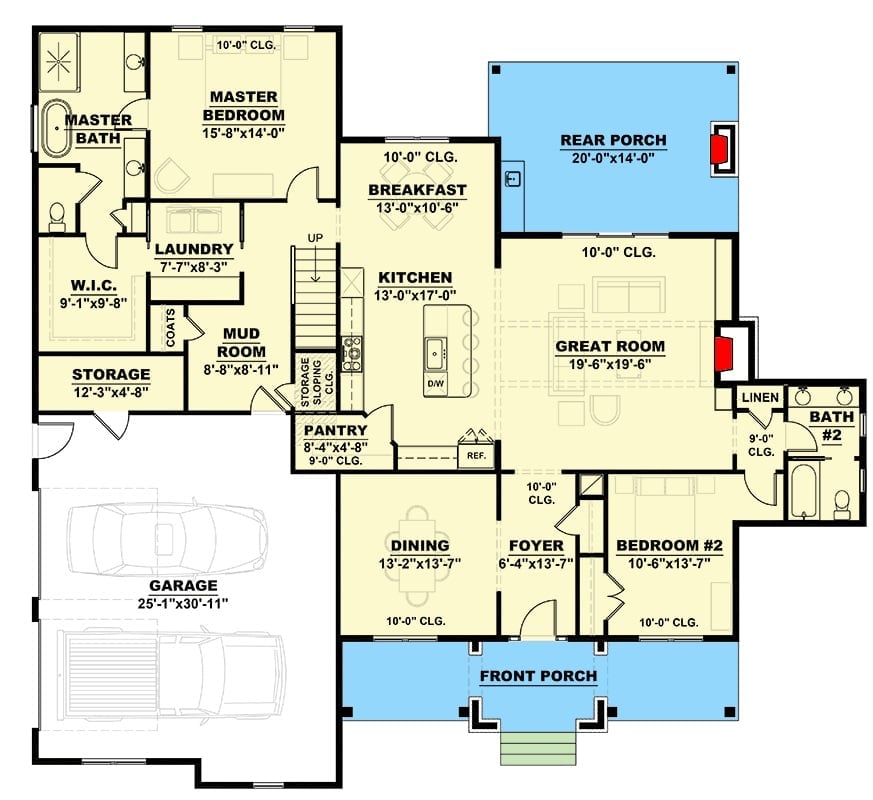
The single-story layout centers on a great room flanked by a kitchen, breakfast nook, and rear porch, with the master suite tucked privately off the laundry wing and Bedroom 2 anchoring the front entry near the foyer.
Floor Plan – Second Floor
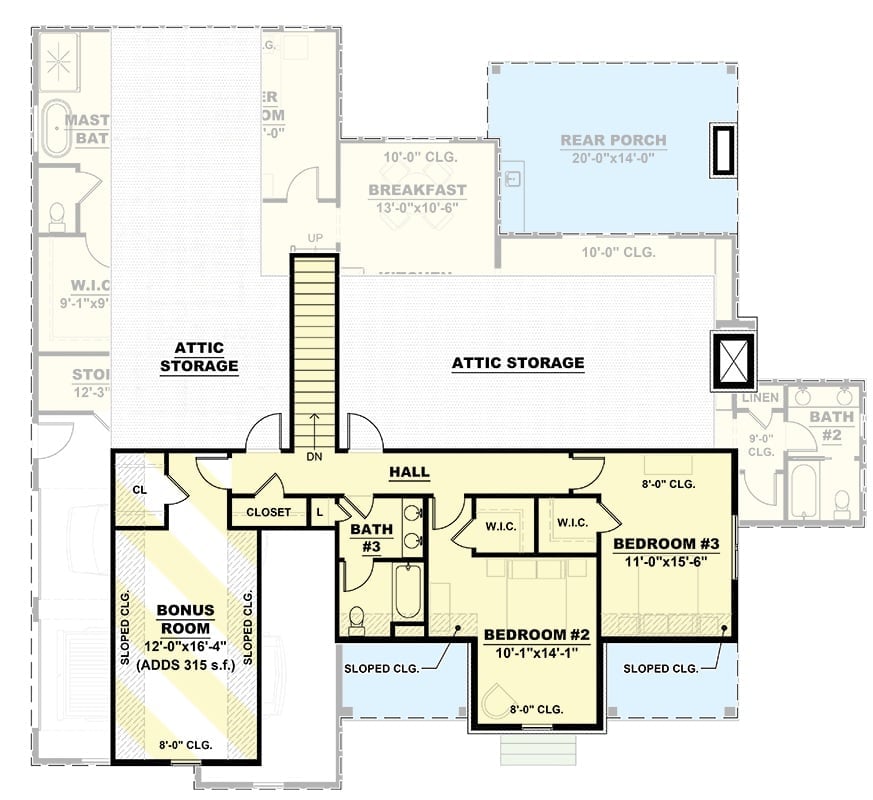
Upstairs, two bedrooms share Bath #3, and a 315 sq ft bonus room handles whatever the main floor can’t. Attic storage runs along both sides of the staircase, and a linen closet sits just off Bath #2.
Step inside and the living room makes clear what the rest of the house is about.
Exposed Ceiling Beams and a Working Fireplace Make This Room Feel Genuinely Lived In
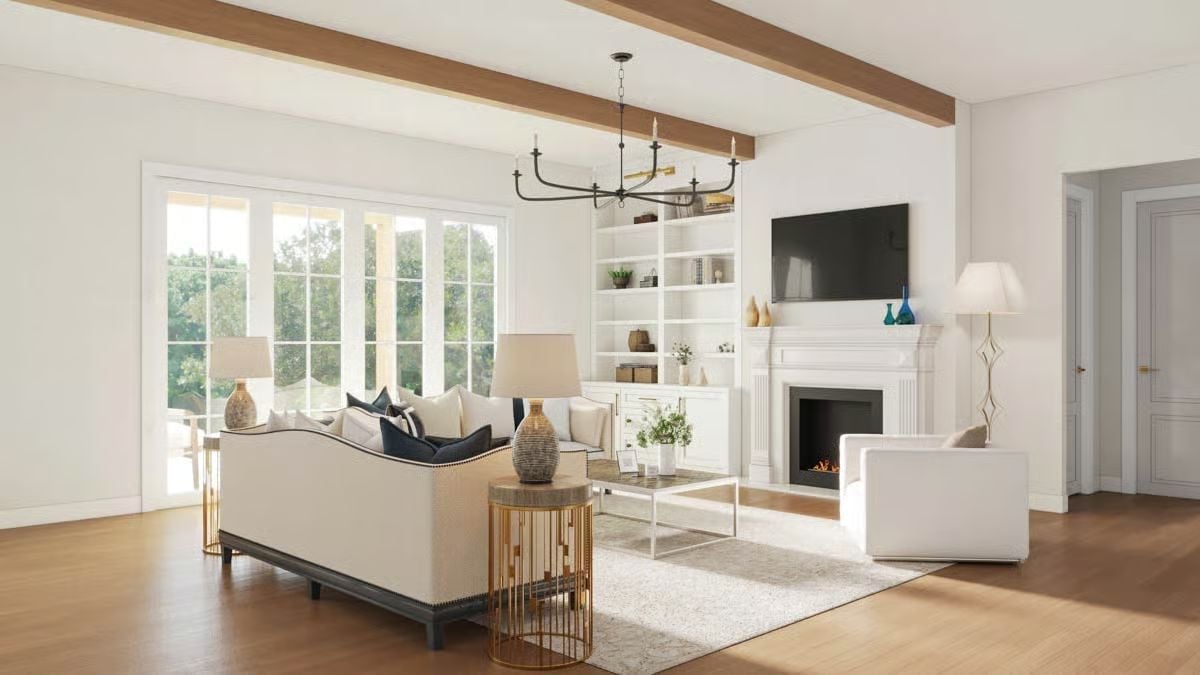
Warm wood beams cut across an otherwise white ceiling, grounding the space without weighing it down. Navy throw pillows punch against cream upholstery, gold cage-style side tables add just enough edge, and built-ins flank the fireplace on one side while French doors flood the opposite wall with natural light. It’s a lot of elements, but nothing fights for attention.
Gold Lanterns and a Wood Island Base That Actually Earns Its Keep
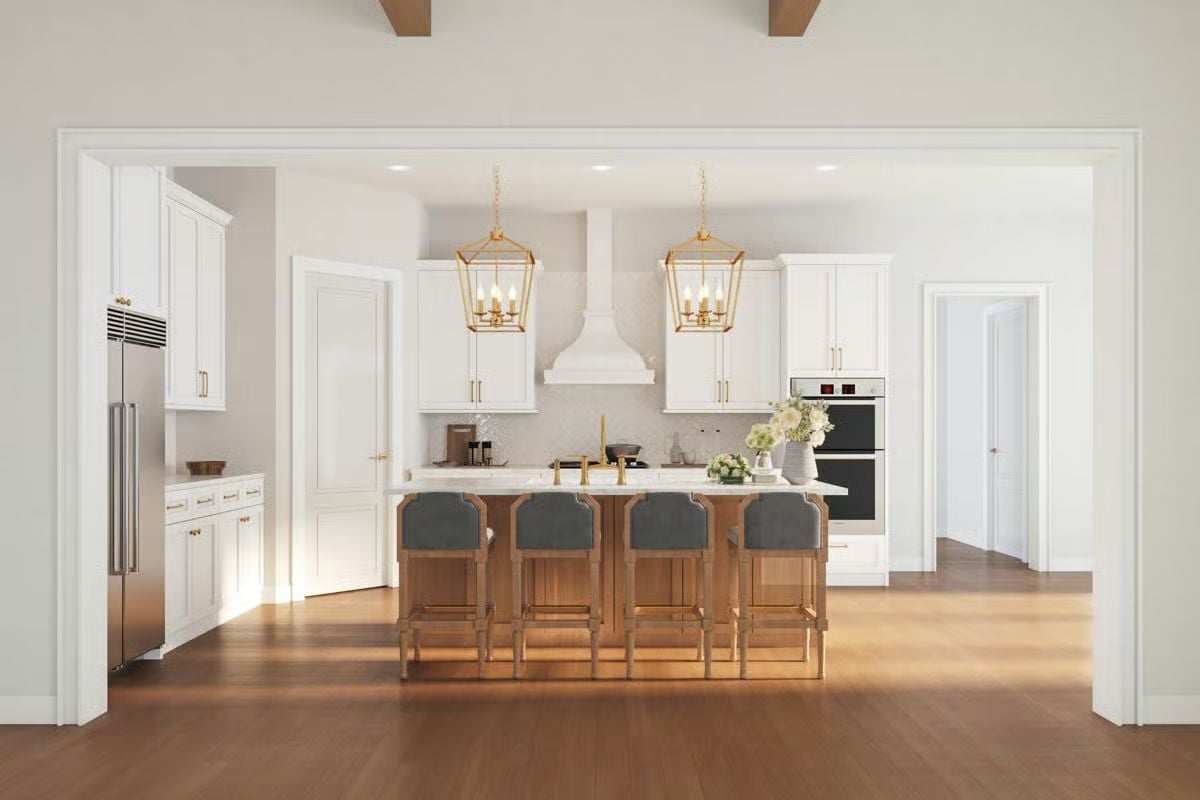
Two brass lantern pendants anchor the island, which pairs a white marble top with a natural wood base — a combination that reads warm rather than precious. Four slate gray upholstered barstools finish it off without overcomplicating things.
In The Details: The kitchen hood here is worth a second look. Built from the same painted millwork as the surrounding cabinetry, it reads more like furniture than an appliance cover. That kind of continuity is harder to pull off than it looks.
Cream Chairs and a Gold Chandelier That Don’t Try Too Hard
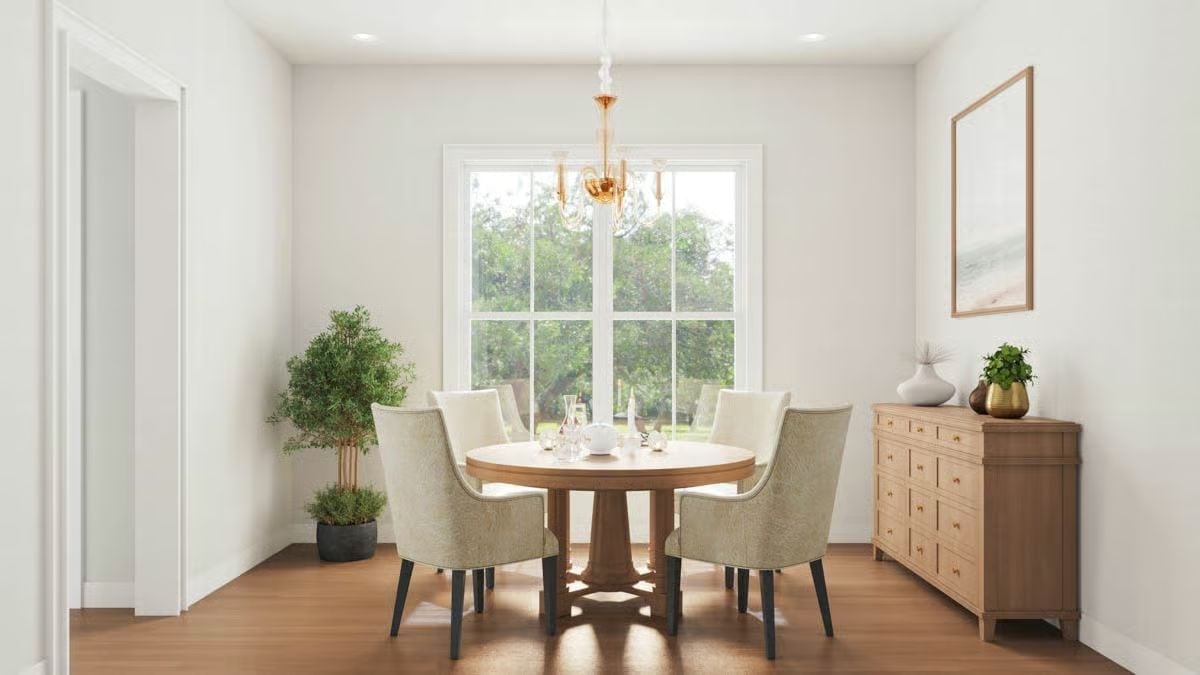
Pedestal round tables do one thing well: nobody gets a bad seat. Four upholstered chairs in a textured sage-cream fabric surround it here, and the gold chandelier reads more glasswork than metal — closer to a sculptural object than a light fixture. Natural light from the grid window does the rest.
Pro Tip: Round tables are worth considering in rooms where the width doesn’t comfortably fit a rectangular table with chairs pulled out on all sides. A pedestal base also frees up leg room since there are no corner legs to navigate around — practical logic that usually only gets credited for how it looks.
Brass Fan, Warm Taupe Walls, and a Bed That Looks Hard to Leave
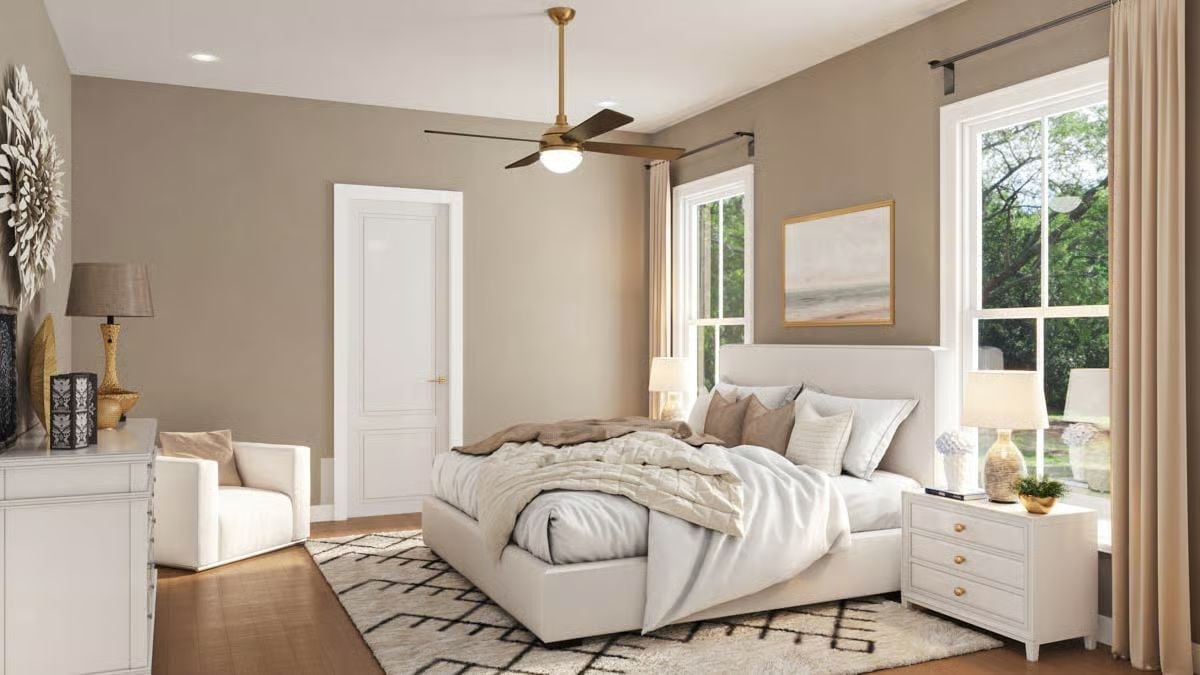
Taupe walls and wood floors carry most of the weight in this room. The upholstered bed frame keeps things soft without going fussy, and the geometric rug anchors the space without competing with anything else. Quiet, but not boring.
Editor’s Note: Ceiling fans get dismissed as purely utilitarian, but a brass-finish fan in a bedroom this size pulls double duty as a light fixture without requiring a separate overhead can. Honestly, it’s a smarter call than most people give it credit for.
Cedar Brackets and Sliding Glass Make the Back Porch Feel Like Part of the House
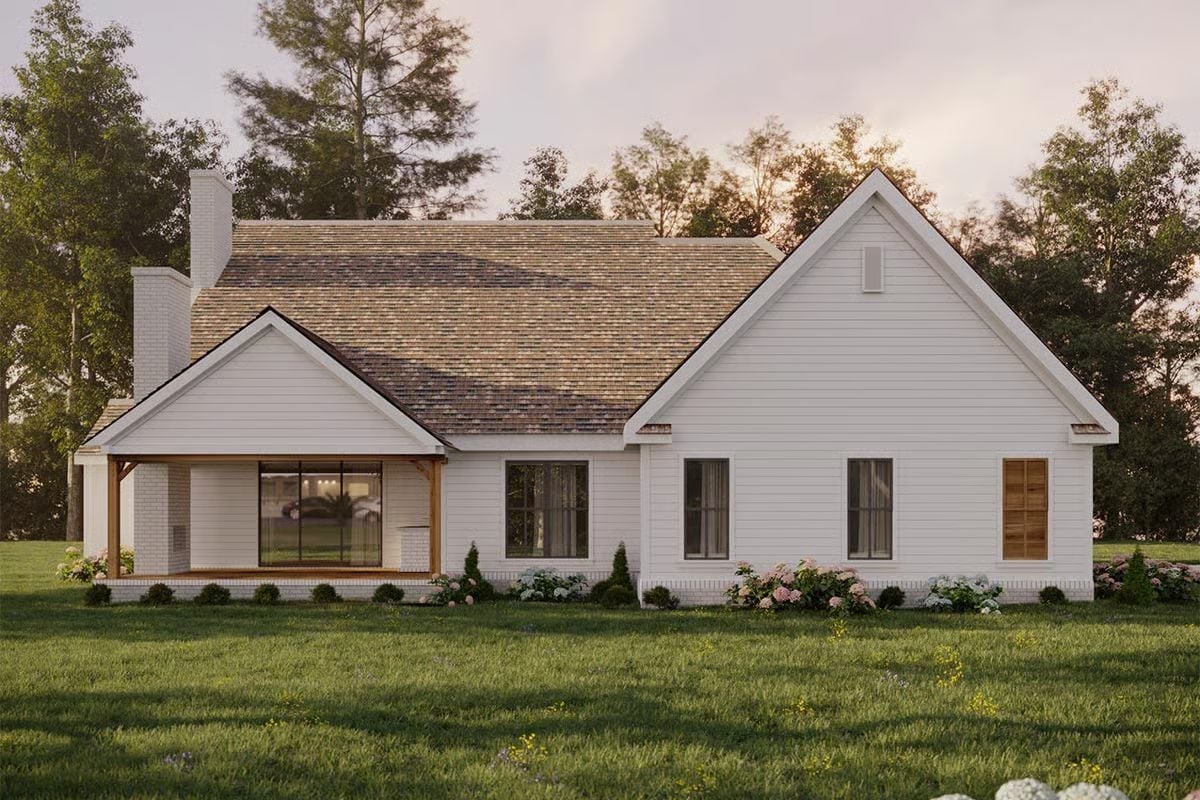
Cedar bracket detailing on the covered porch ties directly back to the interior millwork, and the sliding glass keeps the visual connection open even when the door is closed. The line between inside and outside gets genuinely blurry here.
Pin It
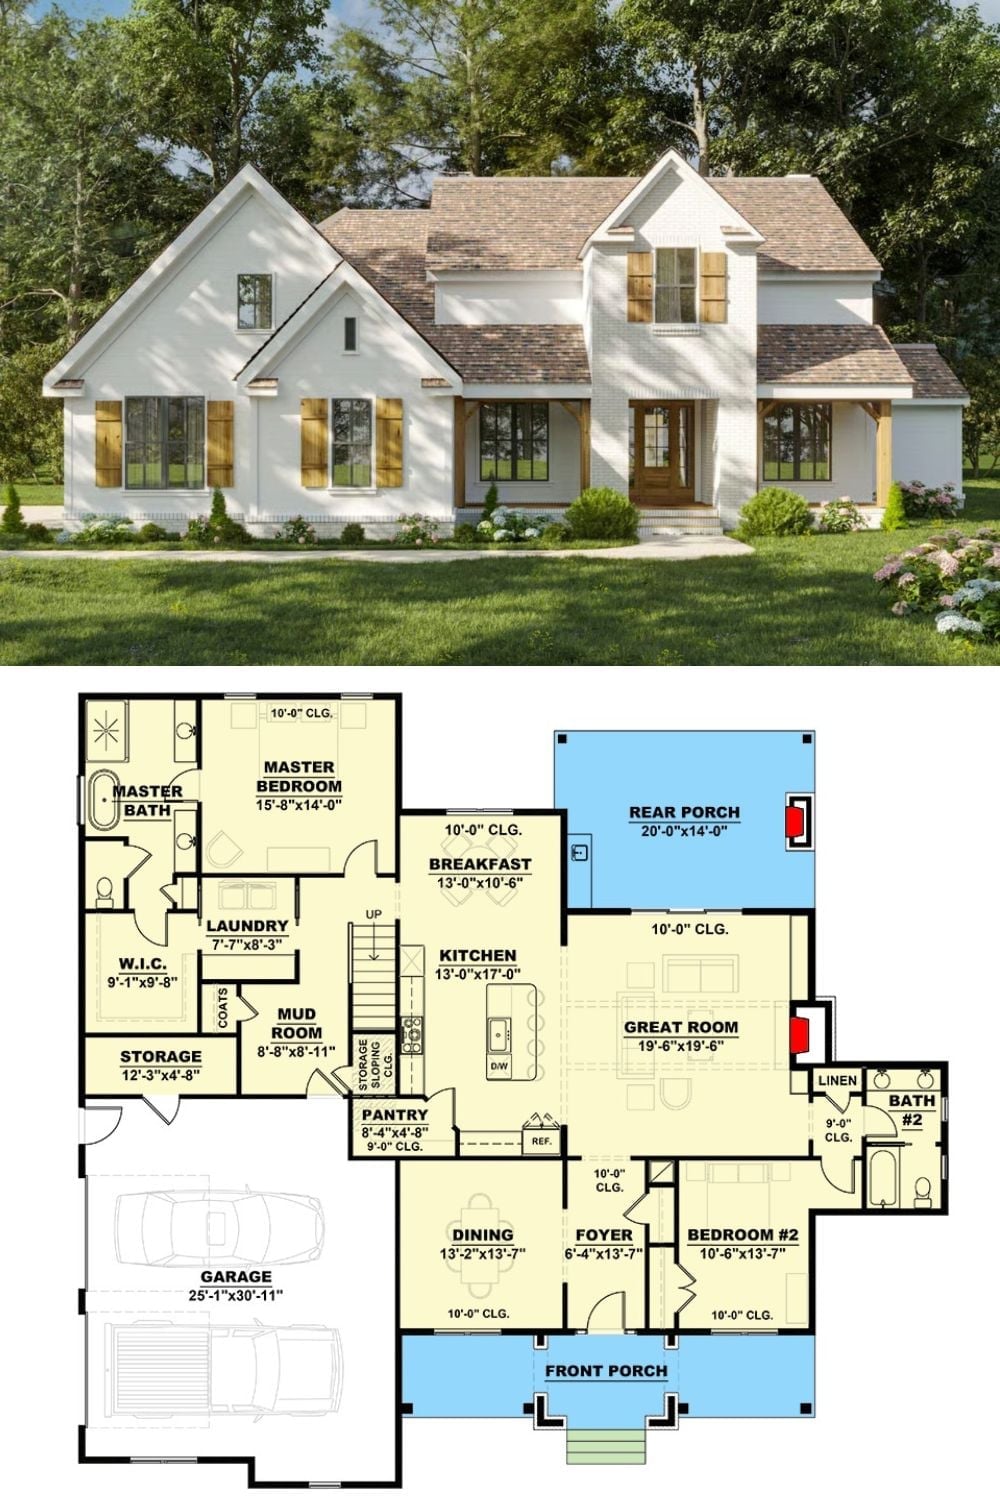
The exterior rendering shows a white farmhouse with wood shutters and a covered front porch. Below it, the floor plan lays out the single-level layout: master suite, great room, two additional bedrooms, rear porch, and an attached two-car garage with mud room entry.
