

A wraparound porch is not an amenity — it’s the reason the rest of the house works: kids burn off the last hour of daylight out there while dinner finishes, neighbors stop by without it being a whole thing, and Saturday mornings stretch longer than they should. The Rogers Lane is built around that rhythm, with an open kitchen for the chaos, a split bedroom layout for when someone needs quiet, and a porch that wraps the whole house so there is always somewhere to land.
Specifications
- Sq. Ft.: 2,952
- Bedrooms: 4
- Bathrooms: 4.5
Floor Plan – Main Floor
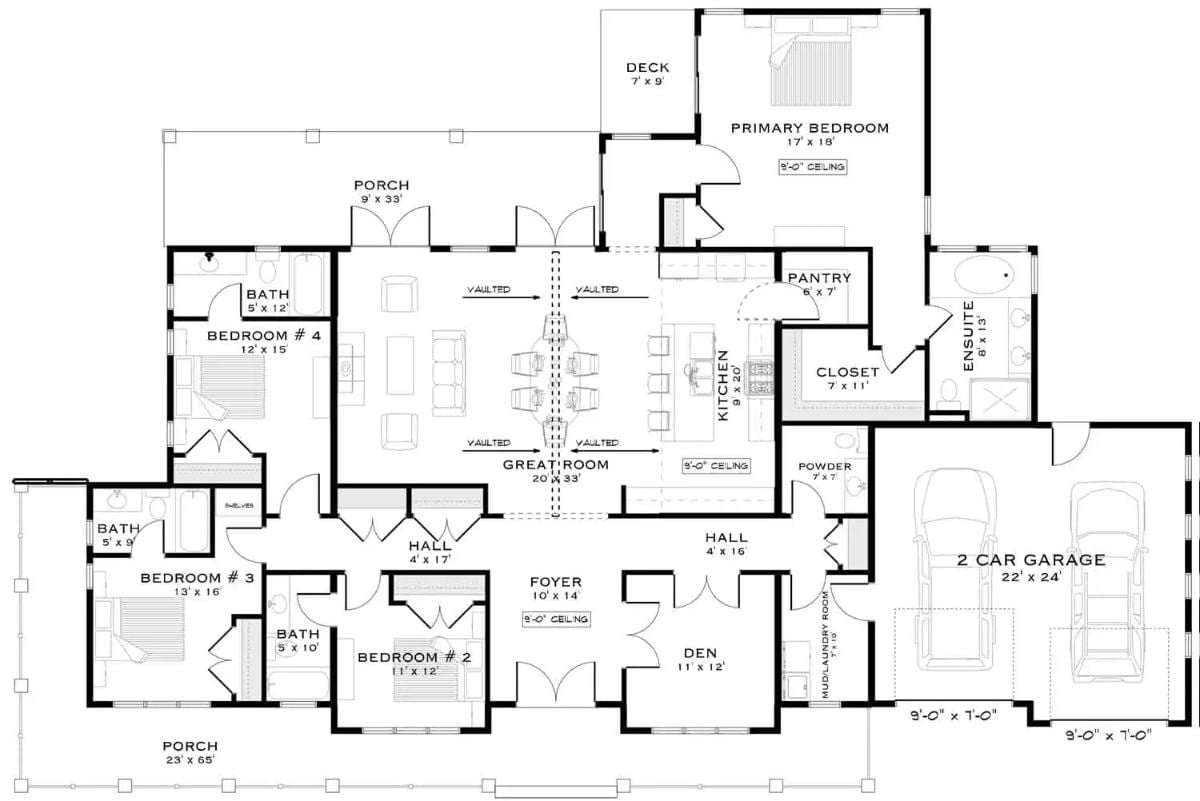
Single-story layout with a vaulted great room and kitchen at the center. The four bedrooms split to opposite wings, giving the primary suite real distance from everyone else. A wraparound porch ties the front and rear outdoor spaces together so the inside and outside actually talk to each other.
Wraparound Porch with Board-and-Batten Siding Planted in Open Country
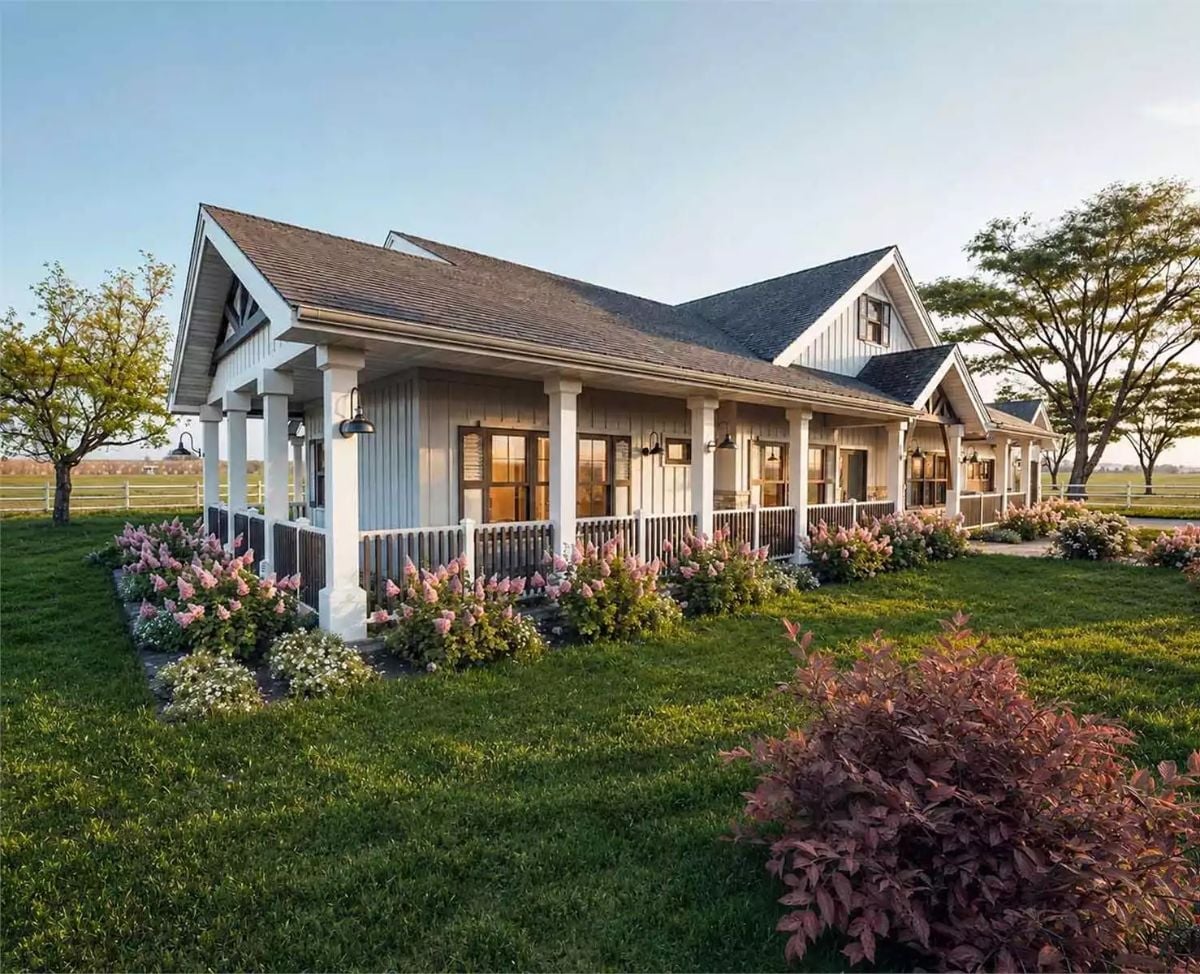
Pink hydrangeas line the porch rail, barn-style wall sconces warm the facade at dusk, and the pairing of white columns against dark window frames gives the exterior its backbone. Simple materials. Strong result.
Kitchen Island with a Sink That Actually Makes Sense to Cook Around
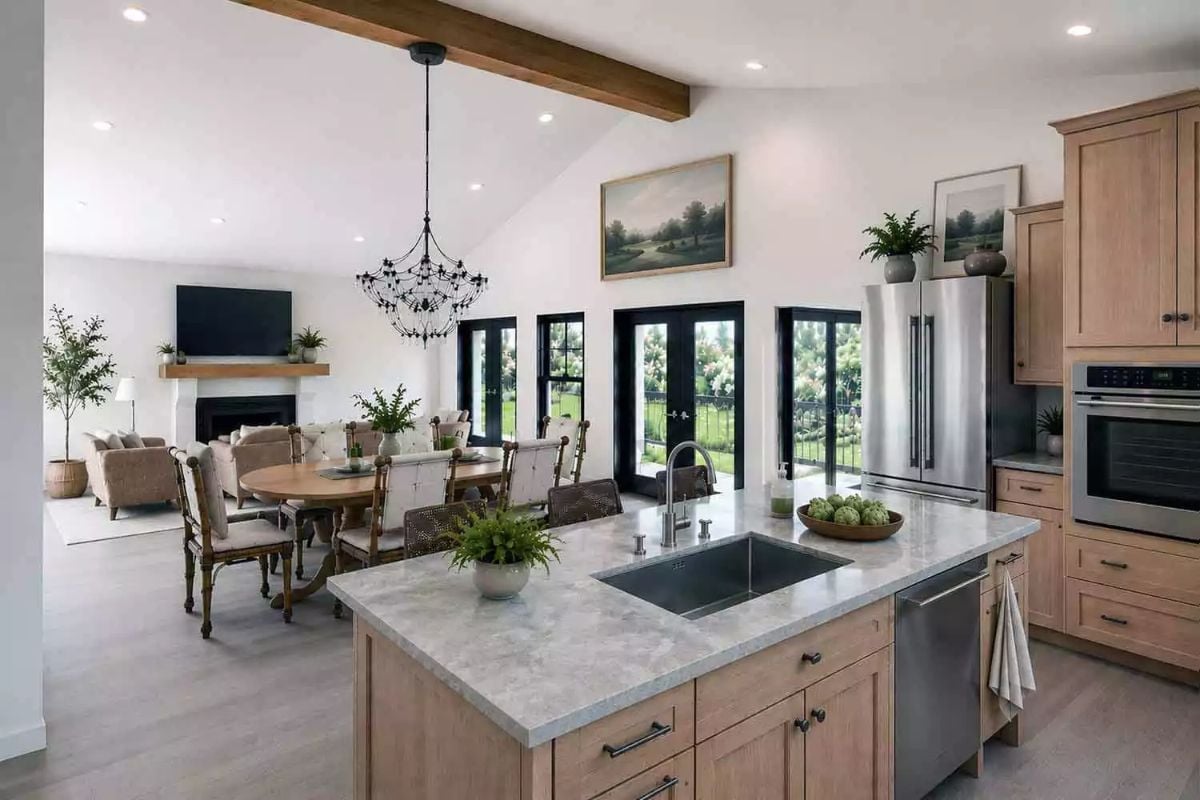
Light oak cabinetry pairs with a marble-look countertop on an island big enough to mean it. The undermount sink sits centered under a gooseneck faucet, and French doors behind the dining table pull the garden right into the room — which sounds like a small thing until you’ve cooked in a kitchen without them.
Editor’s Note: Open-plan kitchens live or die by how well the island anchors the space, and here it earns its footprint with a working sink, dishwasher, and enough counter depth to prep a full meal without crowding. The exposed wood ceiling beam keeps the vault from going cold and clinical — a small detail, but one that shifts the whole feel of the room.
Vaulted Ceilings and a Wrought-Iron Chandelier That Command the Whole Room
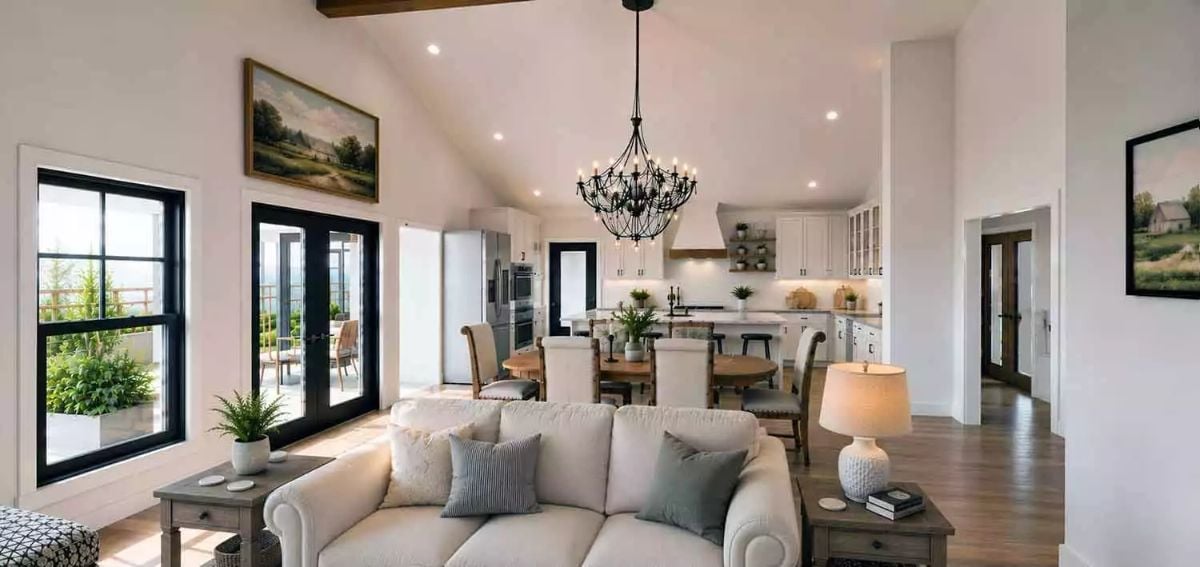
Cathedral ceilings pull the eye straight up to an iron candelabra-style chandelier, then let it travel back through the dining space to white shaker cabinetry beyond. The black window frames ground all that white without requiring an accent wall. It’s a smart trade: high drama overhead, restraint everywhere else.
Did You Know: Vaulted ceilings aren’t just a visual choice. Because warm air rises, rooms with cathedral ceilings can actually feel harder to heat in winter, which is why many builders now pair them with spray foam insulation and ceiling fans to push that warm air back down.
Black-Framed Doors and Gold Sconces Do a Lot of Heavy Lifting in This Primary Suite
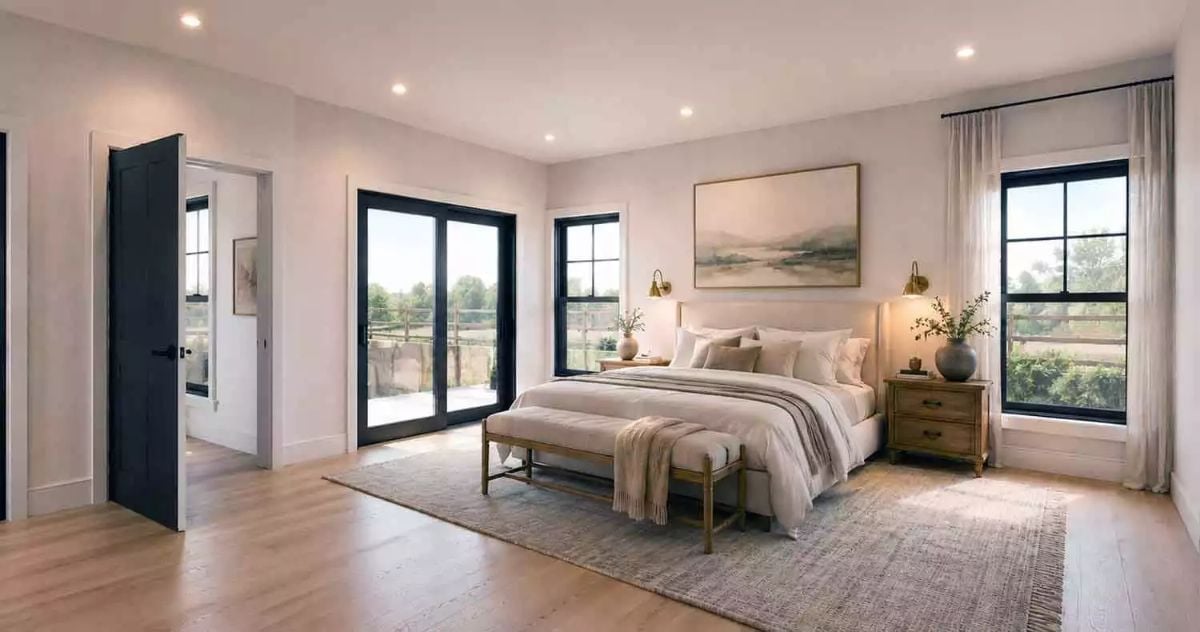
An upholstered headboard, wood nightstands, and brass wall sconces set the tone, but the French doors are really running the show — flooding the center of the room with natural light before you’ve touched a single switch.
- Black window frames and door frames create contrast without adding color to the palette
- A bench at the foot of the bed gives you a place to land that isn’t the floor
- French doors let natural light reach the center of the room, reducing how much you’ll lean on recessed lighting during the day
Pin It
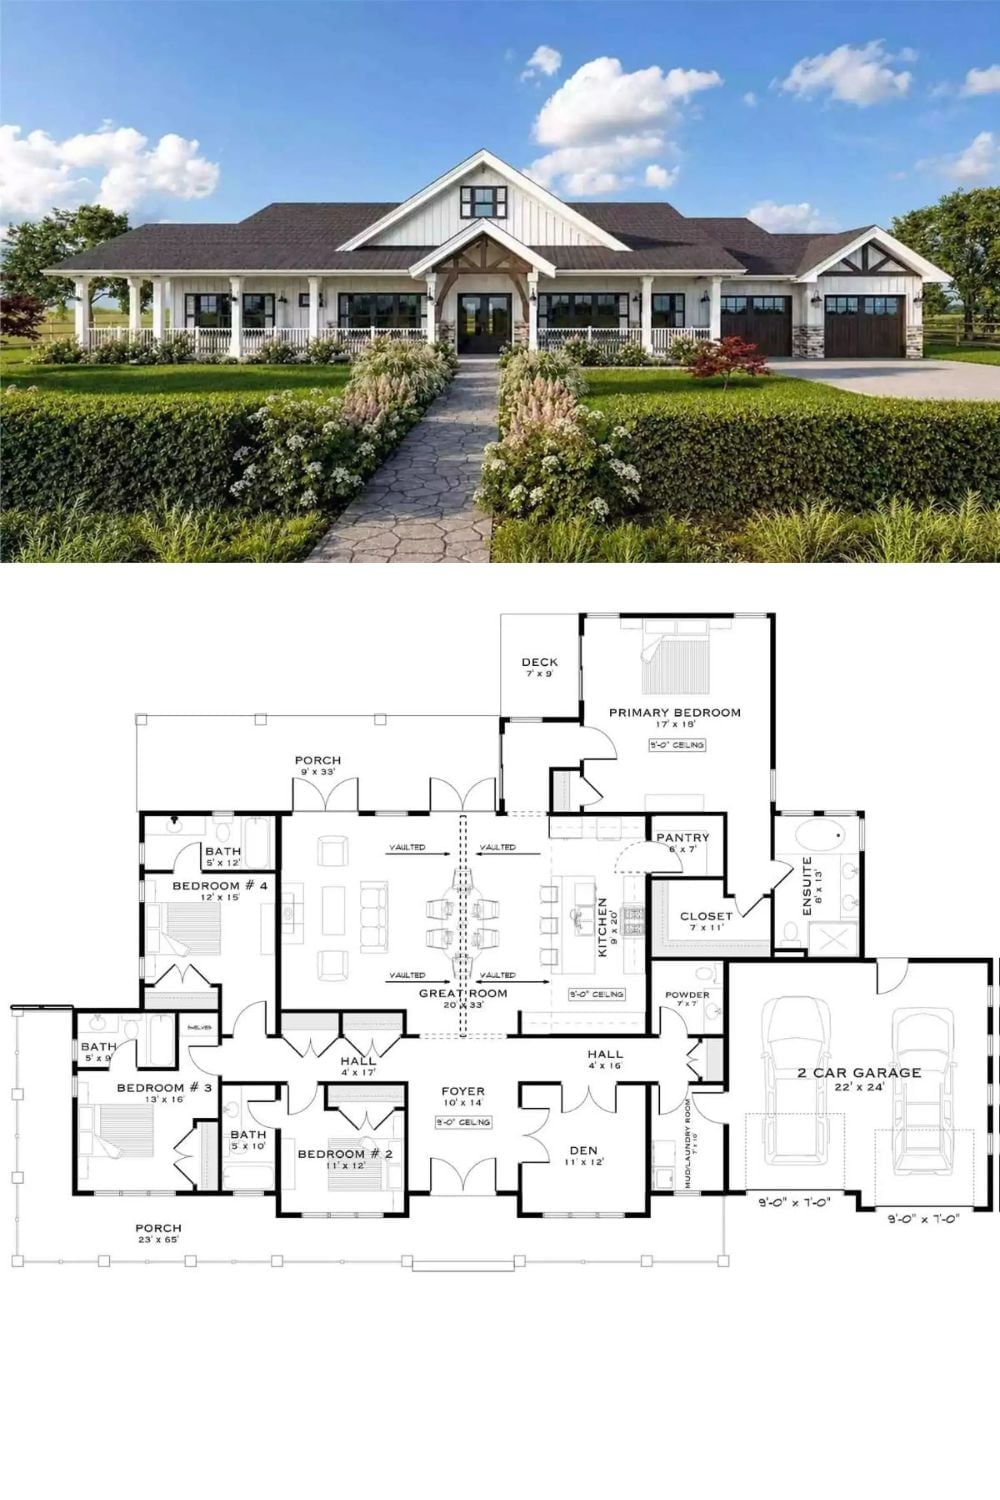
The top half shows the modern farmhouse exterior: board-and-batten siding, a wraparound porch running the full width, and a two-car garage tucked to the right. Below it, the floor plan lays out four bedrooms, a 20×33 great room, and a primary suite positioned well away from the other bedrooms — far enough that it actually functions as a retreat.
Fun Fact: Wraparound porches became a staple of American farmhouse design in the 19th century for thoroughly practical reasons. Before air conditioning, a deep porch shaded interior walls from direct sun and kept rooms noticeably cooler through summer — no technology required. The 23×65 front porch on this plan is wide enough to still do exactly that.
