
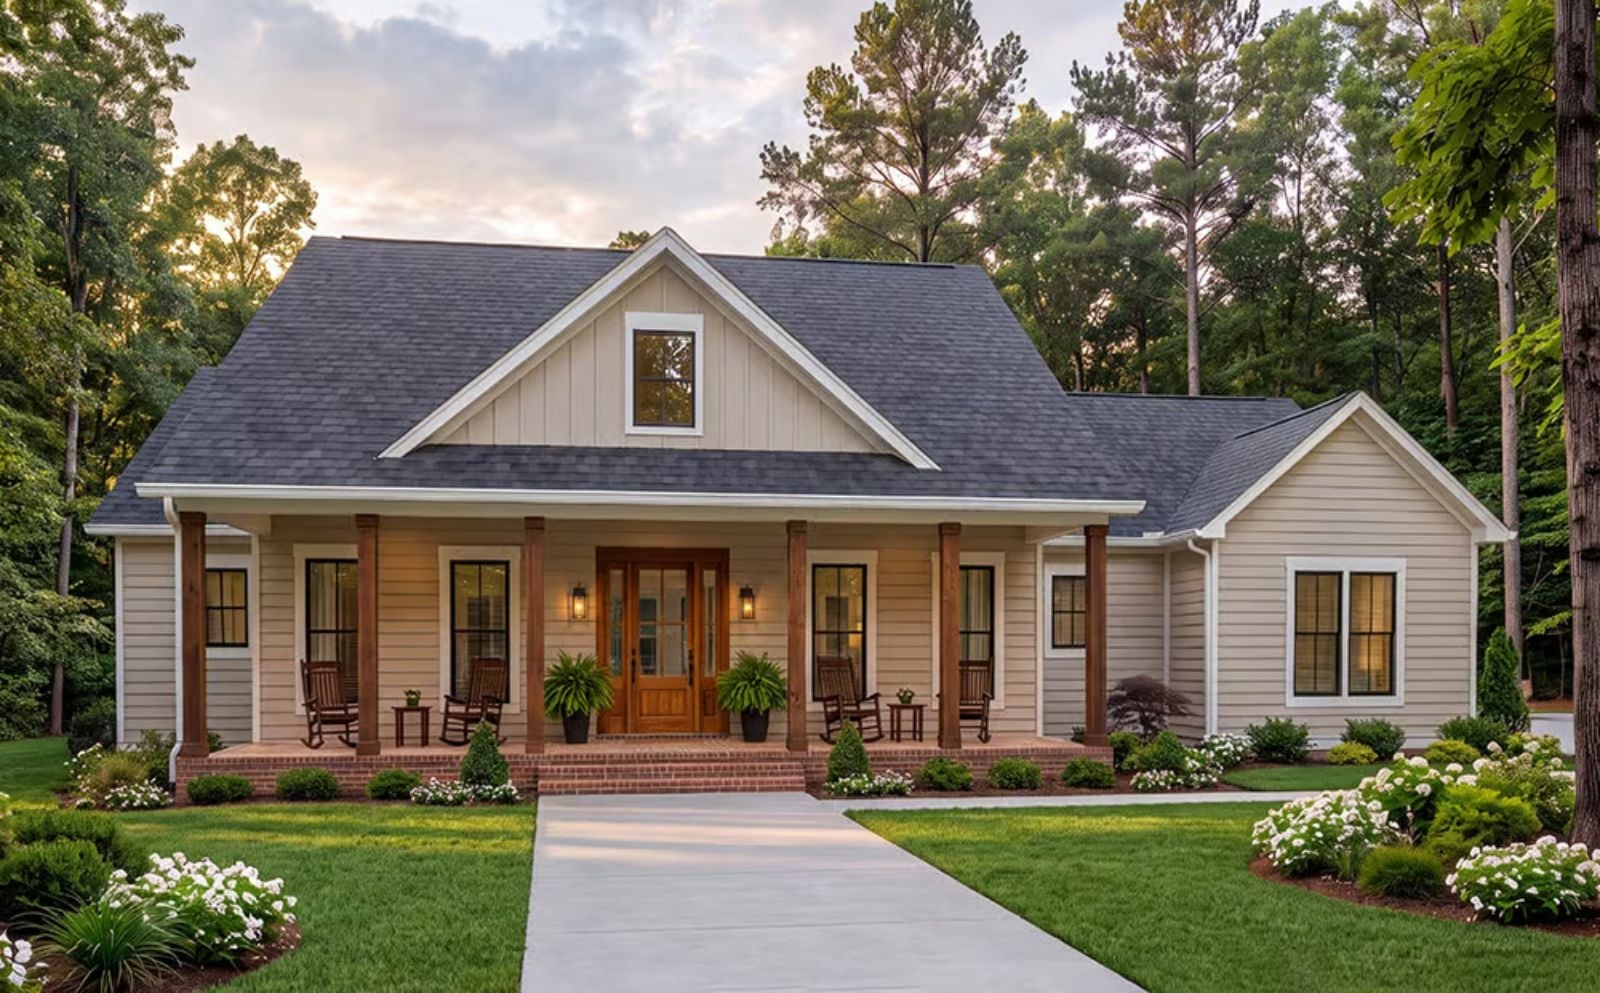
The Rockport is built around a covered front porch that earns daily use — neighbors waving from the sidewalk, sweet tea going warm on the rail, Saturday mornings that stretch past nine because there is nowhere urgent to be. Inside, an open-concept living area carries conversation from the kitchen to the couch, and a single-story layout means the house never fights you.
Specifications
- Sq. Ft.: 2,108
- Bedrooms: 3
- Bathrooms: 2.5
Floor Plan – Main Floor
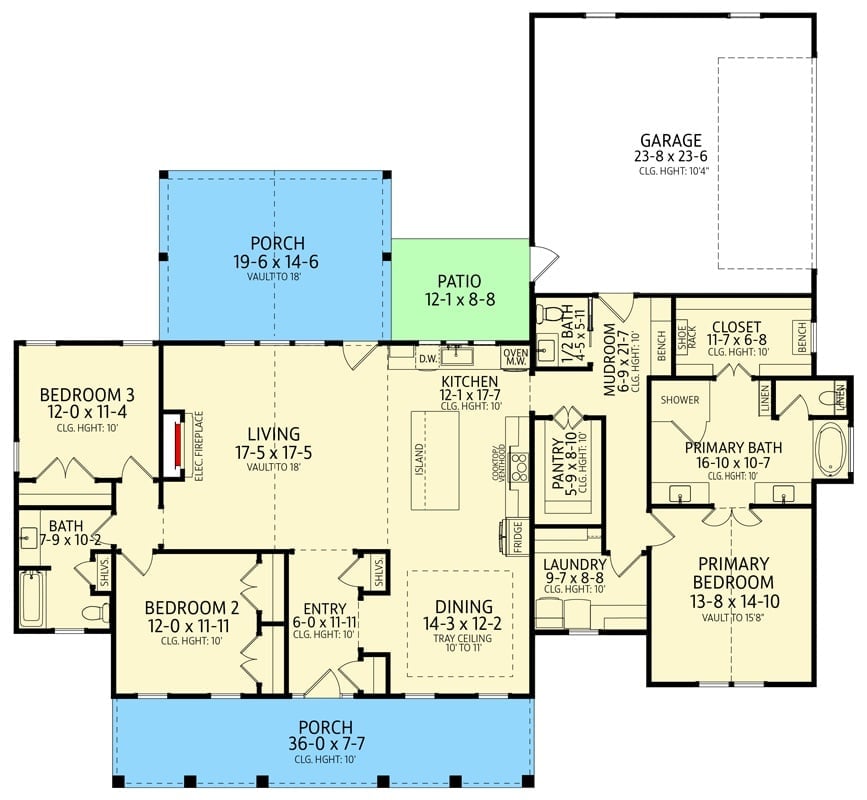
The front porch feeds directly into the entry, which opens to a connected run of living, dining, and kitchen — the central core of the whole plan. Primary suite sits privately to the right with its own bath and closet, while the two secondary bedrooms share the left wing. A mudroom off the garage handles the daily chaos of coming and going.
Vaulted Ceilings and a Live Fire Make This Living Room Hard to Leave
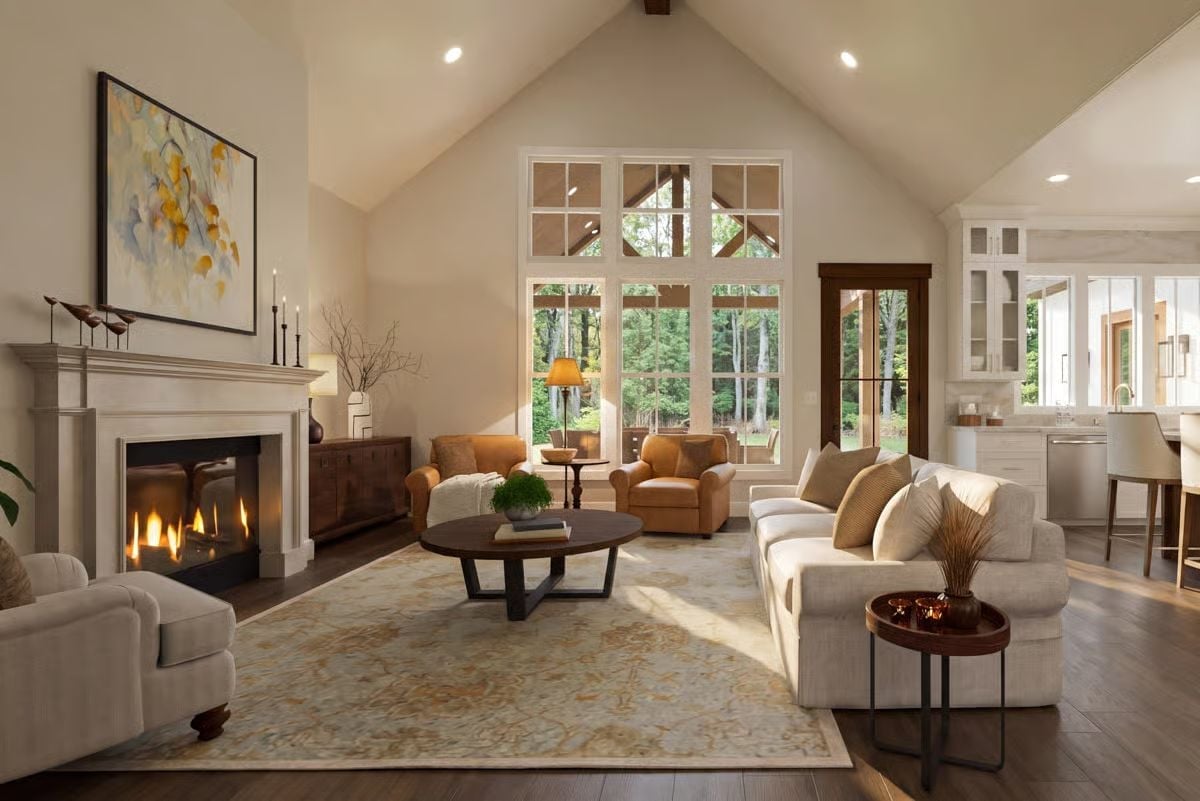
Leather armchairs face cream sofas across a round wood coffee table, the lit fireplace holding down the left wall. Simple arrangement. Hard to improve on.
Warm Wood and White Cabinetry Pull This Kitchen in Two Directions at Once
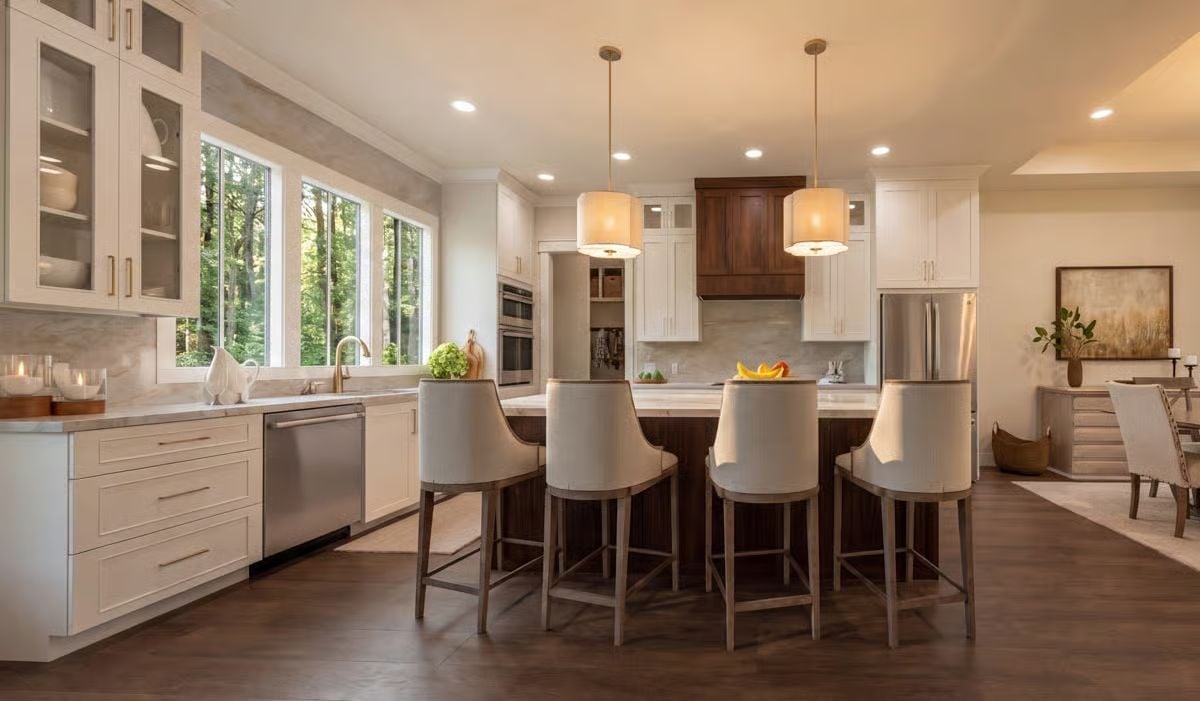
Dark walnut on the island base, white on the perimeter cabinets — that contrast does most of the decorating work so nothing else has to. Drum pendants drop over four upholstered barstools, and a wall of windows above the sink puts the treeline right in your eyeline while you’re doing dishes. Which almost makes doing dishes bearable.
Why It Works: Mixing cabinet finishes pulls visual weight toward the island, which is where you want people to gather anyway. The walnut base grounds the space without making it feel heavy or dark — something a single all-over color rarely manages as well.
Tray Ceiling, Pendant Light, and a Table That Means Business
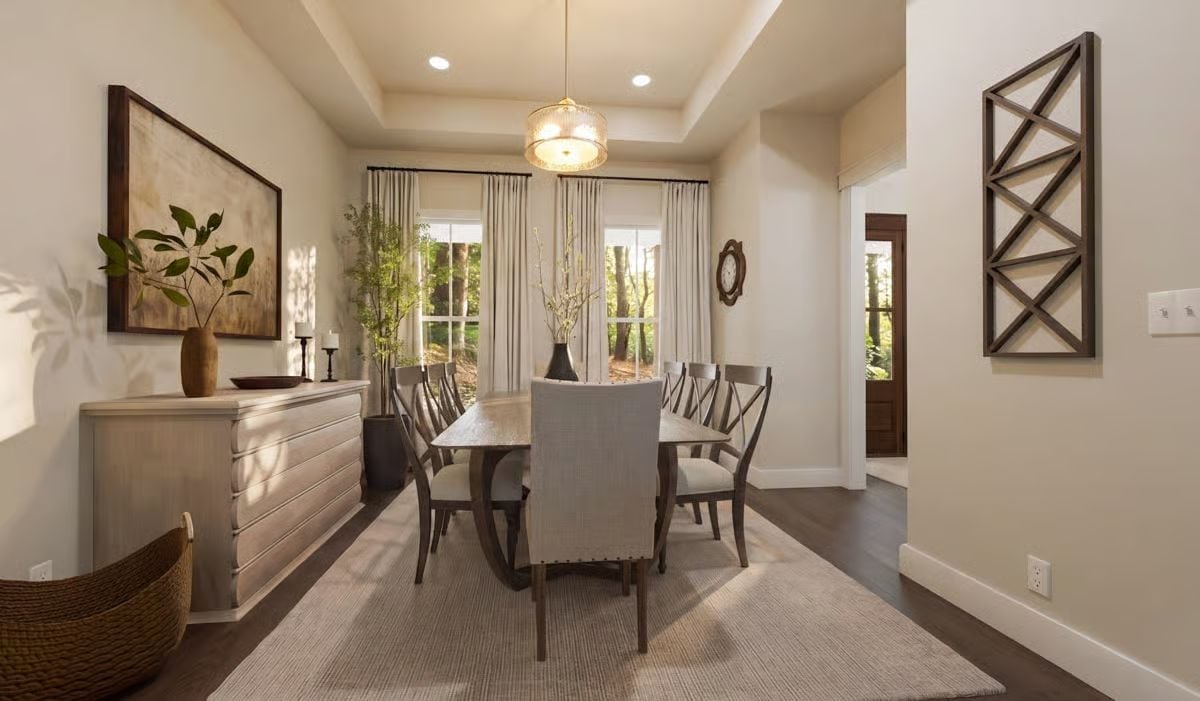
Warm-toned walls and dark hardwood floors set a serious mood, but the tray ceiling framing that drum pendant is what makes this room feel designed rather than assembled. Upholstered host chairs anchor the ends of the table while open-back wood side chairs fill in between — two different chairs, one coherent room. It works because nobody overthought it.
Pro Tip: Tray ceilings do more than add visual height — they give pendant lights a natural center point, so you’re not guessing where to hang anything. If you’re adding one during a build or renovation, sort out the ceiling depth and fixture drop length together before you finalize either one.
Board-and-Batten Siding, Exposed Timber, and a Porch Light Already On
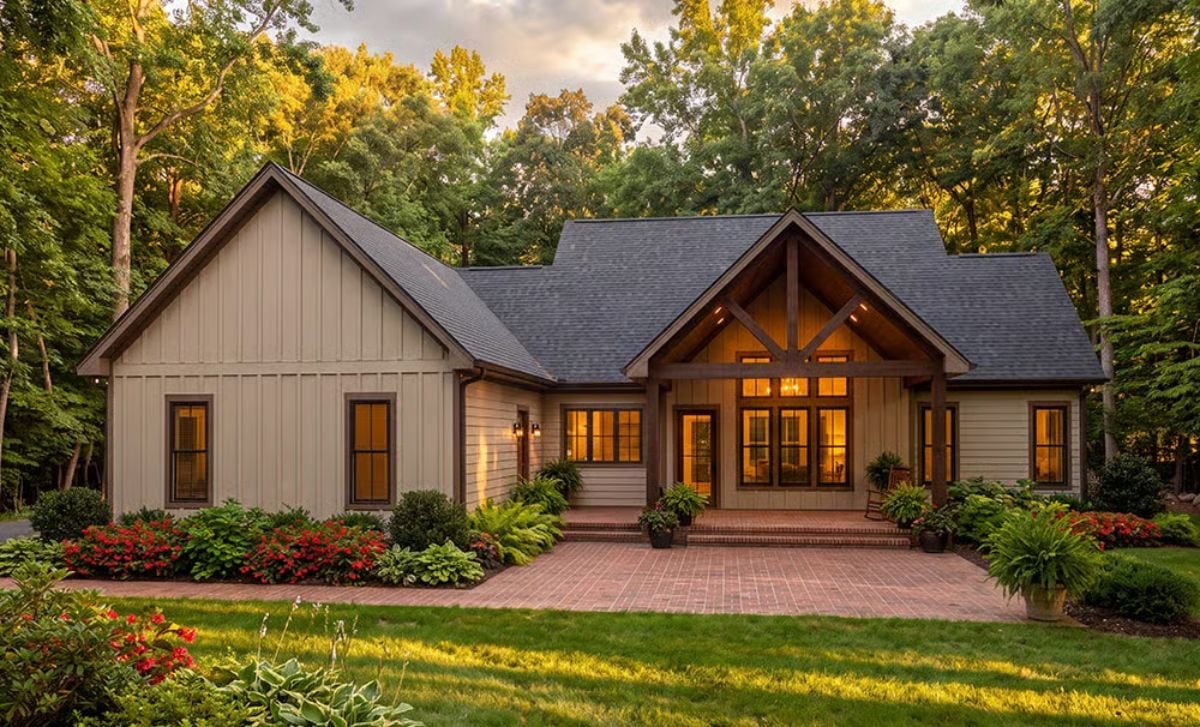
A brick paver path leads to a covered entry framed by exposed timber trusses, glowing at dusk like someone left the light on for you.
Why That Timber Truss Works Harder Than It Looks
Exposed timber framing at an entry gable signals craftsmanship before anyone steps inside, and it gives the covered porch a ceiling plane worth actually looking up at. Most entry porches get a flat soffit and call it done. Here, the king post truss draws your eye upward and makes the opening feel taller than it is. Add warm interior light spilling through the transom windows and the porch stops reading as a threshold — it reads as a room.
Pin It
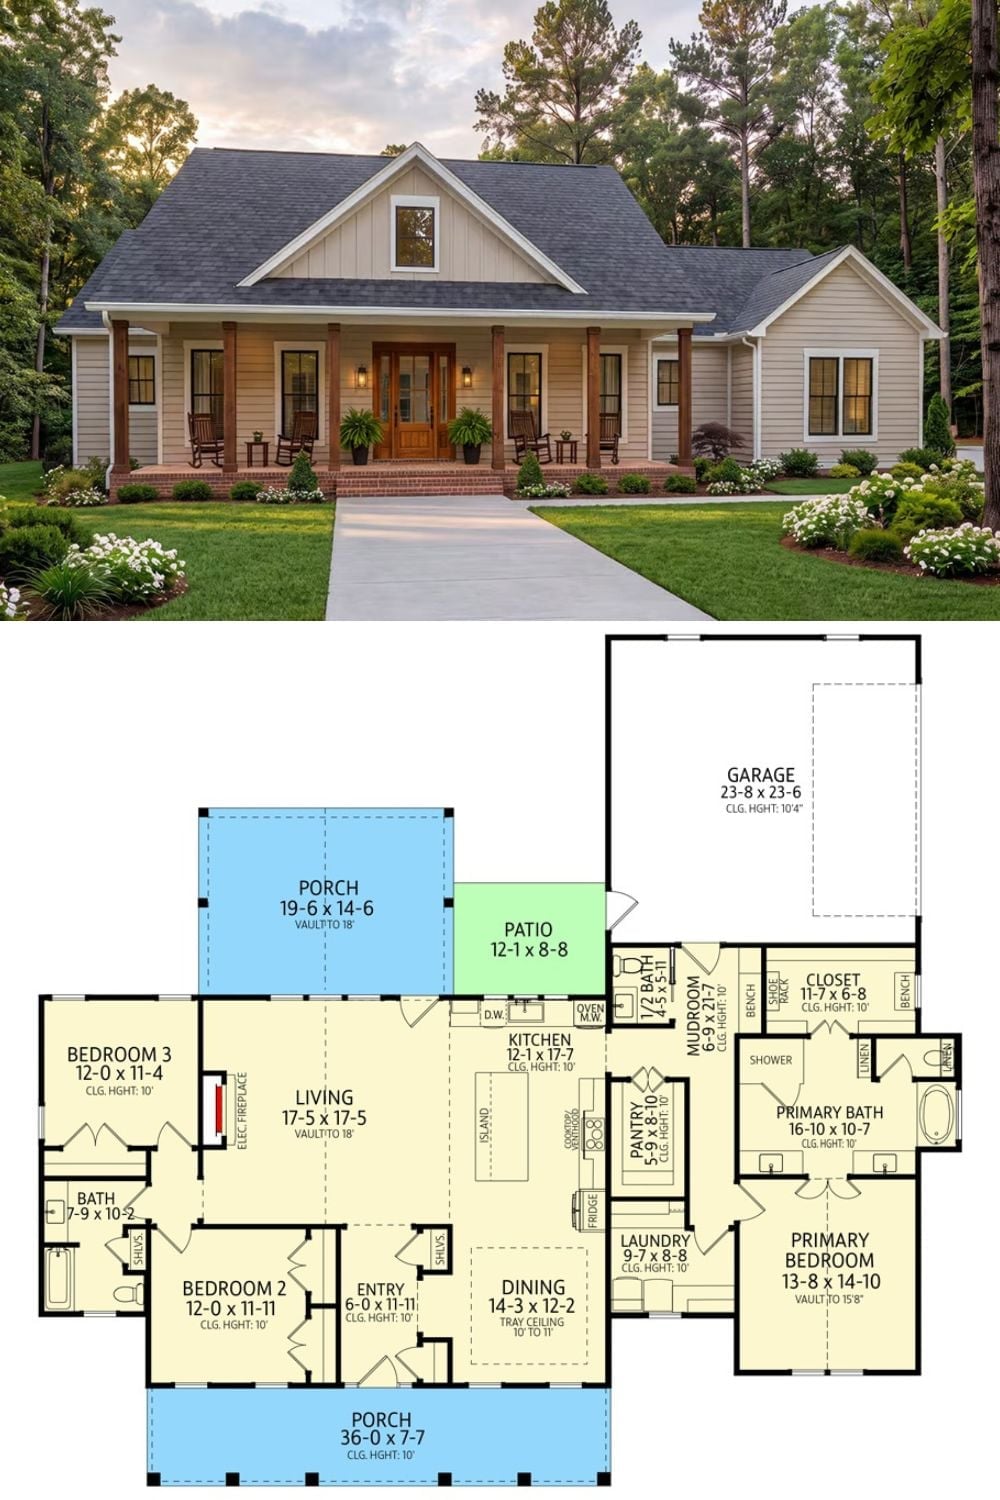
Out front, wood columns and rocking chairs set the tone on a covered porch that wraps the facade. The floor plan below shows three bedrooms, a vaulted living room, open kitchen and dining, a mudroom with shower, and a two-car garage tucked behind a side patio.
Designer’s Secret: Front porches work best when they’re deep enough for real furniture and real conversation. At nearly 15 feet deep, this one lets you pull chairs well away from the railing — meaning you’re sitting in the shade instead of squinting into the yard. That gap between a porch people actually use and one that exists purely for curb appeal photos is almost always about depth.
