
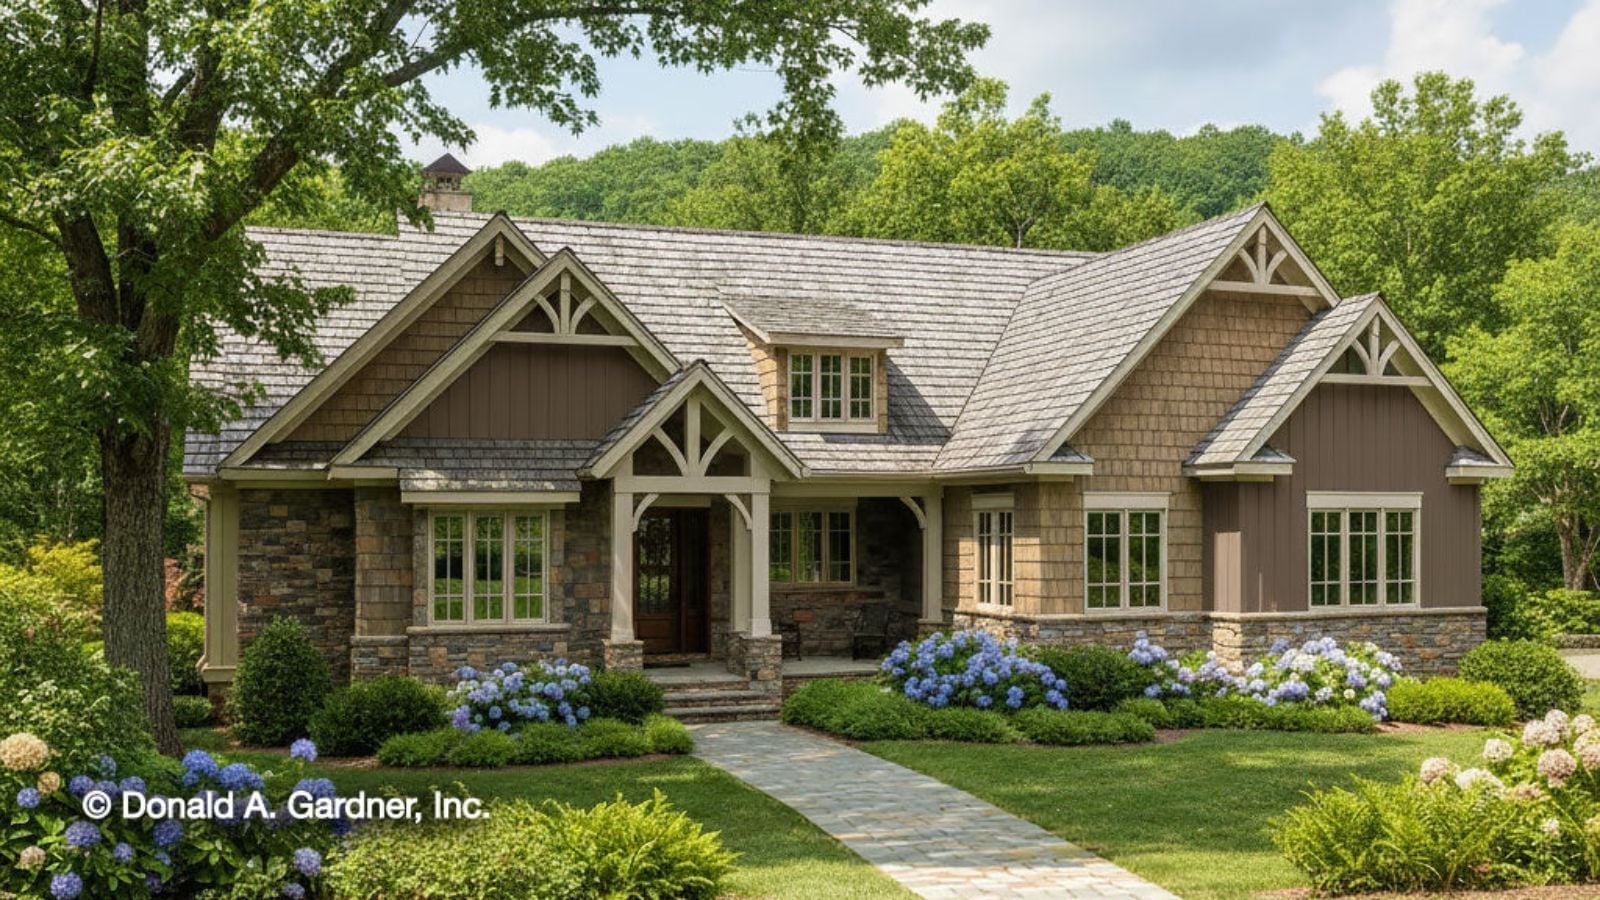
Bonus rooms that become storage closets are a floor plan’s quiet confession of failure. The Roark refuses that fate, built instead around the kind of slow Saturday a couple actually wants: coffee going before eight, a fire lit by nine, the guest room ready when someone calls Friday afternoon — and a bonus room that earns every one of its square feet instead of gradually filling up with holiday boxes.
Specifications
- Sq. Ft.: 1,743
- Bedrooms: 3
- Bathrooms: 2
Floor Plan – Main Floor
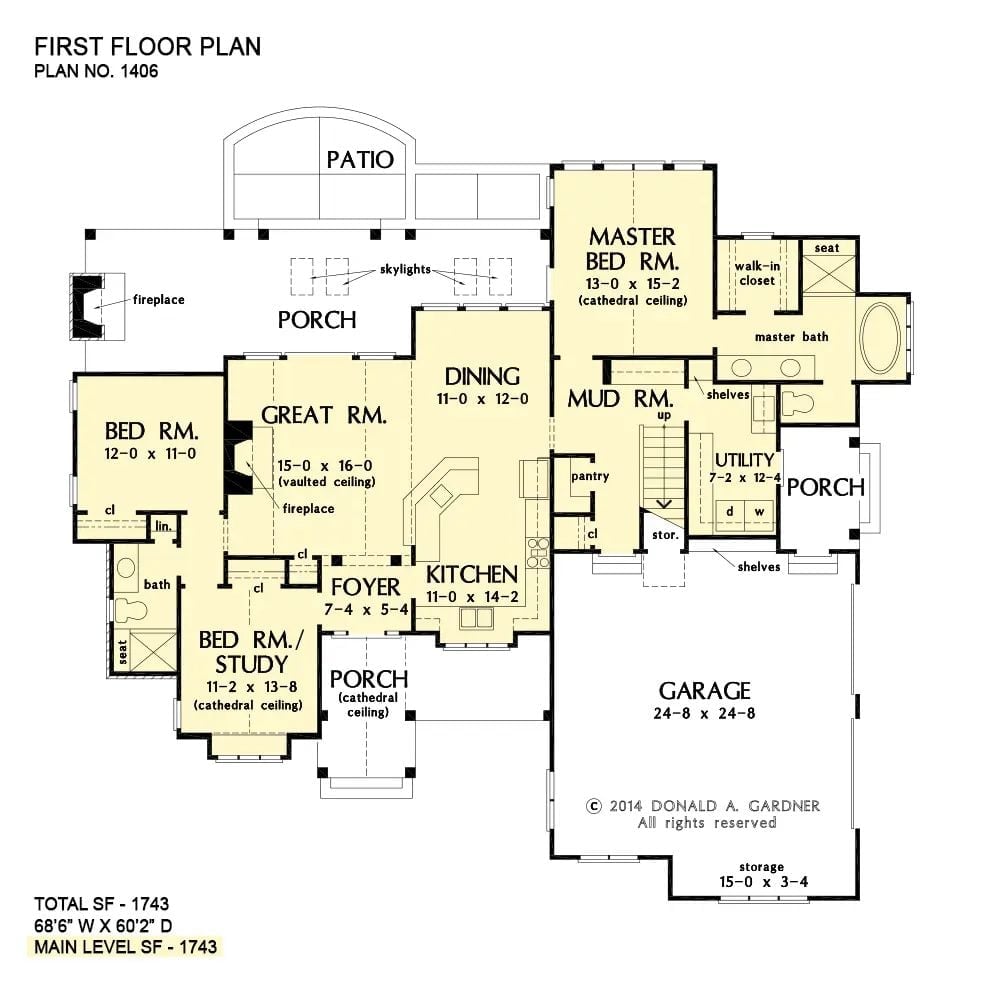
Single-level layout places the great room at center, with two bedrooms left, master suite right, and a kitchen-dining pair feeding into a mud room and utility core.
Floor Plan – Bonus Room
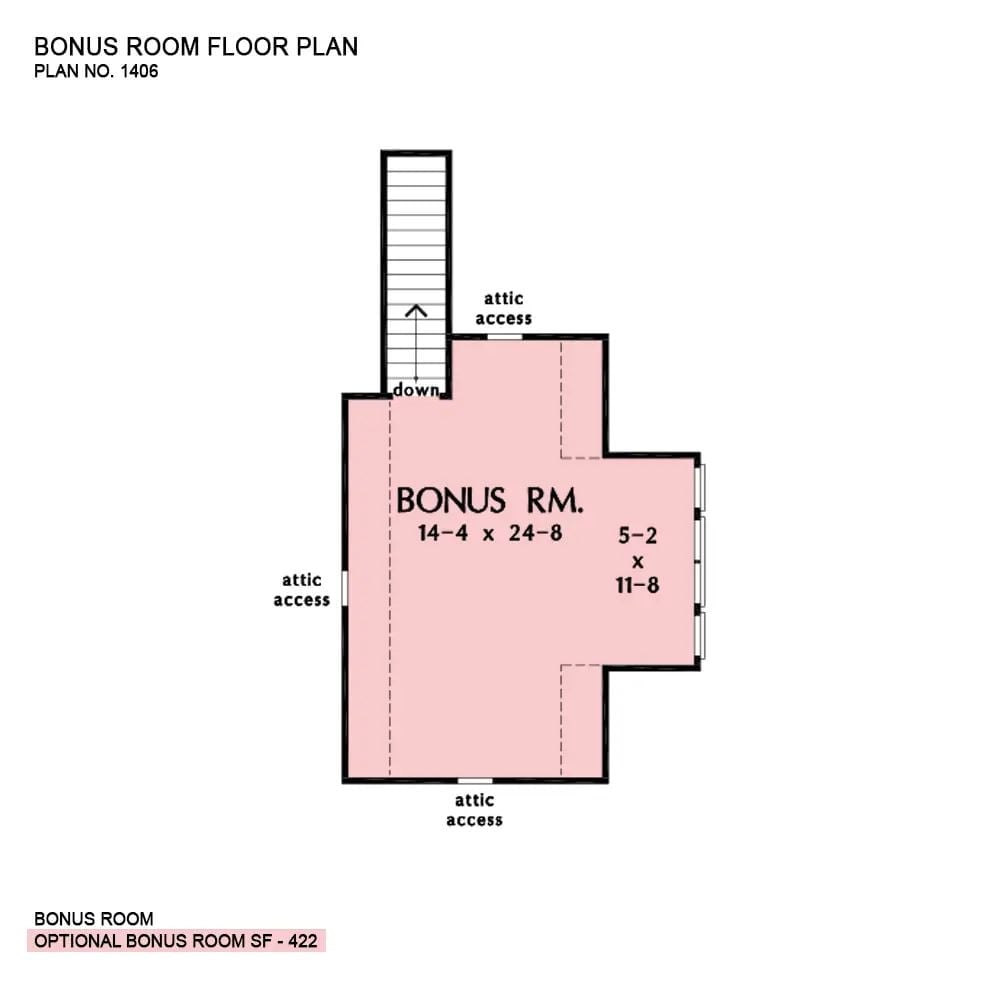
Bonus room spans 422 square feet with a side alcove, three attic access points, and stair entry from below.
Hydrangeas, a Pool, and a Porch That Knows Its Job
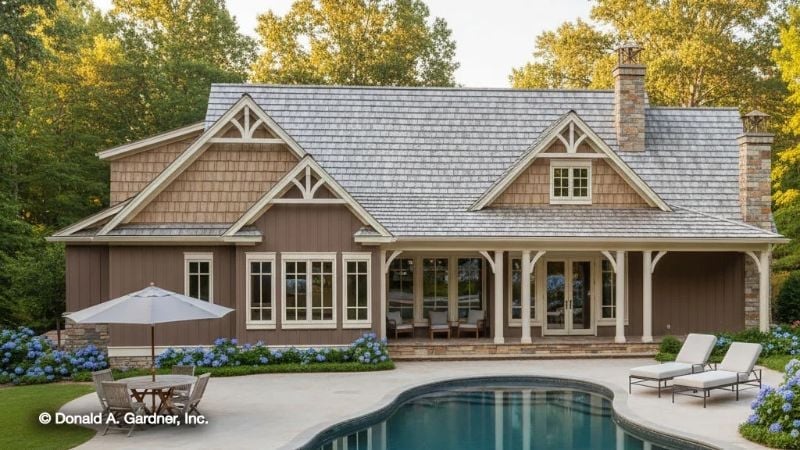
Cedar shingle siding meets board-and-batten on the lower half, and the contrast gives the exterior real texture without trying too hard. Decorative kingpost brackets accent each gable. Blue hydrangeas line the foundation, lounge chairs sit poolside like they’ve been there all summer, and the whole front reads as a house that knows exactly what it wants to be.
Editor’s Note: Donald A. Gardner designed The Roark with the back porch as a true living space. Those columns and French doors make the move from inside to outside feel considered rather than accidental — light the fireplace and stay in, or pull a chair to the pool. The house is comfortable with either decision.
Step inside and the fireplace earns its place before you’ve even sat down.
Vaulted Beams, Stone, and a Reason to Stay In Tonight
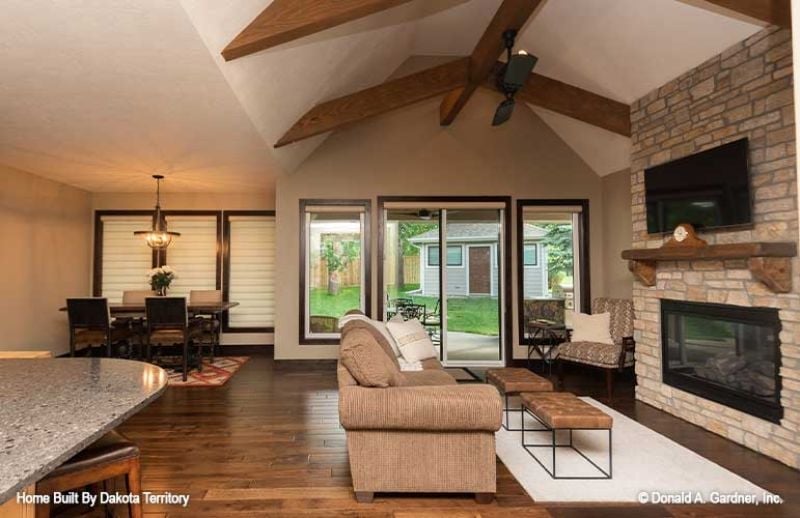
Exposed wood ceiling beams pull the eye upward while the stacked stone fireplace holds the room in place below. Hardwood floors, a corduroy sofa, and sliding glass doors keep the whole thing grounded — comfortable in a way that doesn’t need to announce itself.
Dark Cabinets, Light Island, and a Kitchen That Doesn’t Pick Just One
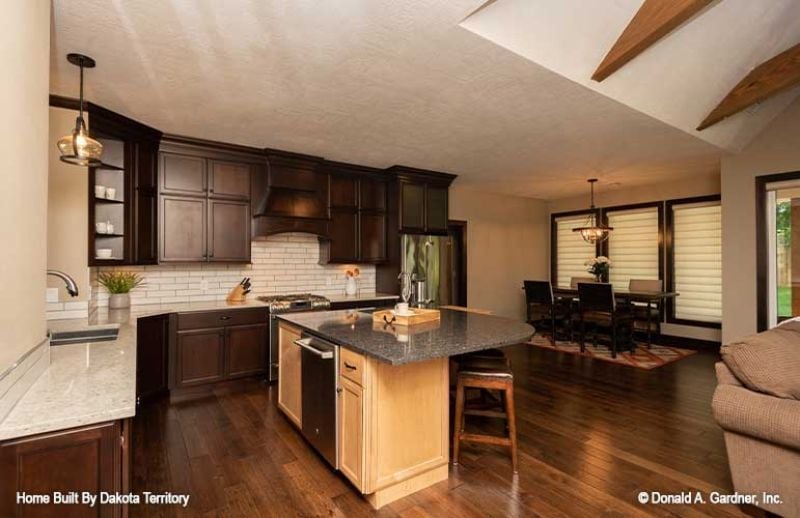
Two-tone cabinetry does the heavy lifting here. Rich espresso uppers pair with lighter wood on the island base, and the granite countertop keeps the contrast grounded rather than chaotic. The barstool placement earns its keep too — this kitchen is built for actual use, not just photographs.
Quick Fix: Mixing cabinet finishes — dark perimeter, lighter island — works best when the countertop ties both tones together. Running the same countertop material across all surfaces keeps the contrast from reading as mismatched rather than intentional. Low-cost decision, high visual payoff.
Vaulted Ceiling, Tufted Headboard, and Shutters That Do the Heavy Lifting
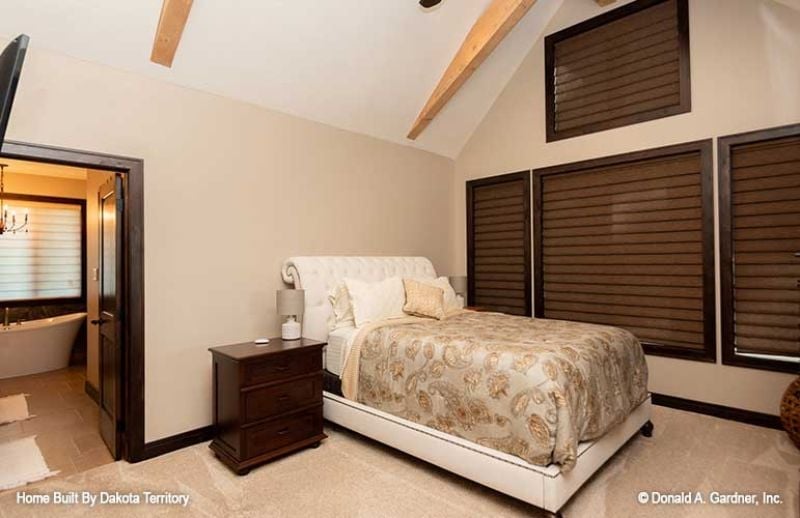
Wood ceiling beams and a tufted upholstered headboard anchor this warm, neutral primary bedroom. Simple combination. Harder to pull off than it looks.
Try This: Plantation shutters give you light control without committing to blackout curtains or sheer panels that need constant adjusting. If your bedroom windows face a bright wall or a neighboring roofline, shutters let you angle the light rather than block it outright — and in a room with exposed beams and warm wood tones, they sit quietly without competing. Worth the upfront cost in a room you actually sleep in.
Freestanding Tub, Chandelier, and Dark Tile That Earns Its Place
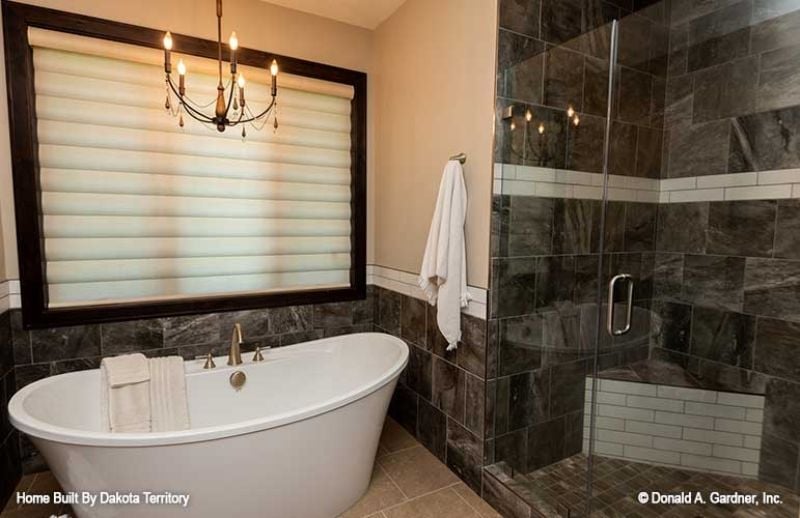
Slate-look tile climbs the walls and wraps into the walk-in shower, grounding a bathroom that could’ve gone soft with the chandelier above the tub. It doesn’t. Brass fixtures on the soaking tub pull both finishes into agreement — no single element has to carry the room on its own.
The brass fixtures on the soaking tub pull both finishes together without trying too hard.
Vaulted Ceiling, Woven Shades, and Bedding That Gets the Gray Right
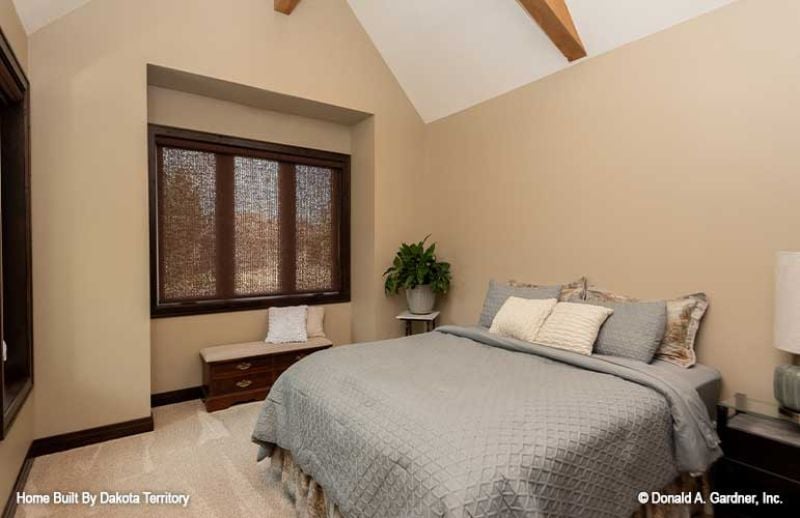
Woven Roman shades filter light here without letting the warm beige walls go flat. The gray quilt has enough texture to hold its own against the layered pillow arrangement, the exposed ceiling beams keep the vaulted space from floating, and a recessed window niche lets the shades sit flush with the wall instead of hanging awkwardly in open air. A lot of rooms get three of those four things right. This one gets all of them.
In The Details: Recessed window niches aren’t just architectural detail for its own sake — they keep window treatments flush with the wall instead of floating in open space, which matters most in rooms with high ceilings where proportions are already harder to control. If you’re building or remodeling, ask your designer early about integrating the window into the wall plane. It’s the kind of thing that’s easy to plan for and expensive to fix later.
Pin It
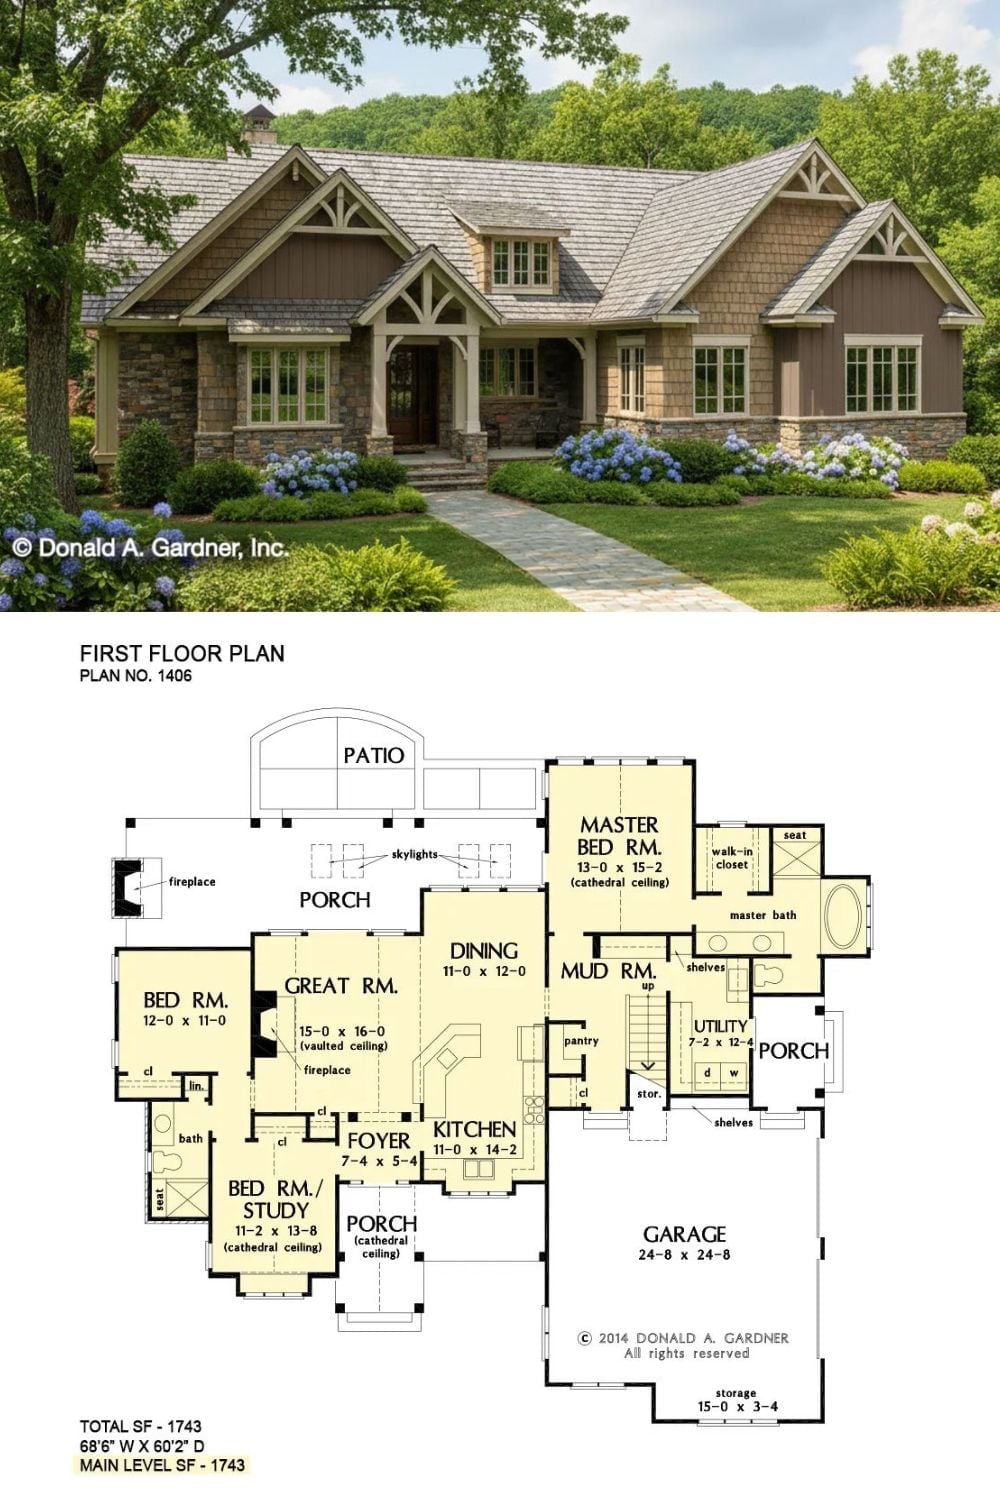
Exterior photo shows a craftsman cottage with stone accents and hydrangeas. Below, the floor plan reveals 1,743 square feet with two fireplaces and a mud room.
