
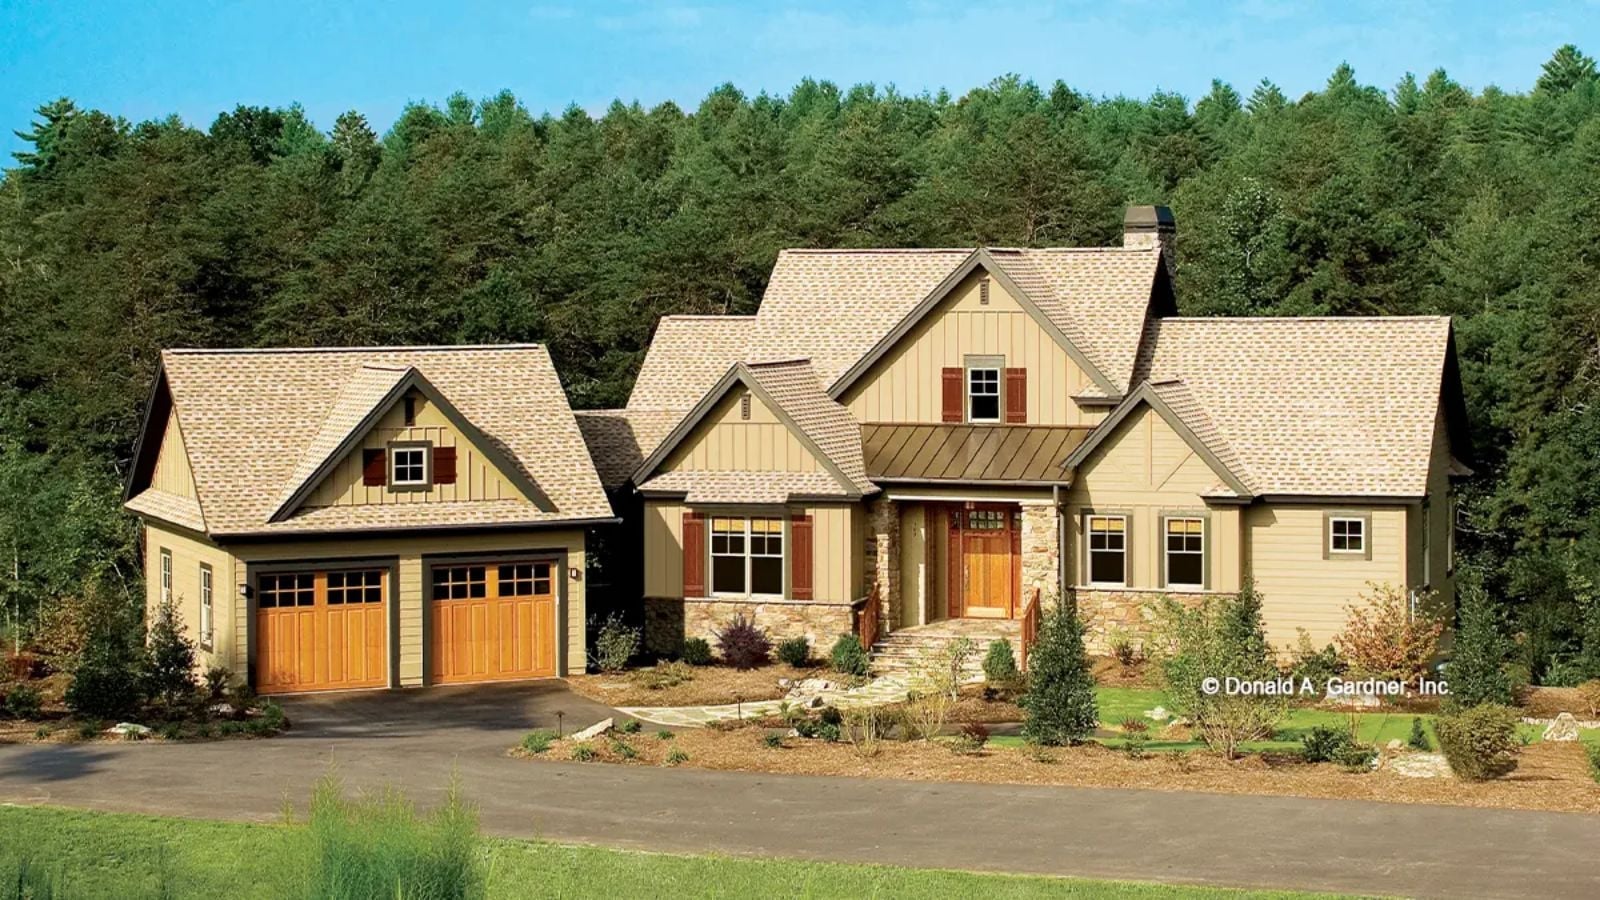
Empty nesters don’t downsize because the house got too big — they downsize because the wrong rooms got too big. The Riva Ridge answers that with single-story living that stops fighting the knees, a walkout basement that keeps returning visitors off the main floor, and a cottage layout that stays warm at two people or twelve.
Specifications
- Sq. Ft.: 2,263
- Bedrooms: 4
- Bathrooms: 4
Floor Plan – Main Floor
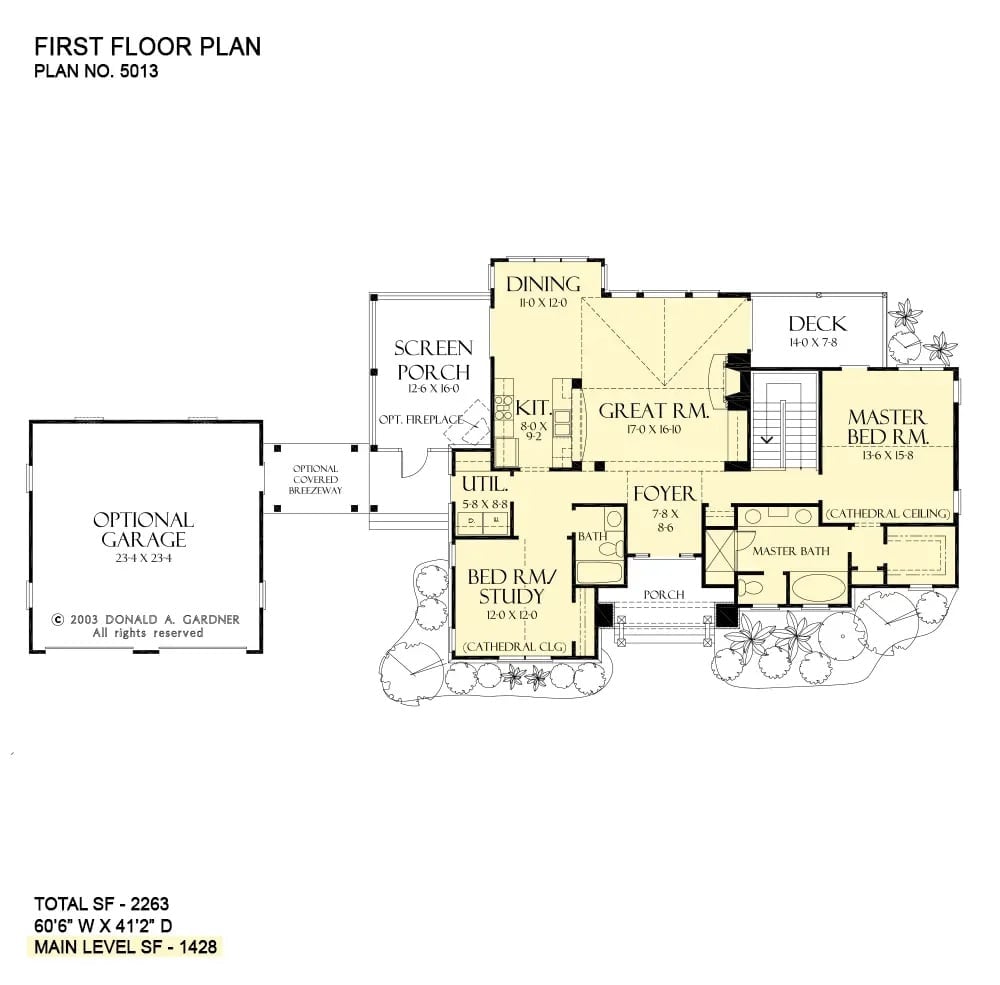
The main level puts the Great Room at the center, with the kitchen, dining, and screen porch fanning out to the left and the master suite tucked right with its own bath. A second bedroom doubles as a study, and the foyer ties everything together without burning square footage on wasted hallway.
Floor Plan – Basement
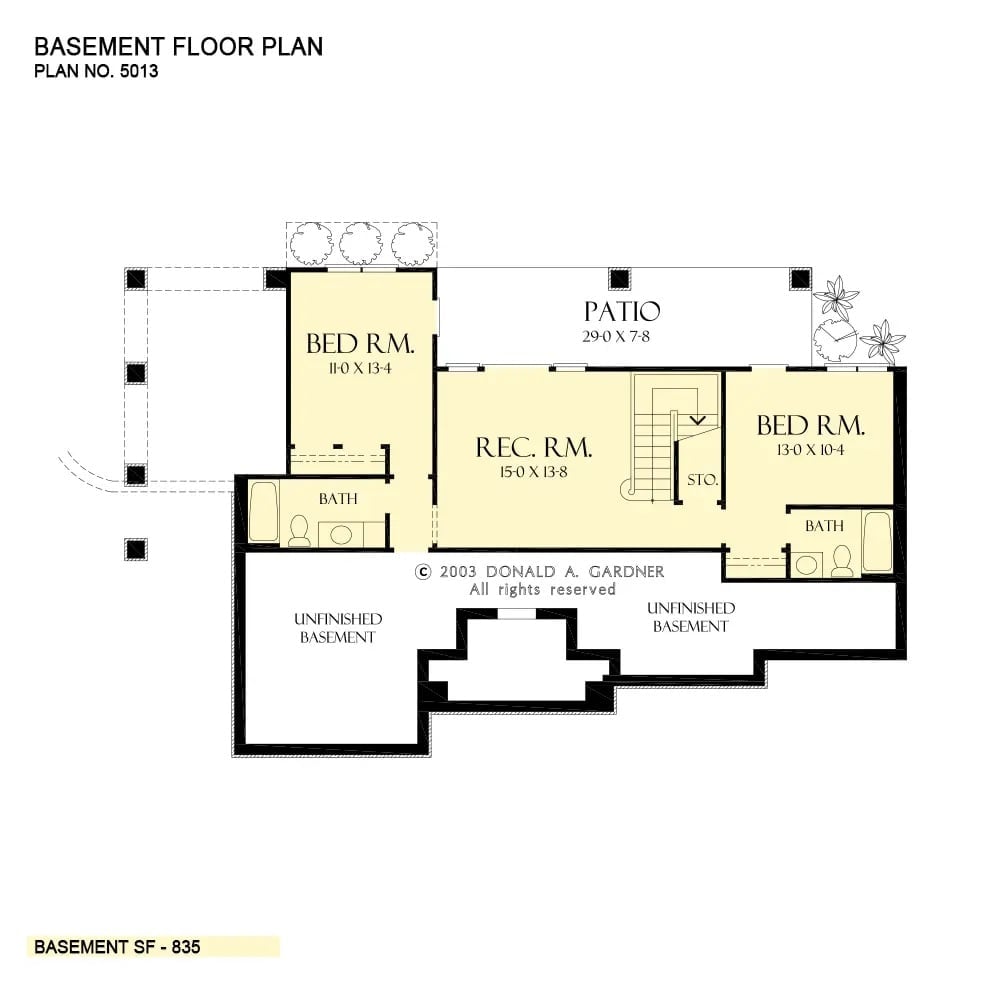
The basement puts two bedrooms on opposite sides of a central rec room, each with its own bath — which is the whole point if you’ve got adult kids who haven’t quite figured out sharing. A storage closet sits near the staircase, and unfinished space wraps around both sides for whatever comes next.
Craftsman Dining Room Built for Sunday Dinners That Last Until Dark
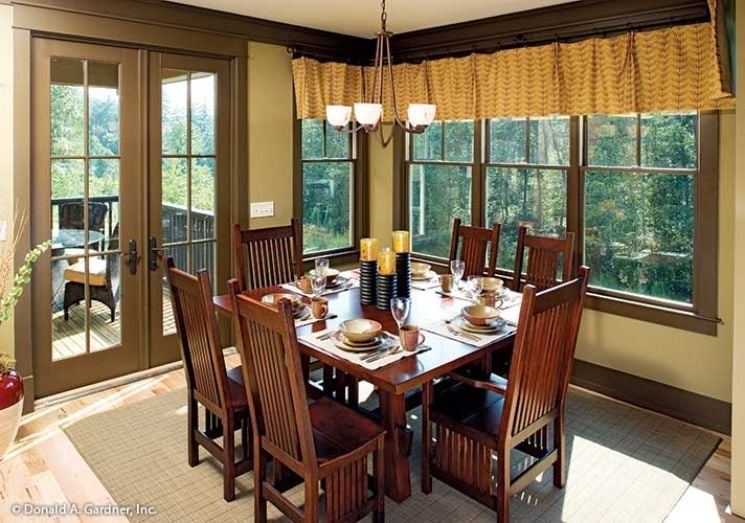
Dark mahogany chairs with slatted backs anchor a square table set for six, and the candle towers grouped at the center pull more attention than the chandelier above them — which is exactly the right call. French doors open to a wooded deck. Afternoon light does a lot of the decorating work here, and the room is smart enough to let it.
Leather, Layered Rugs, and a Kitchen That Stays in the Conversation
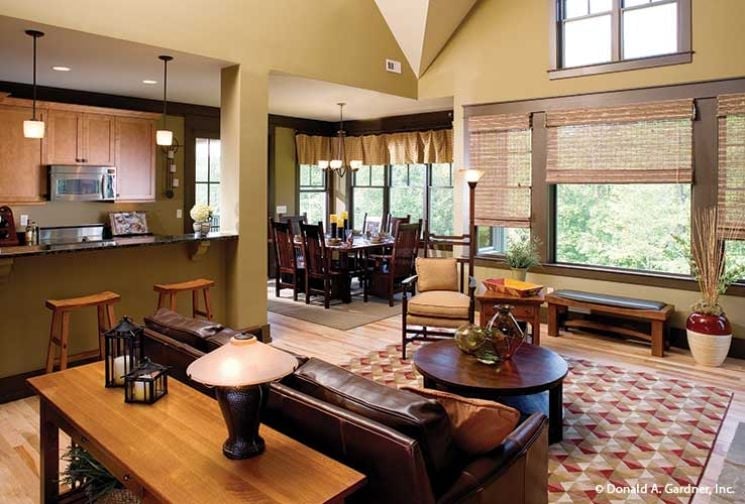
Warm olive walls pull the open-plan living and dining areas together without a partition wall in sight. Dark leather sofas anchor the sitting area, a geometric rug in rust and cream defines the zone, and pendant lights over the kitchen bar keep the cooking end from feeling disconnected. It’s a single room doing three jobs at once — and pulling it off.
Designer’s Secret: An open counter between kitchen and living room is acoustic strategy as much as layout preference. Empty nesters entertain differently than households with young kids — a sight line from the stovetop to the sofa means nobody gets stranded in the kitchen mid-conversation. The bamboo shades on those tall windows earn their keep too, softening afternoon glare without losing the treeline outside.
Fireplace Wall Does the Heavy Lifting So Everything Else Can Relax
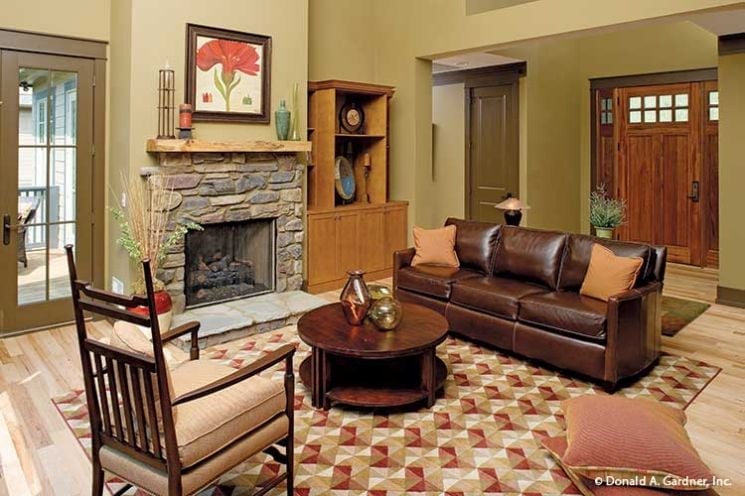
Stone surround, leather sofa, geometric wool rug — none of it competing, all of it working. The candle cluster on the mantel earns its place without trying too hard.
Quick Fix: Stone fireplace surrounds hold heat longer than drywall finishes, which makes the added construction cost worth it in rooms you use year-round. Retrofitting? Look at stone veneer panel systems rather than full masonry — installation goes considerably faster and the visual result is nearly identical.
Walnut Headboard, Gold Bedding, and a Throw That Earns Its Place
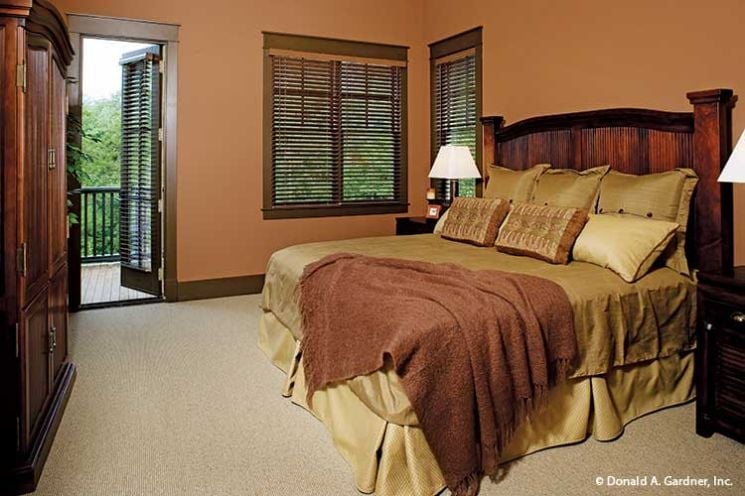
A wool throw draped across gold bedding gives the bed actual weight rather than the flat, staged look that plagues hotel-style rooms. The French door opening to a deck doesn’t hurt — morning light from that direction is hard to replicate with a fixture.
French door opens to a deck, so morning light pulls double duty here.
Covered Porch Furniture That Doesn’t Apologize for Being Outdoors
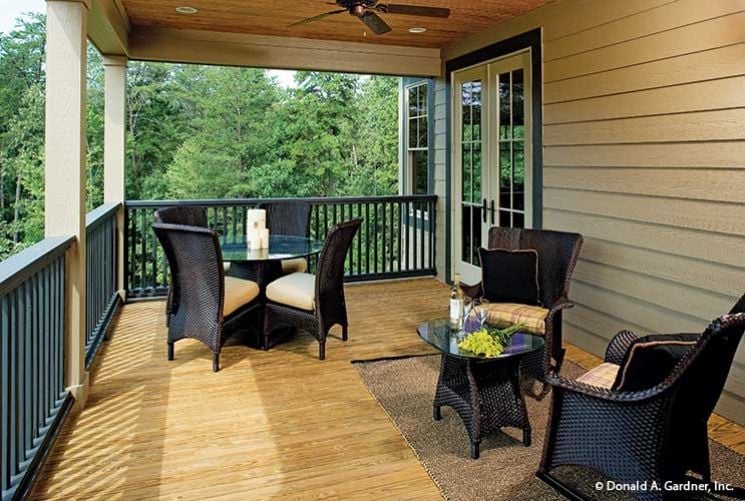
Rattan and dark wood hold up to humidity better than most indoor furniture holds up to a Tuesday.
French doors pull the interior out onto this covered porch, where a dining set and lounge chairs share space without crowding each other — a harder balance to strike than it looks.
Pin It
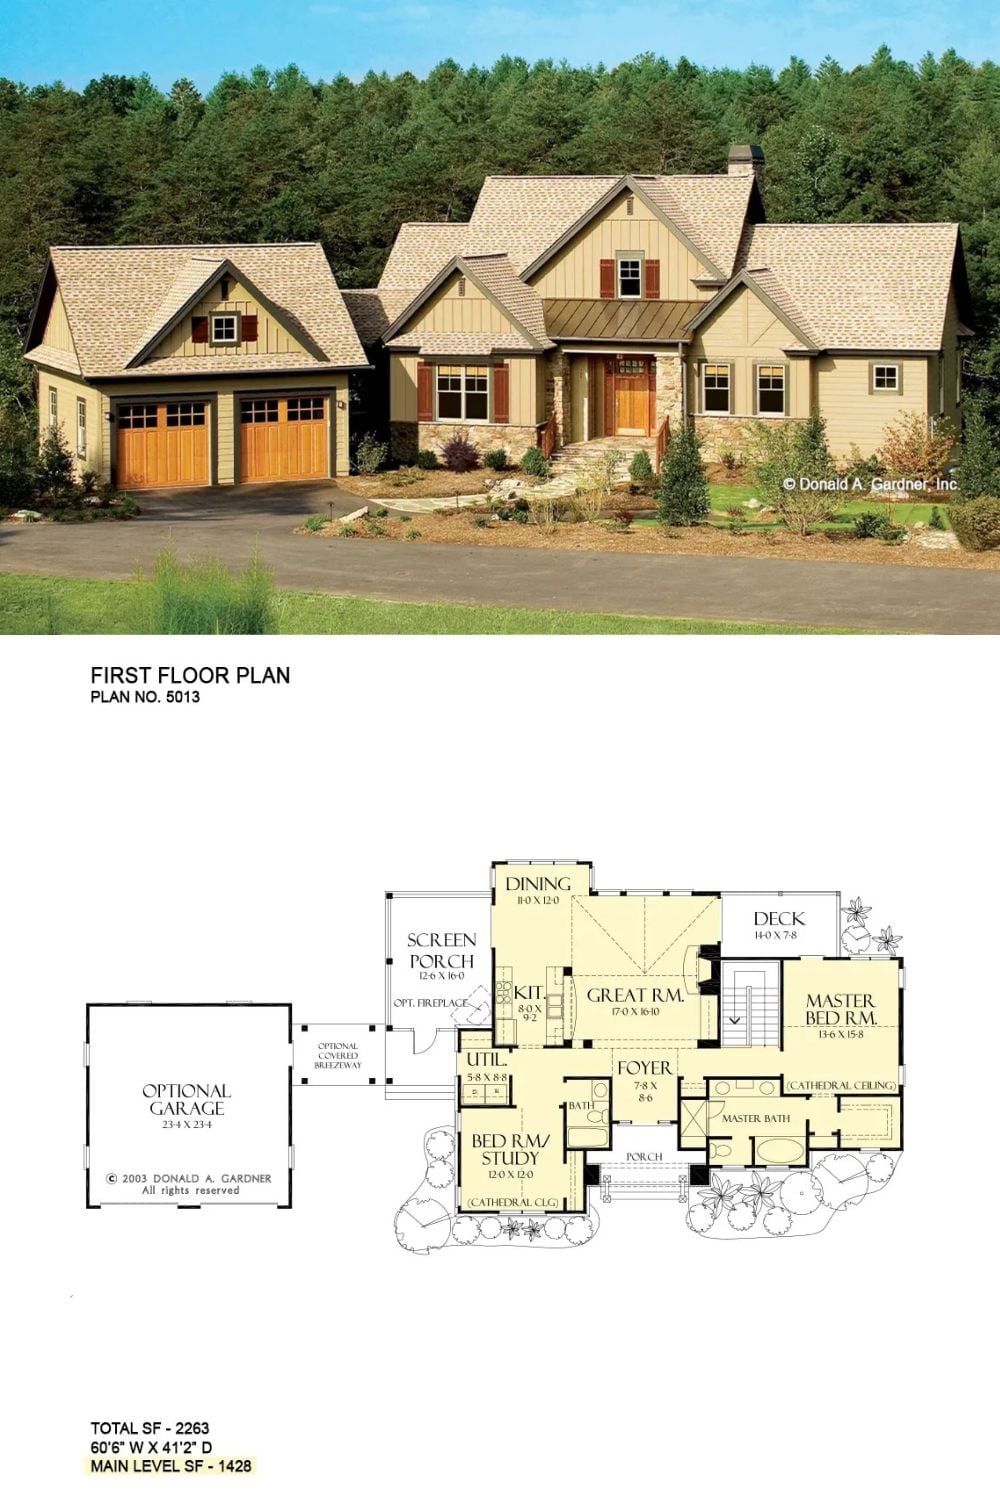
The exterior shows a craftsman cottage with board-and-batten siding, wood garage doors, and a covered entry framed by stone. The first floor plan lays out 2,263 square feet with a screen porch, great room, master suite with cathedral ceiling, and an optional detached garage connected by a covered breezeway.
Budget Tip: A covered breezeway between the detached garage and main house tends to get cut first when budgets tighten — and regretted immediately once you’ve made that walk in January a few times. If the money isn’t there at build, rough in the roof structure now and finish it later rather than skipping the whole thing.
