
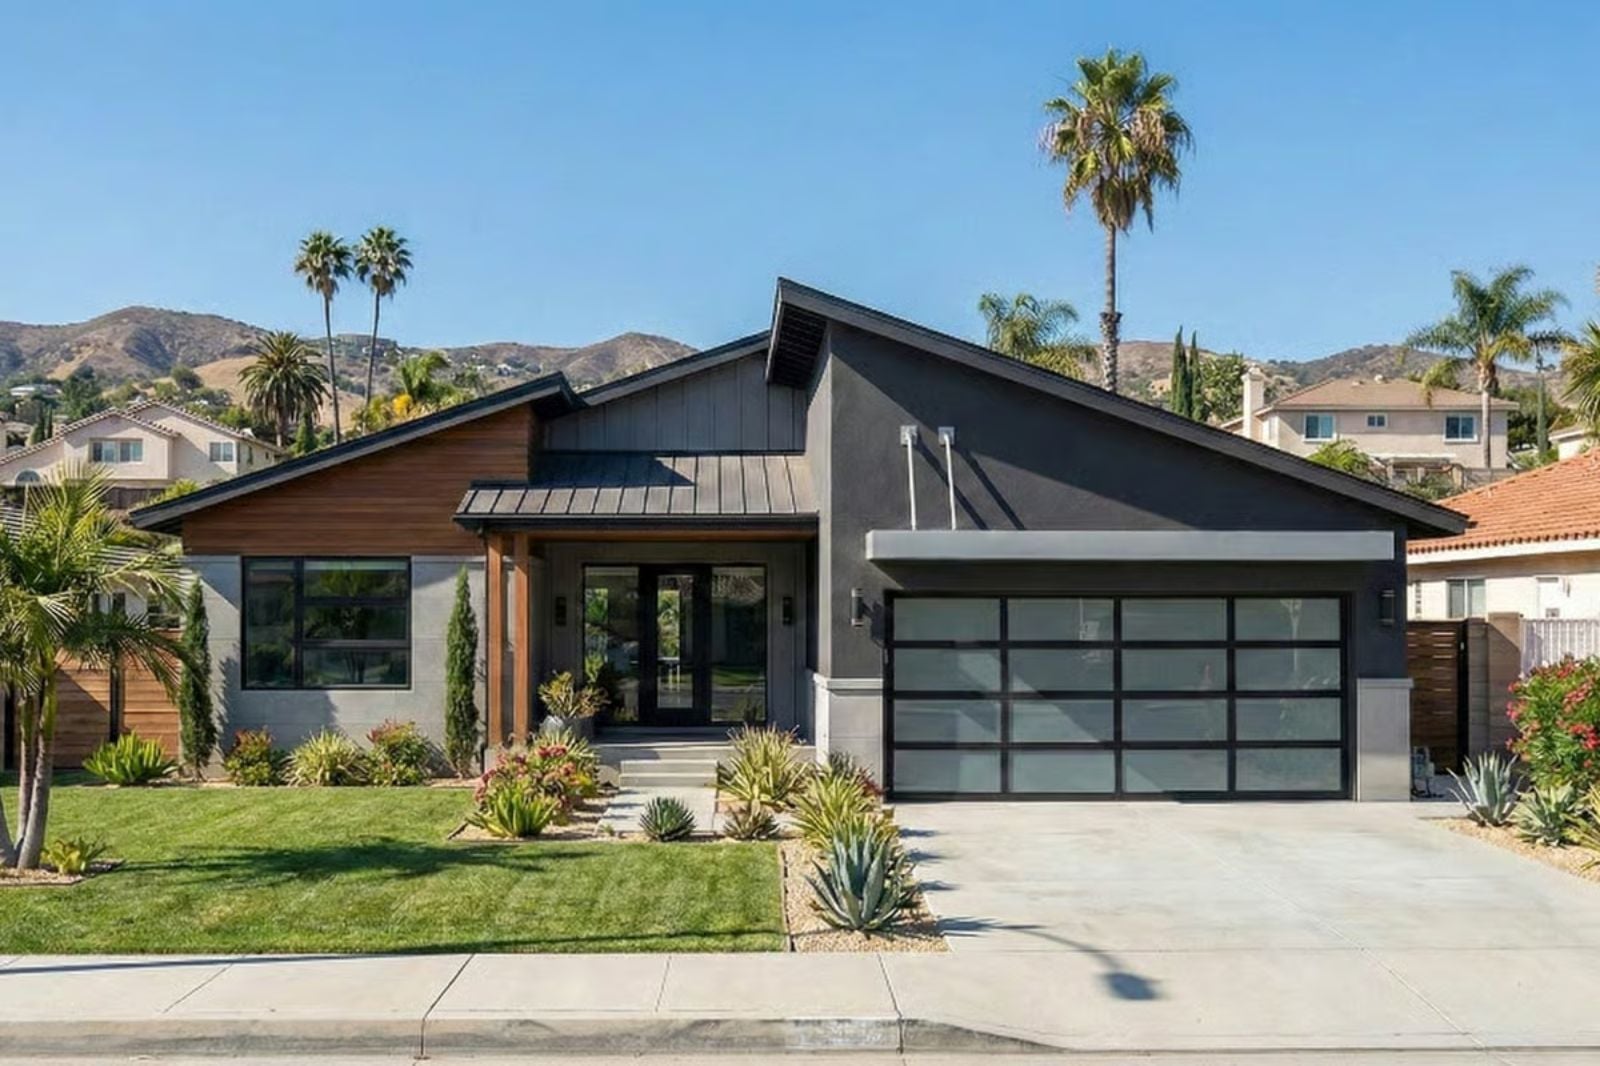
Anyone who has spent three years triangulating backpacks, soccer cleats, and a dog leash in a foyer the size of a coat closet knows exactly which room they’re hunting for first. The Ridgeview Ellison is built around that priority: a proper mudroom that absorbs the after-school chaos, an open main floor where dinner prep and homework overlap without anyone losing their mind, and single-story living that keeps the whole family on the same level when it counts.
You’re comparing neighborhoods and floor plans—it’s worth comparing mortgage rates too.
Specifications
- Sq. Ft.: 1,986
- Bedrooms: 3
- Bathrooms: 2
Floor Plan – Main Floor
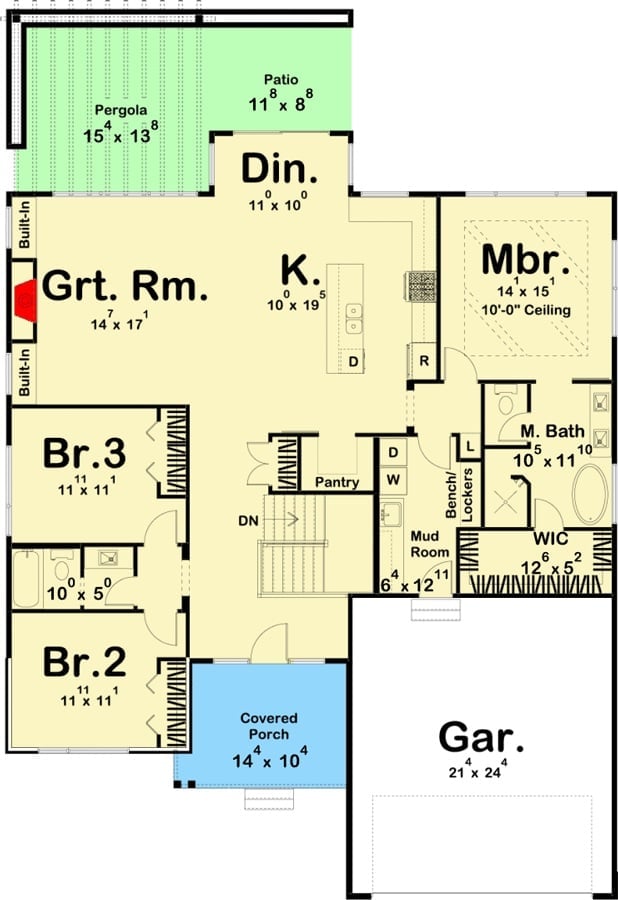
The great room, kitchen, and dining area flow together without walls interrupting them, while the primary suite sits on the opposite end of the house from the two secondary bedrooms. Mudroom and garage entry anchor the back, exactly where they should be.
Board-and-Batten Meets Mountain Air on This Modern Ranch Exterior
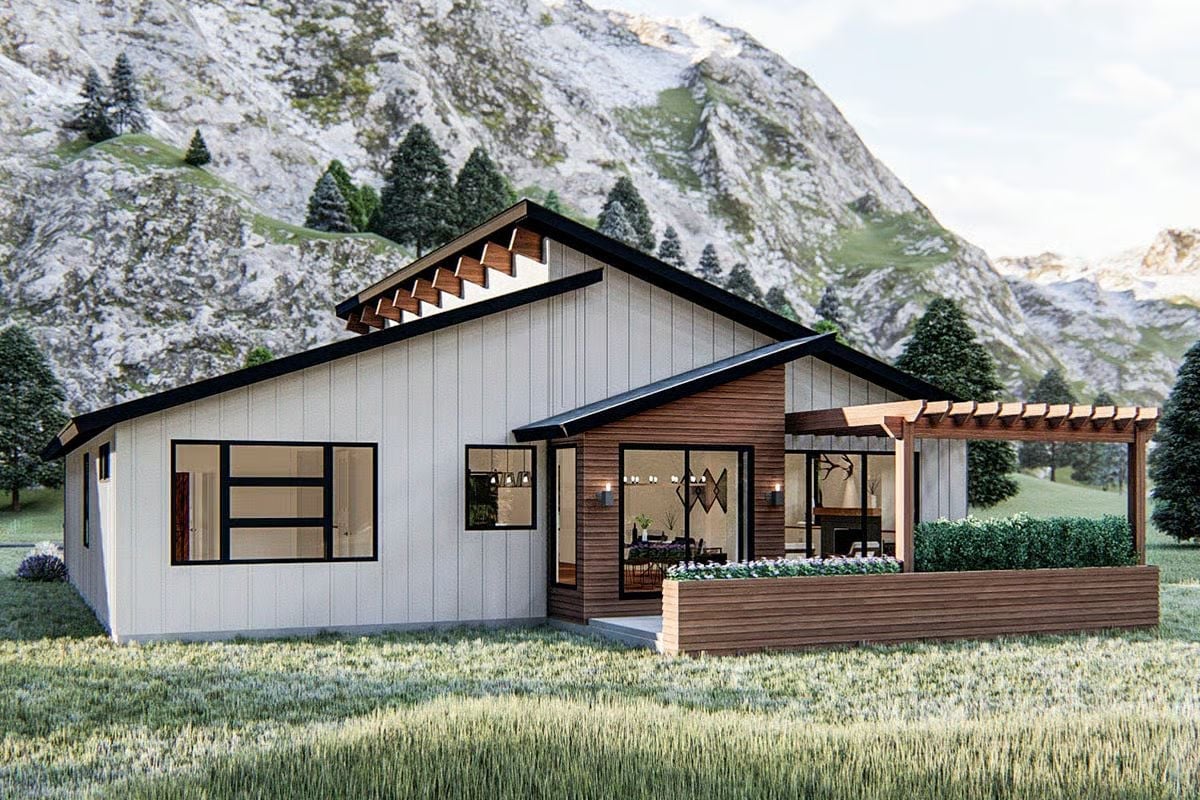
Vertical board-and-batten in warm white keeps the exterior from feeling fussy, while cedar accent panels carry most of the visual interest. Clerestory windows above the roofline bring light inside without eating into wall space — a trade-off that matters more than it sounds once you’re furnishing the place. And the pergola off the dining area reads as structural rather than decorative. That distinction is harder to pull off than it looks.
Cork Stools, Black Island, and Three Pendant Lights That Actually Line Up
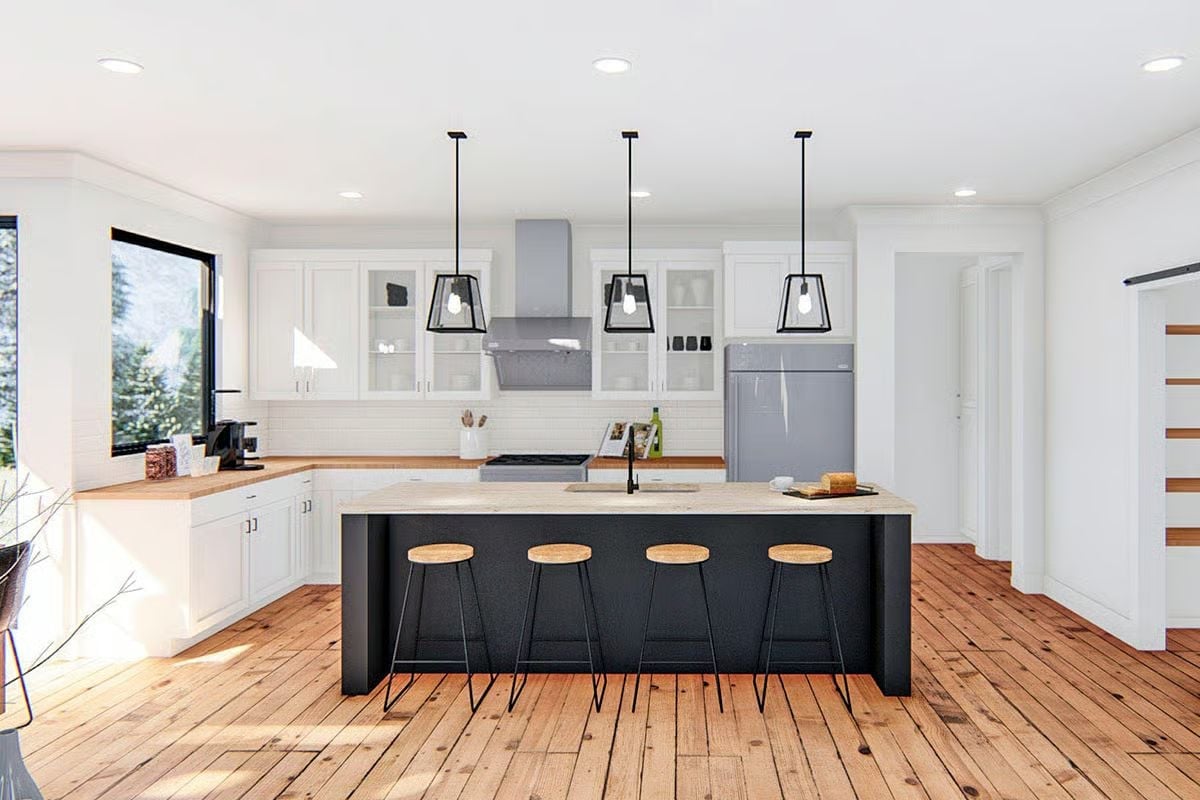
Four cork-topped stools pull up to a dark island with a light stone counter, and the contrast works without trying too hard. White shaker cabinets run wall to wall. The pendant lights hang low and even — not always a given in production homes — and the wide-plank wood floors are the kind of detail you notice immediately but couldn’t quite name when someone asks why the kitchen feels good.
Round Chandelier, Black Frames, and a Backyard That Does the Decorating
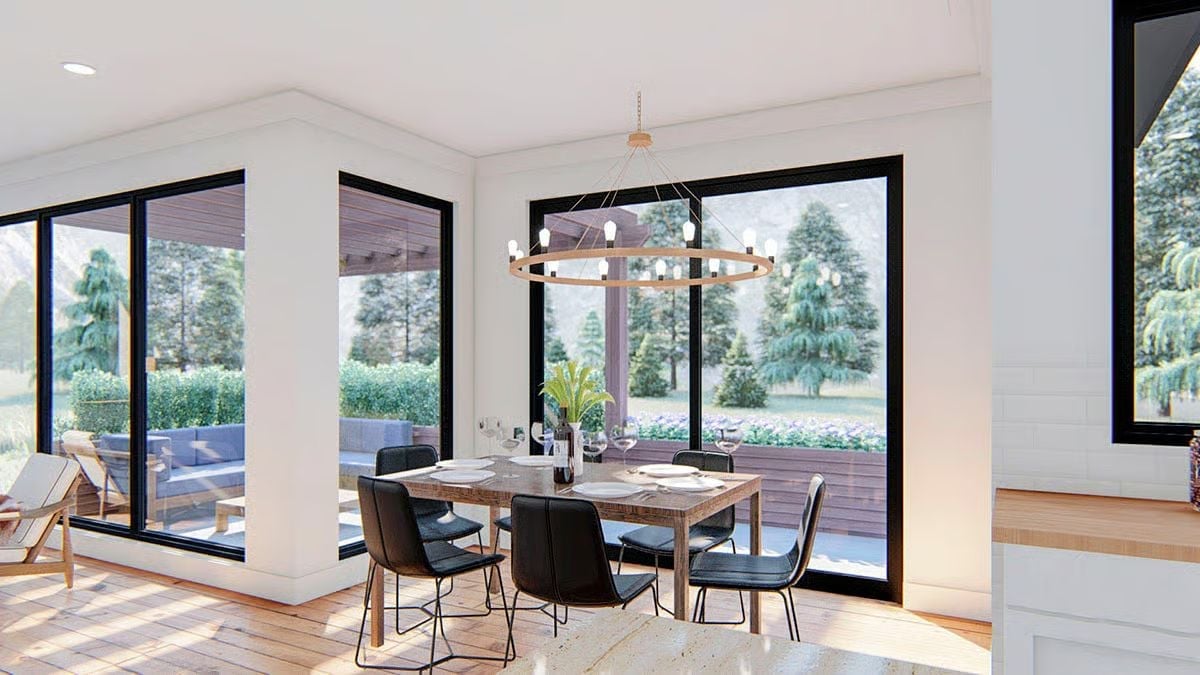
Exposed Edison bulbs on a wood hoop fixture anchor the dining area above a rustic table with black leather chairs.
Budget Tip: That round wood chandelier looks custom, but ring pendant lights with exposed bulbs have dropped considerably in price at big-box retailers. Browse the lighting aisle before you call anyone — swapping a fixture yourself takes under an hour and skips the electrician bill entirely. It’s one of the faster ways to close the gap between a builder-grade room and something that actually looks considered.
Antlers, Firelight, and Stacked Logs Make This Living Room Earn Its Rustic Credibility
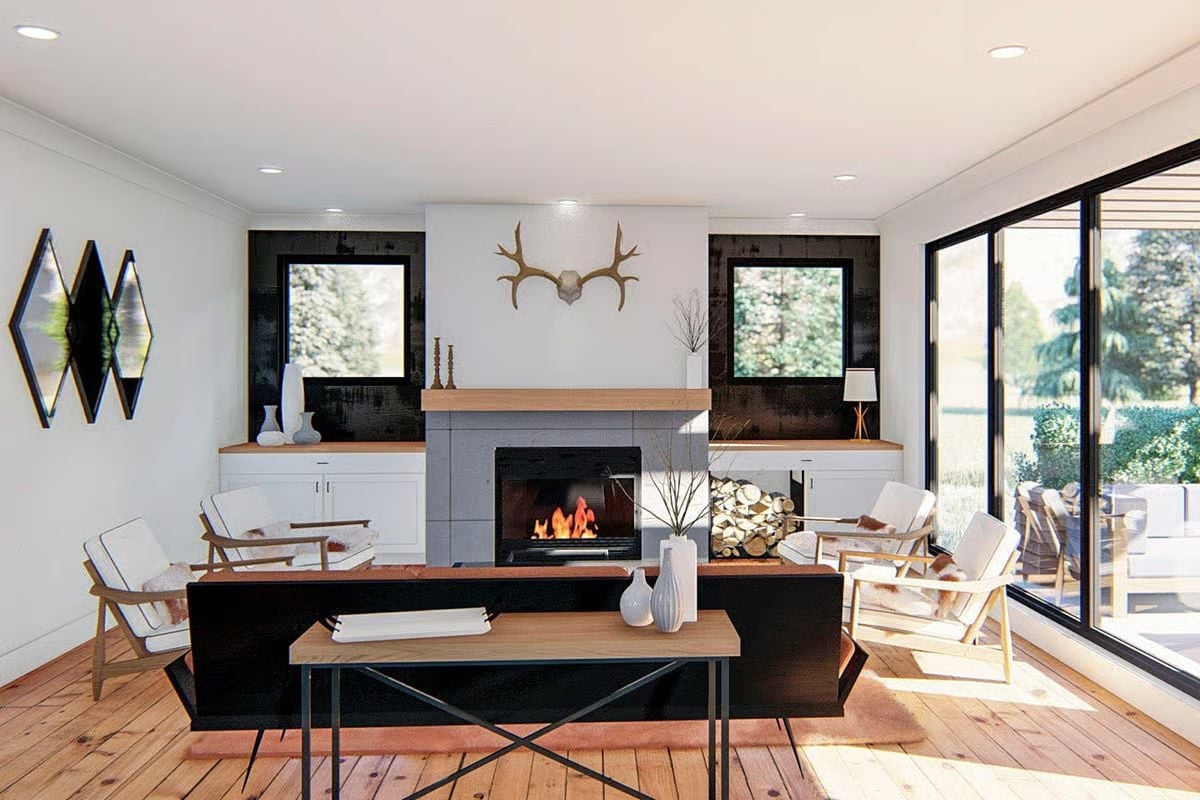
The mounted antlers above the fireplace aren’t pretending to be decor — they anchor the whole wall, which runs flanking cabinets and wood-shelf ledges into one organized composition. Crossed steel legs on the coffee table keep things from going too soft. Light pine floors, hairpin-style hardware, and diamond mirror panels on the left wall do the rest without much ceremony.
By The Numbers: Firewood stored beside the firebox cuts down on trips outside during cold months and adds a layer of visual texture that no purchased decor piece really replicates. Built-in cabinetry flanking a fireplace also tends to make a room feel larger than it is, because it pulls the eye horizontally across the full wall rather than letting it land and stop at the firebox.
Pin It
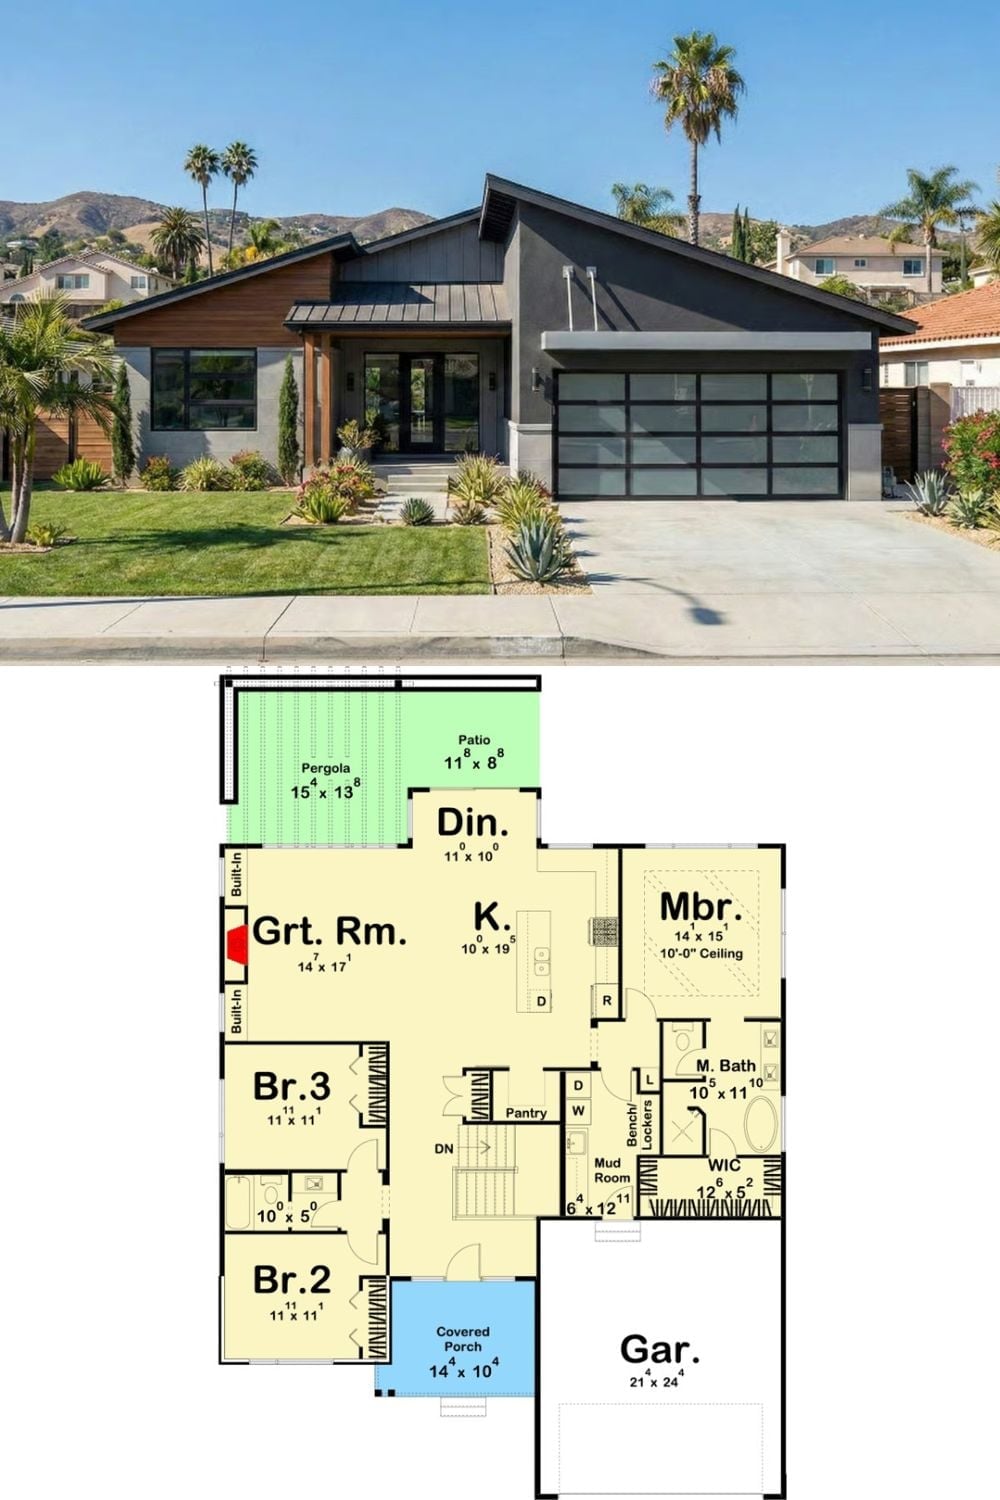
The top photo shows the exterior — dark board-and-batten facade, cedar accents, glass-panel garage door. Below it, the floor plan lays out three bedrooms, a great room, open kitchen with dining, mudroom with bench and lockers, a walk-in closet off the primary suite, and a pergola-covered outdoor space.
Editor’s Note: Mudrooms with built-in bench-and-locker setups are among the most requested features from families moving up from a smaller home. This layout puts it directly off the garage, so backpacks, shoes, and sports gear never make it to the main living area in the first place. If you’re planning a remodel, where you position that drop zone matters more than how large it is.
