
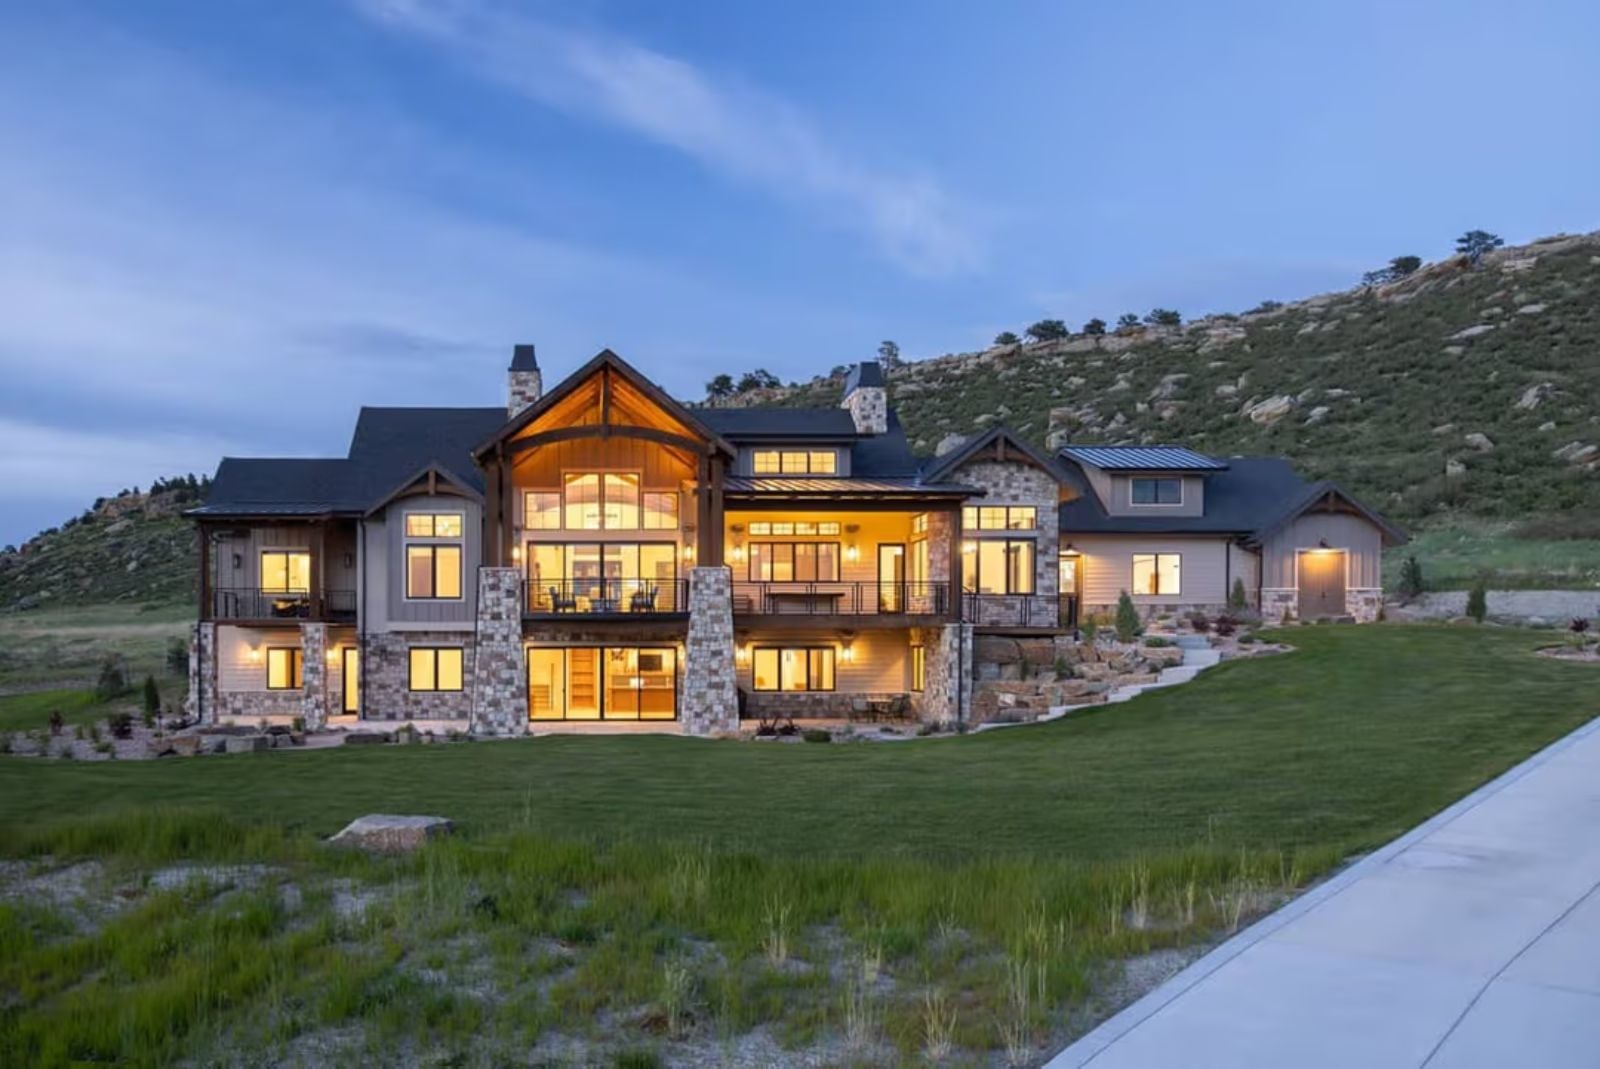
Walkout basements are the feature architects watch clients cut to save money, then spend the rest of the build regretting — and for the person who spent twenty years sketching this house in their head, that’s exactly the kind of compromise the Ridgecrest doesn’t ask you to make. The main level puts Saturday morning coffee in front of real timber and glass, the lower level opens straight to the yard when the extended family descends, the primary suite sits well away from the noise, and the whole rustic frame feels earned rather than assembled from a mood board.
Specifications
- Sq. Ft.: 3,246
- Bedrooms: 2-5
- Bathrooms: 2.5
Floor Plan – Main Floor
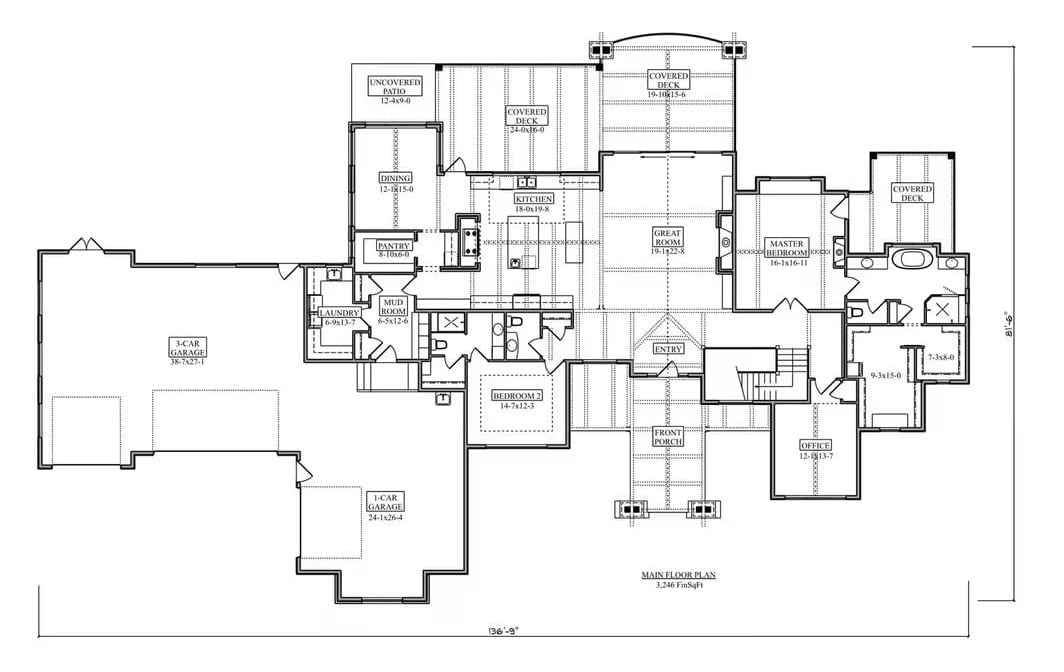
The main floor runs 3,246 square feet with the great room anchoring the center. Master suite to the right, a second bedroom, office, and mudroom clustered near the entry, and three covered decks pushing the living space outward in every useful direction.
Floor Plan – Basement
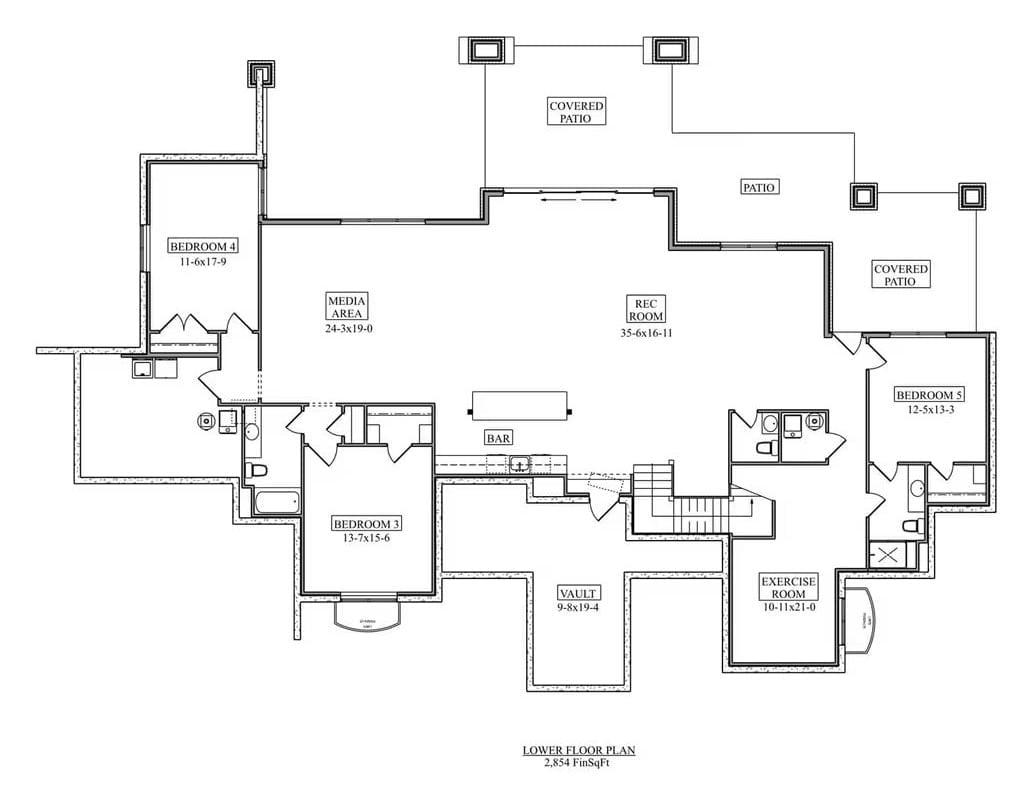
Downstairs, the lower level fits two covered patios, a rec room stretching past 35 feet, a media area, bar, exercise room, vault, and three bedrooms into roughly 2,854 finished square feet. Bedroom 4 is tucked into the far left corner — real separation, not just distance on a floor plan.
Rolling Foothills Frame a Ranch That Took Decades to Earn
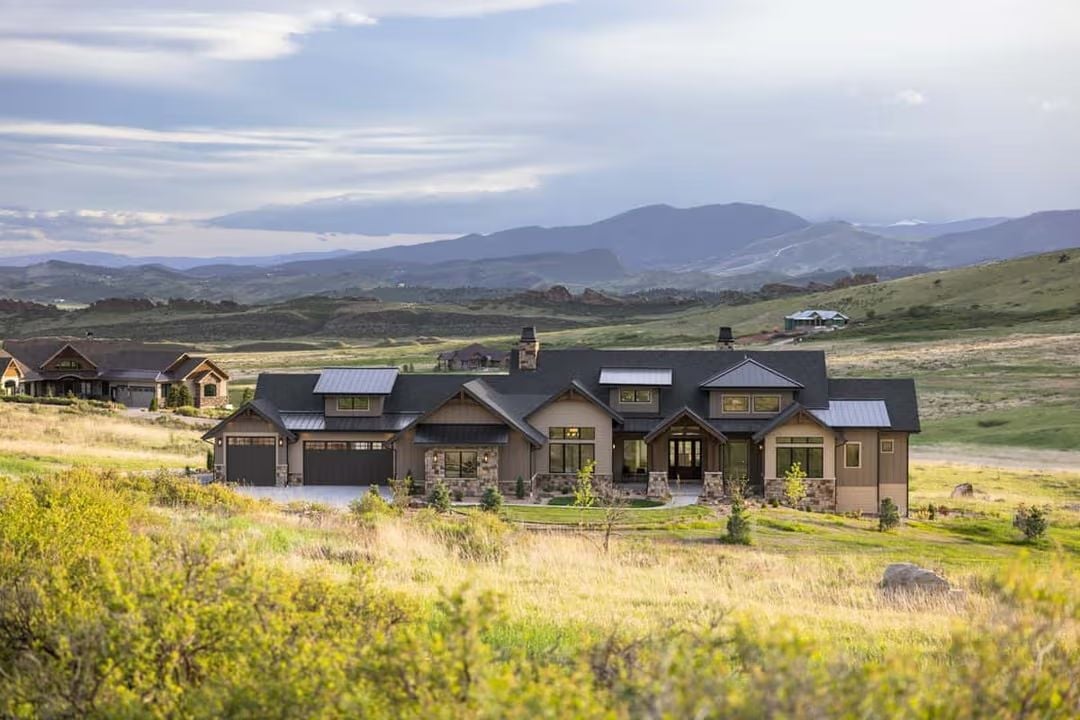
Set against open grassland with distant peaks behind it, the exterior pairs board-and-batten siding with stacked stone at the entry and garage base, the whole facade pulled together by dark charcoal metal roofing. Two chimneys break the roofline and signal that the interior is doing serious work. It’s the kind of facade that reads as built, not styled.
Try This: Stone veneer at the foundation level does real work here, grounding the structure visually so it doesn’t float above a sloped lot like a box on a shelf. If you’re building on grade that drops, carry that stone all the way down on the low side rather than stopping it at a uniform height — it reads far more like the house belongs there.
Vaulted Stone Fireplace Proves You Don’t Have to Choose Between Cozy and Grand
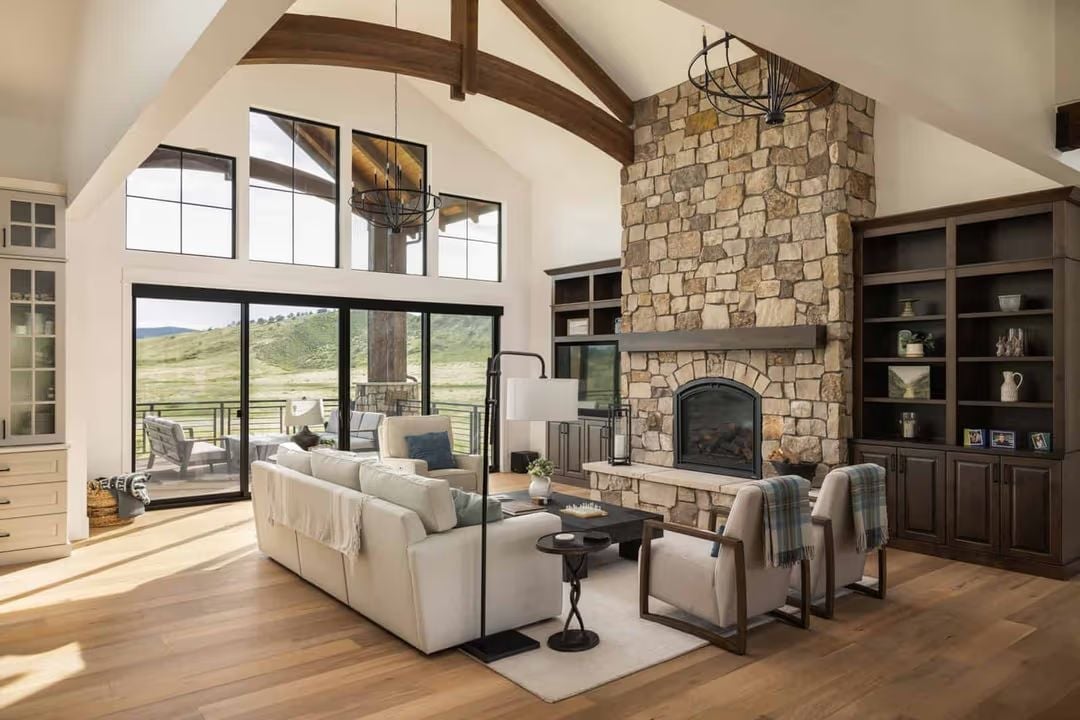
Rough-cut stone climbs from the hearth all the way to the cathedral ceiling, anchoring the room without overwhelming it. Wood beam arches overhead keep that volume from reading as cold or cavernous — which, at this scale, is genuinely hard to pull off.
Designer’s Secret: Exposed timber arches carry load structurally while pulling your eye up and across the vault before settling it back on the room — two jobs, one element. Pairing them with dark steel window frames keeps the whole composition from drifting into pure rustic pastiche, which is easier to fall into than most people expect.
Vaulted Great Room Where the Kitchen Earns Its Place at the Center
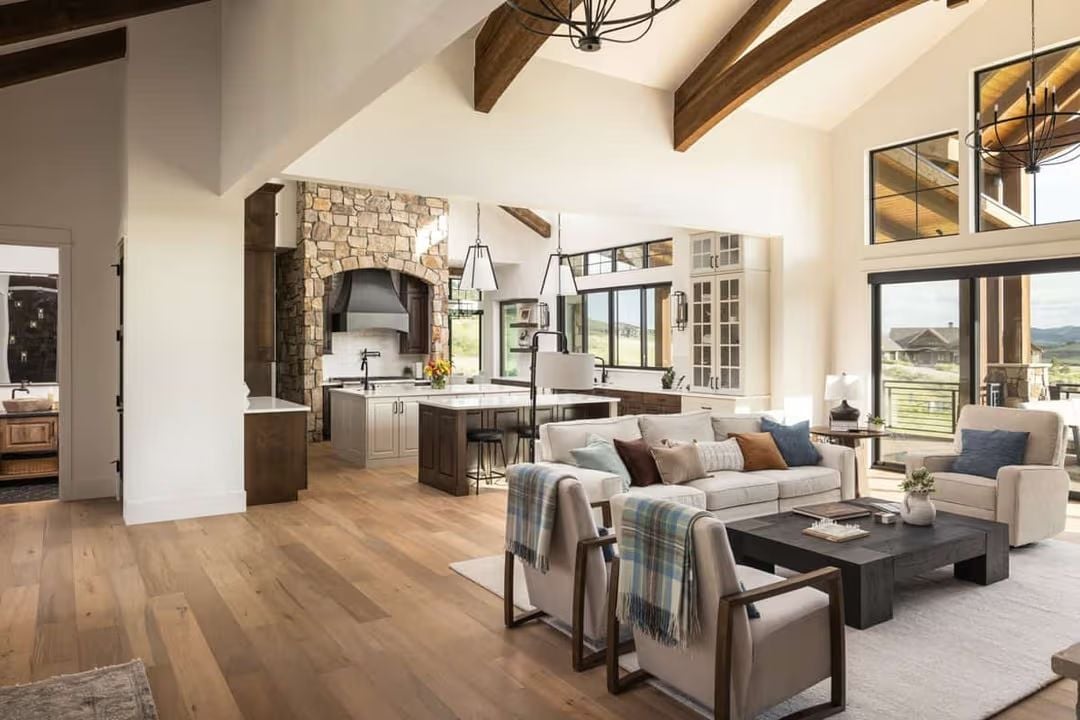
Wood beams overhead, a stone arch framing the range hood, wide-plank floors running straight through from the kitchen to the sitting area. Every material choice reinforces the same idea. Open, but grounded.
In The Details: Wide-plank white oak reads lighter than most wood species, which matters in a room this tall — darker flooring in a high-volume space can feel like the ceiling is pressing down. Dark cabinet bases in the kitchen add visual weight exactly where the open floor plan needs anchoring, and that contrast between light floors and grounded cabinetry ends up doing more work than any single statement piece in the room.
Black-Framed Windows Pull the Foothills Right Into the Dining Room
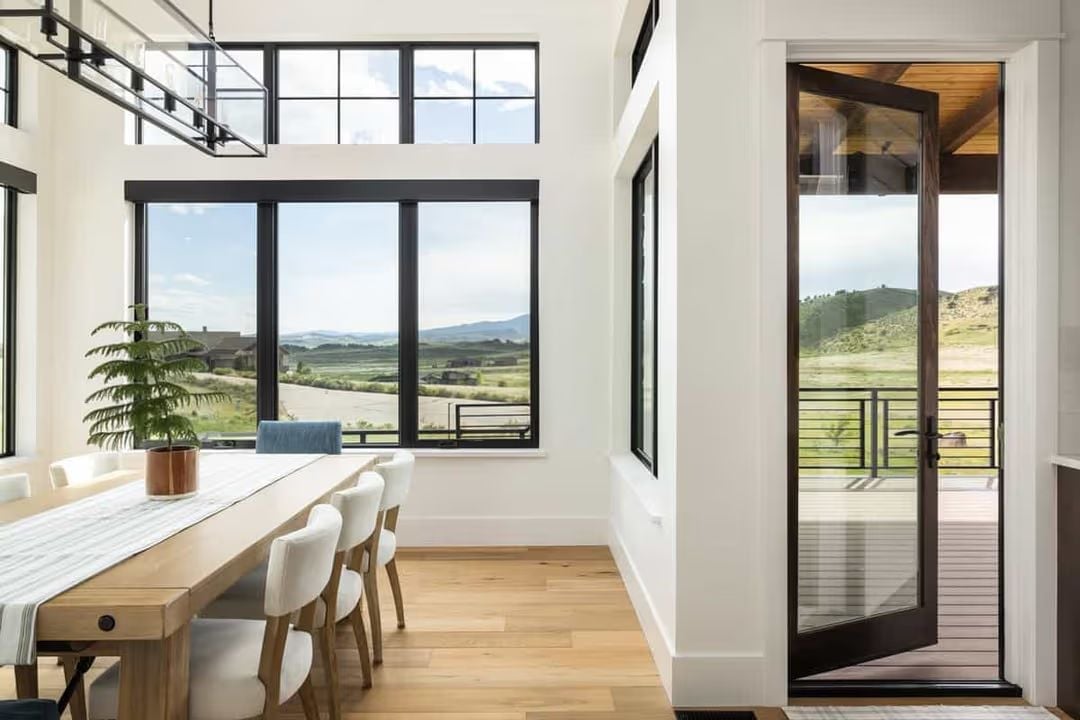
Floor-to-ceiling glazing does the heavy lifting. Light oak underfoot, white walls keeping things quiet, green hills rolling past the table from wherever you sit. That plant earns its spot.
- Clerestory windows above the main bank keep light moving even when the lower view is blocked
- Black frames read as intentional trim rather than a heavy border against white walls
- Access to the deck through a glass door means outdoor dining doesn’t require a different wing of the house
Cathedral Ceiling, Mountain View, Stone Fireplace — Pick All Three
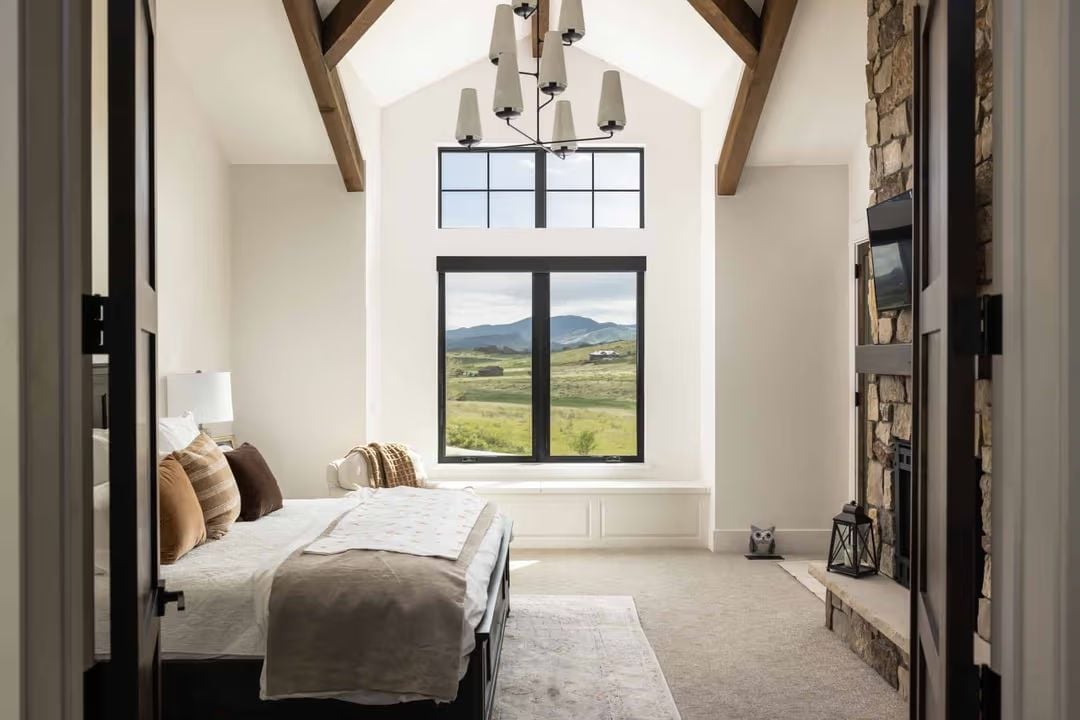
Exposed timber trusses, black-framed windows with green foothills straight ahead, stone fireplace anchoring the right wall. As primary suites go, this one makes a fairly strong argument for itself.
Why It Works: Carpet in a room with this much ceiling height is a deliberate call. Hard flooring amplifies echo in high-volume spaces, and carpet absorbs it without requiring acoustic panels or heavy window treatments to compensate. A layered rug on top still gives you visual texture on the floor without giving up the acoustic calm that makes a bedroom actually feel like one.
Matte Black Hardware Ties Two Vanities and a Freestanding Tub Into One Cohesive Bathroom
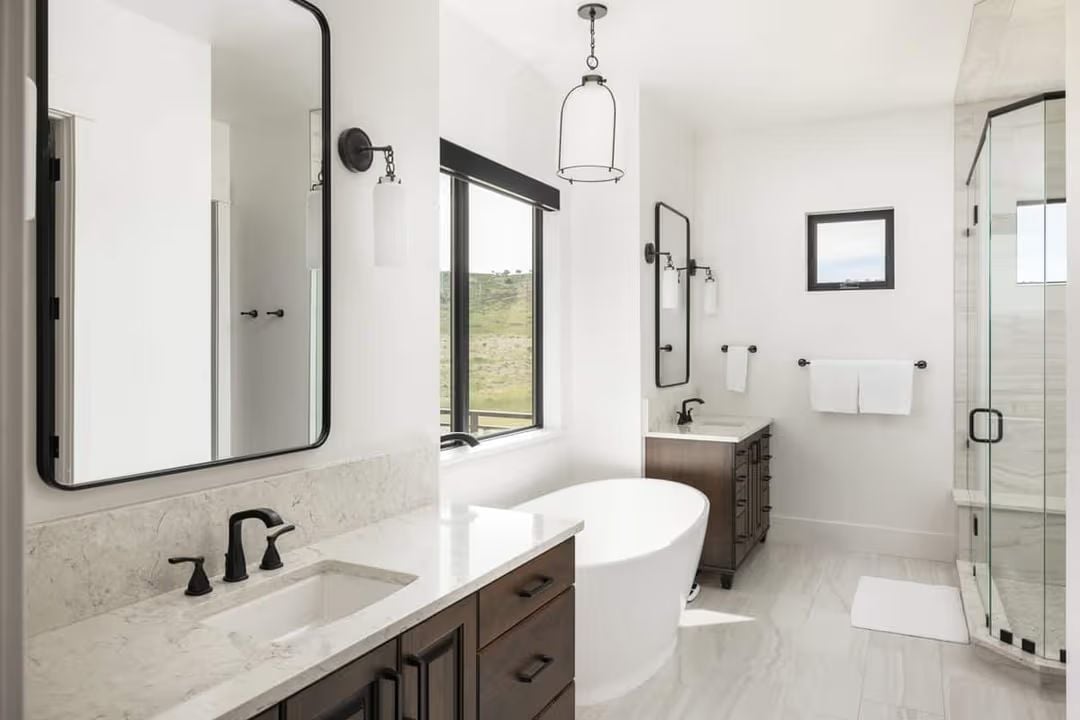
Marble countertops, dark wood cabinetry, a freestanding soaking tub, and black-framed mirrors that echo the window trim across both vanity walls. It holds together because the hardware finish connects everything rather than letting each element compete.
Worth Knowing: Freestanding tubs look effortless and require planning most people skip. Because they’re not set against a wall, the floor drain and supply lines have to be roughed in at the slab stage, before framing is complete. Retrofitting one into an existing bathroom is possible — just considerably more expensive than building for it from the start.
Covered Deck with Stone Columns Built for a View Worth Coming Home To
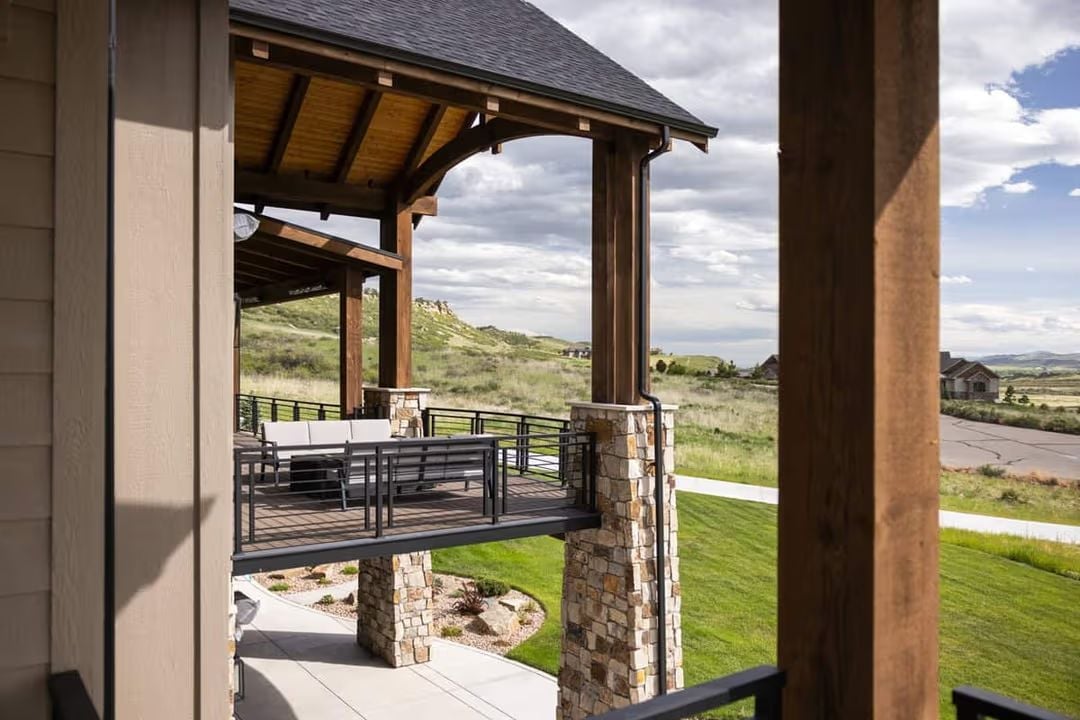
Stacked stone columns anchor the deck at grade while dark timber framing carries the eye upward into the vaulted ceiling overhead. Past the cable railing, the foothills roll out uninterrupted. The furniture isn’t arranged for conversation — it’s oriented toward that view, which is the whole point of being out here.
Pin It
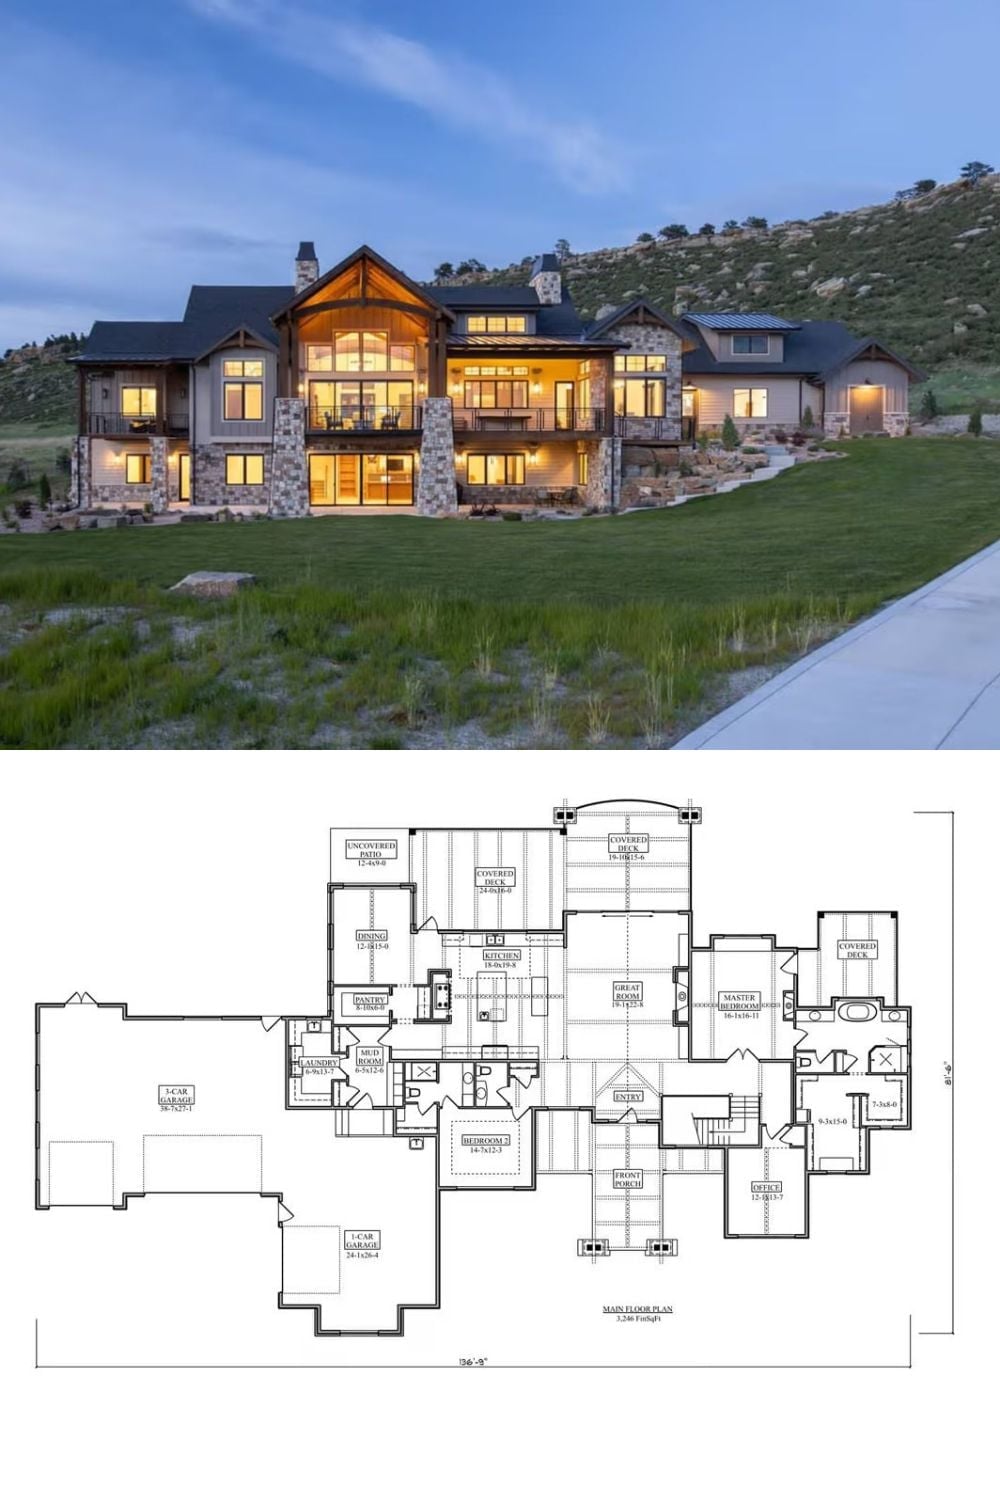
Exterior photo shows the home lit at dusk; floor plan below lays out 3,246 square feet with the master suite, great room, and three-car garage in full.
