
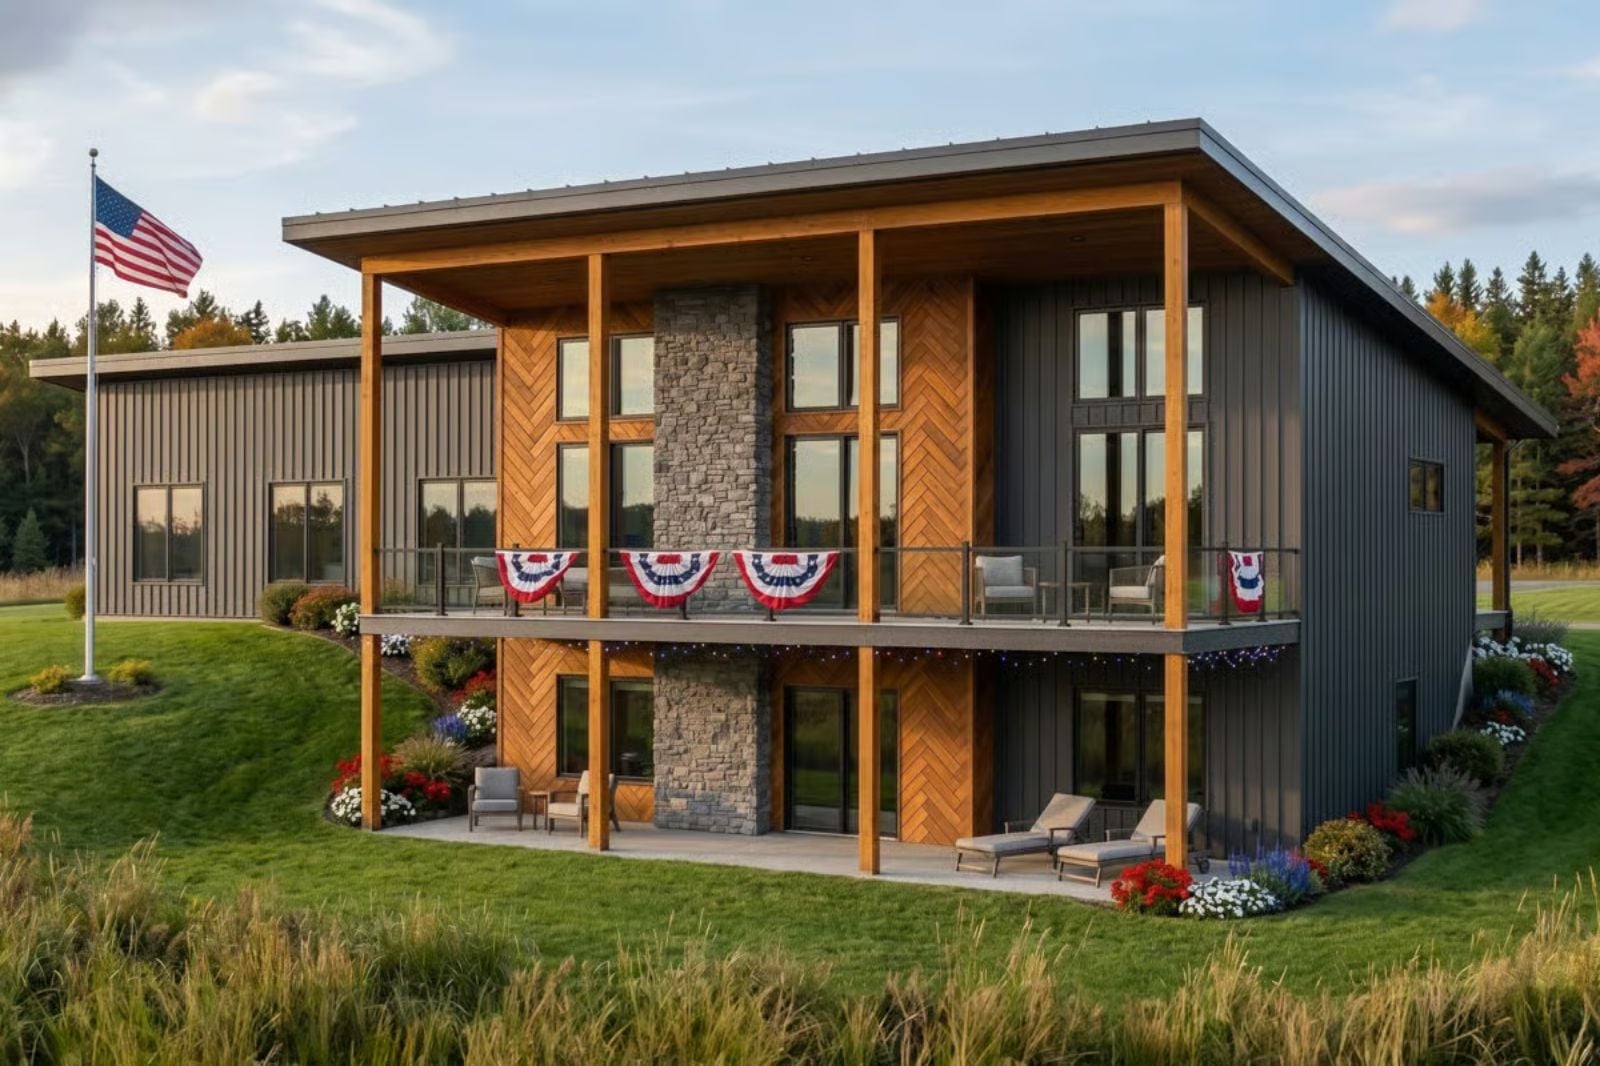
Most mountain-style houses are ski lodge cosplay with no place to put your skis. The Ridgecrest skips the antler chandeliers and delivers the thing couples actually want: Friday arrivals that feel like checking in, coffee on a covered deck before the valley wakes up, evenings where nowhere else sounds better — with a great room anchored by mountain views and a three-car garage that swallows gear, bikes, and both vehicles without negotiation.
Specifications
- Sq. Ft.: 1,161
- Bedrooms: 1
- Bathrooms: 1.5
Floor Plan – Main Floor
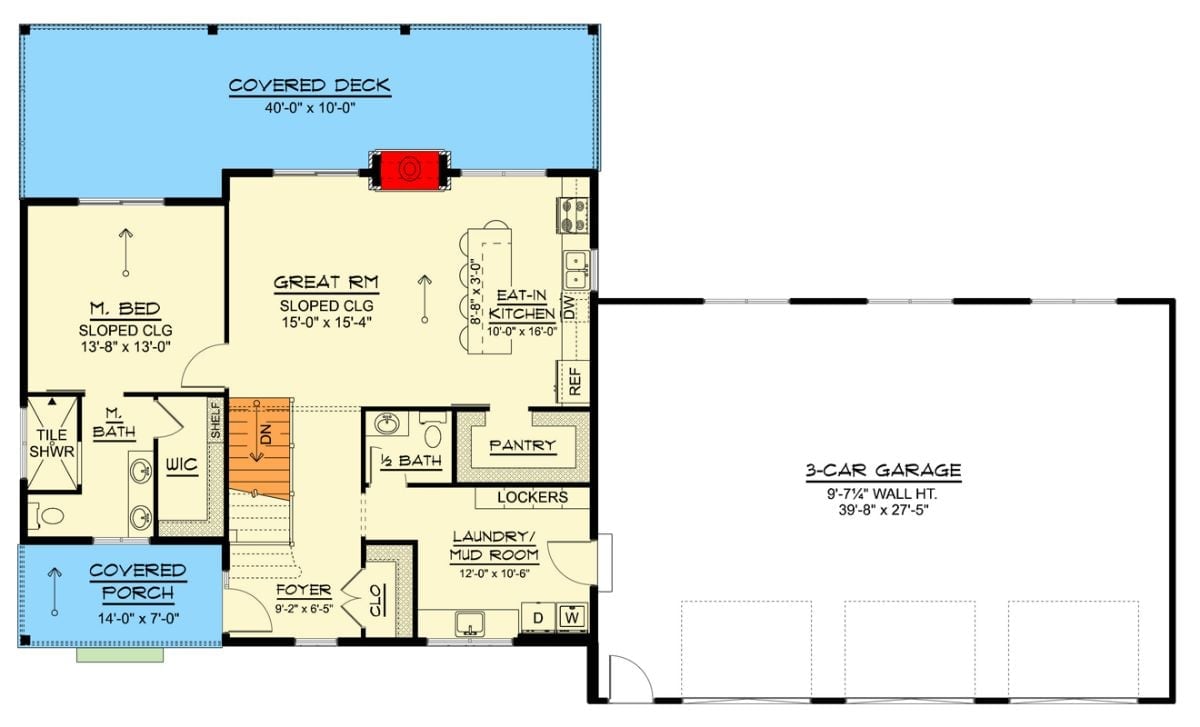
The main floor puts the master suite in the far left corner with its own bath, tile shower, and walk-in closet. From there, the great room opens into the eat-in kitchen, with a pantry and mudroom tucked near the garage entry — a logical sequence that actually matches how people move through a house. The covered deck runs the full width up top.
Floor Plan – Basement

The basement level fits two bedrooms with 9-foot ceilings, a full bath, mechanical room, and storage, all connected to the main floor by an open stair. A covered patio spans the full rear width at 40 by 10 feet. The garage slab sits detached to the right.
Style Math: Two private bedrooms share one bath downstairs while the main living happens above — guests stay comfortable without crowding the primary spaces. That covered patio is the real value-add on this footprint, effectively extending the square footage outdoors without adding to the build cost above grade.
Step outside the floor plan and the exterior tells its own story about what life here actually looks like.
Dark Siding, Mountain Views, and a Covered Deck That Pulls You Outside
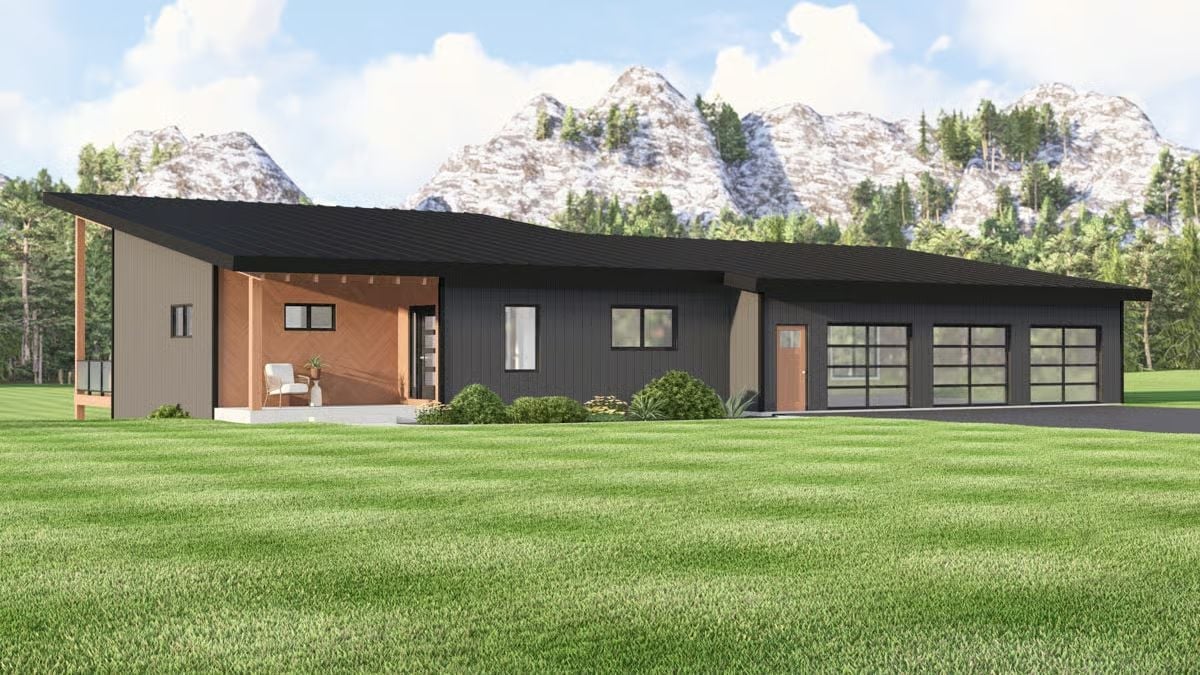
Charcoal vertical siding runs the full length of the facade, interrupted by a warm cedar accent wall that frames the covered entry deck. The two garage bays sit flush with the roofline rather than jutting forward, which keeps the whole thing reading as one long, low silhouette. Good call. It lets the snow-capped peaks behind it do the talking.
Stone Fireplace, Leather Sofa, and a Deck That Earns Its Square Footage
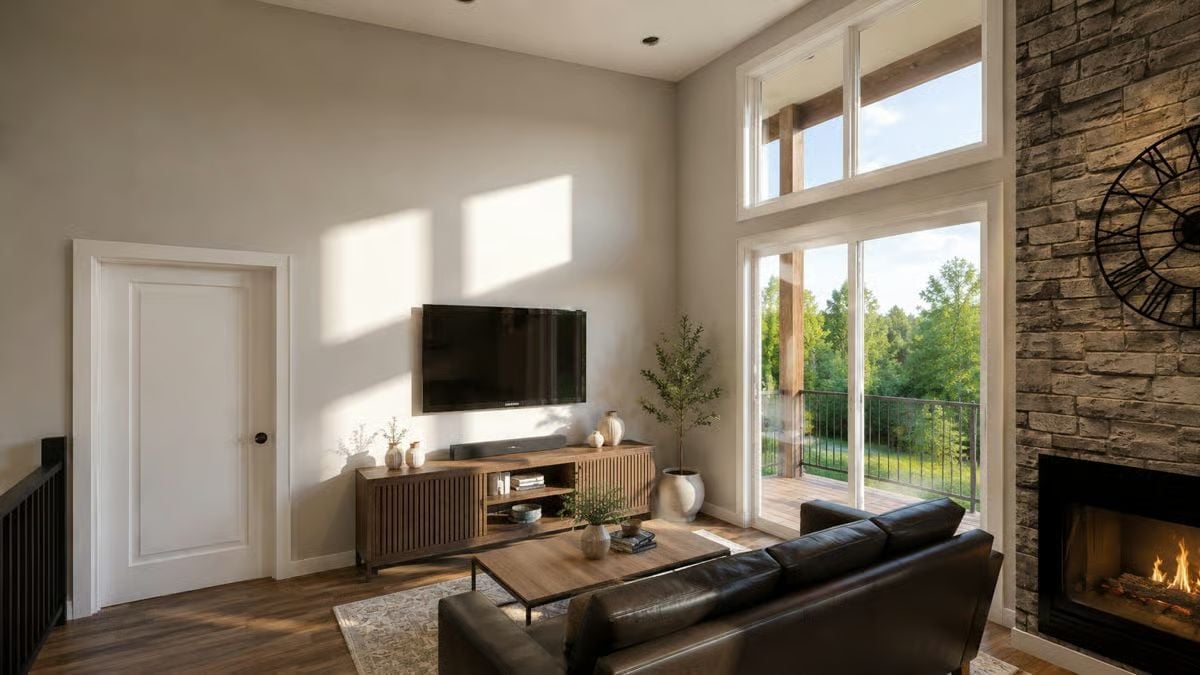
Warm afternoon light cuts across the wall above the TV console, making the room feel lived-in before you’ve even sat down. Slatted wood cabinet doors add texture without fuss, and outside the sliding glass door, a wood-railed deck backed by green trees handles most of the decorating on its own.
Material Matters: Stone fireplace surrounds like this one are typically dry-stacked or mortared from natural or manufactured stone veneer. Manufactured stone weighs significantly less than full natural stone, which matters when it’s going on a wood-framed wall. Either way, sealing the mortar joints every few years keeps moisture from working its way behind the facing.
Floor-to-Ceiling Stone, Open Kitchen, and Natural Light That Does the Work
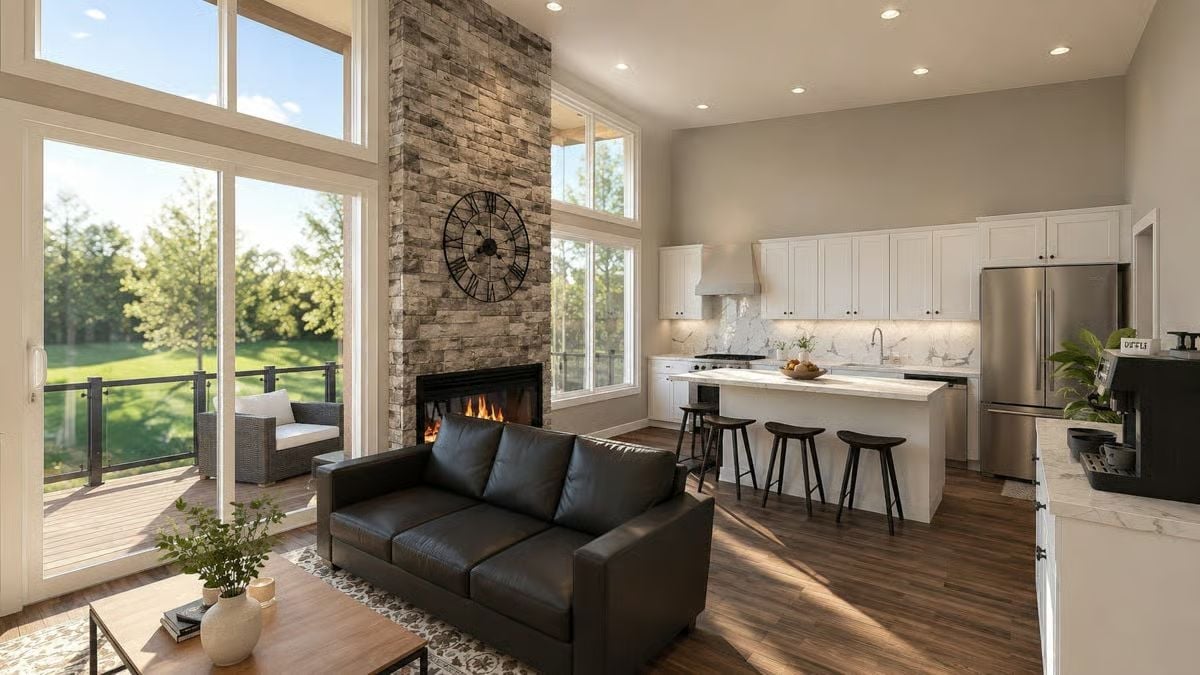
A stone fireplace climbs past the roofline while a leather sofa anchors the living space below it. White shaker cabinets and a marble backsplash keep the kitchen side clean without tipping into cold or clinical.
Color Story: Greige walls read differently depending on the light source — cooler near the windows, warmer near the fire. That natural shift quietly connects two distinct zones without changing a drop of paint, which is one of the more underrated moves in open-plan design.
Gold Wall Sculpture, Coffee Bar, and a Fiddle Leaf That Actually Fits the Space
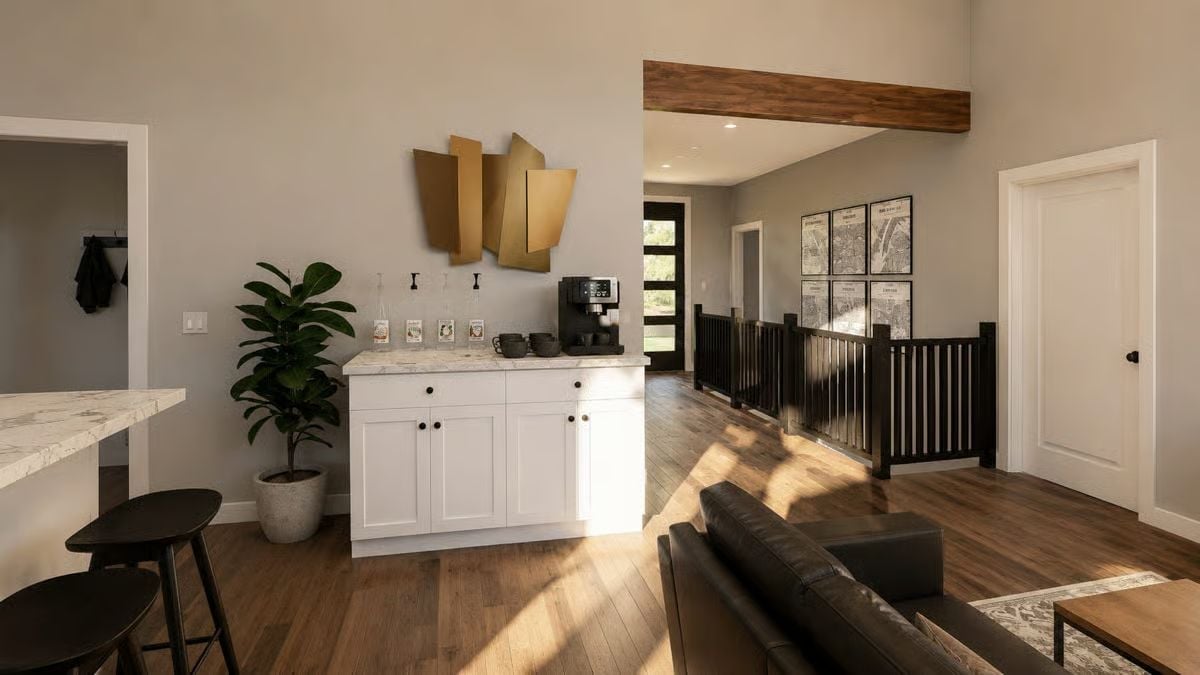
A built-in coffee bar with marble countertop and wall-mount espresso machine does real work here. Above it, an abstract gold sculpture anchors the wall without competing with the exposed wood beam across the hall — two strong elements that somehow leave each other alone.
Trend Alert: Upper-level coffee bars are showing up more in mountain home designs, keeping the morning routine close to the bedroom wing without pulling people down to the main kitchen. It’s a small layout decision with an outsized effect on how a house gets used day to day.
Japanese Ink Art, a Low Platform Bed, and Double Doors That Open to the Trees
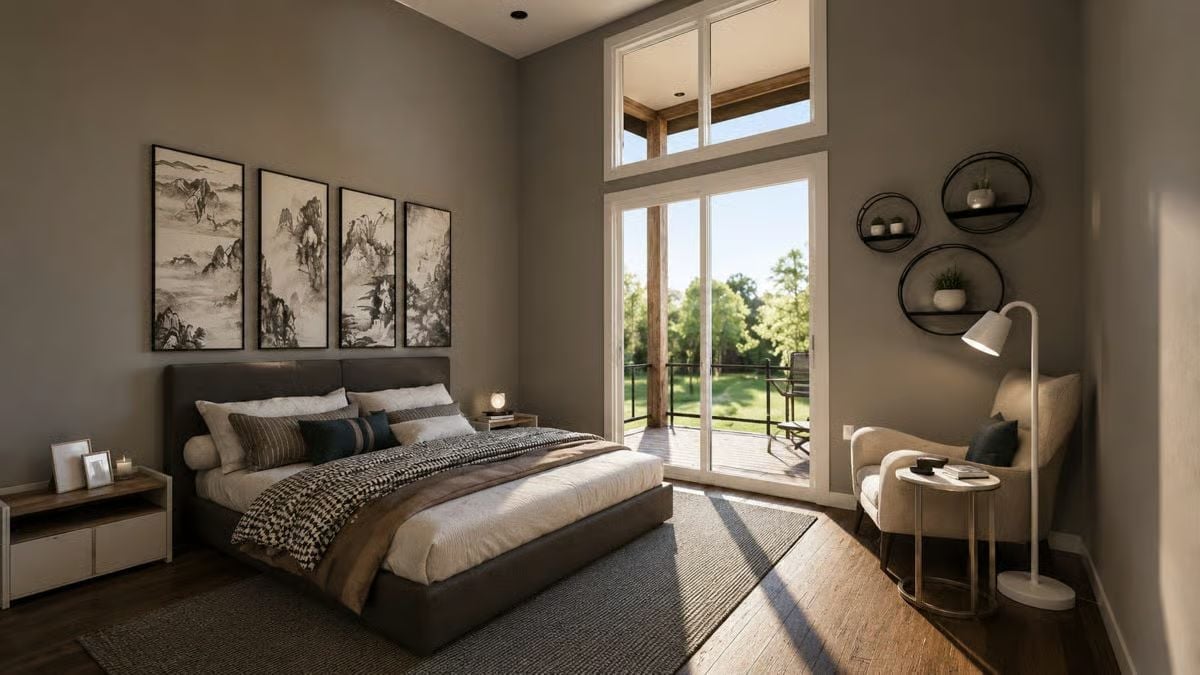
Four panels of traditional sumi-e ink art anchor the wall above a low-profile platform bed, and the circle shelving opposite holds small potted plants without making a fuss about it. Come afternoon, the sliding doors flood the floor in sun.
Sliding doors flood the floor in afternoon sun.
Marble Vanity, Matte Black Fixtures, and a Soaking Tub Positioned for the View
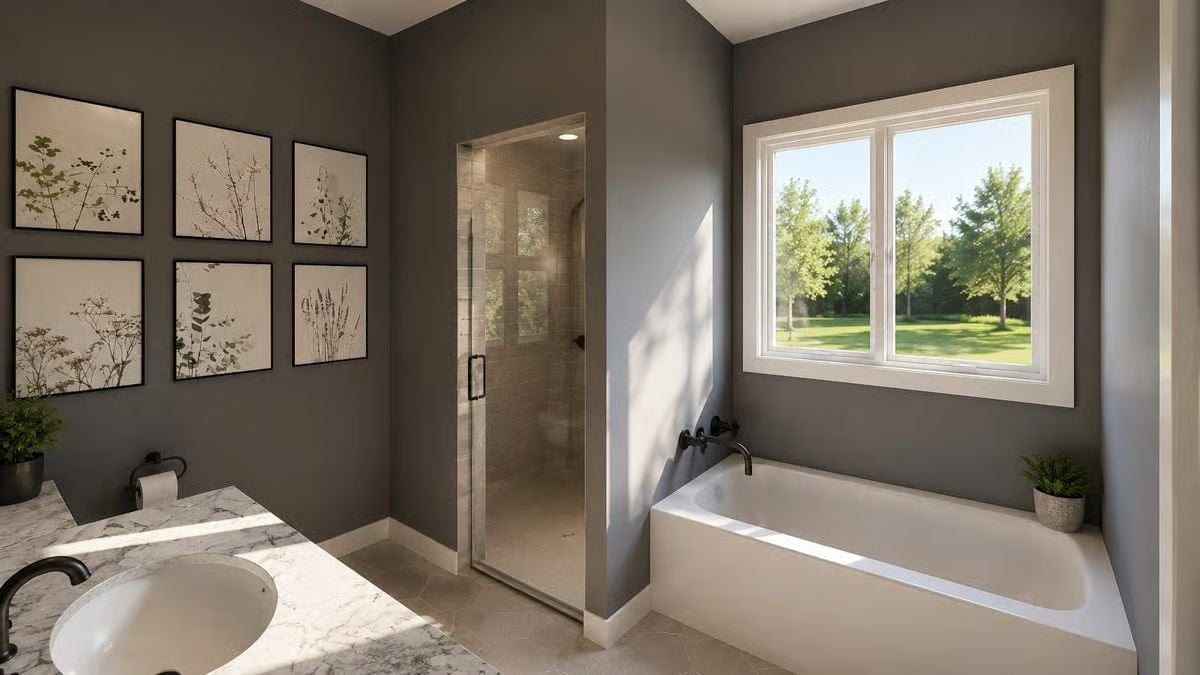
The drop-in soaking tub sits directly below the window so natural light hits the white acrylic and bounces around the room. Matte black wall-mount faucets read sharp against the gray surround, six botanical prints hang in a tight grid across from the vanity, and marble countertops with a frameless glass shower tie the rest together — a lot happening in a small footprint, and none of it fighting for attention.
Pin It
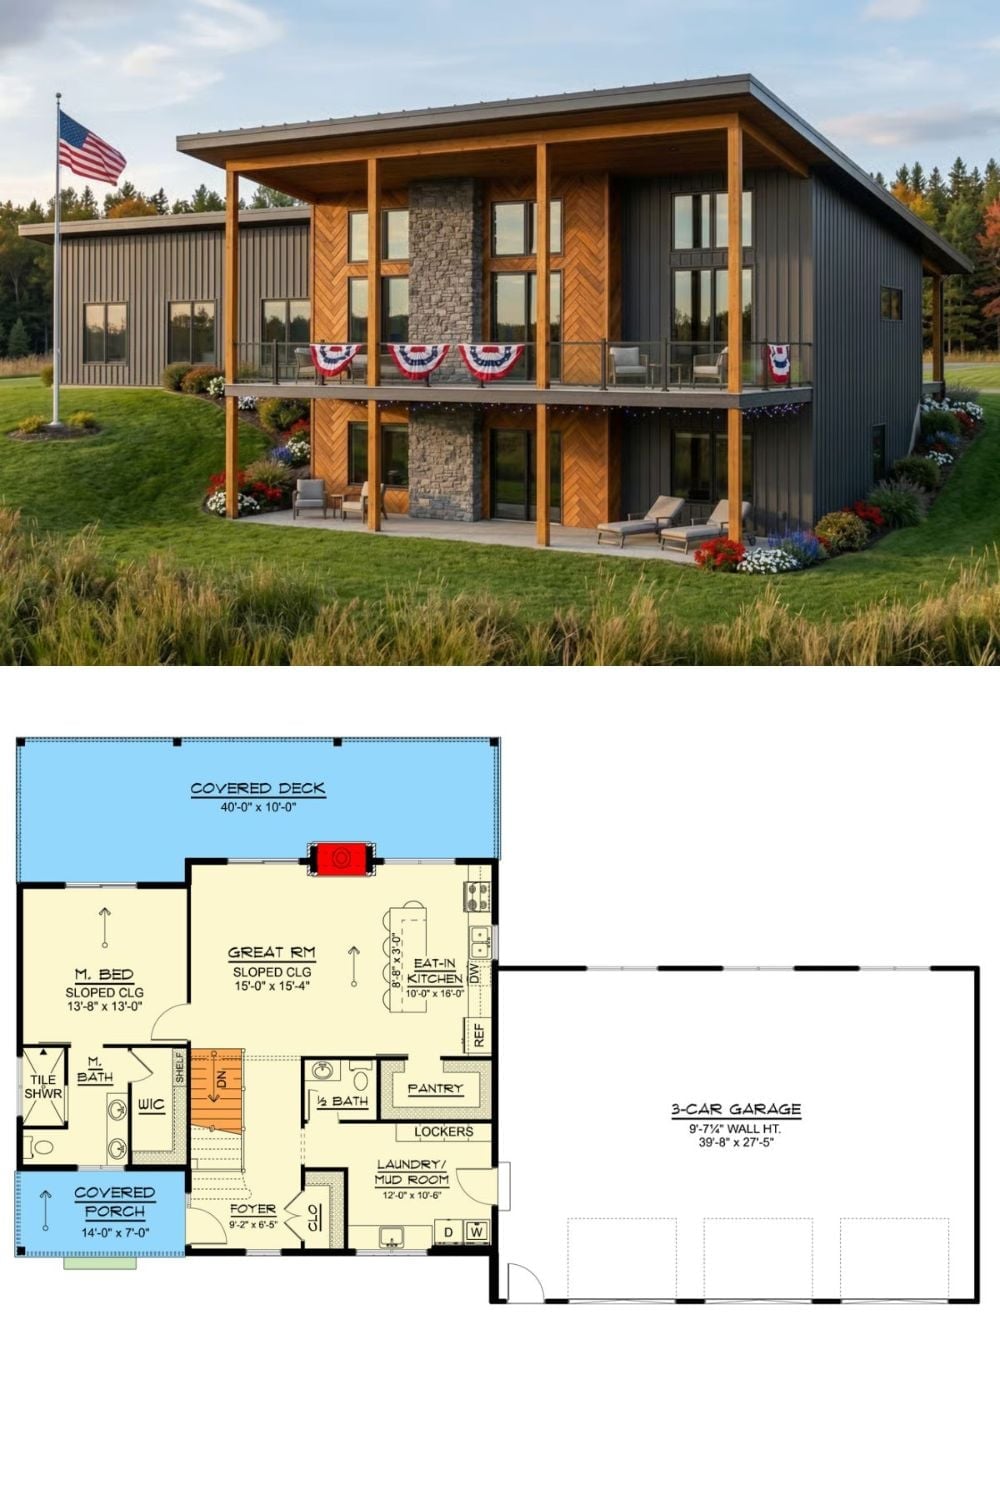
The exterior rendering shows a two-story modern mountain home with dark metal siding, wood accents, and a covered upper deck. The floor plan below reveals a main-level layout with a great room, master suite, eat-in kitchen, laundry mudroom, and three-car garage.
