
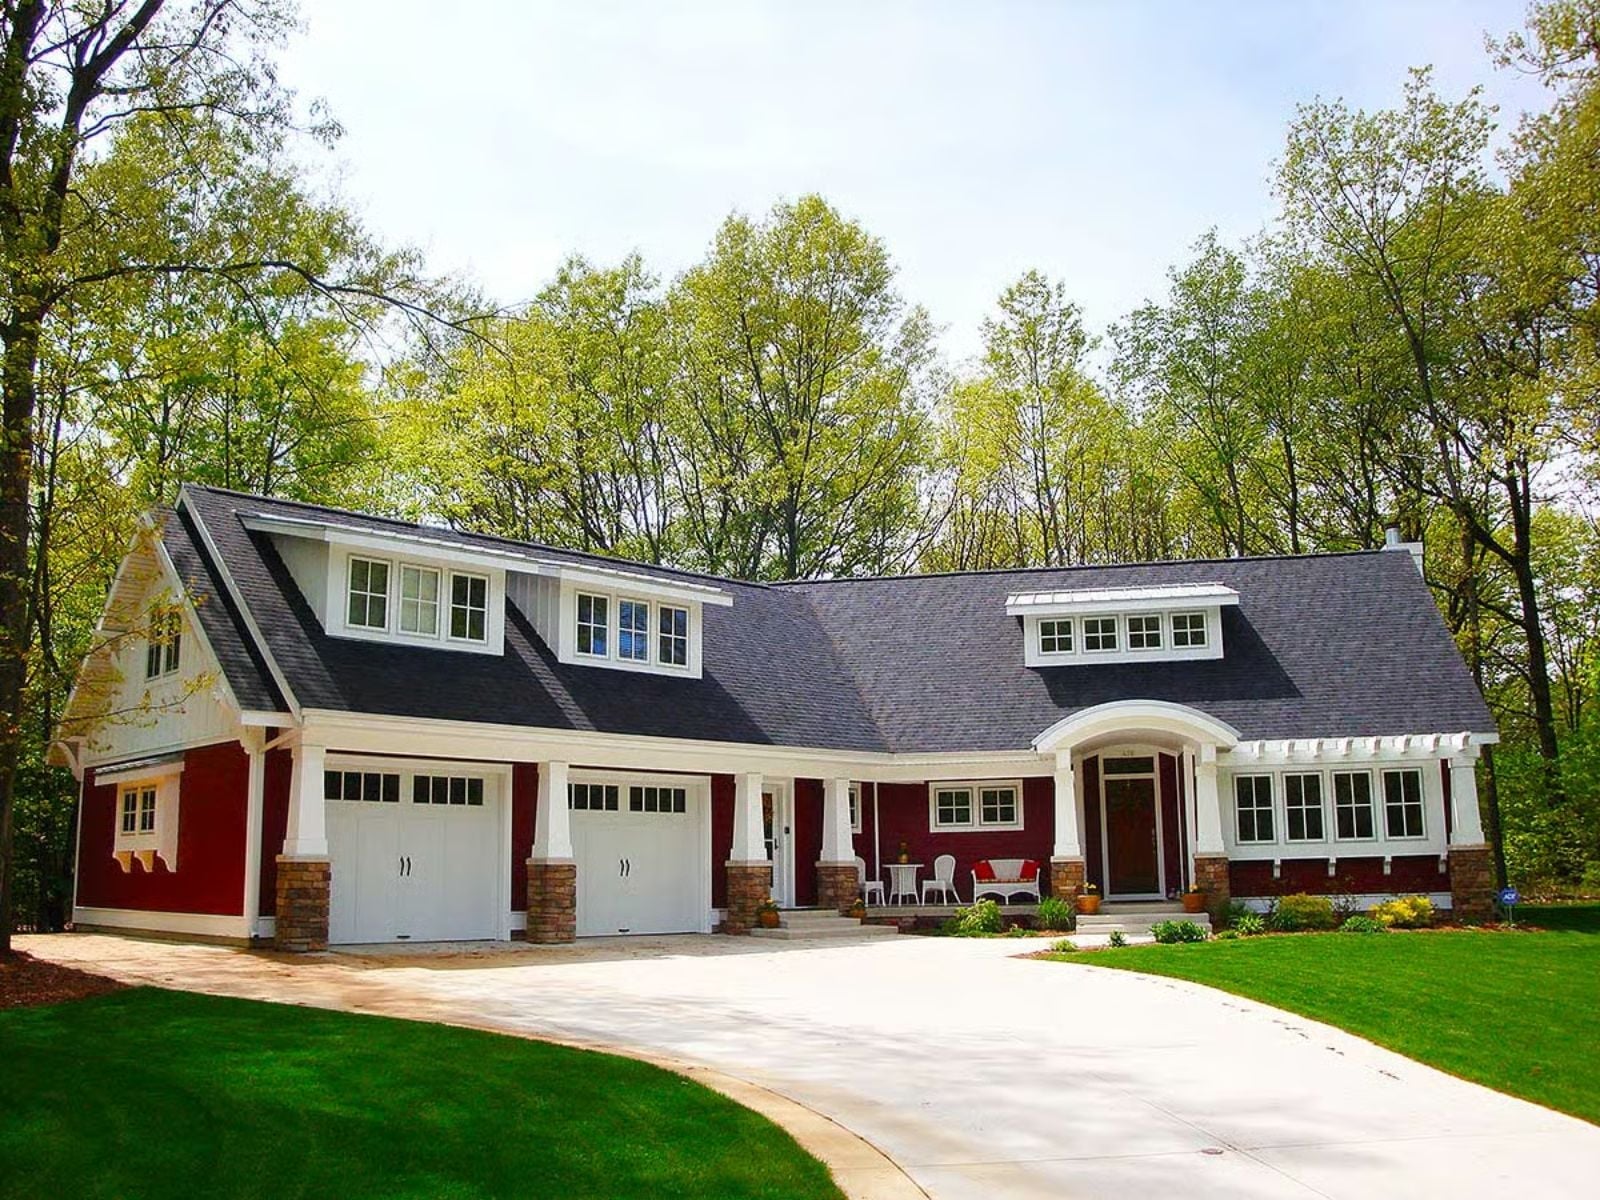
Every real estate agent knows the in-law suite is the feature buyers dismiss during the tour and cry about skipping two years later — coffee going in two kitchens on a slow Saturday, your mother-in-law’s light already on at six, the dog making his rounds, your adult kid’s car back in the driveway because life got complicated. The Redwood Hollow is built around exactly that: a private in-law suite upstairs, a main-floor primary bedroom, an open great room, and a farmhouse exterior that makes the whole arrangement look like it was the plan all along.
Specifications
- Sq. Ft.: 2,150
- Bedrooms: 2-4
- Bathrooms: 3
Floor Plan – Main Floor
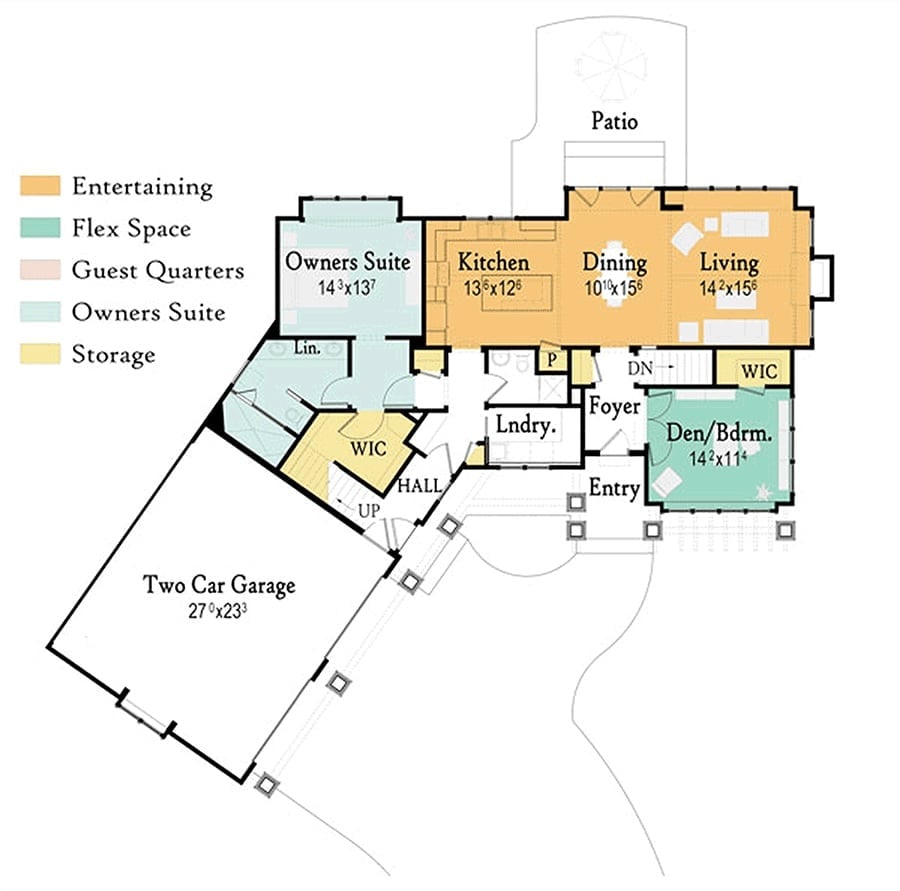
Open kitchen, dining, and living run across the back. Owners suite sits off a private hall with WIC. Den doubles as a guest bedroom near the entry.
Floor Plan – Second Floor
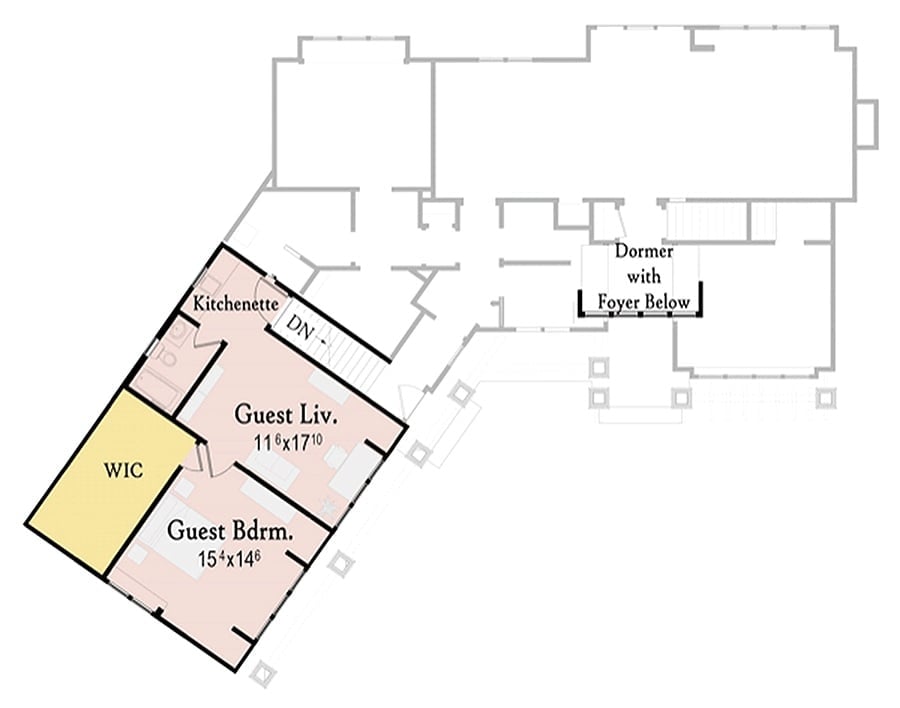
Second-floor guest suite includes a bedroom, living area, kitchenette, walk-in closet, and a dormer positioned above the foyer below.
Crown Molding and Wainscoting Carry the Whole Hallway
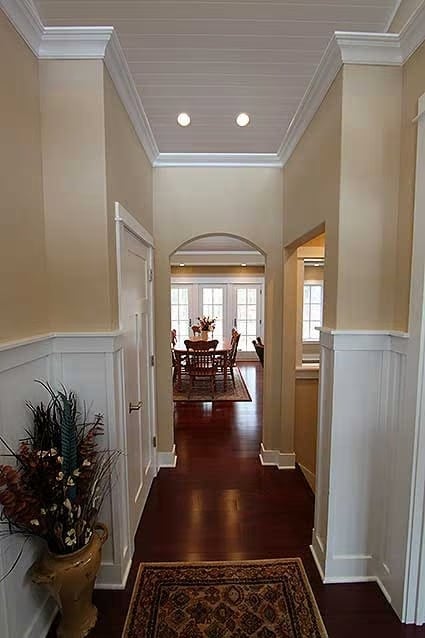
Beadboard ceiling panels overhead, raised-panel wainscoting below the chair rail, and dark hardwood underfoot give this foyer corridor a hierarchy that actually works. The arched opening at the far end pulls your eye toward a dining area with French doors, drawing natural light deep into the house. That area rug at the entry is doing more compositional work than it gets credit for.
The Psychology Behind This: Hallways are usually afterthoughts. This one is designed to slow you down just enough to feel like you’ve arrived somewhere — the arched pass-through signals a transition rather than just a gap between rooms, which changes how the whole house reads from the front door. Empty nesters tend to invest more in entry spaces once the mudroom chaos era is finally behind them.
Vaulted Ceiling Does the Heavy Lifting in This Family Room
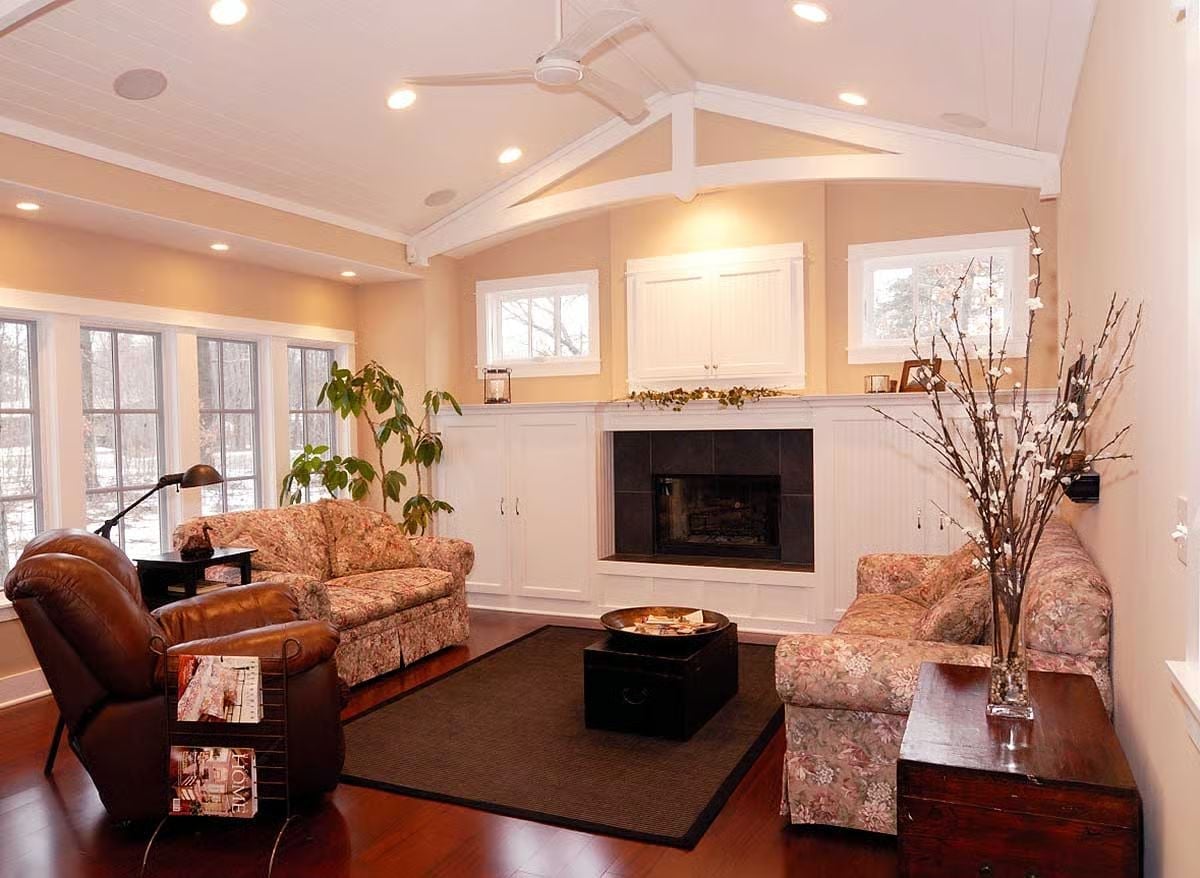
Warm peach walls and dark hardwood floors set a grounded tone, but the vaulted ceiling with its white structural beams is what defines the room. Floral sofas and a leather recliner coexist without clashing, and the dark tile fireplace surround anchors the far wall without competing for attention.
What’s Actually Happening With That Ceiling
The ceiling is framed with decorative collar ties painted white, which keeps the height from feeling cavernous. That beam detail draws the eye up without making the room feel like a cathedral. It’s a practical move — one that also happens to give the space real architectural presence without requiring expensive finishes anywhere else.
Rocking Chair by the Fire Earns Its Place in Every Season
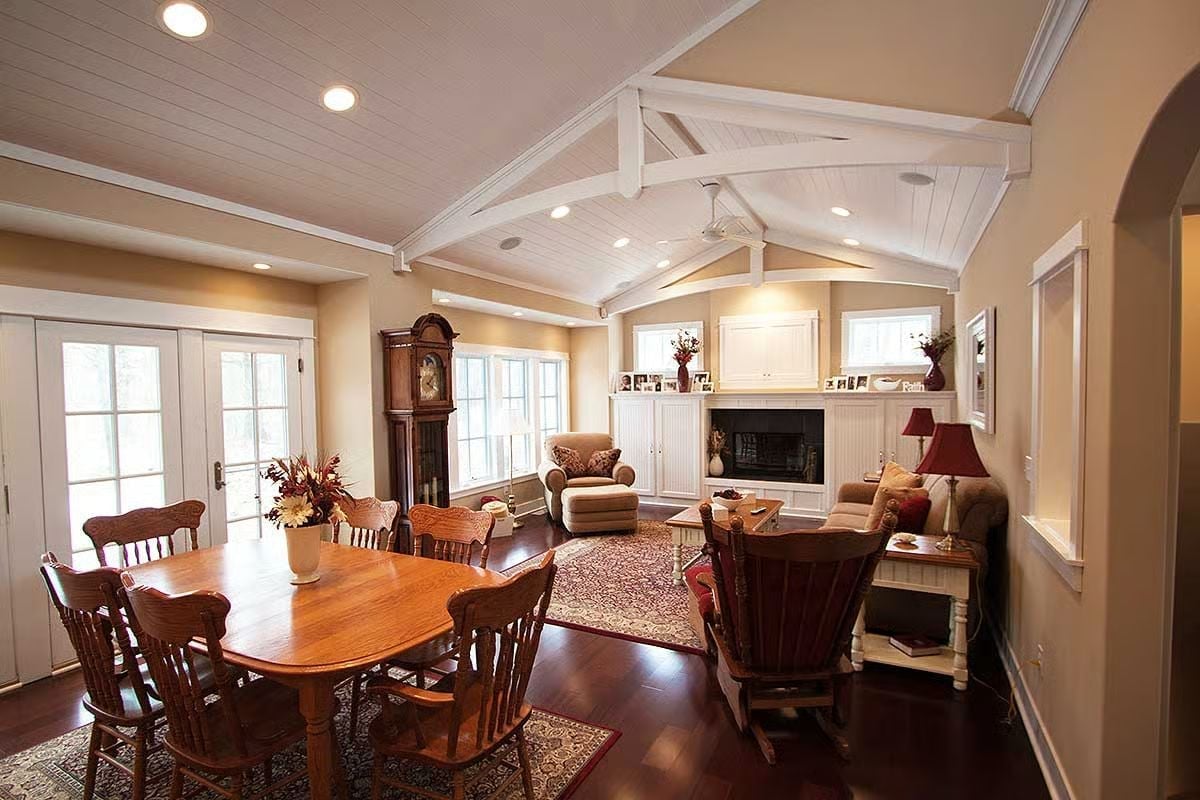
Hardwood floors this dark make every lighter piece of furniture pop against them. The cathedral ceiling with painted scissor trusses keeps the room from feeling heavy despite how much is in it, and that rocking chair pulled close to the fireplace looks like it’s been permanently claimed by someone who means business.
Editor’s Note: Scissor trusses aren’t just structural — they create a vaulted ceiling without requiring a full attic above, which makes them a practical choice for single-story additions and family room expansions. If you’re adding onto an existing home, ask your builder about this early in the design phase, before framing decisions get made without you.
Gourmet Bistro Sign Isn’t Wrong About What’s Happening in Here
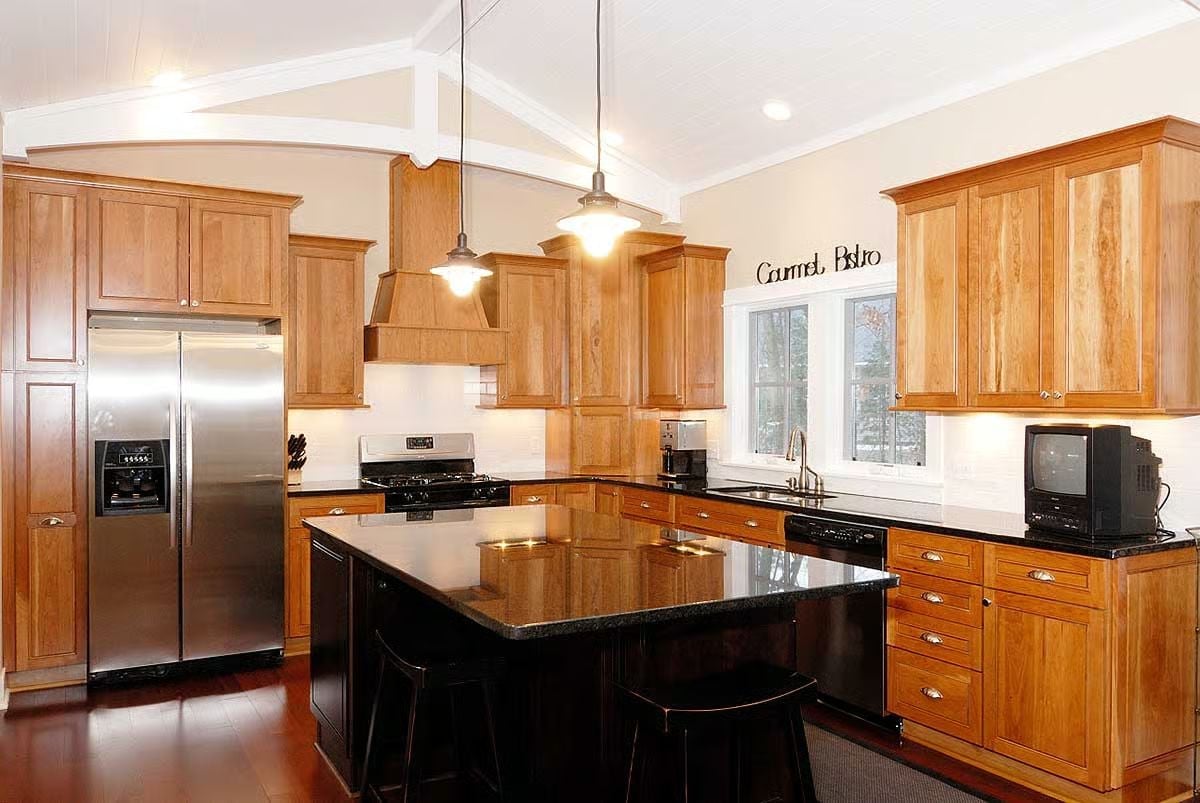
Black granite island, wood hood surround, and pendant lights anchor a kitchen built for actual cooking, not just looking.
In The Details: Granite countertops on a painted island base work well because the contrast handles the visual weight without requiring much else around it. If you go this route, choose a matte or honed finish on darker stone rather than high-polish. It hides daily use far better than it has any right to.
Clerestory Windows and a Printer That Means Business
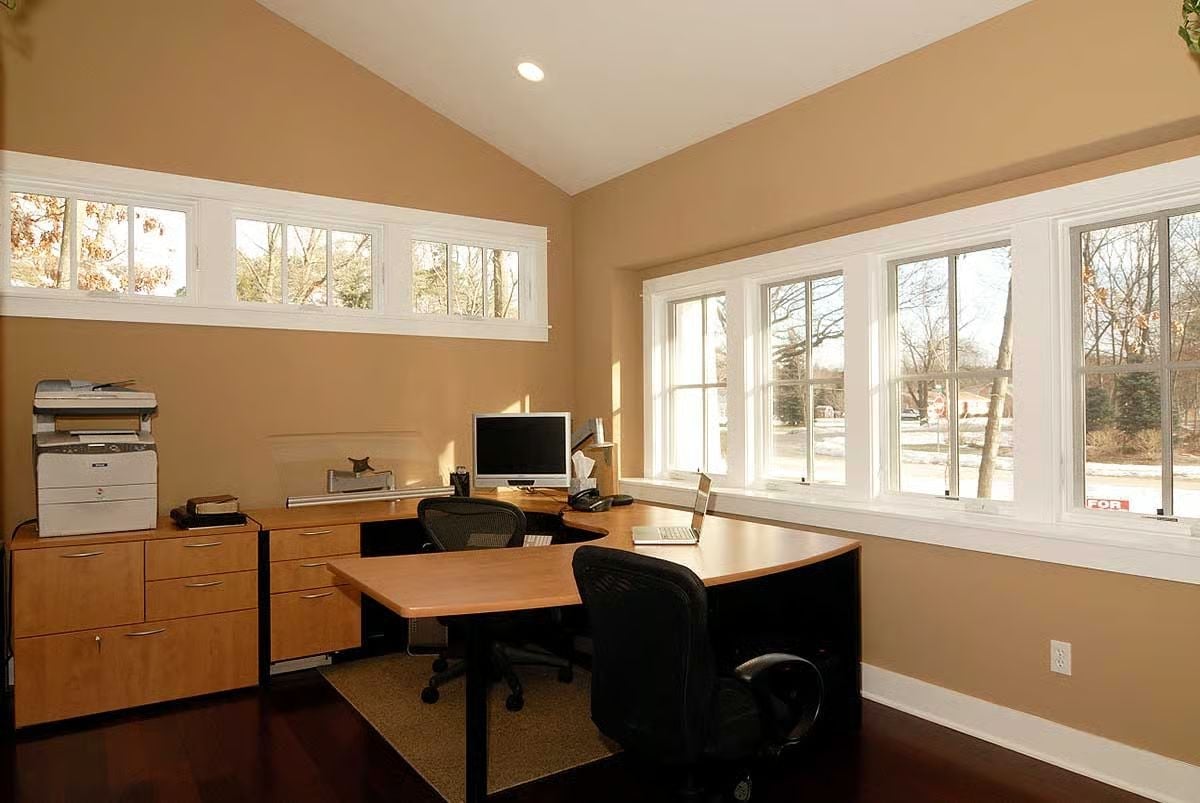
Raised clerestory windows pull in light without sacrificing wall space below — a small decision that keeps the room from feeling like a cave while leaving room for shelving and storage where you actually need it. The L-shaped desk pairs a monitor workstation with a laptop alcove, keeping two workflows separate without splitting the room into two.
History Corner: Home offices became a standard feature in American residential design well before remote work made them a necessity. Dedicated study rooms appeared in Victorian-era pattern books as a marker of professional respectability, often positioned near the front of the house so visitors could see that serious work happened there. Placing windows high on the wall in working rooms was a solution architects used long before open-plan layouts made privacy feel like a luxury upgrade.
Bay Window Seat Built to Outlast Every Furniture Trend You’ll Ever Have
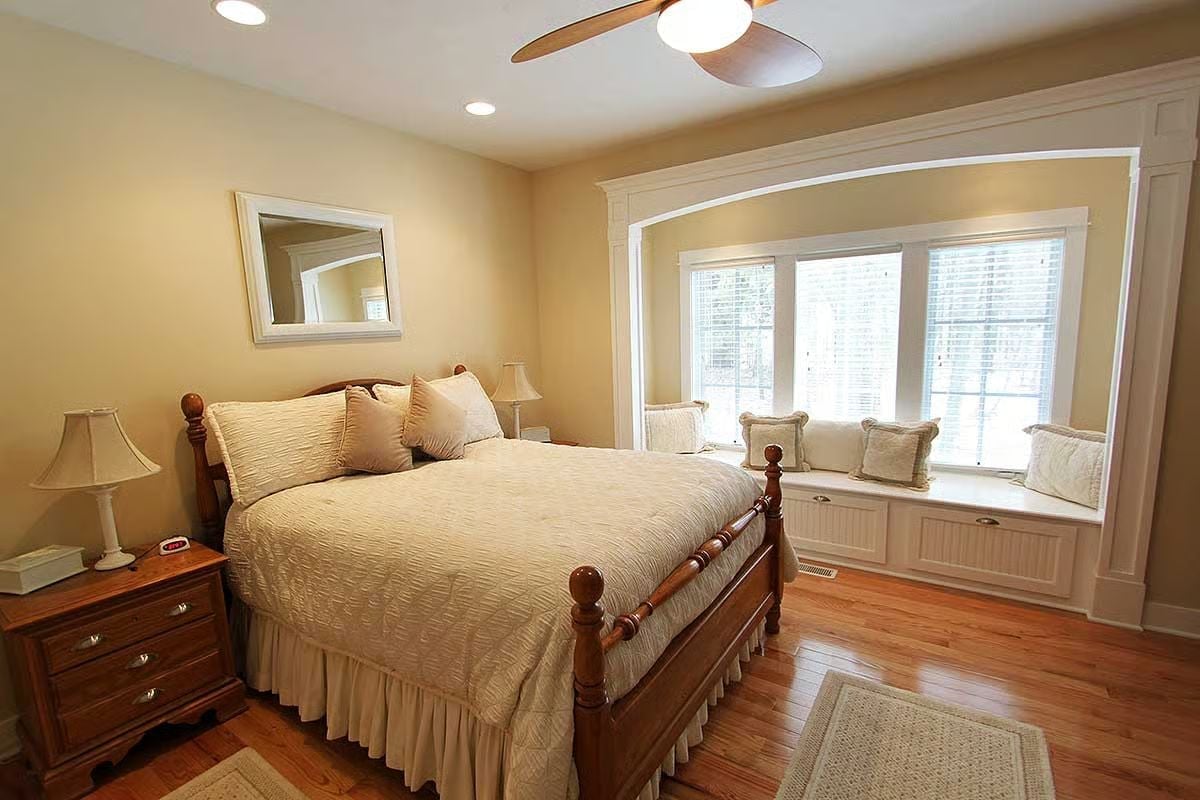
Beadboard paneling on the window seat base keeps the storage bench from reading as an afterthought. The arched trim surround frames three windows’ worth of natural light, and the cream bedding sits close enough to the wall color that the wood bed frame ends up doing most of the visual work on its own. Pillows are the only texture variation in the room. It shouldn’t be as calm as it is.
Why It Works: Window seats with built-in storage underneath are particularly useful in bedrooms where closet space runs short. The beadboard cabinet front here adds a cottage detail without requiring custom millwork. Plan the seat depth at least 20 inches if you’re doing something similar — anything shallower and it’s decoration, not seating.
Dark Cabinetry and Warm Walls Make a Strong Case for Ditching White Bathrooms
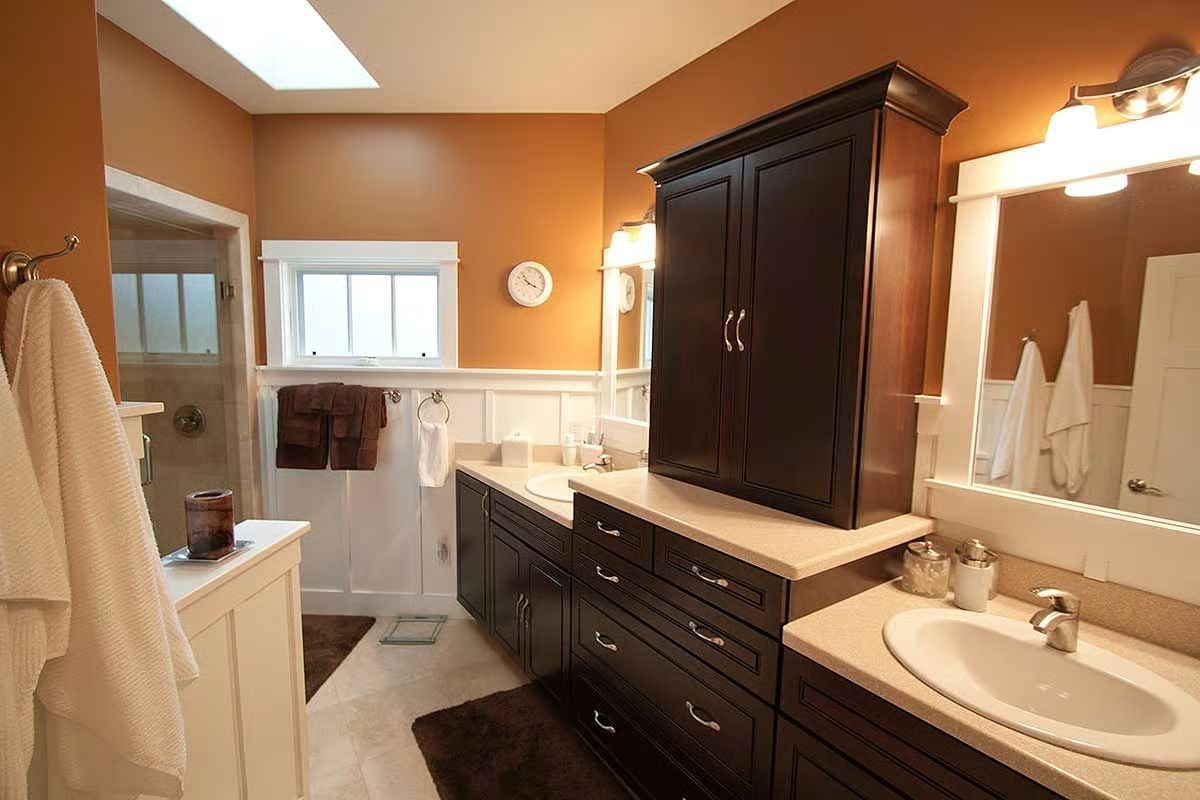
Espresso cabinets against burnt orange walls shouldn’t work this well, but it does.
The tower cabinet between the dual sinks solves the storage problem most double vanities ignore entirely. Board-and-batten wainscoting keeps the lower half grounded while the skylight pulls natural light straight down onto the countertop — which is the kind of detail that makes the whole room feel considered rather than assembled.
Pin It
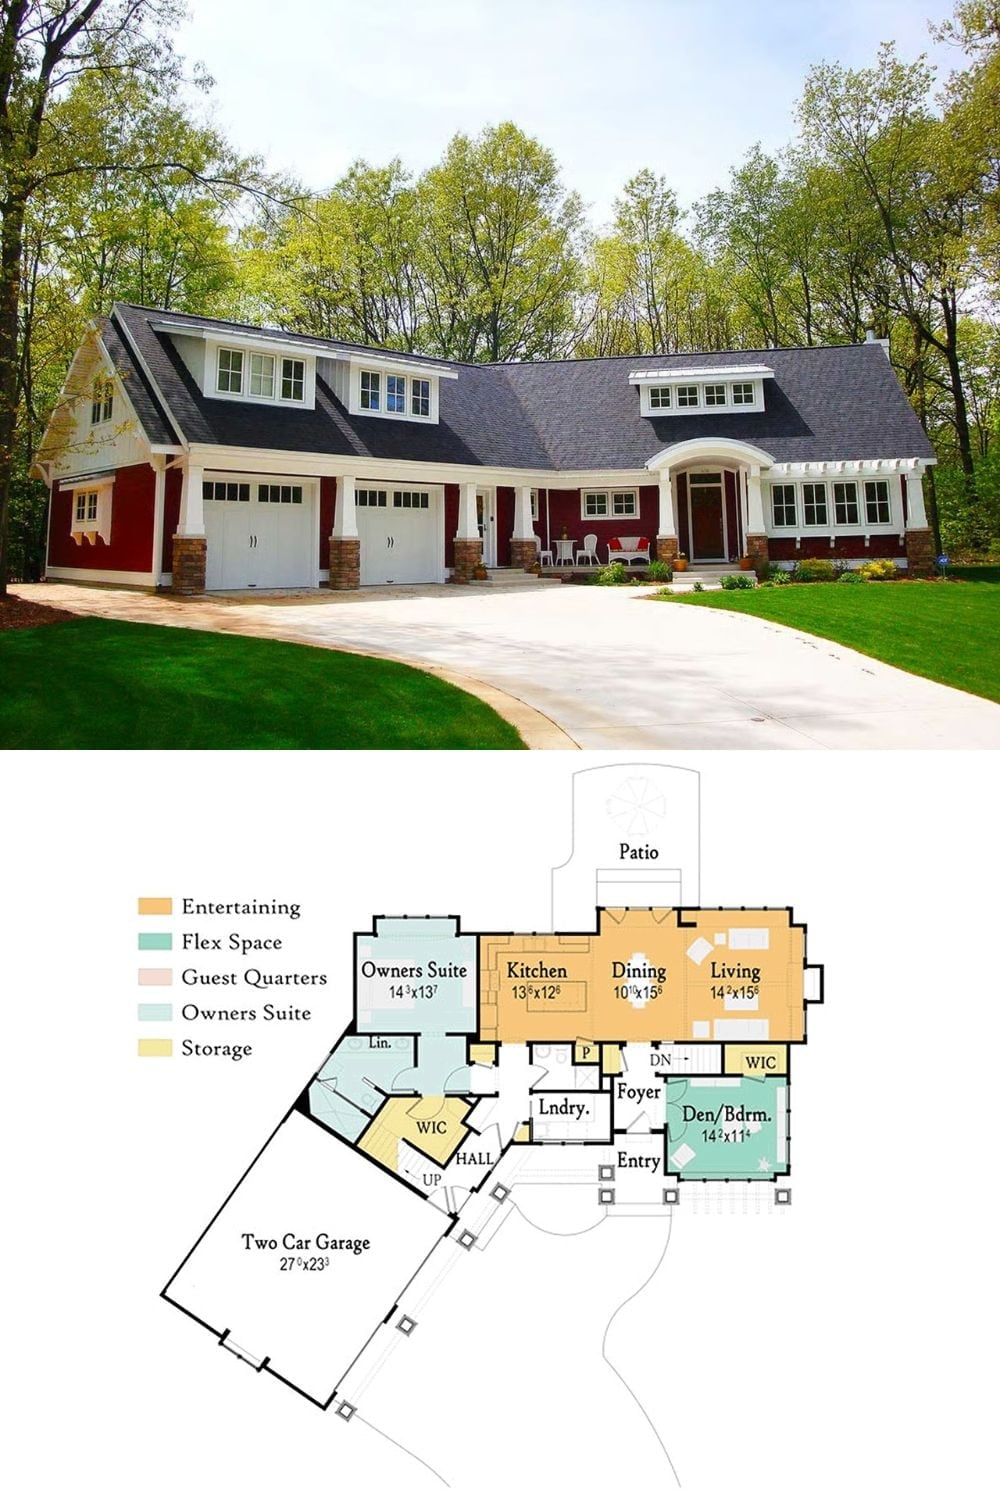
Red board-and-batten exterior with dormers sits above a floor plan showing a main-level owner’s suite, open kitchen and dining, a den that doubles as a bedroom, and a two-car garage angled off the entry hall. Two people who want options without climbing stairs. That’s the whole pitch.
