
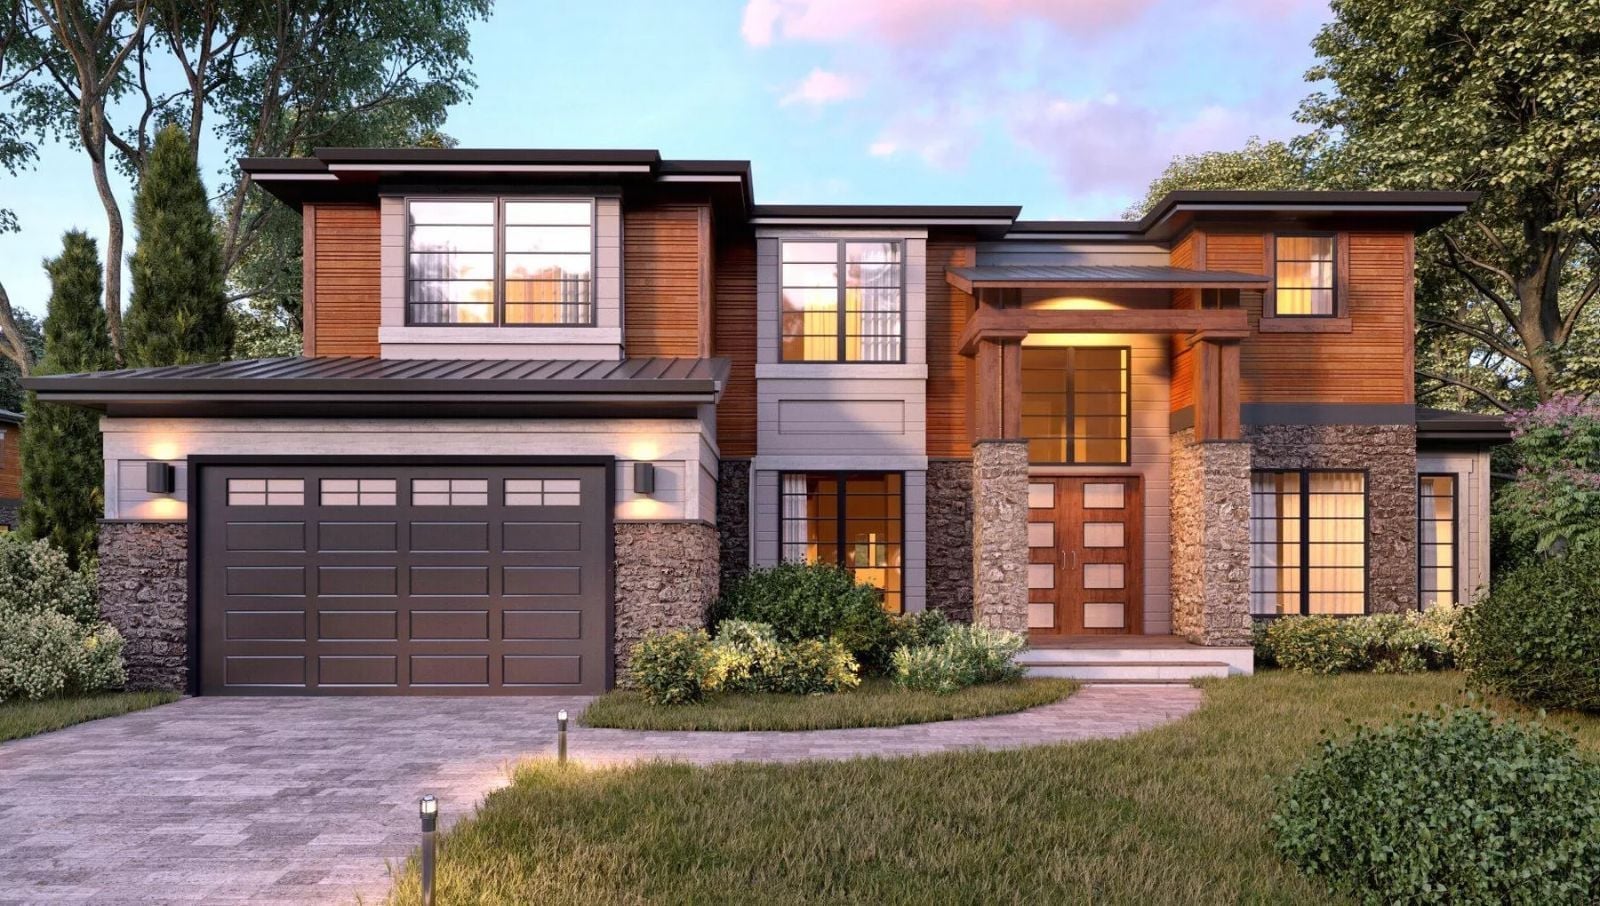
Friday evening in late September, and you are standing on the balcony with a drink while the contractor’s truck finally pulls out of the driveway for the last time. The Redwood Haven is built around that arrival: a four-car garage that swallows the fleet, an open main level ready for the first real dinner party, and a balcony where you actually stand and stay.
Specifications
- Sq. Ft.: 4,073
- Bedrooms: 5
- Bathrooms: 4.5
Floor Plan – Main Floor
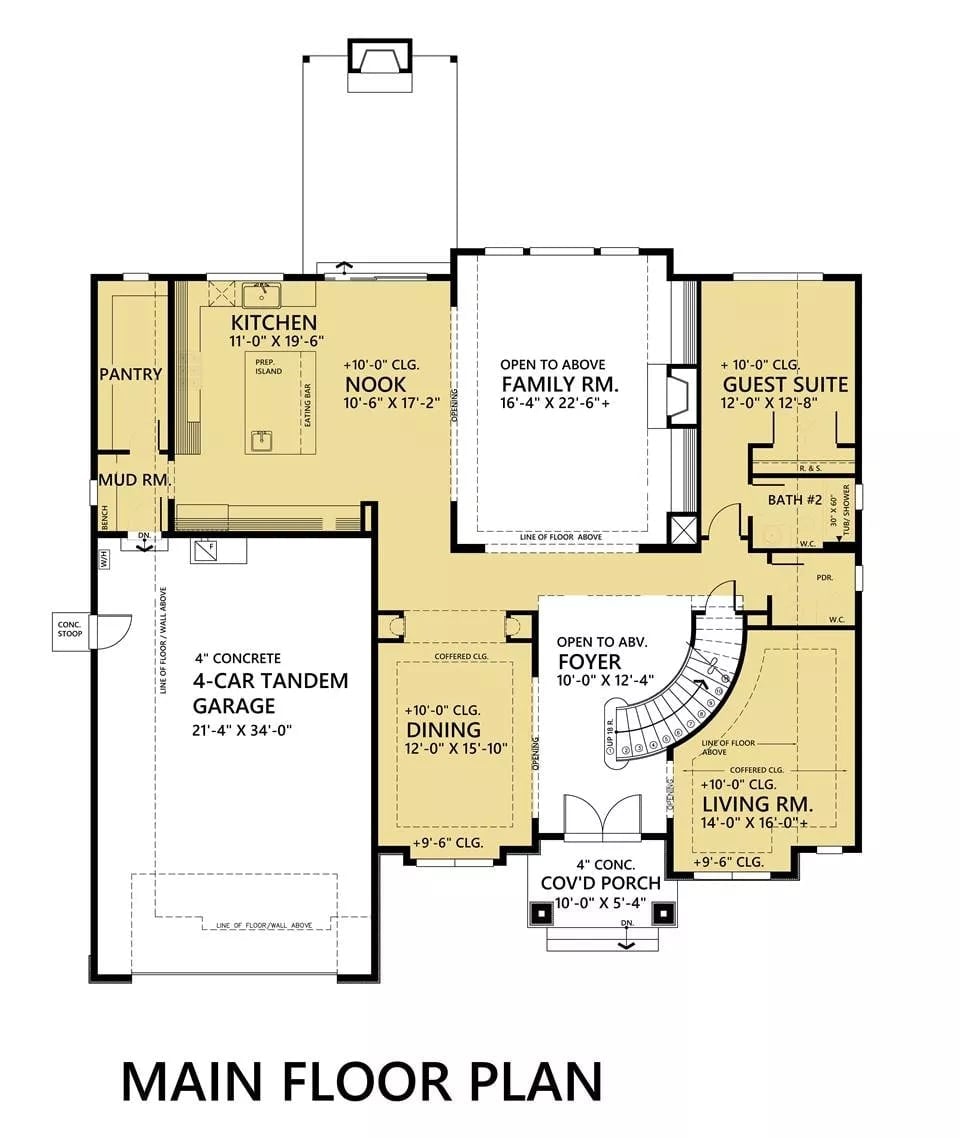
The main floor centers on an open family room and foyer with a curved staircase, while the kitchen, breakfast nook, and dining room wrap the left side. A guest suite with its own private bath sits to the right. The four-car tandem garage anchors the entire west wing.
Floor Plan – Second Floor
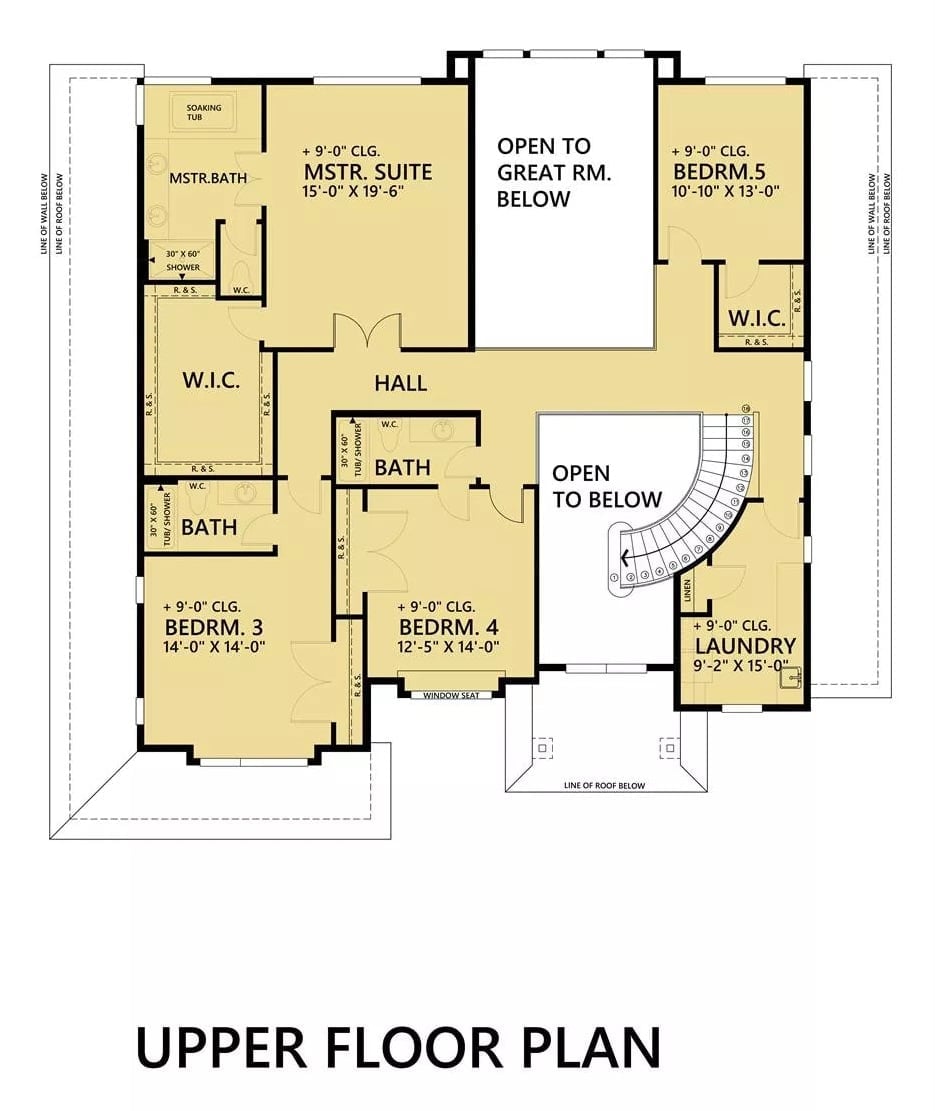
Upstairs, five bedrooms, three full baths, and a laundry room share a hallway that opens to the great room below via that same curved staircase — which earns its keep on both floors.
Lime Green Chairs and a Woven Pendant Make This Dining Room Memorable
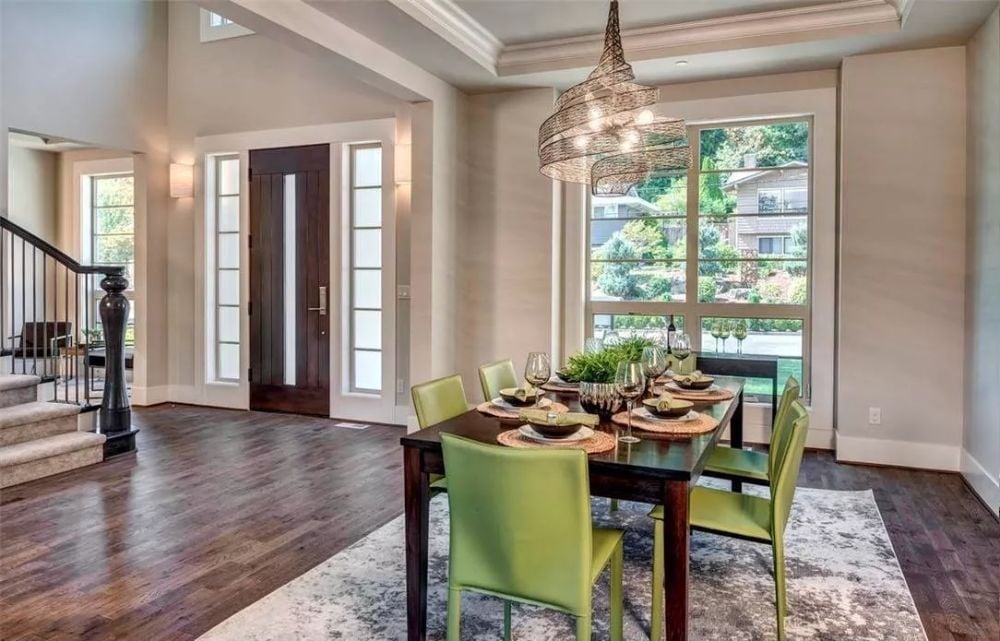
Those chartreuse leather chairs do a lot of work against the dark wood table. Above them, a woven rattan pendant twisted into a tapered spiral pulls the eye straight up toward the tray ceiling, which is exactly where you want it to go. Natural light floods in from the oversized window, and just beyond the table the dark mahogany front door is visible — a detail that ties the entry and dining room together without any additional effort.
Lime Green Pillows and a Tiled Fireplace Wall Give This Living Room Its Edge
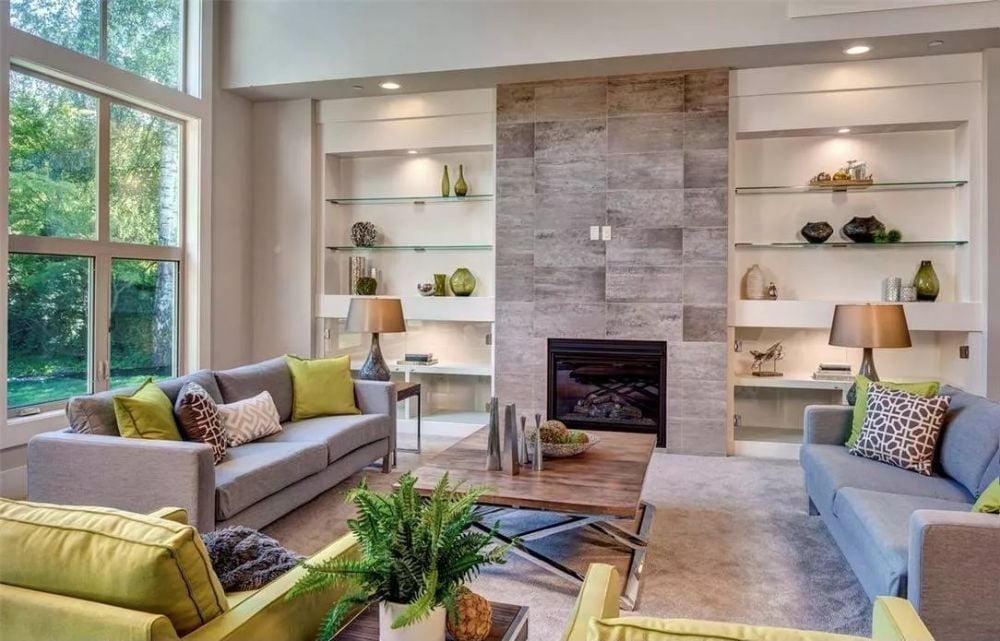
Gray sofas anchor the space while chartreuse pillows and yellow chairs pull the eye toward the fireplace’s large-format stone tile surround.
Color Story: Chartreuse and gray is a pairing that earns its keep here. The yellow-green reads warm against the cool stone tile, so the neutral palette never goes flat — and the built-in shelves flanking the fireplace give that color room to land without swamping the rest of the room.
Chartreuse Rug and Glass Dining Table Pull Double Duty in an Open-Plan Kitchen
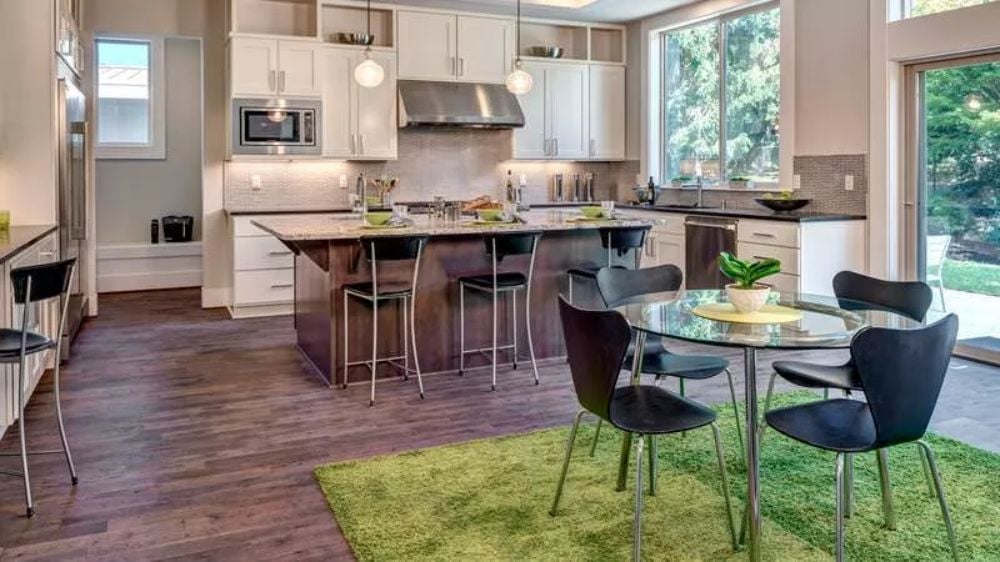
Dark wood bar stools at the island hold down the kitchen side of the room, while chrome-legged dining chairs and a round glass top handle the social end. The two zones feel distinct without a wall between them. The rug does most of that work.
Trend Alert: High-chroma green rugs under open-plan dining sets are gaining traction as a way to carve out zones without walls or partitions. Unlike a neutral area rug that disappears into the floor, a saturated green reads as an intentional call — and oddly enough, once the furniture sits on top of it, the color settles down and stops shouting.
Olive Pillows and a Fur Throw Keep This Neutral Bedroom from Playing It Too Safe
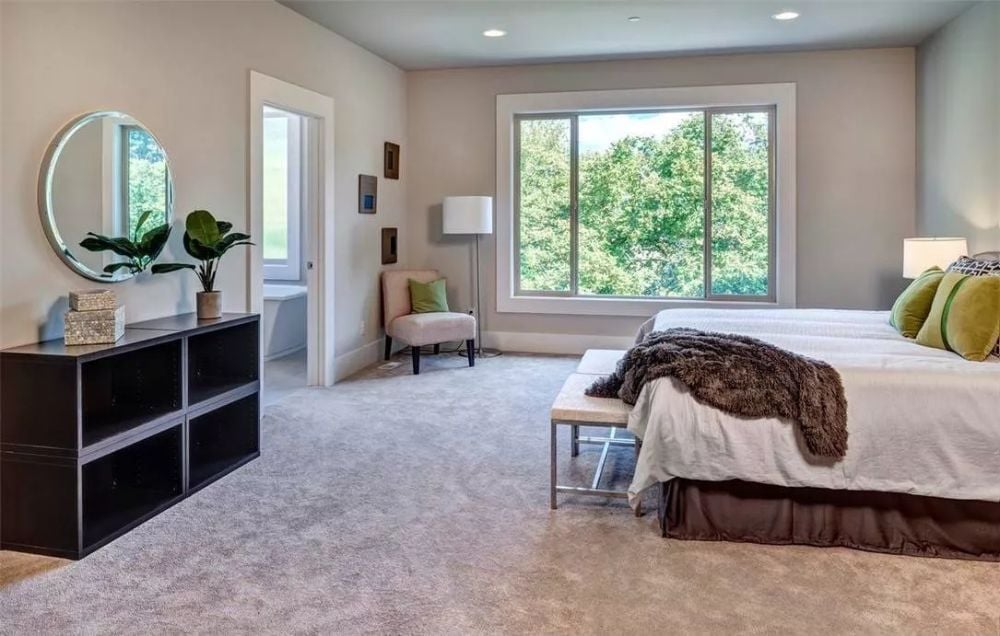
Soft carpet, warm greige walls, and recessed lighting give this bedroom a low-key foundation. What saves it from blandness is contrast: olive green pillows stacked against white bedding, a shaggy fur throw draped casually across the foot. The round mirror above the open shelving unit bounces light around without demanding any attention of its own.
In The Details: Fiddle-leaf figs have become a reliable bedroom choice because their broad, sculptural leaves show up well against neutral walls without eating floor space. Park one near a bright window, keep it away from drafts, and it will hold its shape for years with minimal fuss.
Freestanding Tub Anchors a Master Bath Built Around Natural Light
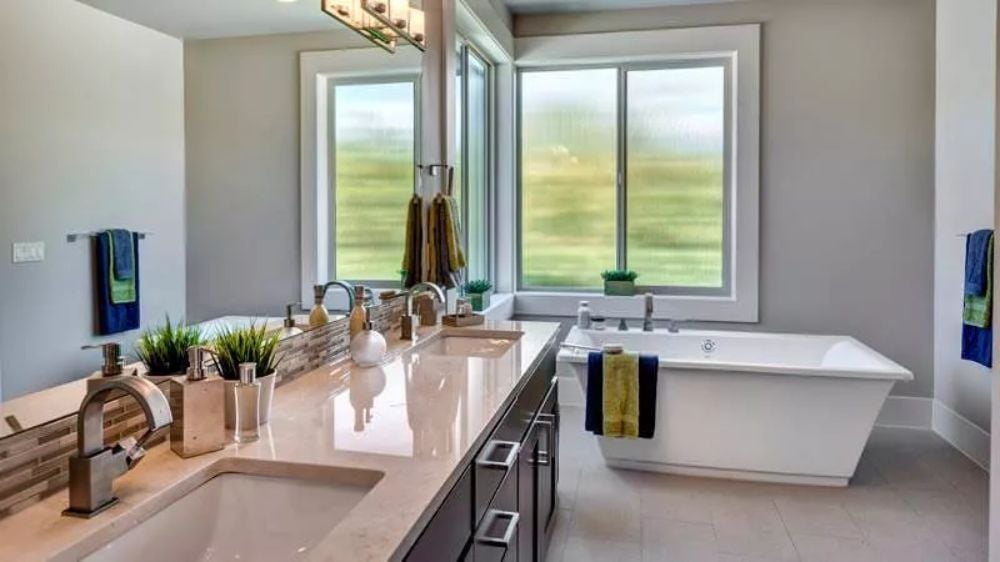
Frosted lower panes keep the soak-in tub private while still letting the green field view come through above. Bronze hardware runs throughout — faucets, cabinet pulls, towel bars — giving the double vanity a coherent finish that doesn’t feel overdone. Small potted grasses on the counter add a note of life, and the marble-look countertop kicks reflected light back into the room without any help.
Why It Works: A freestanding tub positioned near a window becomes a focal point on its own — natural light does the decorating. The frosted-to-clear split on these windows is a practical trick worth stealing for any bathroom with a yard-facing exposure: privacy where you need it, view where you want it.
Concrete Patio and Wall-to-Wall Glass Turn the Backyard into an Extension of the House
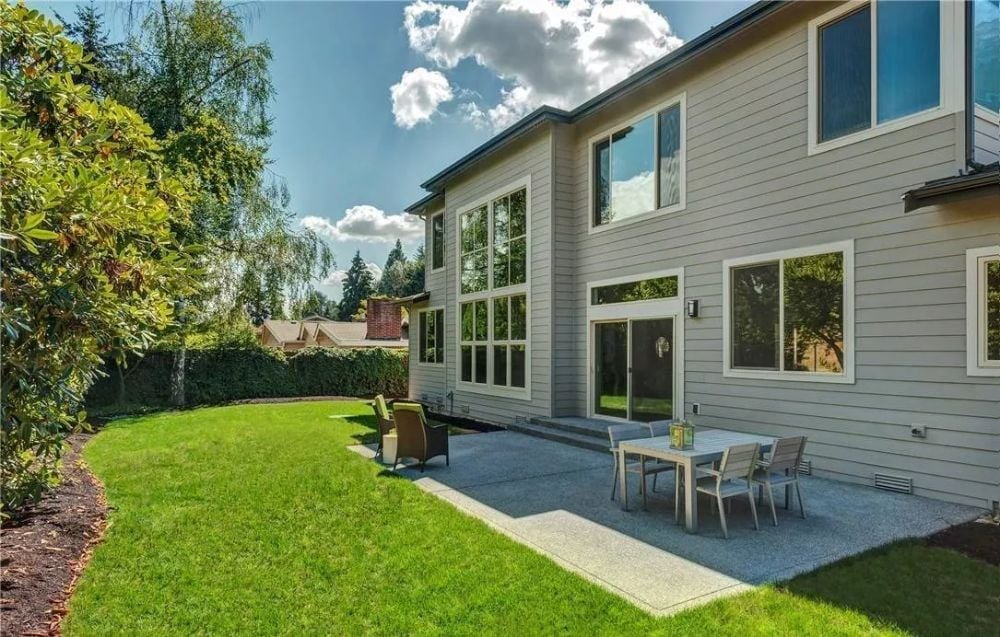
Floor-to-ceiling windows on a two-story wall pull the yard indoors without moving a single wall.
Exposed aggregate concrete keeps the patio from feeling precious while still holding its own next to a well-kept lawn. The outdoor dining set sits close enough to the sliding door that carrying food outside doesn’t feel like a production — a small thing that matters more than people expect. That deep green hedge running along the fence line frames the whole view and does it without asking for any maintenance credit.
Pin It
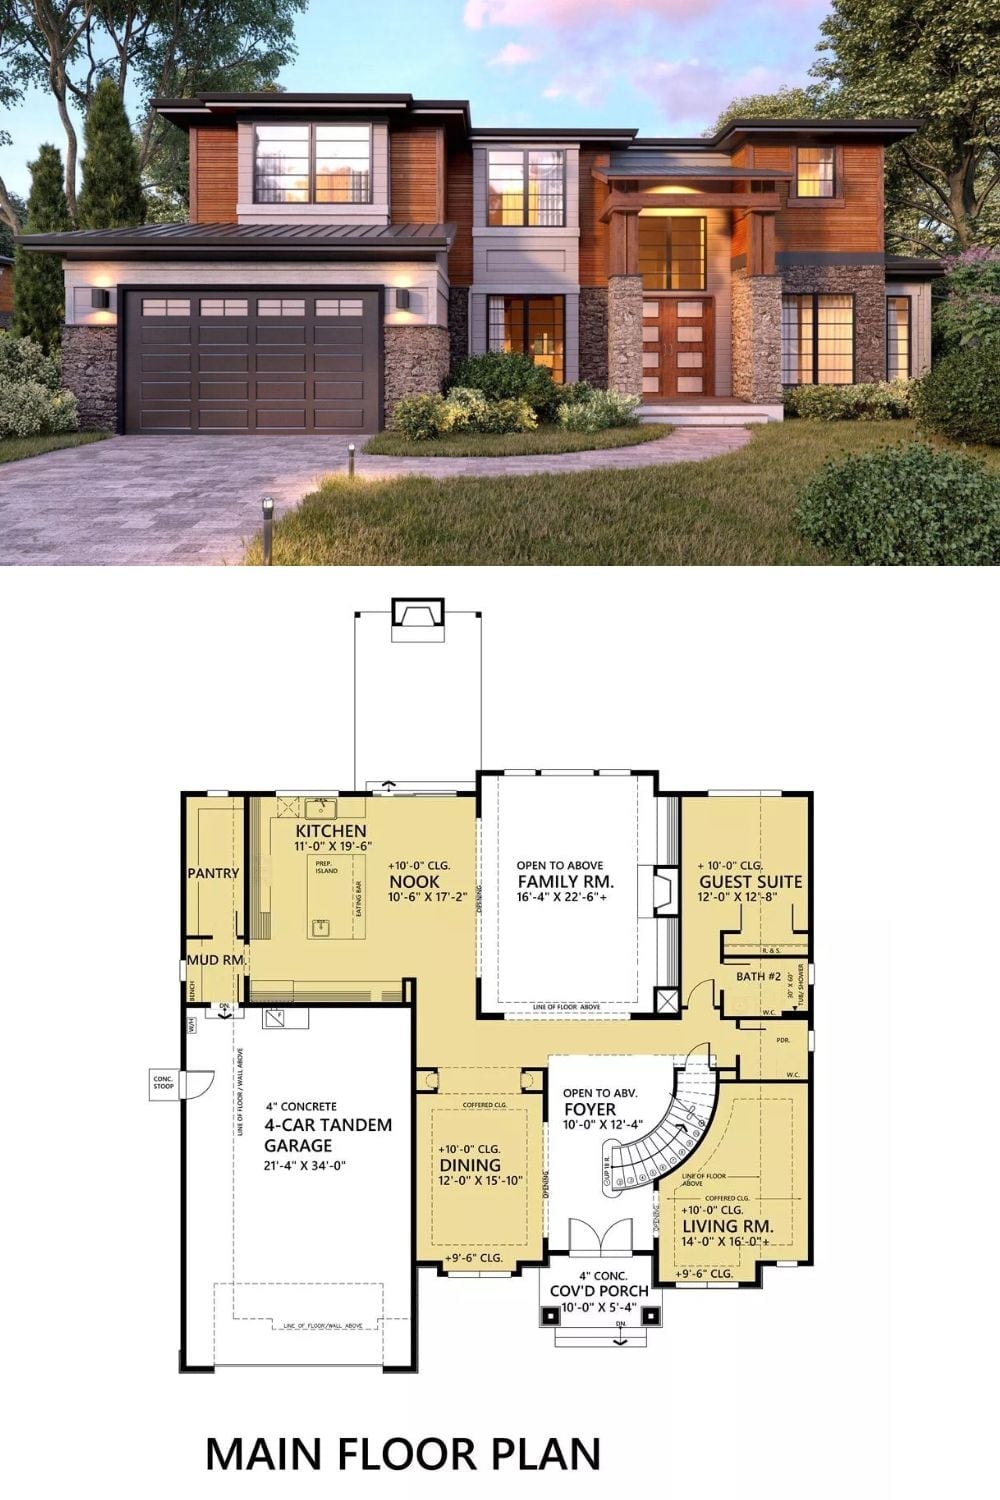
A rendered exterior shows cedar and stone cladding on a two-story contemporary, paired below with the main floor plan revealing a 4-car tandem garage, open family room, guest suite, and curved staircase foyer.
