
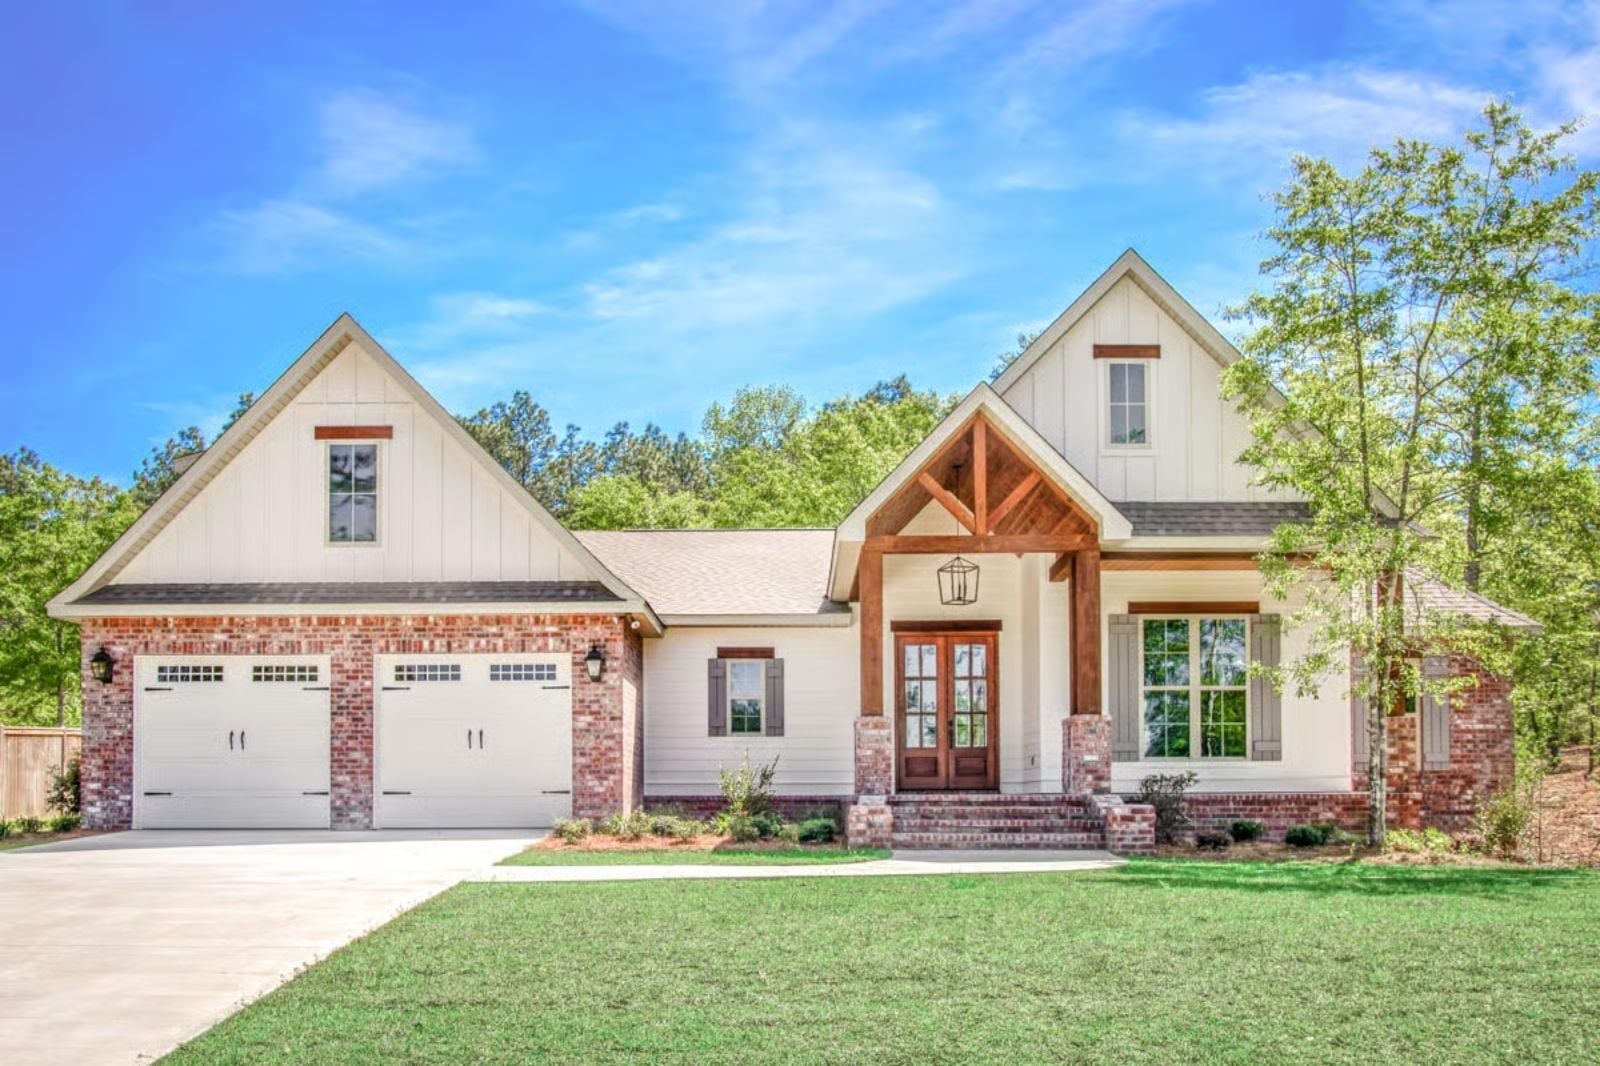
Friday night in October, and the bonus room already has three sleeping bags unrolled before dinner is on the table. The Redwood Gables is built around exactly that: a country farmhouse layout that keeps the kitchen open to the main living area while the noise and chaos have their own floor to land on, front porches wide enough for the overflow, and a bedroom arrangement that gives parents a quiet end of the house when the sleepover finally winds down.
Specifications
- Sq. Ft.: 2,281
- Bedrooms: 3-5
- Bathrooms: 2-3
Floor Plan – Main Floor
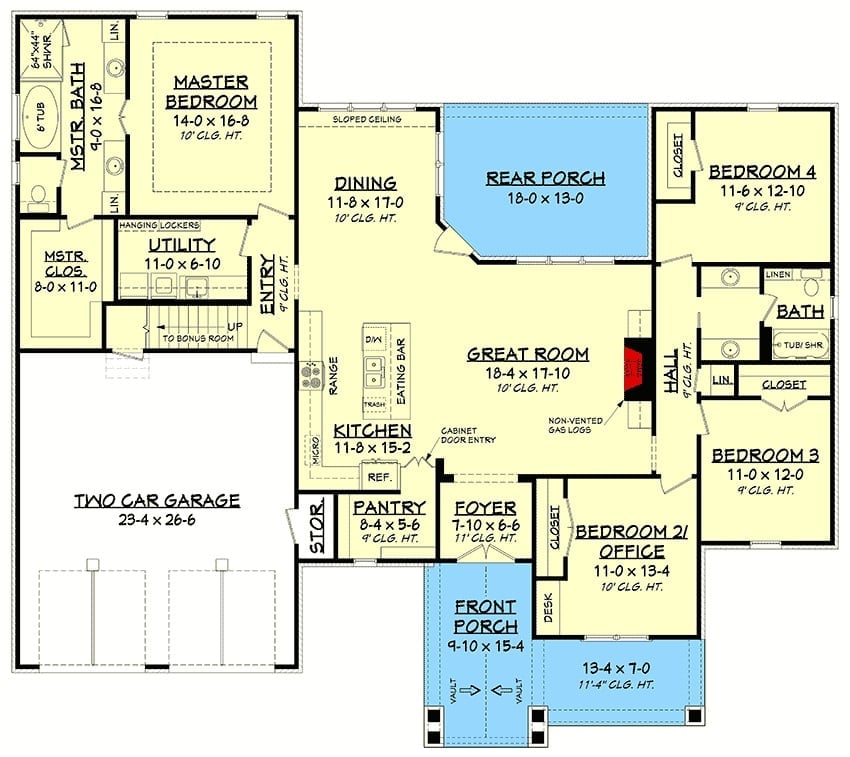
The master suite sits privately off the utility room, tucked away from the three bedrooms that share a hall bath near the great room and rear porch.
Floor Plan – Bonus Room
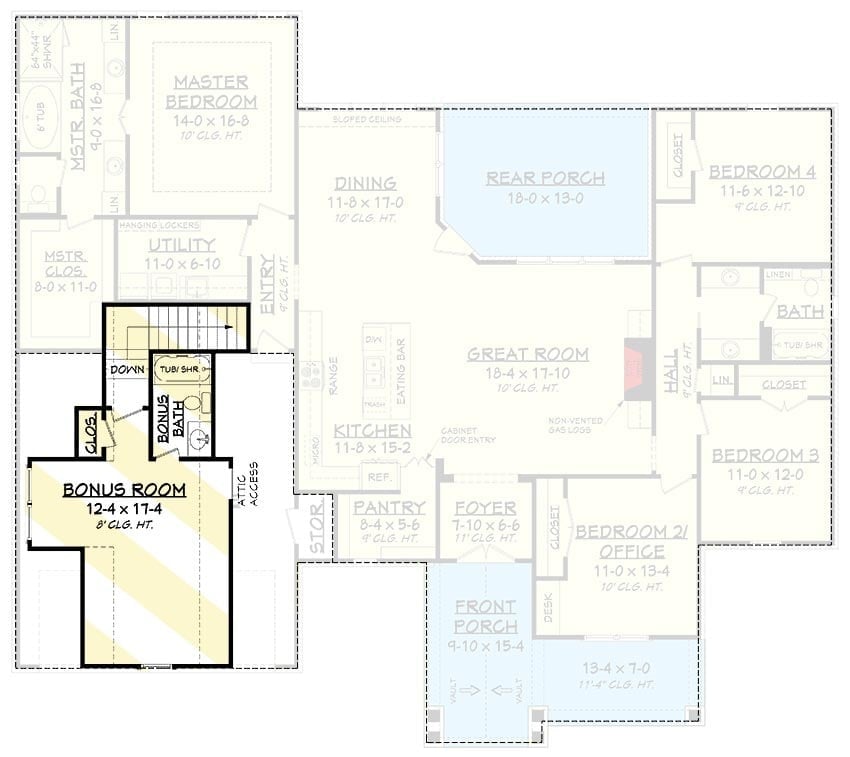
The bonus room sits above the garage with its own bath and stair access, while four bedrooms surround the central great room below and the kitchen, dining, and rear porch flow naturally toward the back of the house.
Trend Alert: Bonus rooms above garages are turning up in nearly every new farmhouse plan right now, and it’s not hard to see the appeal. Finished with drywall and a full bath, the space works as a guest suite, home office, or teen hangout without borrowing square footage from the main living areas. Families who need flex space on day one — not someday — are the ones pushing this feature into the mainstream.
Shiplap, Built-Ins, and a Fireplace That Actually Gets Used
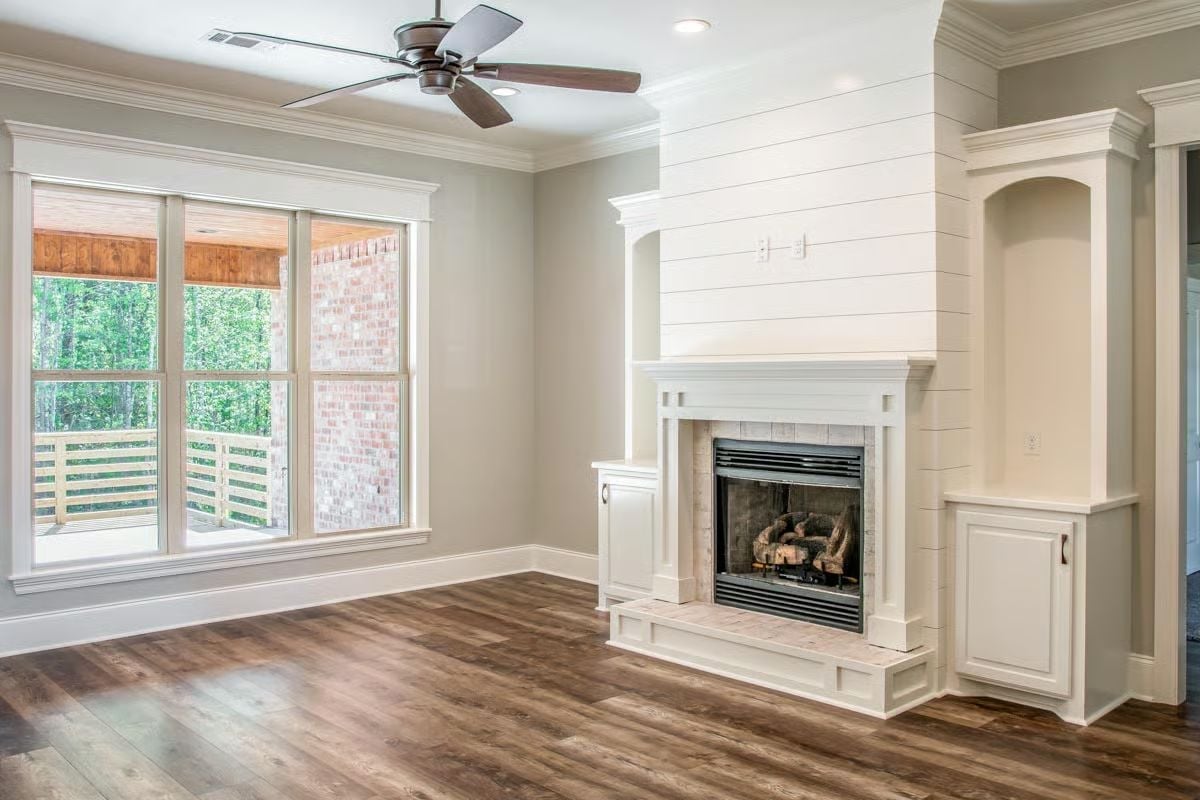
White shiplap runs floor-to-ceiling behind the fireplace surround, grounding the whole wall without competing with the crown molding. Dark hardwood floors pull the warmth down, and built-in cabinetry flanks both sides with arched display niches above — the kind of detail that makes a room feel considered rather than assembled.
Why the Raised Hearth Still Works
Raised hearths fell out of fashion for a while, but this one earns its place. Stepping the firebox up off the floor puts the flame closer to a natural sightline from a seated position, which matters in a room built for gathering. It also creates a practical ledge without requiring a separate mantel shelf — two problems solved by one decision.
Copper Pendants and a Painted Island That Steal the Show
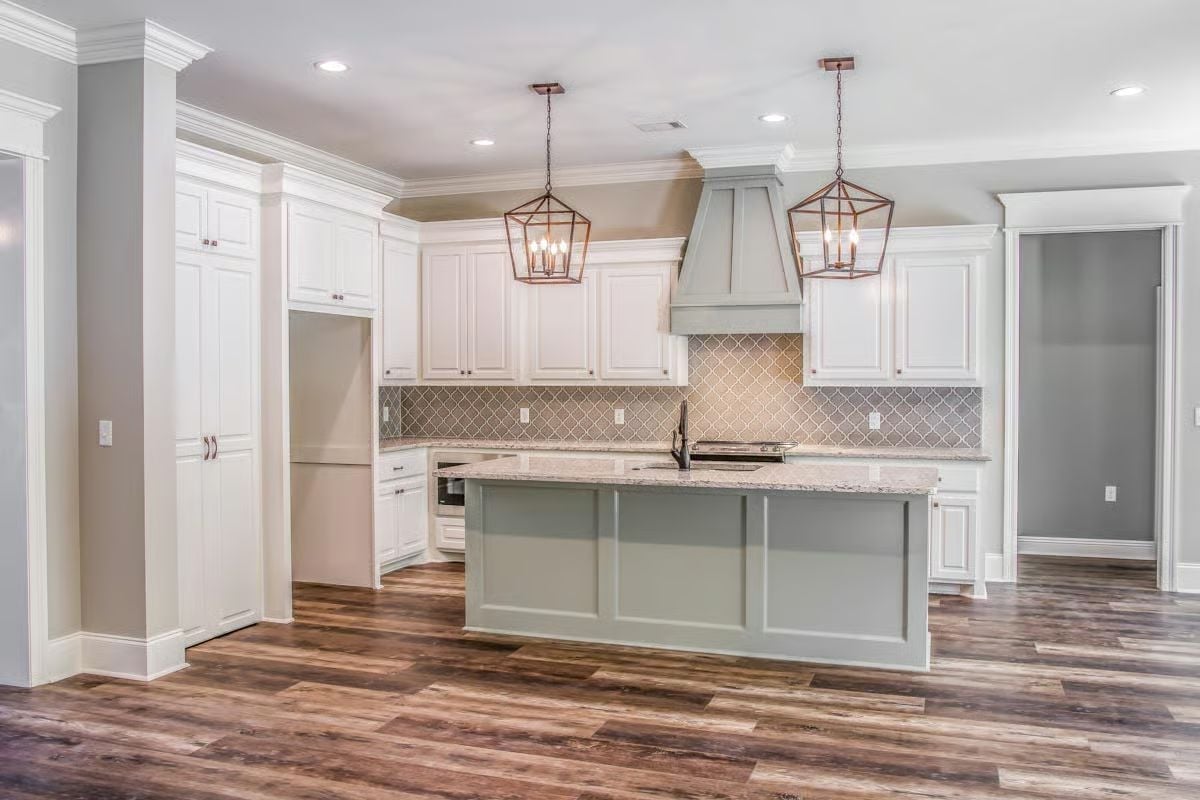
A sage-painted island sits against crisp white perimeter cabinetry above dark wood floors, with warm copper lanterns hanging overhead. The contrast is deliberate and it works.
Style Tip: Painting an island a different color from the perimeter cabinets is one of the easiest ways to add visual depth to a kitchen without gutting the whole room. Sage, soft blue-gray, and muted green all hold up well against white uppers. One thing most people forget: make sure the hood gets the same treatment, or the room ends up looking like two separate kitchens happened to share a floor.
Candle-Style Chandelier and a Triple Window Worth Building Around
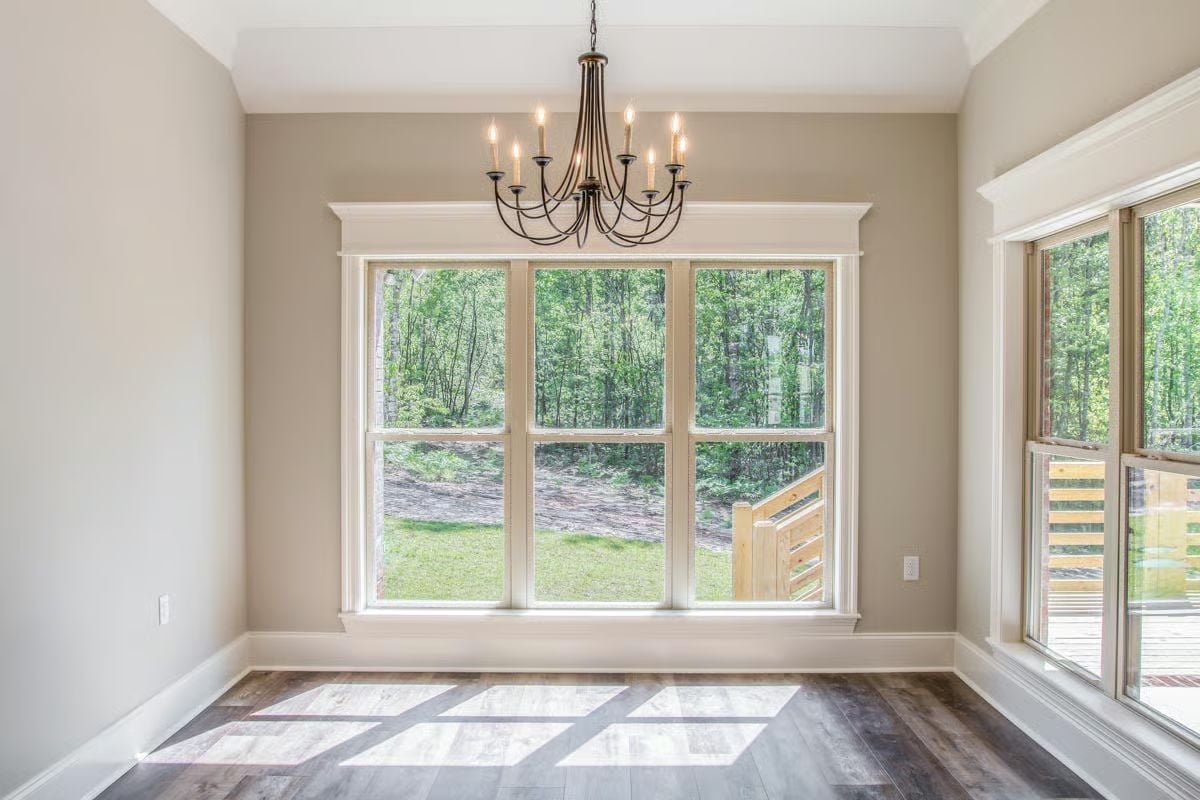
Afternoon light pours through the three-panel window and catches the dark hardwood floors at an angle that does more for the room than any overhead fixture could. The simple iron chandelier keeps things grounded without competing.
Fun Fact: Hardwood flooring tends to hold up better in dining rooms than in kitchens because it sees far less moisture and concentrated foot traffic. If you’re deciding where to put solid hardwood versus engineered, the dining room is usually the safer call for the real thing.
Tray Ceiling, Hardwood Floors, and Two Windows That Pull in the Yard
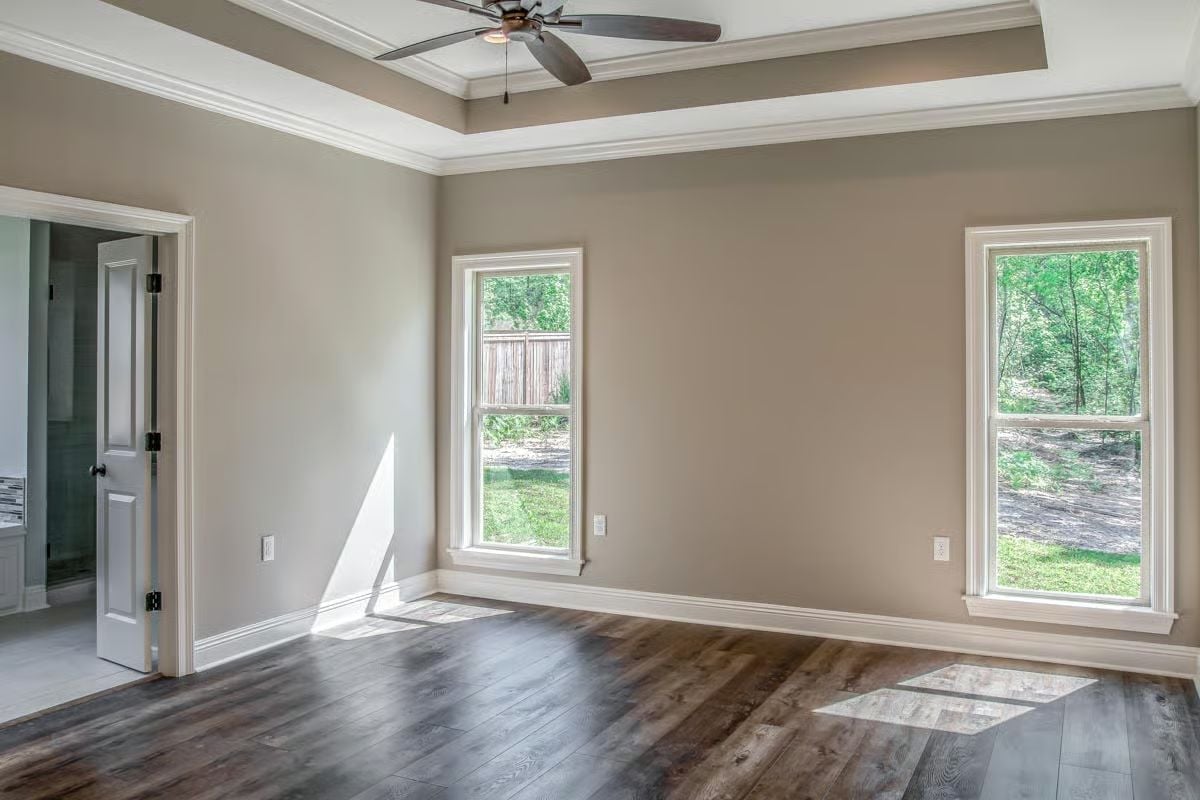
Sunlight does more decorating in this room than furniture ever could.
Warm taupe walls and dark hardwood floors create contrast without fighting each other. The tray ceiling adds perceived height without vaulted construction — a smart move in single-story builds where attic space is limited and every inch counts. Two double-hung windows face the backyard, and the light they let in shifts noticeably from morning to late afternoon. Crown molding closes the gap between the ceiling detail and the walls cleanly, no awkward transition.
Granite Counters, Oil-Rubbed Bronze, and Separate Vanities Done Right
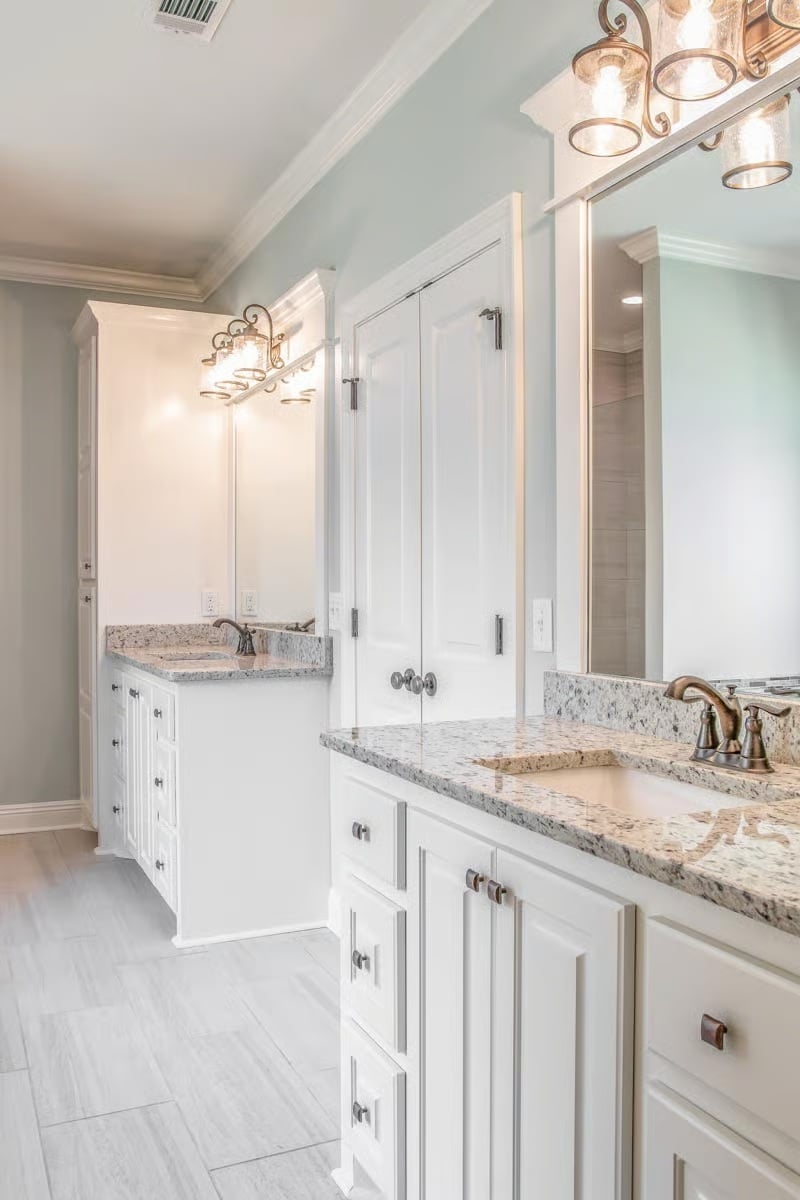
Dual vanities separated by a center cabinet tower give each person actual counter space — not the performative kind where two people technically fit but nobody comfortably does. Granite with soft gray veining pairs well with the bronze faucets, and the tower between the mirrors earns its footprint by keeping storage off the sink workspace entirely.
Pin It
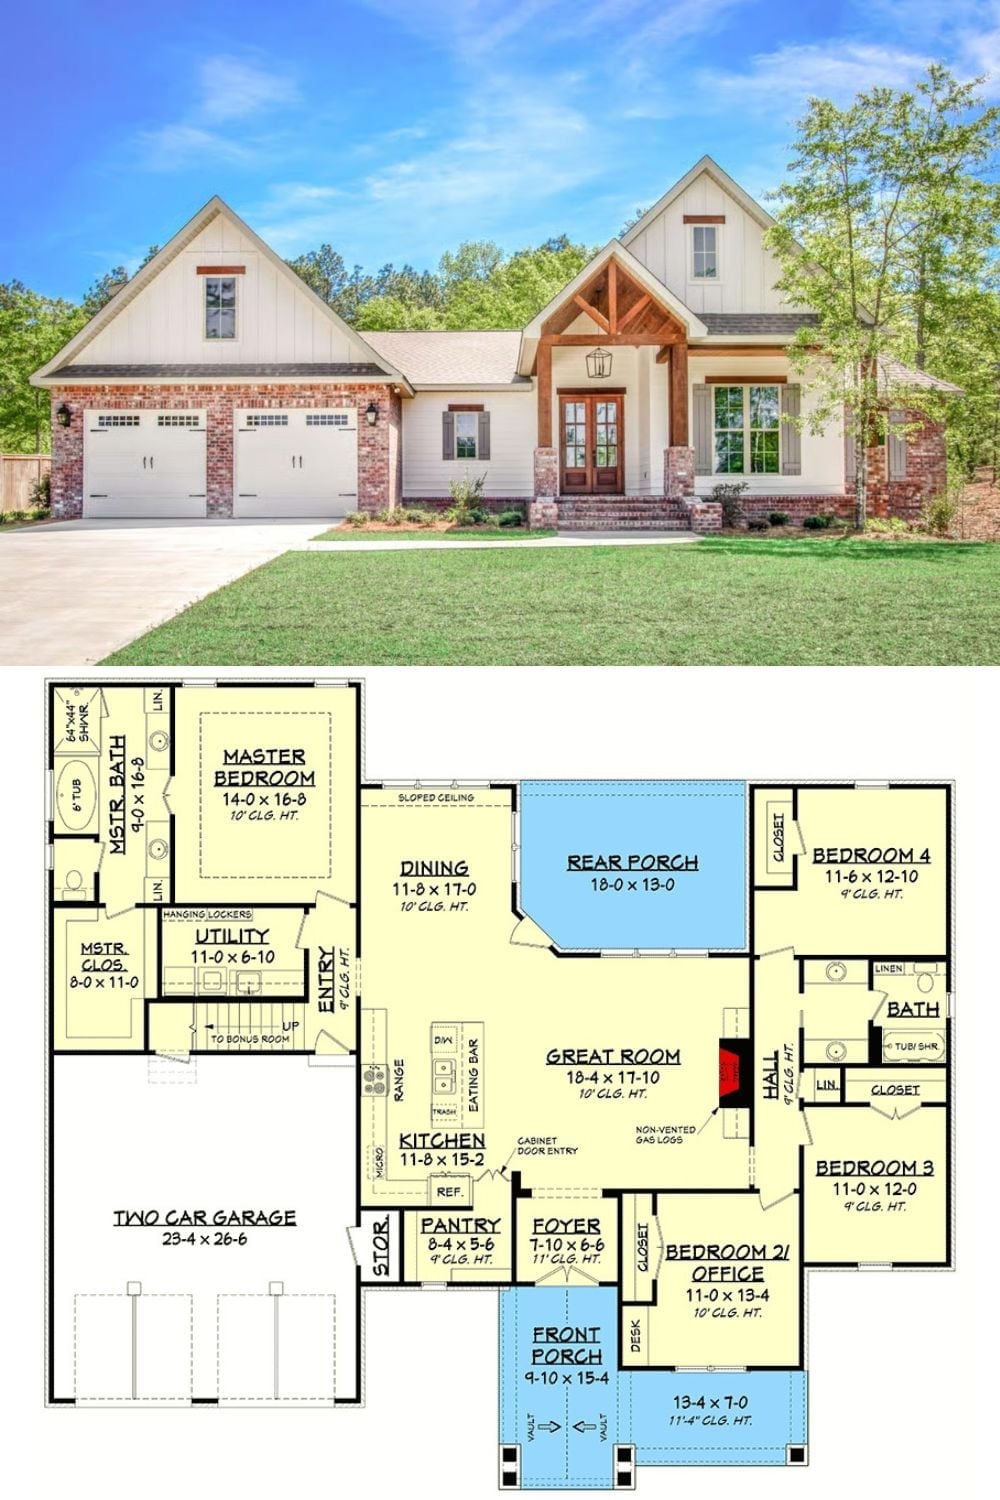
The exterior shows a white board-and-batten farmhouse with brick accents and a wood-framed entry. The floor plan below lays out four bedrooms, a rear porch, great room, and the stair connection to the bonus room above the garage.
