
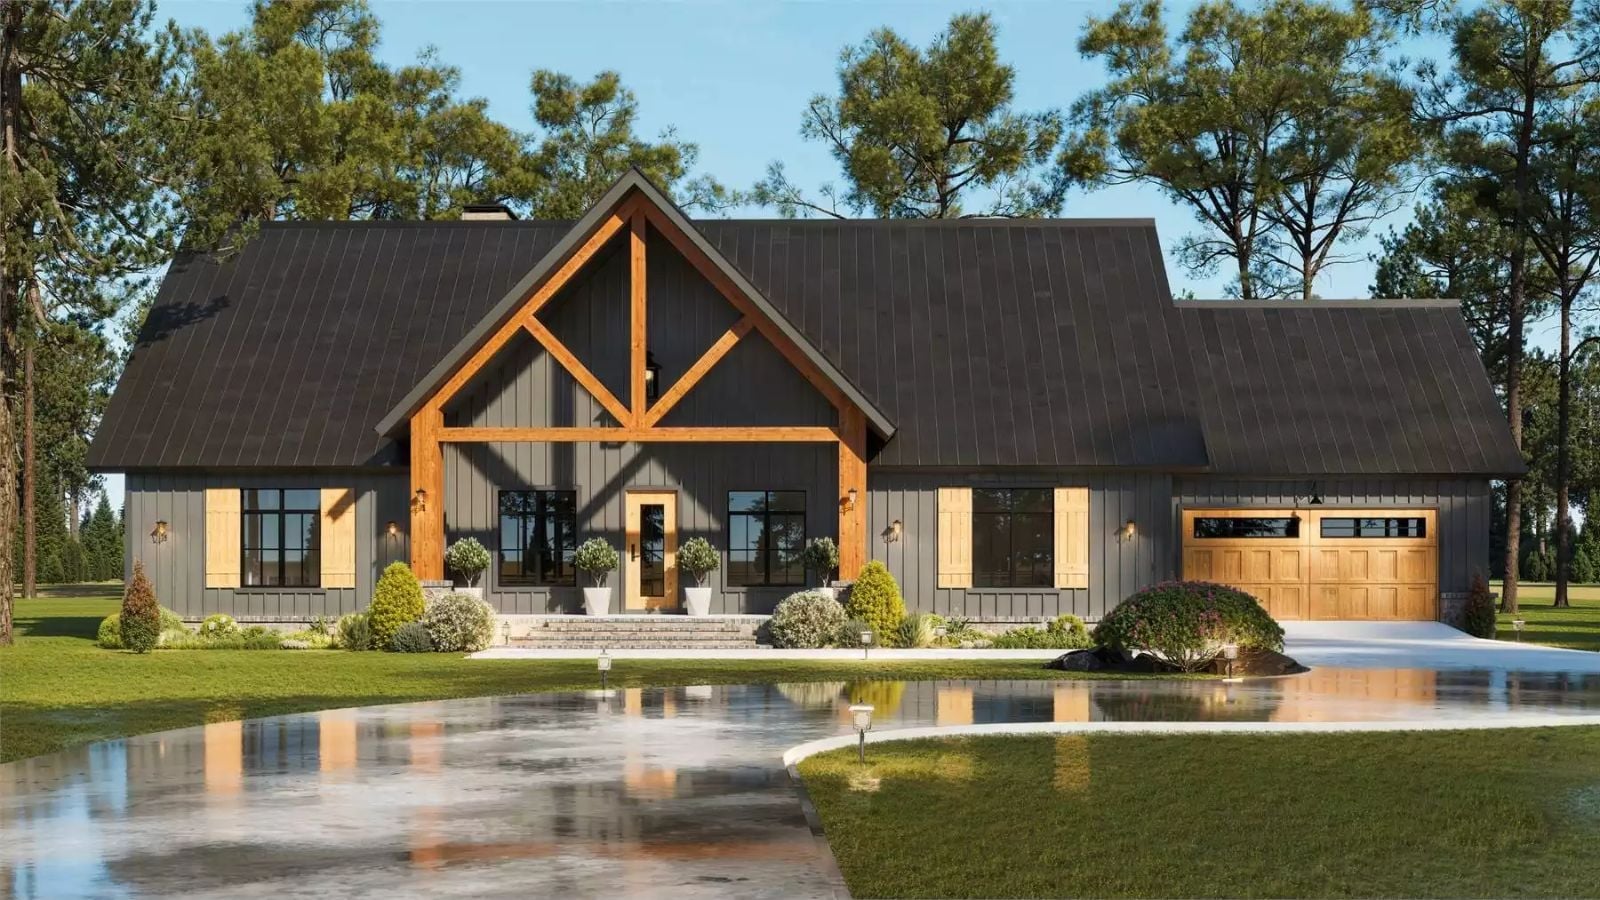
Indoor-outdoor people tend to leave the back door open from spring well into fall: coffee goes out early while the grass is still wet, plates travel from the kitchen island out through the living room doors, and a July storm gets watched from under the roof. The Redruth Drive is built for exactly that life, with a covered porch running across the back, a vaulted, fireplace-warmed living room, and a primary suite that has its own door to the porch.
Specifications
- Sq. Ft.: 2,196
- Bedrooms: 3
- Bathrooms: 3
Floor Plan – Main Floor
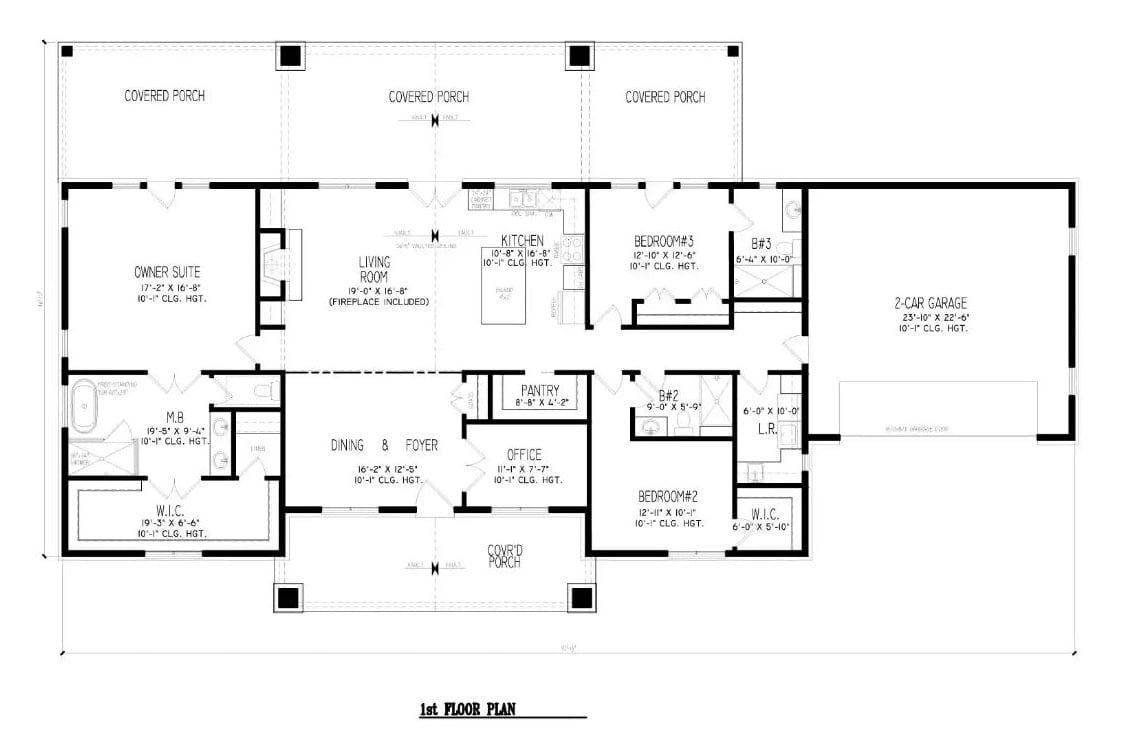
Covered porches run along the rear of the house, reached from the primary suite, the main fireplace space, and Bedroom 3. That fireplace room opens straight into an island kitchen with a pantry, while up front the dining area and foyer meet the office. Laundry links to the garage.
Timber Trusses and a Stacked-Stone Chimney Anchor the Covered Porch
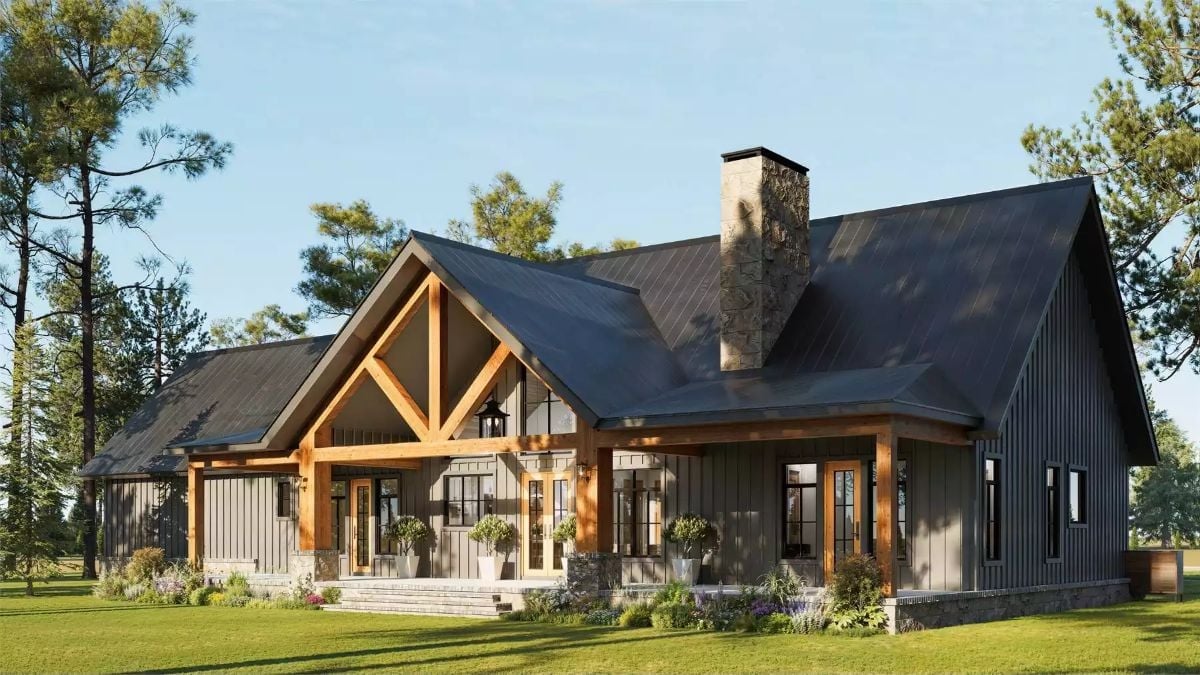
Rough-sawn timber braces frame the front gable. Underneath, several pairs of wood French doors open directly onto the stone-based porch, with a stacked-stone chimney rising behind them.
Material Matters: Warm timber posts and door frames pop against the charcoal board-and-batten siding, which means the wood reads from all the way across the lawn. Stone repeats at the chimney, the porch piers and the foundation skirt, tying the three together. Simple repetition, and it works.
Under a Wood-Plank Vault, Lit Black Shelves Frame the Fireplace
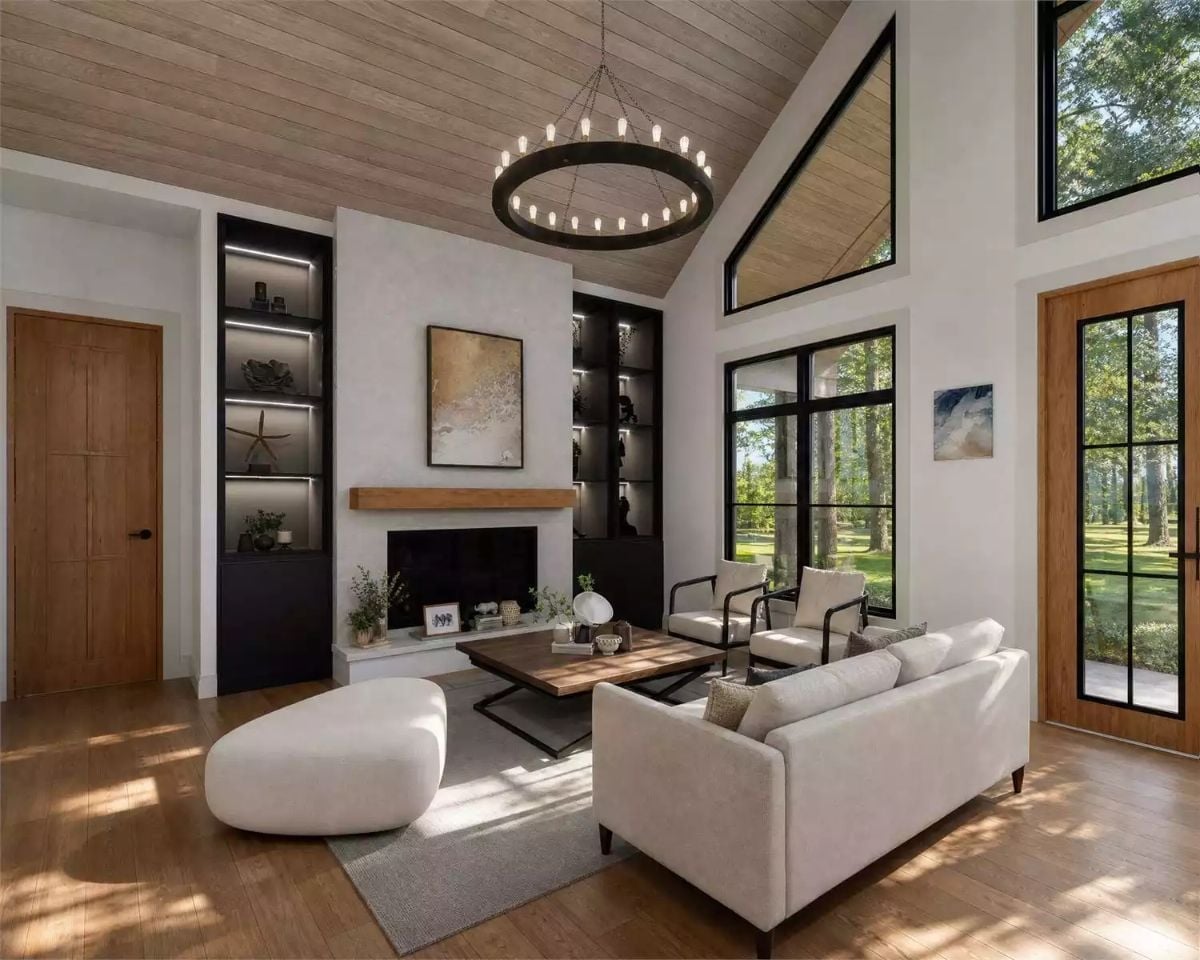
Black built-ins flank a plaster chimney wall and a floating oak mantel, with LED strips glowing under every shelf. From the plank vault, a candle-ring chandelier hangs low. And that pebble ottoman skips legs entirely, which is either very chic or a vacuum’s worst enemy.
Quick Fix: Paint the inside of open shelving black, light each shelf from above, and small objects start reading clearly from across the room. Go sparse on the displays. One or two pieces per shelf gives the light space to do its job.
Gable Windows Climb the Roofline Over an Open Kitchen and Fireplace Space
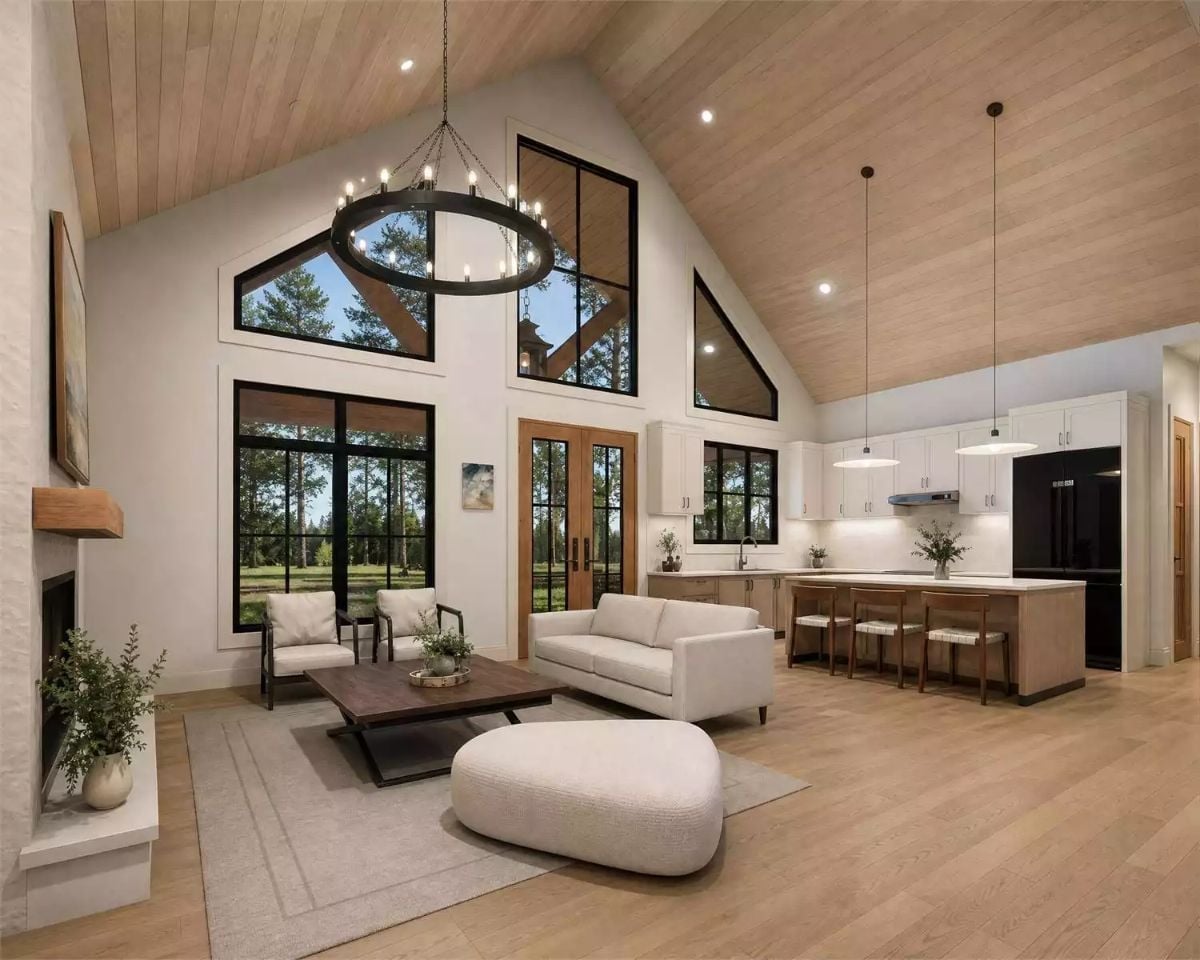
Angled clerestory panes follow the pitch of the roof. Next to the kitchen, wood French doors open onto the lawn, and from the ridge a candle-ring chandelier hangs over the pebble-shaped ottoman.
- Black-framed windows looking out at the trees
- Woven-seat stools lined up along the island
- Twin pendants above the counter
Pale Oak Island, Glossy Black Fridge, and Two Disc Pendants Under a Plank Ceiling
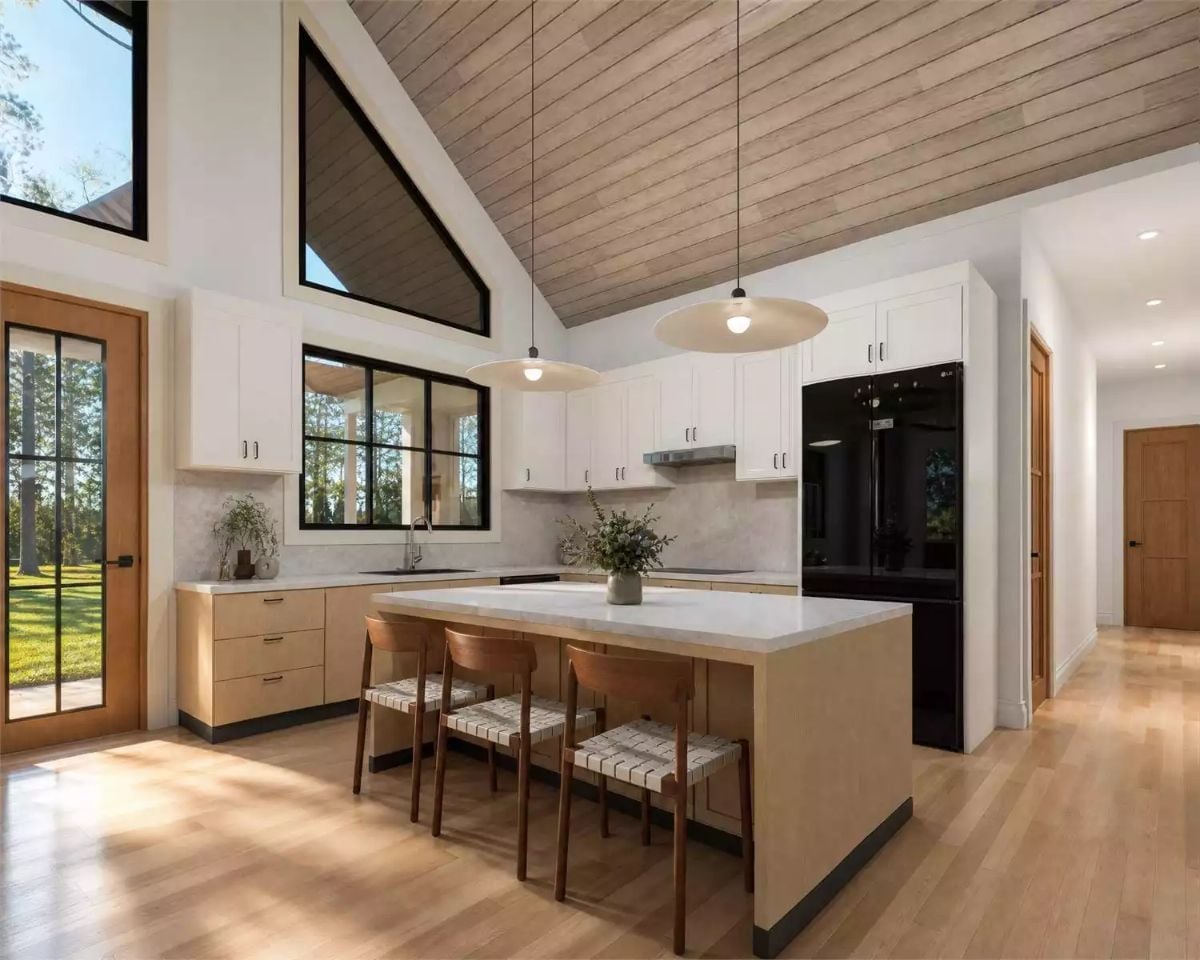
Flat-front oak drawers sit low while white Shaker uppers keep the top half light. Tucked into a full-height white surround, the glossy fridge passes for a built-in. Dark toe kicks run under every base cabinet, a small trick that grounds all that wood.
In The Details: Just a few steps from the counter, a glass-paned door lets you carry platters out to the lawn without crossing the living room. Since it’s glazed nearly floor to ceiling, it works as one more window for the cooking zone, too.
Column-Legged Round Table Fills the Gap Between Wood Closets and a Gridded Window
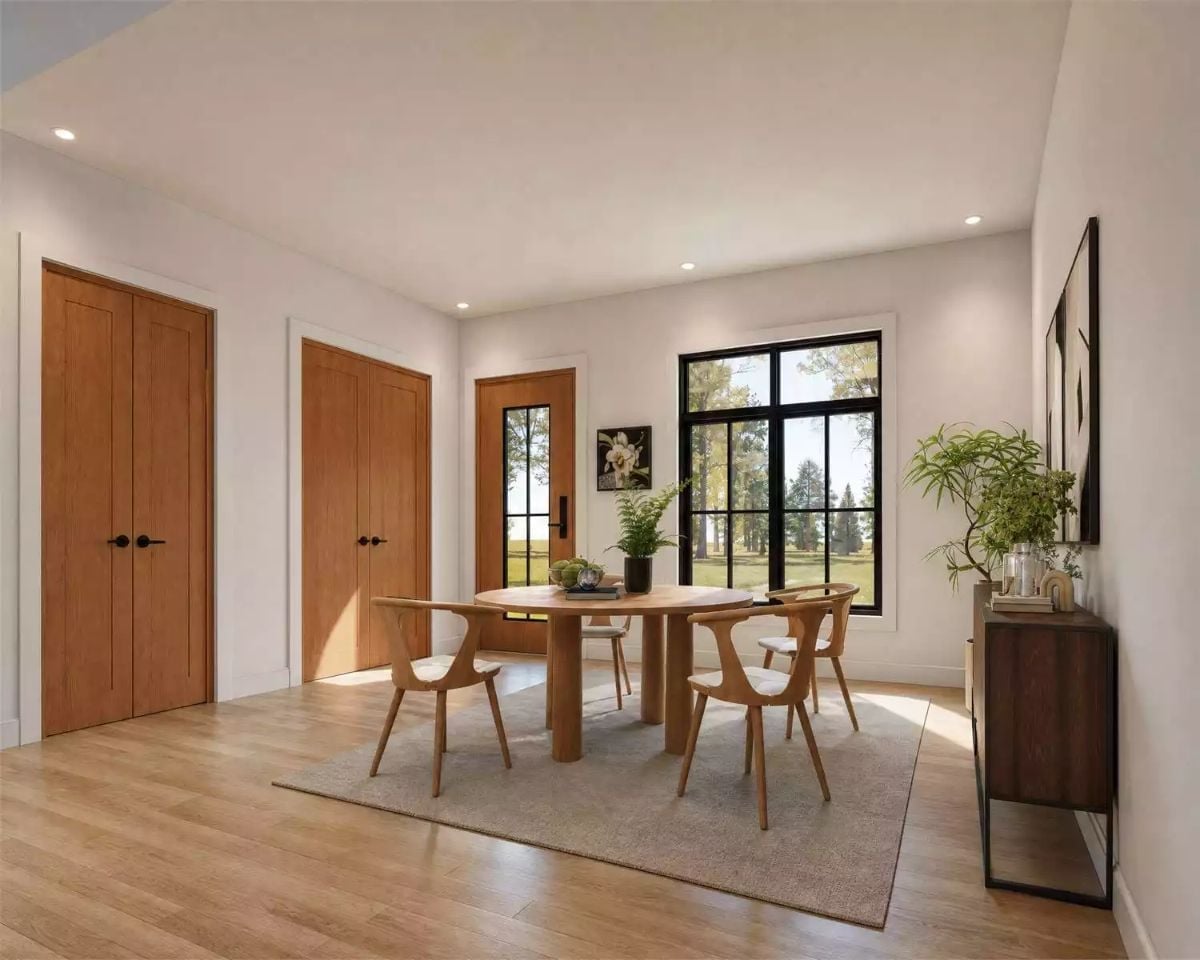
Two sets of wood double doors line the left wall, hiding what looks like closet space just off the entry. Smart placement, since coats and shoes disappear before anyone gets near the dining table. Instead of a single pedestal, the round top sits on four thick cylinder legs, and the chairs’ backs curve into wishbone-shaped arms over cushioned seats. Underneath it all is a woven rug big enough that pulled-out chairs stay on it. On the right wall, a walnut-toned console on a slim black metal base holds a leafy plant and a few small glass jars.
Put the closets by the door and the clutter never makes it to the dining table.
Sleeping Between Tall Windows, With a Channel-Tufted Headboard and Bouclé Benches at the Foot
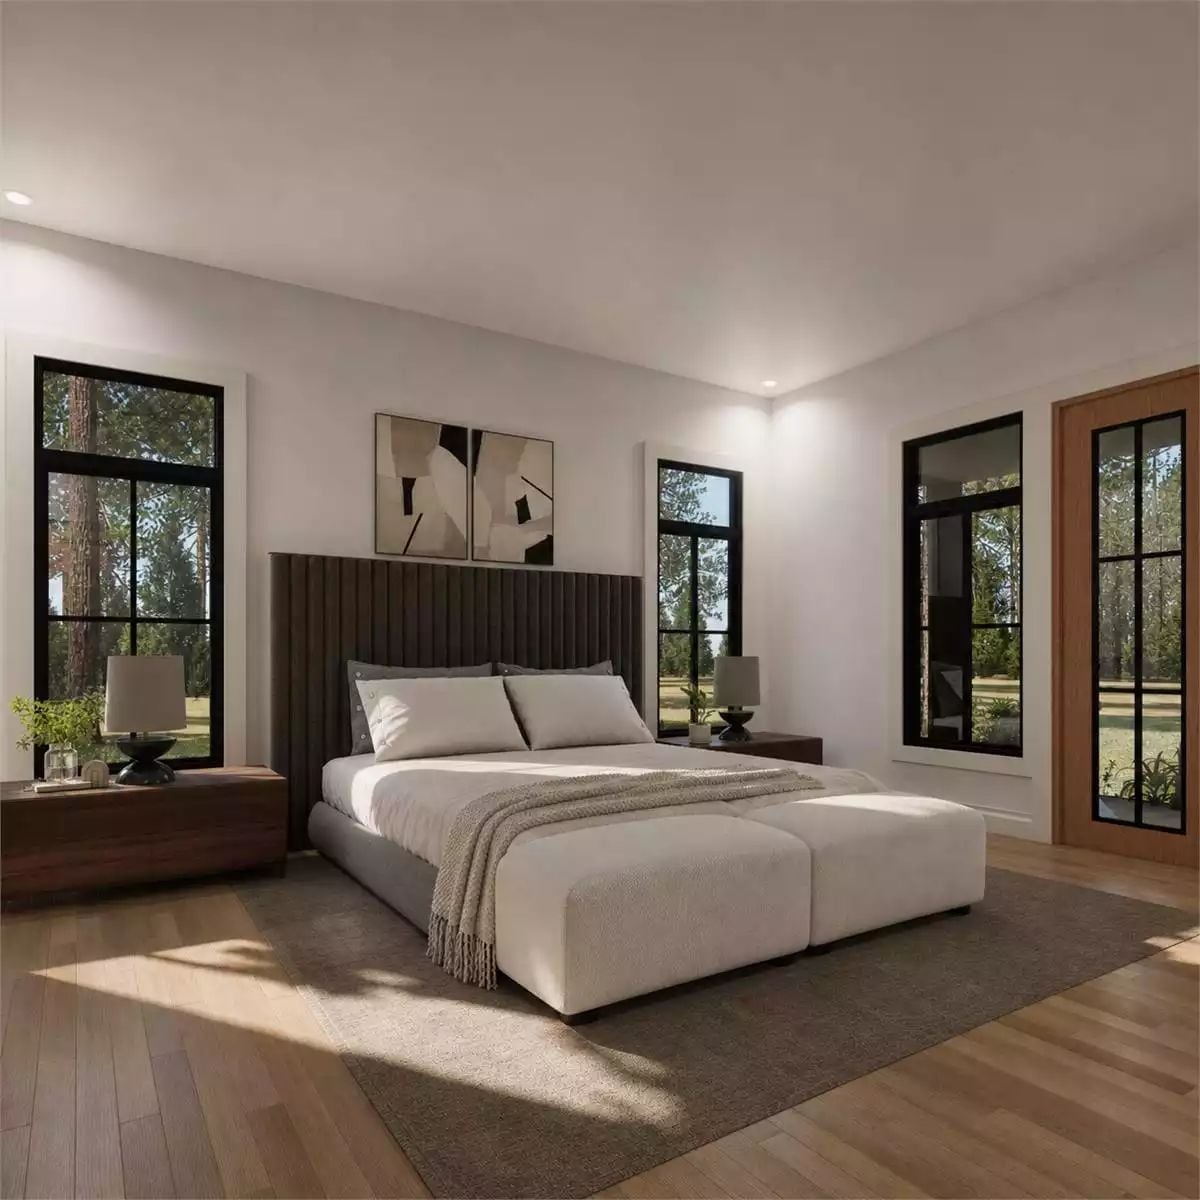
A pair of bouclé ottomans lines the foot of the bed, softening a frame that’s otherwise all dark channel tufting. Tall black-framed windows flank the headboard, and a gridded wood door leads out.
Pin It
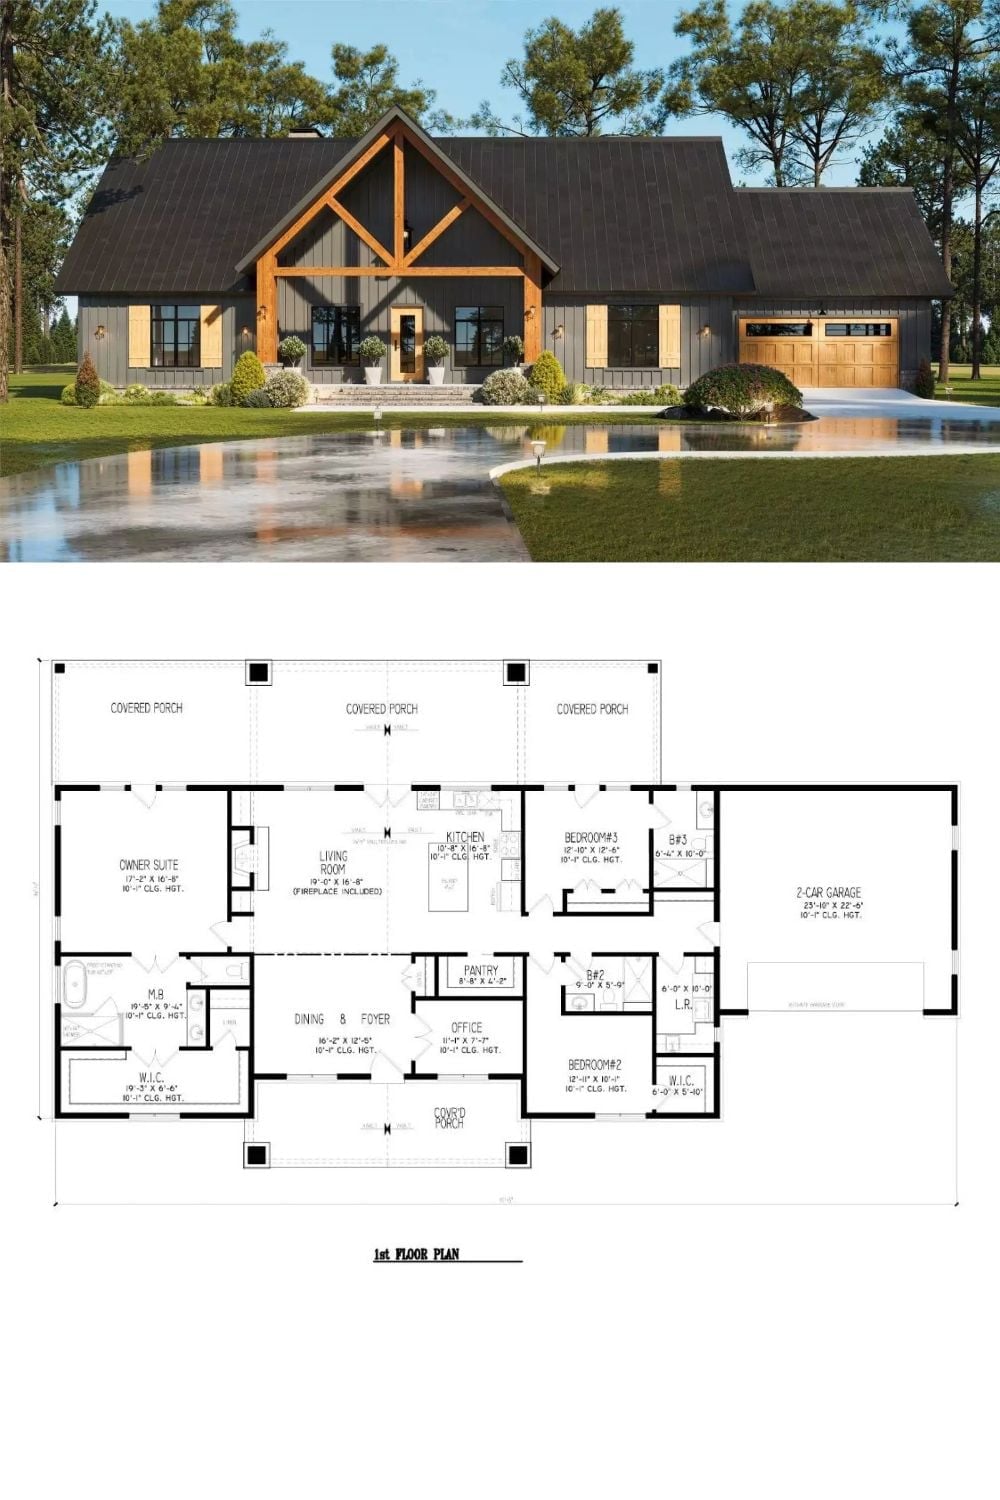
Timber trusses frame the gable up top, set against charcoal board-and-batten siding that keeps the whole front looking sharp. Below that, the plan stretches wide. A long covered porch runs along the owner suite, then the living room, then bedroom three, with an office tucked beside the front foyer.