
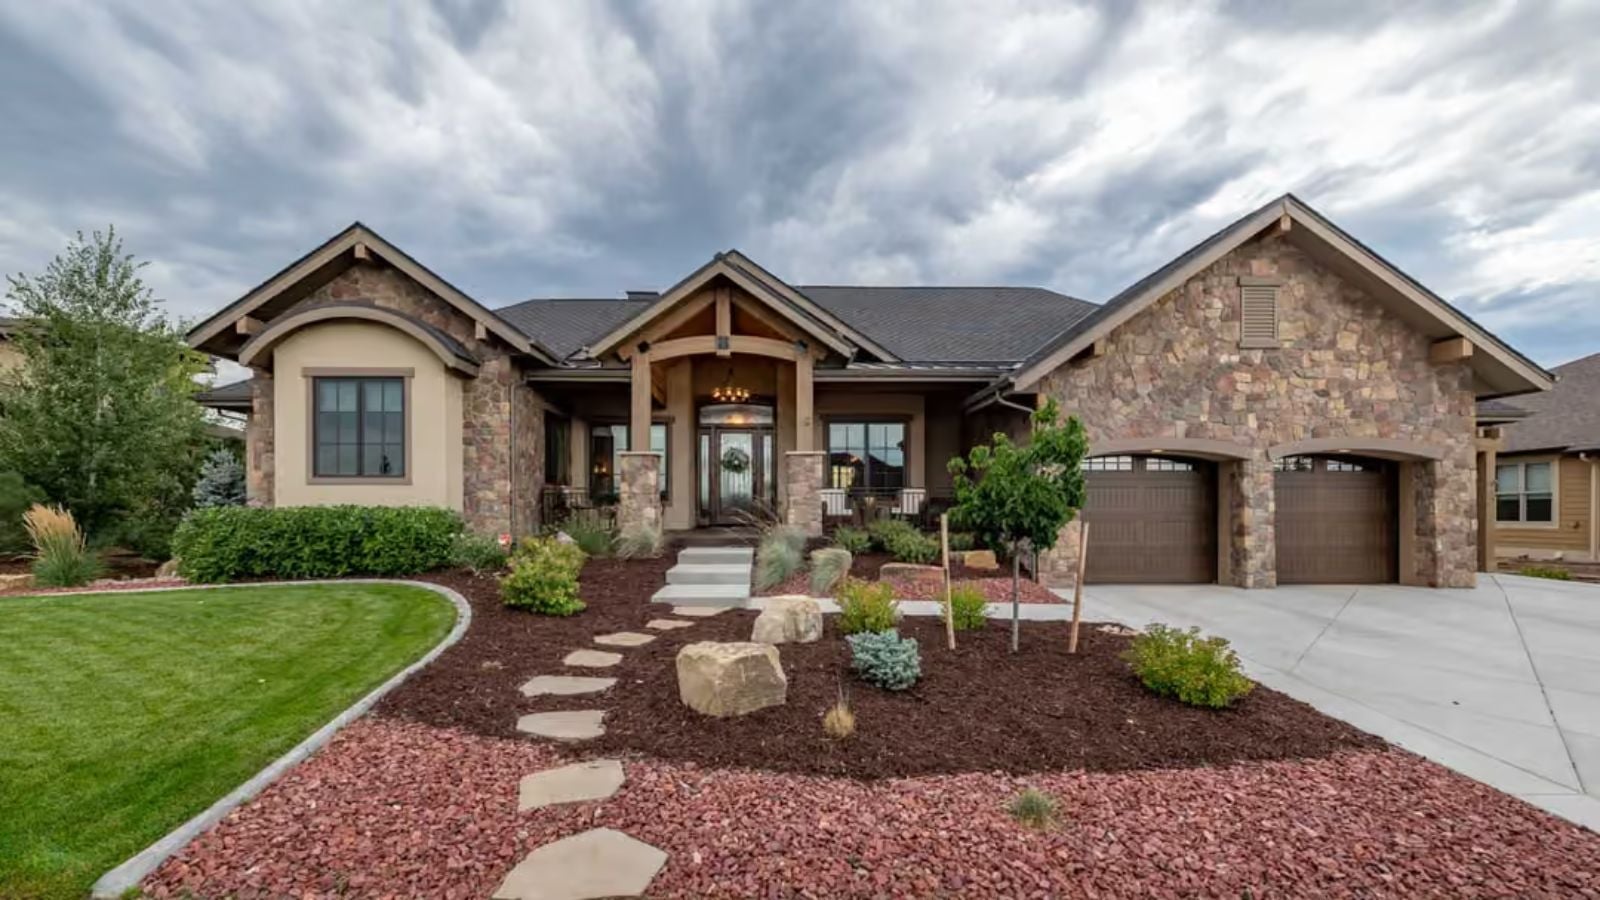
If you spent twenty years fixing up other people’s rentals, parking your trucks in the street, and telling yourself the right place was coming, you already know exactly what this build is about. The Redrock answers all of it: a four-car garage deep enough for the trailer, an open great room made for the Saturday cookout crowd, a primary suite that actually sits away from the noise, and a covered porch where the first cup of coffee goes cold because you can’t make yourself go back inside.
Specifications
- Sq. Ft.: 2,861
- Bedrooms: 2
- Bathrooms: 2.5
Floor Plan – Main Floor

Single-level layout puts the master bedroom and guest room on the left wing, with a central great room opening toward the kitchen, nook, and covered deck. A foyer separates formal dining from the living core. Four-car garage capacity anchors the right side.
Floor Plan – Basement
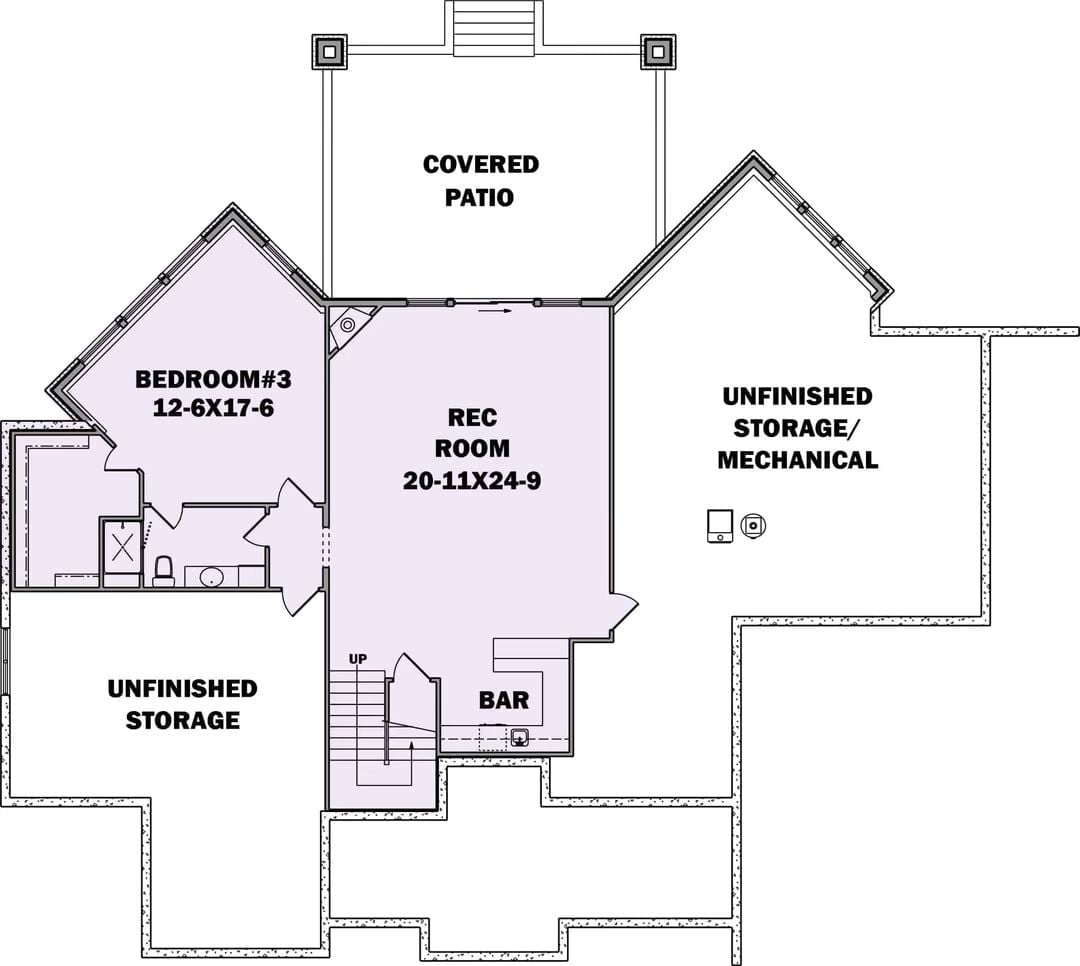
The lower level puts a rec room at its core, flanked by Bedroom #3 with its own bath and a bar tucked near the staircase. Two unfinished storage zones and a mechanical room keep utility work separate from living space, and a covered patio opens directly off the rec room.
Why It Works: Splitting unfinished storage across two separate sides of the plan gives future owners genuine flexibility — one zone sits near the bedroom wing for personal use, the other anchors the mechanical area so utility access never cuts through the living flow.
Step outside the floor plan and you’ll see what all that square footage actually earns you from the curb.
Exposed Timber Frame Porch Built to Make Every Other Roof on the Block Feel Ordinary
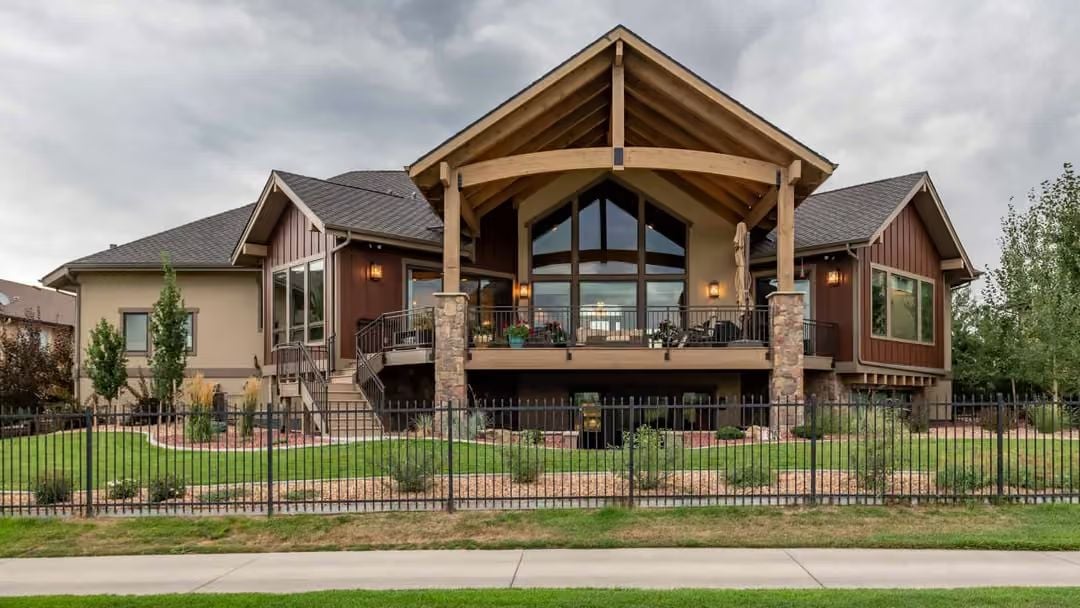
Heavy timber posts carry a steep gabled porch roof that makes no attempt at modesty. Stone column bases do the visual anchoring down low, while dark metal railings stop the deck from reading as a log cabin throwback. Worth noticing: the wall sconces are already lit in the photo. Someone planned this space around evening use, not the listing photographer.
Stone Fireplace Tower Built for the Room, Not Just the Wall
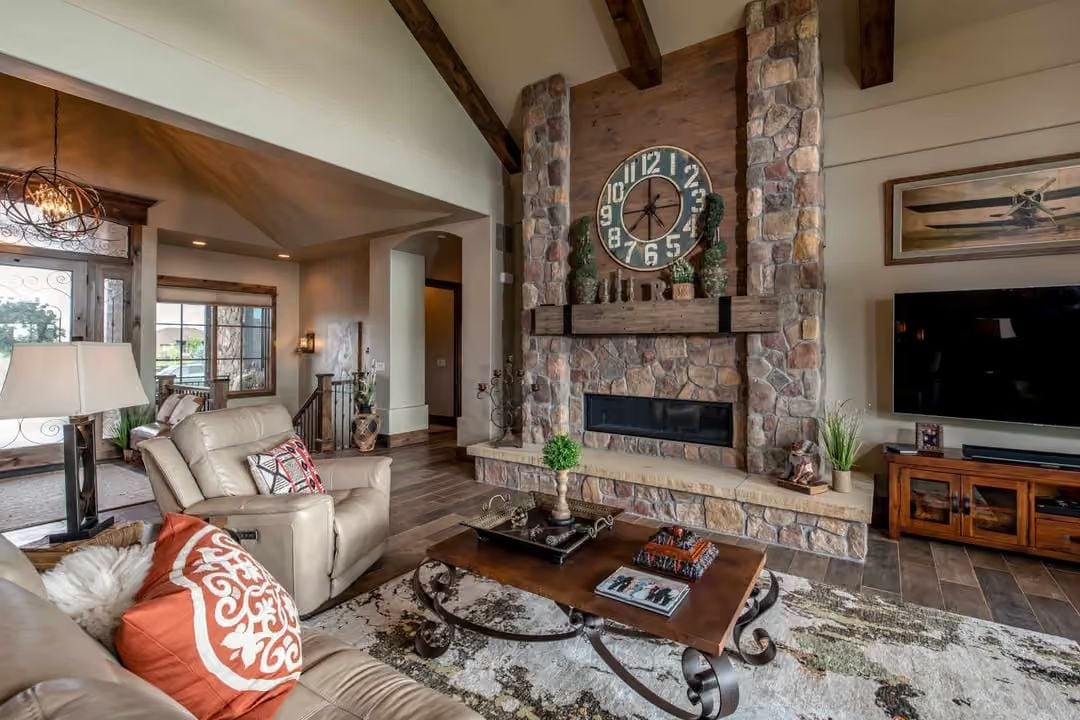
Floor-to-ceiling fieldstone flanked by rough-hewn wood columns earns every inch of vertical space it takes up. The oversized clock above the mantel reads as a deliberate choice rather than something that landed there by accident. Cream leather recliners ground the seating area without fighting anything else in the room.
- Exposed ceiling beams run perpendicular to the fireplace, pulling the eye across the full width of the room
- The raised stone hearth platform doubles as extra seating when the room fills up
- A linear gas insert keeps the firebox proportional to the tall surround without overwhelming it
Rust Leather Barstools and a Marble Island Built for a Crowd
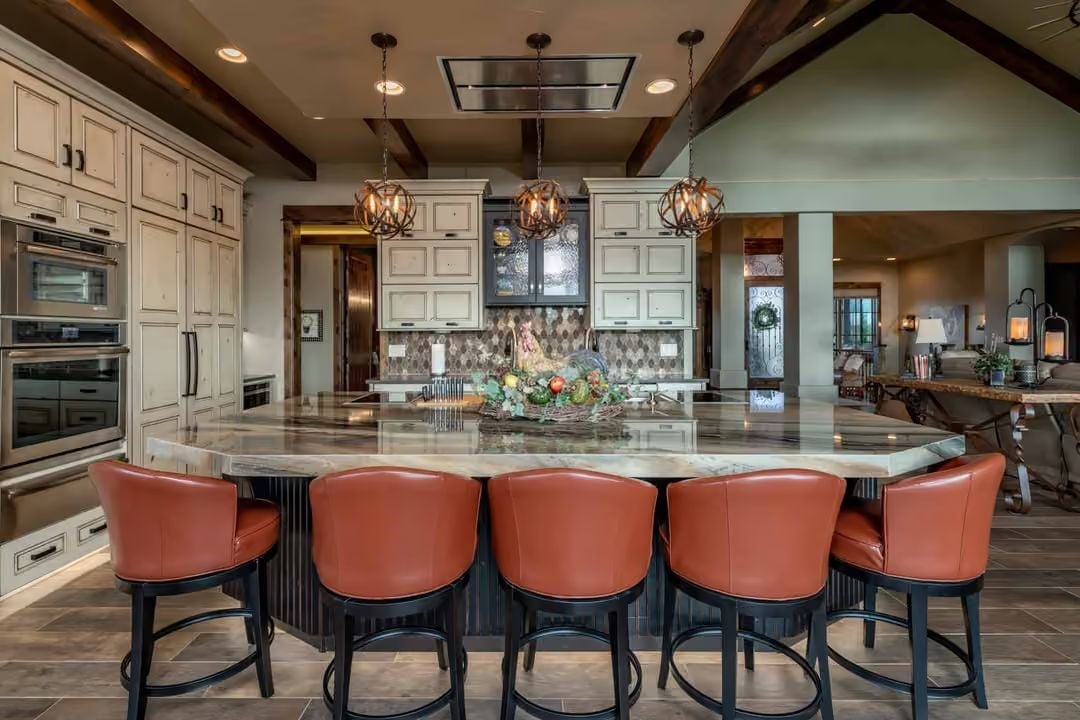
Four oversized barstools anchor an island with real heft, and orb pendant lights paired with exposed ceiling beams handle the overhead without overthinking it.
Budget Tip: Leather barstools cost more upfront than fabric, but they wipe clean and hold their color far longer in a hard-use kitchen. If the price is a problem, look for full-grain leather on the seat face only, with leather-match material on the back and sides. You get most of the durability at a noticeably lower cost.
Cream Hutch and Navy Chairs Doing the Work Two Different Decorators Started
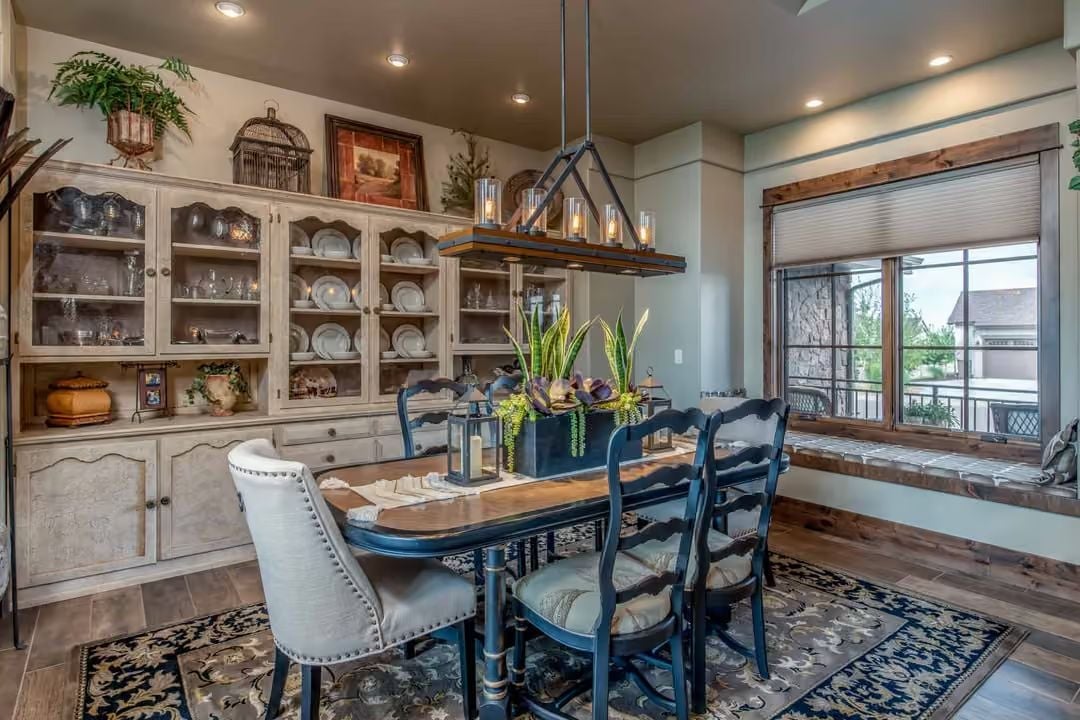
Ladder-back chairs painted navy anchor the table while a cream hutch displays white dishware behind glass. A snake plant centerpiece keeps the whole thing from looking arranged.
By The Numbers: Mixing painted wood tones across large furniture pieces works when one color clearly dominates and the other plays accent. Here the hutch covers most of the wall, so the navy chairs register as intentional contrast rather than a mismatch. Carrying that navy into the area rug ties the pairing together without introducing a third color to manage.
Golf Course Views and a Wrought Iron Bed Frame Worth Waking Up For
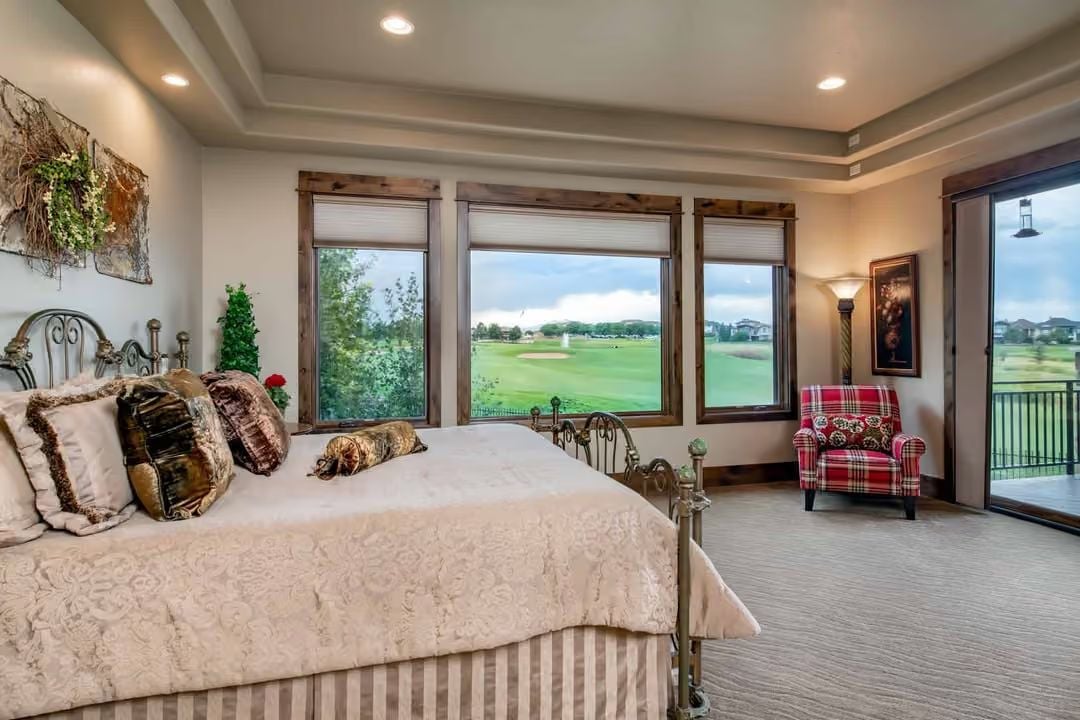
A brass-finished wrought iron headboard anchors the room without competing with three wood-framed windows that look straight out onto a golf course fairway. Good view to wake up to. Hard to argue with the tradeoff.
Style Tip: Plaid upholstery on a single accent chair can ground a neutral bedroom without touching the paint or the bedding. One bold piece reads as intentional. Two would start an argument.
Knotty Alder Vanity and Wire Cage Pendants That Know Exactly What Room They’re In
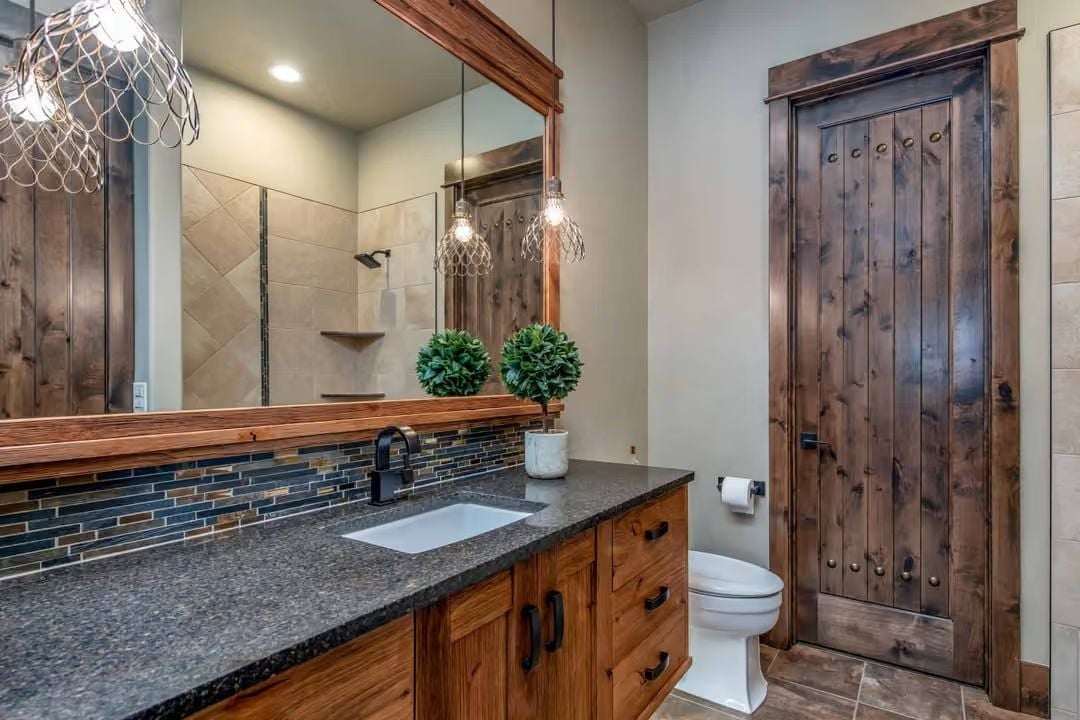
Dark granite counters, a mosaic glass backsplash, and knotty alder cabinetry pull this bathroom toward rustic without tipping over into it. Wire cage pendants suit the room without pretending to be something fancier.
Pro Tip: Pendant lighting over a wood-framed mirror lets the woodwork read as the visual anchor, which a long horizontal bar fixture would undercut. The catch is placement: hang them low enough to cast light at face level, not ceiling level. That’s the one place a bar fixture usually wins on function, so pendant height matters more than most people realize until it’s already installed.
Projector Bar and White Leather Built for the Team That Actually Shows Up
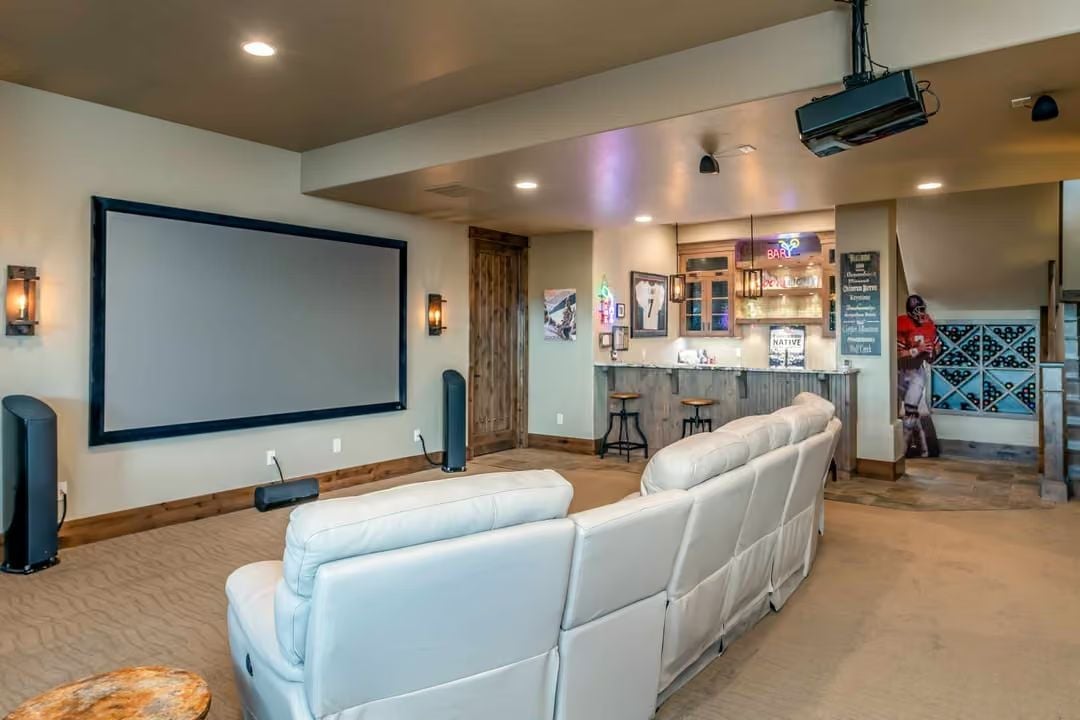
Ceiling-mounted projector over a wet bar makes this basement work harder than most dedicated home theaters twice its size.
Knotty alder cabinetry behind the bar connects this space to the rustic finishes upstairs without forcing the whole room into a single aesthetic. It holds together because the material does the talking, not the décor.
Covered Deck With a Gas Fire Table and a Golf Course That Goes On Forever
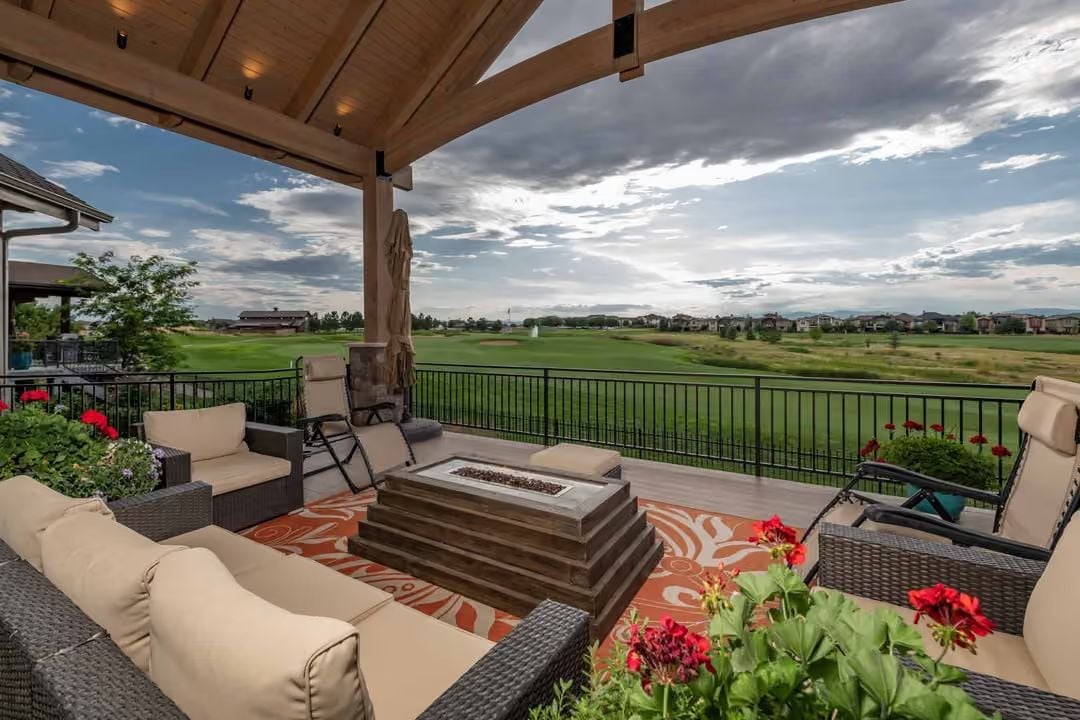
Wicker seating with cream cushions wraps a raised fire table on a patterned rust rug, open to green fairways beyond the iron railing. Honestly, the view does most of the decorating work out here.
Pin It
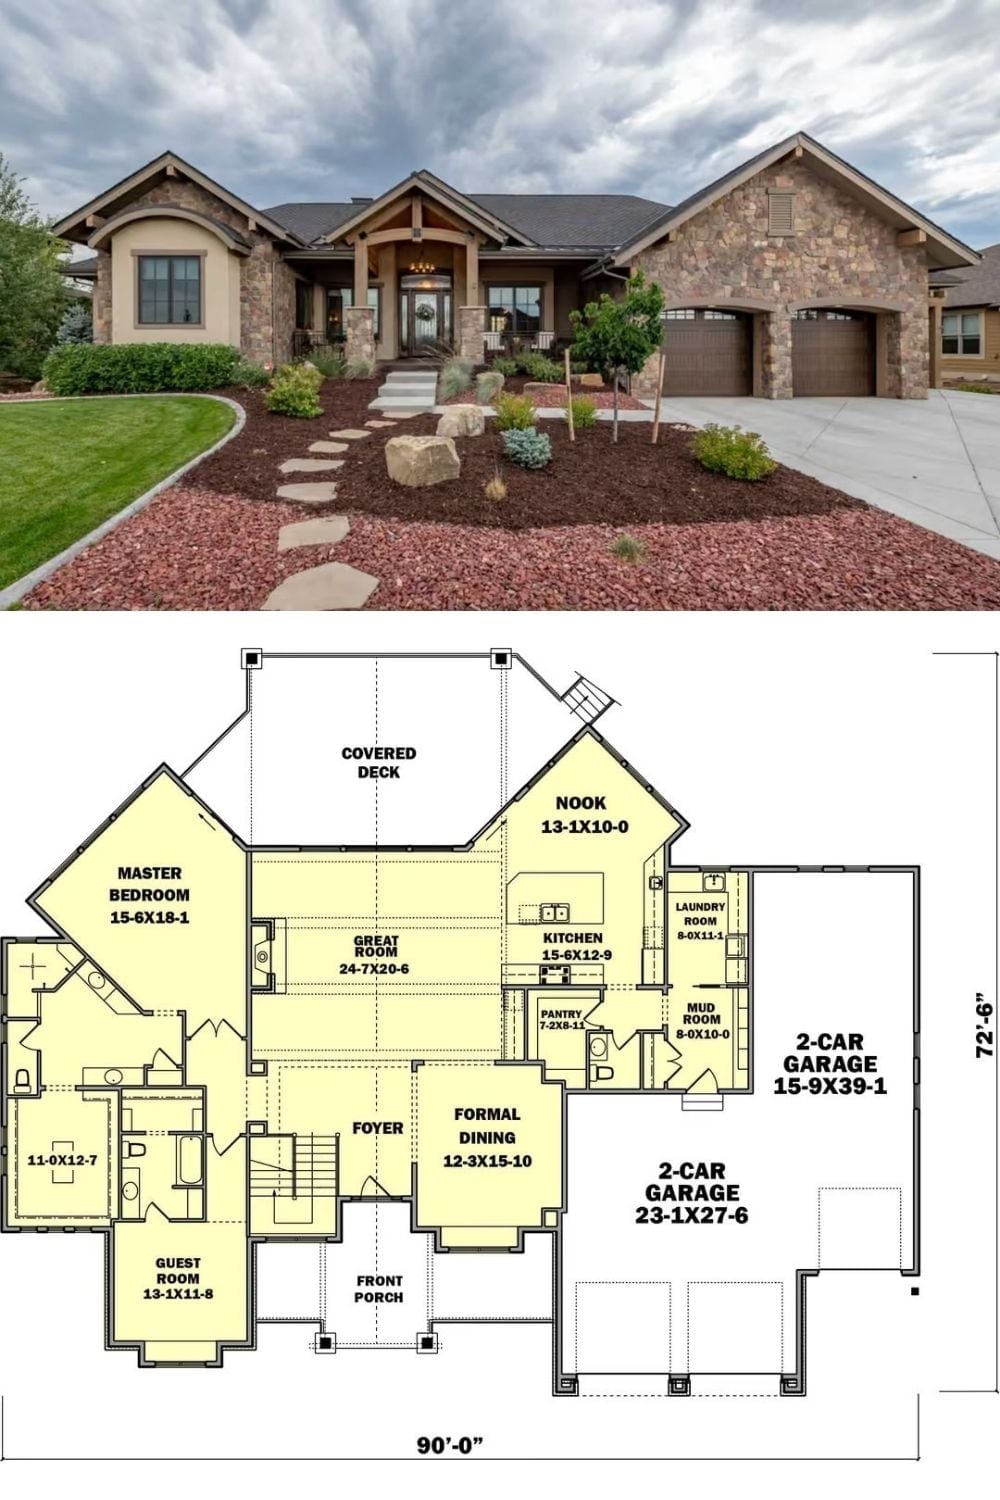
Exterior photo shows a rustic ranch with stone facade and timber porch. Below, the floor plan reveals a 4-car garage, great room, master suite, and covered deck.
