
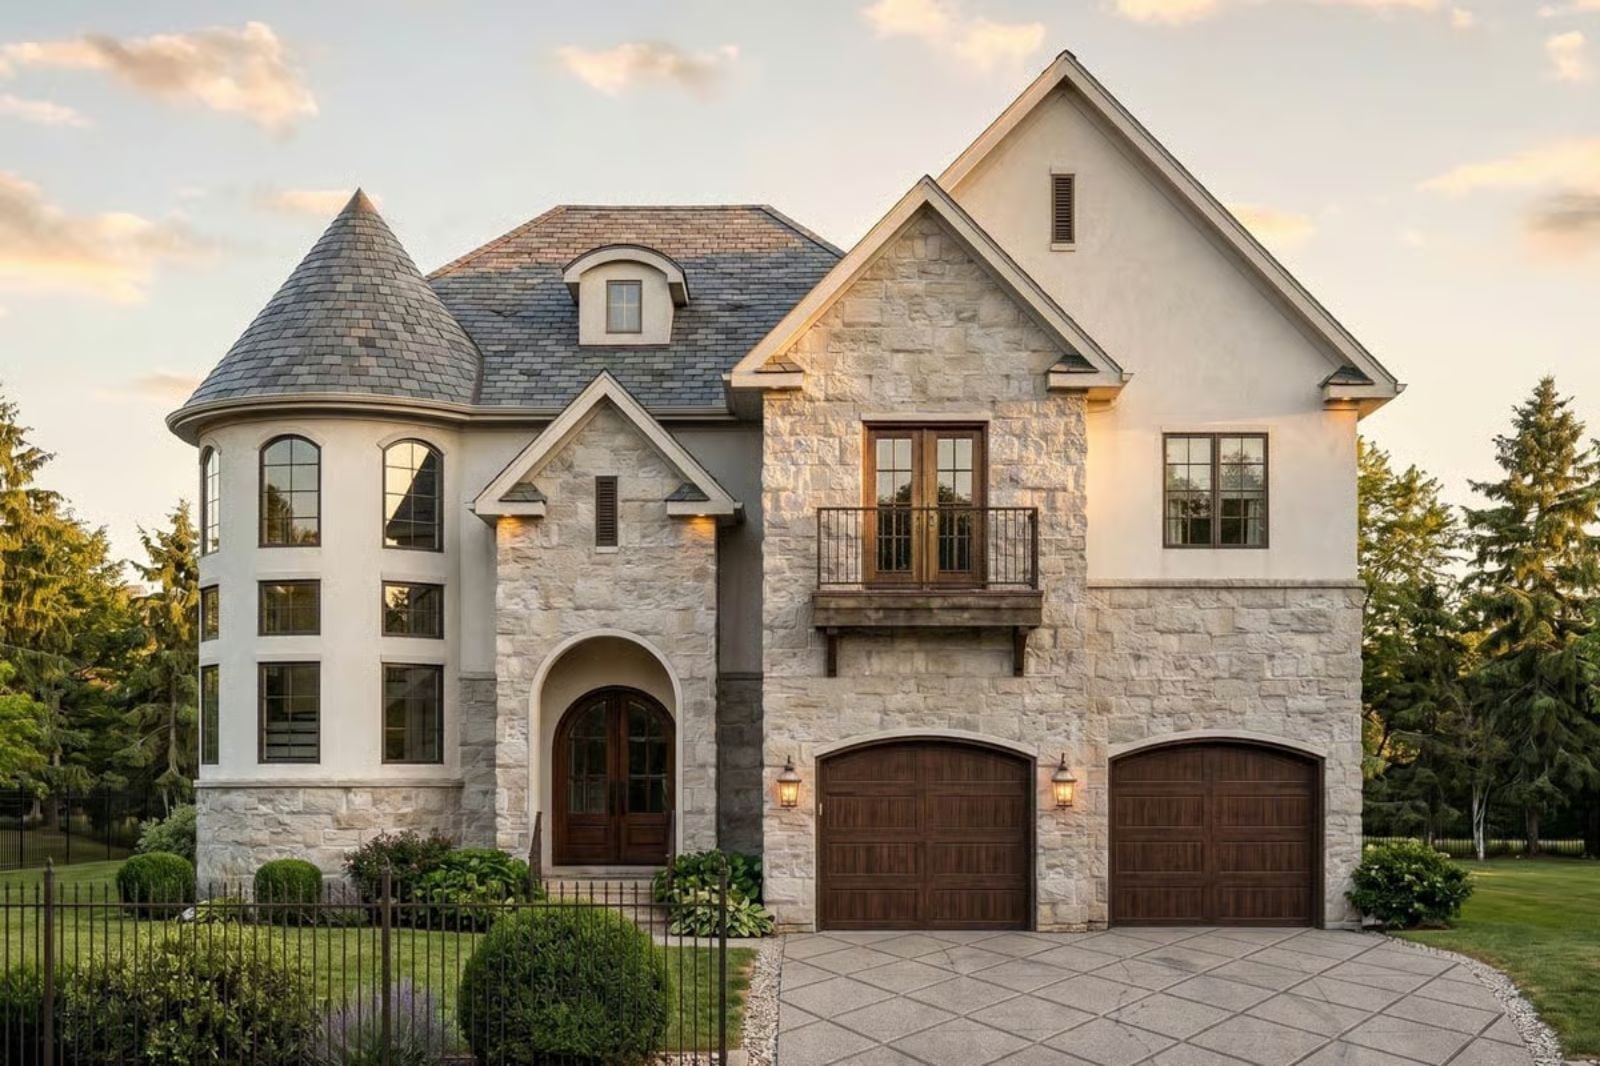
Saturday afternoon in May, and your neighbors are walking their dogs past a turret tower that makes the whole block look like it belongs in a different century — your century. The Ravensworth delivers that quietly: the flex room converts from reading alcove to home office before Monday, the wraparound porch holds the neighborhood gossip through a second glass of wine, and the Victorian roofline does exactly the work you wanted without you having to say a word about it.
Specifications
- Sq. Ft.: 2,895
- Bedrooms: 3
- Bathrooms: 2.5
Floor Plan – Main Floor
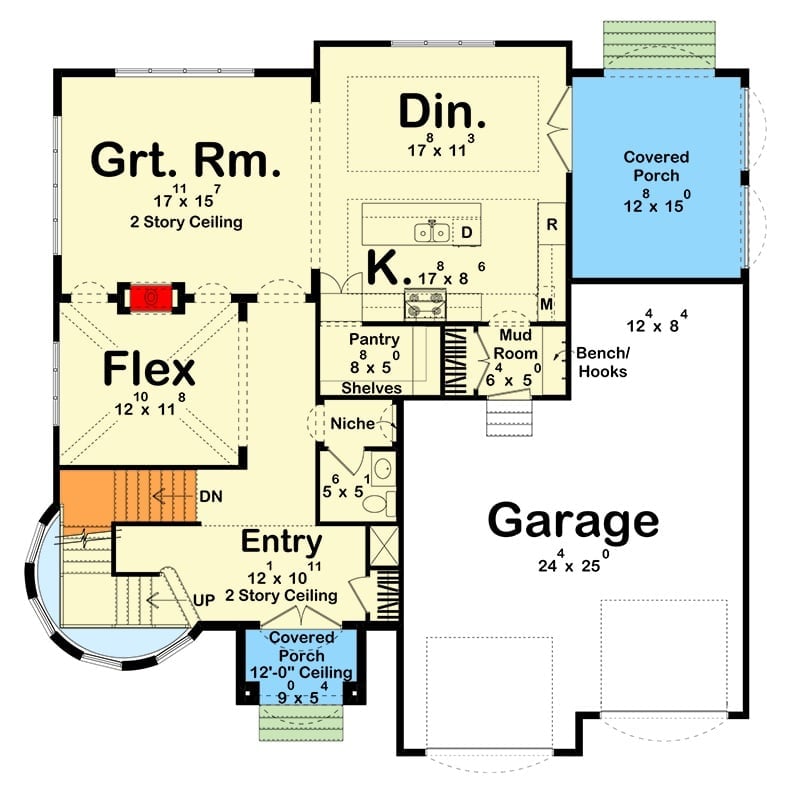
The open great room flows into the kitchen and dining area, with flex space, a mud room, covered porch, and an oversized two-car garage rounding out the first floor.
Floor Plan – Second Floor
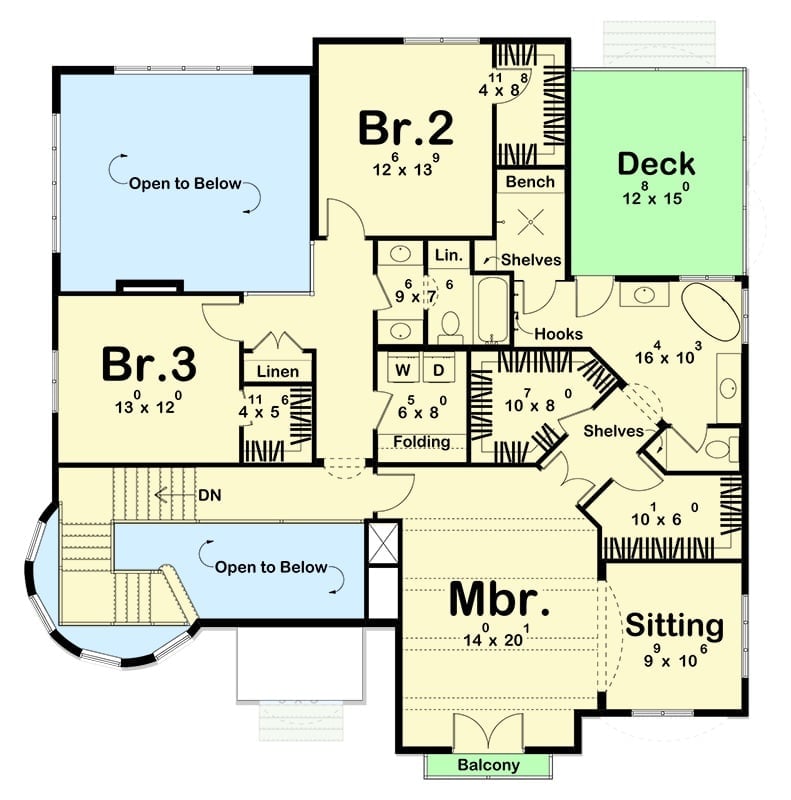
Upstairs: master suite, two bedrooms, laundry, sitting room, deck, and the turret.
Trend Alert: Upper-floor laundry rooms are gaining ground fast, and for good reason — nobody wants to haul baskets up a flight of stairs. Pair a washer and dryer with a dedicated folding counter and the whole workflow stays in one place. It’s a small placement decision that changes how the house actually feels to live in.
Black-Framed Windows Do a Lot of Heavy Lifting on This Rear Elevation
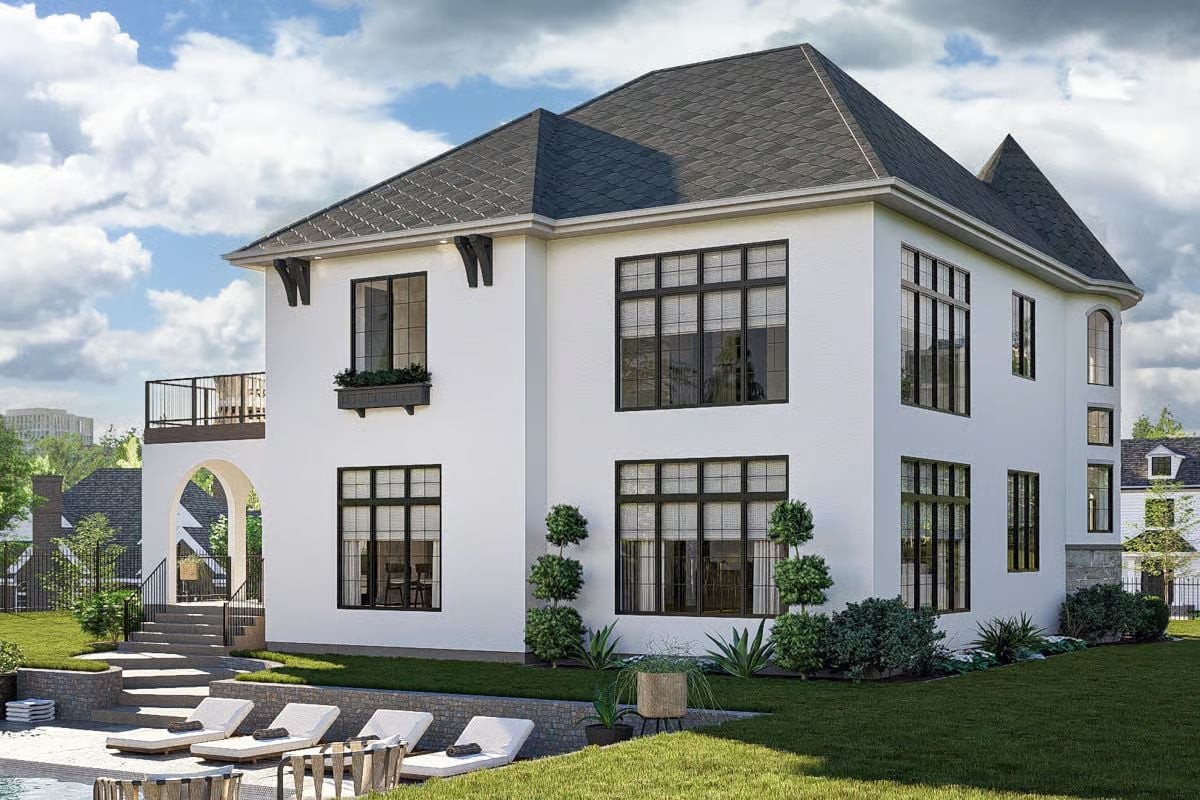
Paired casement windows with black steel frames pull the eye across the stucco facade, while clipped topiary anchors the foundation planting.
Why the Window Proportions Work
The floor-to-ceiling grid windows on the right side of the facade blur the boundary between interior volume and exterior space without requiring a full glass wall. Stacked in matching pairs across both floors, they give the elevation a rhythm that keeps it from reading as a plain white box — and a plain white box is exactly what this design is working against. Yes, they cost more than standard windows. They also earn it back in curb presence.
Mauve Walls and Exposed Beams Make a Strong Case for Moody Living Rooms
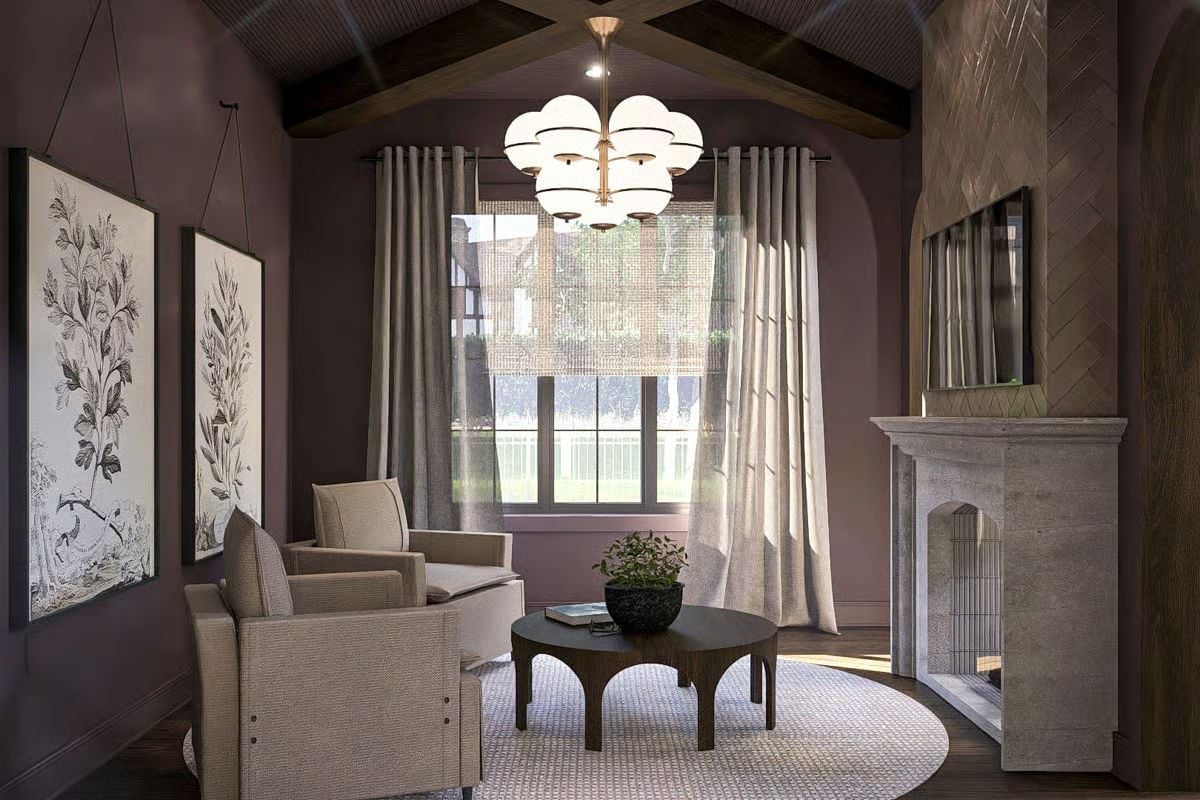
Botanical prints hang gallery-style while a globe chandelier anchors the seating below.
Ask Yourself: Mauve reads warmer or cooler depending on the light hitting it, and this room leans into that tension rather than fighting it. Test any deep wall color at night under your actual artificial lighting before you commit — what you’re seeing at noon is not what you’re living with after dinner, and those are two very different rooms.
Chevron Backsplash, Dark Marble, and Brass That Earned Its Place
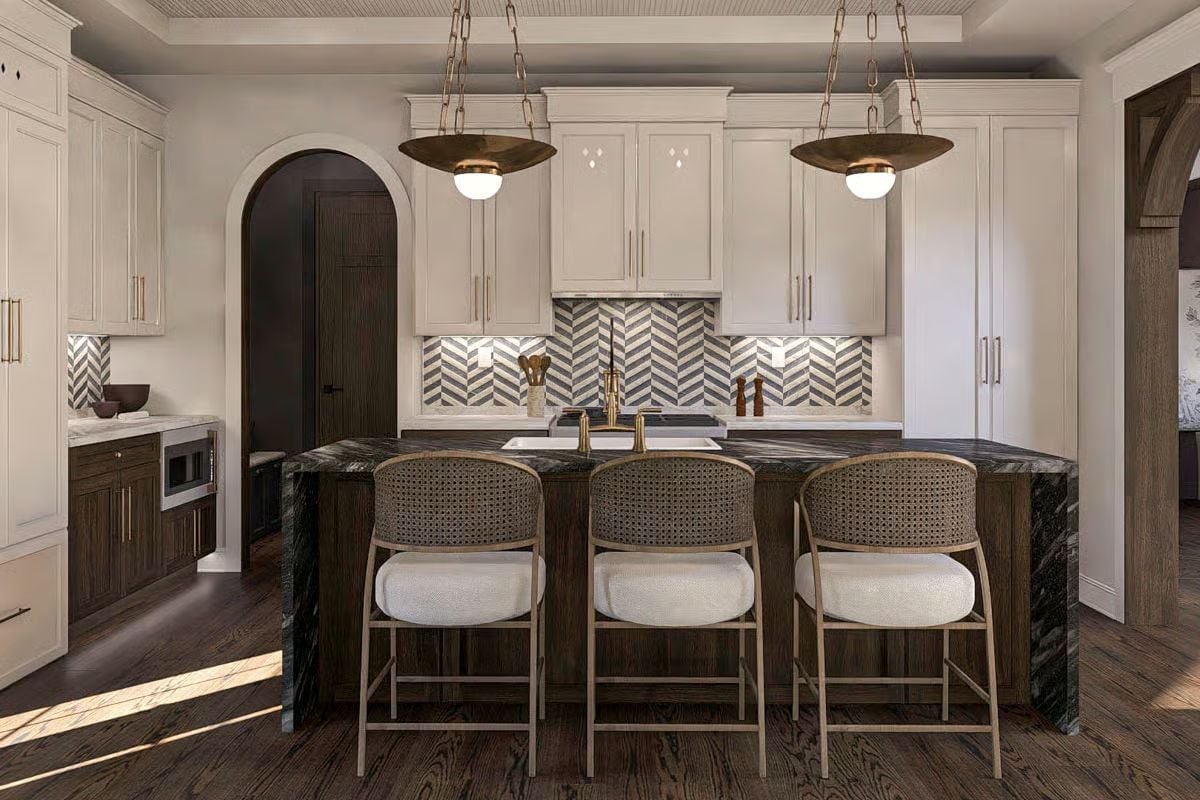
Brass chain pendants hang low enough to feel intentional rather than decorative afterthoughts. The chevron backsplash in gray and white runs wall to wall, grounding the white cabinetry without competing with it. Woven barrel stools with white cushions soften the dark marble island edge without going precious about it.
Quick Fix: Dark marble shows water spots and fingerprints constantly — that’s just the deal. A matte or honed finish hides daily use far better than polished, and you keep all the drama that drew you to dark stone in the first place.
Marble, Warm Wood, and a Chandelier That Commands the Room Without Asking
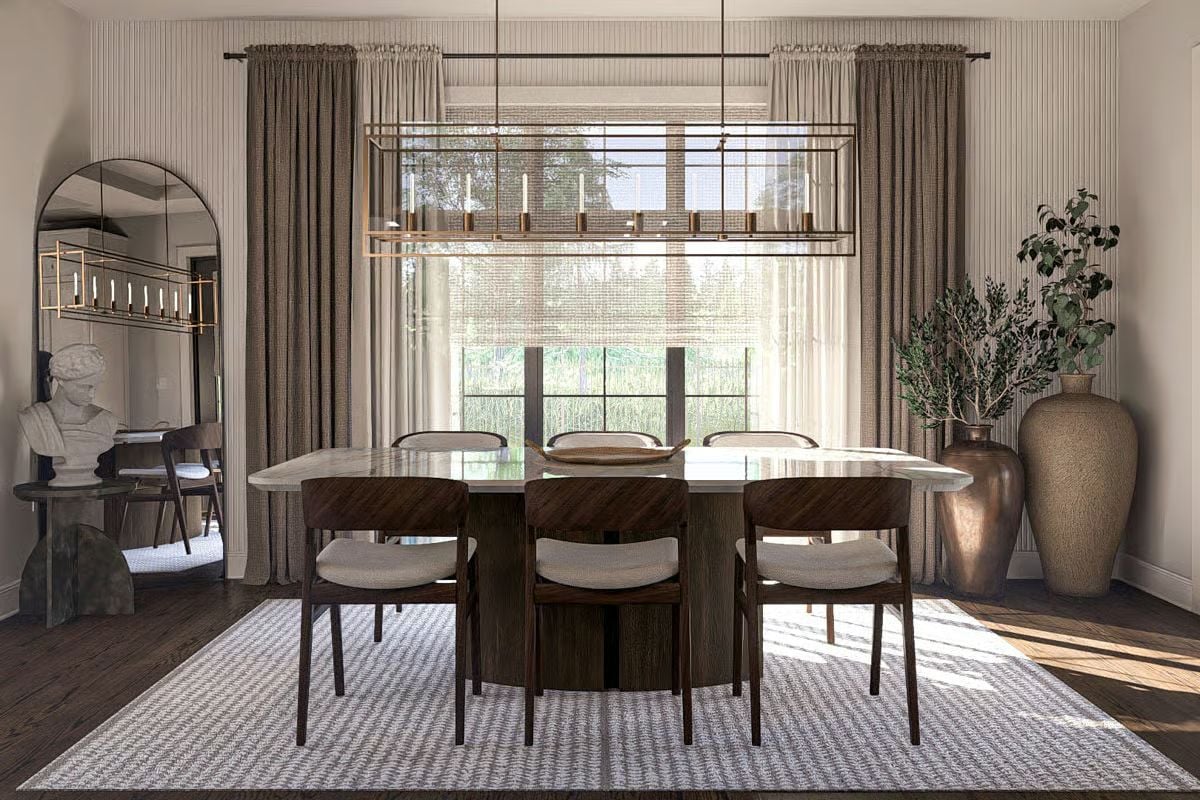
Woven bamboo shades layered under linen curtains is a window treatment move that earns its complexity.
Dark walnut chairs with curved backs keep the seating grounded while the marble tabletop pulls the light upward. The arched mirror in the corner isn’t decorative filler — it doubles the room’s perceived depth and catches the chandelier’s reflection in a way that makes the whole space feel larger than the floor plan suggests.
Exposed Beams and a Ceiling Fan That Actually Belongs Here
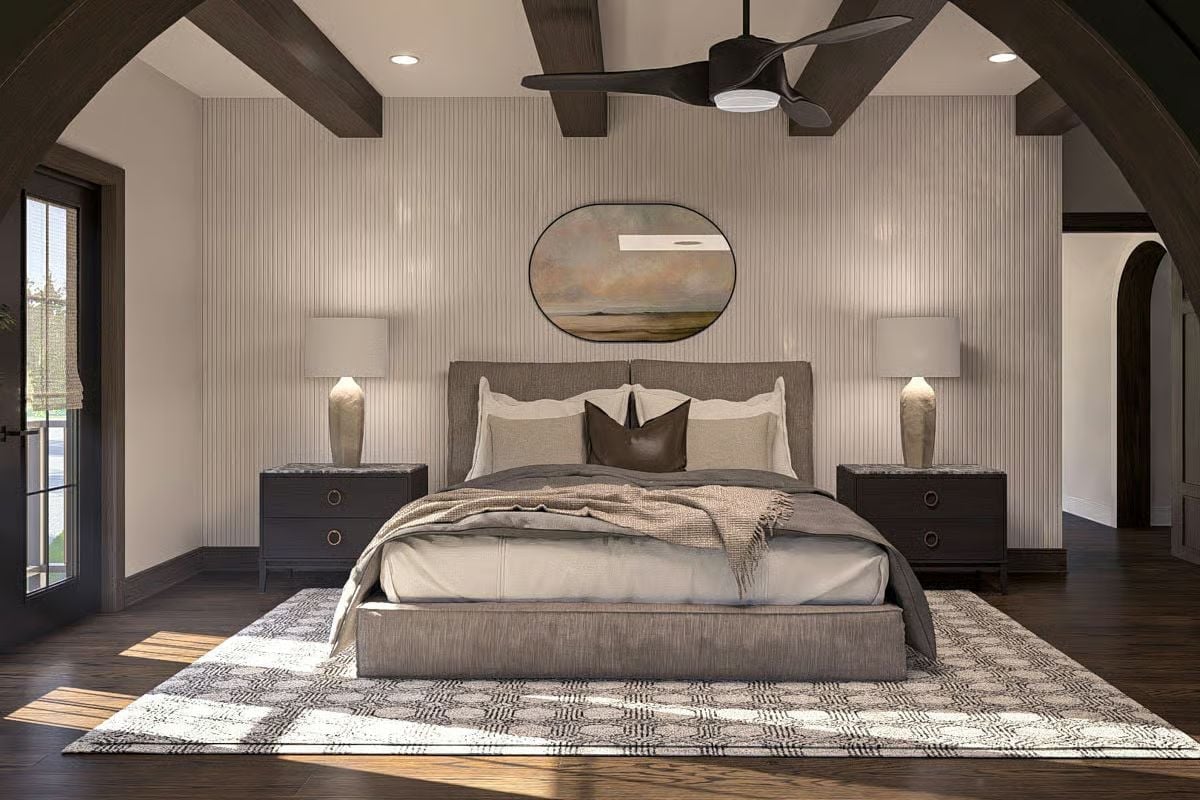
Fluted wall paneling behind the bed adds texture without competing with the oval landscape painting above it, and the dark nightstands anchor the room without tipping into heavy.
By The Numbers: Fans with blade spans under 52 inches are generally suited to rooms up to around 300 square feet. Larger master suites — like this one — typically need wider spans or a second fan to actually move the air. An undersized fan in a big room is mostly decorative, and not in the good way.
Marble Surround, Arched Mirrors, and a Freestanding Tub That Owns the Center
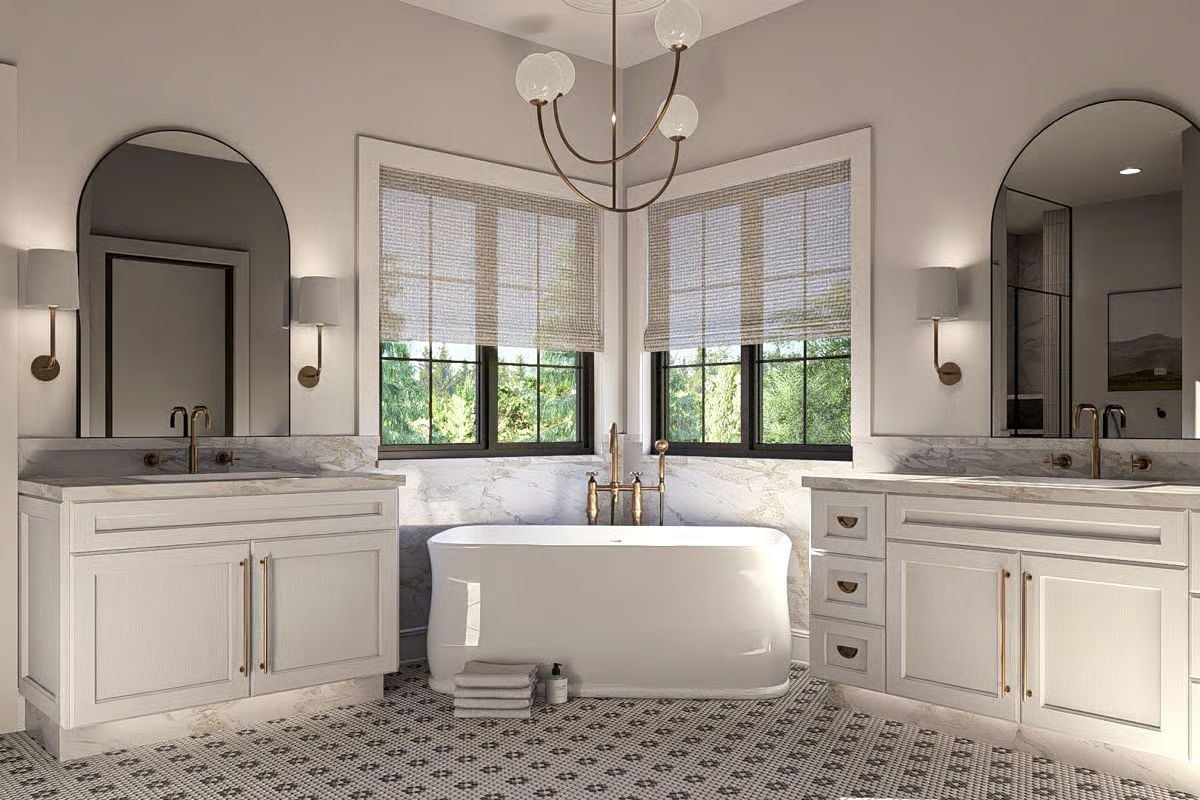
Woven Roman shades soften a corner tub nook clad entirely in veined marble. The freestanding tub isn’t tucked away — it sits center stage, which is either the boldest choice in the bathroom or the most obvious one, depending on who you ask.
Pin It
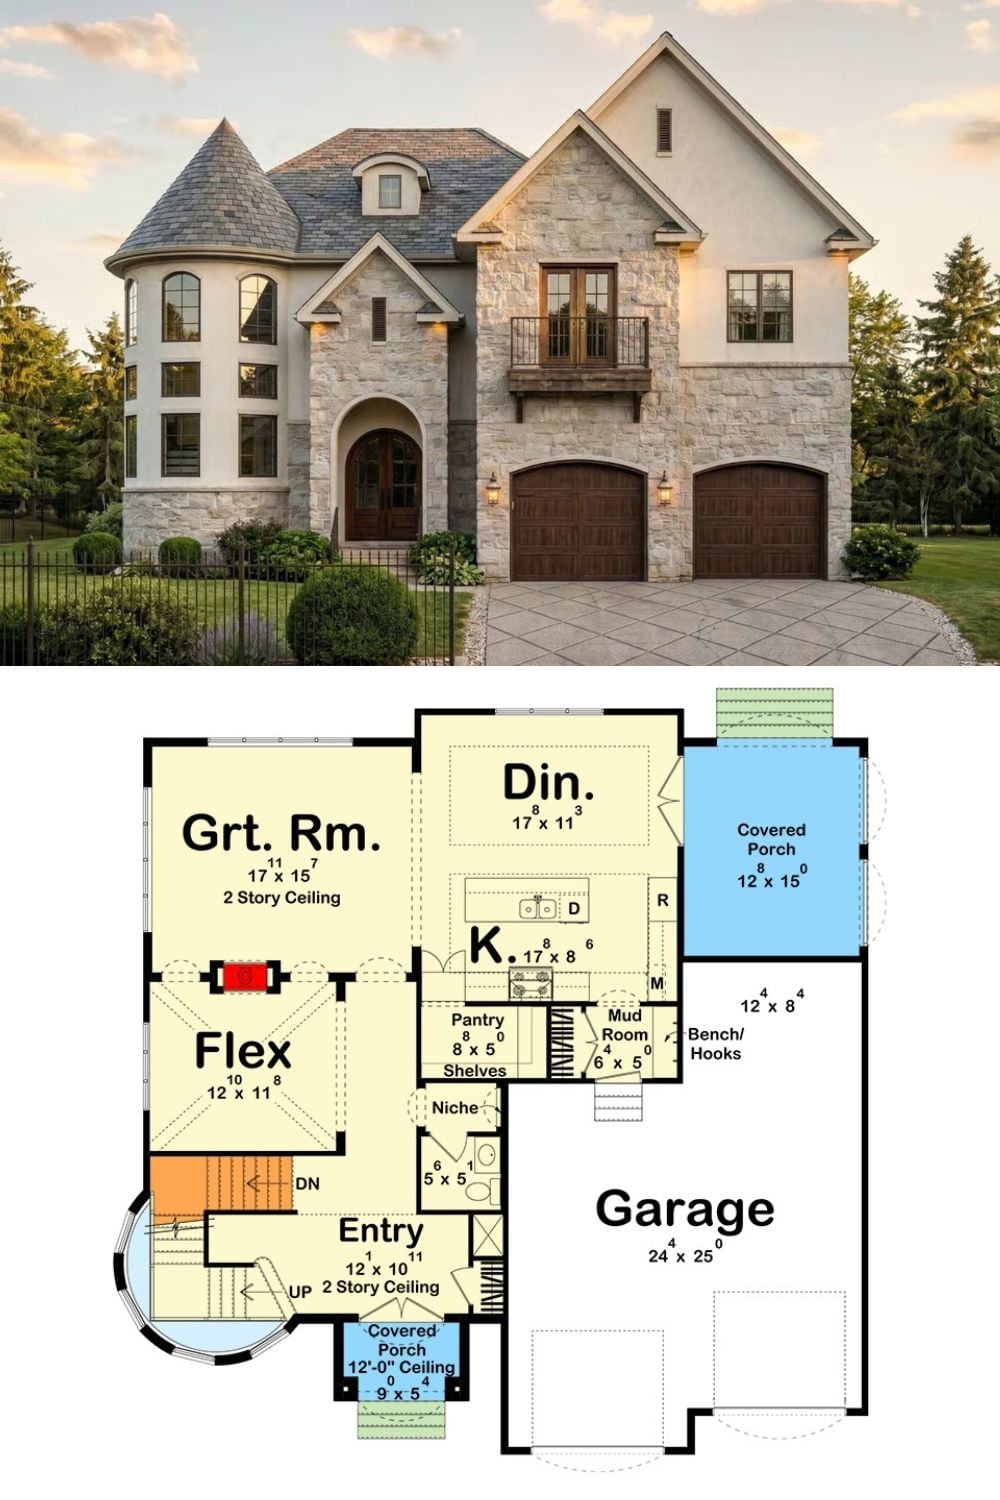
The exterior photo shows a French-inspired stone and stucco home with a turret tower, arched entry, and two-car garage. The first-floor plan below lays out the two-story great room, flex space, kitchen with pantry, mud room with bench and hooks, covered side porch, and an attached 24×25 garage.
