
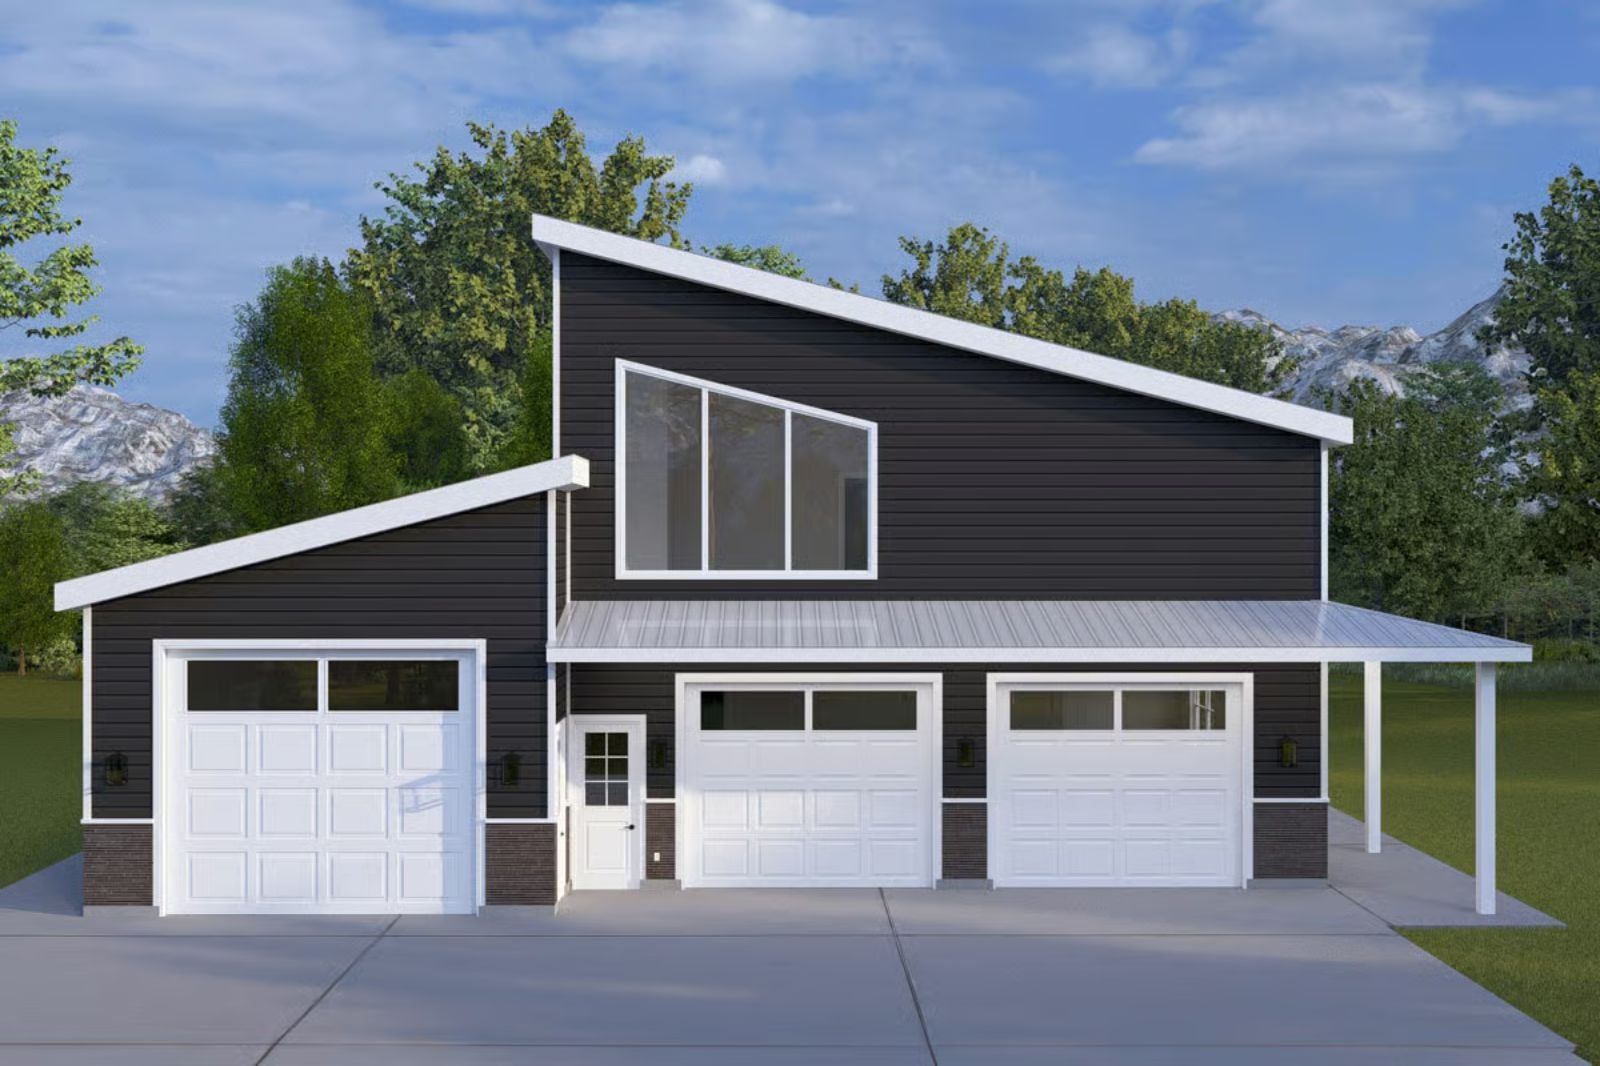
Saturday afternoon in late September, and the motorcycle is already out of the garage before the coffee cools, while the RV in its own covered bay waits for the October trip you’ve been planning since July. The Ravenpitch is built around exactly that kind of life: an RV garage with dedicated access, a contemporary single-story layout that keeps everything on one level, and a wraparound porch wide enough to follow the sun from morning to evening.
Specifications
- Sq. Ft.: 3,052
- Bedrooms: 3
- Bathrooms: 3.5
Floor Plan – Main Floor
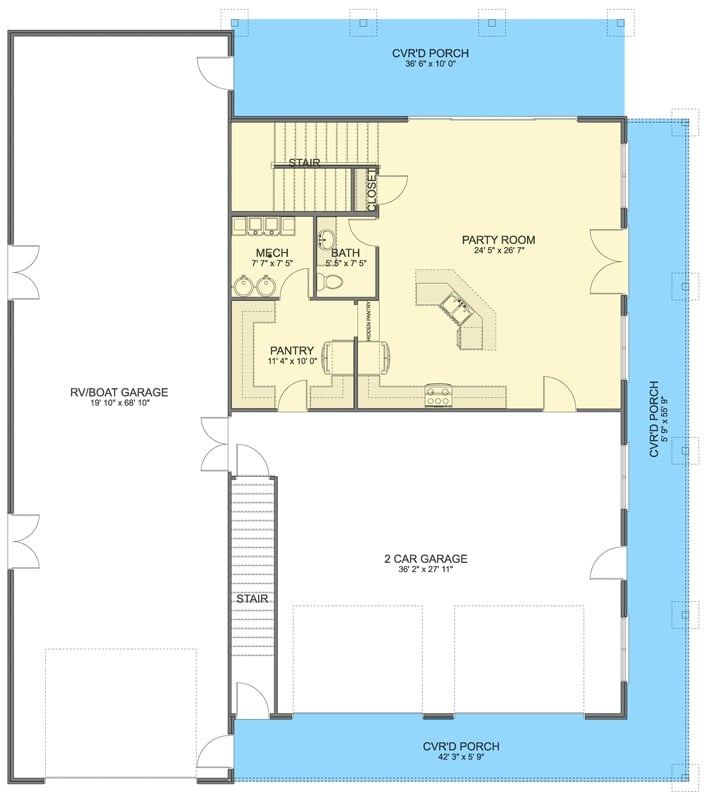
The ground floor packs a party room, pantry, bath, and mechanical room into a livable wing flanked by a 2-car garage and a massive RV/boat garage. Two covered porches wrap front and rear, and a staircase connects up to the next level. It’s a plan drawn by someone who assumed the people moving in would actually use their hobbies.
Floor Plan – Second Floor
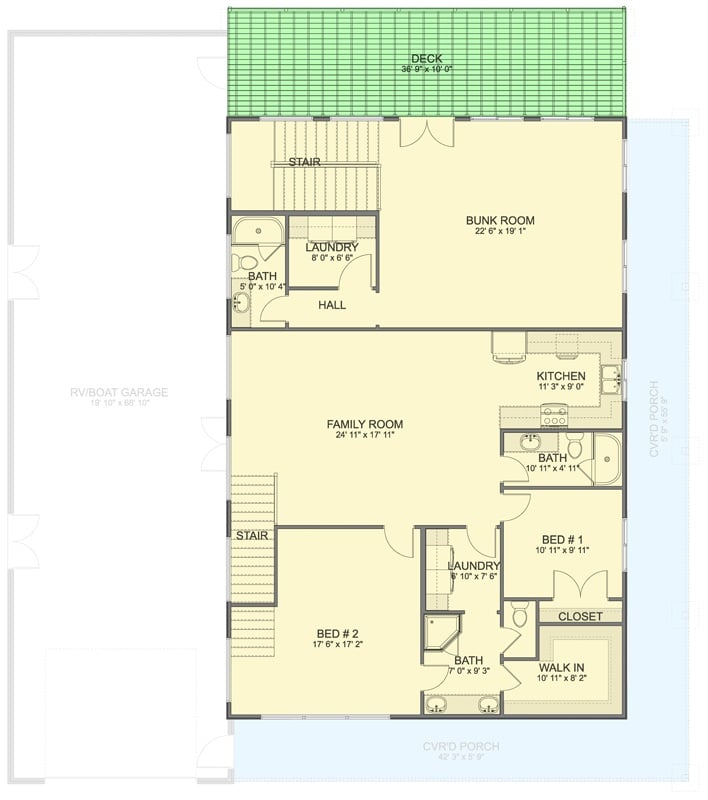
Split between two living units, this layout packs a lot into one rectangle. Upstairs holds a bunk room, laundry, and bath off the deck. Down on the main level: a full family room, two bedrooms with walk-in closets, two baths, kitchen, and a second laundry. The RV/boat garage sits outside the main footprint on its own, which is the right call.
Dark Siding, Upper Deck, and Zero Apologies for Going Big
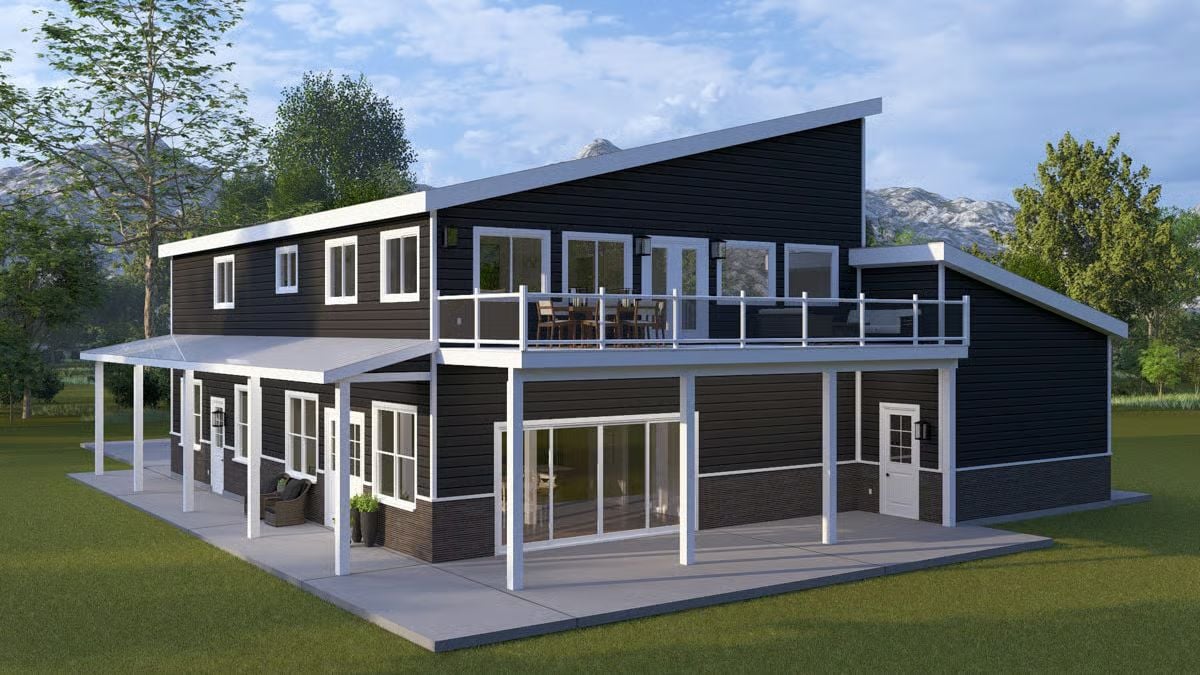
Mono-pitch rooflines don’t bluff — they commit.
Dark horizontal siding wraps the whole structure, with white trim doing the heavy lifting at windows and railings. That upper deck is sized for actual dining, not just two chairs and a potted plant. Down below, oversized sliding glass doors pull the lower level outward onto a wide concrete patio, and the whole thing reads less like a house that tolerates outdoor living and more like one designed around it.
Light Wood Cabinets, Marble Island, and a Kitchen That Earns Its Square Footage
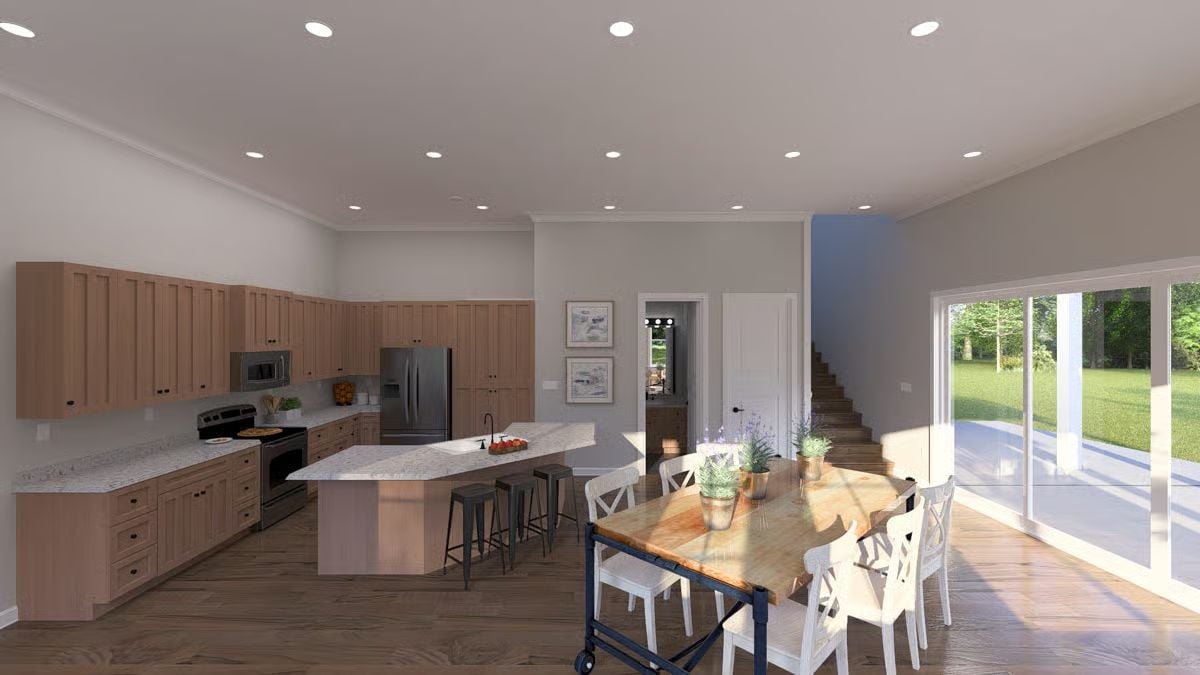
Shaker-style cabinets in warm oak pair with a marble island long enough to seat three on industrial stools.
Shaker-style cabinets in warm oak pair with a marble island long enough to seat three on industrial stools.
Light Pours In From Three Directions and the Kitchen Doesn’t Fight It
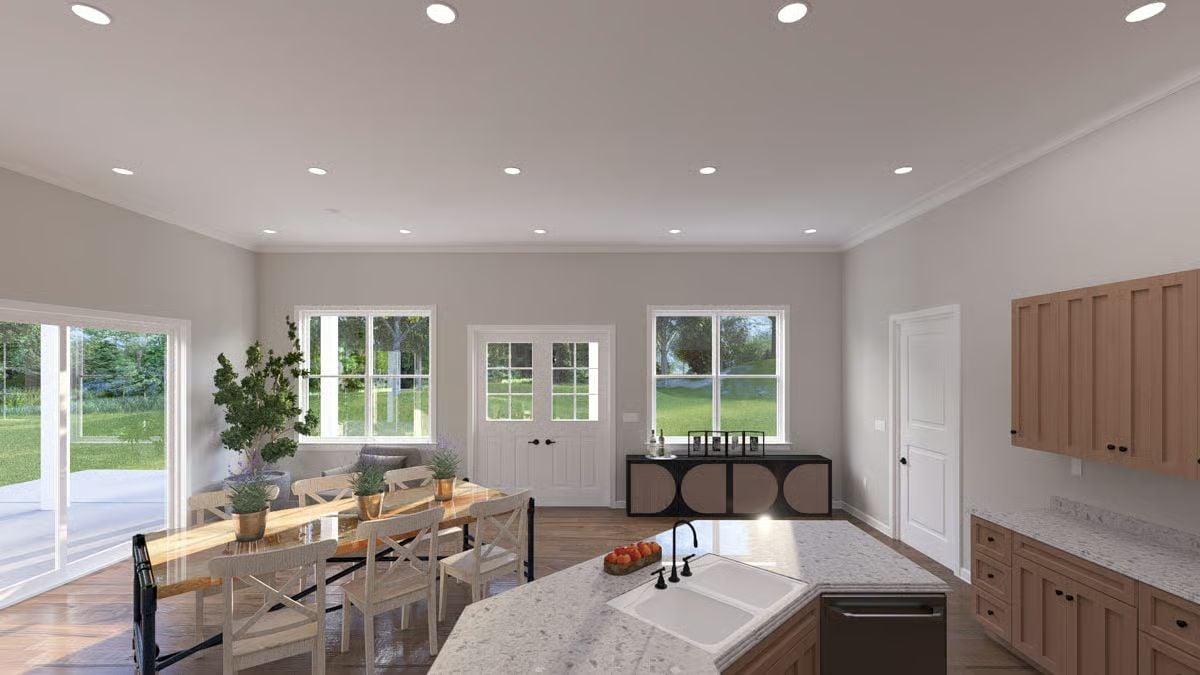
A quartz island with an undermount sink anchors the foreground, while warm wood cabinets and a black console sideboard keep the palette grounded without competing. Nothing here is fighting for attention, which is harder to pull off than it looks.
The Psychology Behind This: Open layouts like this one eliminate visual barriers between cooking and socializing, which reduces the isolation that galley kitchens notoriously create. Recessed lighting spread across the entire ceiling rather than concentrated over the kitchen tells your brain this is one shared room, not two functions tolerating each other.
Built-In Shelves, Warm Neutrals, and a TV Wall That Actually Pulls Its Weight
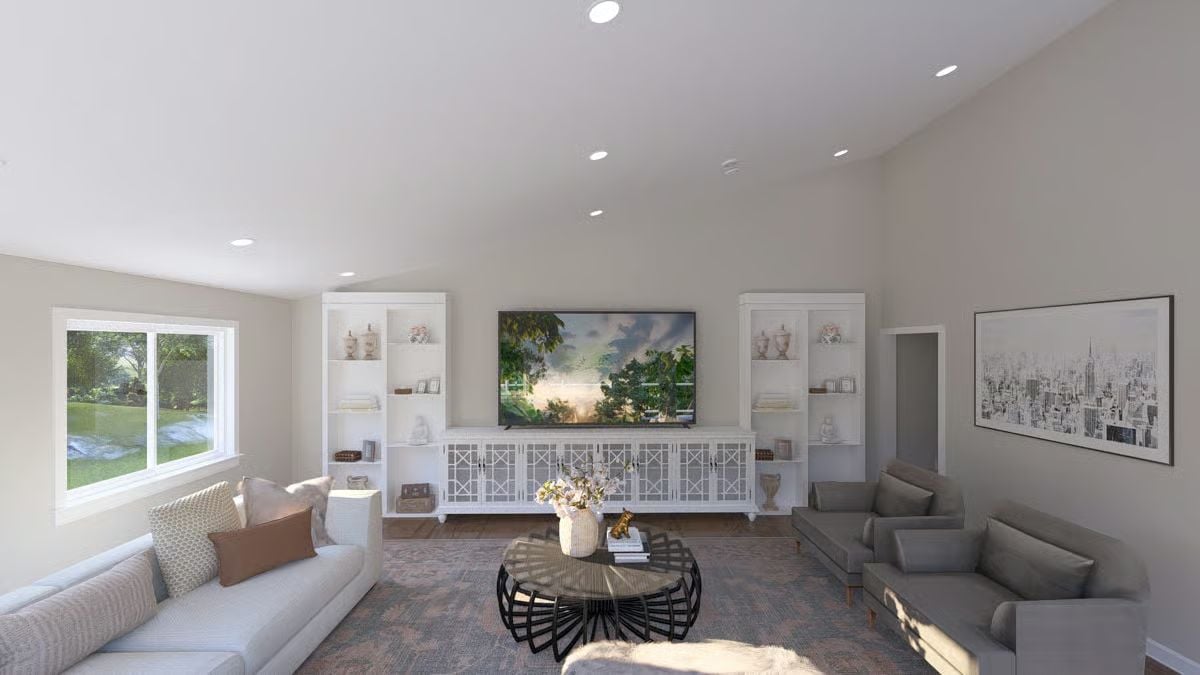
Flanking built-ins frame a wall-mounted TV above a white cabinet console with lattice-front doors. Recessed lighting runs the full cathedral ceiling, and two seating groups anchor either side without crowding the room’s generous center. It’s a lot of square footage to organize, and the symmetry actually earns its keep here.
Editor’s Note: Built-in shelving on either side of a TV pulls double duty as storage and visual structure, giving a large room defined edges without needing walls to do it. In a long, wide space, symmetrical built-ins are one of the few furniture decisions that scale proportionally with the room rather than getting swallowed by it.
Warm Wood Floors, Afternoon Sun, and Enough Seating to Mean It
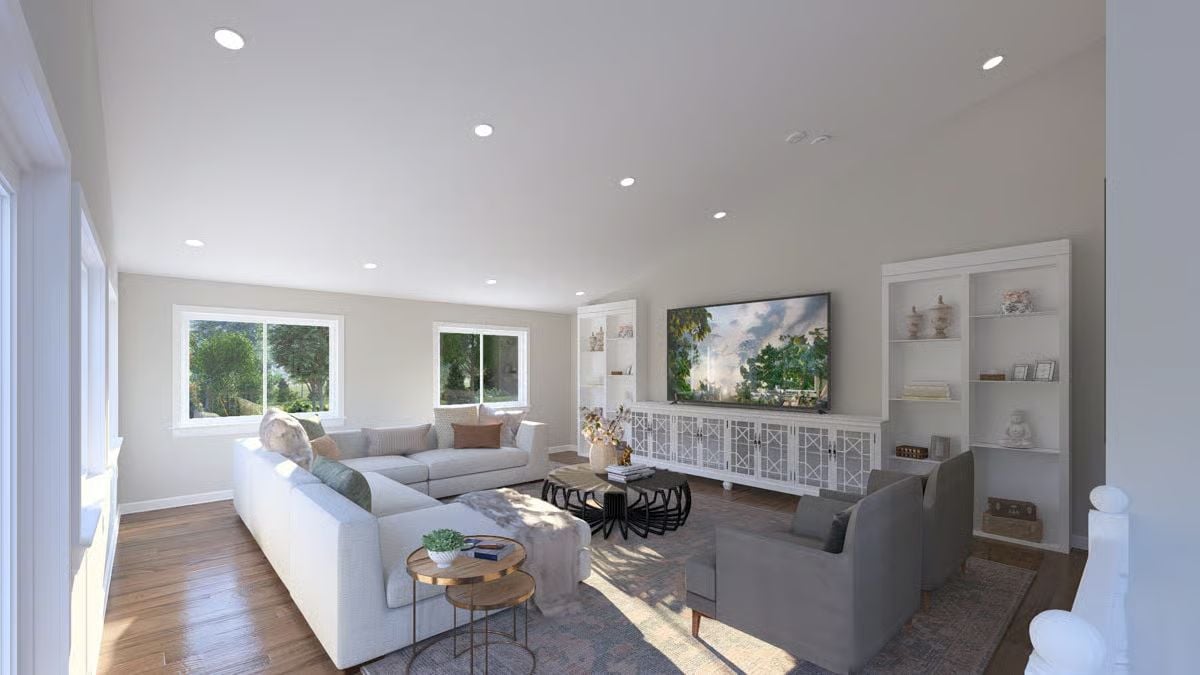
Recessed lighting dots a vaulted ceiling above a sectional that’s clearly built for actual use. Gold-legged side tables break up the neutral palette without fighting it. Late afternoon sun cuts across the hardwood floors at an angle that does more for the room than any overhead fixture could manage on its best day.
Ask Yourself: Sectional sofas often get criticized for overwhelming a room, but in longer open living spaces like this one, they’re frequently the only piece that holds the scale correctly. Before you blame the sofa, ask whether the real problem is that everything else is undersized for the room.
Vaulted Ceilings, White Sectional, and Afternoon Light That Does the Decorating
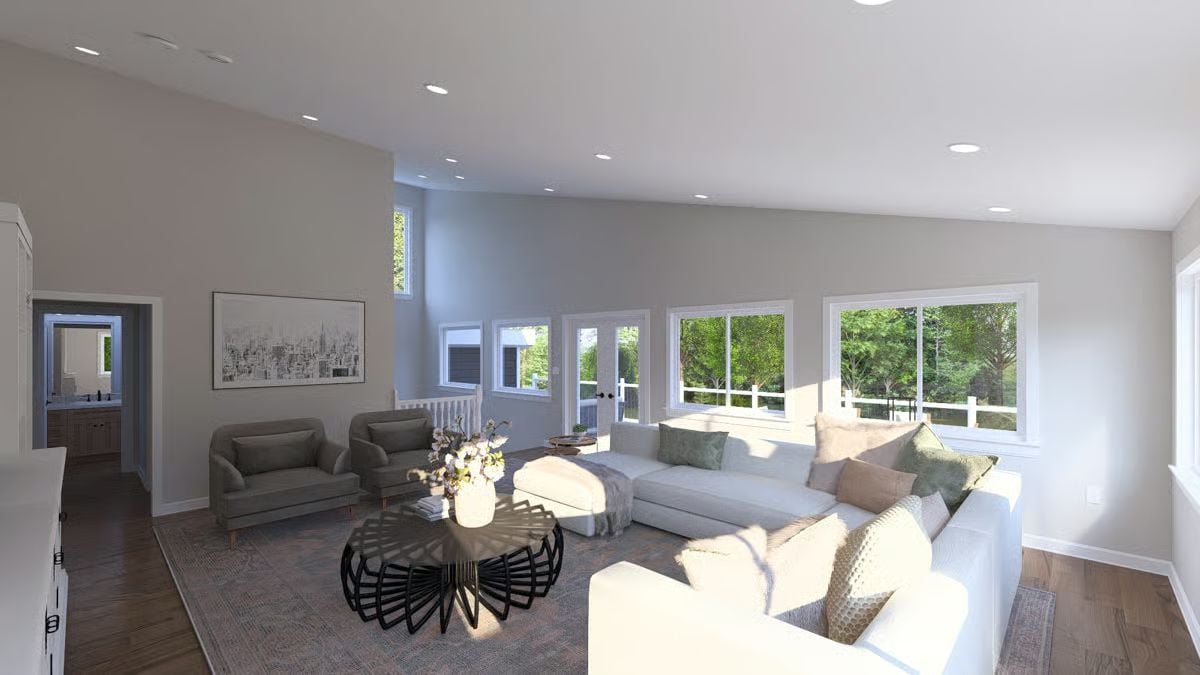
Soaring ceilings push this room into a different category entirely. Warm wood floors ground the space, a geometric black coffee table keeps things from going too soft, and two sage armchairs carve out a quieter conversation zone away from the main sectional. The white upholstery would be a liability in a darker room; here it just reflects whatever the light is doing.
Did You Know: Vaulted ceilings aren’t just visual drama. Rooms with higher ceilings tend to feel cooler in summer because warm air rises away from occupants, which can reduce how hard an HVAC system works during peak months. Flat-ceiling rooms simply can’t replicate that passive comfort benefit, no matter how well they’re insulated.
Pin It
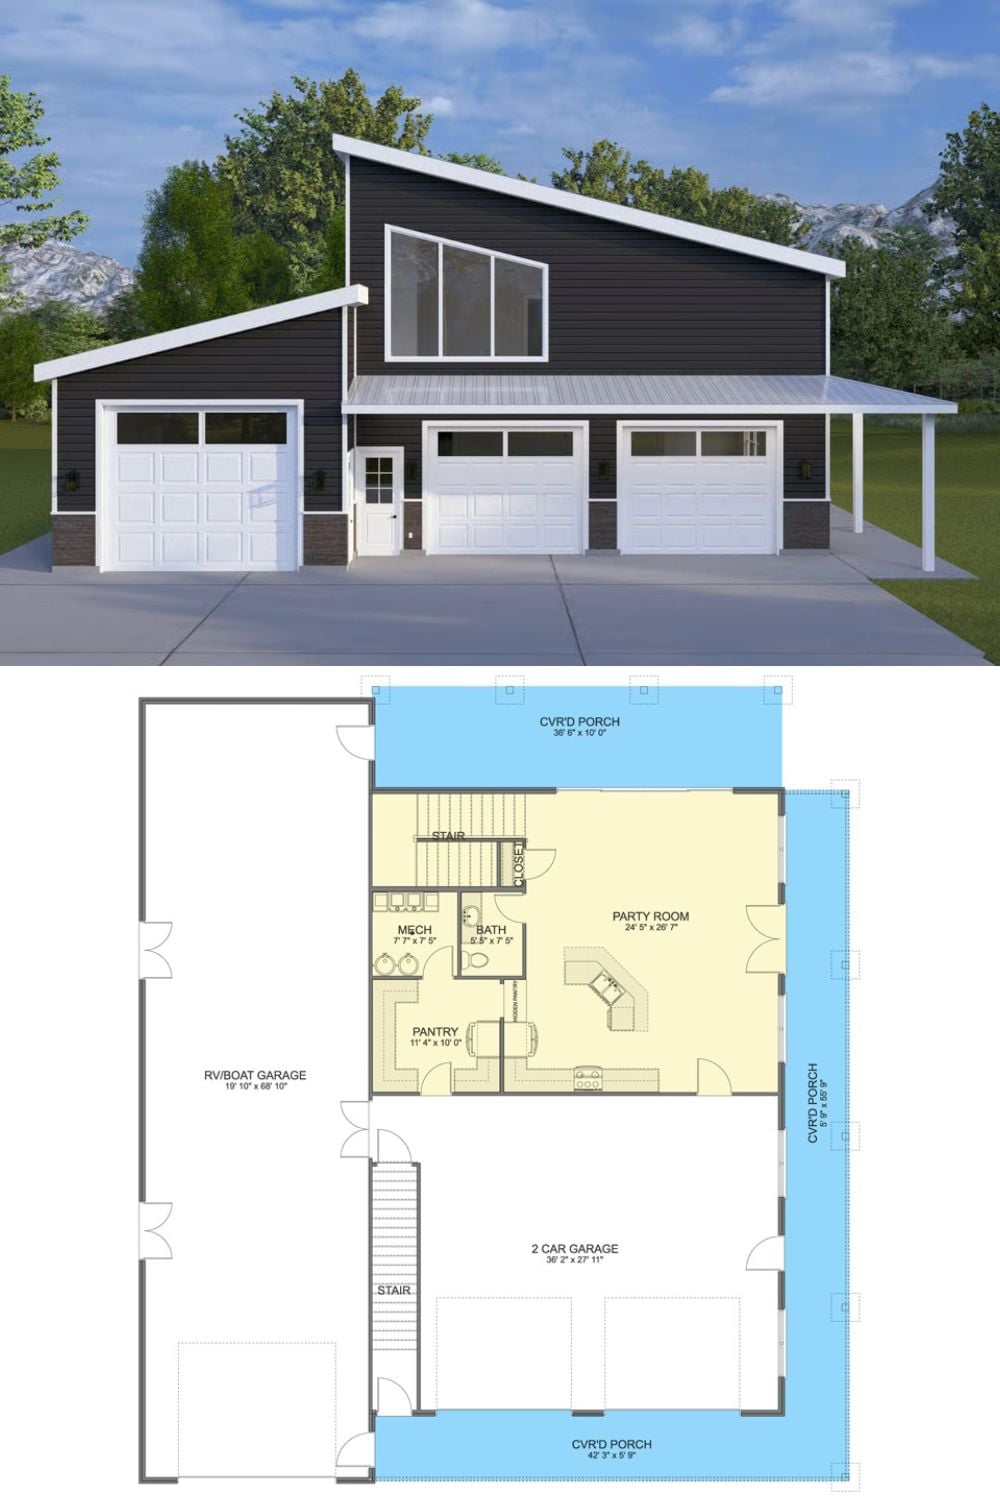
The exterior rendering shows a contemporary dark-sided structure with a shed roofline, three garage doors, and covered porches on three sides. The floor plan below lays out the RV/boat garage, two-car garage, party room, pantry, bath, and mechanical room on the main level, with stairs climbing to upper living quarters.
