
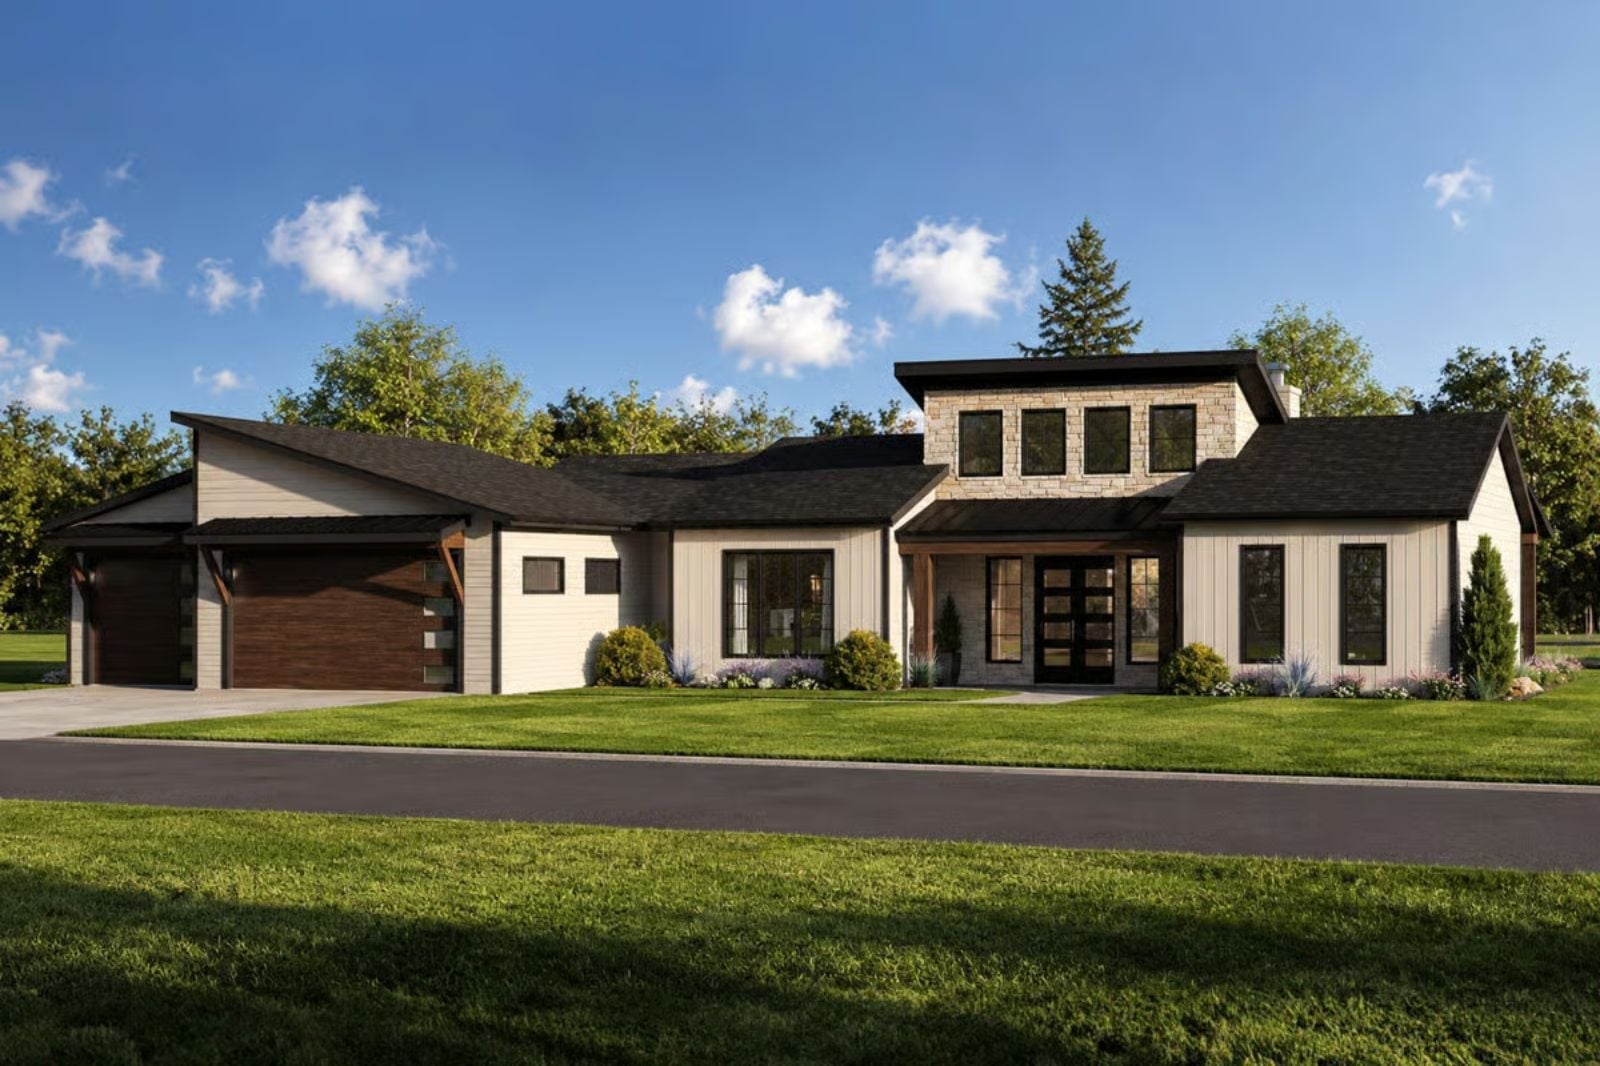
There is a covered porch from someone’s past that keeps coming back — a grandparent’s place, maybe, or a neighbor’s house at the end of a quiet street, where two chairs faced the yard and the morning took its time. The Ravenholt is built around that feeling: a covered patio where coffee goes cold slowly, an open layout that stays easy and unhurried, clean modern lines that keep the space calm, and a footprint sized for two people who have earned the quiet.
Specifications
- Sq. Ft.: 2,238
- Bedrooms: 2
- Bathrooms: 2
Floor Plan – Main Floor
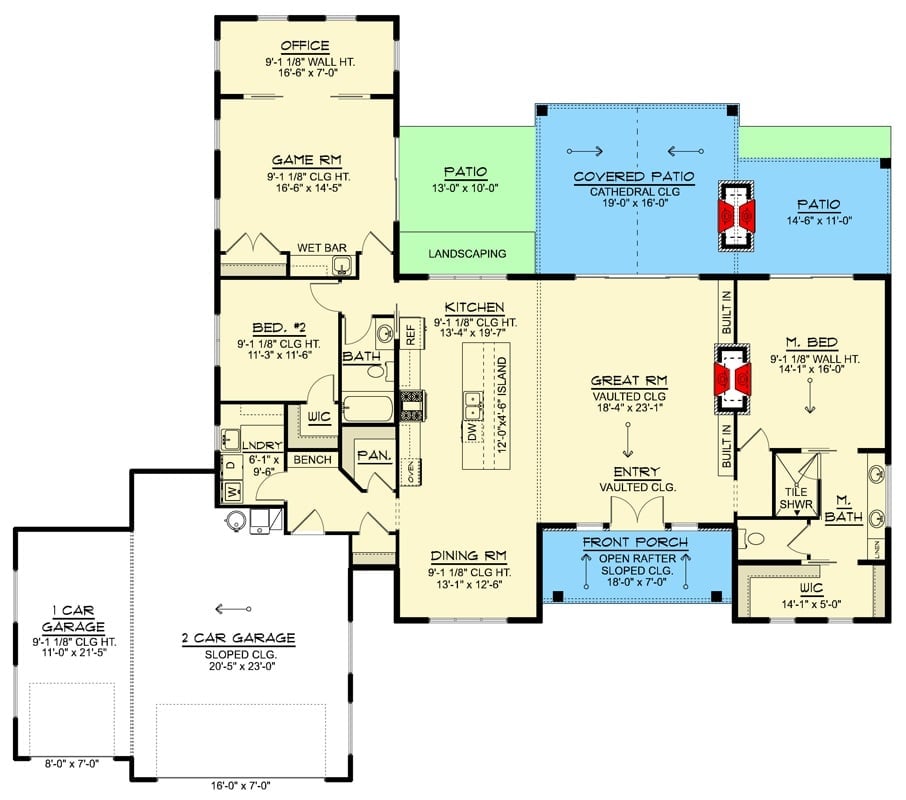
The two-bedroom layout moves from the front porch through a vaulted great room to the covered patio at the rear, with a game room and office wing sitting opposite the primary suite on a split plan.
Black Barn Doors, Gold-Frame Chairs, and a Rug That Actually Has Color
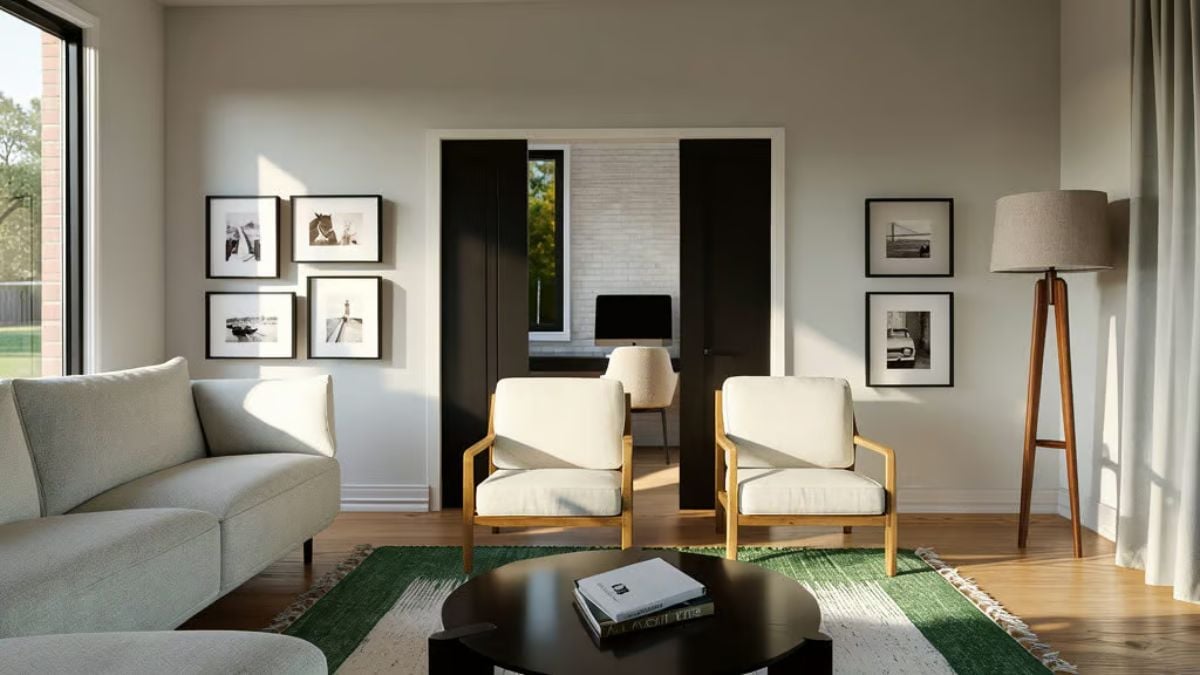
Those black barn-style doors anchor the back wall and frame a small home office behind them. The two accent chairs have warm wood frames against cream upholstery, and the whole arrangement would read as perfectly restrained — except for the green rug, which is the only real color in the room and earns every bit of the attention it gets.
Matte Black Cabinets, Crystal Pendants, and a Marble Island Built for Two
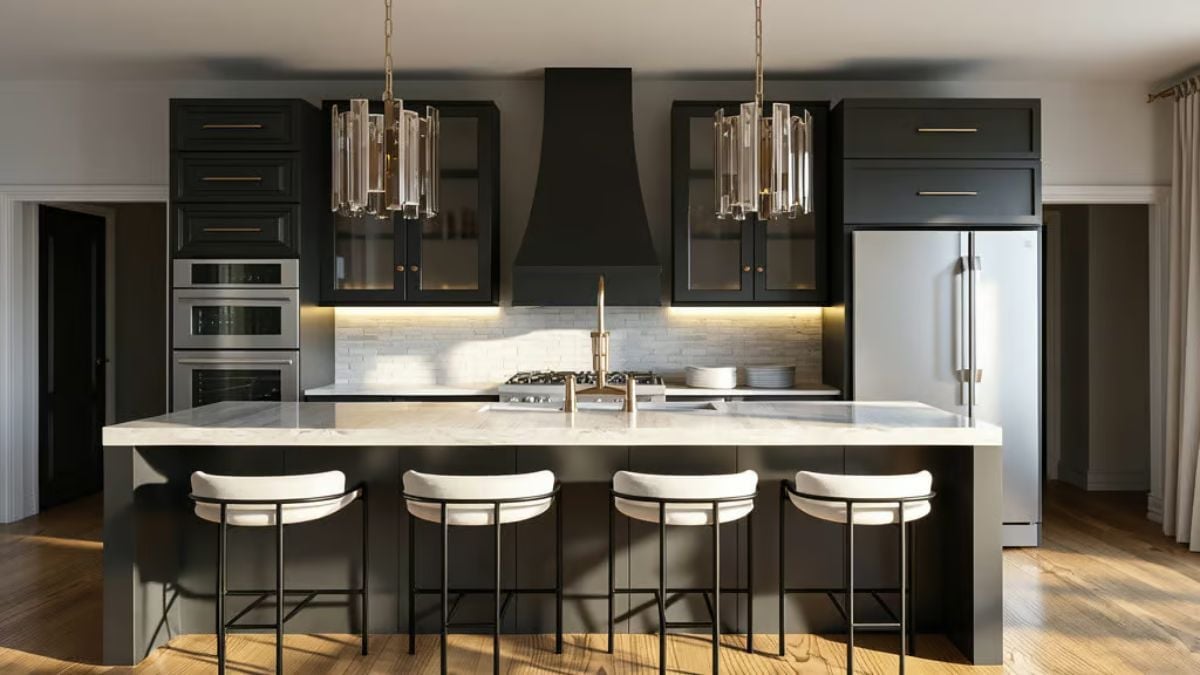
Gold hardware pulls and glass-front uppers keep the dark cabinetry from feeling like a cave. Four white saddle stools line the island — enough seating for guests, scaled for two.
Dark Stone, White Trim, and a Fireplace That Earns Every Square Foot
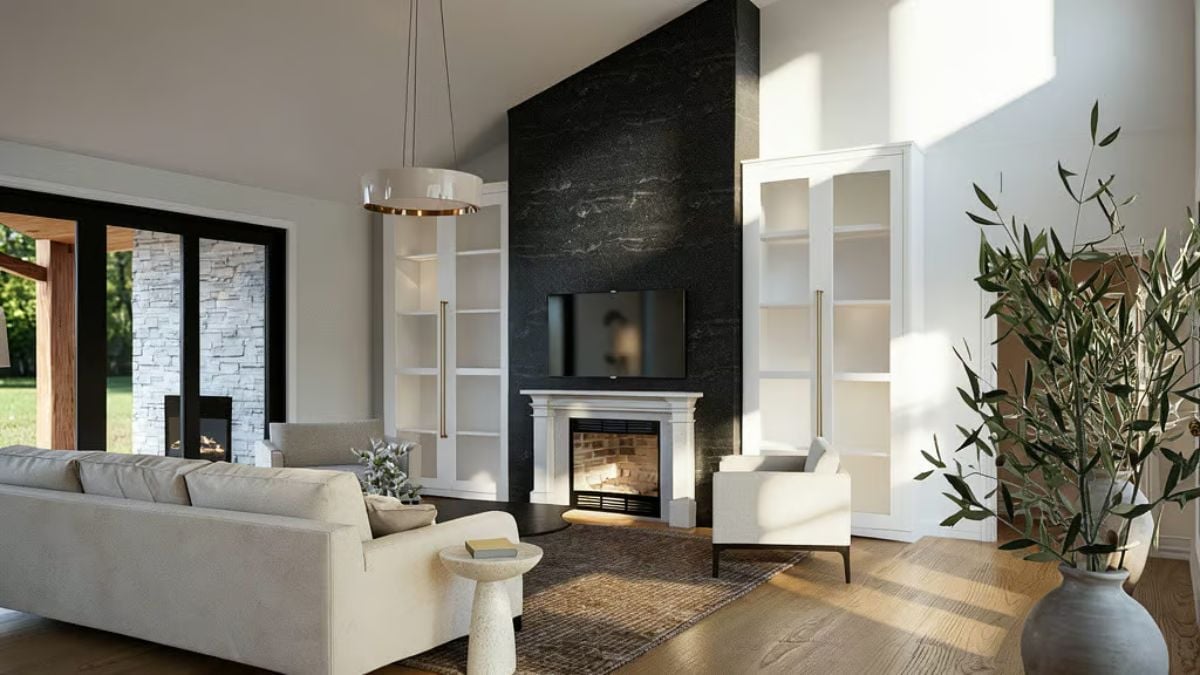
Black stone cladding runs floor to ceiling behind the fireplace. The white surround and flanking built-ins prevent it from reading as oppressive, and natural light cutting across the hardwood does the rest. That olive tree in the corner does more work than most furniture.
Color Story: Cream upholstery and white cabinetry hold the room steady against the drama of the stone wall, and the warmth comes from wood floors and fireplace glow rather than anything added. It’s a restrained palette — and it actually commits, which is rarer than it sounds.
The bedroom pulls that same grounded warmth into a quieter register.
Pendant Bulbs, a Low Platform Bed, and Walls That Finally Commit to a Color
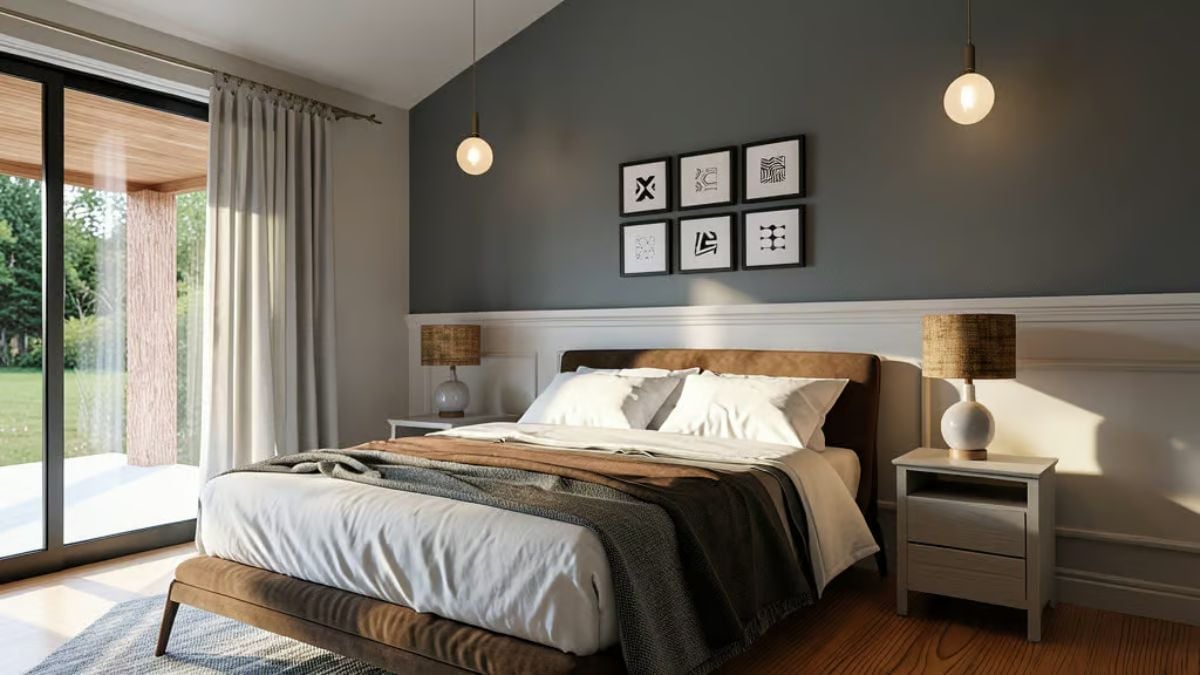
Slate-blue walls meet white wainscoting at the chair rail, with suede upholstery and layered bedding carrying the texture. Low platform beds tend to make a room feel larger than the square footage suggests, and this one is no exception.
Vessel Sinks, Round Mirrors, and a Dark Accent Wall That Pulls It All Together
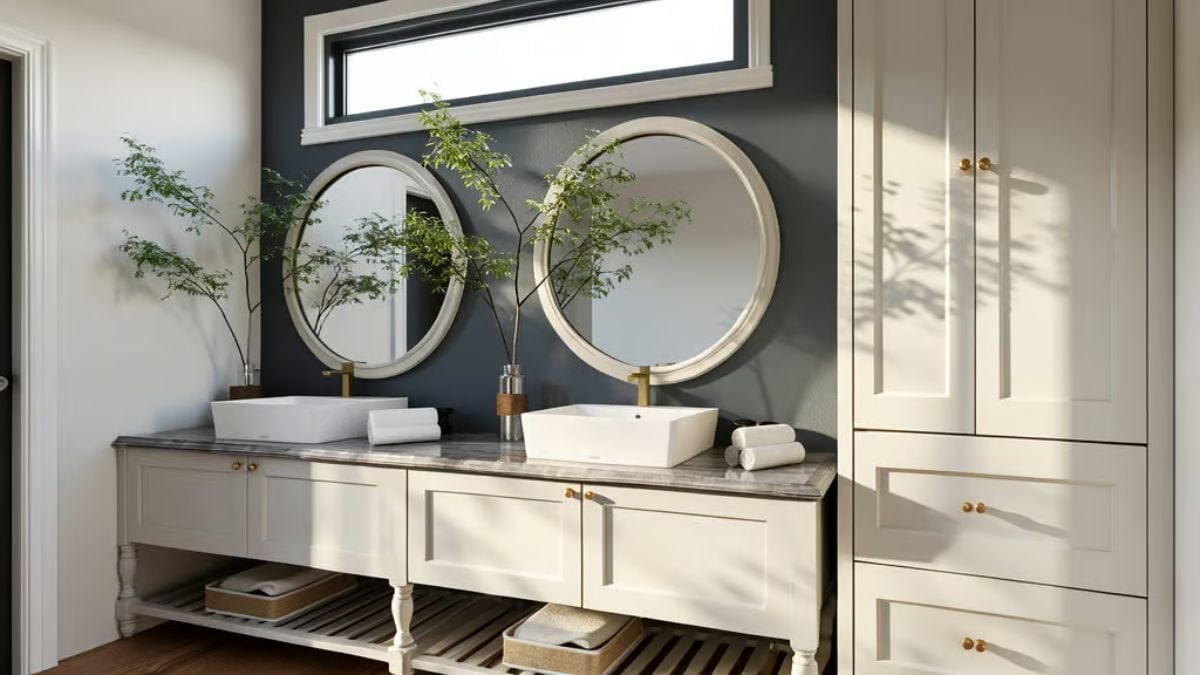
Cream cabinetry on turned legs with open shelving underneath gives the vanity a furniture feel rather than a built-in one — a small distinction that changes the whole read of the room. Brass hardware and faucets run warm against the gray marble countertop. The dark accent wall is what makes both round mirrors look deliberate instead of decorative, and a few plants handle the softening so nothing else has to.
By The Numbers: Vessel sinks sit higher than undermount styles, so the countertop itself takes less daily abuse and wipes down faster. Freestanding-style vanities with open lower shelving also make mopping the floor considerably less of a production than fully skirted cabinets.
Pin It
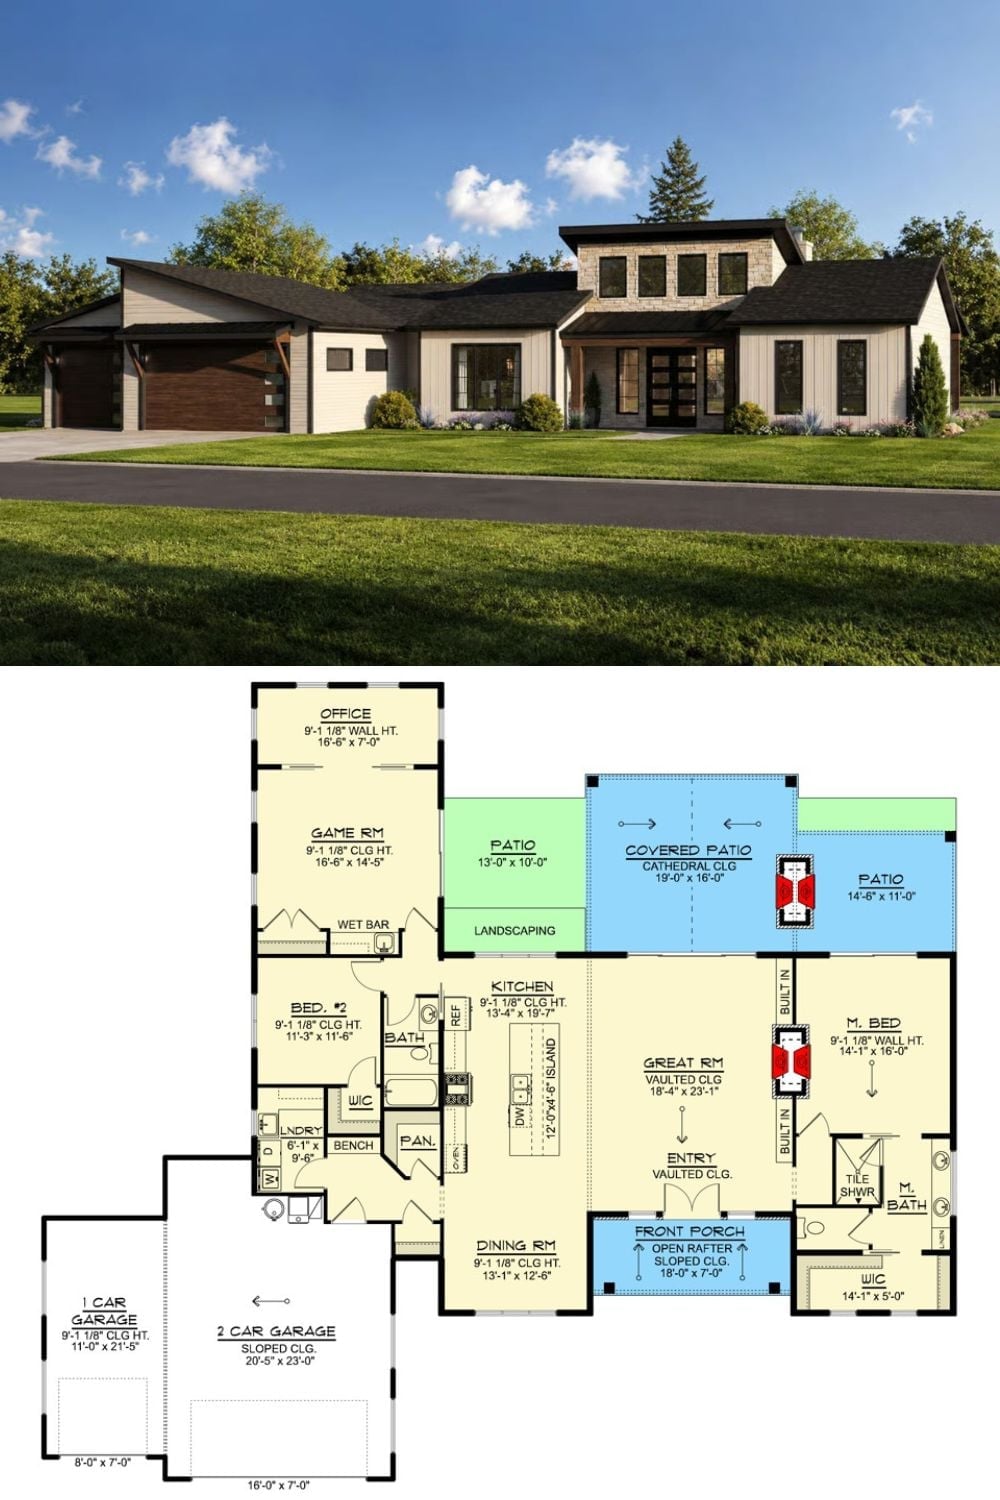
The exterior rendering shows a modern farmhouse with board-and-batten siding and a clerestory roofline. Below it, the floor plan lays out the single-story footprint: covered patio, vaulted great room, two bedrooms on a split plan.
