
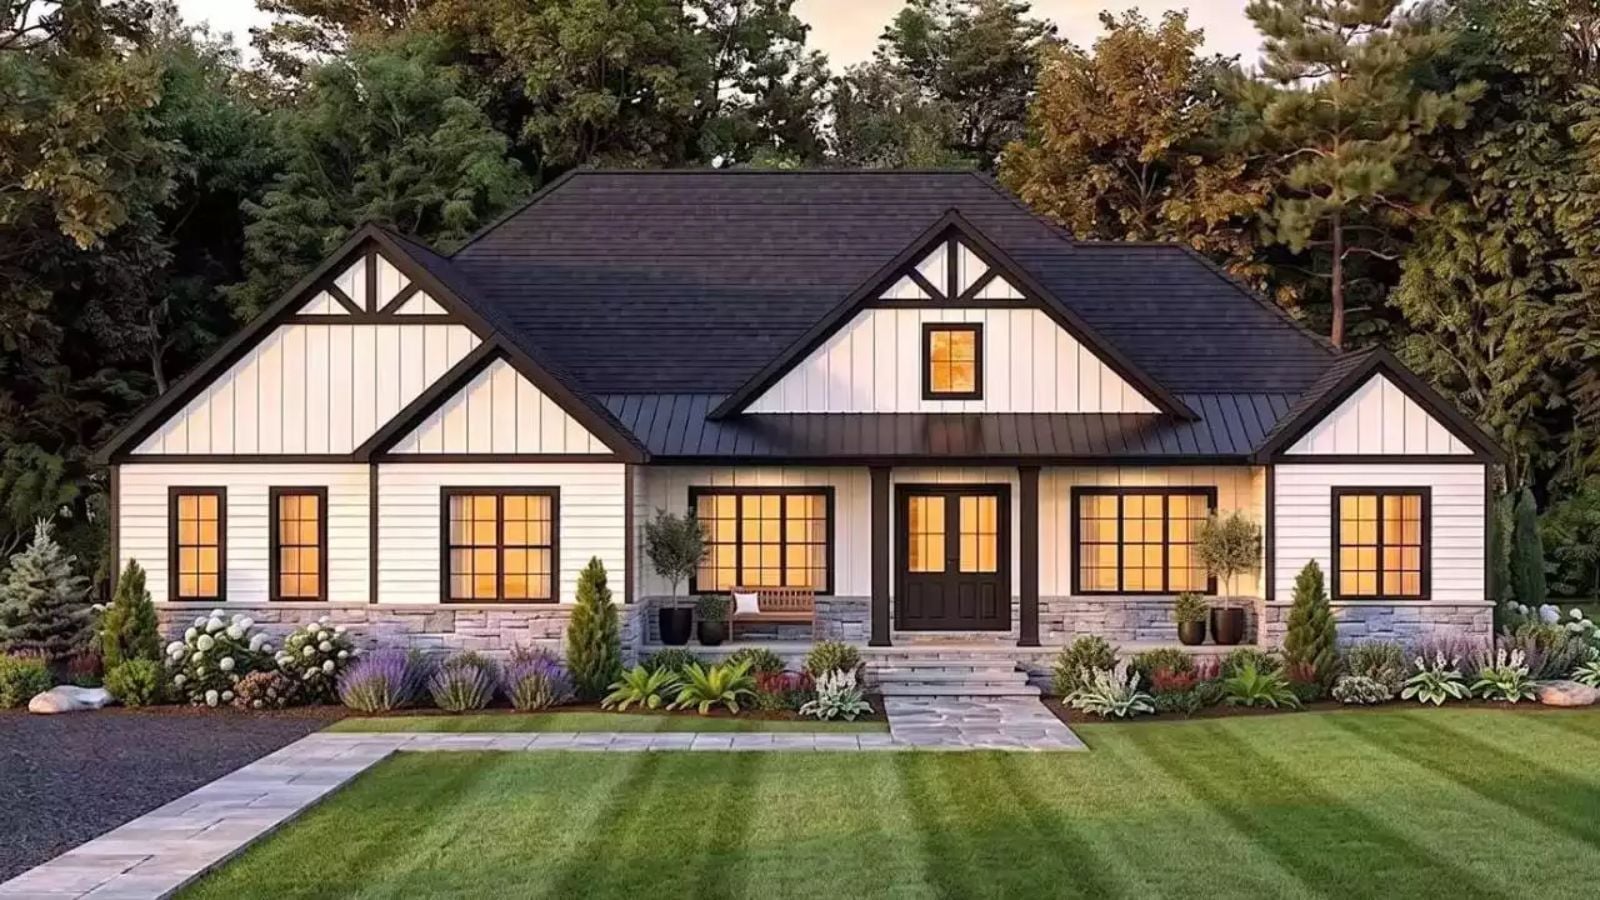
Standing out from a subdivision has less to do with curb appeal than with what actually happens the moment you pull in — bikes against the wall, the trailer parked without blocking anyone, dinner started before the last bag hits the mudroom bench. The Raveneye is built around that reality: a three-car garage with genuine working depth, a covered porch that catches the evening light, an open kitchen where homework and cooking share the same hour, and a layout that moves in one direction.
Specifications
- Sq. Ft.: 2,819
- Bedrooms: 3
- Bathrooms: 2.5
Floor Plan – Main Floor
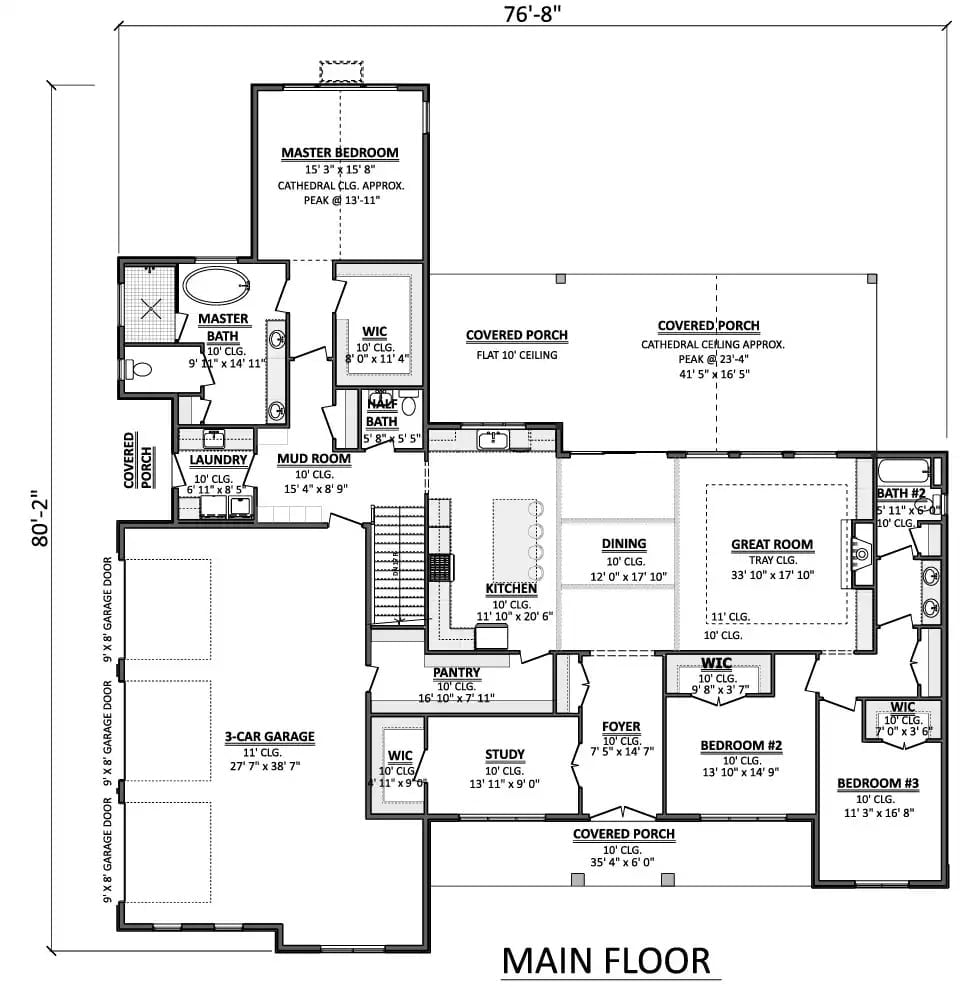
Single-story layout with the master suite tucked privately at the front, an open kitchen-dining-great room core at the center, two additional bedrooms, a study, and a covered porch wrapping the rear.
Covered Porch With Exposed Timber Gable Frames the Outdoor Living Area
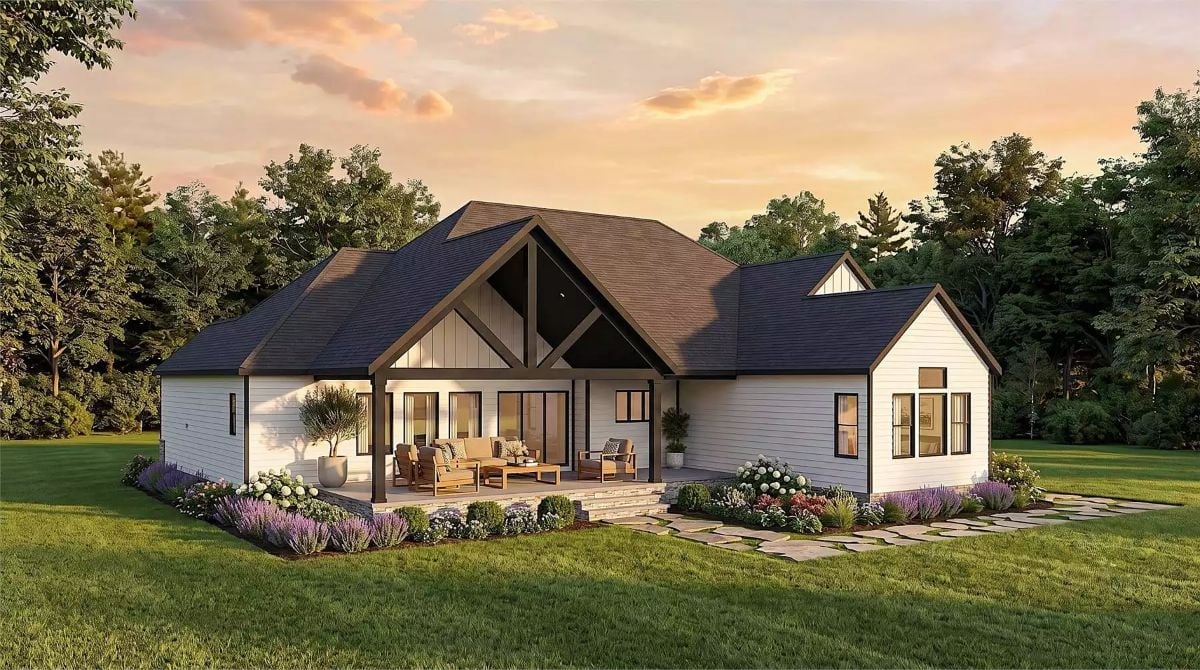
Warm teak furniture sits beneath an open gable with dark timber bracing, stone steps dropping down to a garden path below. It’s the kind of porch you actually use.
Marble, Rattan, and Exposed Ceiling Beams Pull This Kitchen Together Without Trying Too Hard
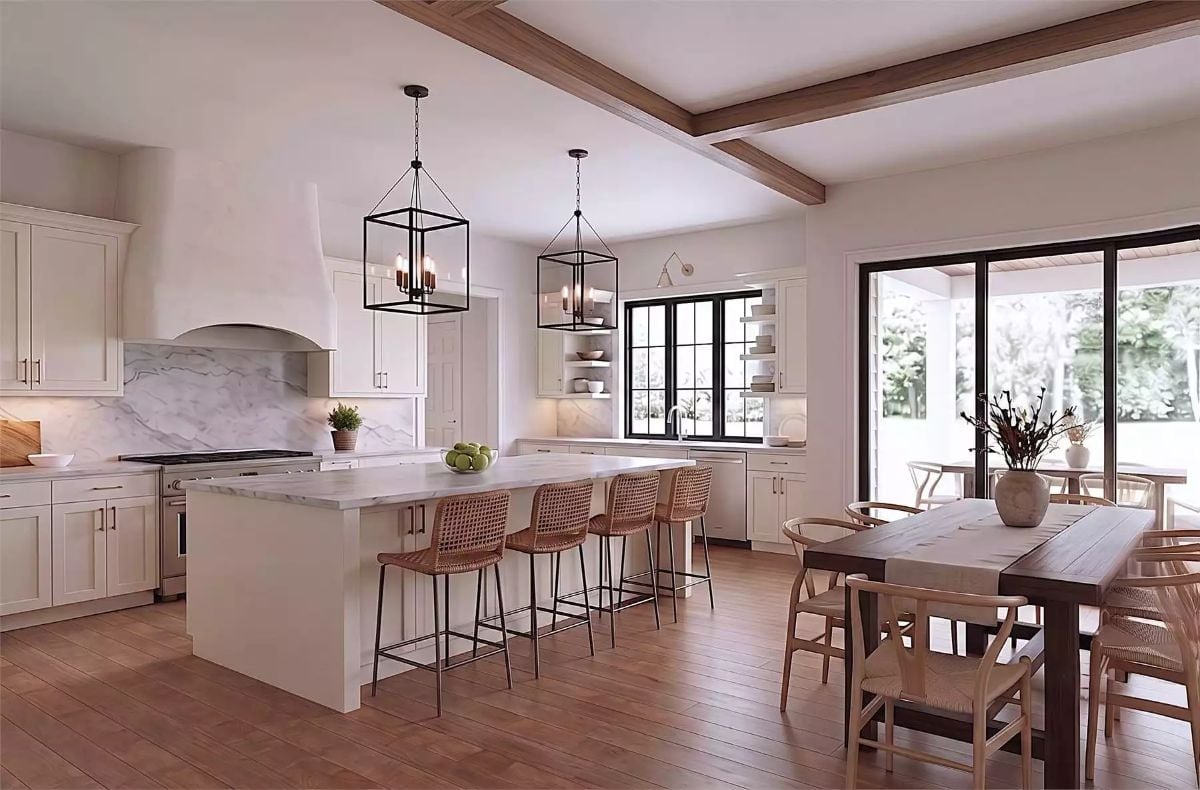
Woven rattan counter stools bring texture against the white marble island, while two black lantern pendants anchor the overhead. Wood ceiling beams carry the eye straight through to the dining area — enough to tie the spaces together without making them feel like one undifferentiated room.
Pro Tip: Mixing dining chair styles — like the wishbone chairs here paired with rattan barstools — reads as collected rather than mismatched, but only if you keep the wood tones in the same family. One metal finish across all lighting and hardware does the rest of the work.
Lantern Pendants and Marble That Goes All the Way Up the Wall
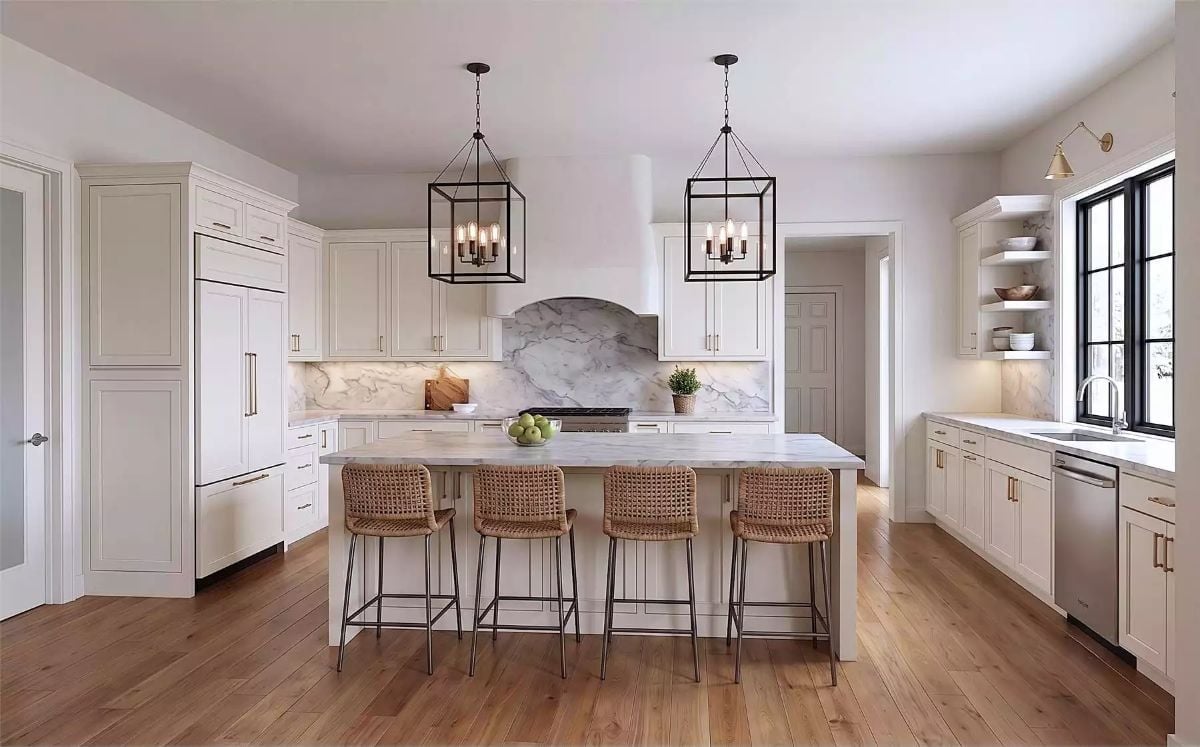
That backsplash doesn’t stop at the countertop — it climbs straight up and arches over the range hood.
Rattan barstools with metal legs keep the island feeling casual without fighting the marble overhead. The combination shouldn’t work as well as it does.
Built-In Shelves Flanking a Fireplace Never Gets Old, and Here’s Why
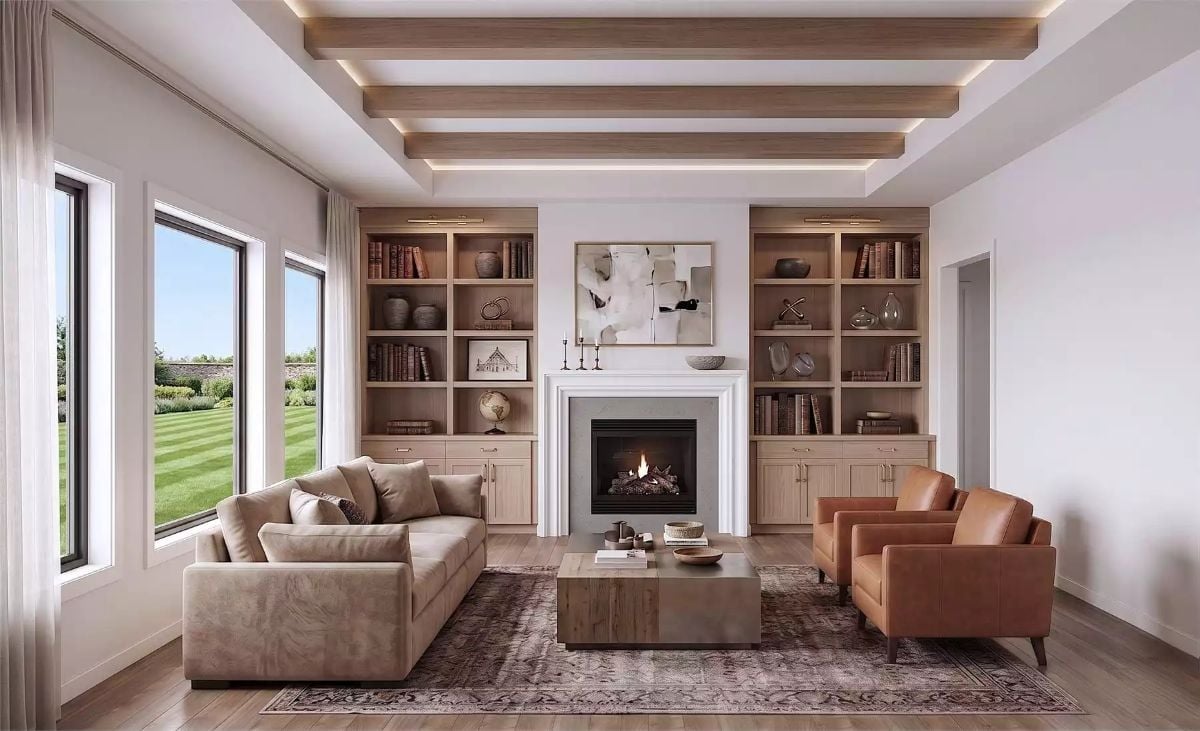
Warm oak built-ins frame a white surround fireplace while a cognac leather chair holds its own against the linen sofa.
Did You Know: Built-in bookshelves flanking a fireplace trace back to Georgian-era parlors, where symmetry was a deliberate signal of taste and stability. Designers still reach for this layout because it solves two problems at once: it grounds a focal wall and adds meaningful storage without crowding the room. Open upper shelves with cabinet doors below keeps it from tipping into library territory.
Vaulted Ceiling and Black-Frame Windows Do the Heavy Lifting Here
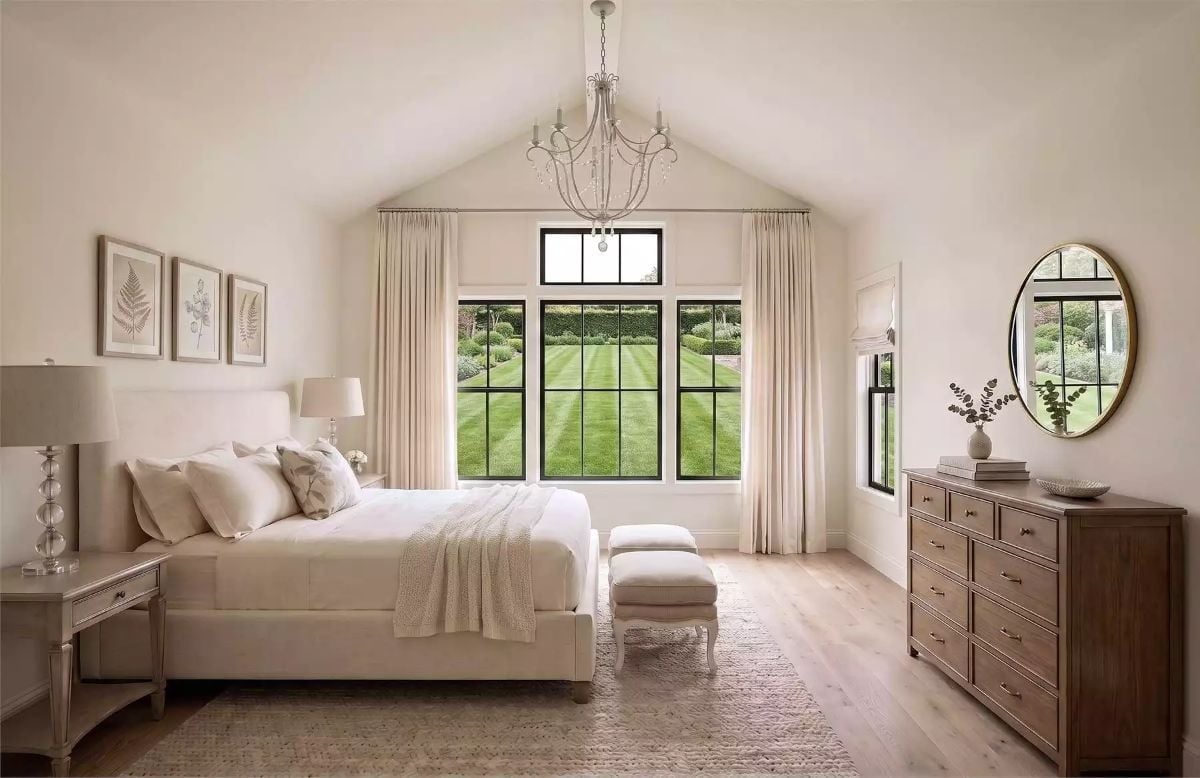
Crisp linen bedding, light oak floors, and a chandelier scaled to the cathedral ceiling keep the room grounded rather than cavernous. The ottoman bench at the foot of the bed is one of those practical details that earns its square footage every single morning.
Material Matters: Wide-plank light oak flooring tends to make rooms feel larger than their square footage because the long horizontal lines pull the eye across the space rather than breaking it into smaller visual chunks. It’s also more forgiving as light shifts through the day — darker stains can look muddy by mid-afternoon in ways that catch you off guard.
Black-Frame Windows, Cognac Leather, and a Fiddle Leaf That’s Earning Its Keep
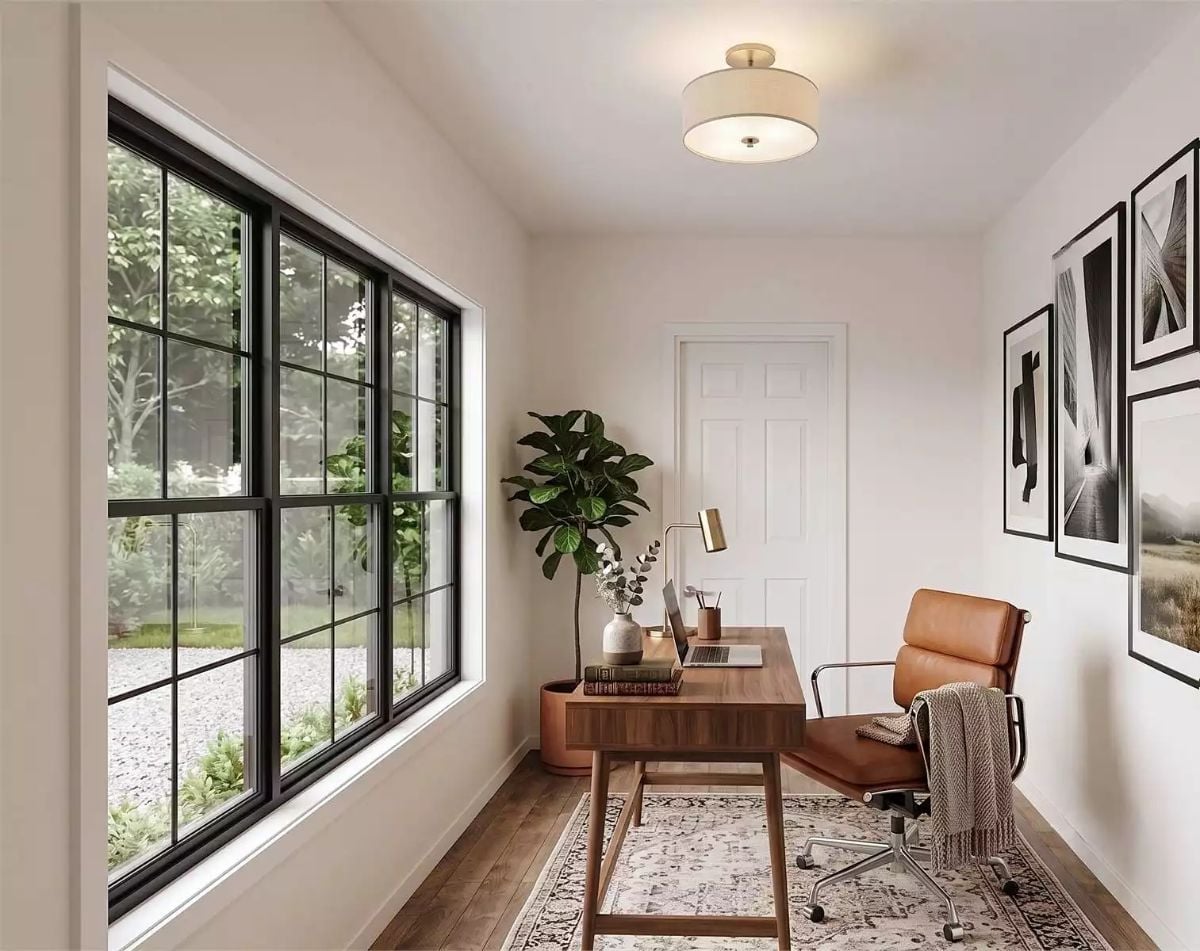
A mid-century walnut desk anchors the room without crowding it, and the cognac leather chair pulls double duty on comfort and color. Grid-pane windows flood the space with daylight while framing the greenery outside. A brass task lamp ties the warm tones together — nothing here is accidental.
Worth Knowing: Positioning a desk to face a doorway rather than a wall is a habit borrowed from traditional office design, where a clear sightline to the entry was considered essential for focus. It still holds. Rooms arranged this way feel less closed-in, even when the square footage is modest.
Mudroom Storage That Actually Has a Plan Behind It
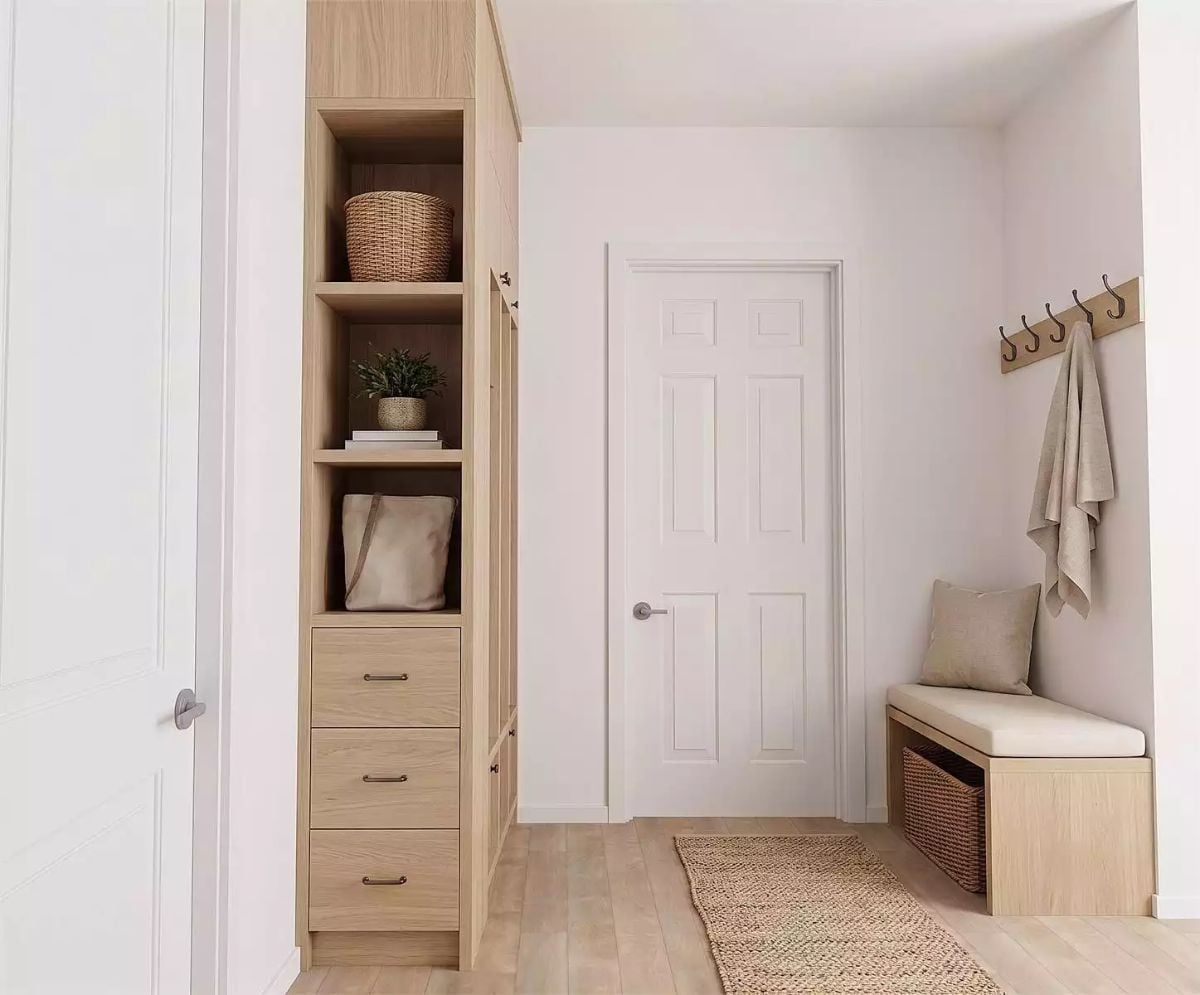
Light oak cabinetry runs floor to ceiling, mixing open shelving with three drawers below. A woven basket, small plant, and tote bag occupy the shelves without turning them into a dumping ground. Across from the cabinet, a bench with storage underneath and hooks at coat height handles everything that doesn’t have a drawer.
Why the Drawer Placement Makes Sense Here
Drawers at the bottom of a tall cabinet column keep the visual weight low, so the unit feels anchored rather than top-heavy. They’re also practical in a way that cubbies never quite are — shoes, dog leashes, the random stuff you grab on the way out the door all disappear into a drawer instead of falling off a shelf. Most mudroom setups skip drawers entirely. That’s usually a mistake.
Pin It
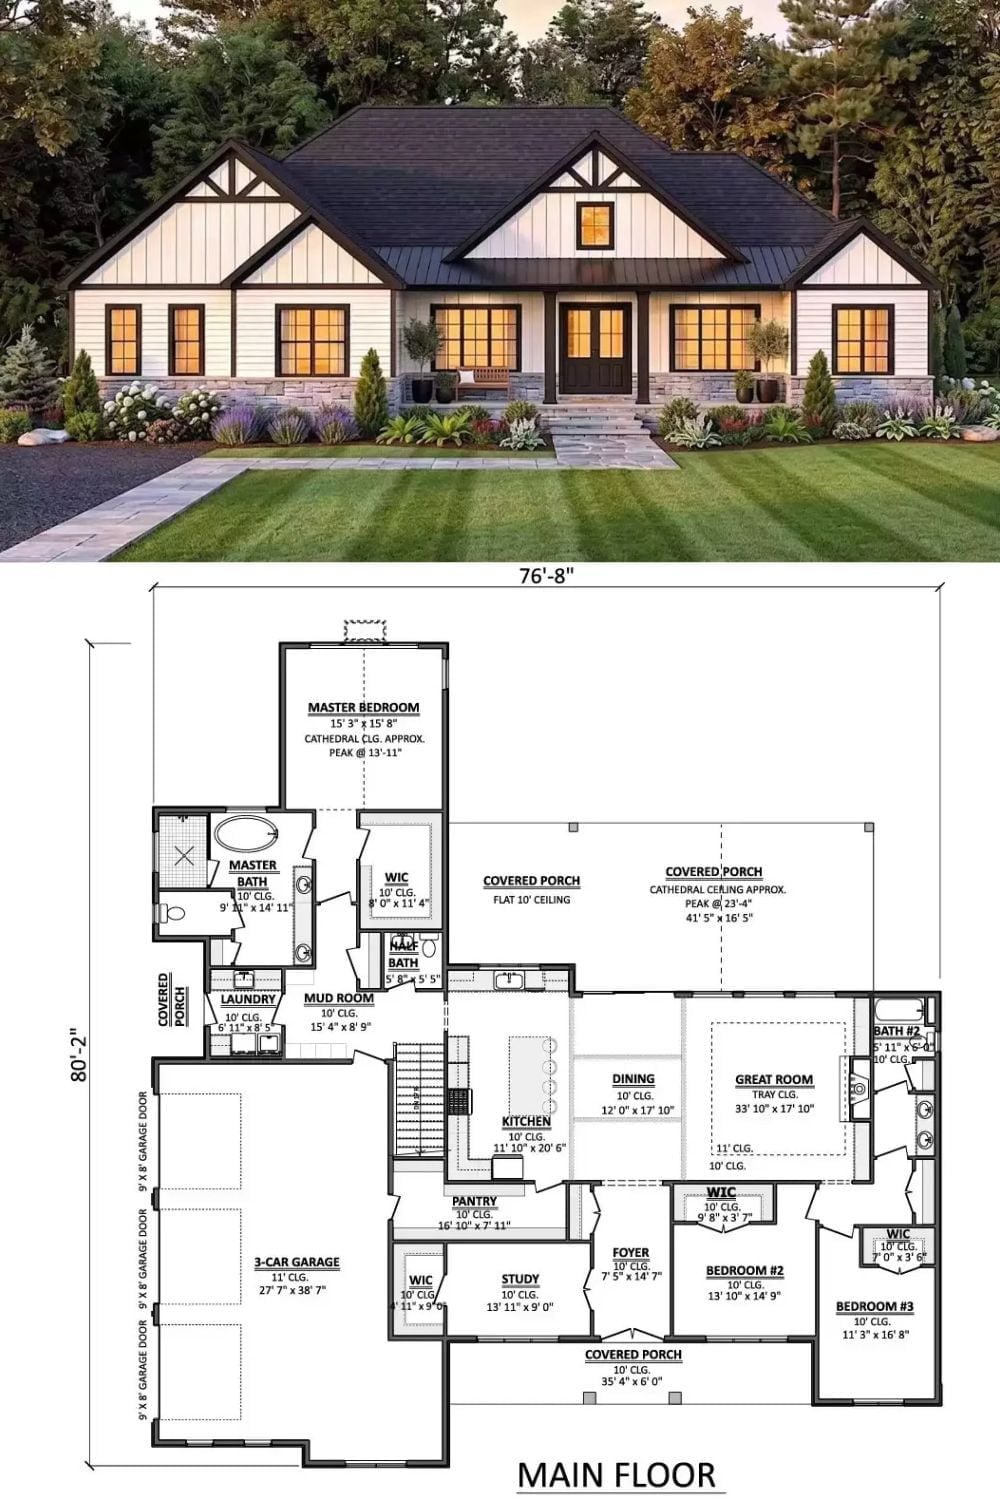
Exterior rendering of a white board-and-batten Craftsman ranch alongside its main floor plan, showing three bedrooms, a great room, covered porches, and a three-car garage across 76 feet of width.
