
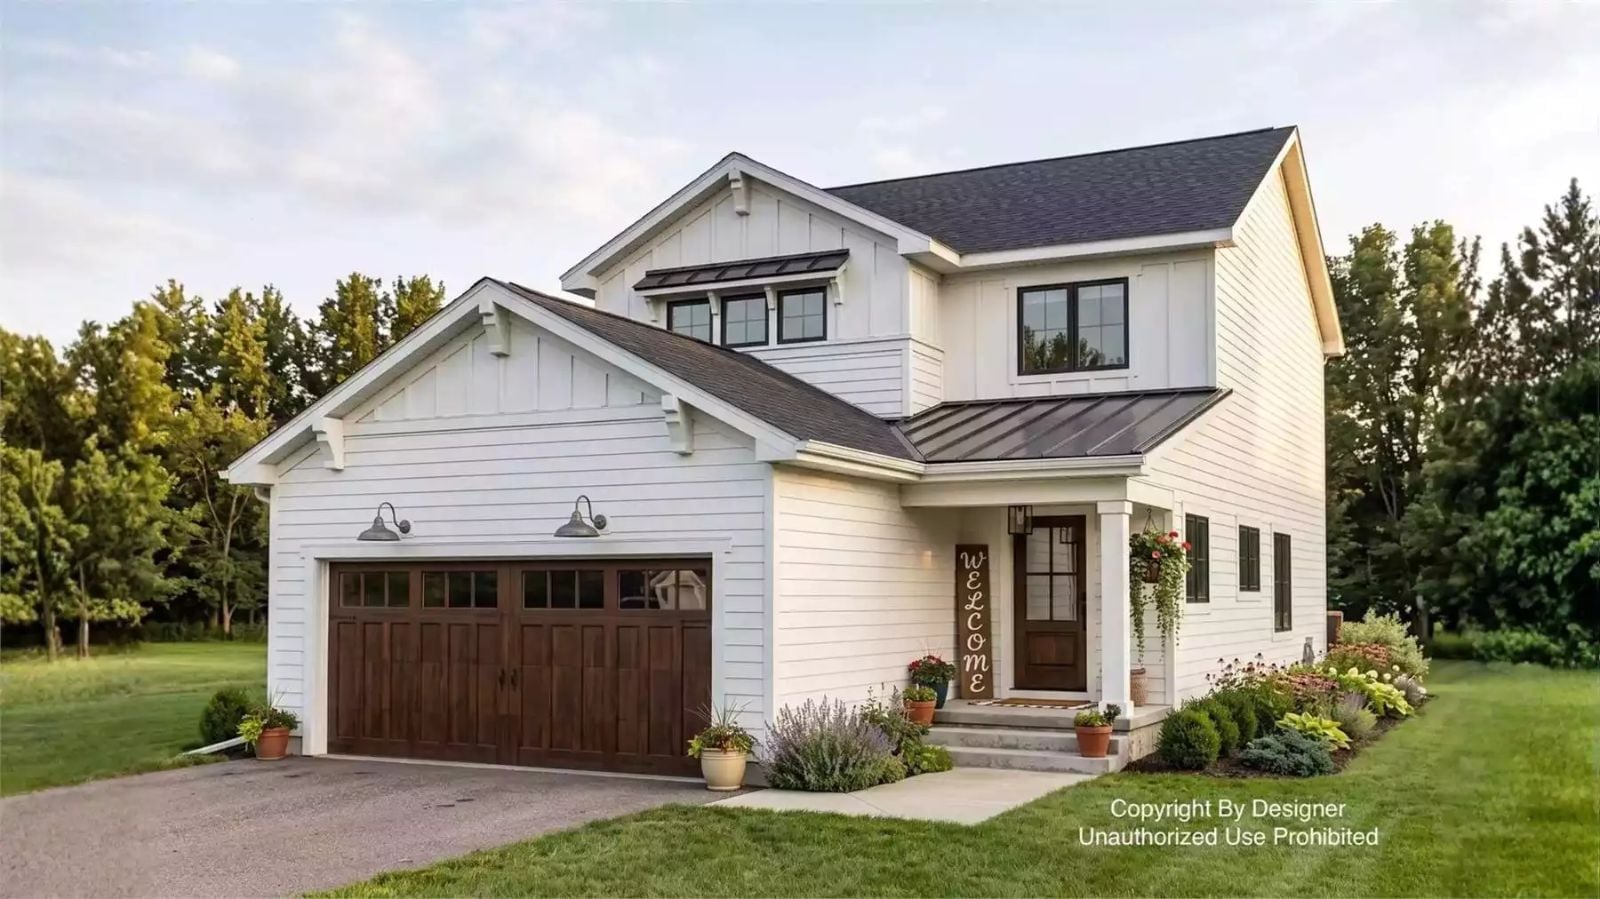
Family togetherness is a layout problem, not a square footage one. The Ramblers Way answers it with an open main floor that keeps Saturday morning pancakes and Friday night board games in the same orbit, a dedicated upstairs loft that fills up fast on weekends, and farmhouse bones sturdy enough to hold noise without complaint.
Specifications
- Sq. Ft.: 1,978
- Bedrooms: 4
- Bathrooms: 3.5
Floor Plan – Main Floor
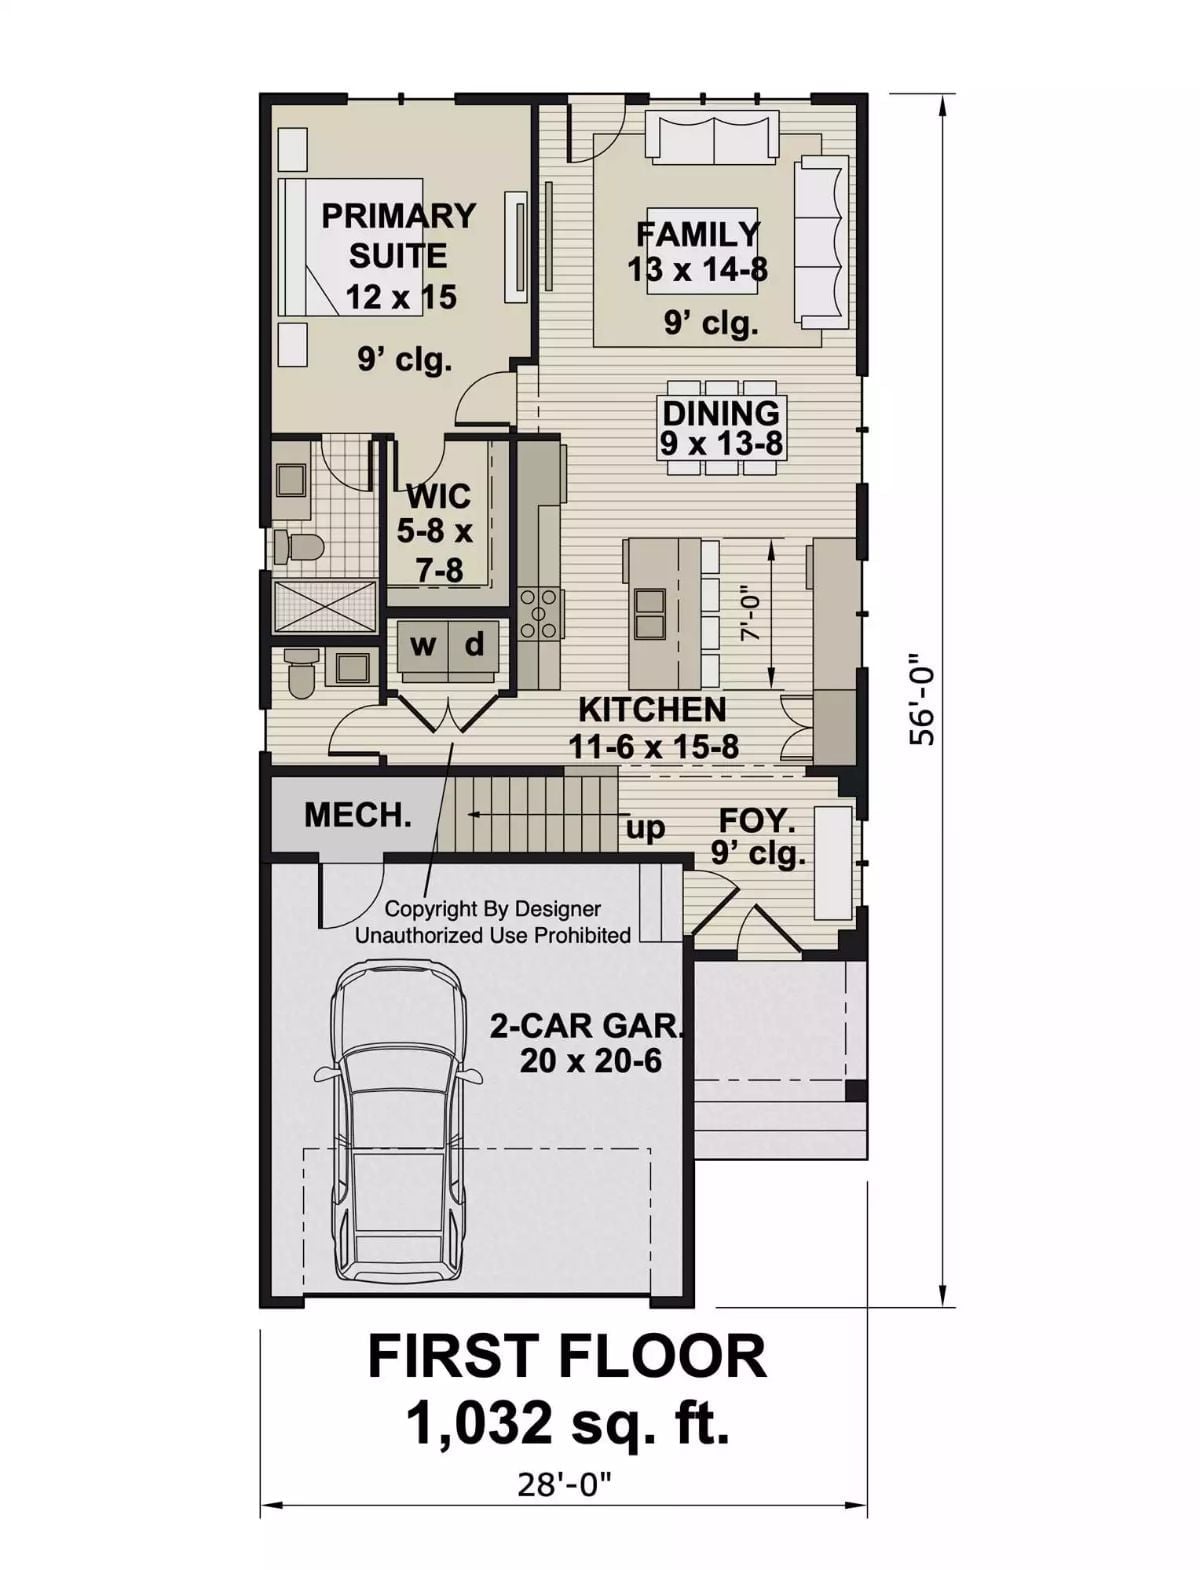
The primary suite sits at the back left of the first floor, separated enough from the living area that it actually functions as a retreat. Family room, dining, and kitchen run together on the right side in one connected social zone, with laundry, a walk-in closet, and mechanical tucked neatly near the suite. The foyer feeds directly into the staircase.
Floor Plan – Second Floor
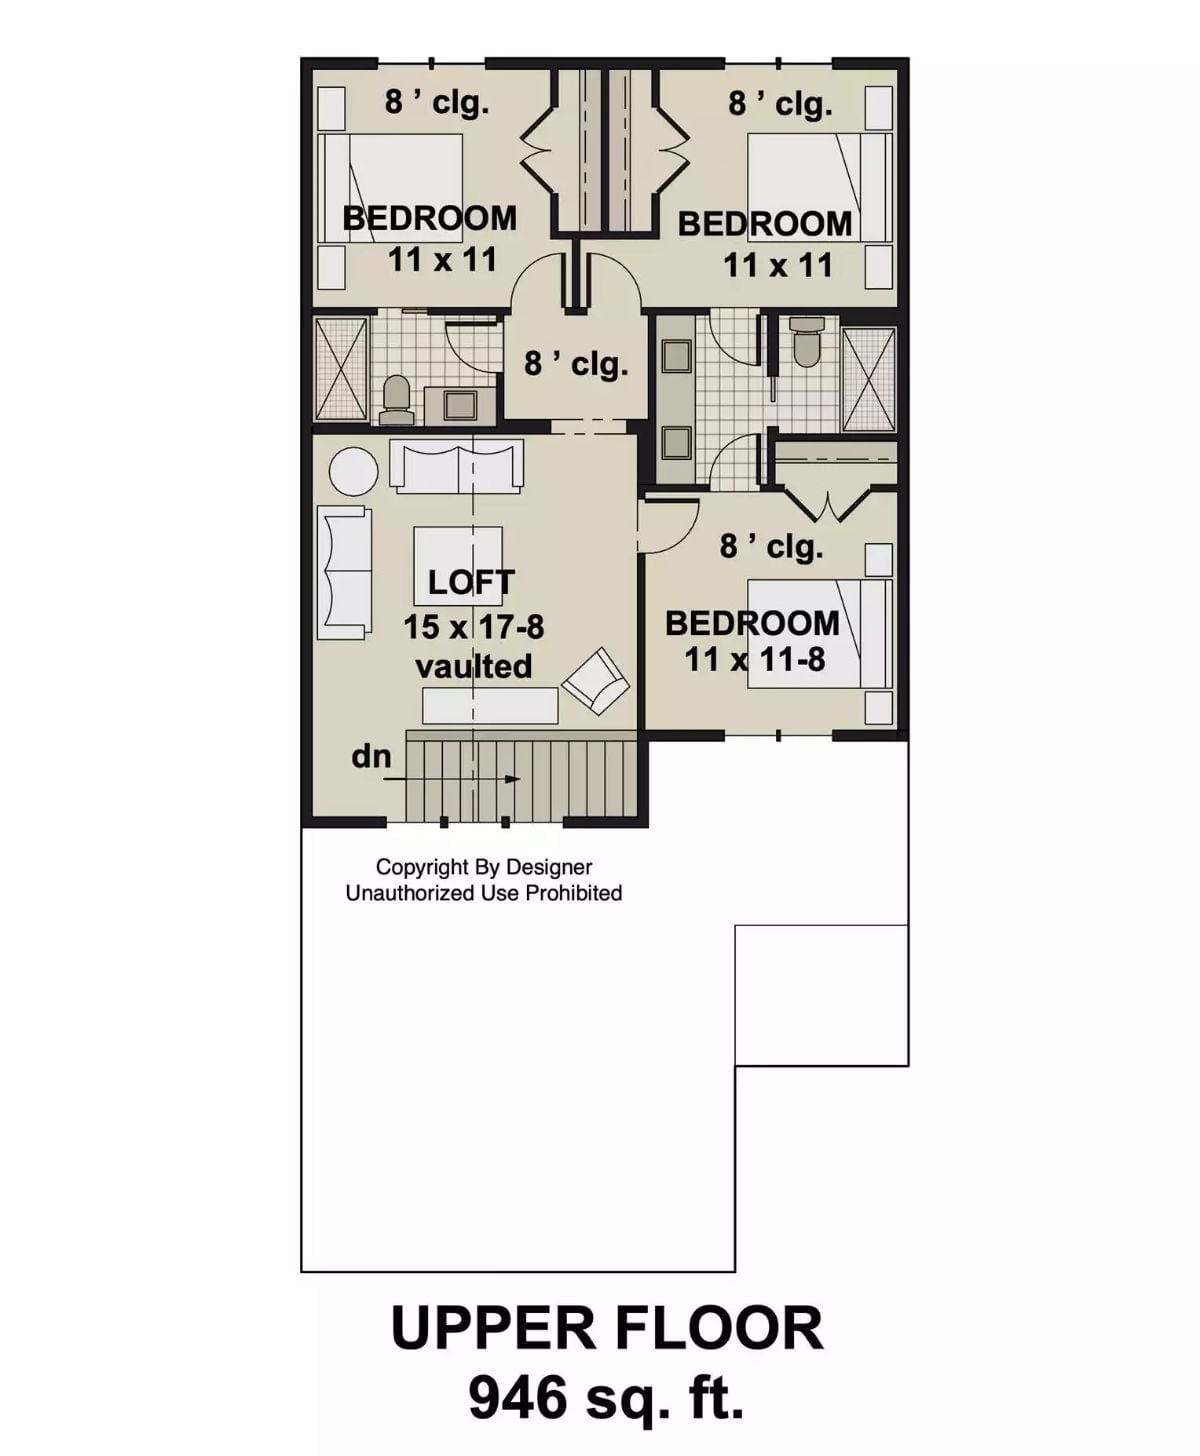
Three bedrooms and two bathrooms share the upper floor with a vaulted loft that keeps the whole level from feeling like a narrow hallway. The stairs tuck into the loft corner cleanly, and all three bedrooms hold at 8-foot ceilings.
Black Island Base, White Everything Else — Wait, No Em-Dashes Allowed. Dark Island, Bright Kitchen.
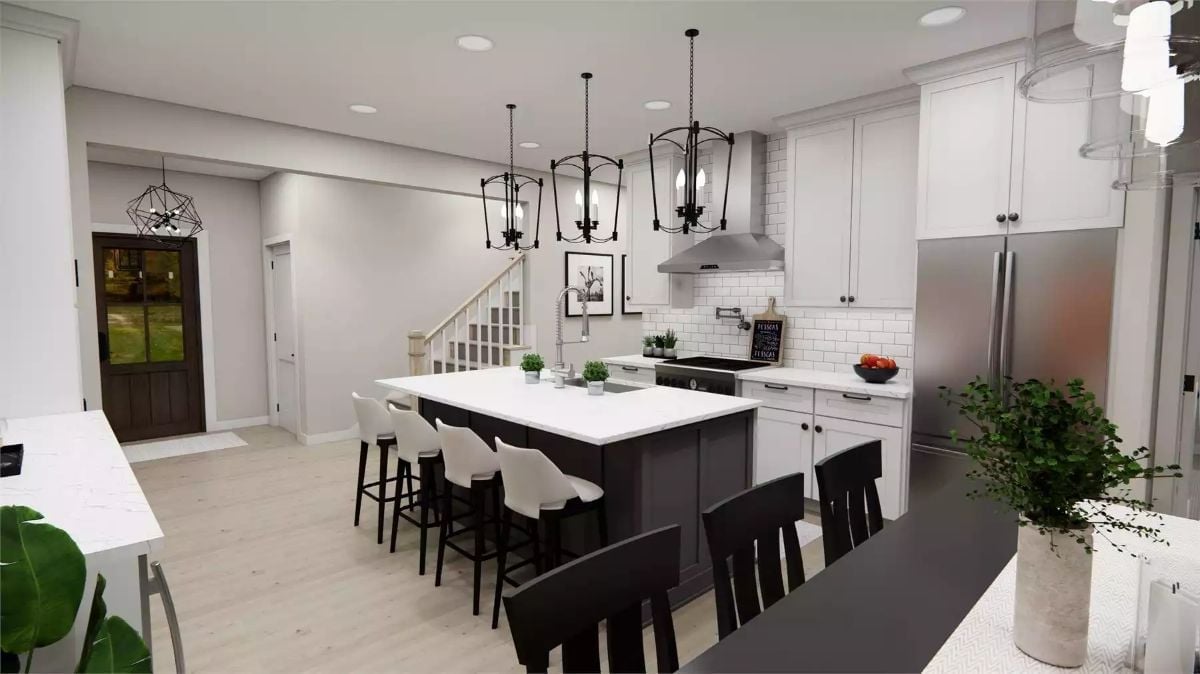
A dark island base against white cabinetry and subway tile keeps the kitchen grounded without fighting itself. Three lantern pendants hang low over four seats of bar seating, which is the right number for this layout.
Pro Tip: Two-tone cabinet schemes only land if the contrast is real. Soft gray or cream islands tend to disappear next to white perimeter cabinets, so go genuinely dark or keep the whole kitchen one color. Half-measures look less like a design choice and more like an accident.
Monochrome Done Right, Without Feeling Cold
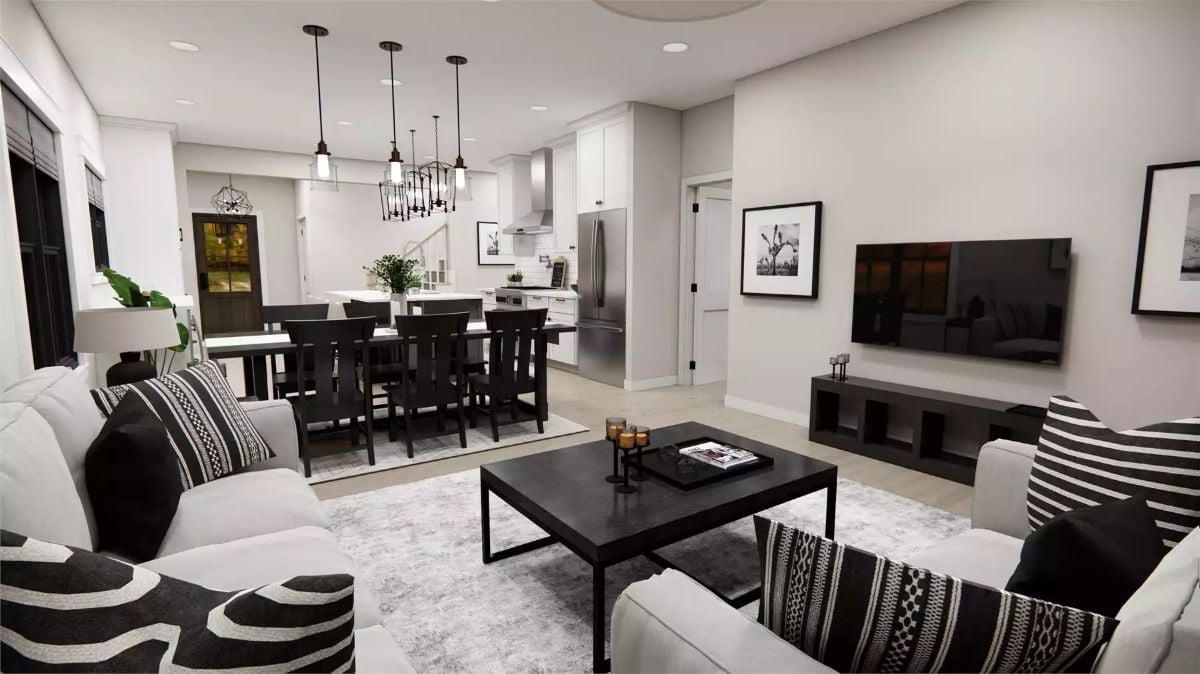
Gray sofas, black dining chairs, a square coffee table with a matte tray — the palette is tight, but the room doesn’t read as sterile. Pendant clusters over the dining area do the work of connecting kitchen to living zone without a single partition wall to help them.
Editor’s Note: Open-plan rooms live or die by lighting zones. Pendants over the dining table and recessed cans in the living area give each space its own identity without requiring a partition wall. Add a floor lamp near seating and you avoid the flat, overlit look that makes most open-concept great rooms feel like a hotel lobby.
Bedrooms are where a monochrome palette either earns its keep or starts to feel like a waiting room.
Charcoal Upholstered Bed Frame Doing All the Heavy Lifting in Here
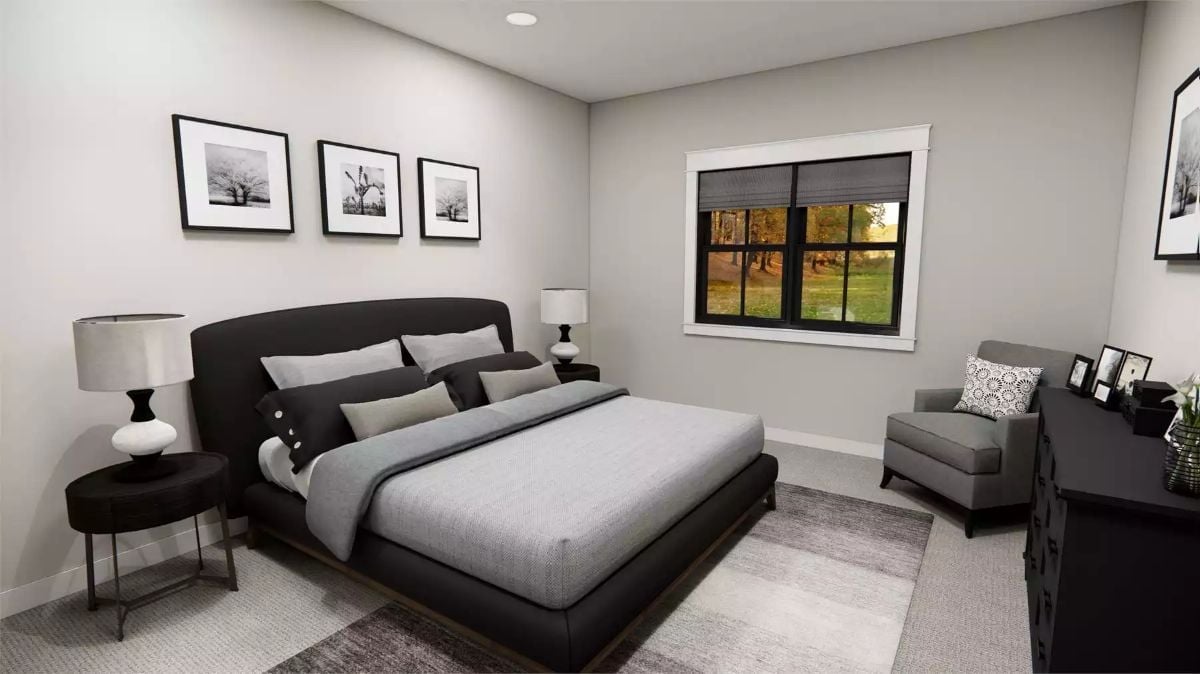
Black nightstands flank a low-profile platform bed, and three black-and-white tree prints anchor the wall above without overdoing it. The palette holds without turning the room into a magazine set nobody would actually sleep in.
Matte Black Fixtures Pull This Whole Bathroom Into Focus
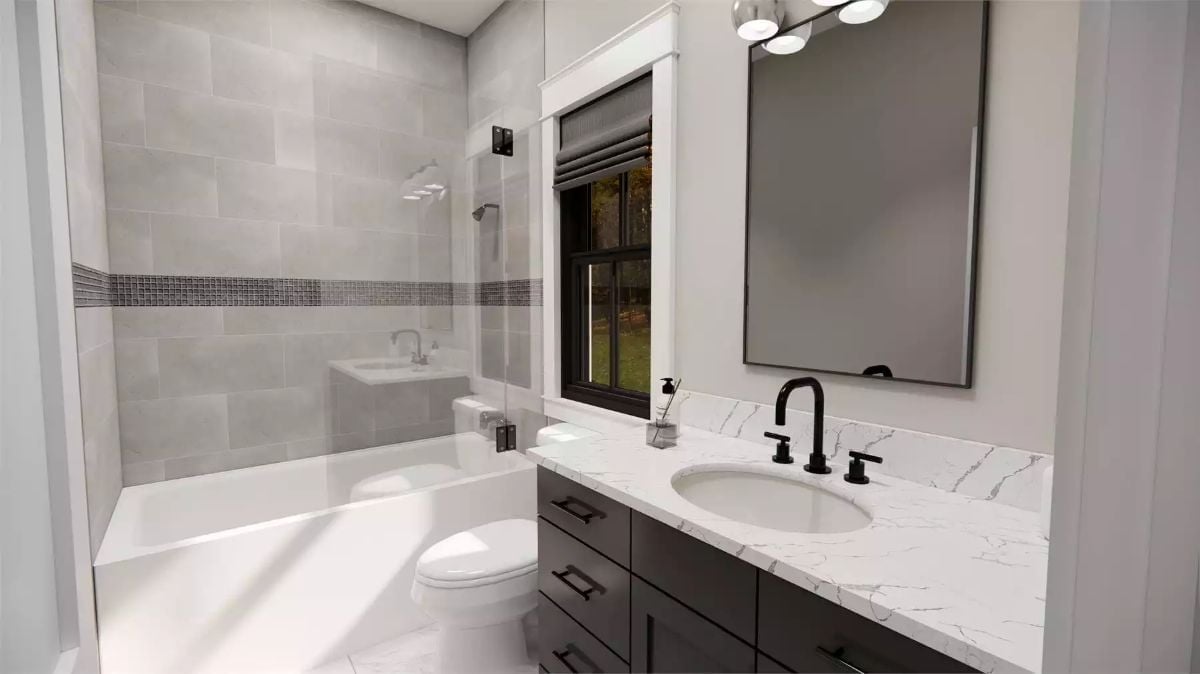
Marble-veined countertop against a mosaic tile accent strip gives this bath real material contrast. The matte black fixtures tie it together instead of competing.
Budget Tip: Matte black faucets and hardware cost more upfront than chrome, but they hide water spots far better between cleanings. For a shared bathroom that sees heavy daily use, that’s a practical argument for spending the extra money, not just an aesthetic one.
Loft Landing That Actually Earns Its Square Footage
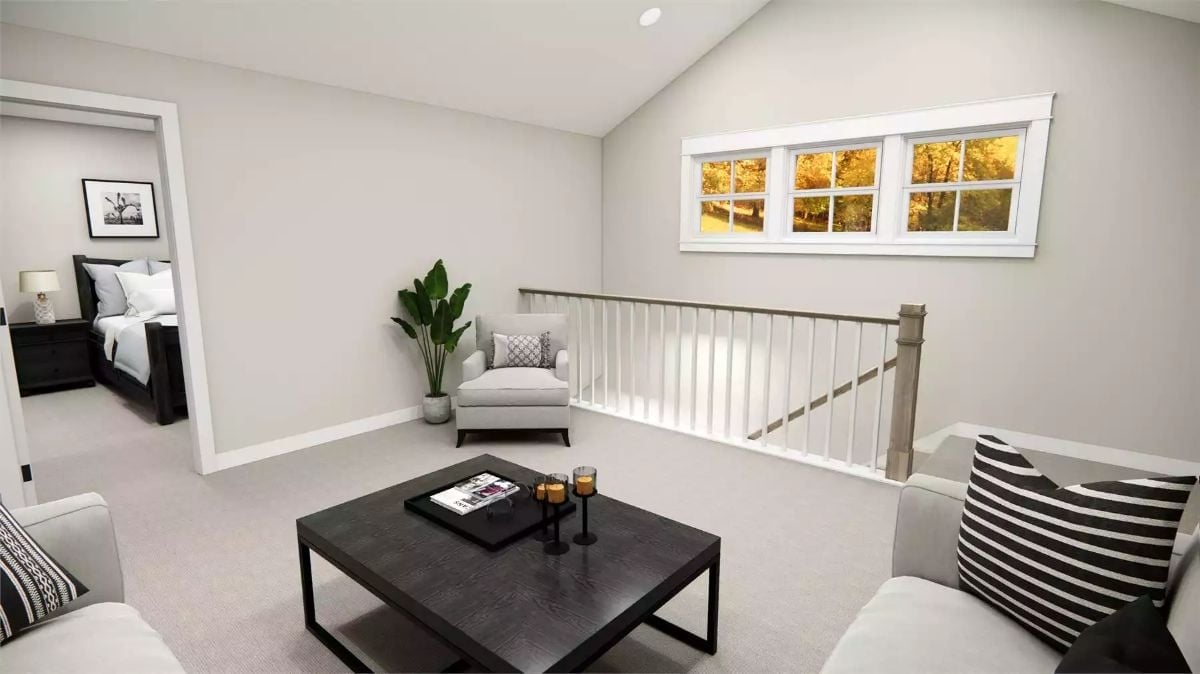
Carpeted loft with white stair railing, an armchair, and a low coffee table anchoring the seating area. It’s a small footprint, but it reads as a room.
Worth Knowing: Loft spaces above staircases default to storage the moment you stop being intentional about them. A chair and a coffee table signal that it’s a real room. Keep the palette consistent with the rest of the upper level and it feels like part of the plan rather than square footage that didn’t know what else to do with itself.
Pin It
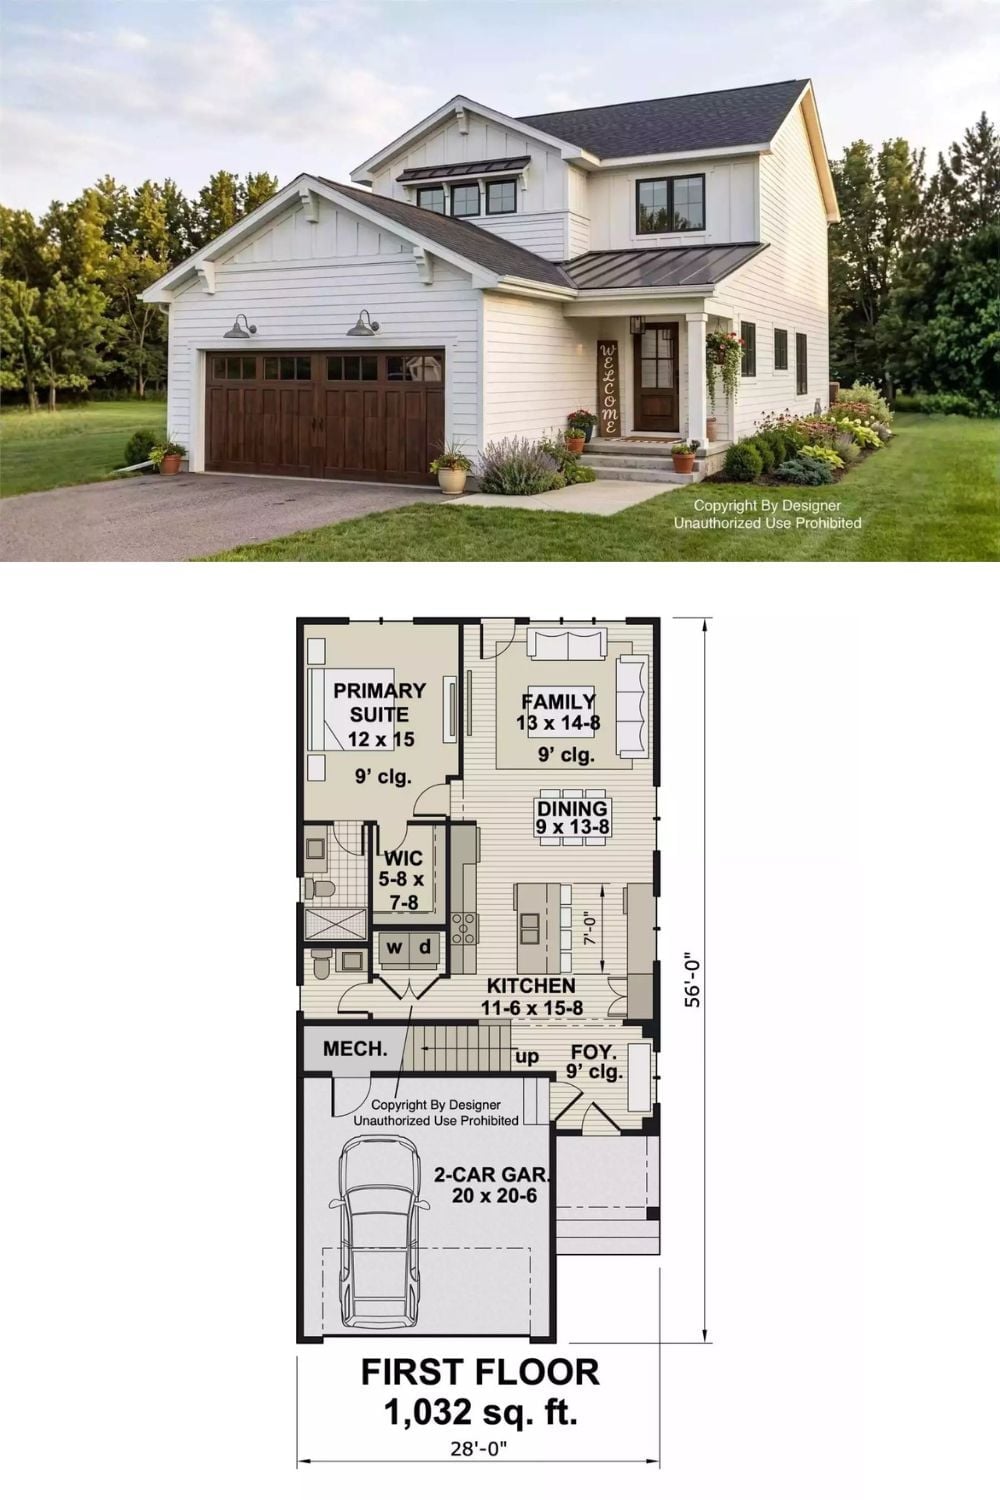
Exterior photo of a white farmhouse paired with the first-floor plan at 1,032 square feet.
