
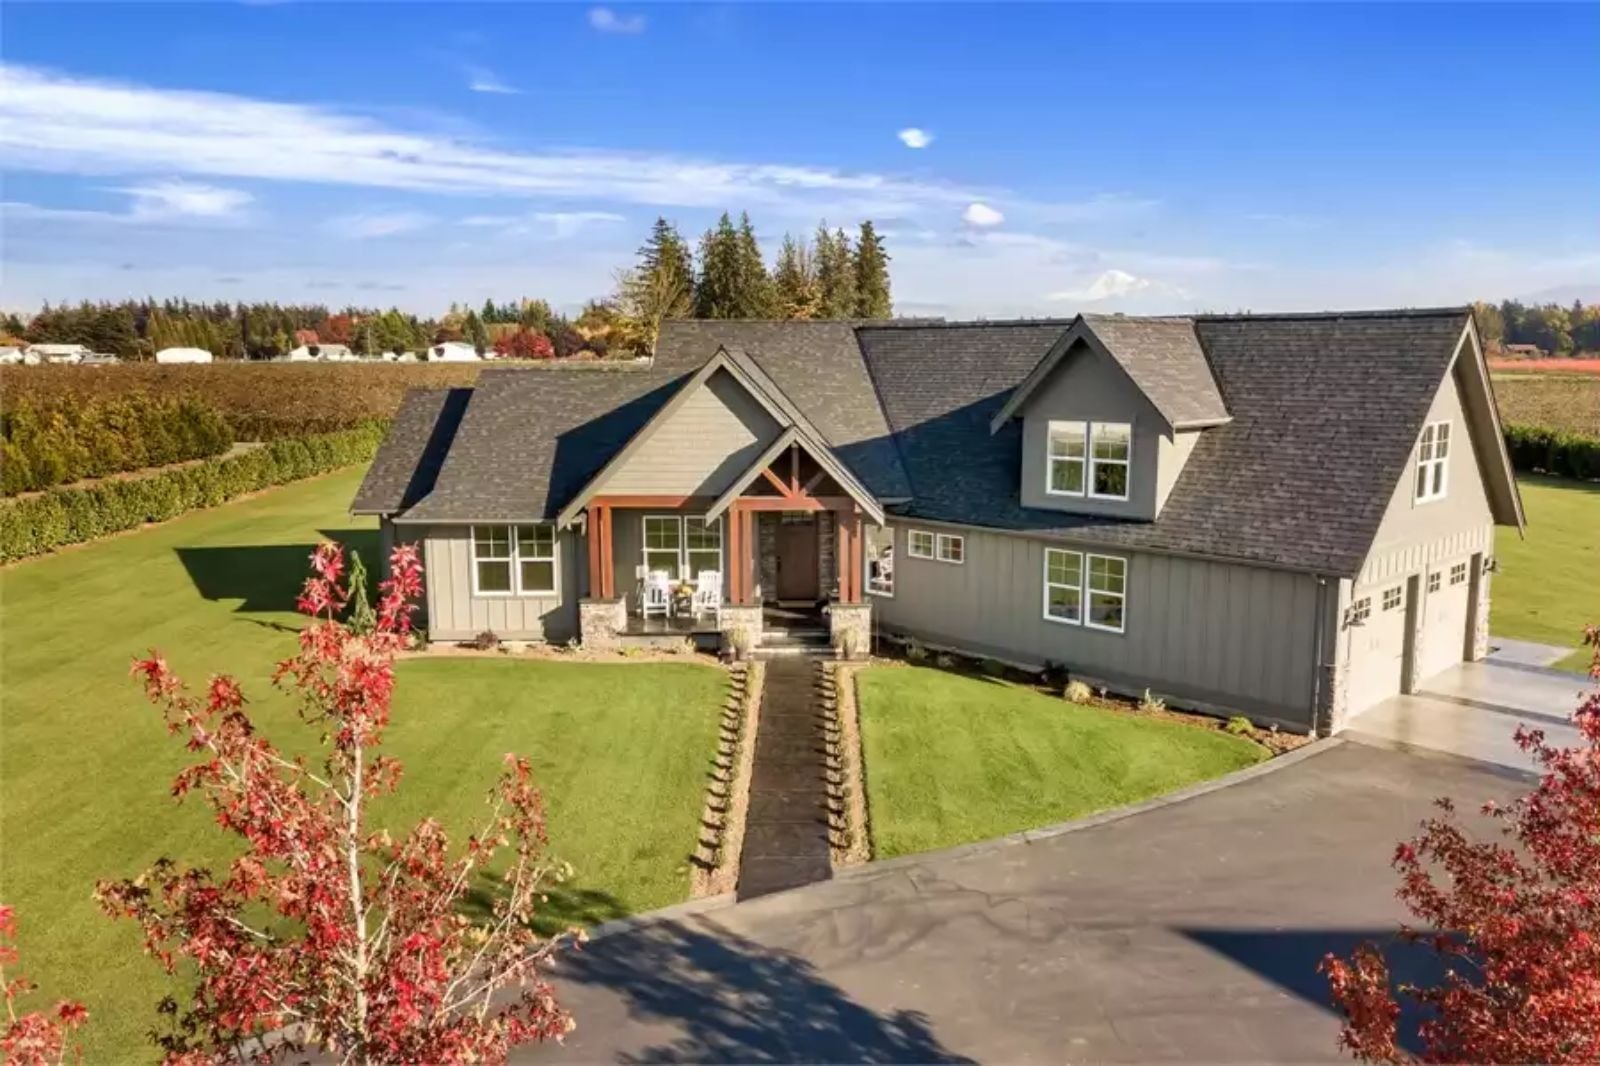
Most bonus rooms feel like an afterthought stapled above the garage to hit a bedroom count, but the Rainier builds that space with actual intention — and the rest of the plan follows the same logic. Backpacks dropped at the mudroom bench, homework spread across the island while dinner hits the stove, a Saturday morning where nobody has to share a wall with the teenager’s playlist: this plan delivers an angled garage, a proper bonus room overhead, and single-story living that keeps the family together until they need a little separation.
Specifications
- Sq. Ft.: 2,297
- Bedrooms: 3
- Bathrooms: 2.5
Floor Plan – Main Floor
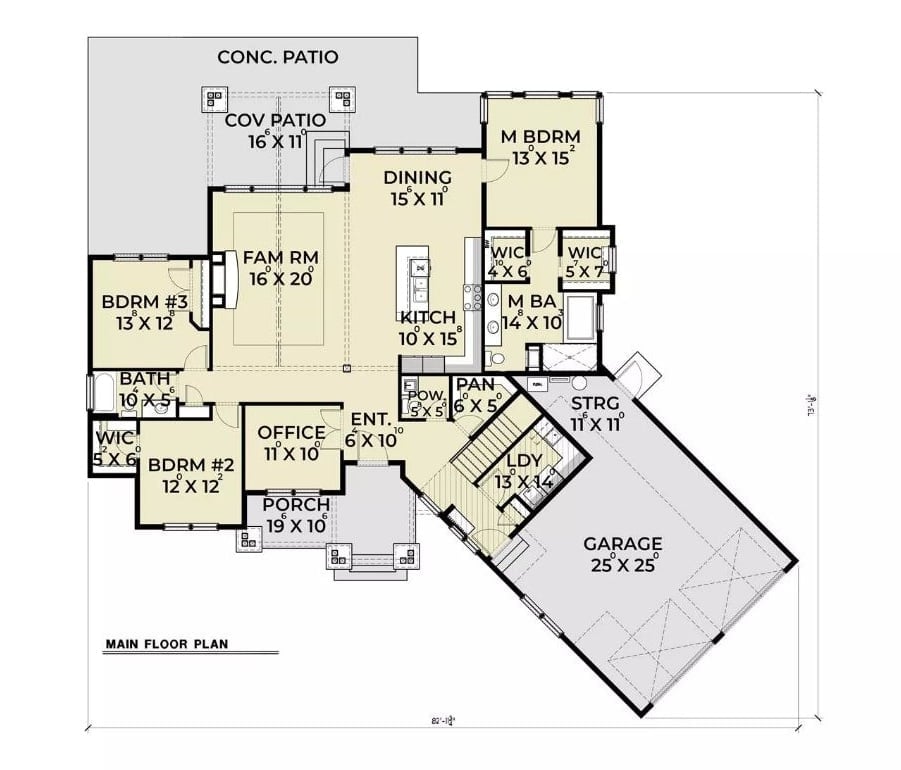
The family room and dining room sit at the center of the main floor, with the kitchen tucked just behind them. Over in its own corner, the master suite gets two walk-in closets and a private bath, while bedrooms two and three share a hall bath on the opposite wing. A laundry room, pantry, and storage all connect directly to the two-car garage, so the mudroom traffic actually has somewhere to go.
Floor Plan – Bonus Room
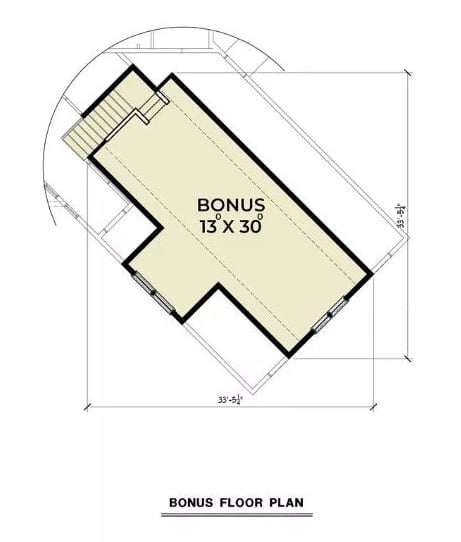
Situated above the garage, the bonus room measures 13 x 30 feet and connects via a staircase tucked into the upper-left corner. One open rectangle, no interior walls. Right now it could be a playroom or a home office; a few years from now, it converts to a guest suite without much drama.
Material Matters: Bonus rooms over garages tend to run warm in summer and cold in winter because the garage ceiling below isn’t conditioned space. Spray foam insulation on the floor deck makes a real difference here, more so than batt insulation. Budget for it during the build rather than retrofitting later — it’s a much easier problem to solve when the framing is still exposed.
Warm Wood Doors and Black Steel Railings Make a Strong First Impression
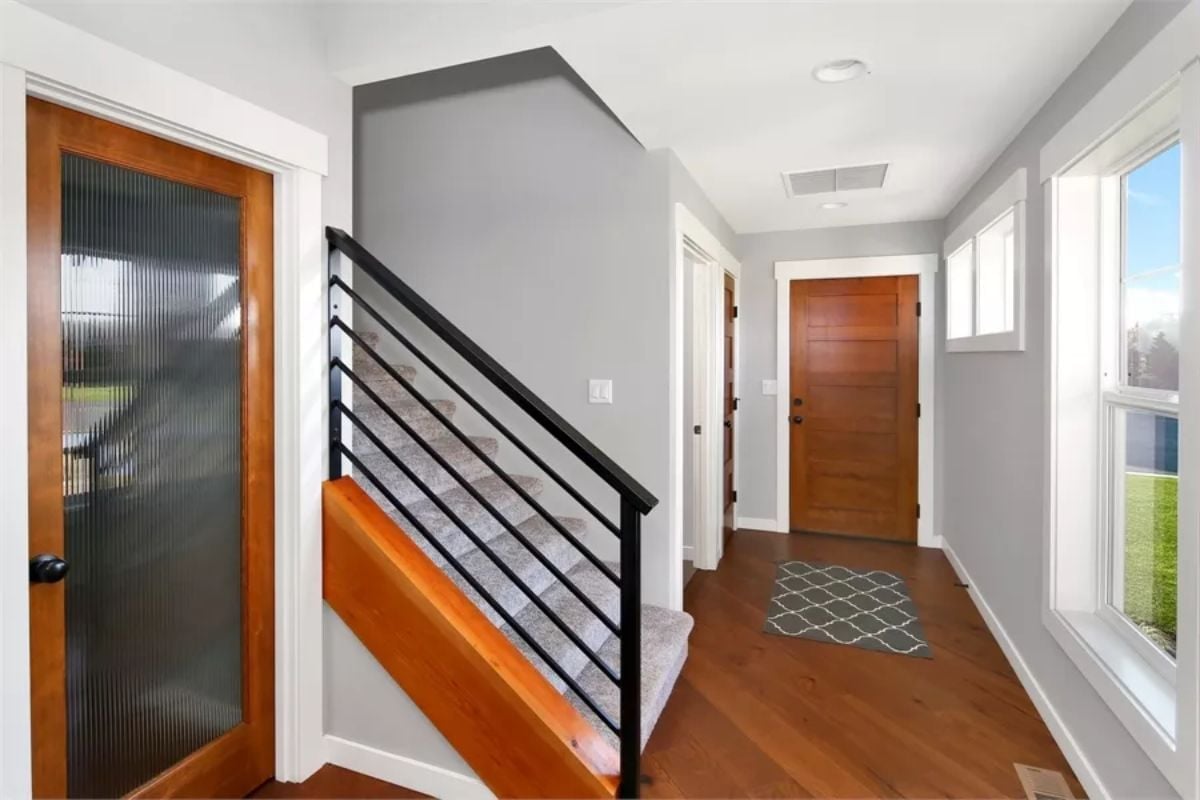
Reeded glass door, carpet-treaded stairs with black horizontal rails, rich hardwood floors. The entry earns its first impression without trying too hard.
Editor’s Note: Reeded glass on an interior door is a practical choice where you want borrowed light without full visibility — next to a stairwell or bathroom, for instance. Daylight moves through, rooms stay private. If you’re sourcing one for a remodel, prioritize a solid wood frame over MDF; it handles moisture at the door edges far better over years of use.
Inside, the great room is where the Rainier’s Northwest Craftsman personality really shows up.
Stacked Stone to the Ridgeline and a Fire Already Going
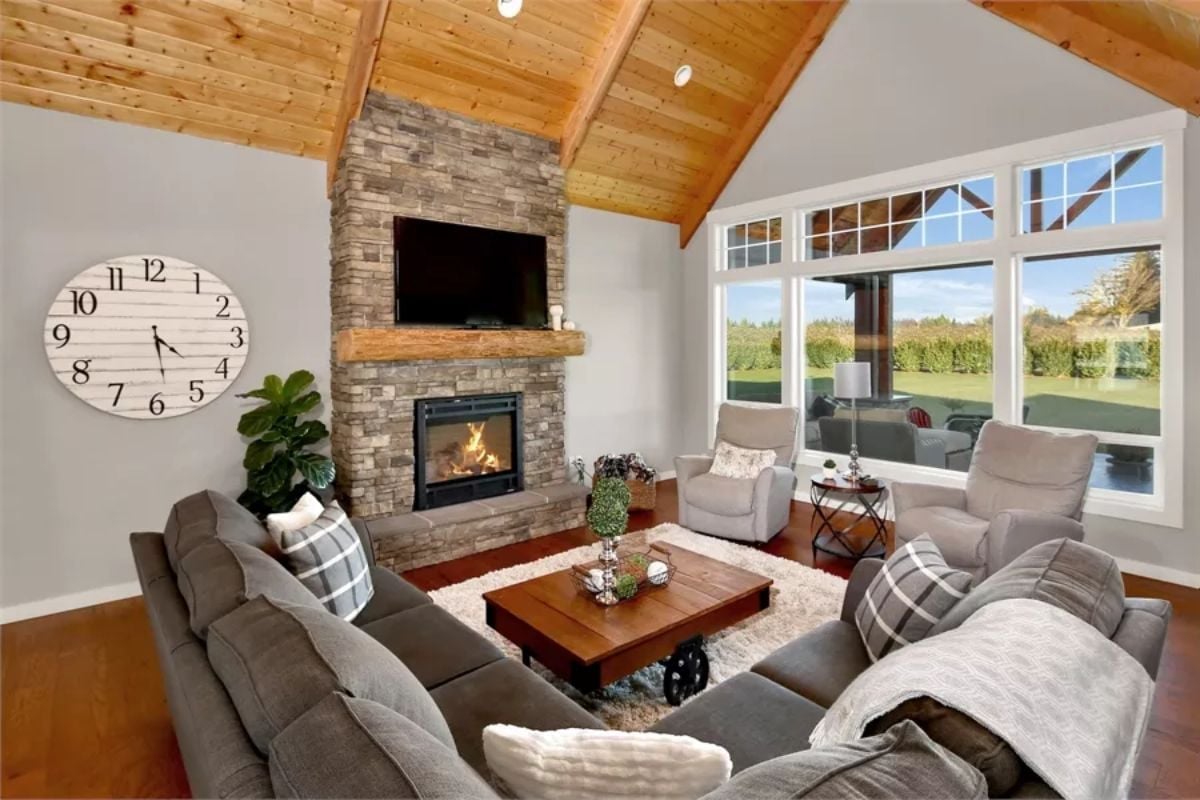
Vaulted tongue-and-groove cedar overhead pulls your eye straight to the peak. Below it, stacked stone runs floor to ceiling without interruption, framing both the firebox and the wall-mounted TV on a wood mantel — a combination that reads as deliberate rather than cluttered. Gray sectionals anchor the space without crowding it.
Black Island Base, White Cabinets, and Three Pendants That Actually Match
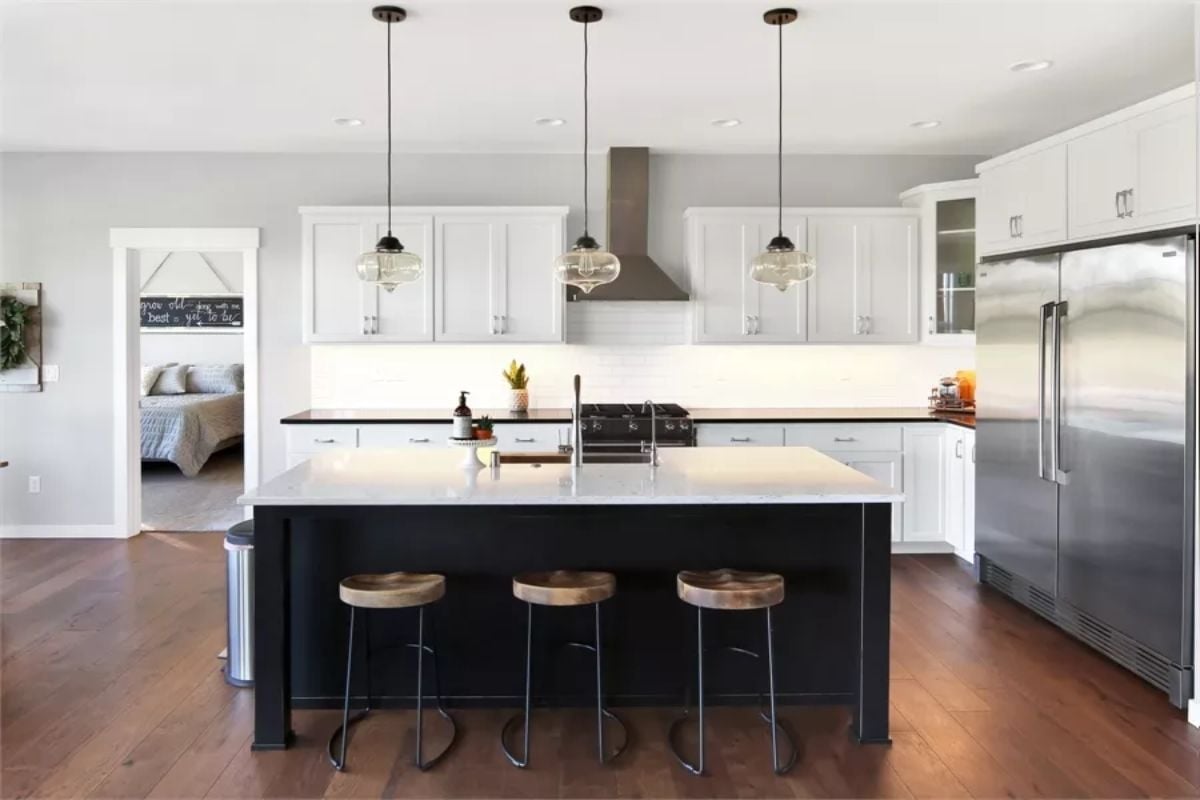
Quartz island countertop over a matte black base, saddle-style wood barstools, glass pendants that echo the island’s dark finish. The white upper cabinets keep things from going too heavy.
Quick Fix: Pendant lights over an island work best when the bottom of the shade hangs 30 to 36 inches above the countertop. Lower and they’ll block sightlines across the island; higher and the light spreads too wide to feel intentional. Get that measurement right before you cut any ceiling wires.
Farmhouse Table, Borrowed Light, and a Backyard That Does the Decorating
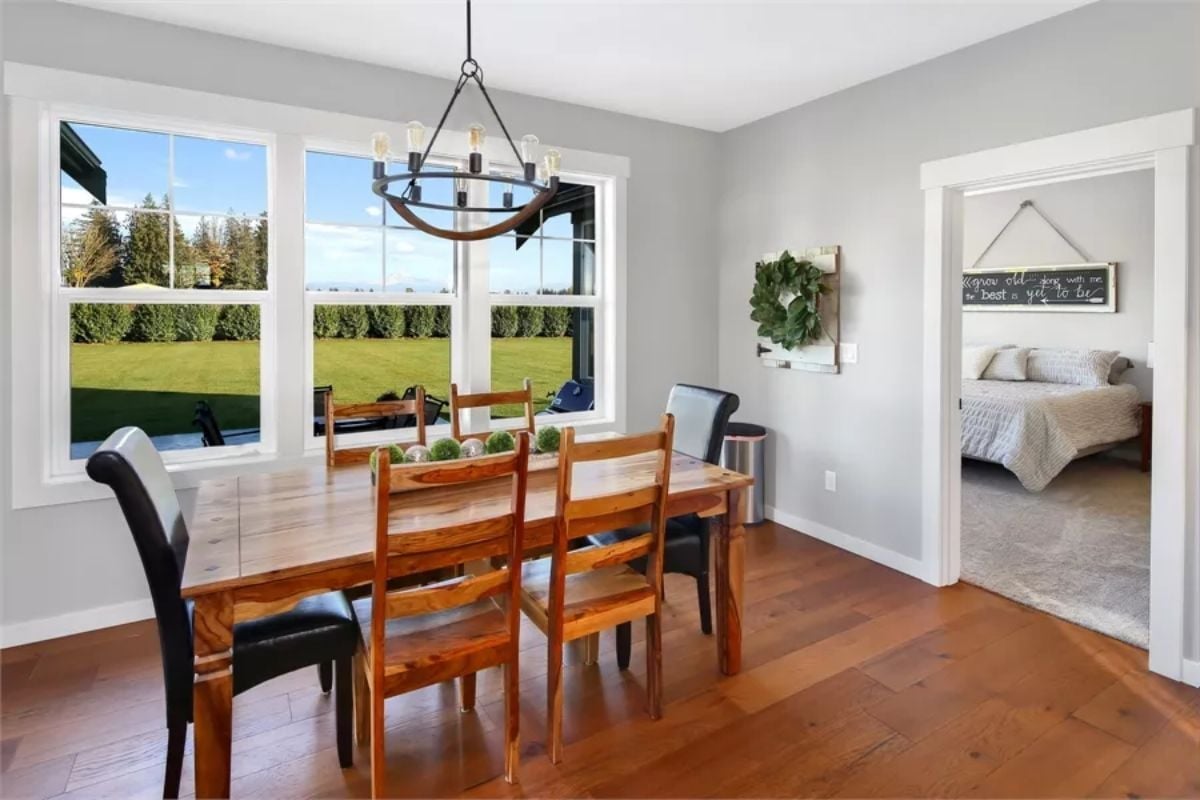
Hardwood planks with visible grain variation anchor the room without competing with the furniture. Four mismatched chairs around a solid wood table read lived-in rather than staged, and the triple window does the rest — natural light floods in, pulling your eye straight through to the lawn. The wreath and woven sign on the wall keep it personal without tipping into catalog territory.
History Corner: Round candle-style chandeliers became popular in American homes during the Colonial Revival period, when designers looked to European great halls for inspiration. Early versions used real candles, which required the ring to hang high enough to avoid fire hazards near the ceiling. That original clearance logic is still a reasonable rule of thumb when sizing one for a dining room today.
Grow Old Along With Me, and a Chandelier Worth Keeping
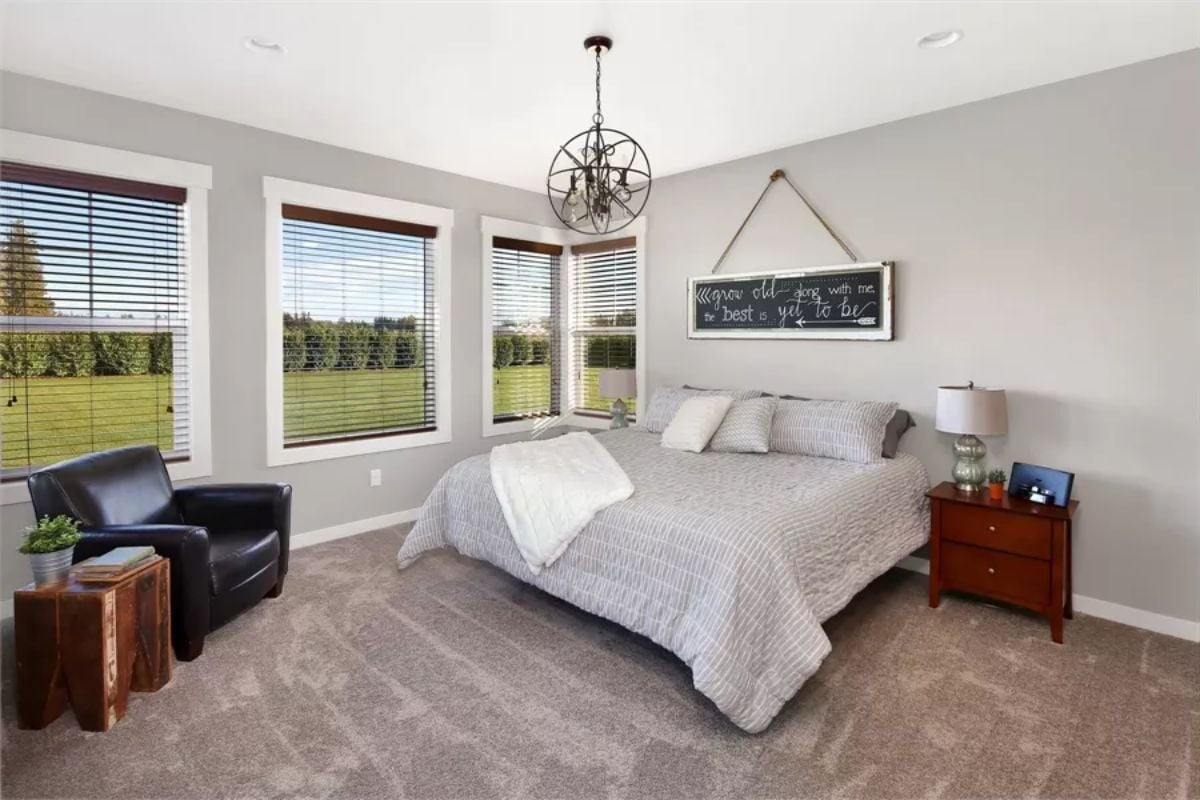
Orb chandeliers look forced in most bedrooms, but this one earns its place.
Carpet this soft underfoot genuinely changes how a room feels at 6 a.m. And the chalkboard sign above the bed keeps the wall from feeling blank without requiring a single nail hole for art — which, if you’ve ever tried to rehang a gallery wall after moving furniture, matters more than it sounds.
Honey-Toned Vanity, Dark Counters, and a Shower Built for Two
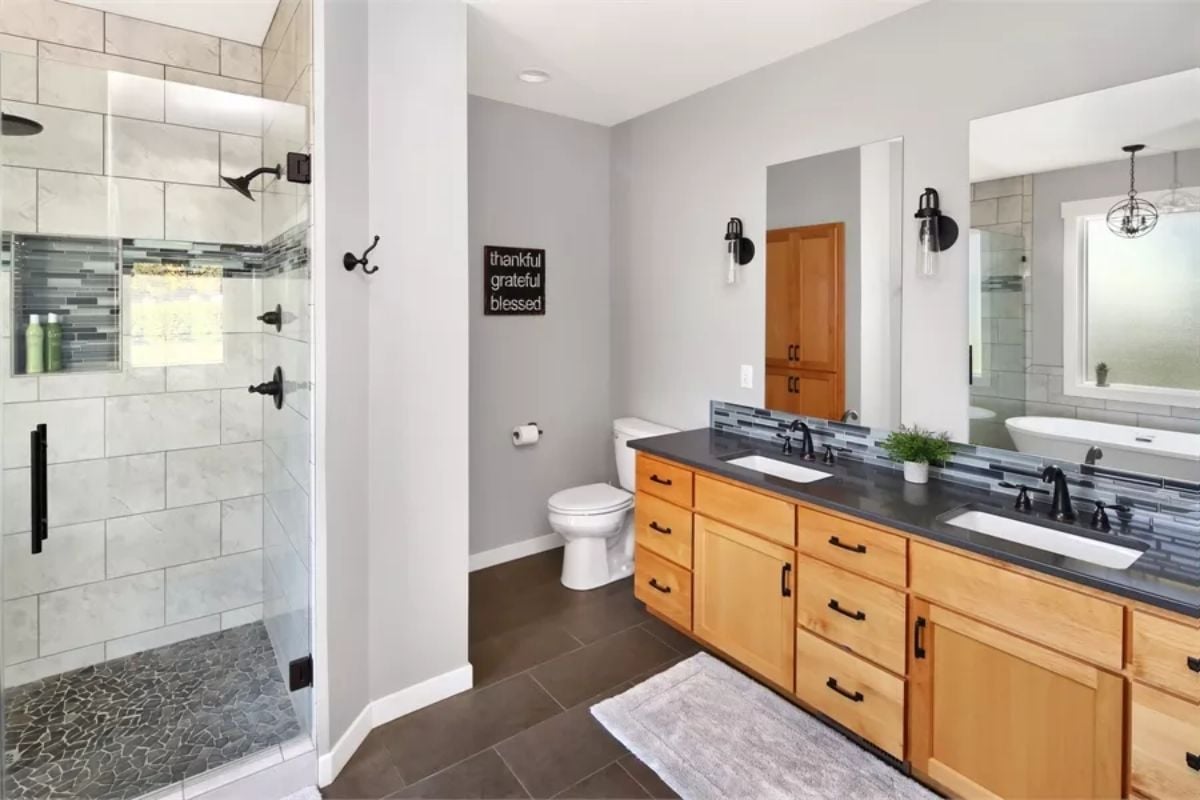
Natural maple cabinetry pairs with a charcoal countertop across a double-sink vanity, and black hardware runs consistently through the fixtures and shower fittings without feeling like someone just went down the Delta catalog and checked every box. It holds together because the finishes are actually cohesive, not just coordinated on a mood board.
Common Mistake: Matching your cabinet hardware to your plumbing fixtures sounds straightforward, but most homeowners pick one first and then struggle to source the other in the same finish. Matte black has become one of the easier finishes to match across brands, which makes it a sensible starting point if you’re coordinating a full bathroom from scratch.
Covered Patio Built Wide Enough to Actually Use Year-Round
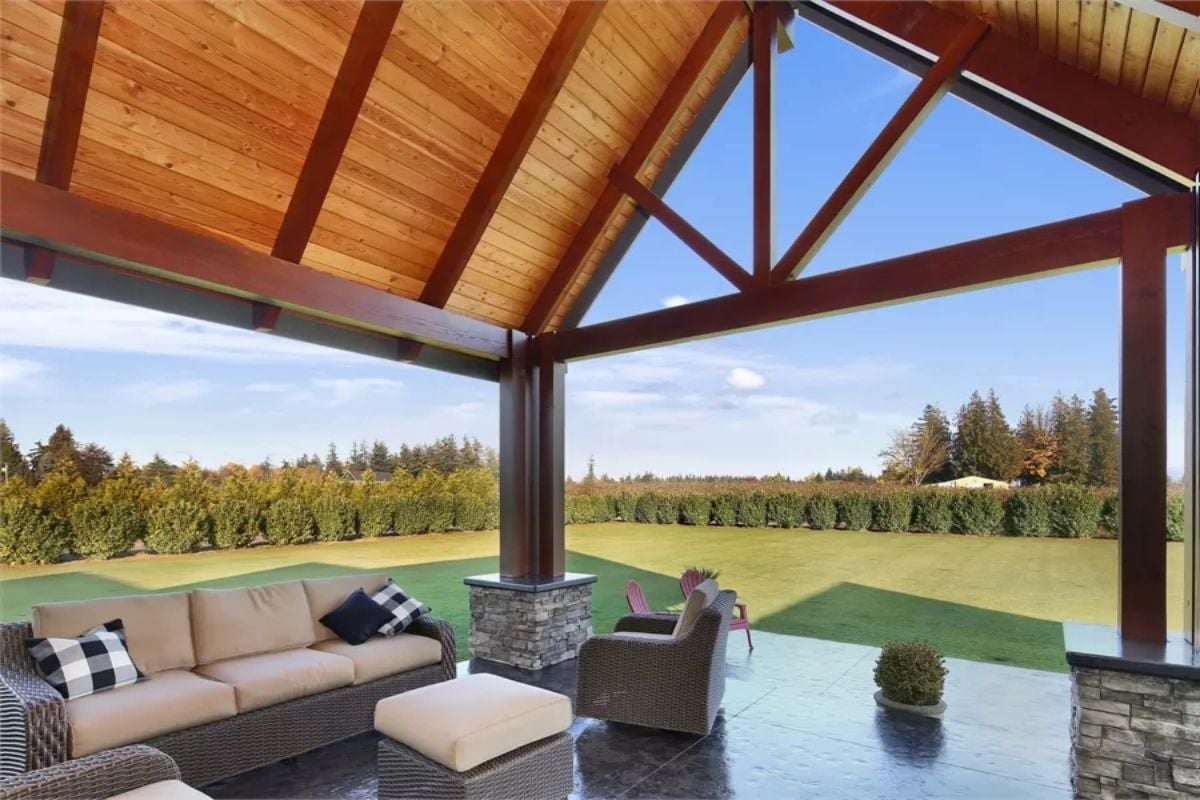
Cedar tongue-and-groove decking on a gabled roof, exposed timber trusses stained dark, stone column bases that anchor the structure without fussing. Wicker sectionals with cream cushions face an open lawn, and arborvitae hedging along the border does real privacy work without requiring a fence conversation with the neighbors.
Pin It
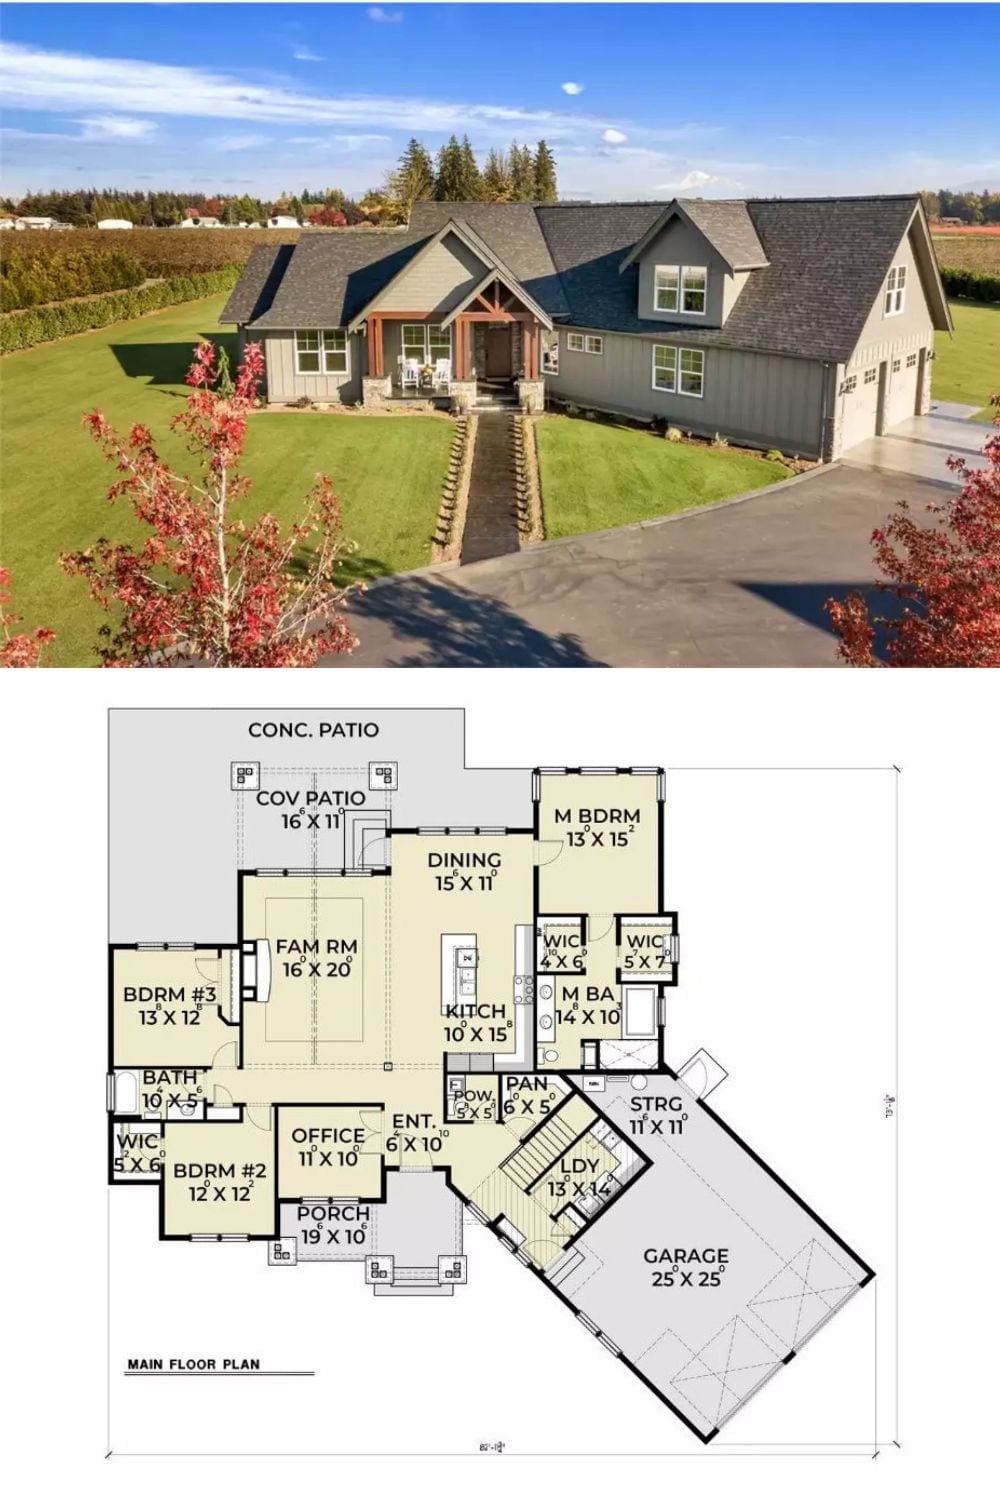
Exterior photo shows a Northwest Craftsman with covered porch and attached garage. The floor plan below reveals three bedrooms, a family room, office, and a 25×25 garage with adjoining laundry and storage.
