
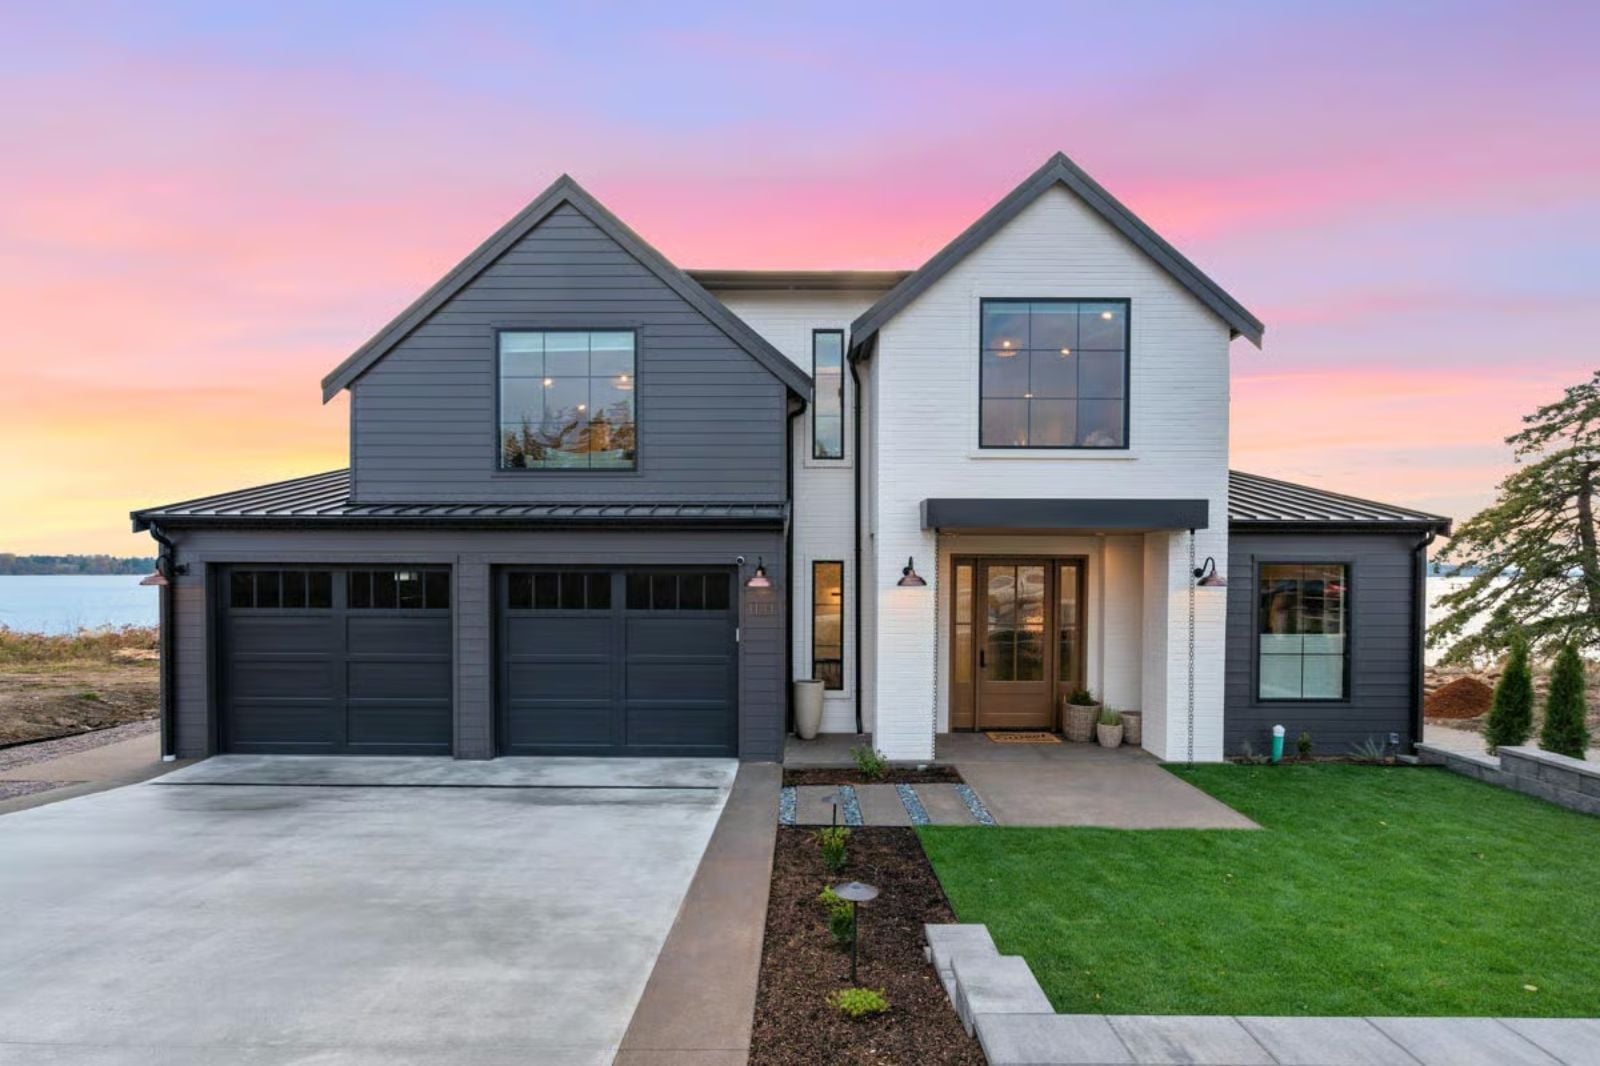
Lake houses get ruined by bad floor plans more often than bad locations — kids tracking wet feet through the main living area, towels draped over every surface, nowhere to put fourteen people when the rain rolls in. The Rain Chain Lakehouse is built around preventing exactly that: an open main level that moves traffic without creating chaos, a bonus room that absorbs the overflow, and a two-story layout that keeps the noise where the noise belongs.
Specifications
- Sq. Ft.: 3,372
- Bedrooms: 4
- Bathrooms: 3.5
Floor Plan – Main Floor
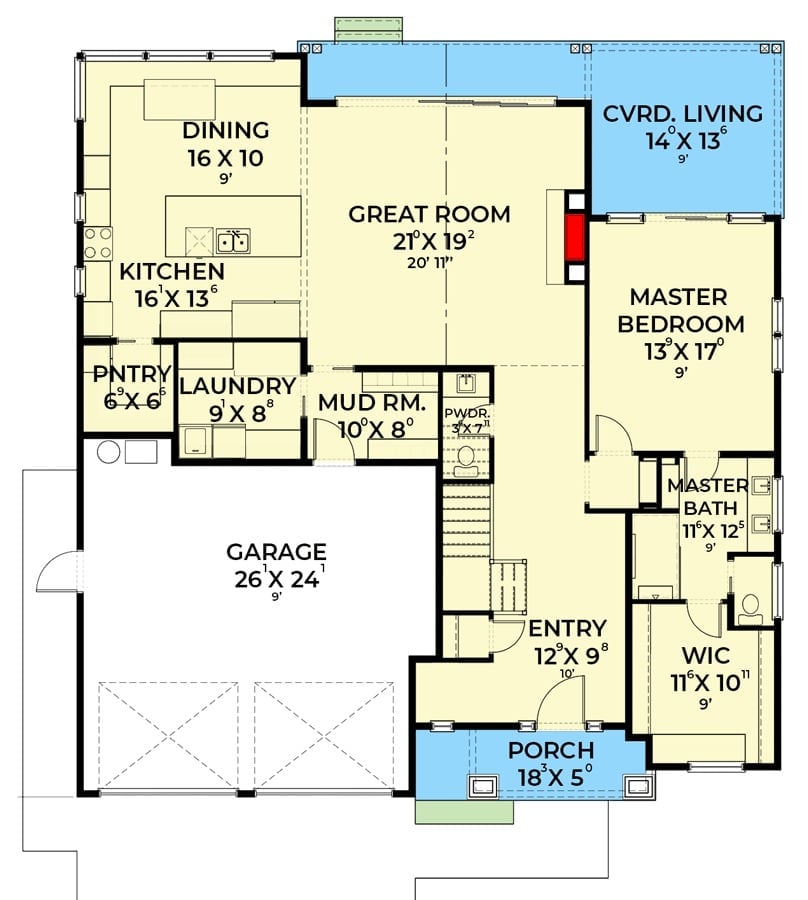
Main floor shows open great room, master suite with walk-in closet, mudroom entry, laundry, and covered outdoor living space.
Floor Plan – Second Floor
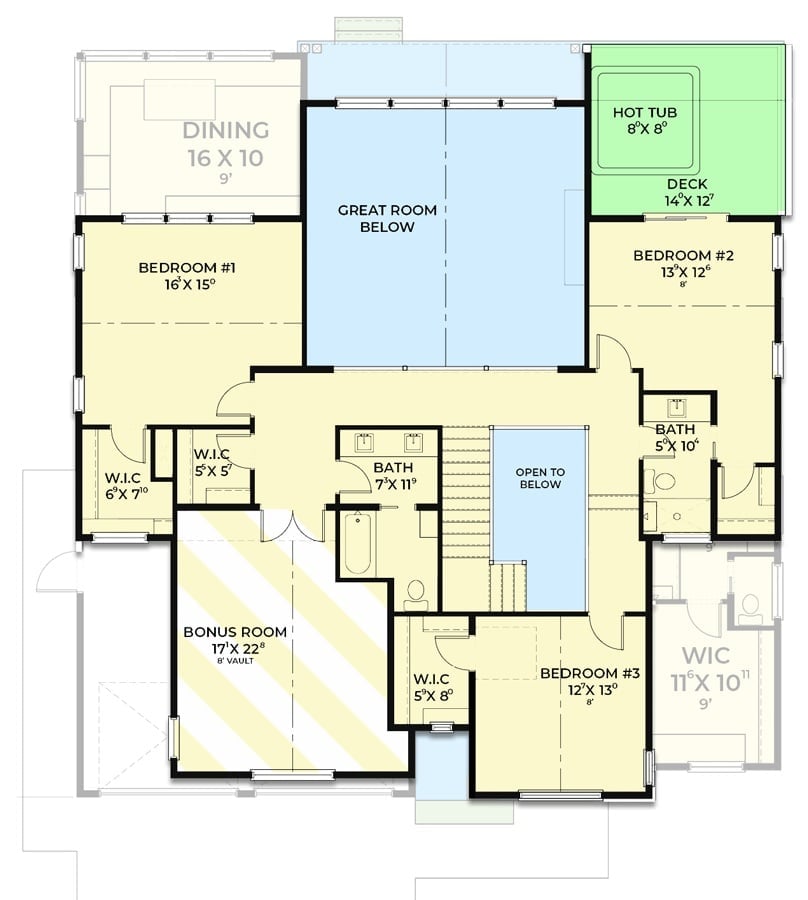
Upper level shows three bedrooms, bonus room, two baths, dual walk-in closets, and deck with hot tub.
Rooftop Deck, Floor-to-Ceiling Glass, and a Backyard Built for Long Evenings
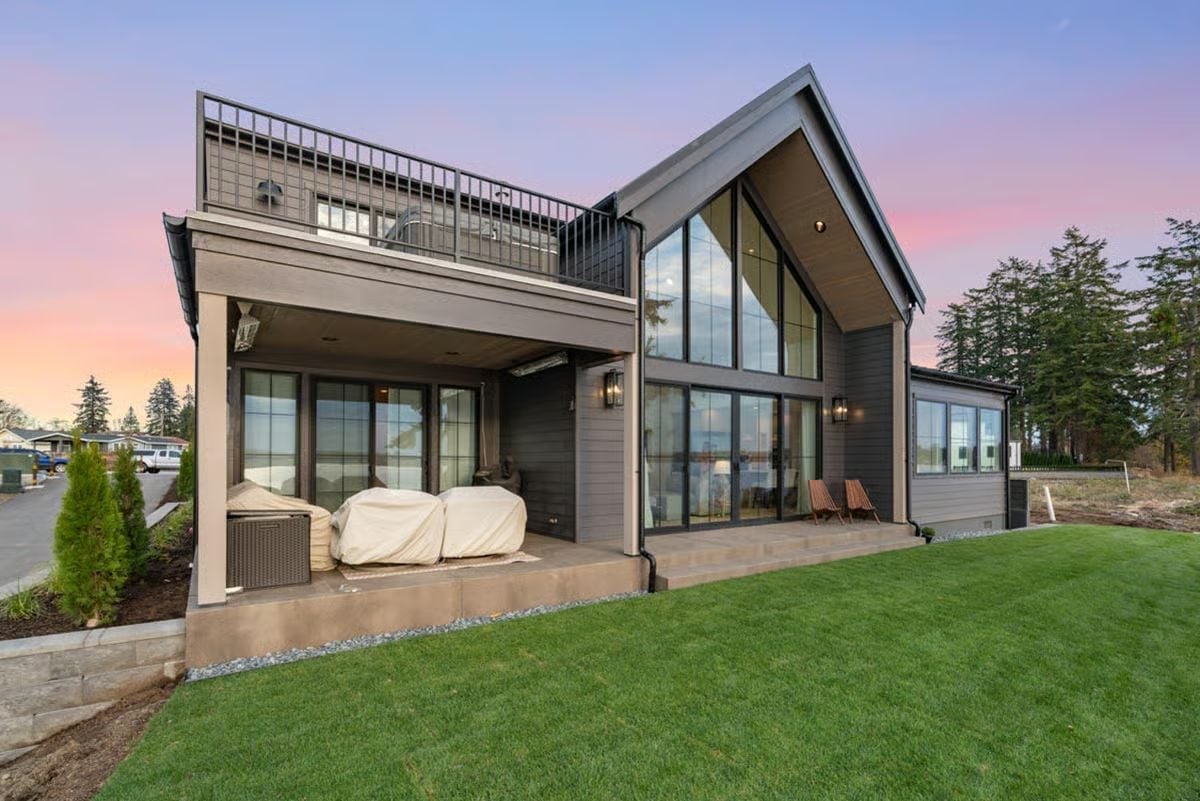
Dark board-and-batten siding anchors the modern farmhouse profile, and that massive glass gable wall is doing real structural work — pulling light into two floors simultaneously in a way few exterior details can manage. Covered patio below keeps the grill dry.
Frosted Glass Entry Door Steals the Show Before You’re Even Inside
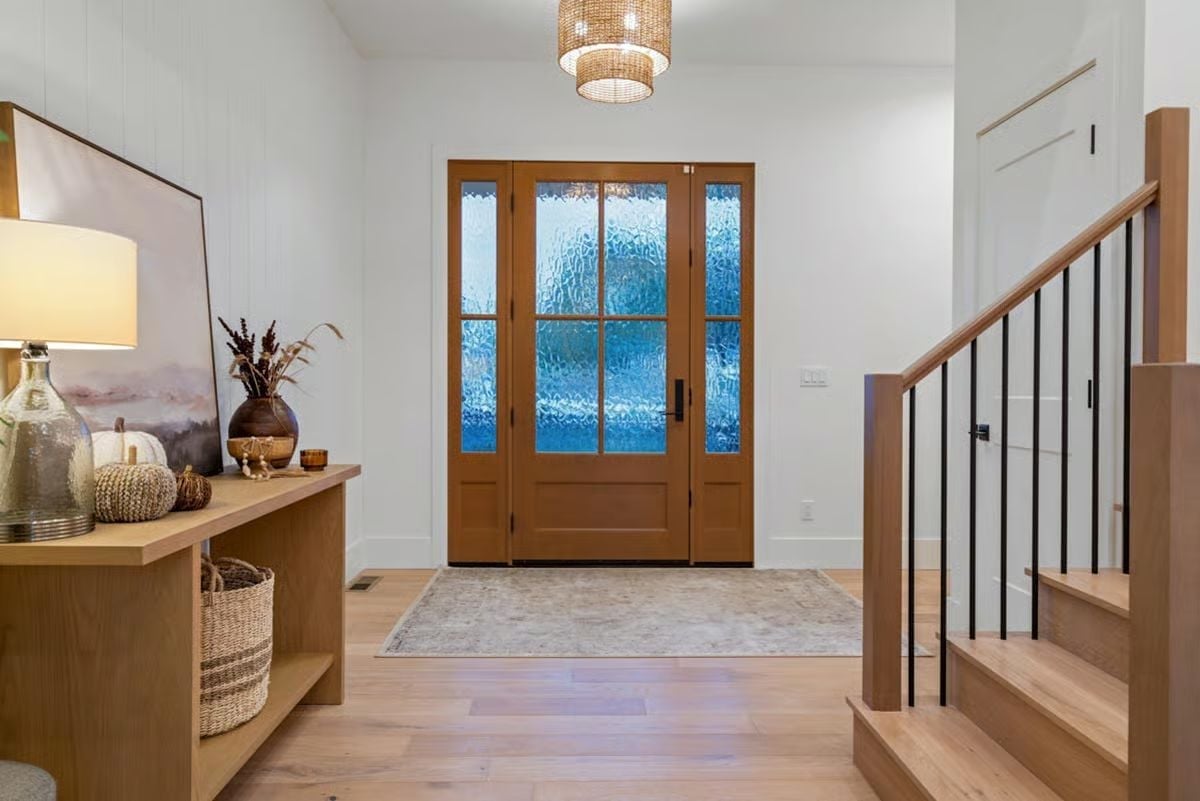
Warm oak millwork frames a frosted-glass front door that filters daylight into something blue and diffused. Woven pendants overhead and a console styled with dried grasses keep it from tipping into precious territory.
Designer’s Secret: Frosted or textured glass on an entry door gives you natural light without sacrificing privacy from the street. It’s a smarter call than a solid door and far more interesting than clear glass. Pair it with warm wood tones, as done here, and the entry reads as welcoming rather than formal.
Step inside and the view does most of the talking before you’ve even sat down.
Floor-to-Ceiling Lake Views Anchored by a Fireplace Worth Gathering Around
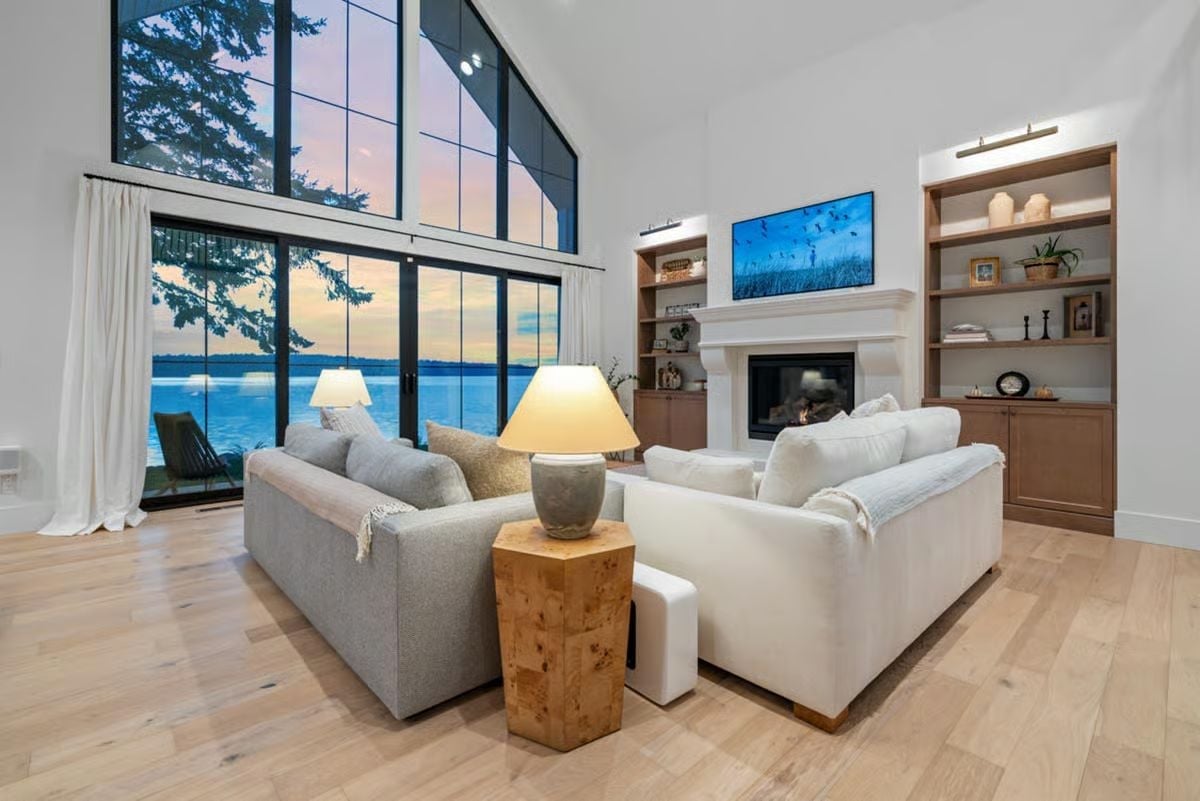
Two-story glass panels frame a waterfront sunset that pulls your eye straight through the room. Light wood flooring keeps things from feeling too precious, and a burl wood side table sits between the sofas like it grew there. When the sun goes down, the fireplace — wrapped in a white mantel with built-ins on both sides — gives the room a reason to turn inward.
Wood Island Base, White Quartz Top, Four Barstools Ready for Saturday Morning
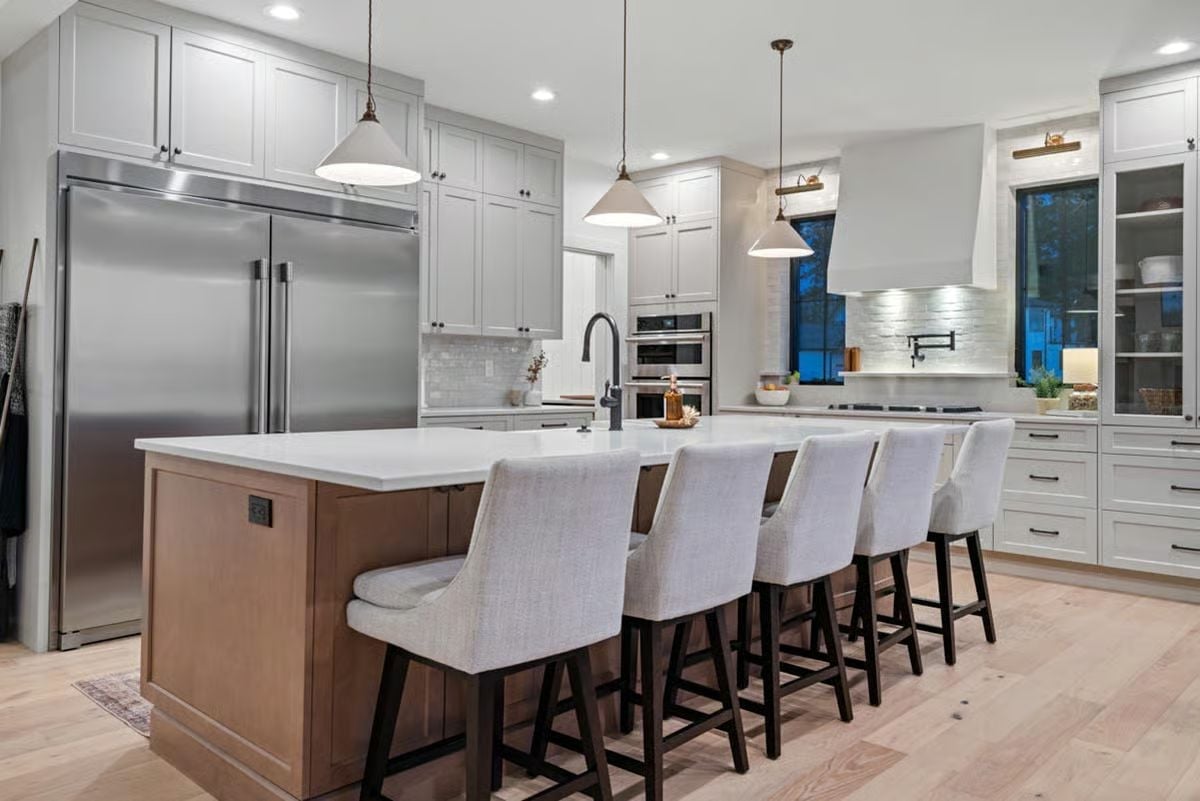
A warm wood island base paired with a white quartz countertop anchors this kitchen without competing with the gray perimeter cabinetry. The contrast does the heavy lifting — two materials, one room that doesn’t feel like a showroom.
Style Math: Mixing cabinet colors — a wood-toned island against painted perimeter cabinetry — keeps a large kitchen from reading as one flat surface. It breaks up scale without adding visual clutter. One thing worth sorting out early: pendant lights hung at the right depth over a long island, because adjusting that once the ceiling is finished is a genuinely annoying problem.
Built-In Banquette, Corner Windows, and a Sunset That Earns Its Place at the Table
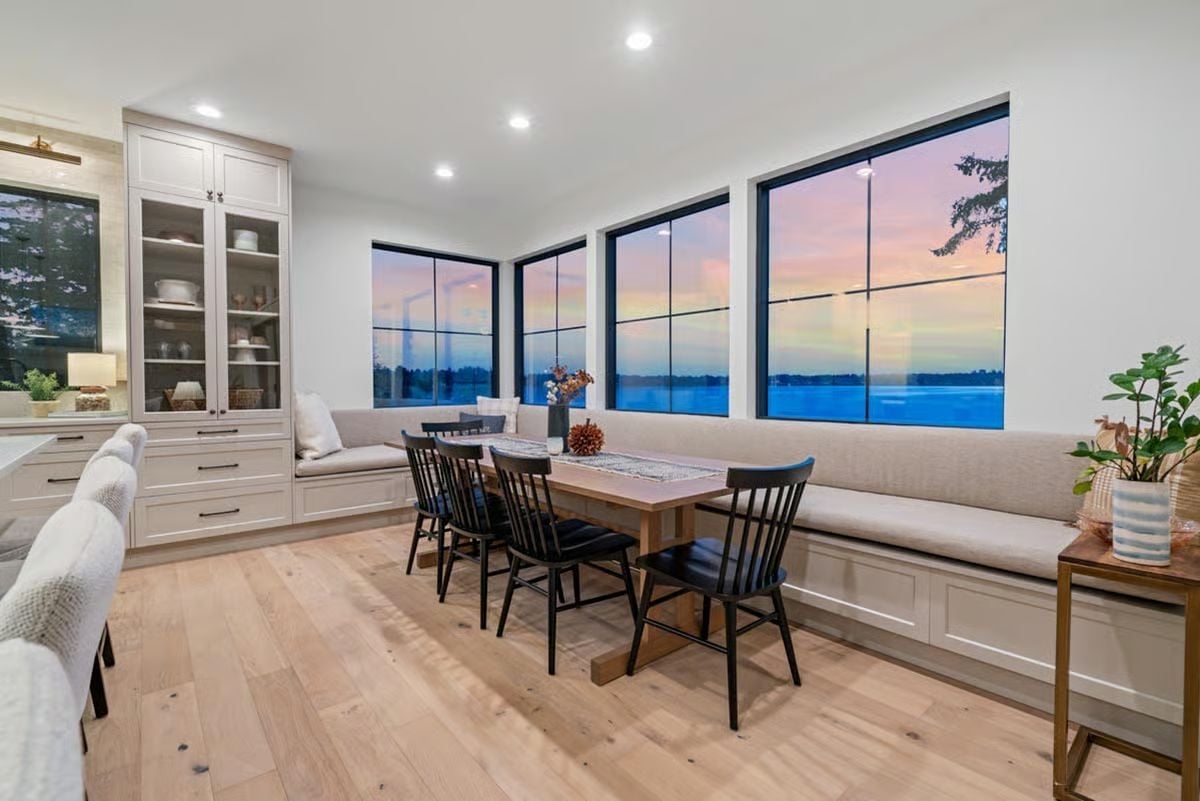
Wraparound bench seating tucks into the corner window bay, giving this breakfast nook a front-row seat to the lake at golden hour. Black Windsor chairs pull up to a wood trestle table, and a glass-front cabinet behind it all keeps dishware visible without tipping into clutter.
Why It Works: Built-in banquette seating along a window wall anchors the dining area to the architecture itself — freestanding chairs can’t do that. Storage underneath the bench adds function without adding furniture to the room. It’s the kind of layout decision that makes a space feel designed rather than decorated.
Marvel Posters, Exposed Beams, and Green Walls That Actually Work for a Kid’s Room
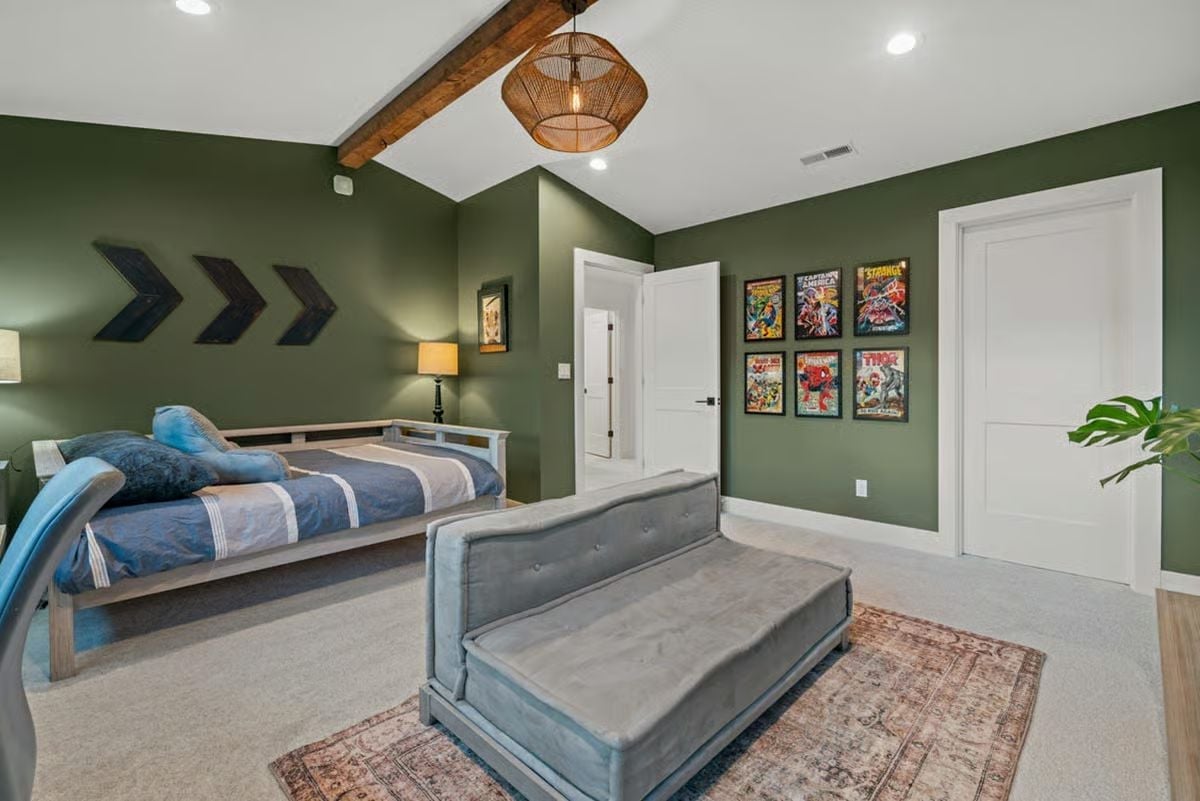
Green walls done right don’t feel like a trend decision.
Six framed Marvel comic covers arranged in a grid pull the room’s identity together faster than any paint color could on its own — the green just gives them something to push against.
Woven Pendant, Upholstered Headboard, and a Lake Sunset You Wake Up To
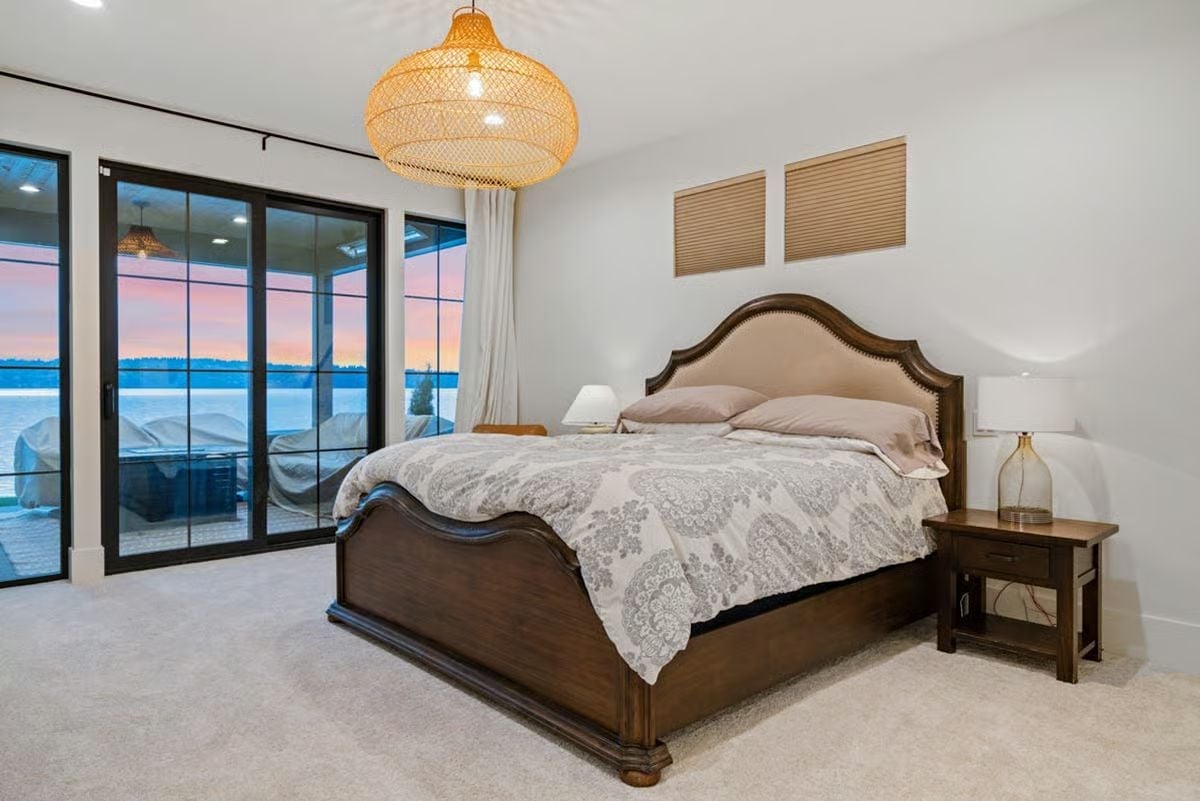
A rattan pendant light anchors the room above dark-stained wood bed framing a tufted linen headboard. Calm palette, lake light coming in — it earns the word retreat.
Style Tip: Carpet in a bedroom does something hard flooring won’t: it softens footsteps in the morning and keeps the room quieter overall. Near water, that acoustic buffer matters more than people expect. Add roman shades, as done here, and you’ve addressed sound from two directions without touching the walls.
Brass Faucets, Wood Cabinetry, and a Double Vanity That Pulls Its Weight
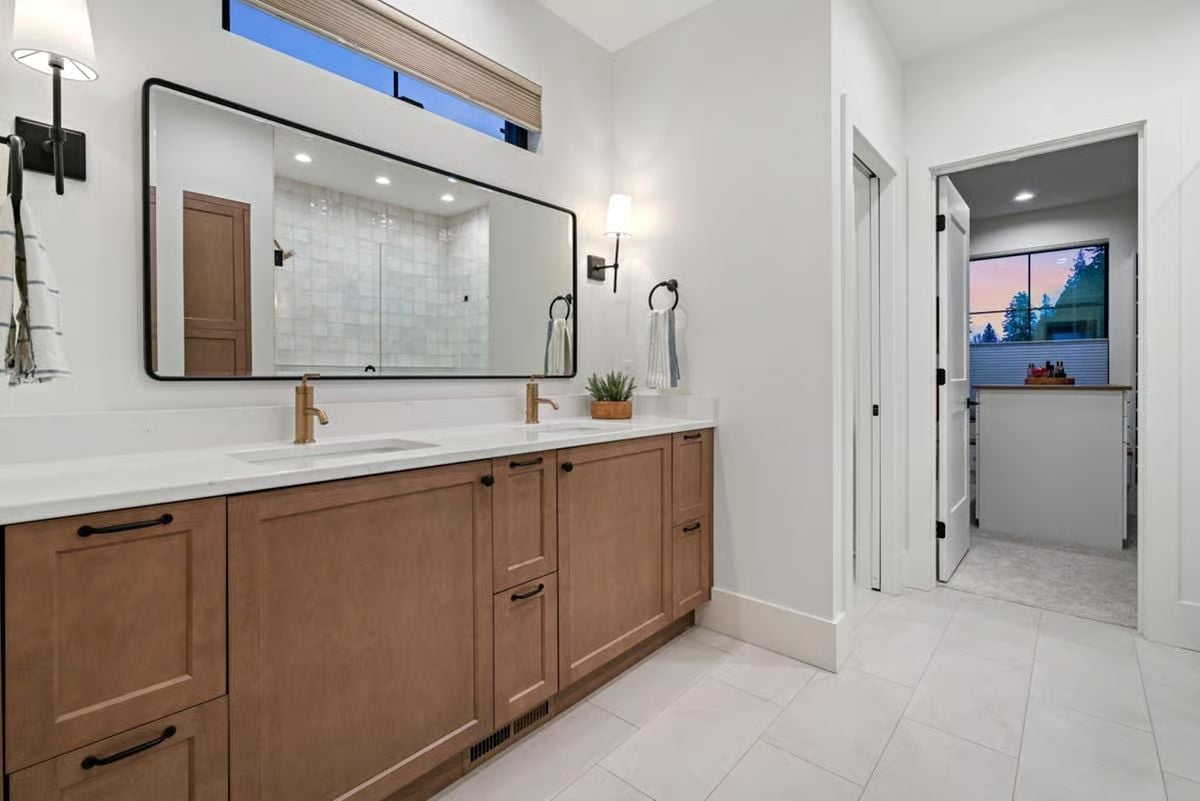
Brushed brass faucets pair with warm wood cabinets and white quartz countertops across a long double vanity. Nothing here is trying too hard, which is probably why it works.
Budget Tip: Shaker-style cabinet doors hold up better over time than flat-panel versions in high-humidity rooms like bathrooms. The framed construction gives the door more structural rigidity, which means less warping near the sink — a practical reason to choose shaker over slab that has nothing to do with aesthetics.
Pin It
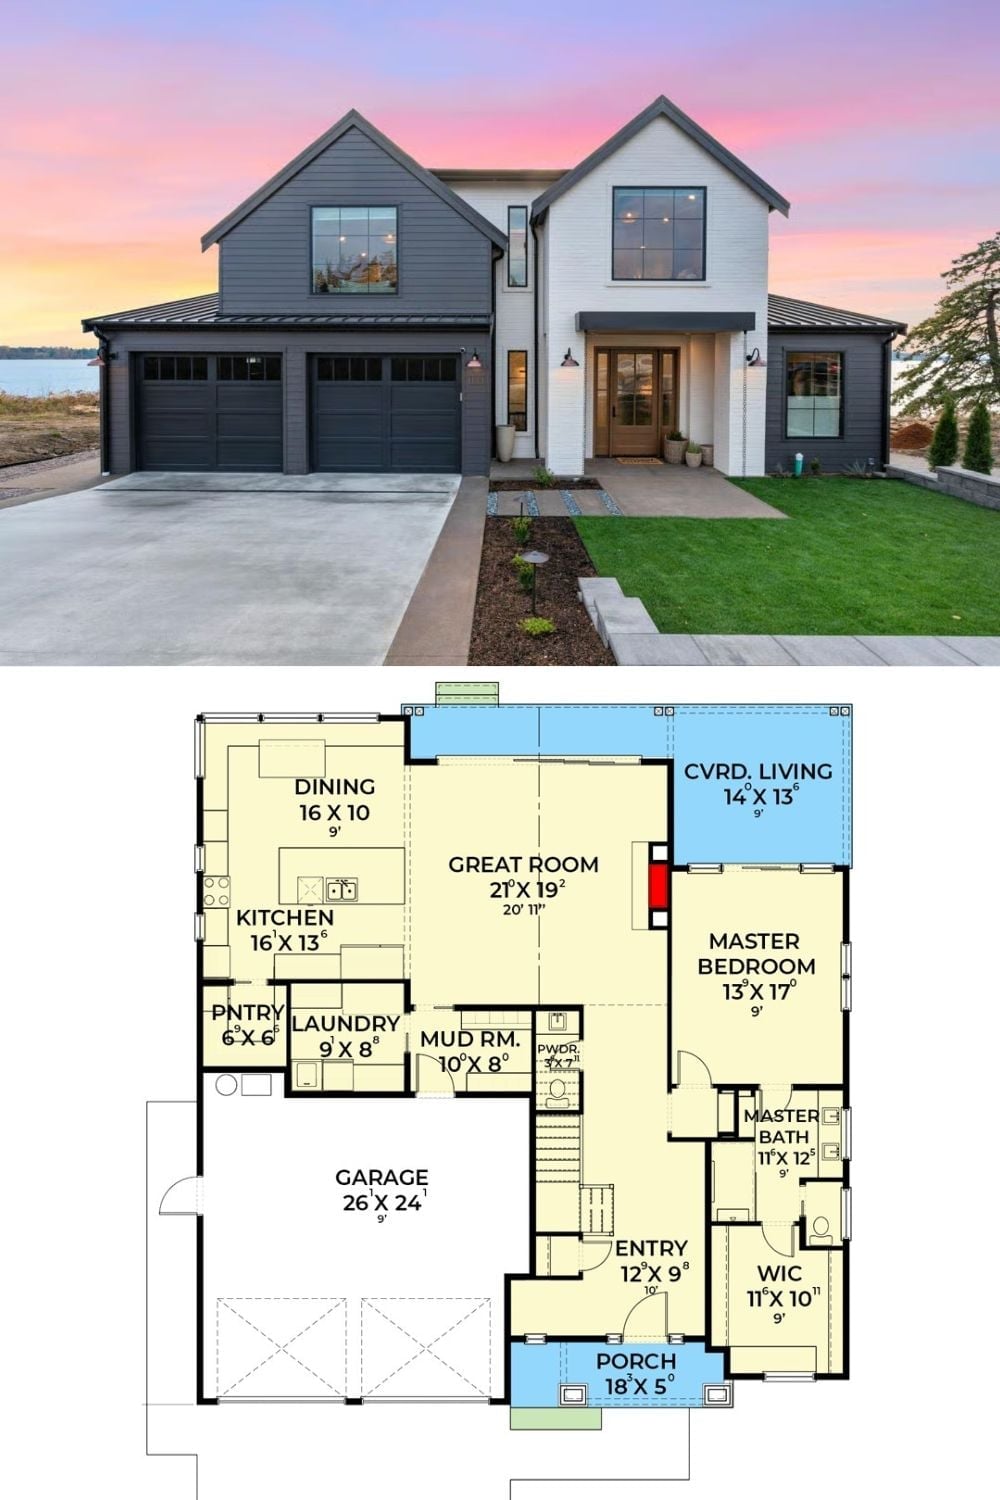
Exterior photo shows a modern farmhouse with gray siding and a three-car garage. Floor plan below reveals a main-level master suite, open great room, and covered living porch.
