
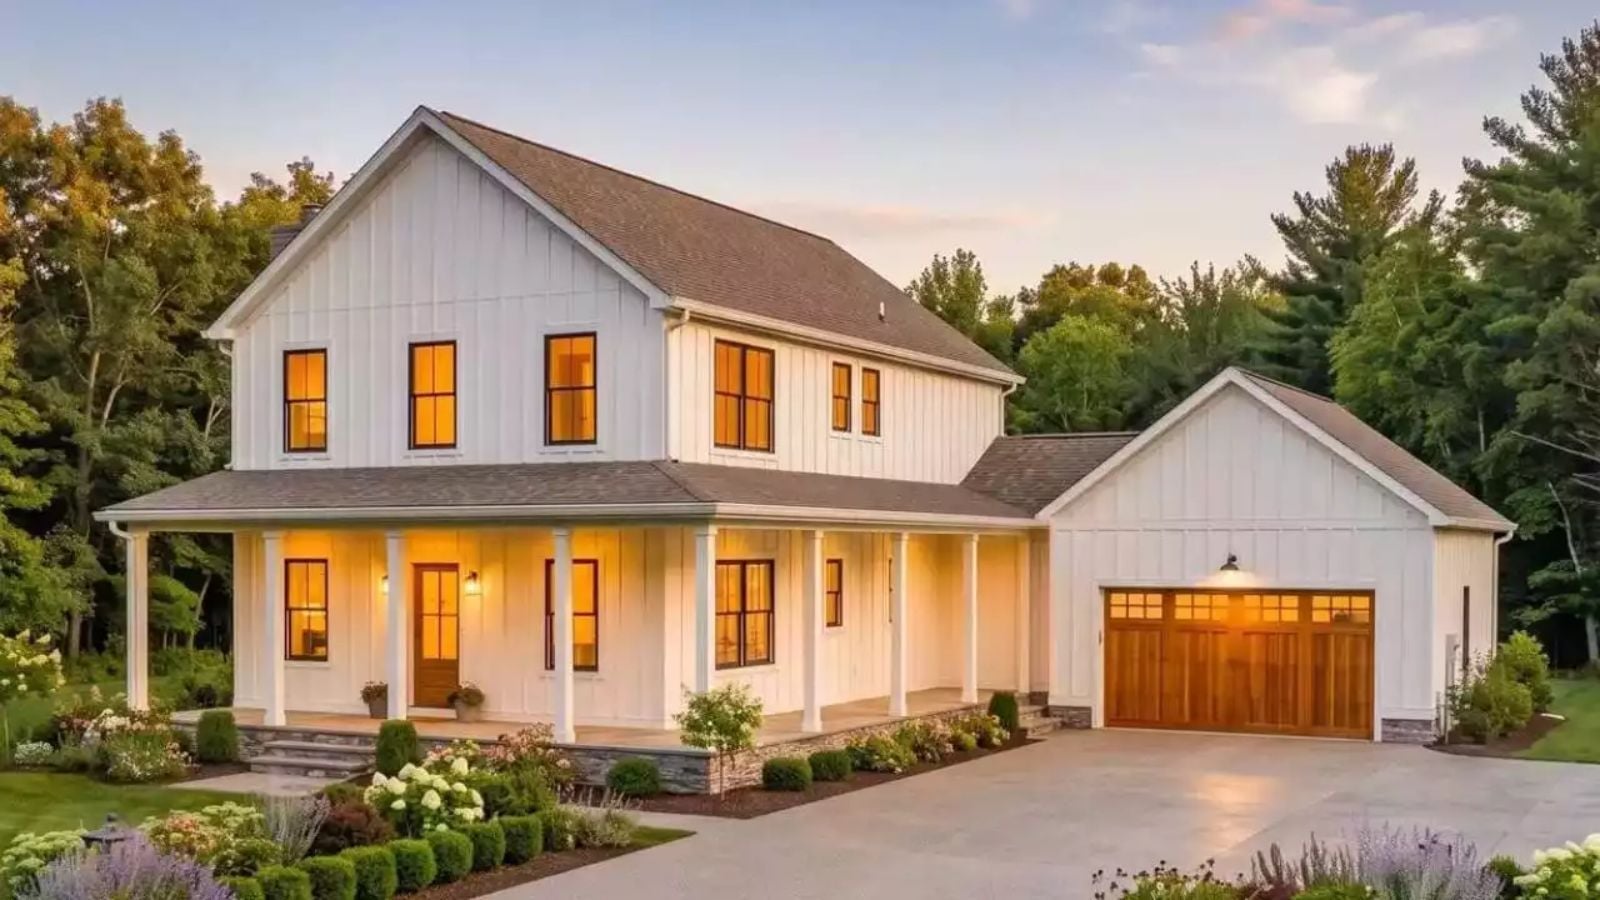
Most people can still picture the loft at their grandparents’ farmhouse — the creaky floor, afternoon light coming in sideways, the feeling of being just above everything without being away from it — and the Quiet Valley is basically built around that memory, with a wrap-around porch long enough for two conversations at opposite ends, an upstairs loft, and a kitchen that keeps the cook in the middle of everything rather than exiled behind a wall.
Specifications
- Sq. Ft.: 2,240
- Bedrooms: 4
- Bathrooms: 2.5
Floor Plan – Main Floor
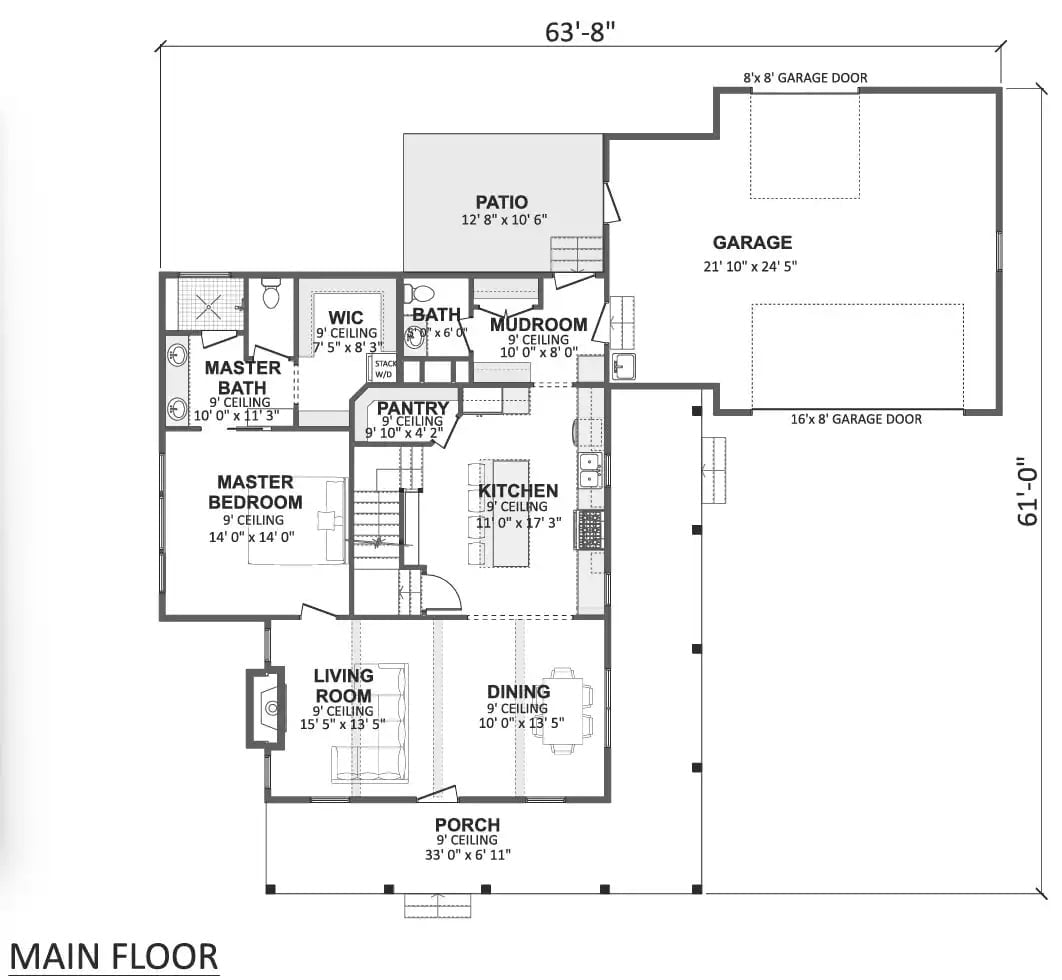
The main floor puts the master suite on the left wing with its own bath and walk-in closet, well clear of the living and dining rooms up front. From the kitchen, a pantry and mudroom feed directly into the garage entry — a useful sequence on a school-night grocery run. A patio opens off the back, and the stair placement points you toward four bedrooms on the second floor.
Floor Plan – Second Floor
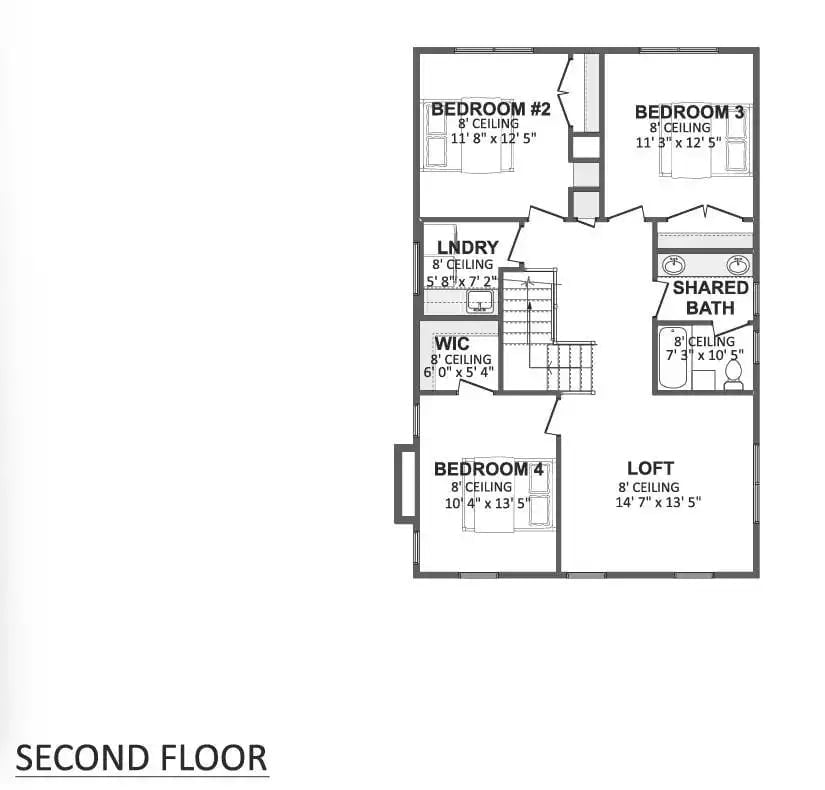
Upstairs, three bedrooms flank a central staircase, with Bedrooms 2 and 3 on either side and Bedroom 4 grouped near the loft. Shared bath, laundry, and a walk-in closet round out the floor — everything the kids need without coming back downstairs for it.
Board-and-Batten Done Right, From Roofline to Foundation
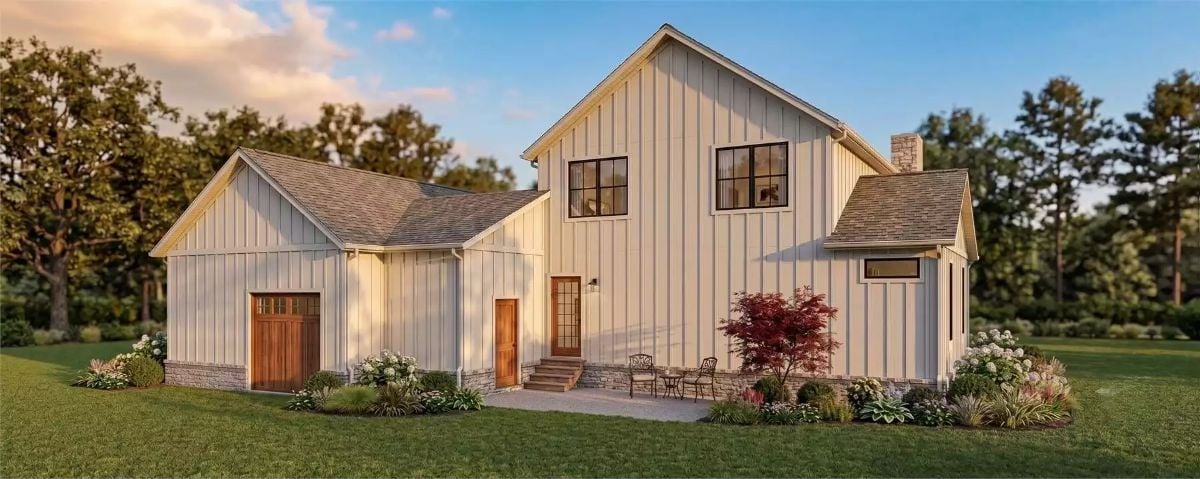
Vertical siding this clean doesn’t need ornament to make a statement.
Stone veneer wraps the base while white board-and-batten climbs all the way to a steep gabled peak. Dark window frames cut a sharp contrast against that pale exterior. Out front, a red Japanese maple and white hydrangeas carry most of the curb appeal — no elaborate hardscape required. Warm wood doors bring it back down to earth.
Exposed Beams, Stone Fireplace, and an Open Plan That Actually Breathes
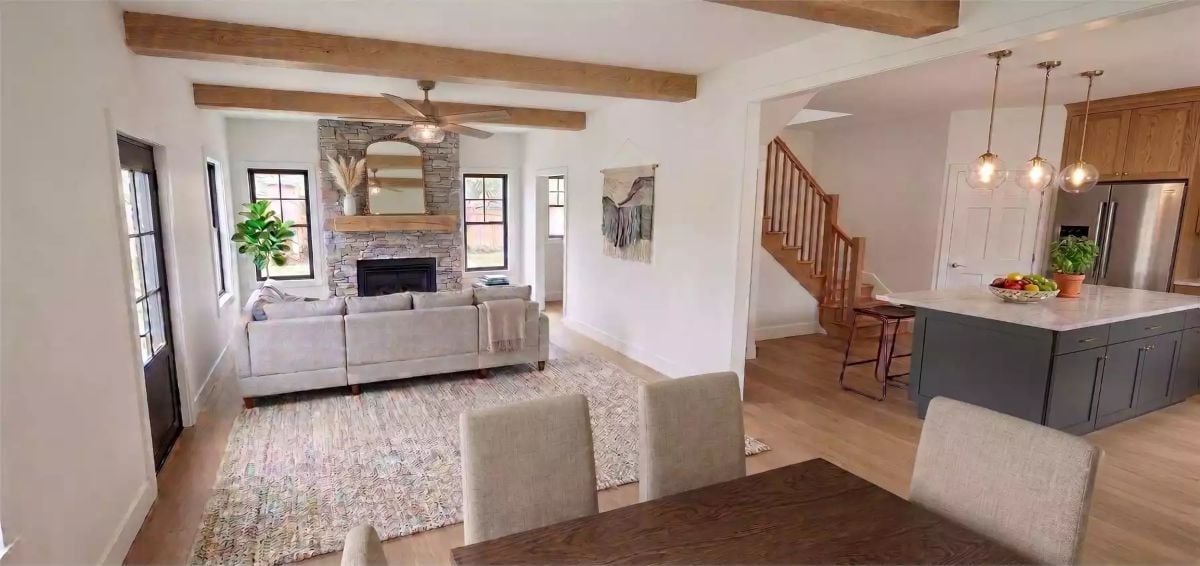
Wood ceiling beams anchor the living room without crowding it. A sectional in soft gray sits on a woven rug in front of a stacked stone fireplace with a raw wood mantel, and a gray kitchen island with a white countertop connects the two spaces without drawing a hard line between them. The whole thing reads as one room. It works.
Color Story: Slate gray cabinetry on the island grounds the kitchen while the warm oak tones on the upper cabinets and stair rail do the heavy lifting above. White walls keep the palette from tipping too dark. Across three distinct zones, it holds together without any one element fighting for attention.
Marble Island, Brass Fixtures, and a Layout That Keeps the Cook in the Conversation
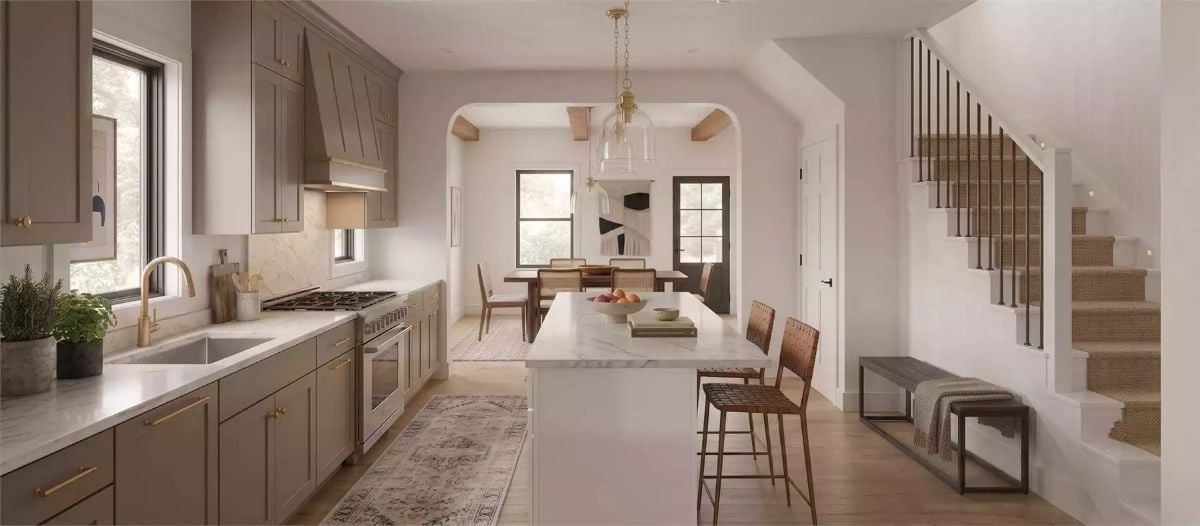
Taupe-gray shaker cabinets run the full length of the kitchen, anchored by a waterfall marble island with seating for three. Brass hardware and a gold gooseneck faucet add warmth without tipping into precious. An arched doorway at the far end pulls your eye straight through to the dining room beyond — a small detail that makes the whole floor feel larger than the square footage suggests.
Material Matters: Marble is porous and needs sealing at least once a year to hold up against everyday cooking. Honed finishes hide scratches better than polished ones, which makes them a smarter call in a family kitchen. If full marble feels like too much commitment, a marble-look quartz on the perimeter with real stone saved for the island gets you most of the look at a fraction of the upkeep.
Warm Wood, Soft Linen, and a Ceiling Fan That Earns Its Keep
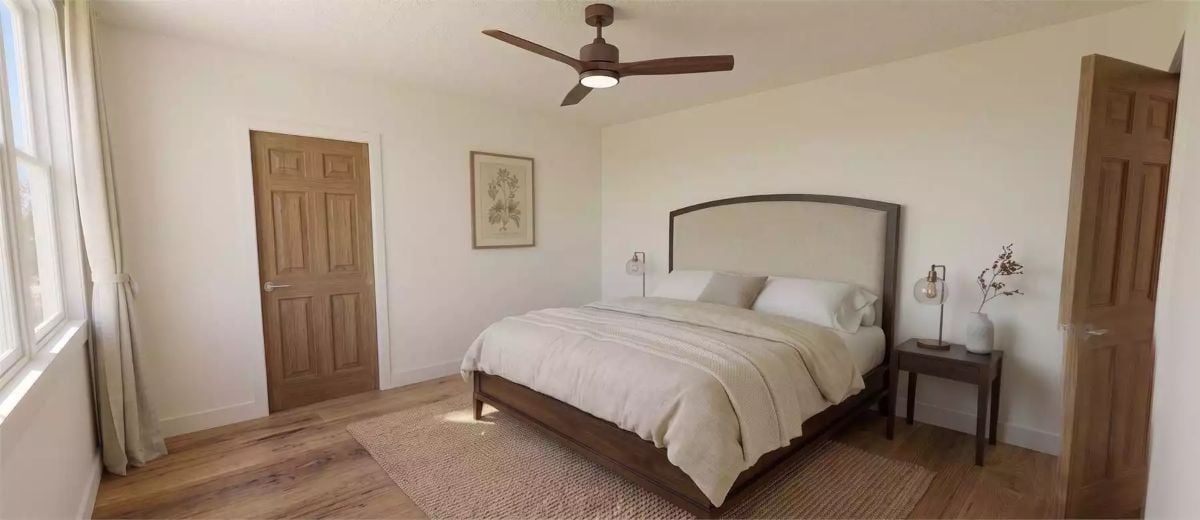
Dark walnut bed frame, upholstered headboard in creamy linen, jute rug, globe sconces, light hardwood floors. Nothing fights anything else, and the room doesn’t feel cold for it.
Designer’s Secret: Flush-mount and low-profile ceiling fans, like the one shown here, fit standard-height bedrooms far better than traditional downrod models. Running the fan in reverse during winter pushes warm air down from the ceiling and can noticeably cut heating costs. Most people forget the reverse switch exists.
Brass Sconces, Subway Tile, and a Shower Worth the Splurge
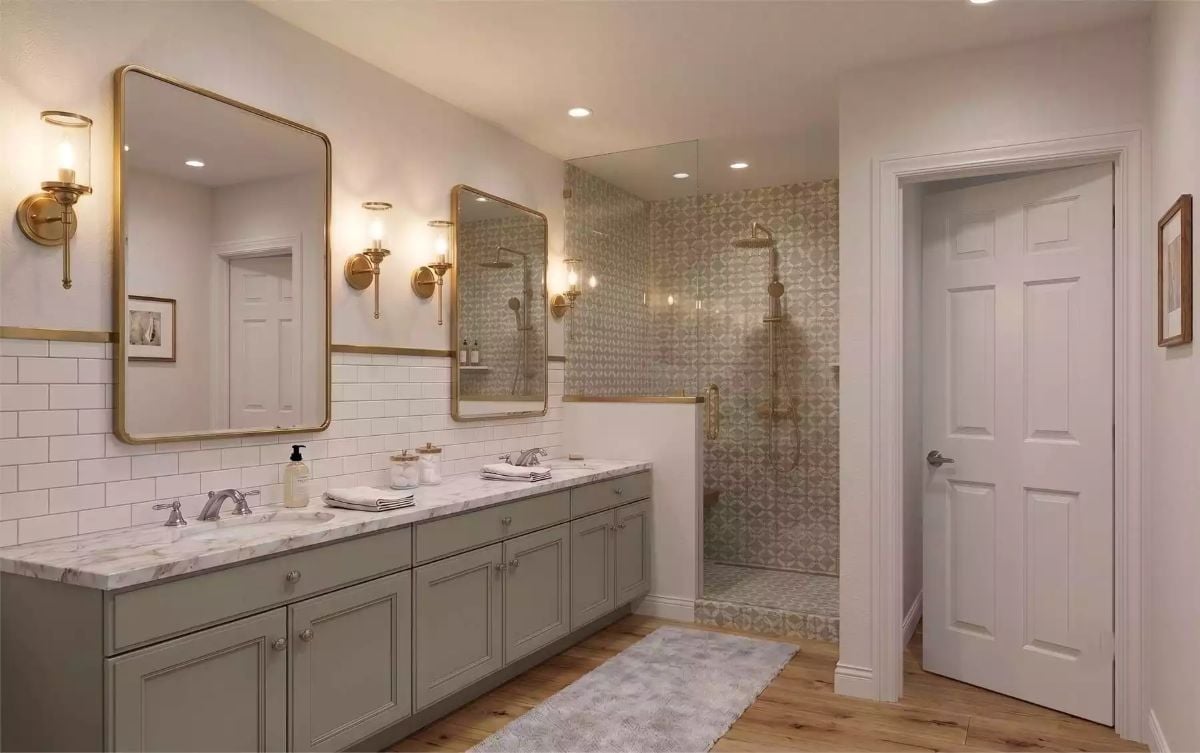
Gold-framed mirrors and brass sconces anchor the double vanity without competing with the marble countertop. Sage green cabinetry keeps the room grounded while patterned encaustic-style tile inside the walk-in shower supplies all the visual interest the space needs — and then some.
Pin It
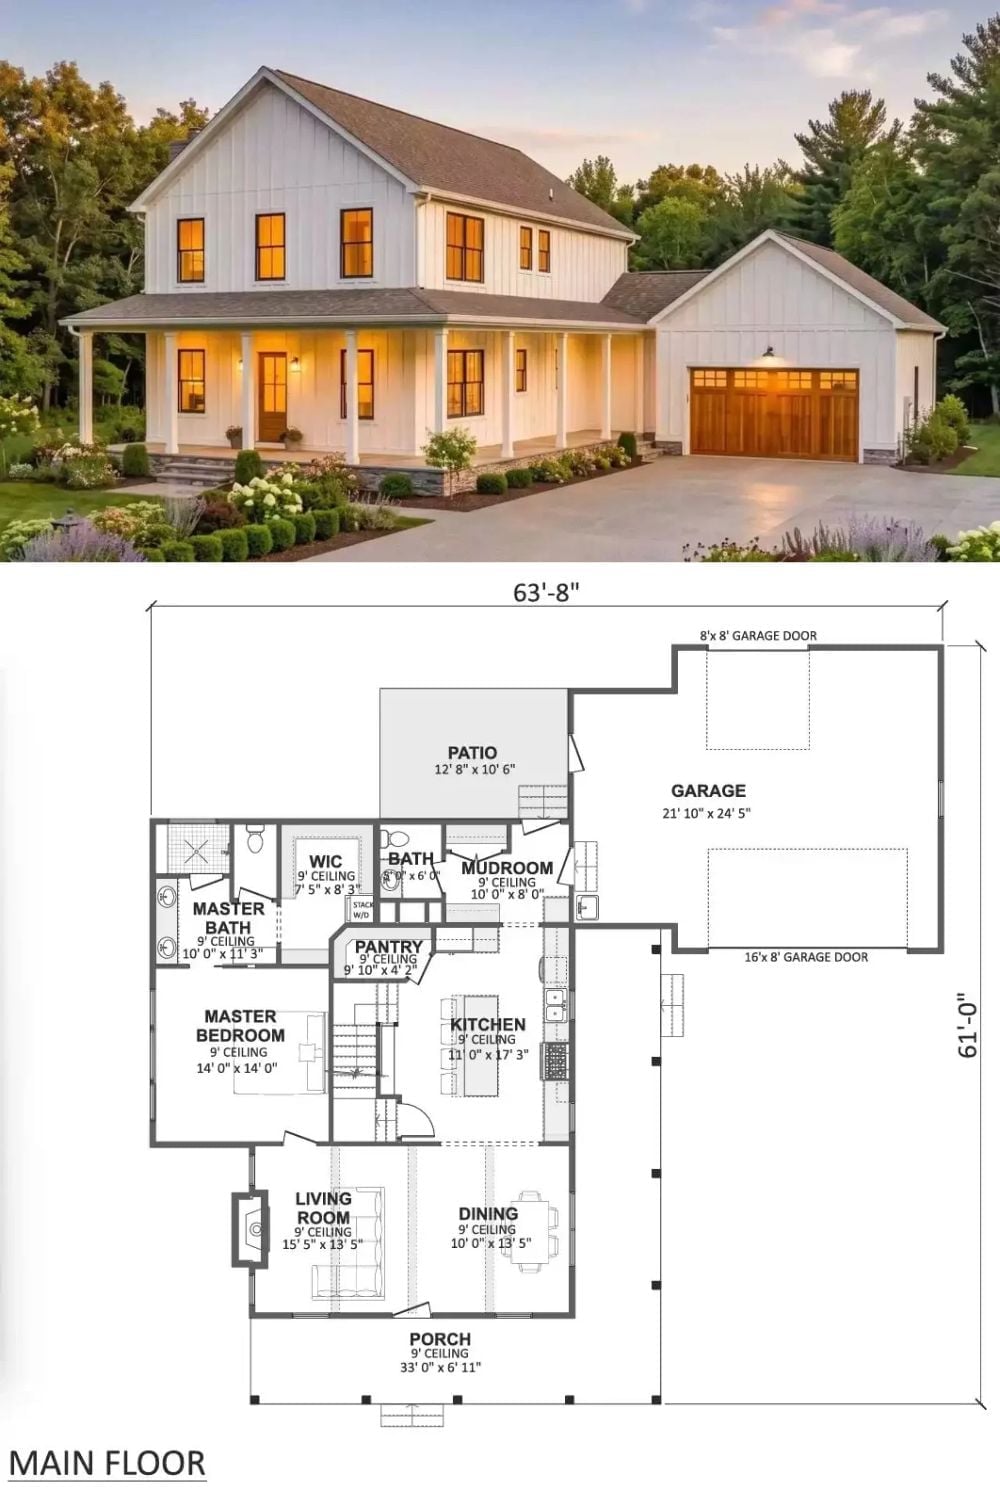
Exterior photo shows the white board-and-batten farmhouse with its wrap-around porch and attached garage. Below, the main floor plan lays out the master suite, open kitchen, pantry, mudroom, and rear patio.
