
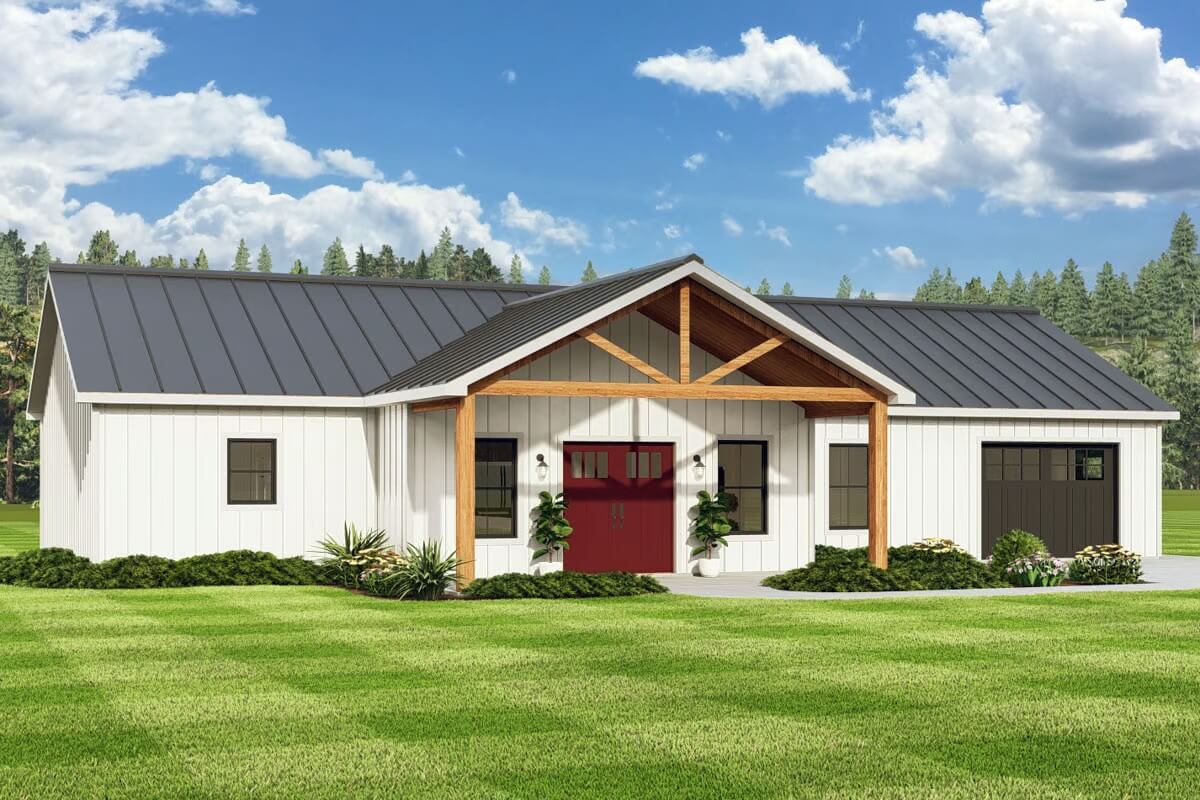
Once the kids are grown and gone, a big house starts to feel like a lot of rooms you don’t use and a lot of floors you still have to mop. This 1,480-square-foot ranch keeps everything on one level: your bedroom in its own wing, an open middle for the two of you, and a second bedroom across the house for when the grandkids stay over. It’s the kind of house that fits the life you’ve got now.
Specifications
- Sq. Ft.: 1,480
- Bedrooms: 2
- Bathrooms: 2
- Stories: 1
- Garage: 1
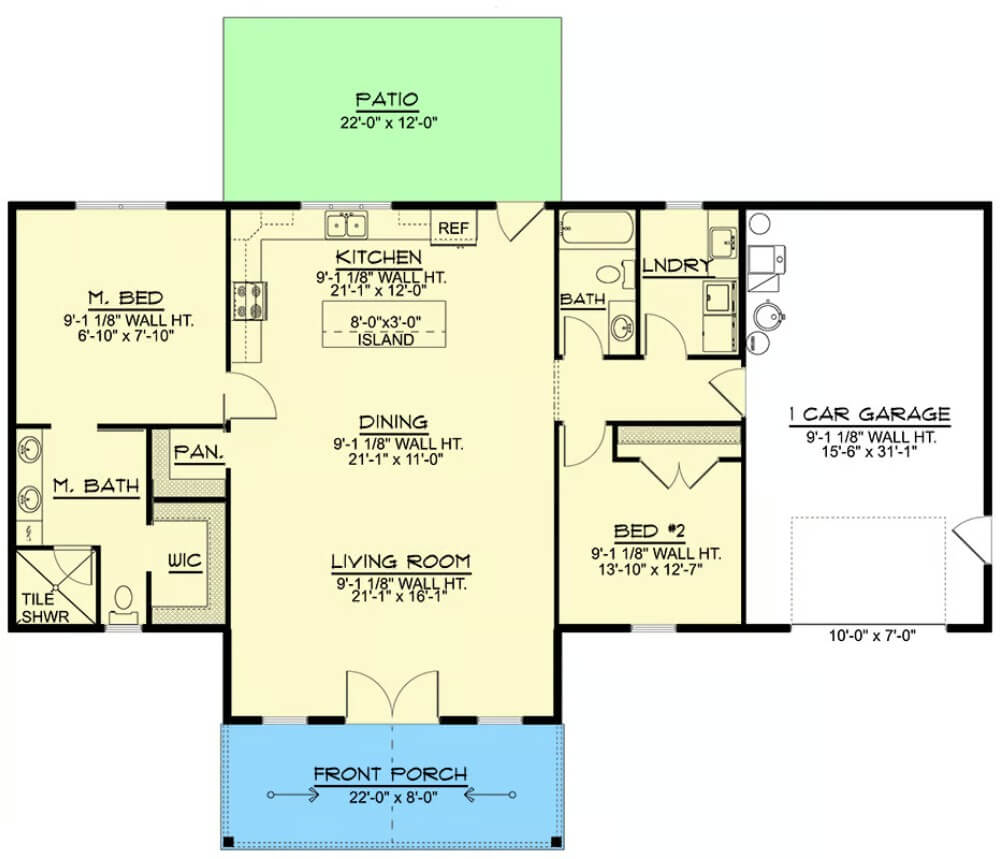

The Floor Plan
Front View
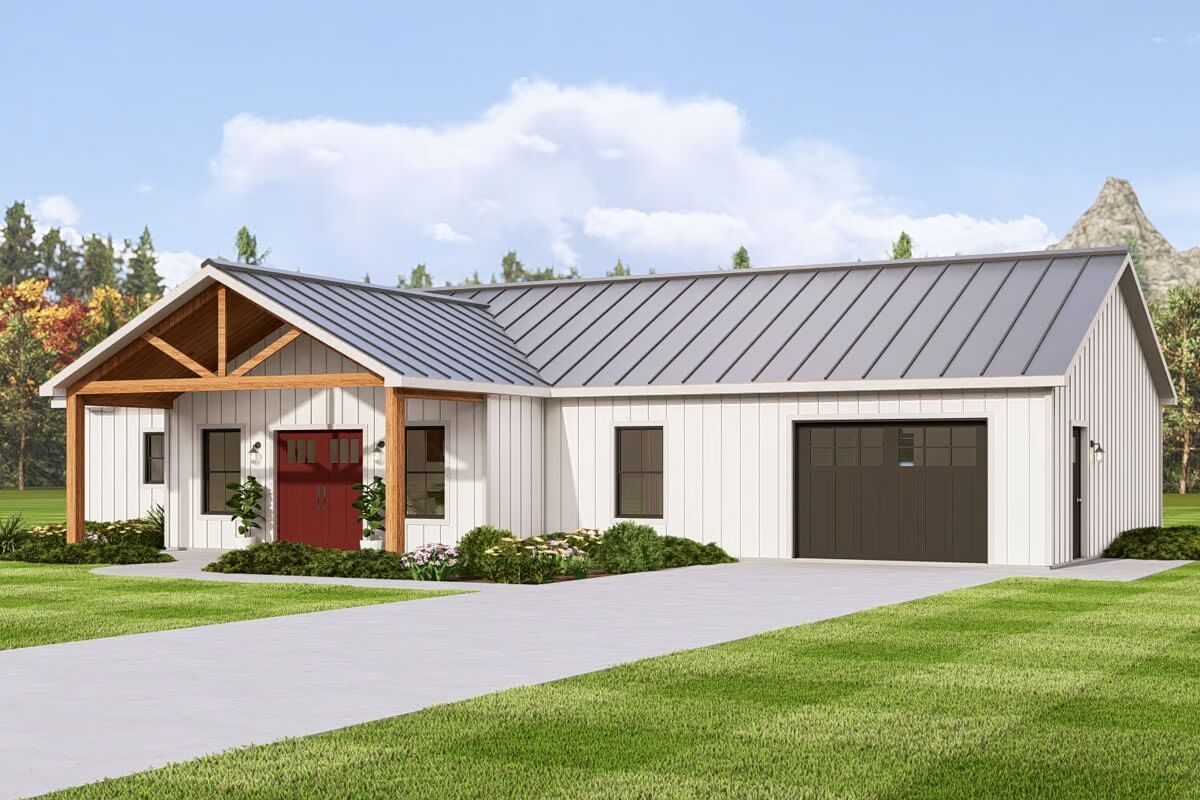
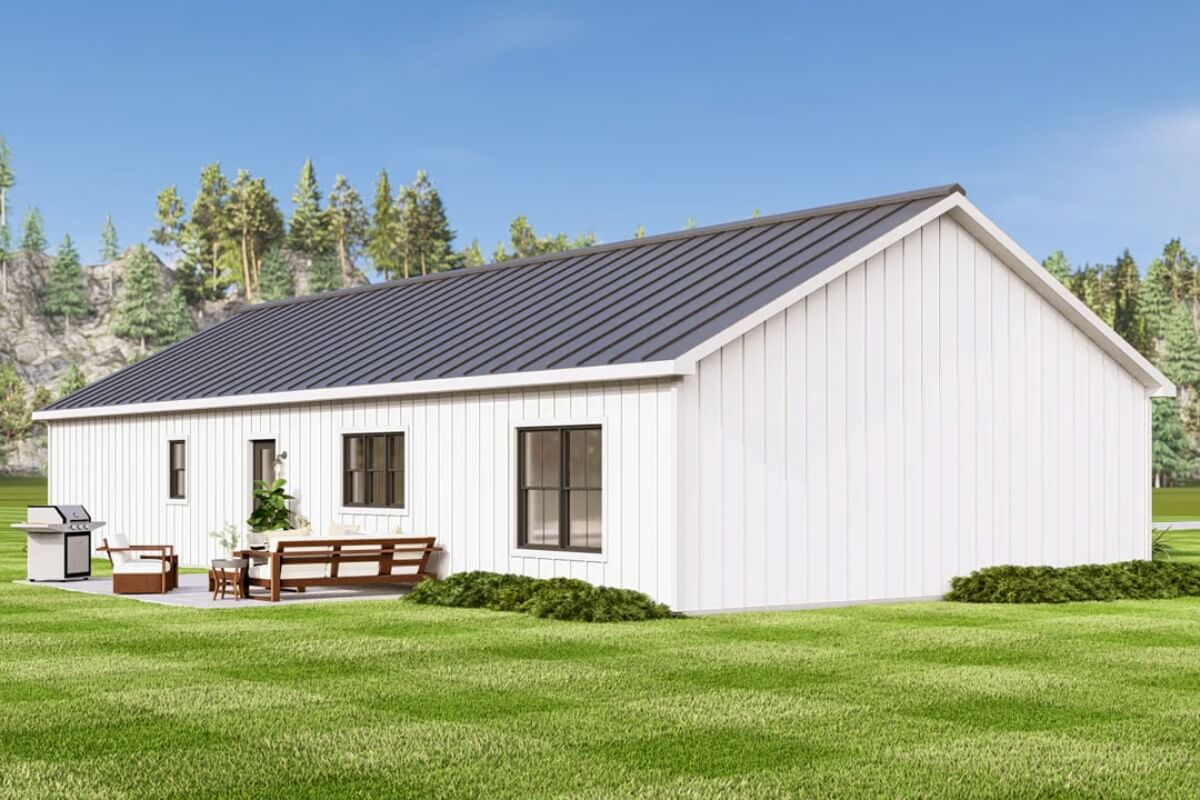
Right-Rear View
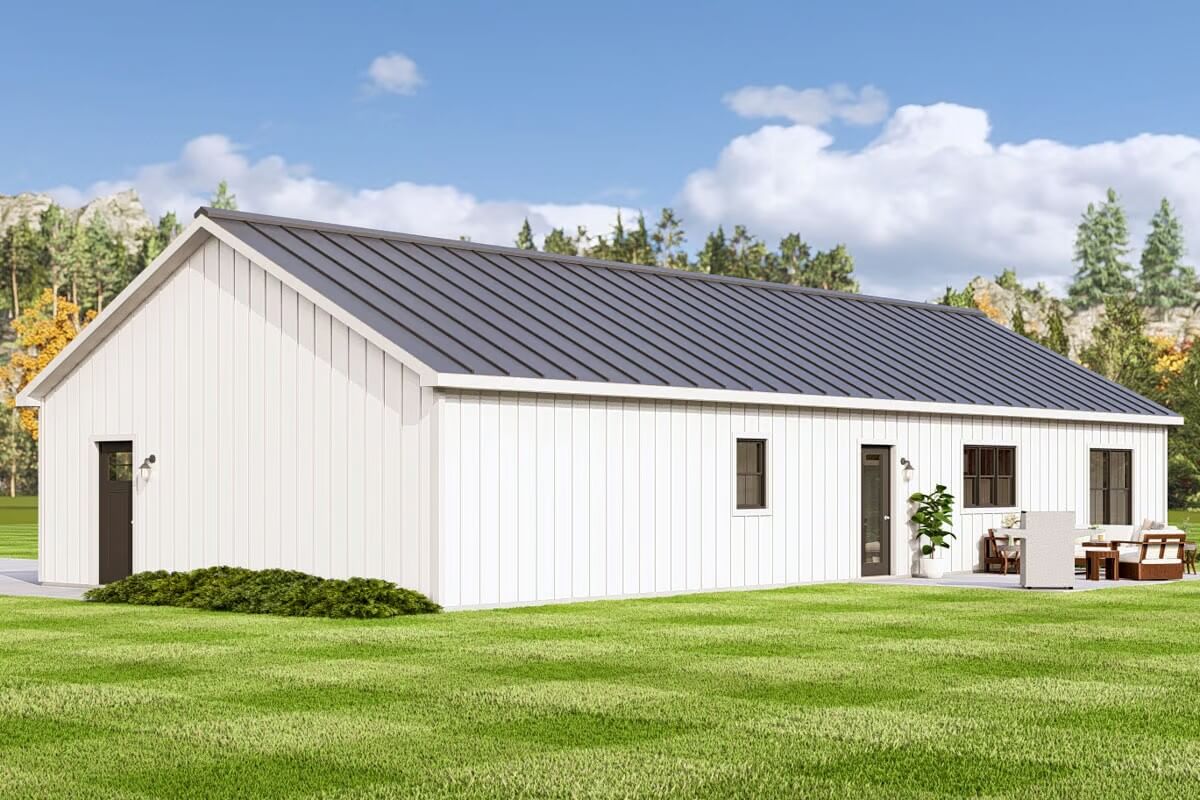
Rear-Left View
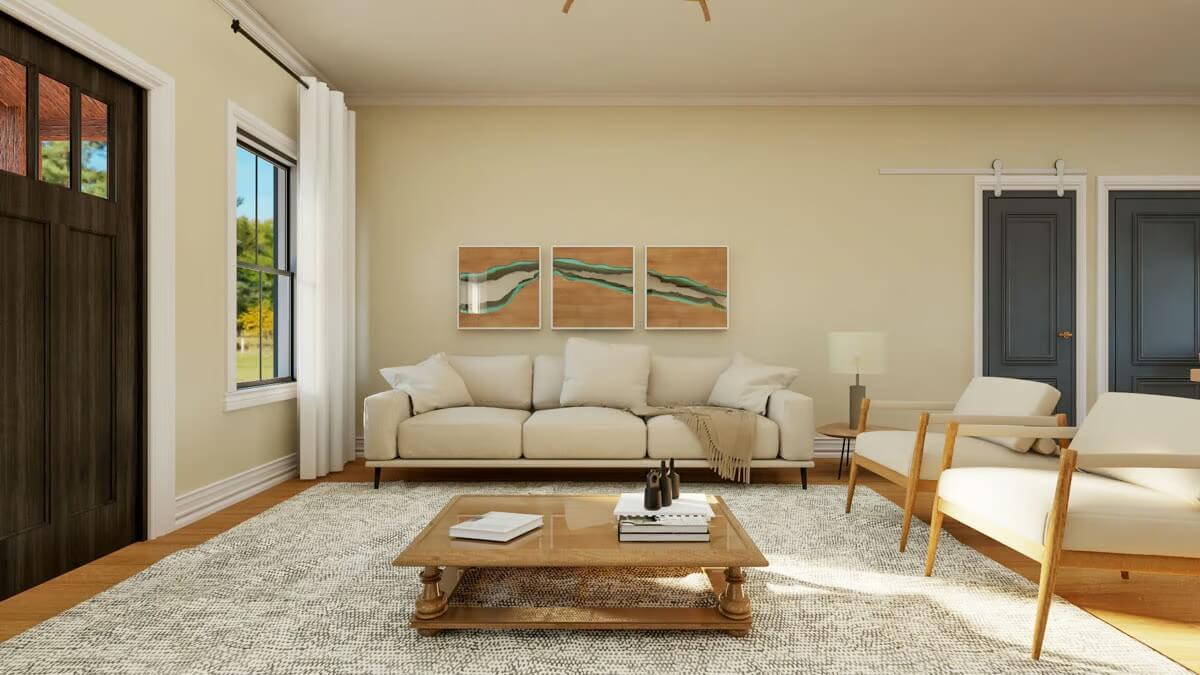
The Living Room Where You Actually Live
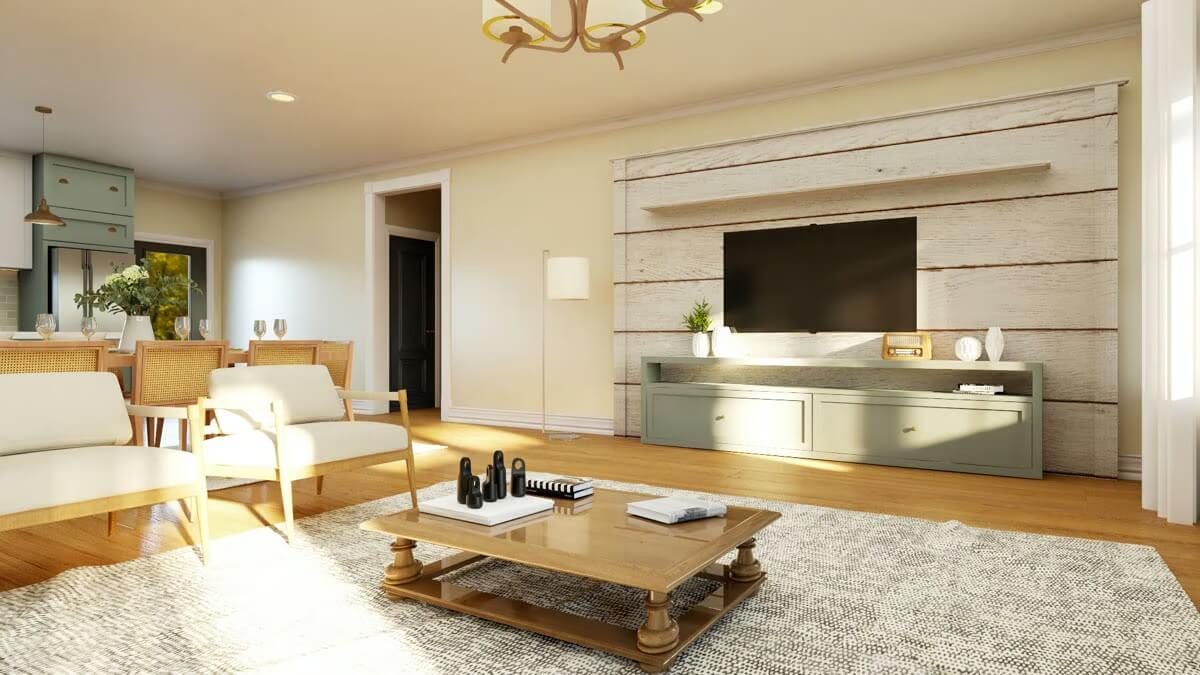
A Living Room Sized for the Two of You
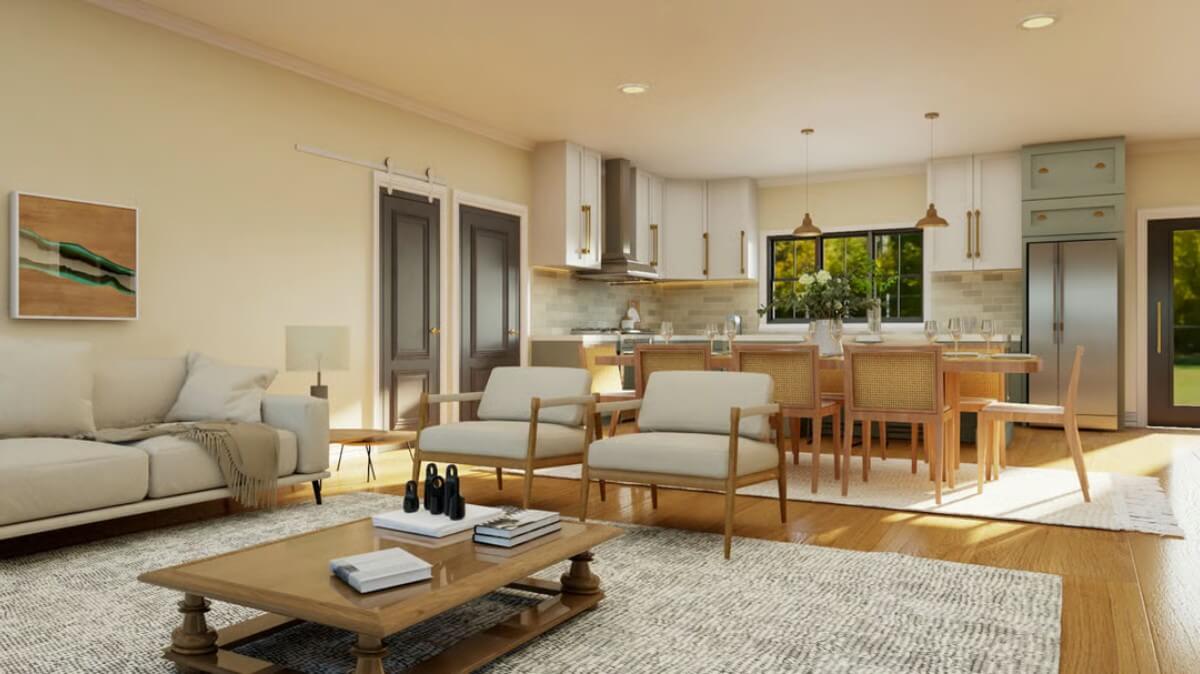
Open-Concept Living With No Walls in the Way
The Dining Area for Everyday Suppers
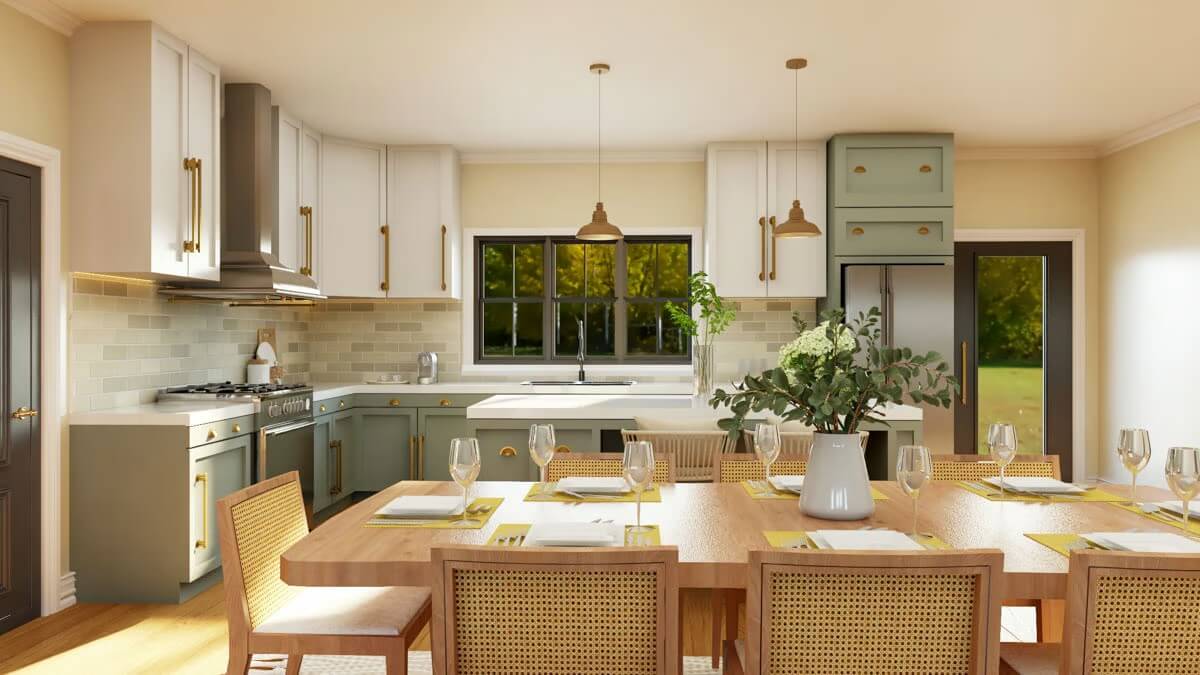

The Kitchen at the Heart of It
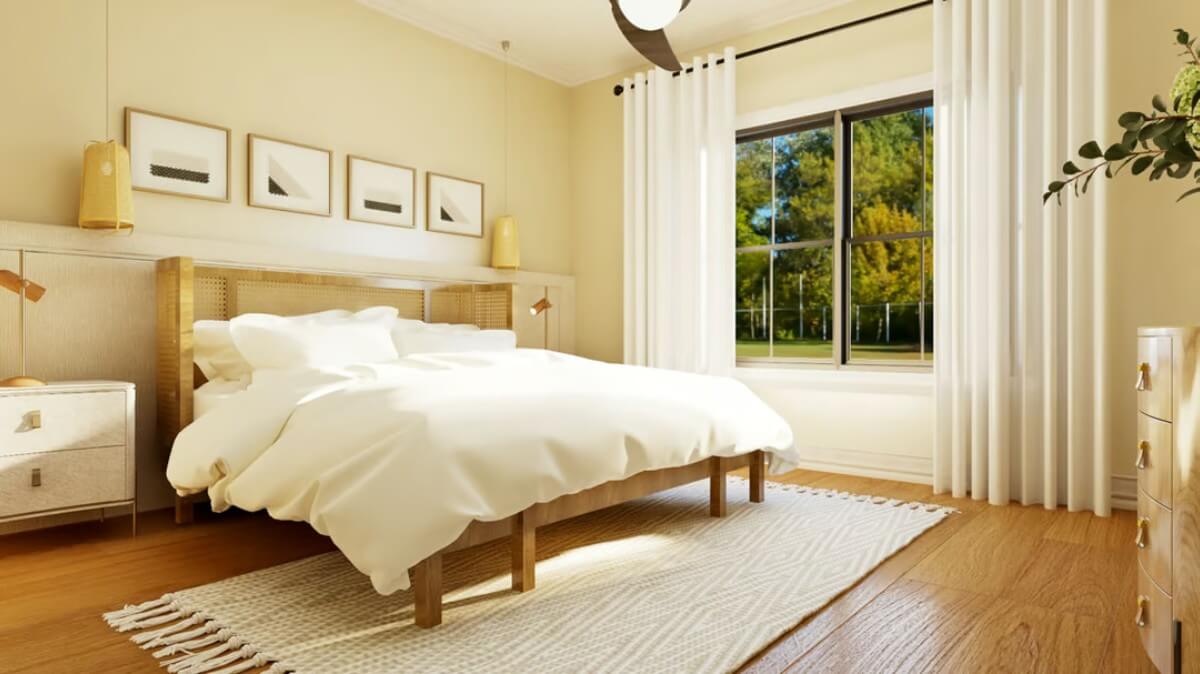
The Primary Bedroom Tucked Away for Privacy
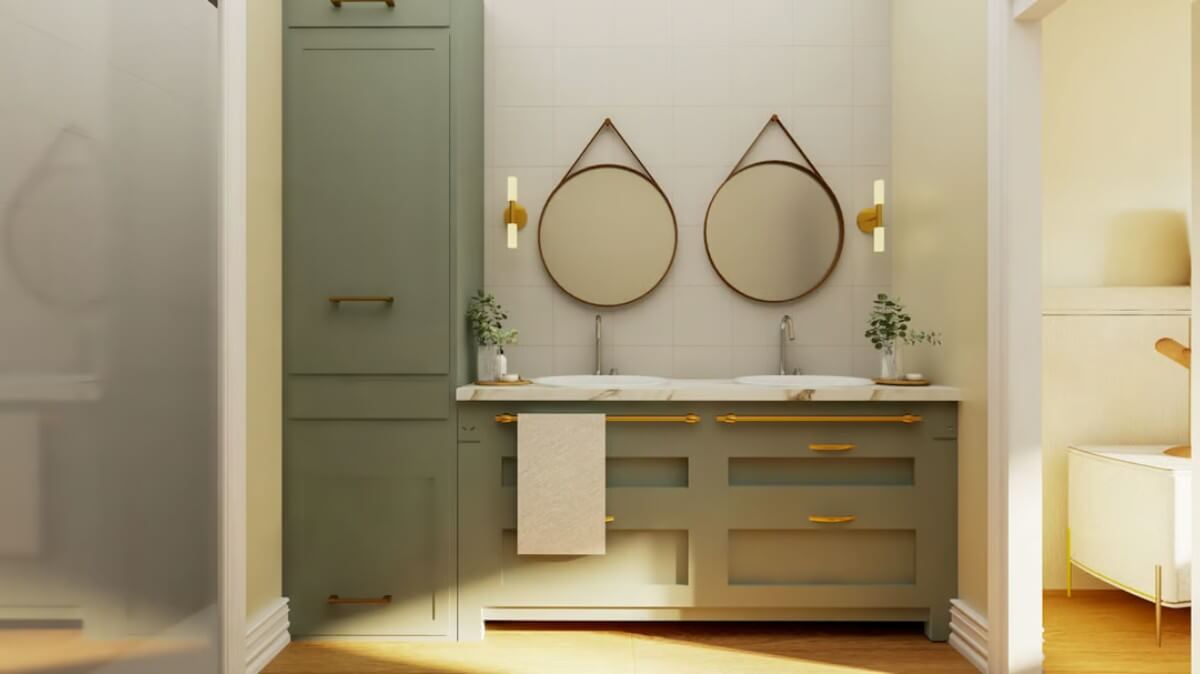
The Primary Bathroom, Just for You Two
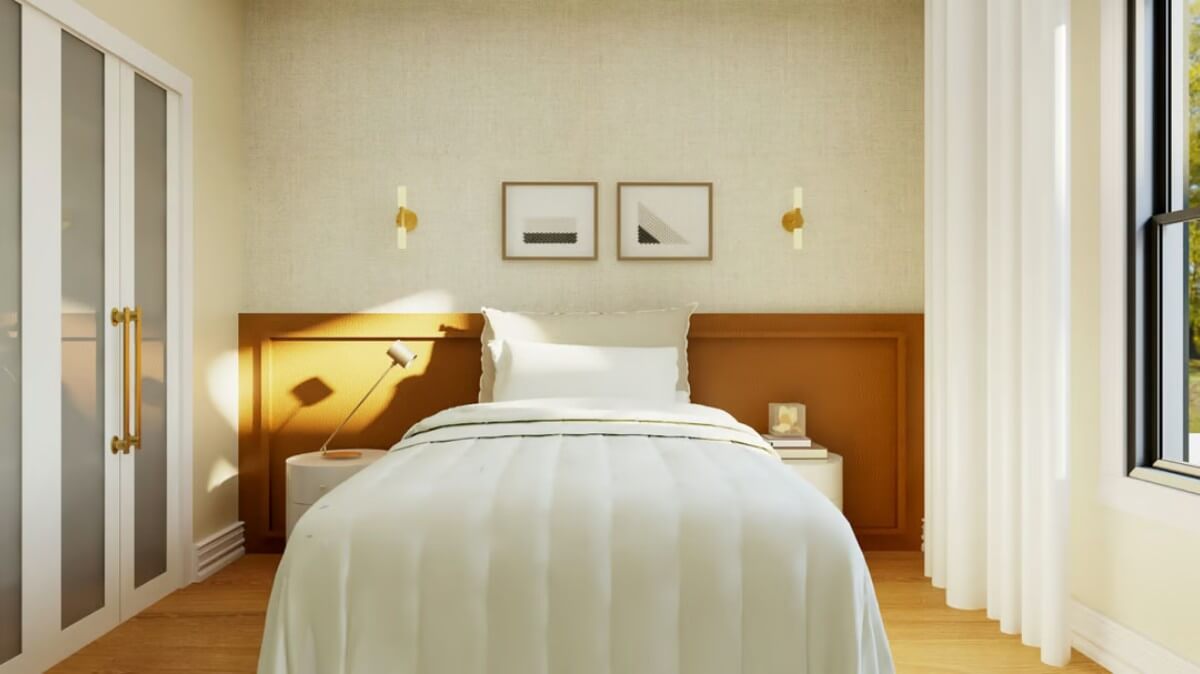
The Guest Bedroom, Ready When the Grandkids Visit
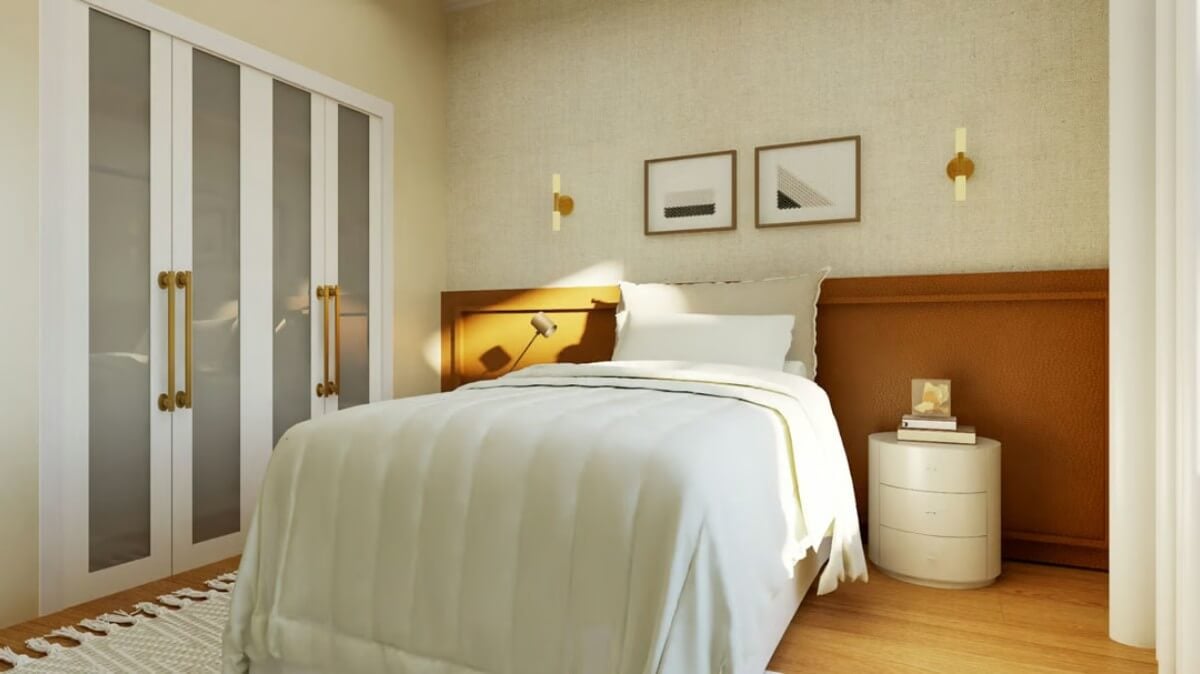
Another Look at the Guest Bedroom
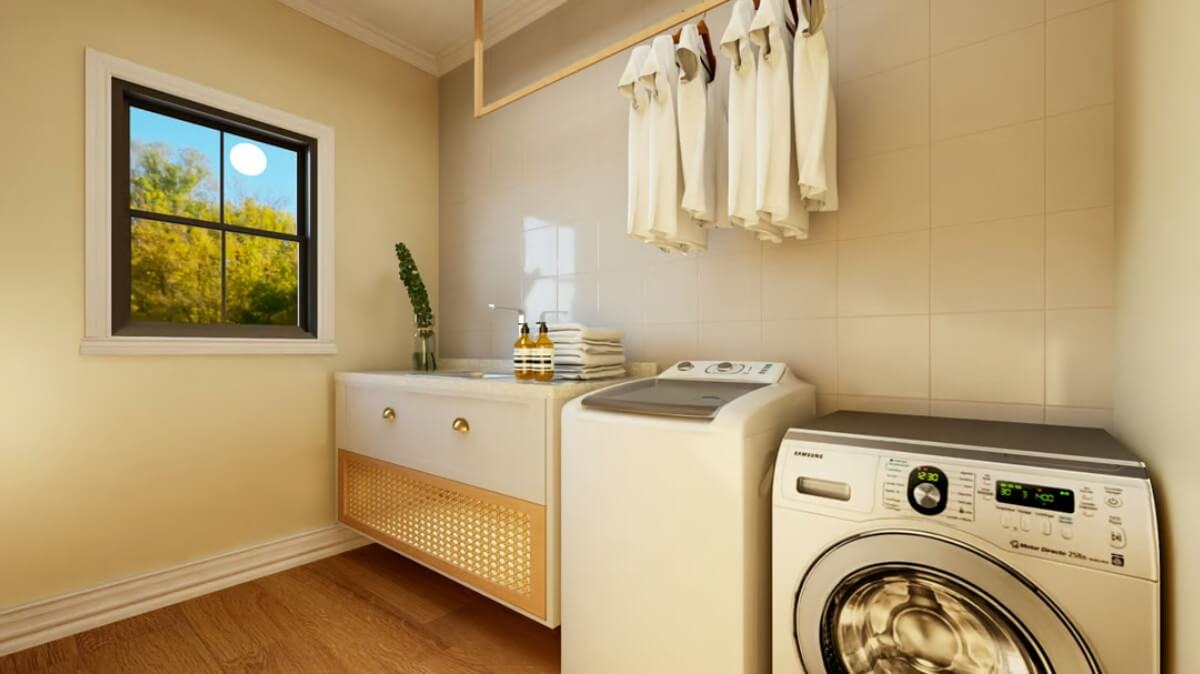
The Laundry Room, Right Where You Need It
Details
This traditional ranch wears a modern farmhouse look on the outside, and it starts with the white board and batten siding and dark metal roofing. Timber details, including an exposed truss and pillars at the covered entry, add a little warmth and character. The front door is the piece your eye lands on first, framed by evenly spaced windows that let in plenty of natural light.
Inside, the open-concept layout puts the living area right in the center, and it flows into the dining space and kitchen without any walls getting in the way. That shared core makes an easy spot for having people over or just spending a regular evening together, which is most of them now.
The left wing holds the primary bedroom, with its own private bath and a walk-in closet, tucked behind the kitchen for a bit of privacy. Across from the living space you’ll find a second bedroom and a bath nearby, handy for grandkids or guests, and right next to a laundry room so you’re not hauling baskets far.
Just past the kitchen, doors open to a rear patio, a good place to sit outside with your coffee. A direct entrance from the garage into the home finishes things off, so bringing in the groceries is a short trip and daily routines stay simple.
Pin It!
Architectural Designs Plan 135322GRA
