

There’s a particular kind of buyer who spent twenty years building a career before they let themselves build a house, and when they finally do, a wet bar isn’t an indulgence — it’s a given. The Putnam is designed for exactly that person: a European exterior with real presence, an open layout where conversation doesn’t die at the kitchen doorway, a two-story scale that fits the life they kept putting off, and a proper upstairs wet bar for the Saturday nights that earn one.
Specifications
- Sq. Ft.: 4,455
- Bedrooms: 4
- Bathrooms: 4.5
Floor Plan – Main Floor
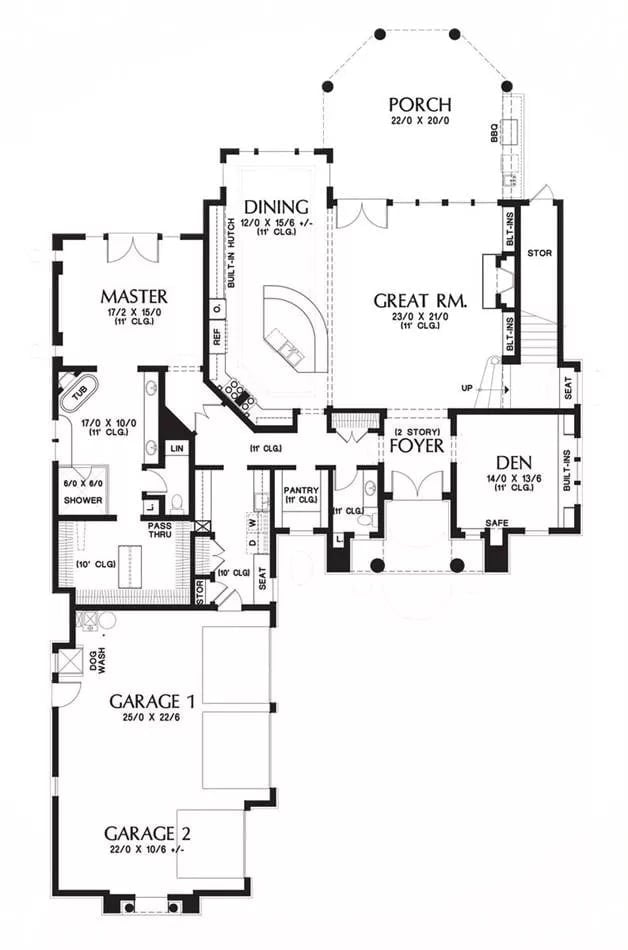
Main floor shows master suite, great room, dining, den, foyer, pantry, and two garages with dog wash.
Floor Plan – Second Floor
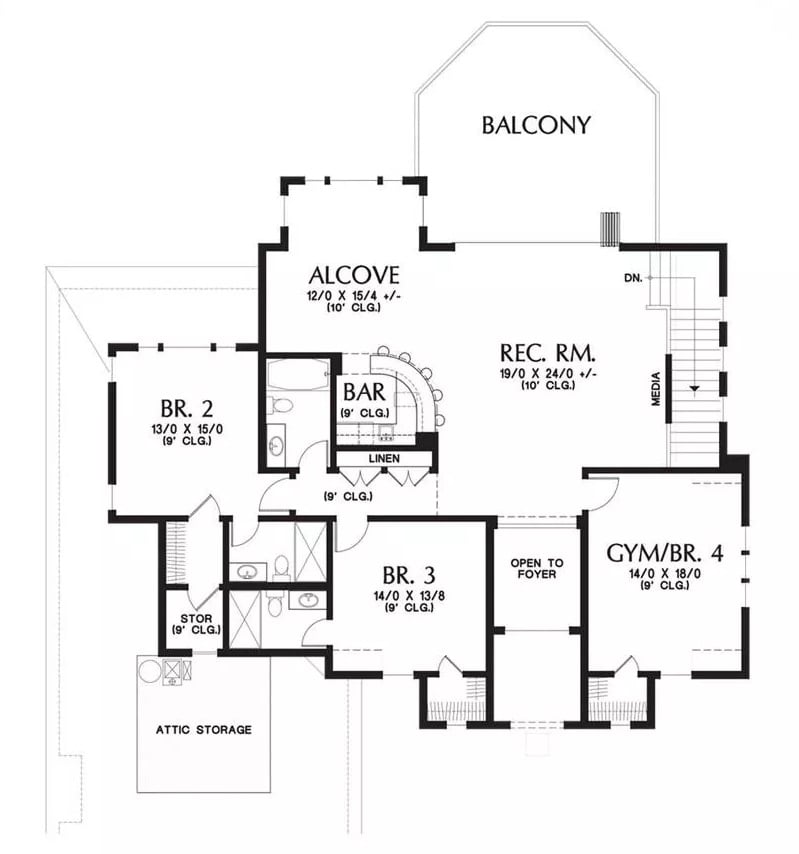
Upper level holds three bedrooms, a gym, rec room with wet bar, alcove, balcony, and attic storage tucked neatly below.
Carved Fireplace Surround Anchors a Room Built Around Real Comfort
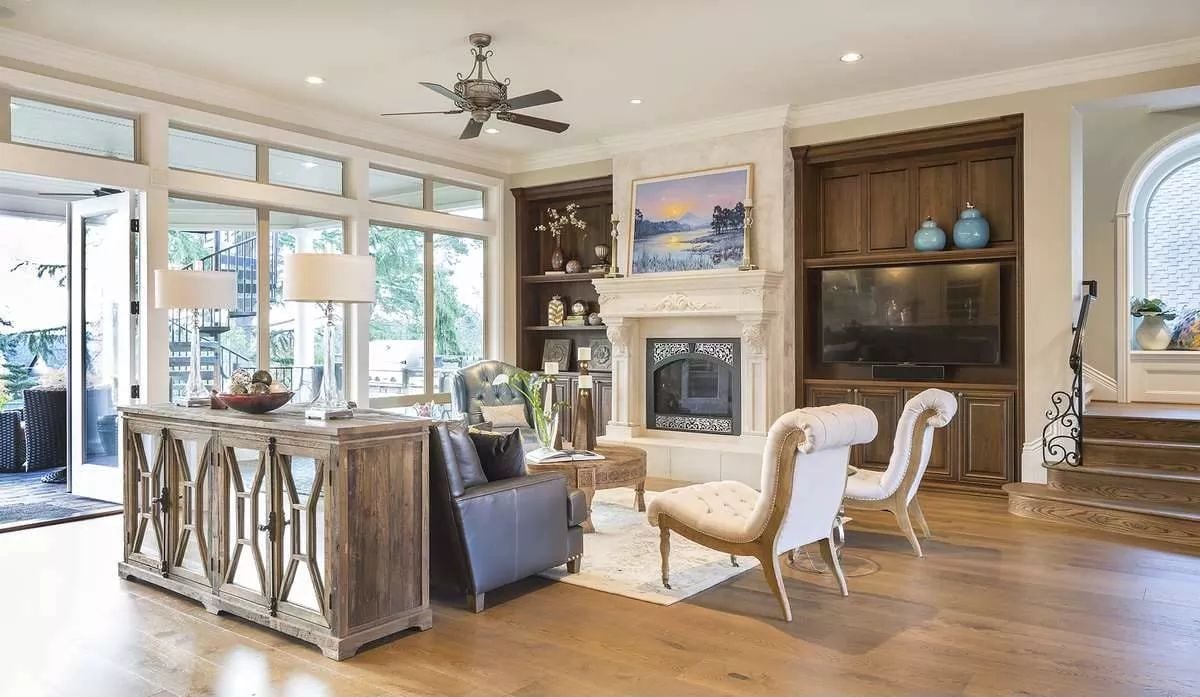
Built-in cabinetry flanks the fireplace on both sides, its ornate white surround framing a landscape painting hung above the mantel. The leather sofa and tufted chaise feel deliberately mismatched — in the best way — while wide-plank hardwood floors run the length of the room. That weathered console table parked behind the sofa is doing more than it looks like: it divides the space without walling anything off.
Corbel Legs and Globe Pendants Signal a Kitchen Built to Impress
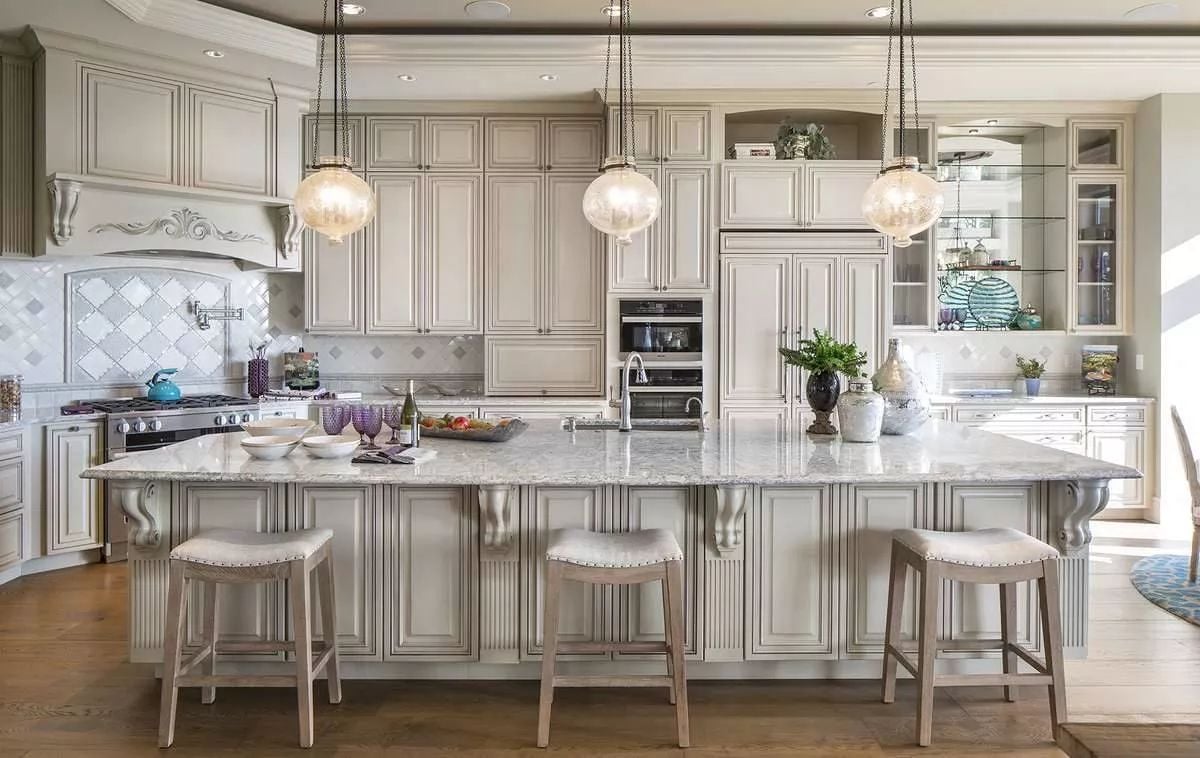
Carved corbel legs anchor the island like furniture, not cabinetry — a small distinction that reads immediately in person. Three globe pendants hang above white marble countertops with visible gray veining throughout.
Quick Fix: Swapping standard pendant cords for chain-hung fixtures, like the ones here, adds visual weight without eating into ceiling height. It reads as deliberate rather than grabbed-off-the-shelf. Look for adjustable chain lengths so you can dial in the drop after installation rather than committing to it upfront.
Purple Done Right: How Layered Violet Bedding Earns Its Place Without Trying Too Hard
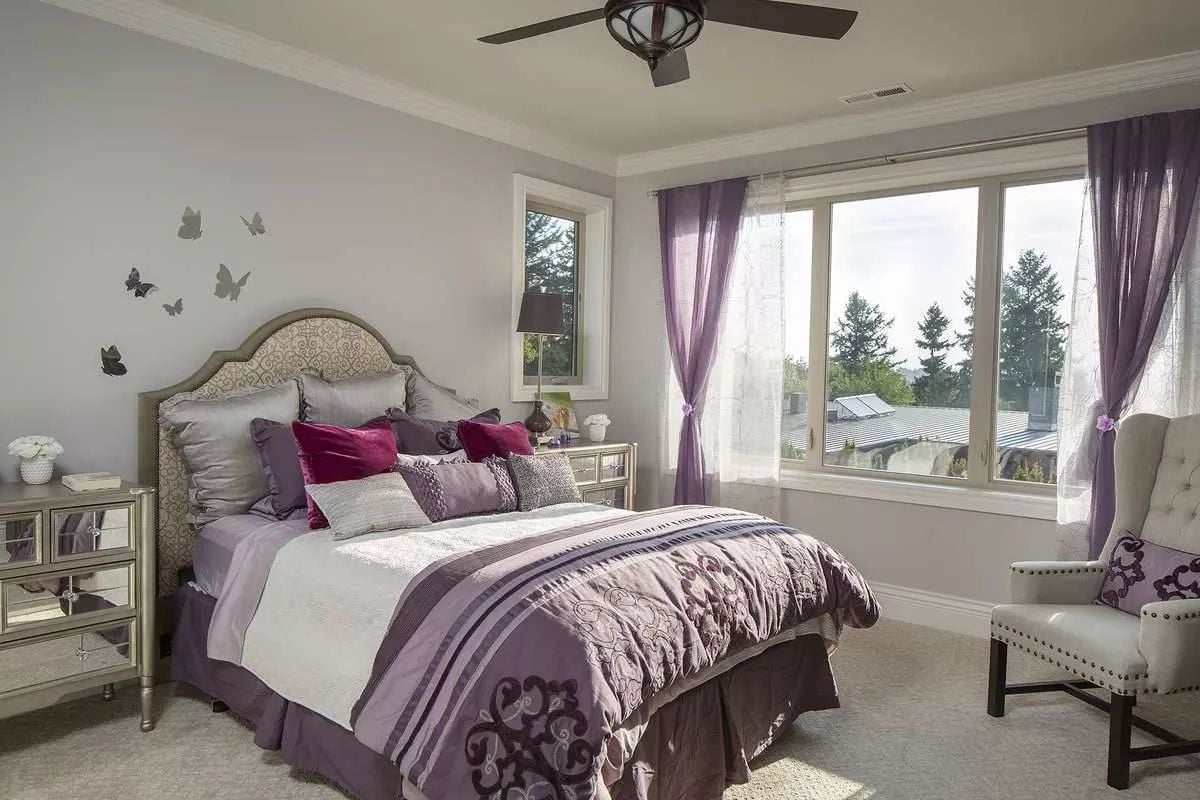
Butterfly wall decals and mirrored nightstands keep the purple bedding from reading too heavy, and the silver upholstery on the headboard holds the whole thing together without demanding attention.
Style Math: Purple shifts dramatically depending on saturation. Deep plum on the duvet reads formal; the lavender walls pull it back from that edge. Mixing both intensities in the same room is what keeps either from taking over — they check each other.
Clawfoot Tub Parked in Front of a Marble Fireplace Is Exactly as Good as It Sounds
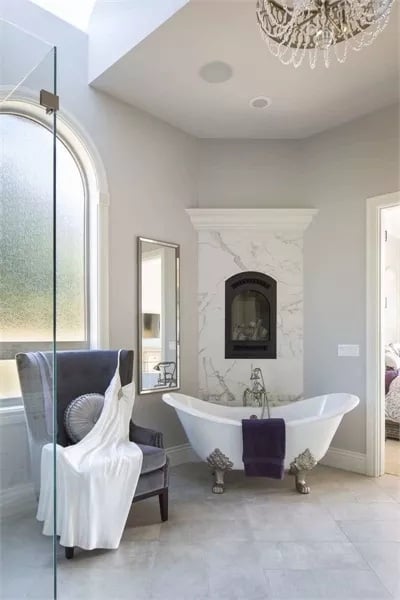
Most bathrooms don’t earn a fireplace, but when the surround is floor-to-ceiling marble and the tub sits directly in front of it, the pairing actually makes practical sense — warmth radiates toward the one spot in the room where you’re sitting still and wet. Silver clawfoot legs keep the tub from reading too precious. The gray wingback chair is what pulls the room back from staged territory into something that looks genuinely used.
Budget Tip: Clawfoot tubs are typically lighter than cast iron soaking tubs, which matters in upper-floor bathrooms where structural load is a real concern. If you love the silhouette but need to watch the budget, acrylic versions deliver the same visual profile at a lower price point and without the weight penalty — worth asking your builder about before you fall in love with a specific model.
Farmhouse Sink, Washer-Dryer, and Sewing Station Walk Into a Laundry Room
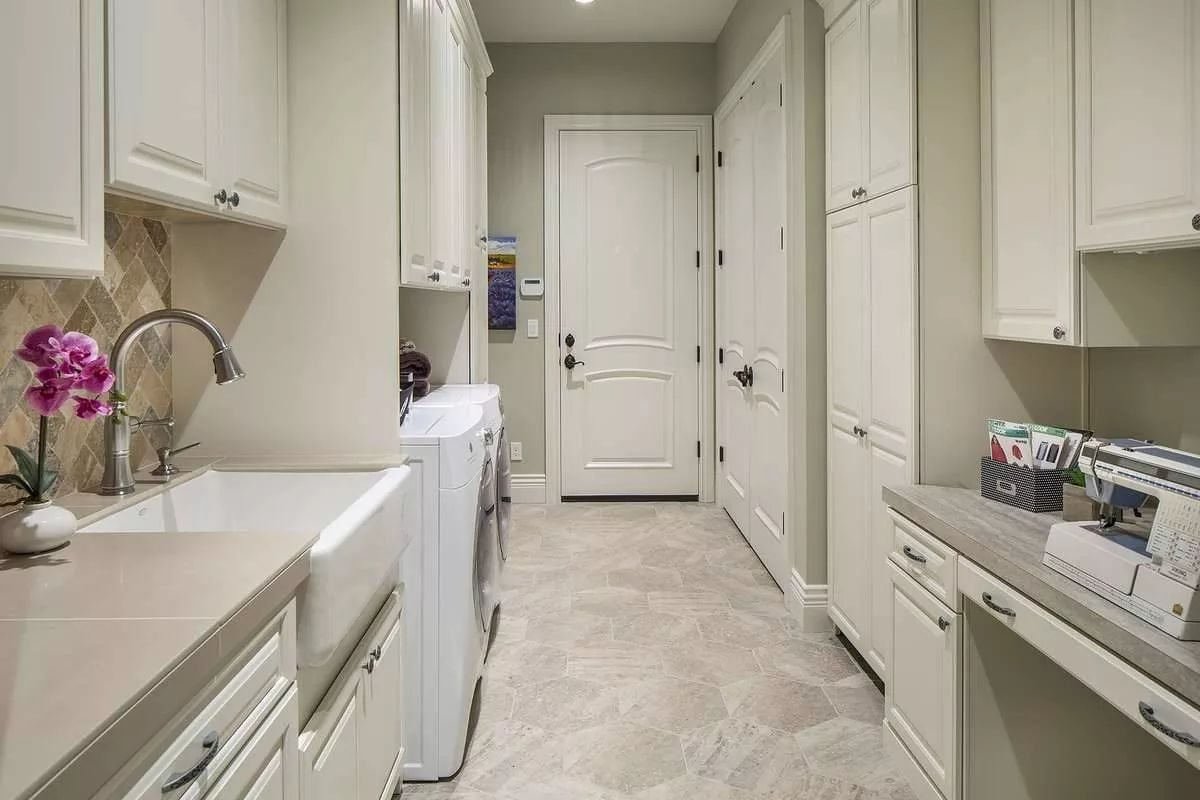
White cabinetry runs floor to ceiling on both walls, but what actually sells it is the apron-front sink paired with a bridge-style faucet positioned noticeably far left. A stone mosaic backsplash keeps the left wall from going too clinical — it’s a small move that does a lot of softening.
Fun Fact: Apron-front sinks — sometimes called farmhouse sinks — sit forward of the cabinet face rather than dropping in from above. That positioning means you can stand closer to the basin without hunching over a countertop edge, which makes a real difference during long tasks like hand-washing delicates.
Carpet, Purple Walls, and Ellipticals: Home Gym Done Without Apology
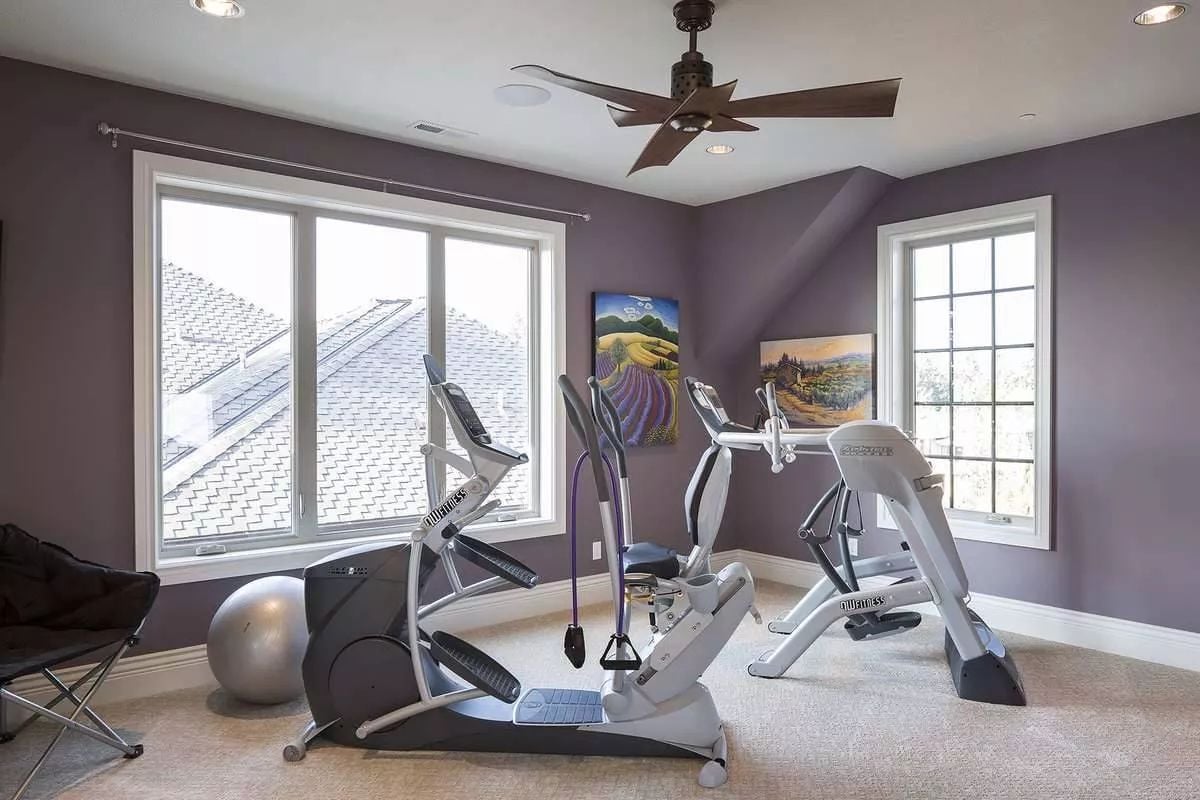
The purple walls carry straight into the gym without softening. Two elliptical trainers face the windows, a stability ball sits near the corner chair, and resistance bands hang from the center machine. No rubber flooring, no motivational wall decals, no apologies.
Why It Works: Carpet gets dismissed in home gyms, but it’s genuinely forgiving underfoot during low-impact cardio and skips the subfloor prep that rubber flooring demands. The ceiling fan positioned directly overhead rather than offset is doing real work here too — body heat builds fast in a closed gym, and airflow placed off-center rarely reaches the machines where you actually need it.
Folding Glass Walls and a Billy Joel Concert: Living Room Goals, Honestly
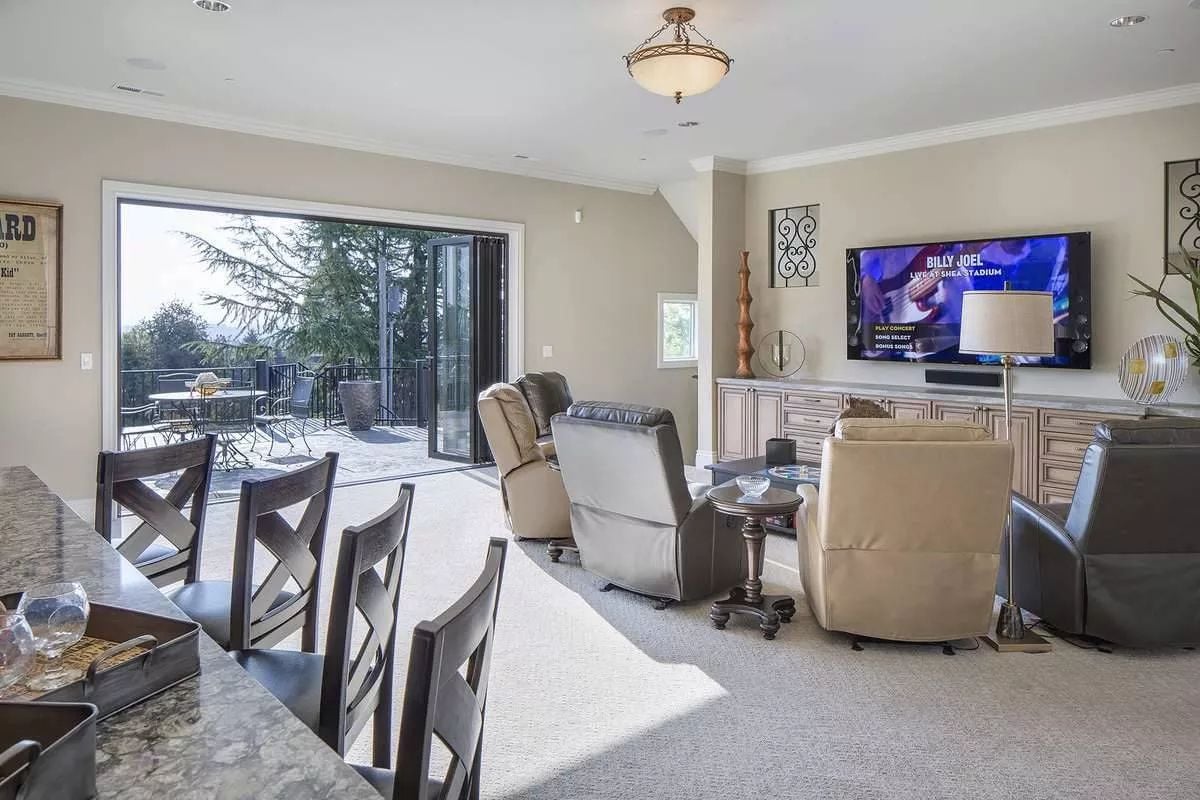
The pocket doors fold completely away, collapsing the boundary between living room and deck with no visible hardware interruption once they’re open. Reclining chairs face a wall-mounted screen showing Billy Joel live at Shea Stadium. That one detail tells you everything about who designed this room and what they had planned for Friday night.
- Folding glass wall systems require a dedicated pocket in the adjacent wall to house the panels when open
- Recliners need roughly 18 inches of clearance behind them to extend fully, so placement relative to the wall matters
- Soundbars mounted below wall TVs perform better when the TV sits at seated ear height rather than above the fireplace
Pin It
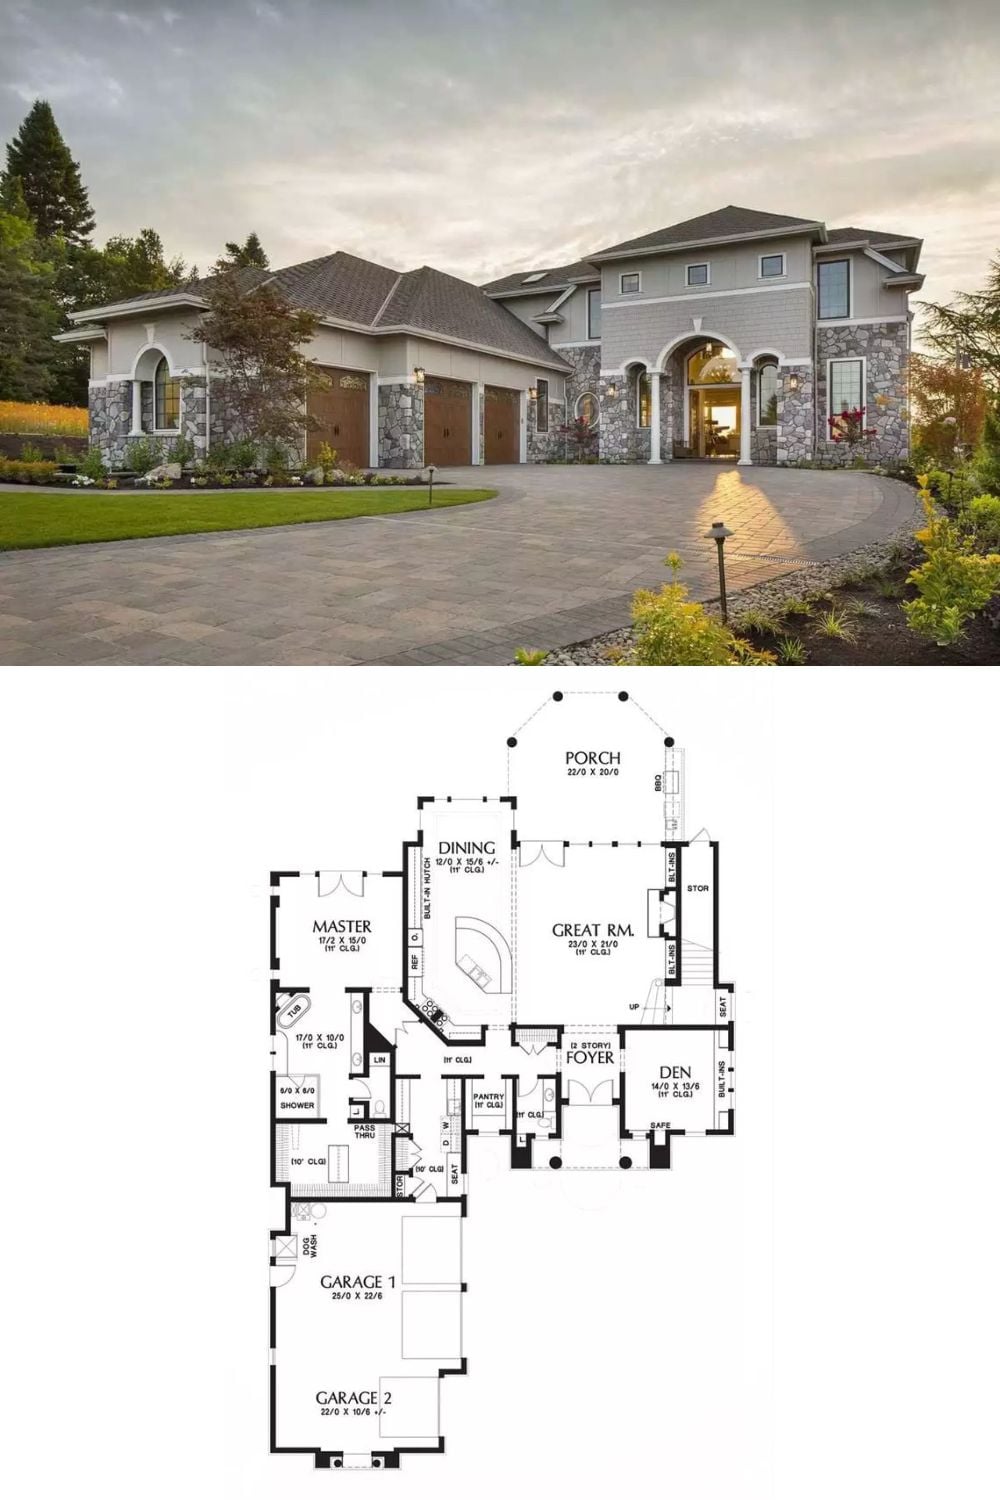
Stone columns, arched entries, and a circular paver driveway give this exterior genuine curb presence — the kind that doesn’t need a landscaper to finish the thought. Inside, the Great Room sits at the center and connects to Dining, the Foyer, and a Den, while the Master Suite stays clear of the main traffic paths. Both garages include a dog wash station, which sounds like a footnote until you have a dog.
