
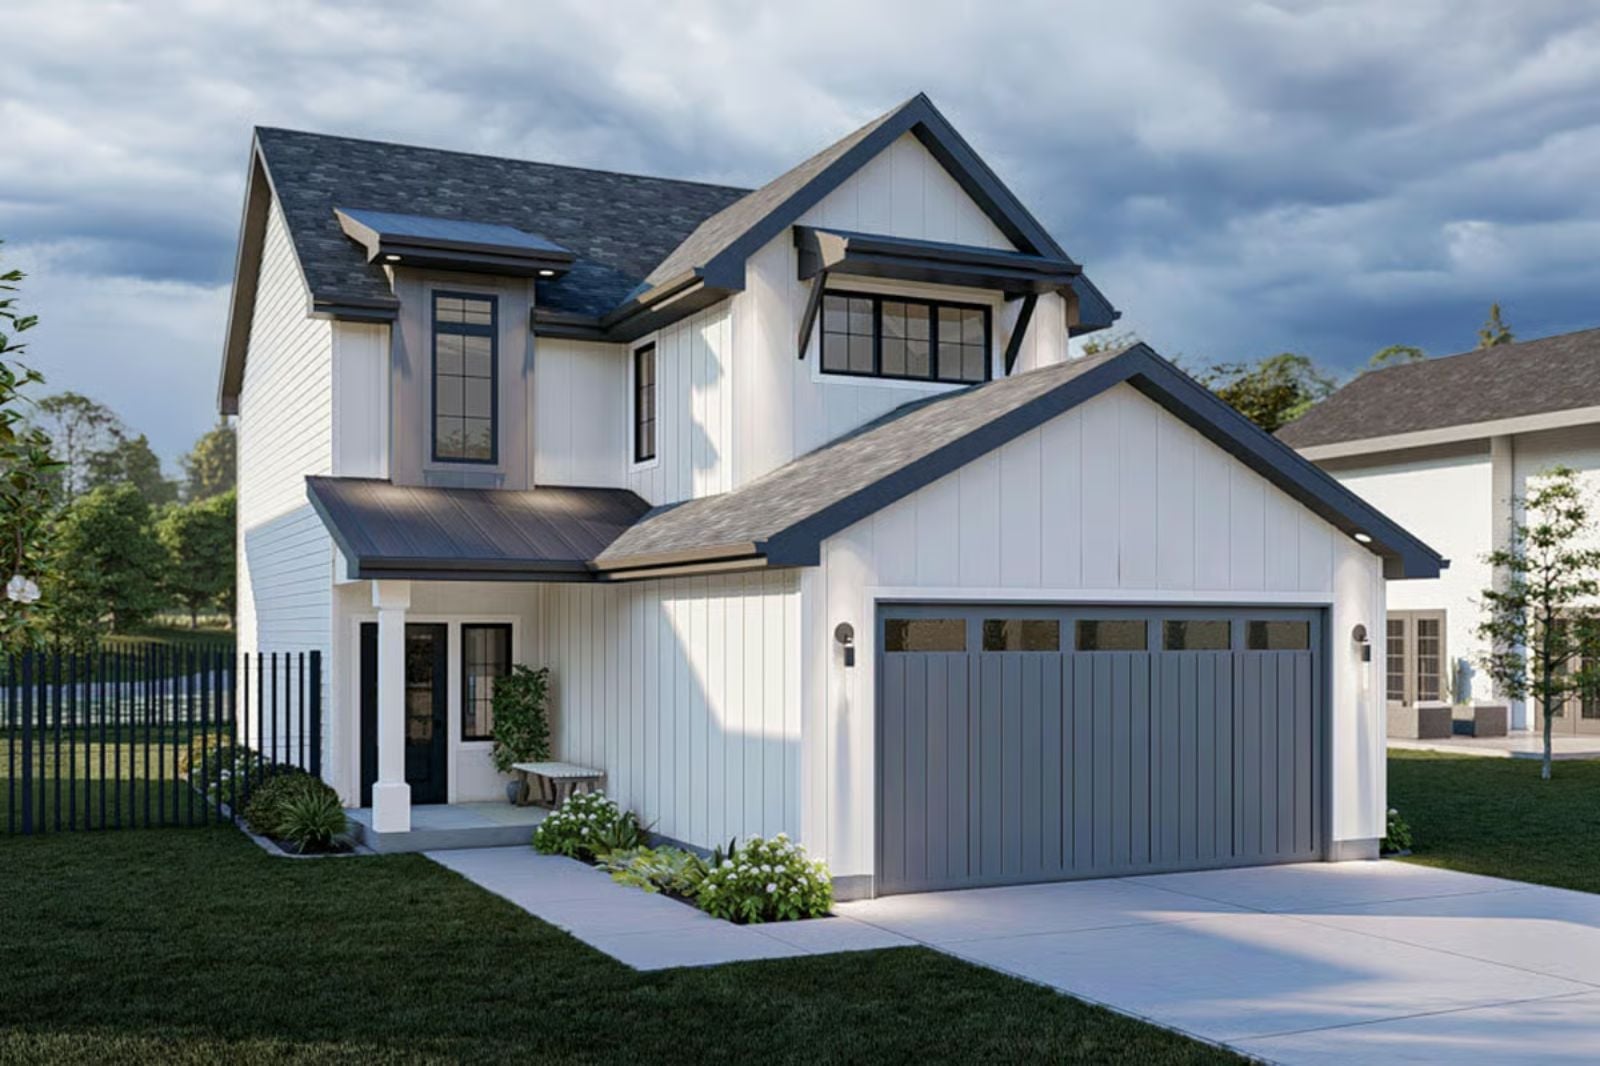
The house everyone remembers from childhood had a room where everything happened at once: homework at one end, dinner being made at the other, someone’s friend sitting on the counter. The Prudence is built around that same pull, with an open-concept great room that keeps the family in earshot, a kitchen island where the backpack gets dropped before the shoes come off, and a Craftsman exterior that looks like you finally stopped renting.
Specifications
- Sq. Ft.: 1,591
- Bedrooms: 3
- Bathrooms: 2.5
Floor Plan – Main Floor
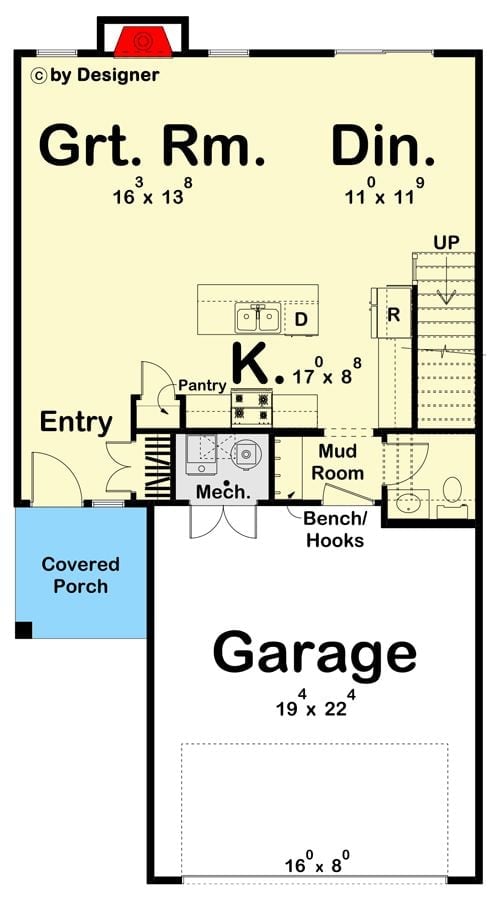
The first floor opens with the great room and dining area up front in a connected layout, with the kitchen running through the center. Near the garage entry, a pantry, mud room, and bench-and-hooks nook handle the daily drop zone so that mess stays contained to one corner. A covered porch out front adds outdoor access without borrowing square footage from the living area, and the staircase tucks back cleanly toward the garage side.
Floor Plan – Second Floor
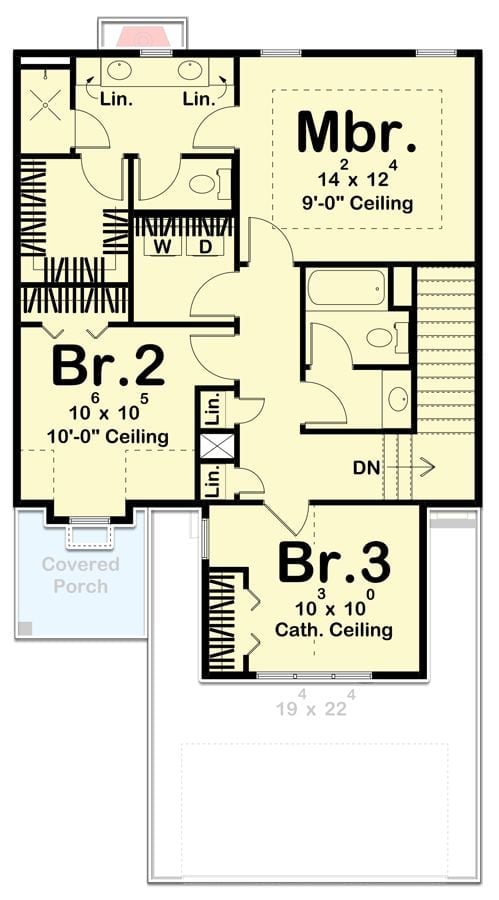
Upstairs, you’ll find the master bedroom, two additional bedrooms, shared bath, laundry closet, and a landing that connects them all without dead-end hallways.
Did You Know: Putting the washer and dryer on the same floor as the bedrooms is one of those layout calls that never shows up on a highlight reel but quietly pays off every week. Nobody notices it on a showing. Everyone notices it about a month after moving in.
White Siding, Black Trim, and a Backyard That Actually Gets Used
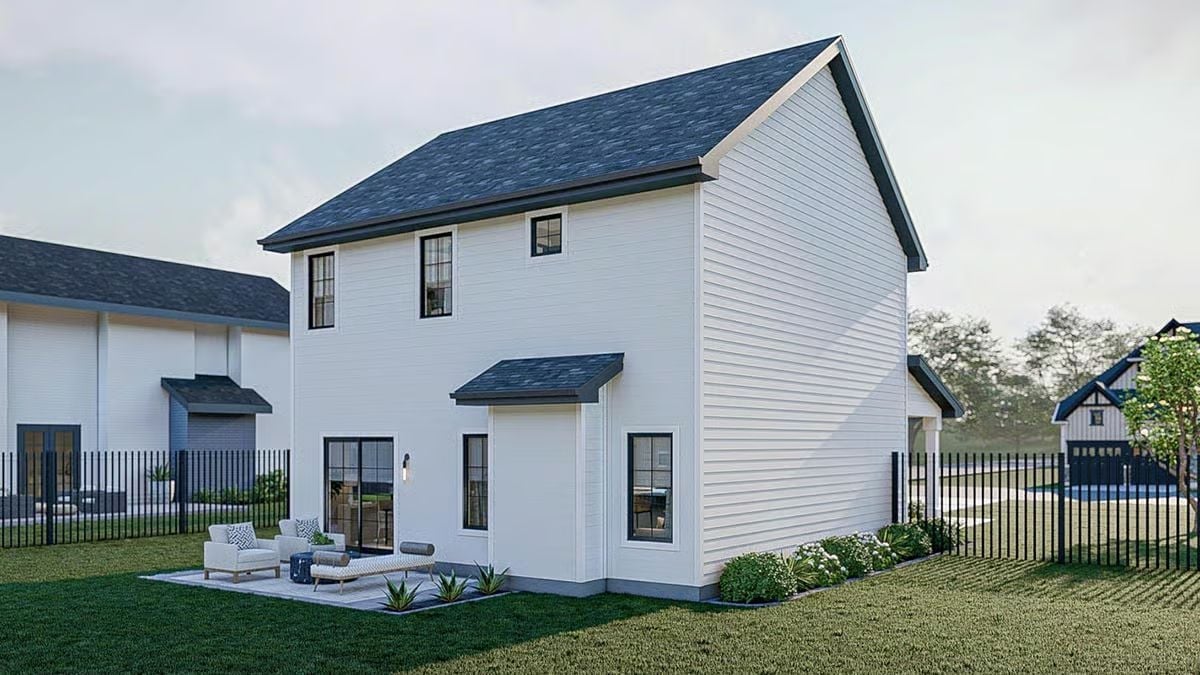
Horizontal white siding, black window frames, dark shingle roof. Out back, a small patio sits right off the sliding glass door — close enough that it actually gets used rather than aspirationally furnished and forgotten.
Try This: Painting window trim a contrasting dark color costs far less than replacing windows, but it has an outsized effect on how structured a house reads from the curb. If you’re updating a white exterior, black or charcoal holds up visually better than navy over time — navy tends to shift greenish as it ages. Either way, test a sample on the actual siding before committing, because natural light shifts color more than any paint chip will tell you.
Dark Doors in a White Kitchen Corridor That Actually Pull It Together
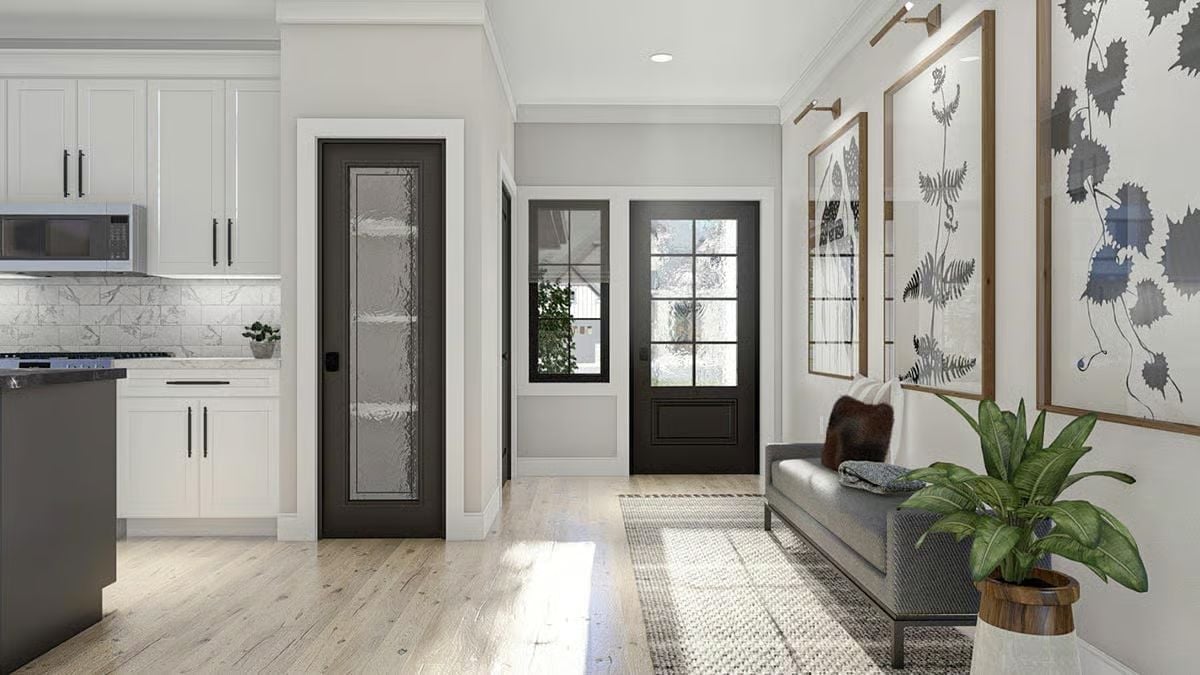
A frosted glass pantry door and black entry doors anchor a light-floored hallway without competing with the white cabinetry a few feet away.
Why Black Interior Doors Work Harder Than You’d Expect
Painting interior doors dark while keeping walls light is one of those decisions that reads as intentional even on a modest budget. It draws the eye through the space, so a relatively narrow hallway between the kitchen and entry feels like a deliberate sequence of rooms rather than leftover square footage. The frosted glass panel on the pantry door pulls double duty: softening the visual weight of the dark frame while letting borrowed light pass through without putting the shelving contents on display.
Inside, the kitchen is where the design decisions start earning their keep.
Dark Island, Woven Barstools, and Pendant Lights That Don’t Oversell Themselves
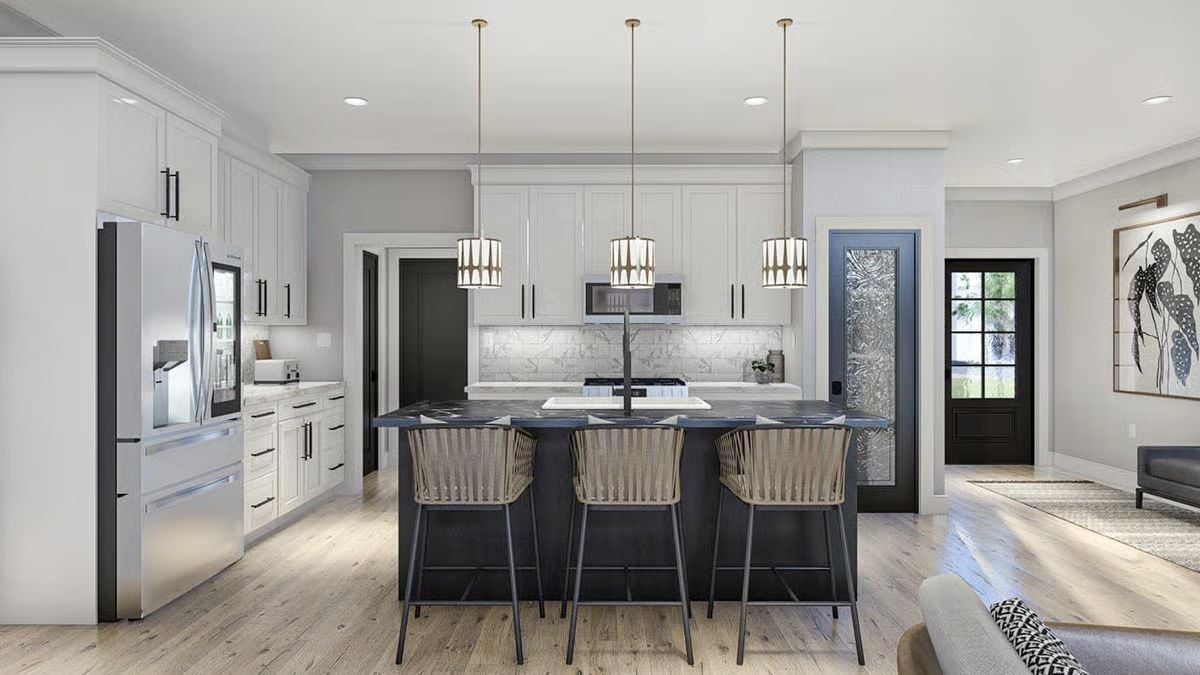
Black marble on the island countertop sits against white shaker cabinets without either one fighting for dominance. Three pendants hang at matching heights over the seating side — consistent enough to look considered, simple enough not to become the whole conversation. Open woven barstools keep sightlines clear across the island, and light wood flooring pulls everything back toward something warm before the contrast gets too stark.
Marble Table, Rattan Chairs, and a Mirror That Earns Its Wall Space
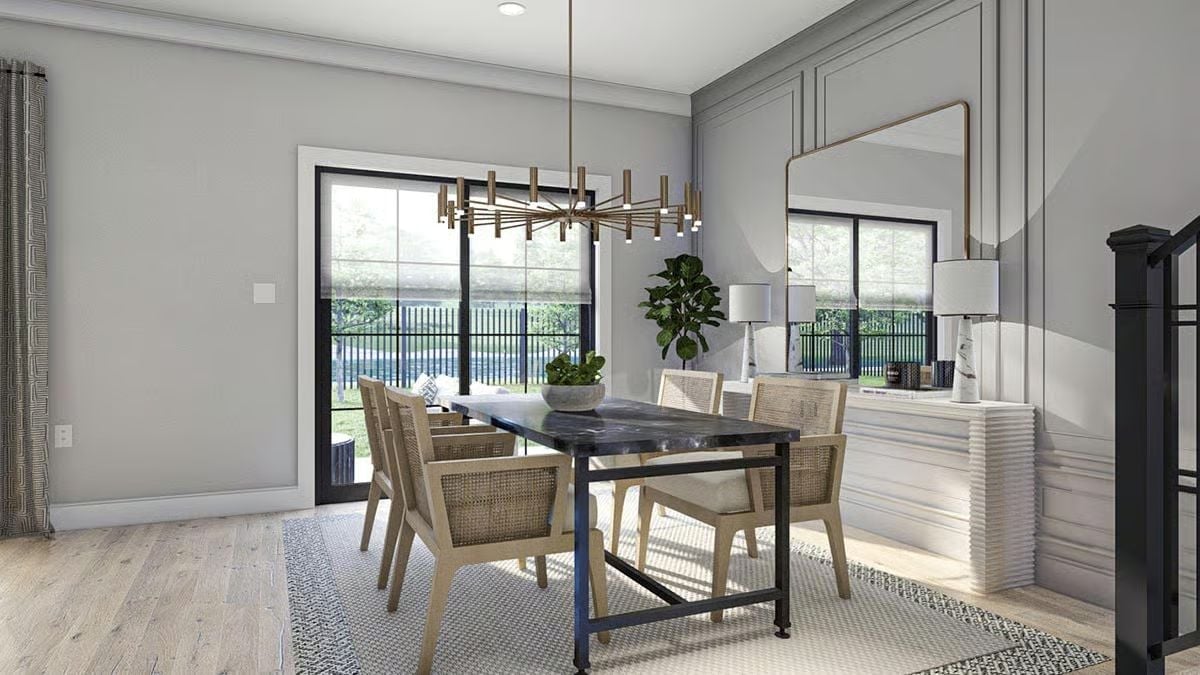
Cane dining chairs paired with a dark marble-top table works because neither piece is trying too hard. The large mirror on the paneled wall pulls in window light without adding visual clutter — it’s there to do a job, and it does it.
Ask Yourself: Dining room mirrors get written off as decorative, but placement matters more than size. Hanging one across from a window rather than beside it does far more to brighten the space on gray days.
Marble Fireplace, Leather Chairs, and a Ceiling Fan That Knows Its Place
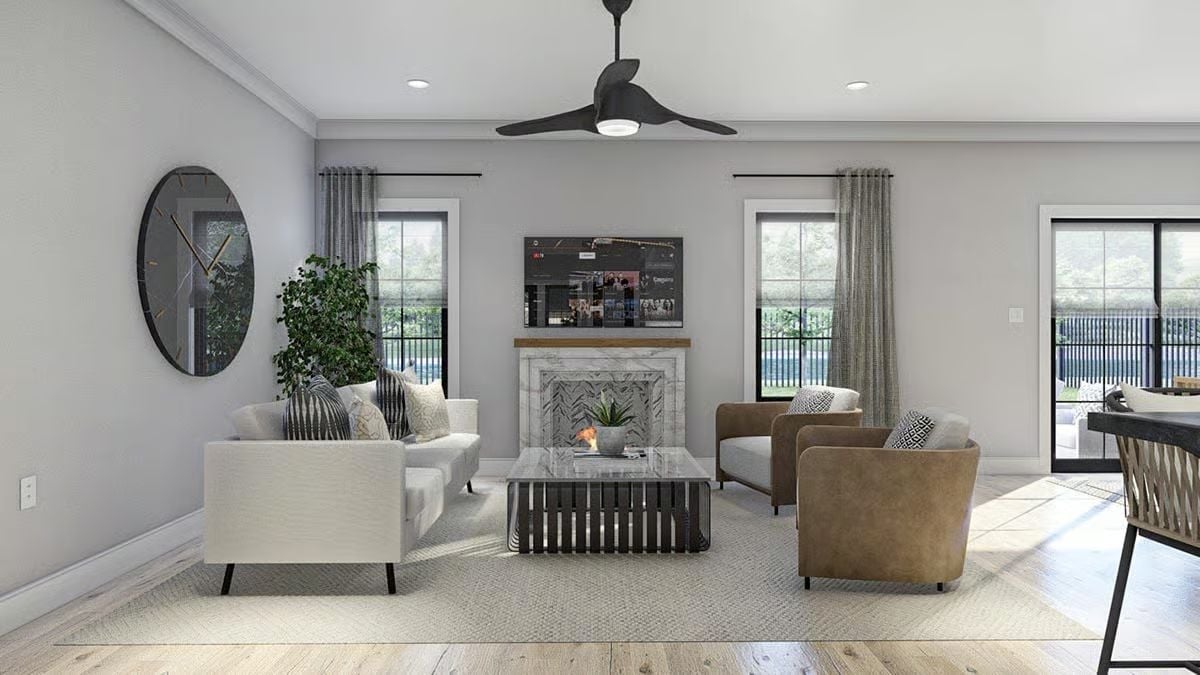
Warm tan leather chairs anchor the right side of the seating area while a white sofa handles the left. Gray walls keep things quiet enough that the marble fireplace surround reads clearly — it doesn’t have to compete with anything. Three windows bring in enough natural light that the room feels open even with the darker upholstery in the mix.
Trend Alert: Leather upholstery tends to get dismissed as high-maintenance, but it actually wipes clean faster than most performance fabrics. For families with kids or pets, a full-grain or top-grain piece holds up well over years of hard use. It softens with age rather than pilling or fraying, which is more than you can say for a lot of linen blends.
Tray Ceiling, Abstract Art, and a Bed That Commands the Room Without Shouting
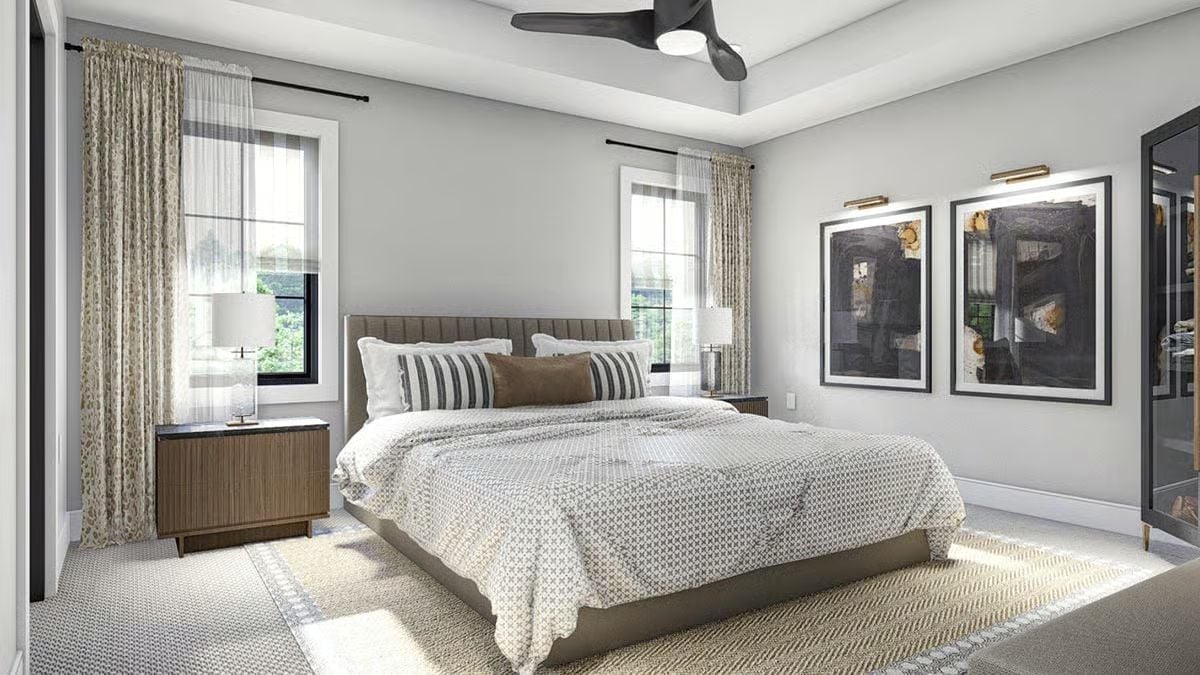
Channeled linen on the headboard sets a quiet tone that the rest of the room follows. Two oversized abstract pieces hang at picture-rail height, lit by brass picture lights that add warmth without competing with anything else. Nightstands with fluted fronts ground the composition on either side, and double windows on two walls keep it from reading dark despite the layered textures throughout.
Fun Fact: Ceiling fans in bedrooms aren’t just a warm-climate thing. Research on sleep quality consistently points to cooler room temperatures as a factor in deeper rest, and running a fan overnight costs a fraction of what it takes to drop your thermostat a few degrees. A low-profile model like the one shown here suits tray ceilings particularly well — standard fans in that configuration can leave airflow stagnating in the upper recess.
Gold Faucets, Patterned Tile, and Tower Cabinets That Justify Every Inch
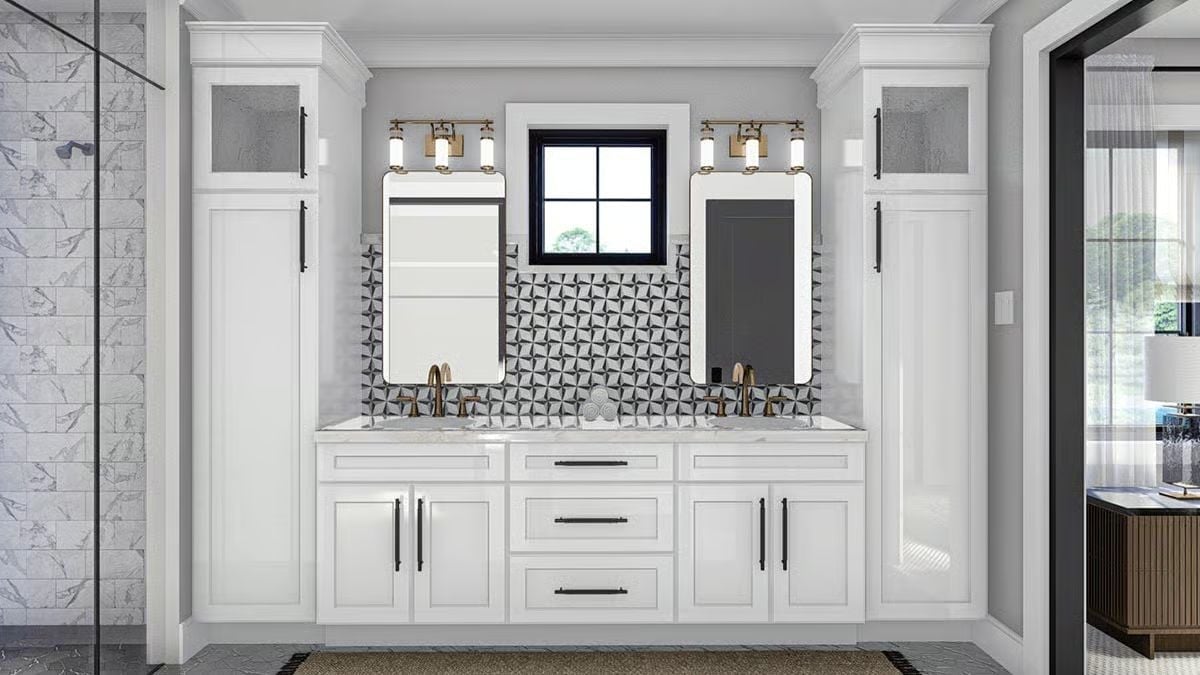
Linen-white cabinetry runs wall to wall, with flanking towers that reach all the way to crown molding. Storage built that tall is easy to waste — glass-front uppers keep it honest by making you curate what goes up there. Brass faucets against a geometric black-and-white backsplash carry the visual interest without asking the rest of the room to do much. Two sinks, two mirrors, no arguments about counter space.
Pin It
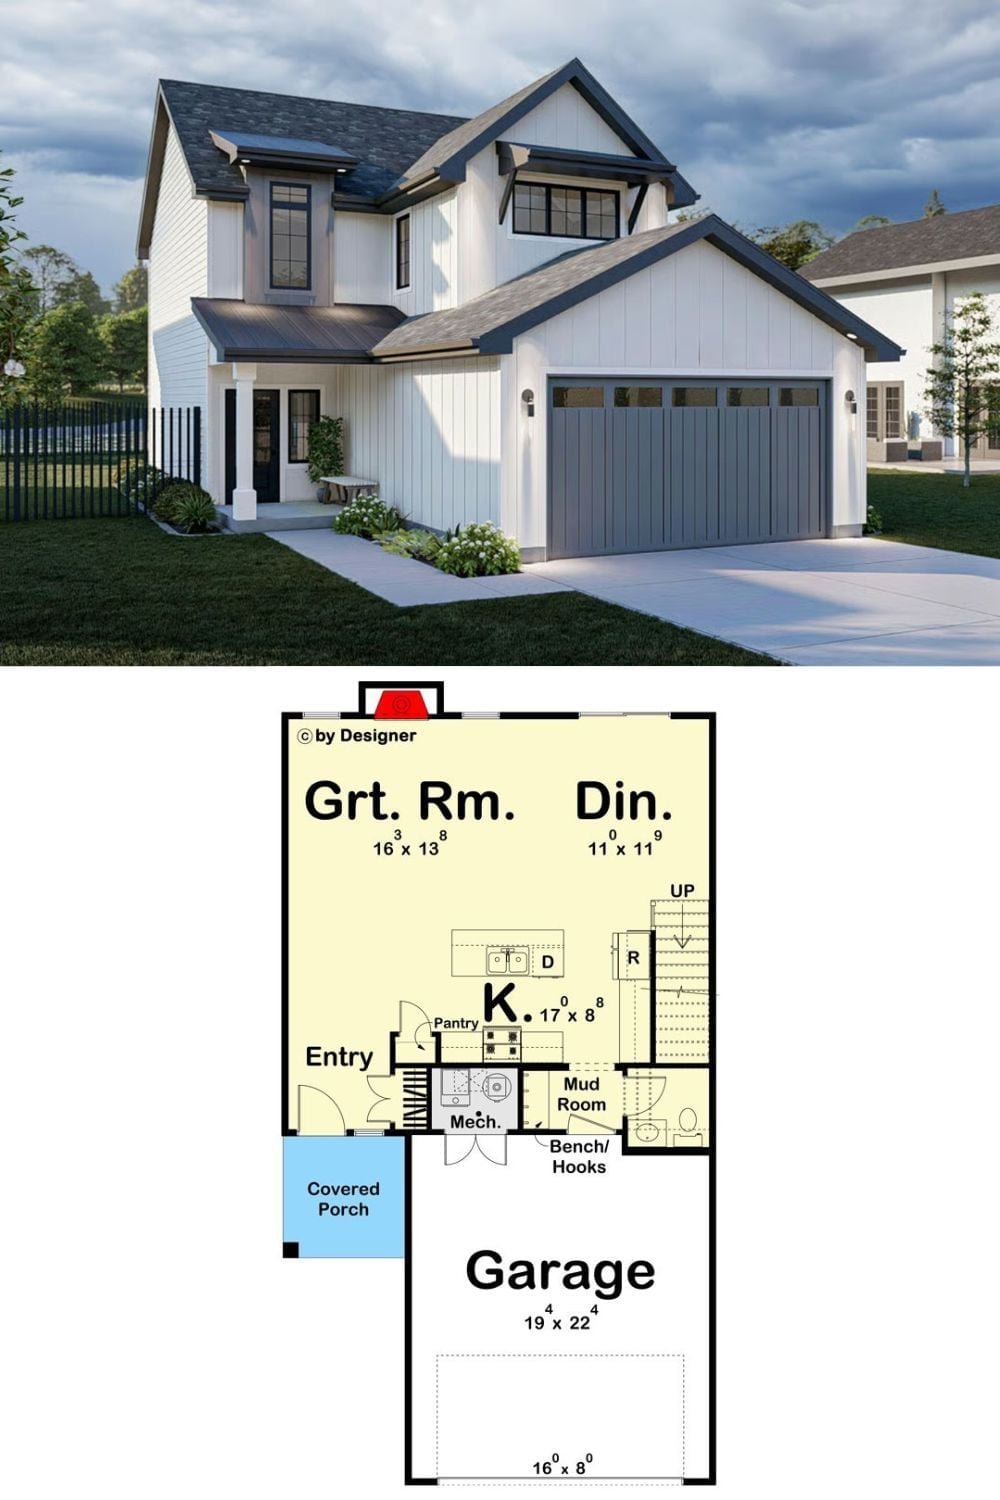
Exterior rendering of the Prudence paired with its open-concept first-floor plan.