
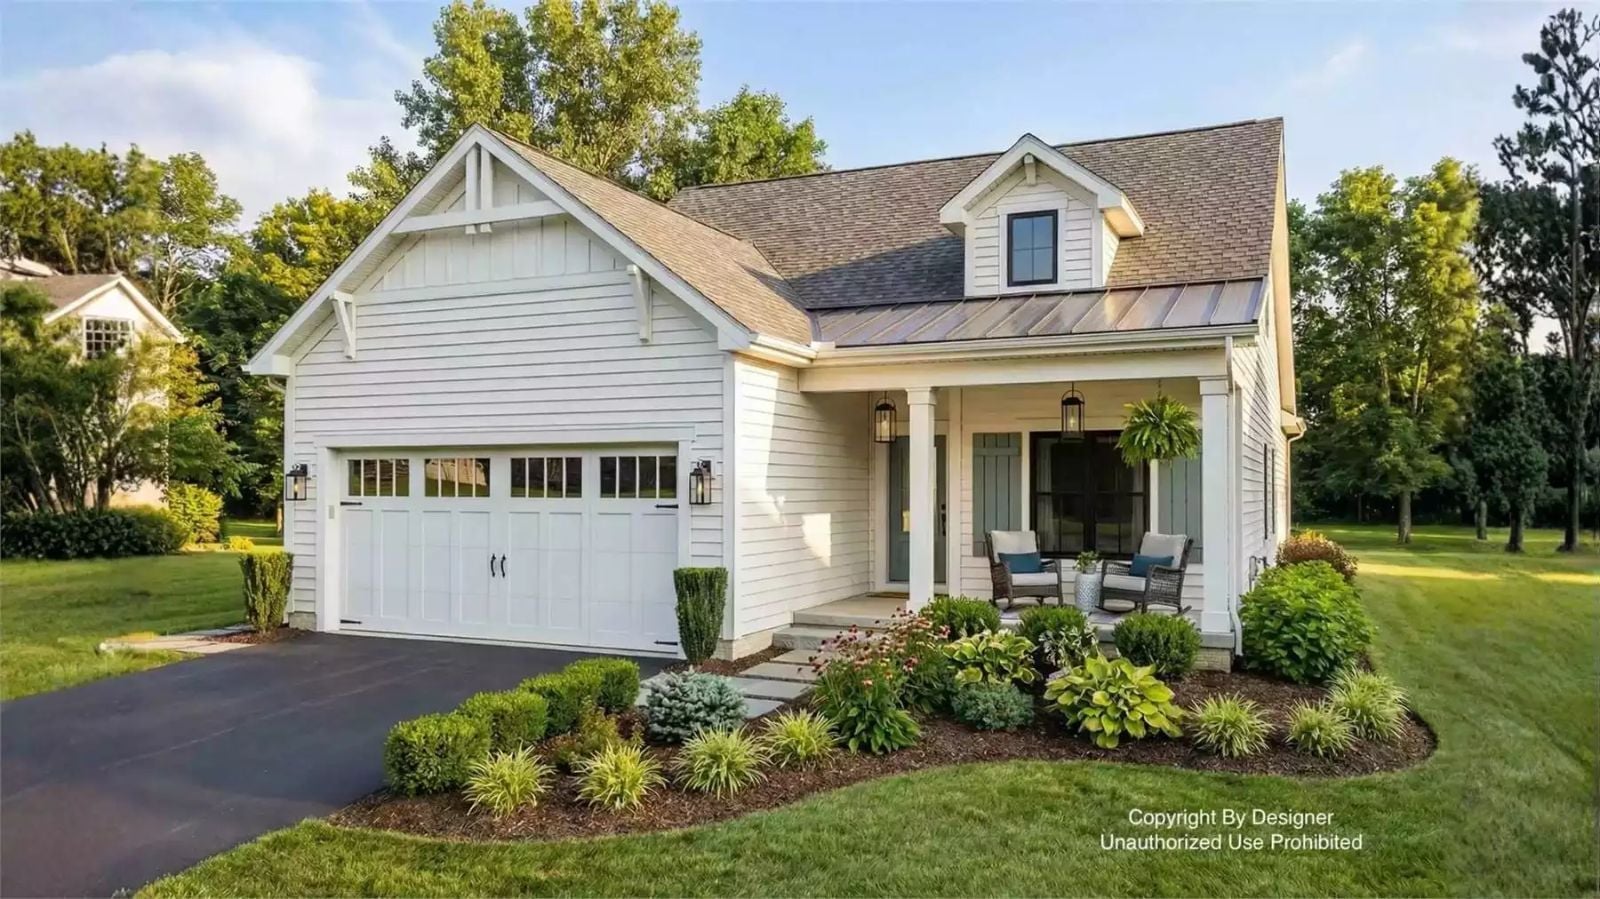
Empty nesters are shrinking their square footage and doubling down on their garages, and the floor plan industry is finally catching up — coffee on the back step at seven, a slow Saturday in the workshop, grandkids dropped off with bikes that need somewhere to land. The Prospect Place is built around exactly that life: a main-floor primary that keeps everything on one level, an open living area that breathes without feeling cavernous, and a double garage that earns its footprint every single day.
Specifications
- Sq. Ft.: 1,688
- Bedrooms: 2
- Bathrooms: 2
Floor Plan – Main Floor
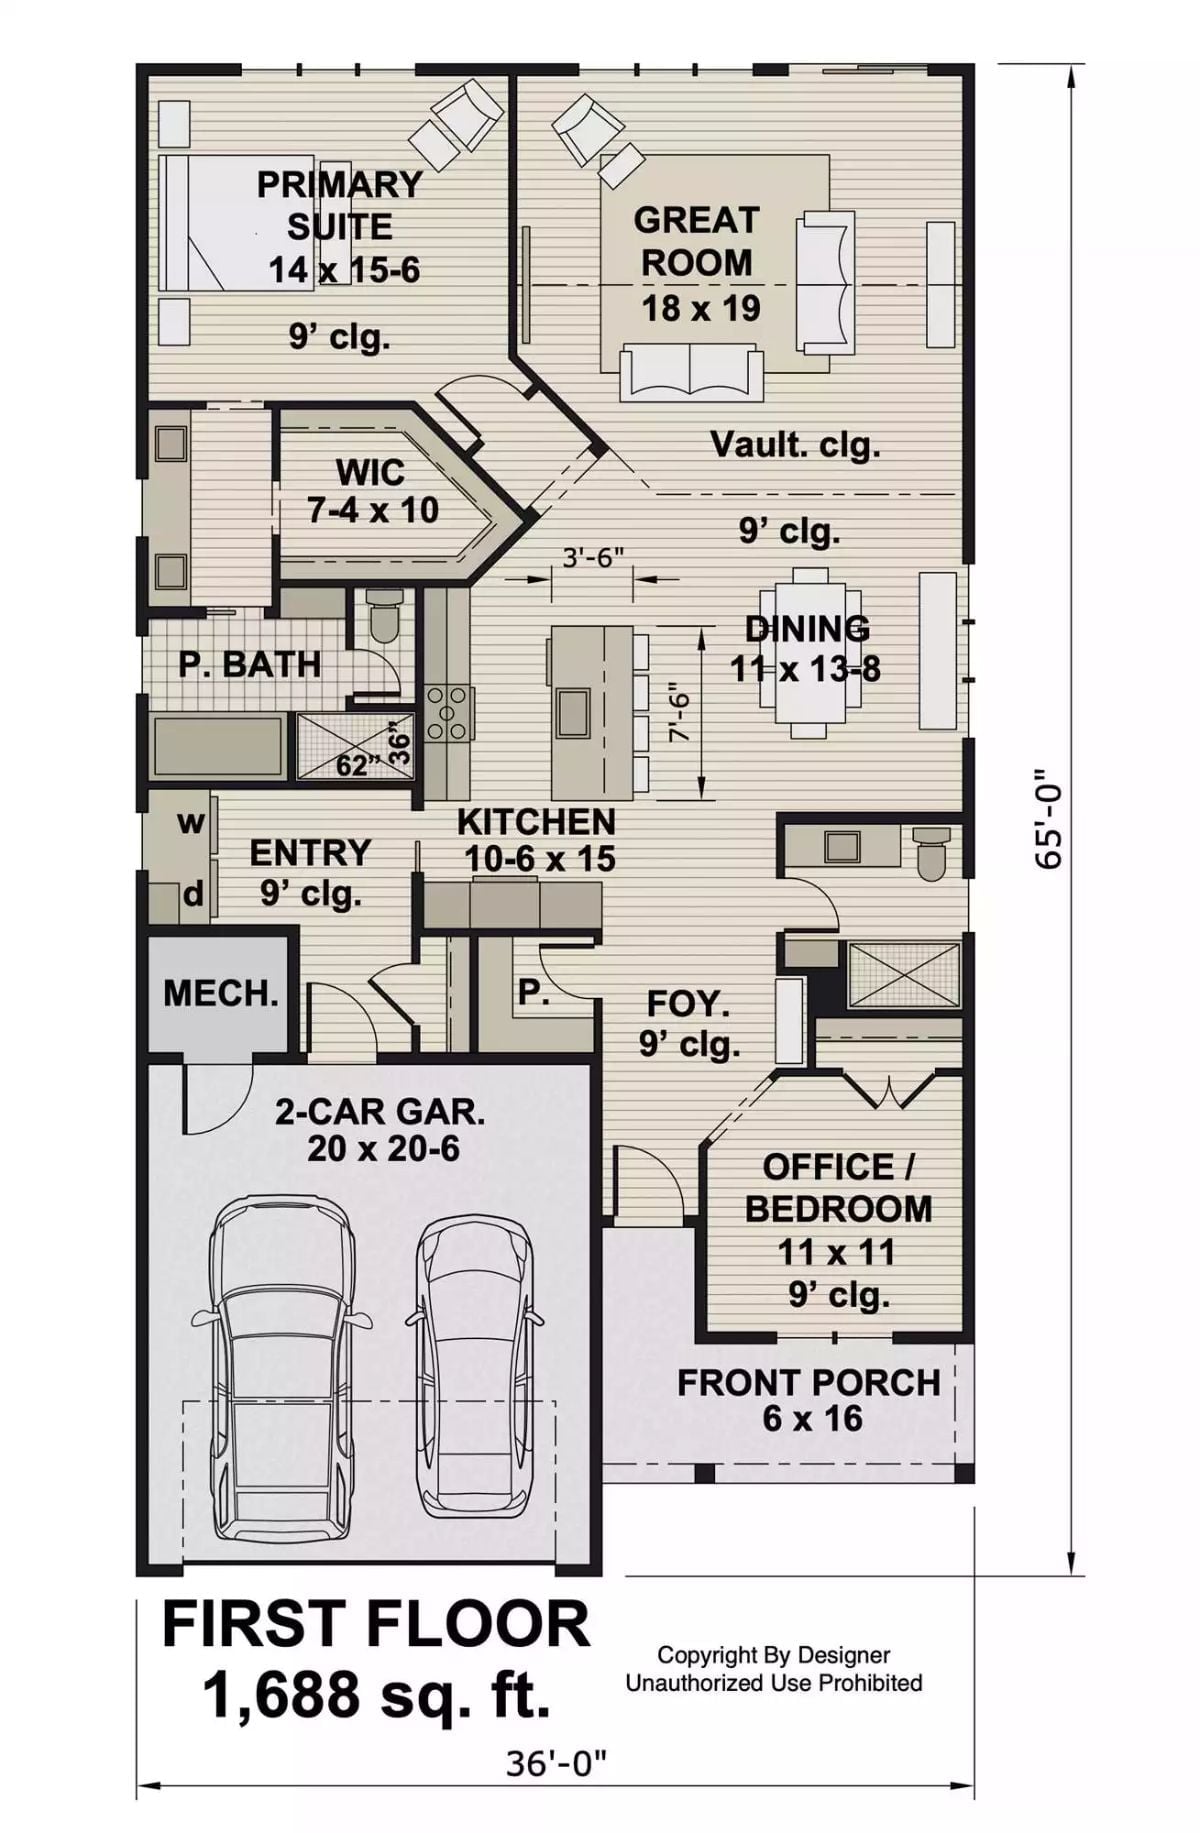
Single-story, 1,688 sq ft layout with a primary suite tucked away from the foyer, an open great room and dining area, plus a flexible office/bedroom near the front entry and a 2-car garage.
Exposed Ceiling Beams and Vaulted Ceilings Make This Living Room Feel Earned
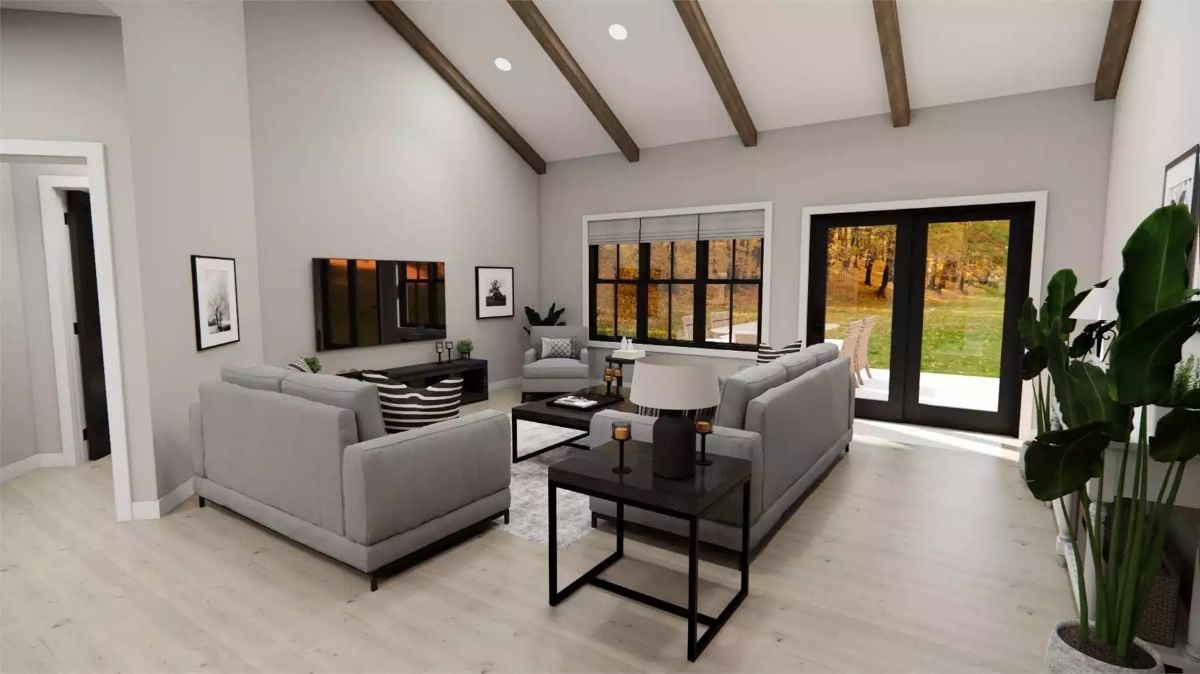
Cathedral ceilings with dark wood beams set the tone the moment you walk in. Two gray sofas face each other over a black coffee table, French doors pulling the eye straight out to a tree-lined yard, light hardwood floors keeping the whole thing from floating off into showroom territory.
Dark Island Base Against White Quartz Is the Move Empty Nesters Actually Earn
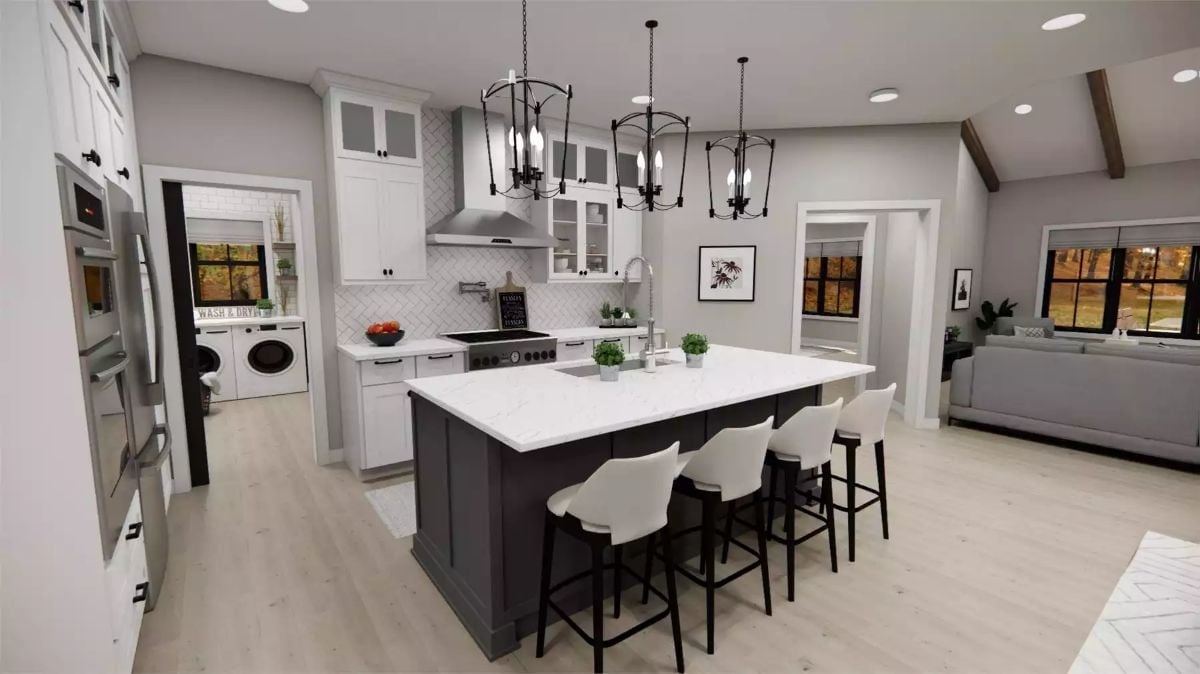
Two pendant chandeliers hang low over an island that seats four comfortably. Crisp white shaker cabinets, a herringbone backsplash, and the laundry room just steps away. It’s a kitchen that finally has enough counter space because nobody’s compromising anymore.
Sleep well, because the primary bedroom was clearly designed with that exact goal in mind.
Dark Upholstered Headboard Against Gray Walls Gets the Quiet Just Right
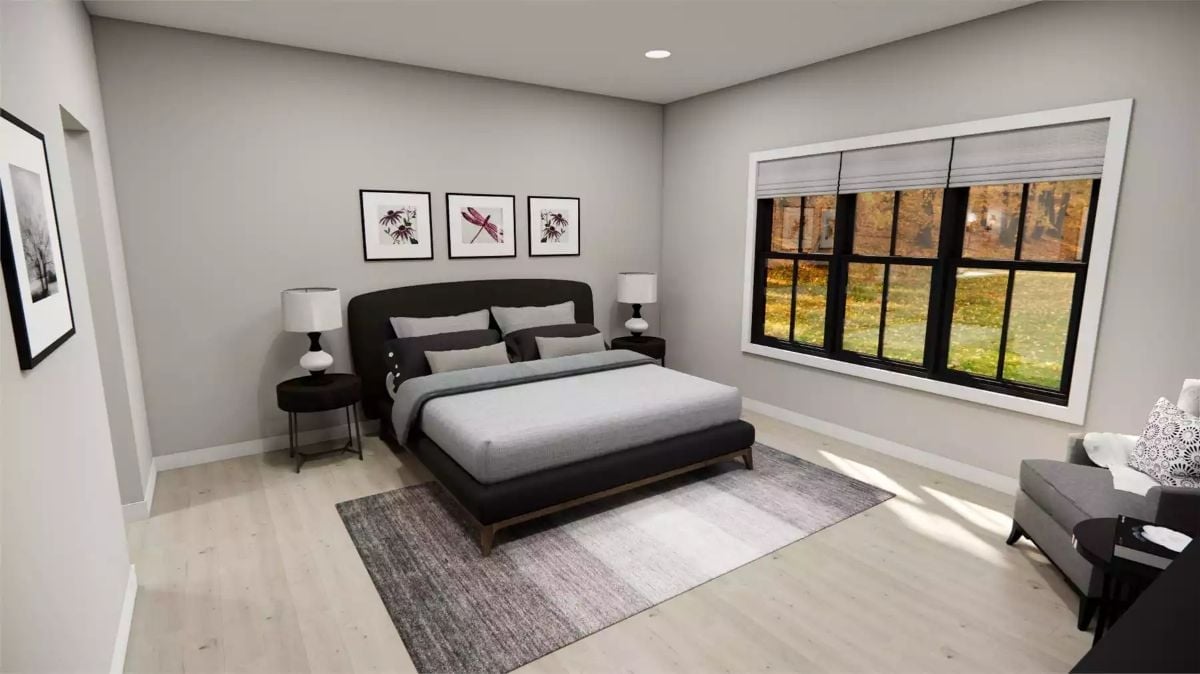
Gray walls and light wood floors do a lot of the work here before you even notice the furniture. The low-profile bed with its curved dark headboard keeps things calm rather than stark, and three botanical prints above add just enough color without turning the wall into a gallery project. That large black-framed window pulls in morning light and a view worth staying in bed for.
Dark Vanity Cabinets and Marble Counters Pull This Primary Bath Together
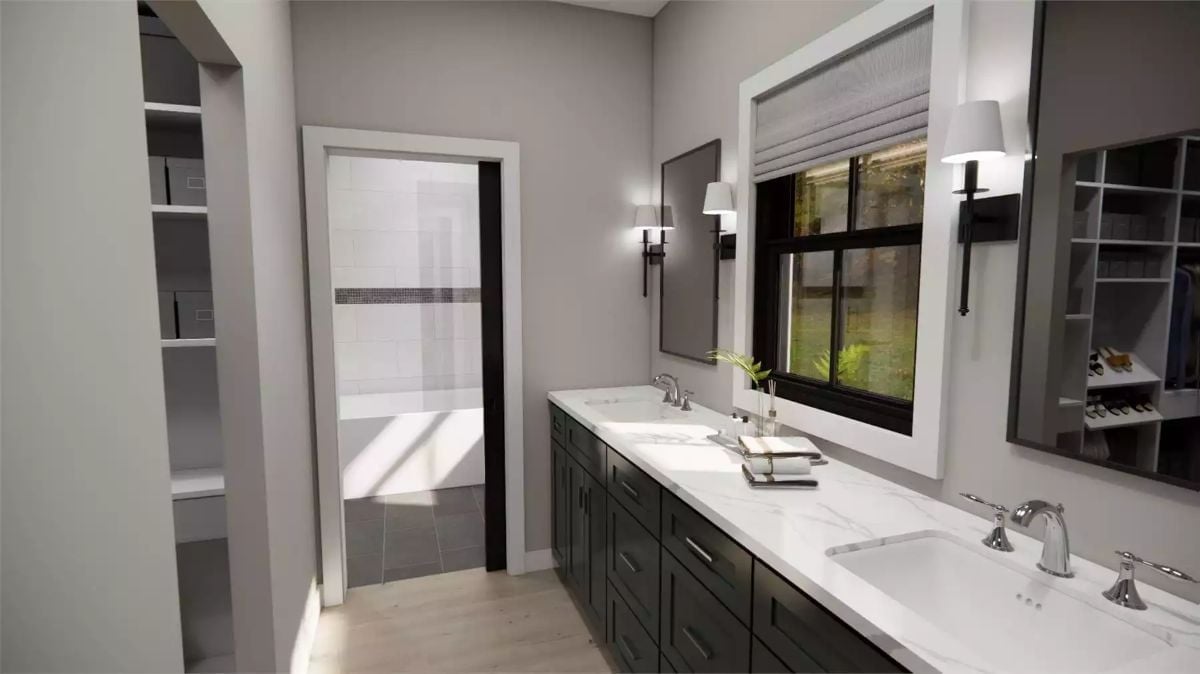
Double sinks, chrome fixtures, and a marble countertop sit opposite a walk-through shower with mosaic tile inlay.
Why the Pocket Door to the Shower Works So Well
That black-framed pocket door is not just a space saver. It creates a real visual break between the vanity zone and the wet area, which matters in a shared bathroom where one person might be showering while the other is still getting ready. And because the profile is so slim, it doesn’t eat into the counter run on either side the way a swing door would.
Subway Tile and a Marble Counter Make Laundry Feel Less Like a Chore
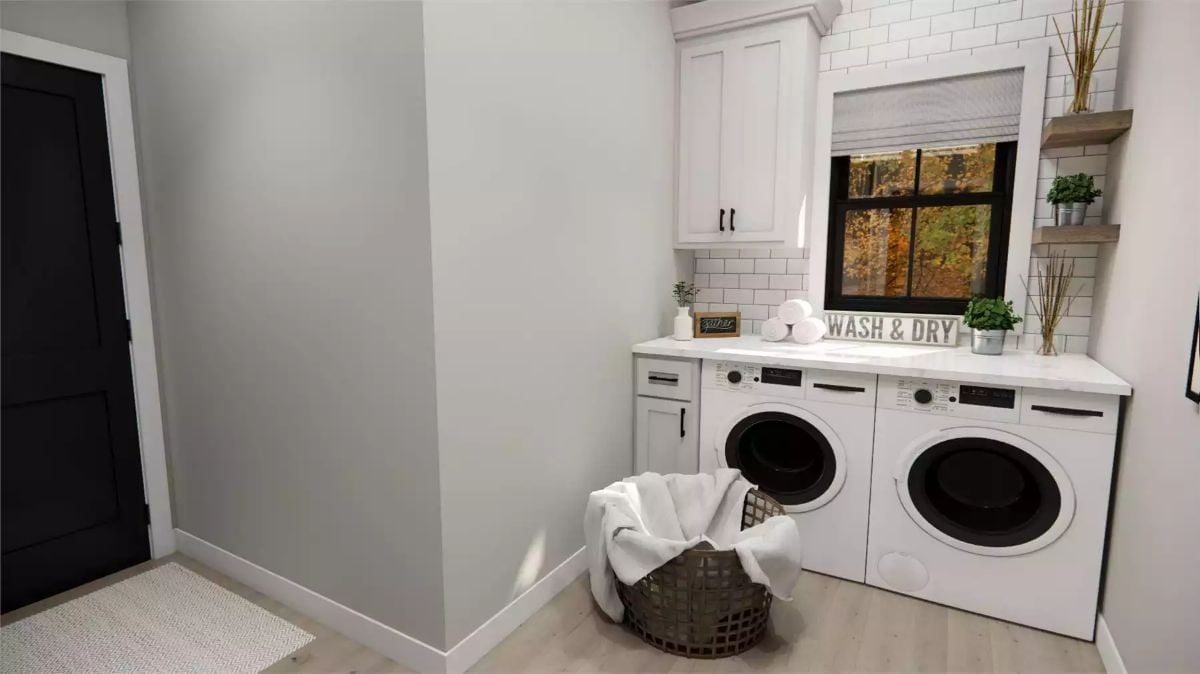
White front-loaders sit below a marble-look counter with cabinet storage above, subway tile climbing the back wall behind them. A woven basket on the floor keeps dirty laundry off the machines. The “Wash & Dry” sign is a small touch, and somehow it actually fits.
Pro Tip: Floating shelves beside the window give you a landing spot for detergent and a plant or two without surrendering counter space. If you’re outfitting a laundry room from scratch, prioritize counter depth over width — that folding surface gets used far more than most people expect.
Slate Gray Walls and Floating Shelves Make This Home Office Feel Like It Means Business
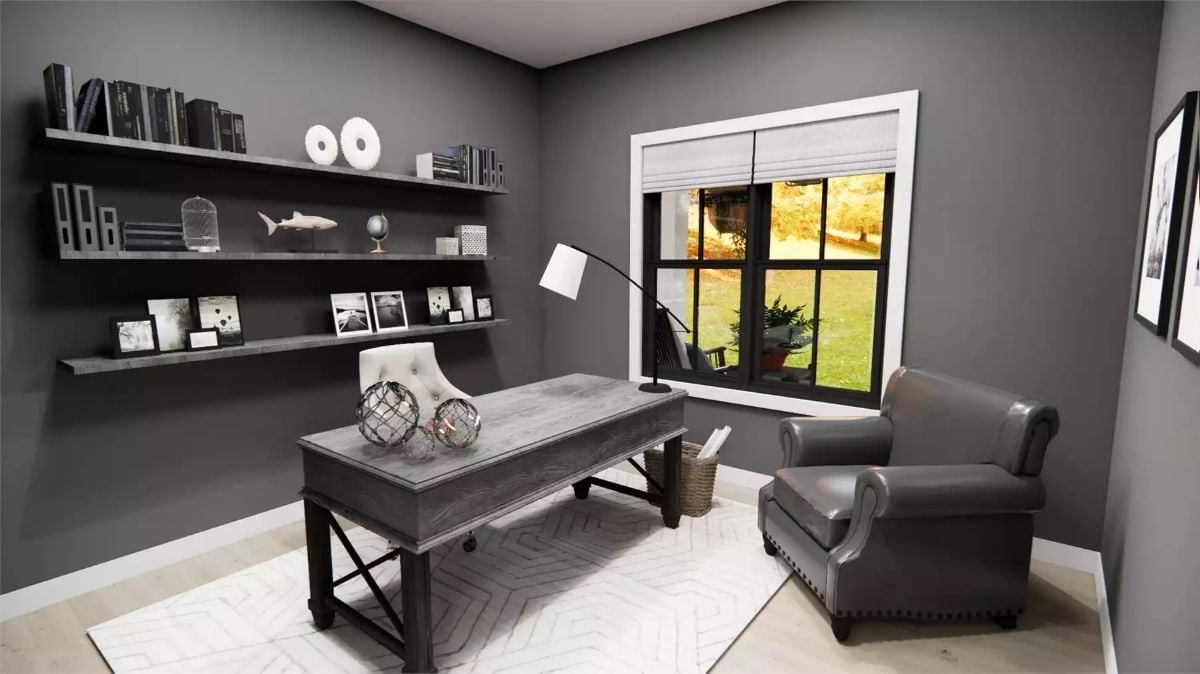
Weathered desk, leather armchair, shark figurine on open shelves. This office has actual personality, which is harder to pull off than it looks.
Designer’s Secret: Floating shelves outperform cabinets in a home office because you can see everything without opening a door. When shelves run the full length of a wall like these do, vary object heights so the eye keeps moving rather than flattening out — a small sculpture or figurine beside a row of books does more visual work than a second row of spines ever will.
Pin It
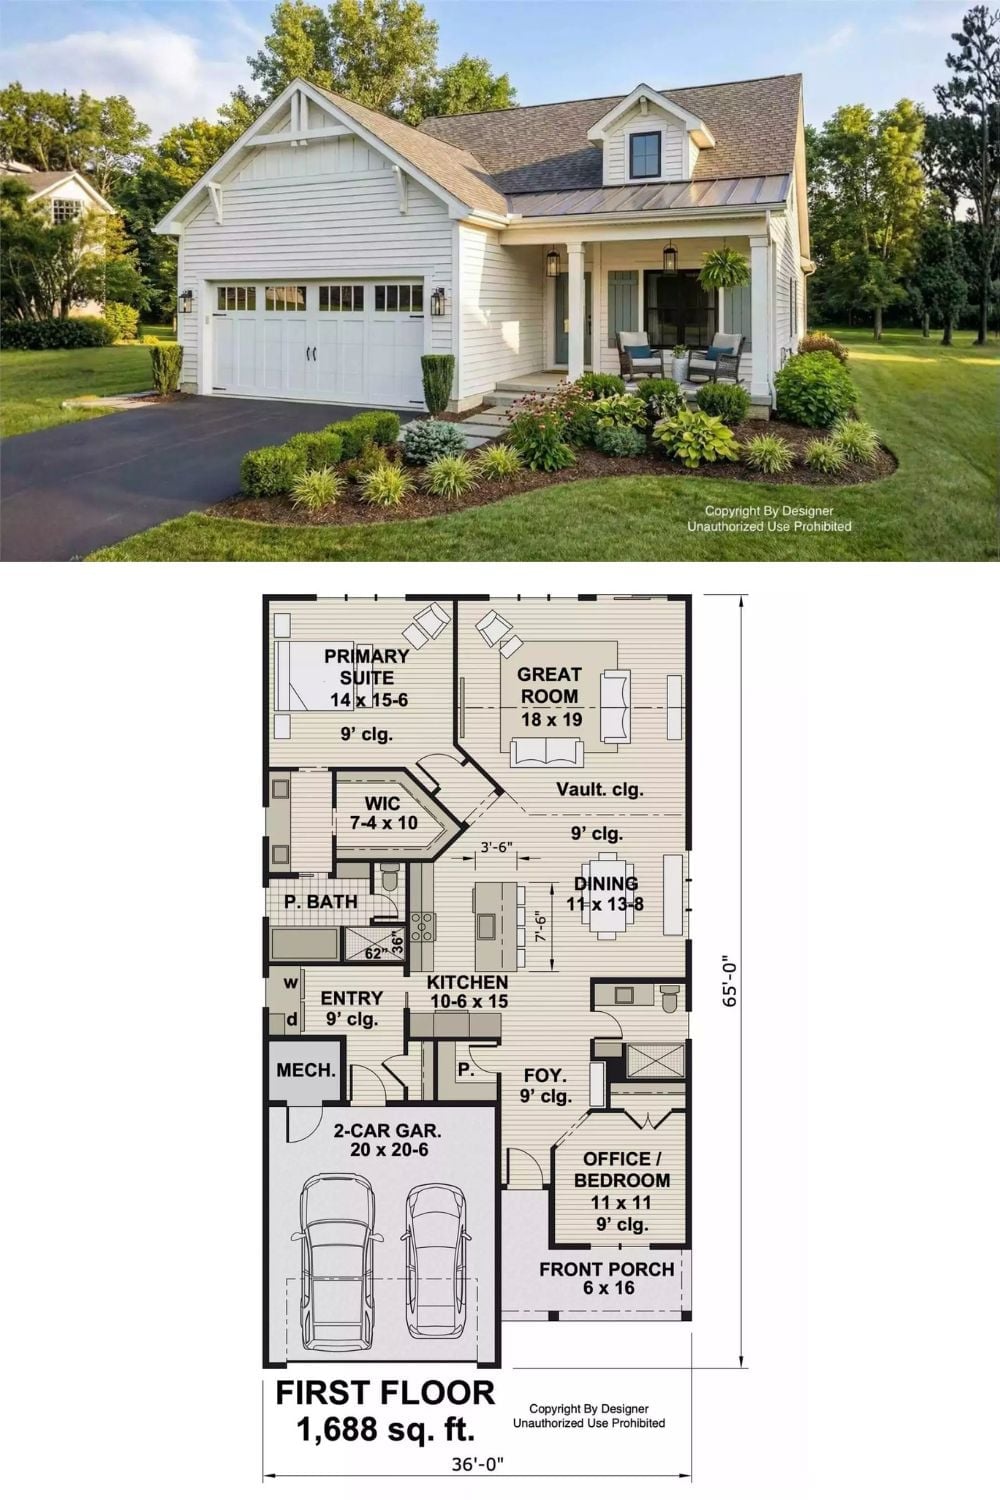
Exterior photo shows a farmhouse-style home with covered porch and two-car garage. Floor plan below reveals 1,688 square feet with primary suite, great room, and office.
Why It Works: Placing the primary suite at the back of the plan is a deliberate call that pays off quietly over years of living there. It keeps the bedroom clear of street noise and garage activity, which sounds minor until you’ve spent a decade with the bedroom directly above a two-car door. Up front, the office doubles as a guest room when needed without pulling the whole house into hosting mode.
