
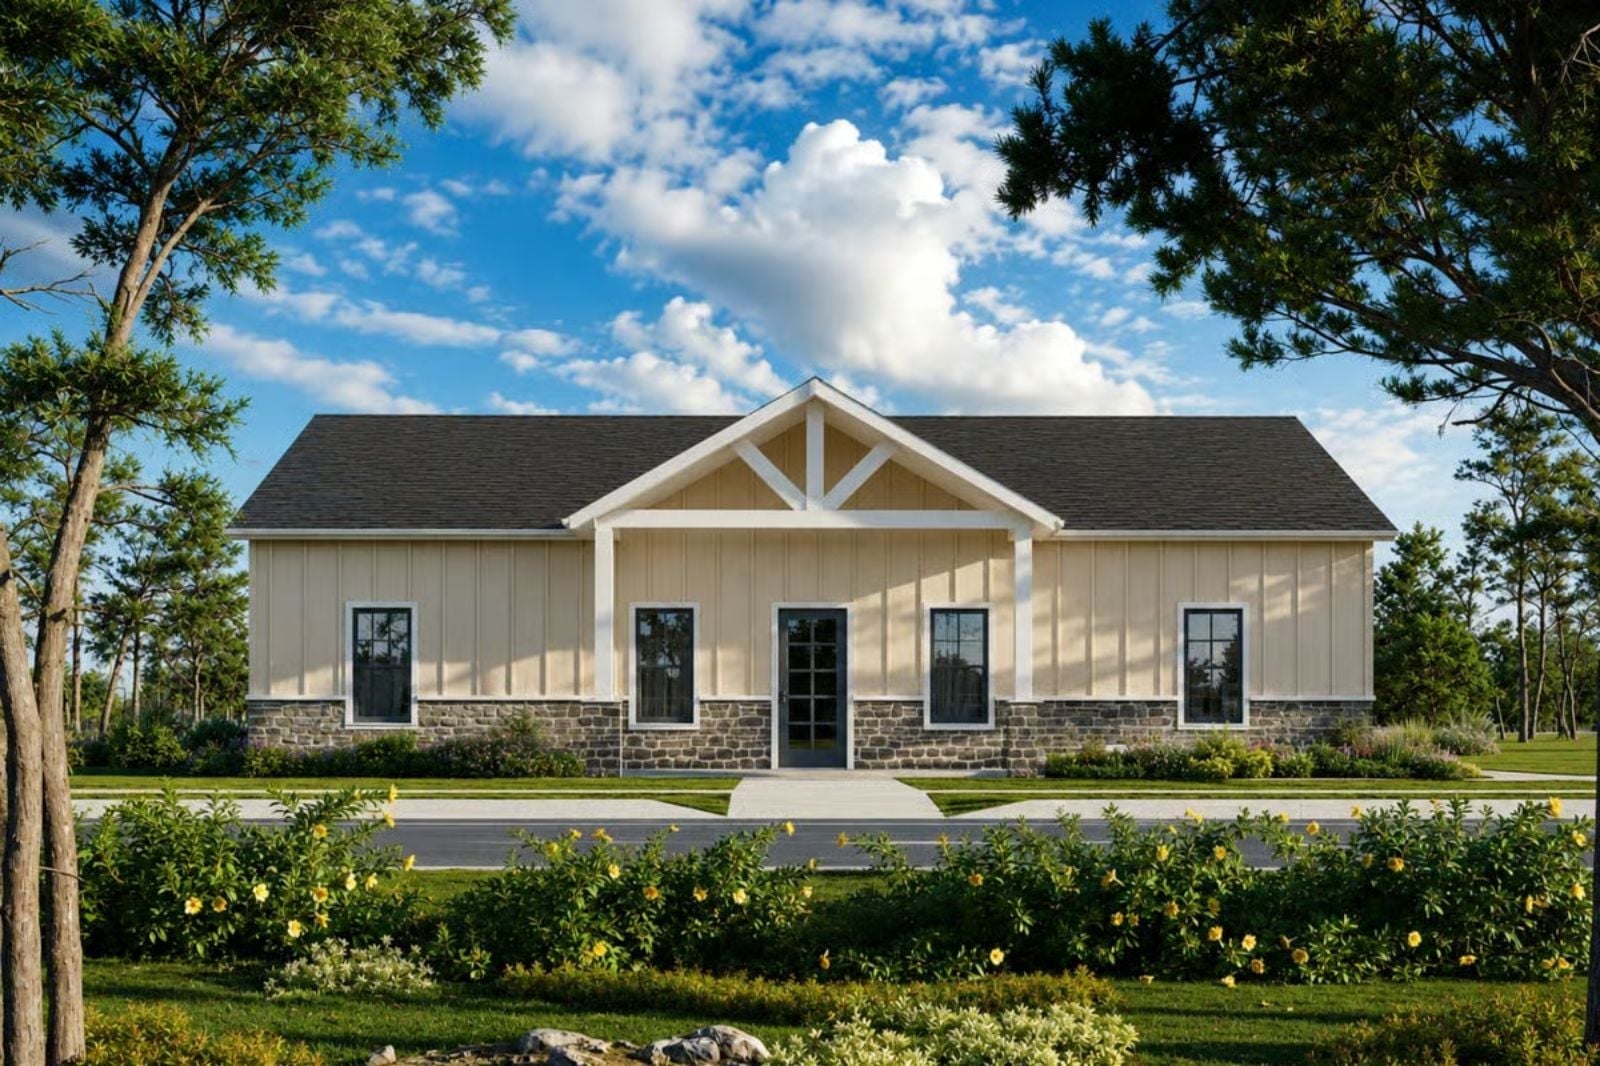
Everyone grew up near one house where the screen door never stayed shut and a second pan was always going: burgers sizzling by five-thirty, six kids crowding the island, chili ladled out on the front porch, muddy cleats dropped at the side door. The Primrose Meadow is set up for exactly that, with a walk-in pantry off the kitchen, an island facing the living room, a front porch and a laundry bench by the side door.
Specifications
- Sq. Ft.: 1,632
- Bedrooms: 3
- Bathrooms: 2
Floor Plan – Main Floor
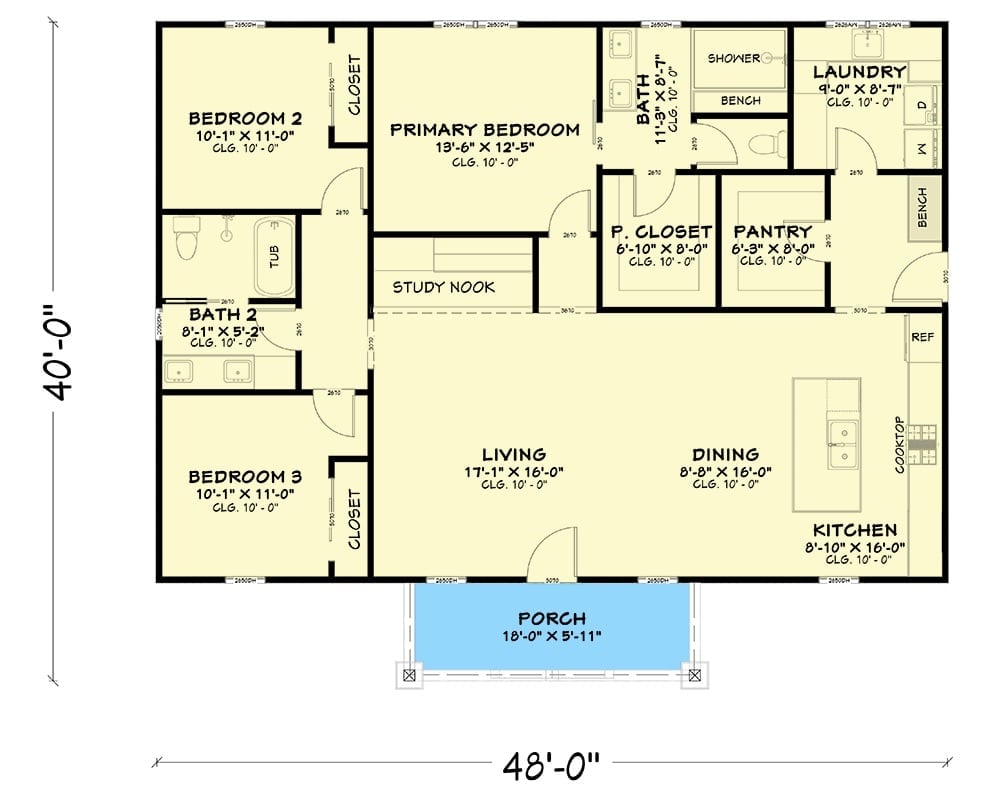
Living, dining, and kitchen all share one open room, with a walk-in pantry and a study nook tucked behind it.
Four Windows, No Two Alike, Along a Board-and-Batten Flank
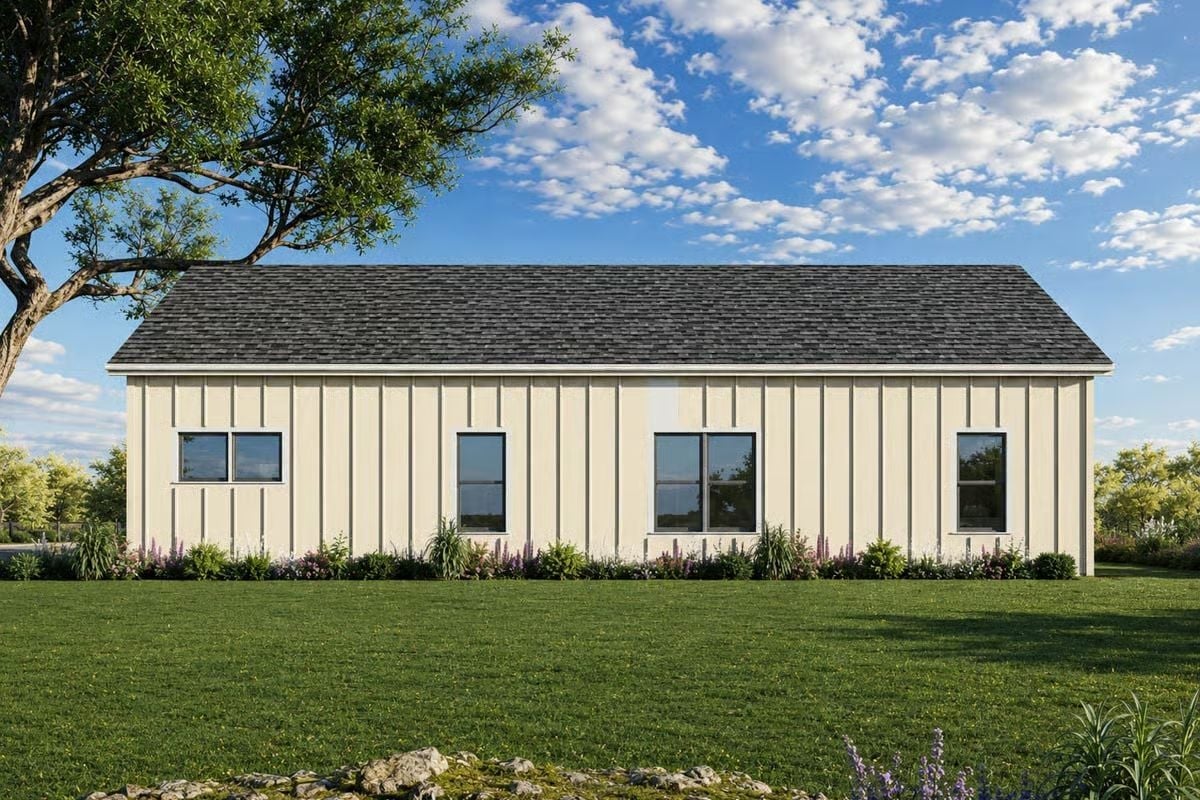
Cream siding with vertical battens runs the full length under a charcoal shingle gable, and no two windows match. On the left sits a squat two-pane unit, while tall singles flank a wider double farther along and purple blooms edge the foundation below.
Mustard Walls Wrap a Cove-Lit Media Wall and a Floating Oak Console
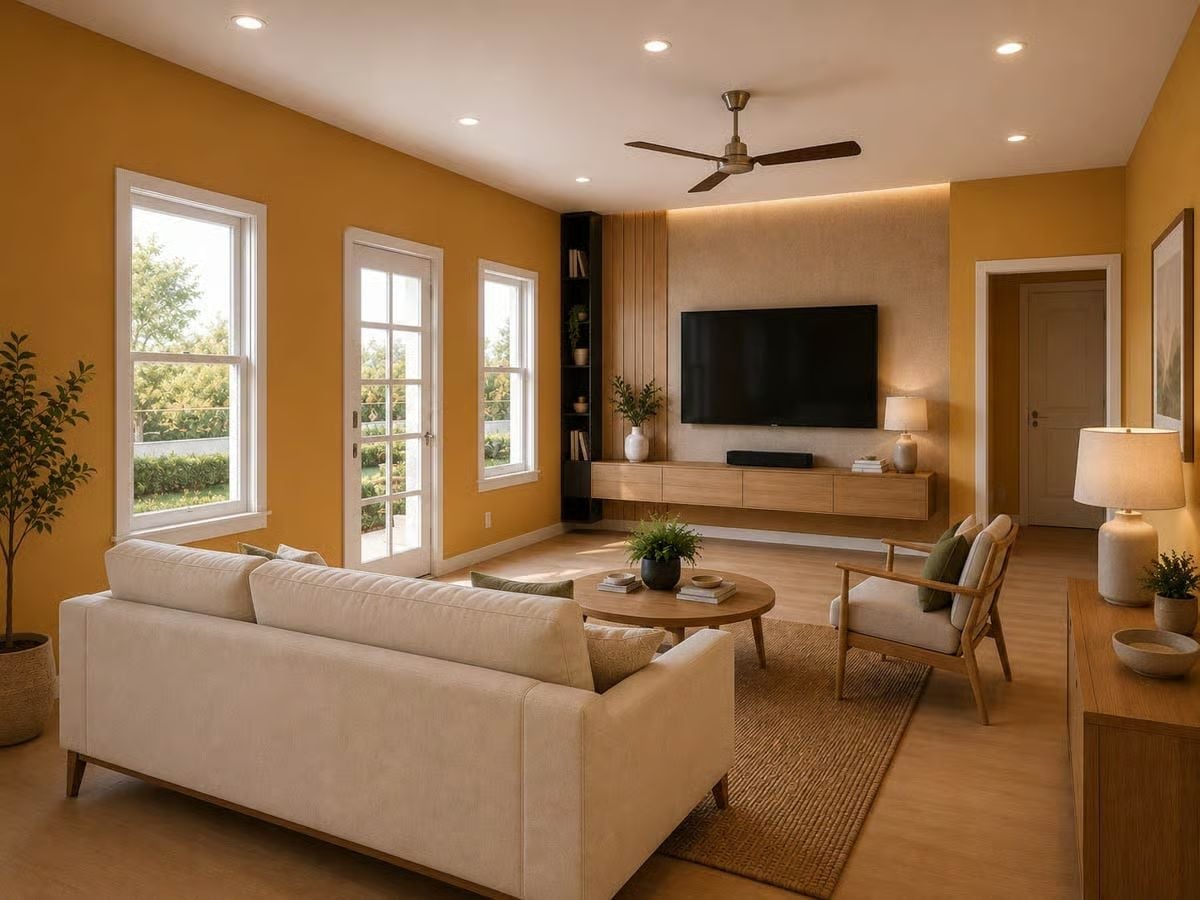
Cove lighting washes down a textured plaster panel behind the mounted TV. Fluted oak slats and a black shelving tower bracket that wall, and because the console floats, the floor underneath stays clear. Off to one side, a wood armchair angles toward the round table.
Color Story: With mustard walls already pushing warmth across the whole room, the furniture sticks to pale cream and light oak so nothing feels heavy. Olive green on the pillows and plants cools the yellow a notch. The black shelving tower? That’s the one dark anchor the eye needs.
Island Stools Sit Close Enough to Join the Sofa Conversation
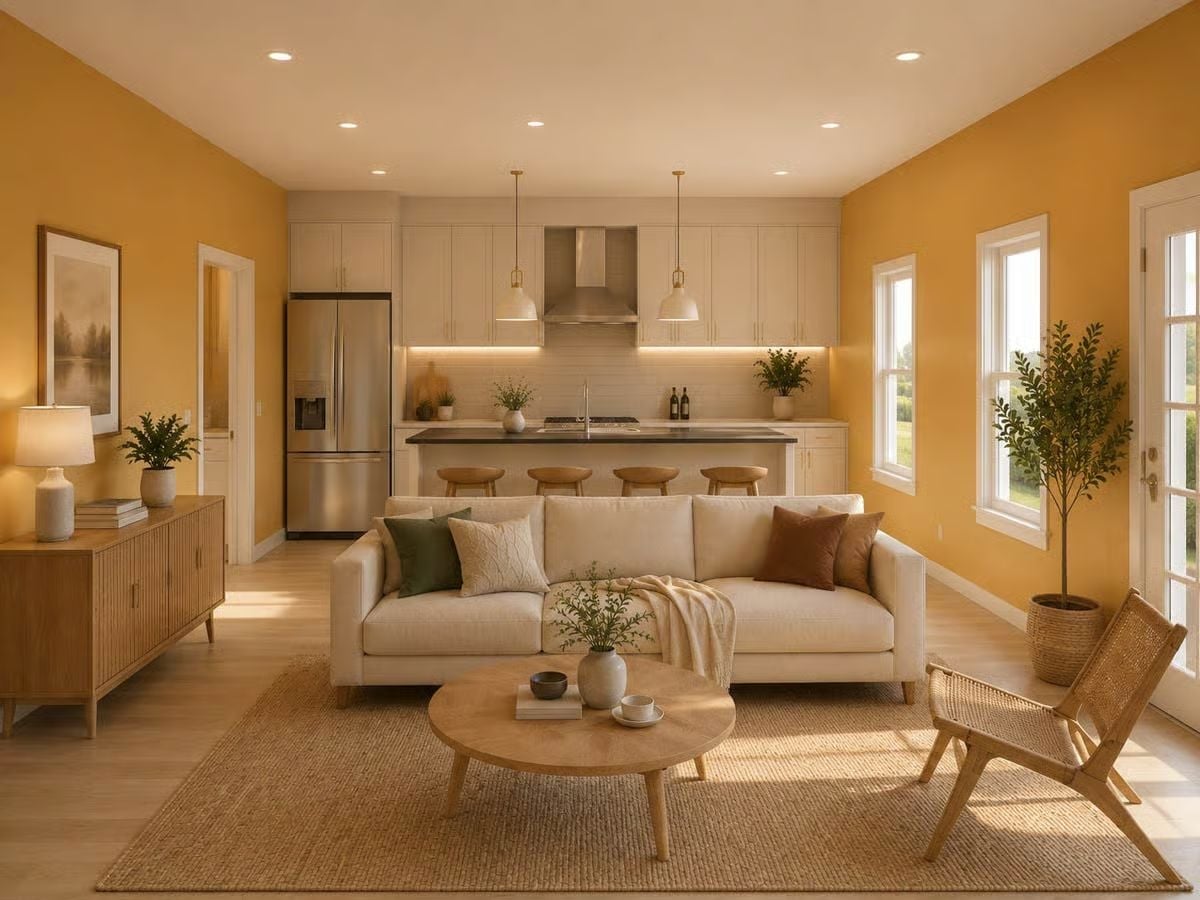
Four oak stools tuck under a dark-topped island, close enough that whoever’s perched there can talk to anyone on the sofa. Two dome pendants hang overhead. Out front, a rattan sling chair and a round oak table sit on jute beside an olive tree.
Designer’s Secret: In an open plan, the rug does a wall’s job. Size it so the sofa, coffee table and lounge chair all touch it, and the seating area reads as its own room even with the kitchen in plain view.
Past the Fridge, a Doorway Reveals a Second Counter Run
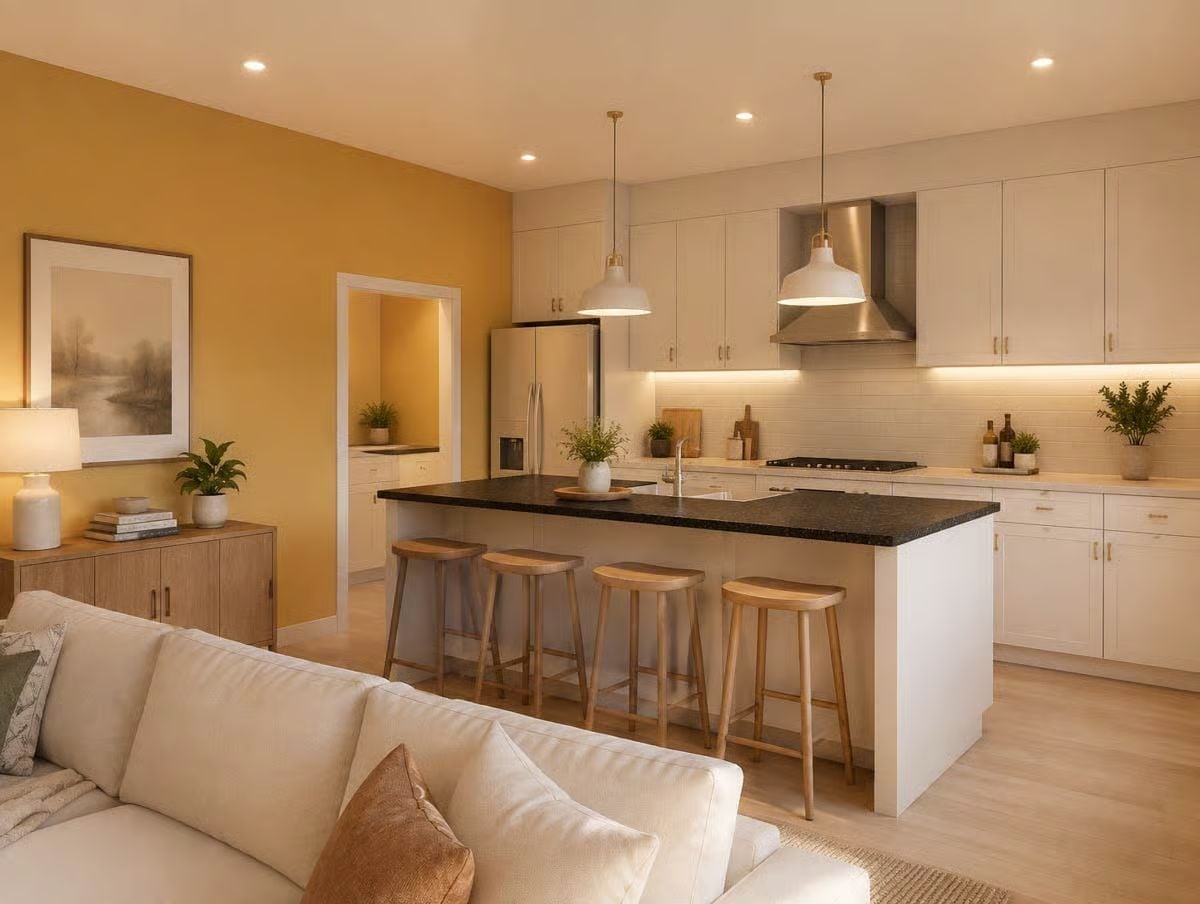
Look just past the stainless fridge.
There’s a doorway there, and it opens onto a second run of cabinets and counter, which is exactly the backup you want on big cooking days. Back in the main kitchen, speckled granite tops the island under two dome pendants. Under-cabinet strips light the subway tile, and four wooden stools tuck beneath the overhang.
Sheers Layered Under Linen Panels Soften Morning Light in a Sage Bedroom
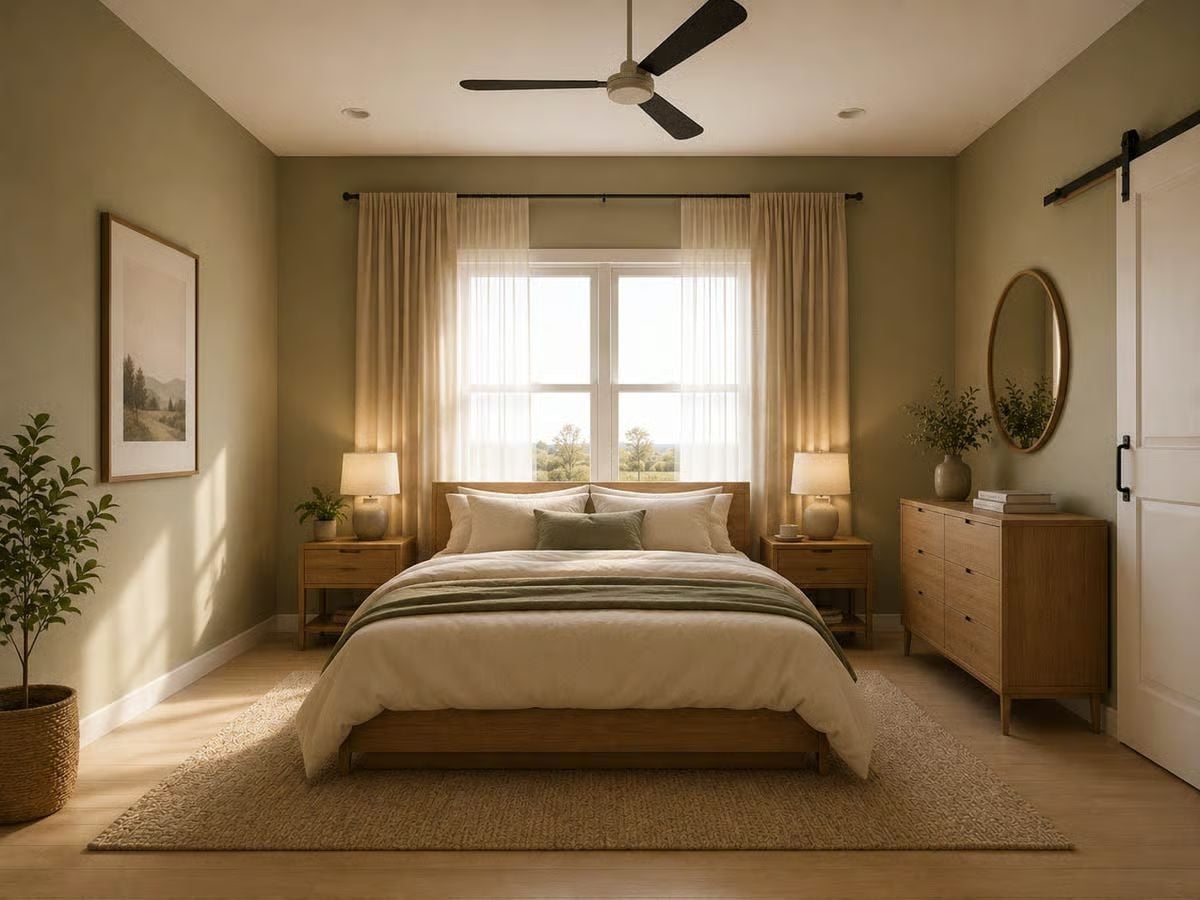
Sage walls frame an oak bed flanked by matching nightstands and ceramic lamps, while a barn door glides along black hardware and linen panels hang past the window.
In The Details: Because the curtain rod runs well beyond the frame on both sides, the panels stack against the wall instead of covering glass, leaving every pane open to daylight. Bonus: the window reads wider than it is.
Pin It
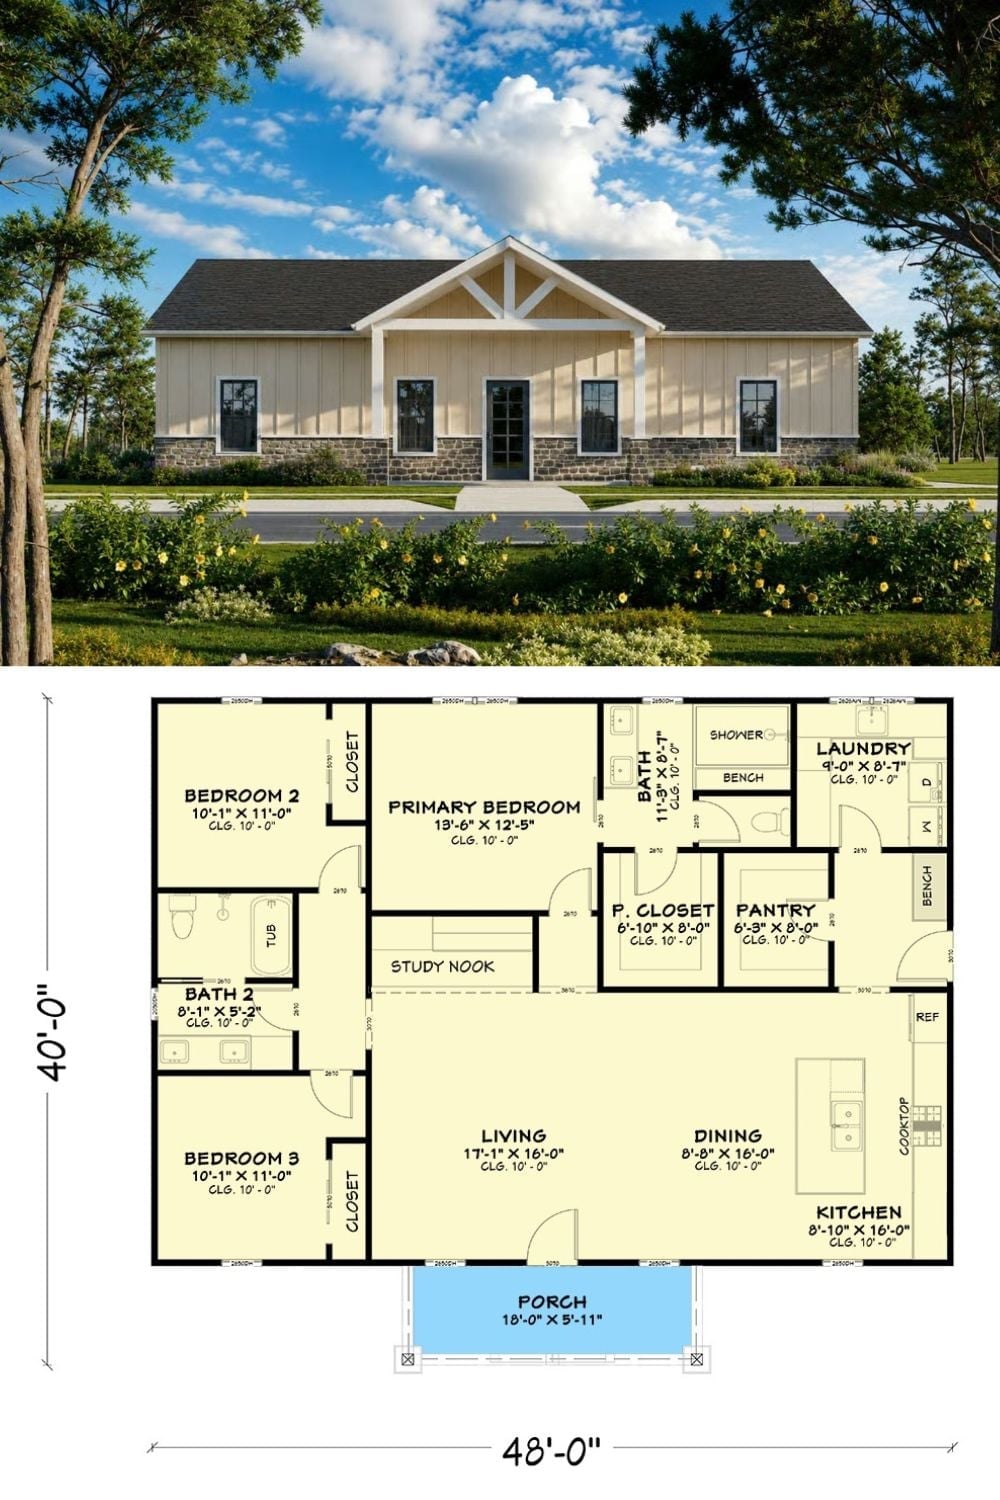
Up top, vertical plank siding rides over a stone base, and a white timber truss marks the porch gable. Below that, the 48-by-40 plan opens straight into living, dining, and kitchen, with bedrooms two and three sharing a hall bath. Over on the right, the pantry sits between the primary closet and a laundry room with its own bench. Smartest move in the plan, if you ask me.