
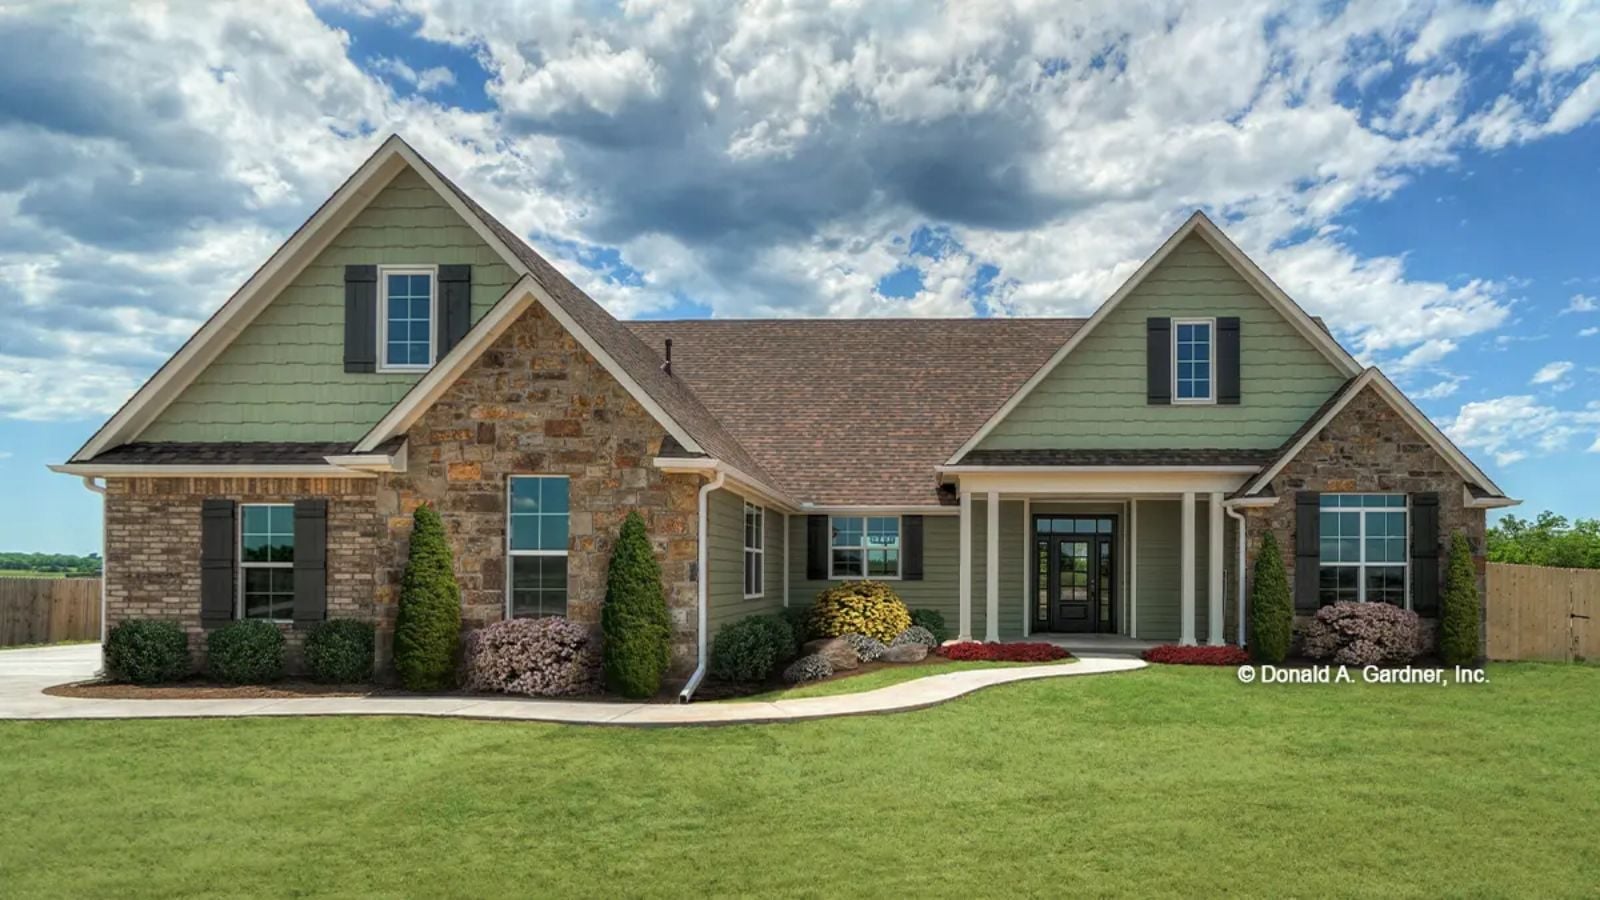
Families are quietly rebuilding their social lives around the home after years of outsourcing every gathering to restaurants and venues, and single-story floor plans with real outdoor rooms are selling faster than builders can pour foundations. The Primrose is built around exactly that: a screened porch sized for a full dinner table, an open main living area that absorbs twelve people without feeling crowded, a kitchen positioned to keep the cook in the conversation, and a layout that flows from loud to quiet without a staircase between them.
Specifications
- Sq. Ft.: 1,818
- Bedrooms: 3
- Bathrooms: 2
Floor Plan – Main Floor
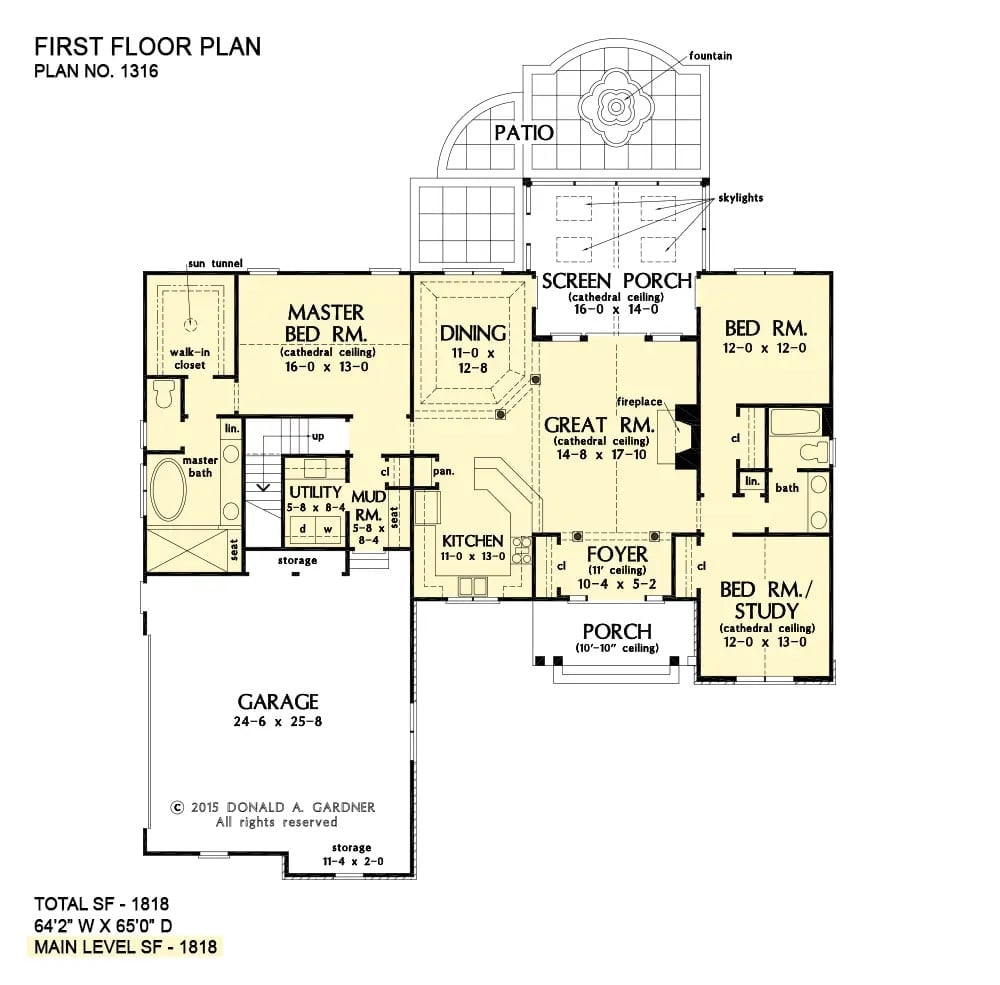
At 1,818 square feet on a single level, the layout puts the Great Room at the center with the Dining area and Screen Porch flanking it on either side. The Master Suite sits privately to the left, the two secondary bedrooms share a bath on the right, and the Kitchen, Foyer, and Mud Room handle the rest of the flow without any wasted corridor space.
Floor Plan – Bonus Room
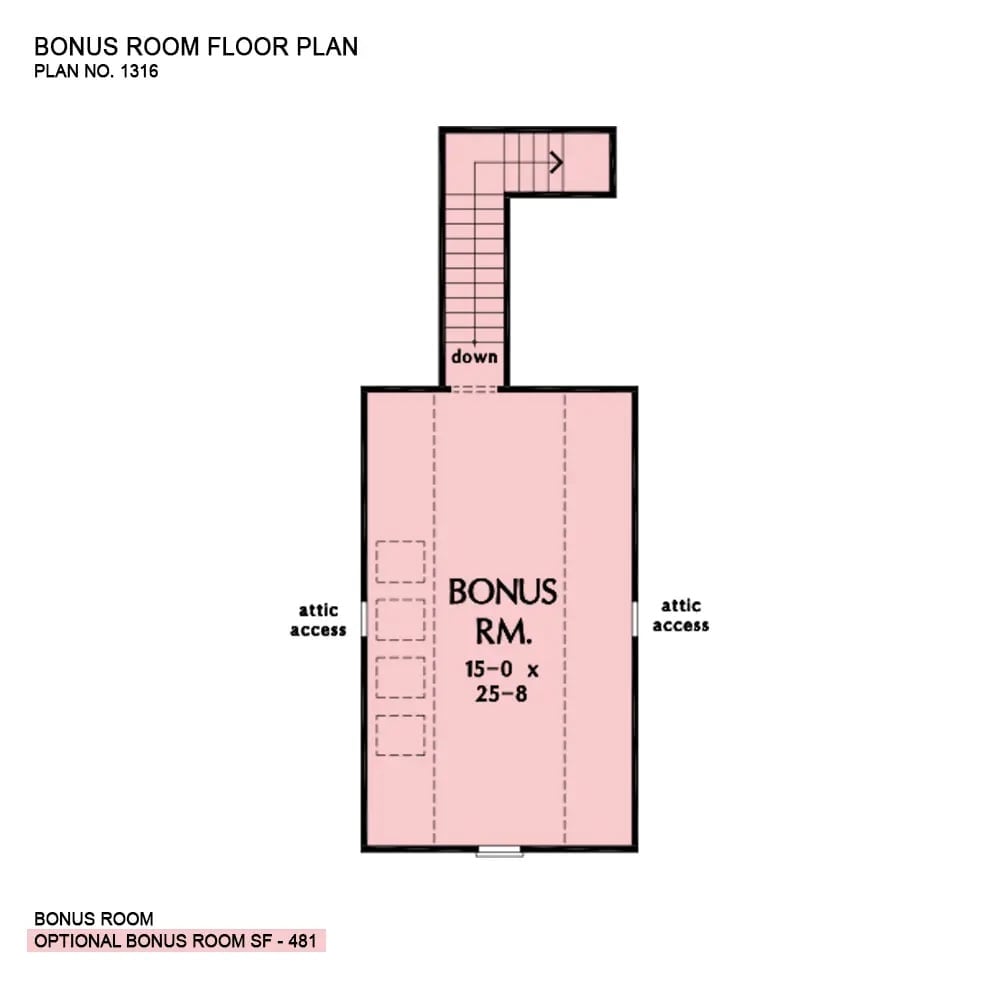
The bonus room — accessed by a staircase from below — measures 15 feet by 25 feet 8 inches, landing at 481 square feet of uninterrupted open space with attic access panels on both sides. No interior walls break it up, so it can run as a bedroom, a playroom, or a home office without much argument from the floor plan.
Gabled Covered Porch Built for Morning Coffee and Weekend Cookouts
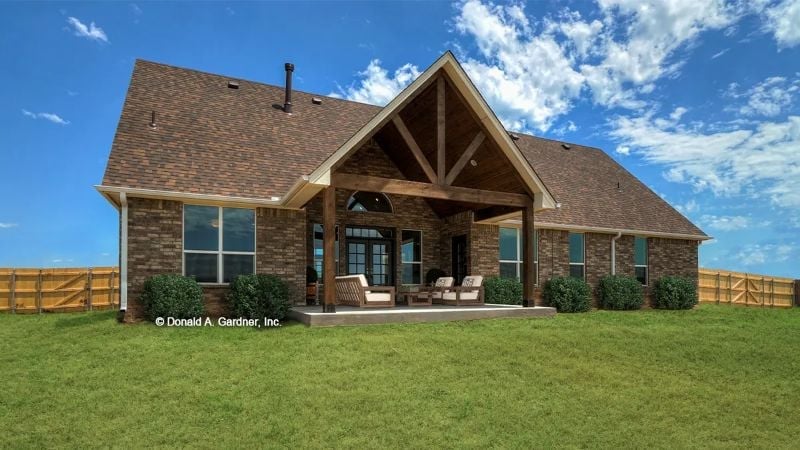
Exposed timber trusses frame the gabled porch over a simple concrete pad with outdoor seating.
Style Tip: Timber gable trusses like these earn their keep when the wood tone gets echoed inside through flooring or ceiling beams. Even one repeated material creates a visual thread between inside and out — keep the finish consistent and it reads as intention rather than coincidence.
Vaulted Great Room Where the Fireplace and Kitchen Bar Fight for Attention
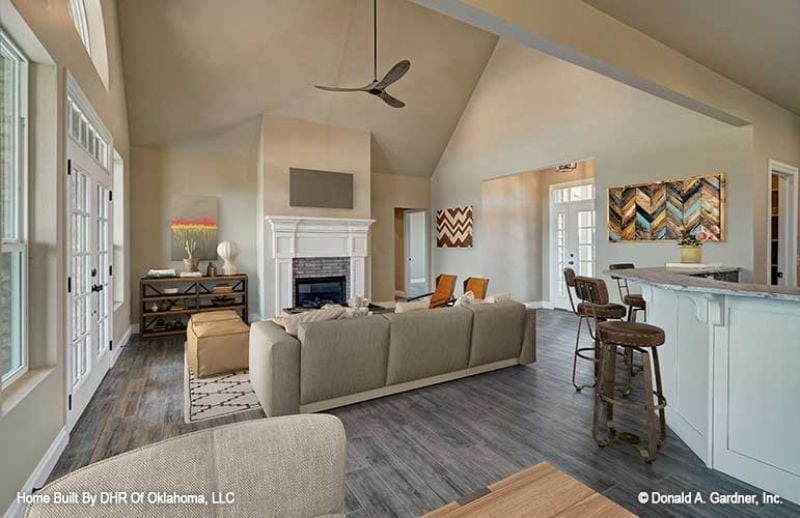
Gray wood-look flooring anchors the whole space without competing with the warm beige walls, and industrial bar stools pull up to a marble-topped counter just steps from the sofa. That cathedral ceiling makes the fireplace wall feel genuinely tall rather than just proportional.
Why That Ceiling Fan Placement Actually Works
Mounting a fan at the peak of a vaulted ceiling looks right visually, but it can miss the occupants entirely if the blade pitch isn’t steep enough to push air down the slope. You need a higher CFM rating and a downrod long enough to drop the fan into the actual living zone. Skip that, and it’s just decoration.
Cream Cabinets and Stone Backsplash Do the Heavy Lifting in This Kitchen
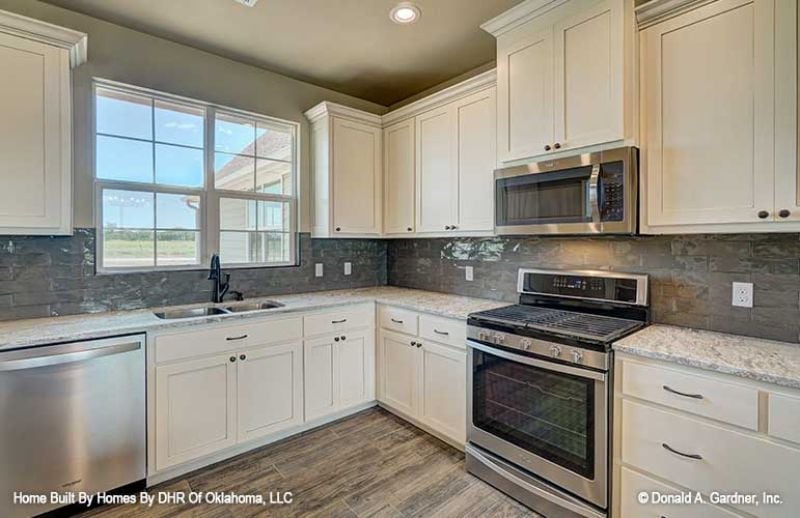
Stainless appliances anchor a layout where the range sits centered against dark slate tile, not tucked into a corner.
- Inset-style cabinet doors hold their shape longer than overlay styles under heavy daily use
- A double sink positioned under a window cuts down on artificial lighting needs during daytime prep
- Matching upper and lower cabinet finishes read cleaner than two-tone in smaller square footage
Vaulted Master Bedroom Where the Barn Door Earns Its Keep
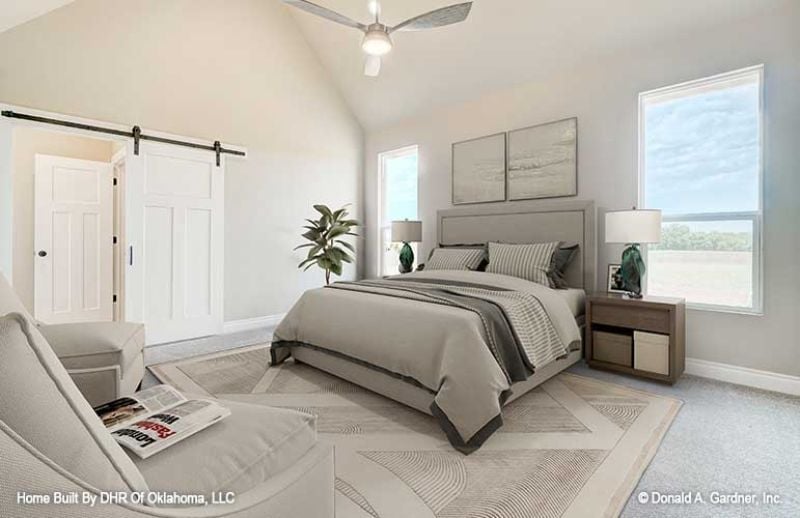
Sliding barn door hardware on a crisp white panel solves the swing-clearance problem that a hinged door would create in this corner. A warm gray upholstered headboard holds the neutral palette together without trying too hard.
Common Mistake: Homeowners often center artwork above the headboard by eye, then wonder why it feels disconnected. If your nightstands sit lower than the mattress top, the art needs to drop several inches lower than instinct suggests — hang it closer to the headboard itself, not floating in the wall space above it.
Hexagonal Accent Strip and Corner Bench Make This Shower Worth the Splurge
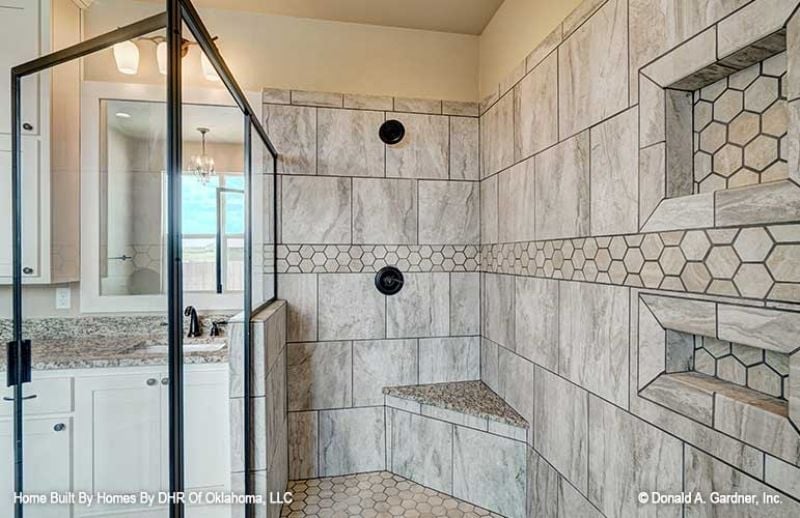
Large-format marble-look tile covers most of the walls, but the hexagonal mosaic strip running across the middle does the real design work — breaking up what could’ve been a flat expanse into something with actual visual structure. The built-in corner bench has a granite top that echoes the vanity counter visible beyond the glass, and black hardware pulls it all into a single finish story.
Trend Alert: Recessed shower niches are getting taller and narrower in newer builds, moving away from the wide single shelf. Stacking two niches vertically, as seen here, keeps product organized without interrupting the tile pattern the way a wide cutout would. Small detail. Reads as deliberate.
Built-In Mudroom Bench and Shelving That Actually Earn Their Square Footage
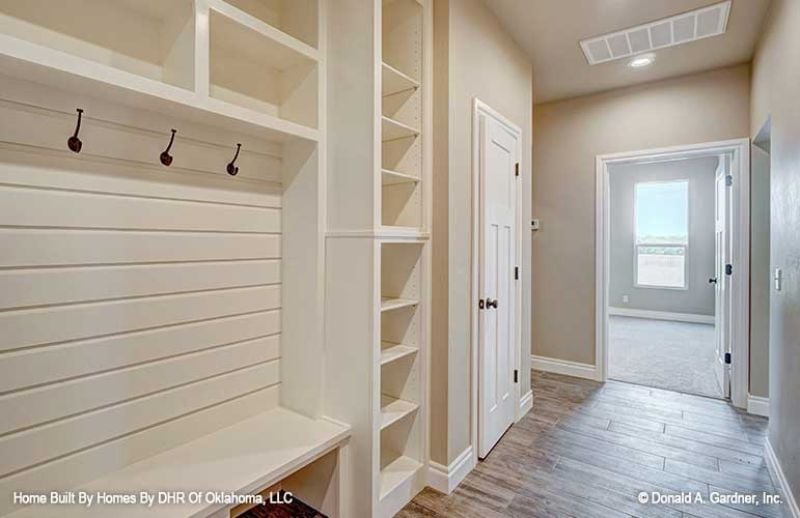
Shiplap backing, bronze coat hooks, and adjustable shelving built into white millwork keep gear organized without eating into the hallway beyond.
The Psychology Behind This: A mudroom positioned directly off a main corridor creates a natural pause between outside and the rest of the house. That brief moment — a few seconds to hang a coat, drop a bag — reduces how much outside stress gets carried into shared living spaces. Designers call it a transition zone, and it’s one of those features that sounds soft until you actually live with it.
Covered Back Porch Where Brick Walls and Beadboard Ceilings Pull Their Weight
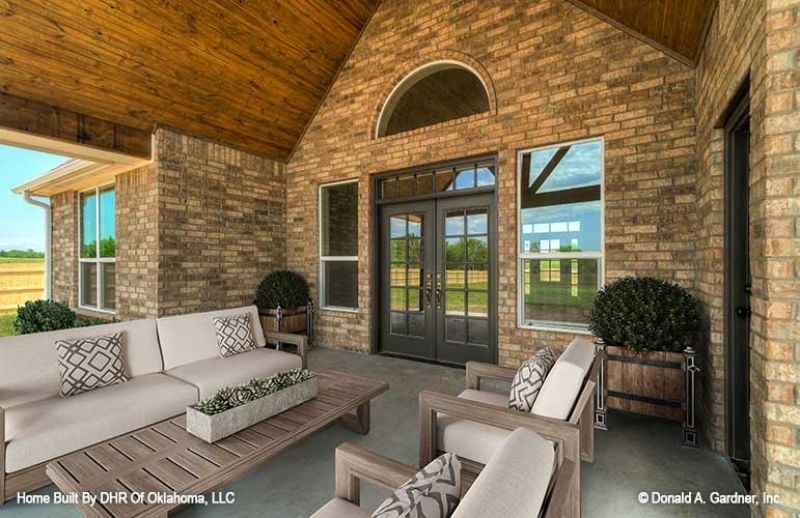
Tongue-and-groove wood ceiling carries warmth through the vaulted space without competing with the brick. French doors anchor the back wall, with a round transom above that lands on the right side of classic without tipping into fussy. The outdoor sectional and paired armchairs are sized for a real group, not a catalog shot, and clipped topiaries in planters add structure without demanding much maintenance.
Quick Fix: Outdoor furniture on covered porches fades faster than most people expect because indirect UV still accumulates over a season. Solution-dyed acrylic fabric holds its color considerably longer than polyester and cleans up with mild soap and water — worth specifying from the start rather than replacing cushions after one summer.
Pin It
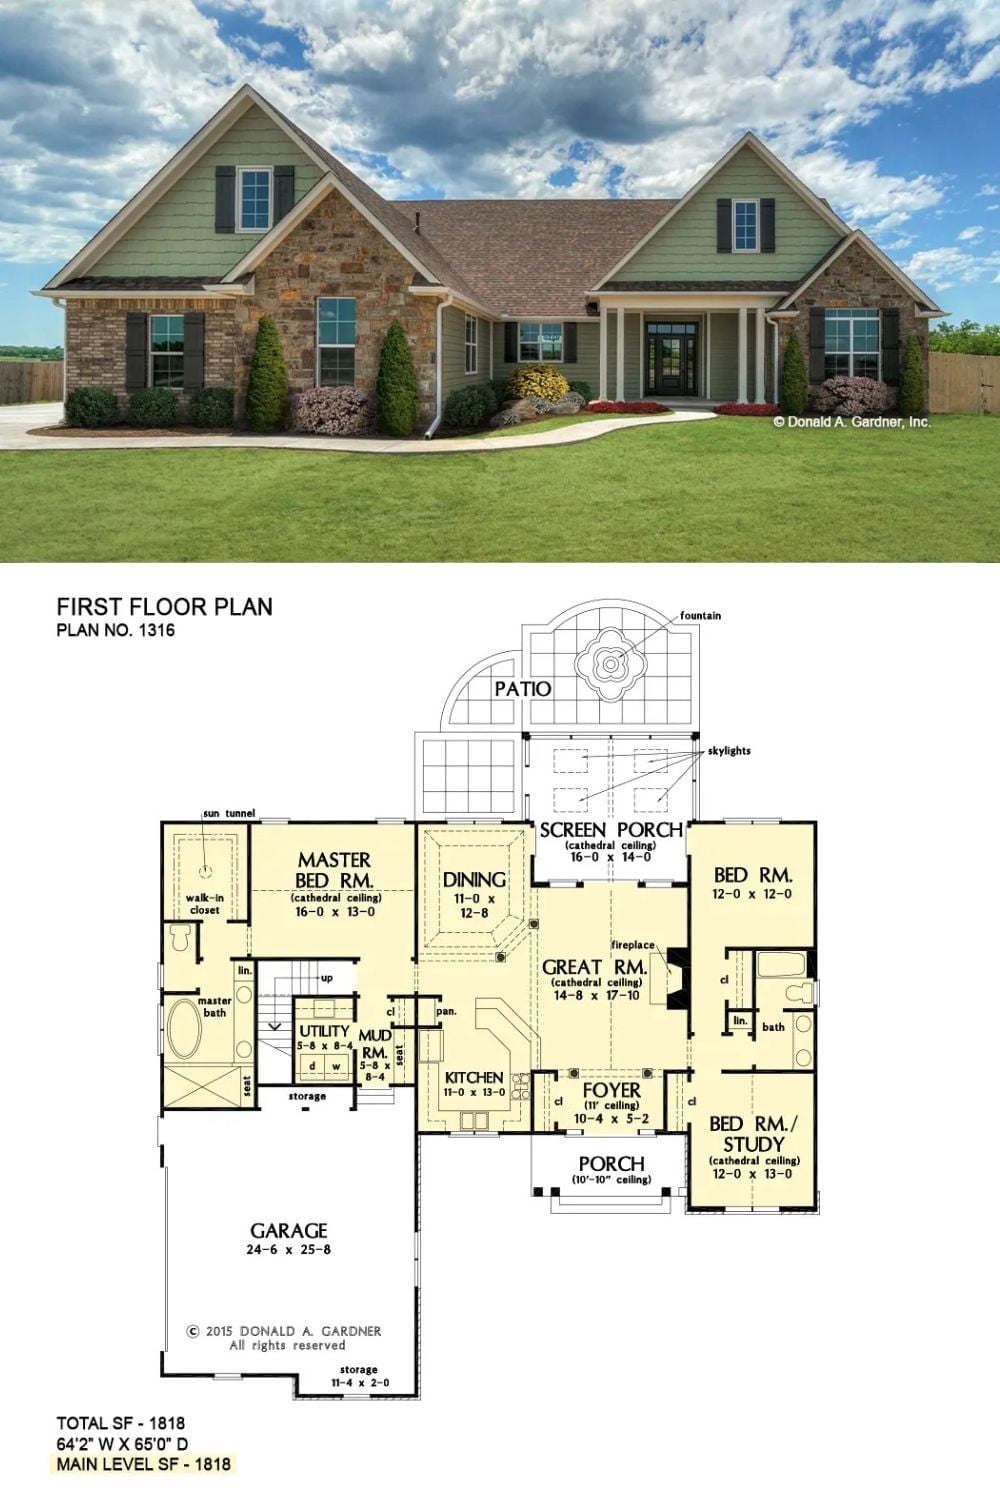
The exterior shows a Craftsman ranch with stone and board-and-batten siding under steeply pitched gables. The floor plan underneath lays out 1,818 square feet organized around a cathedral-ceiling great room, three bedrooms, a screened porch, and an attached two-car garage.
