
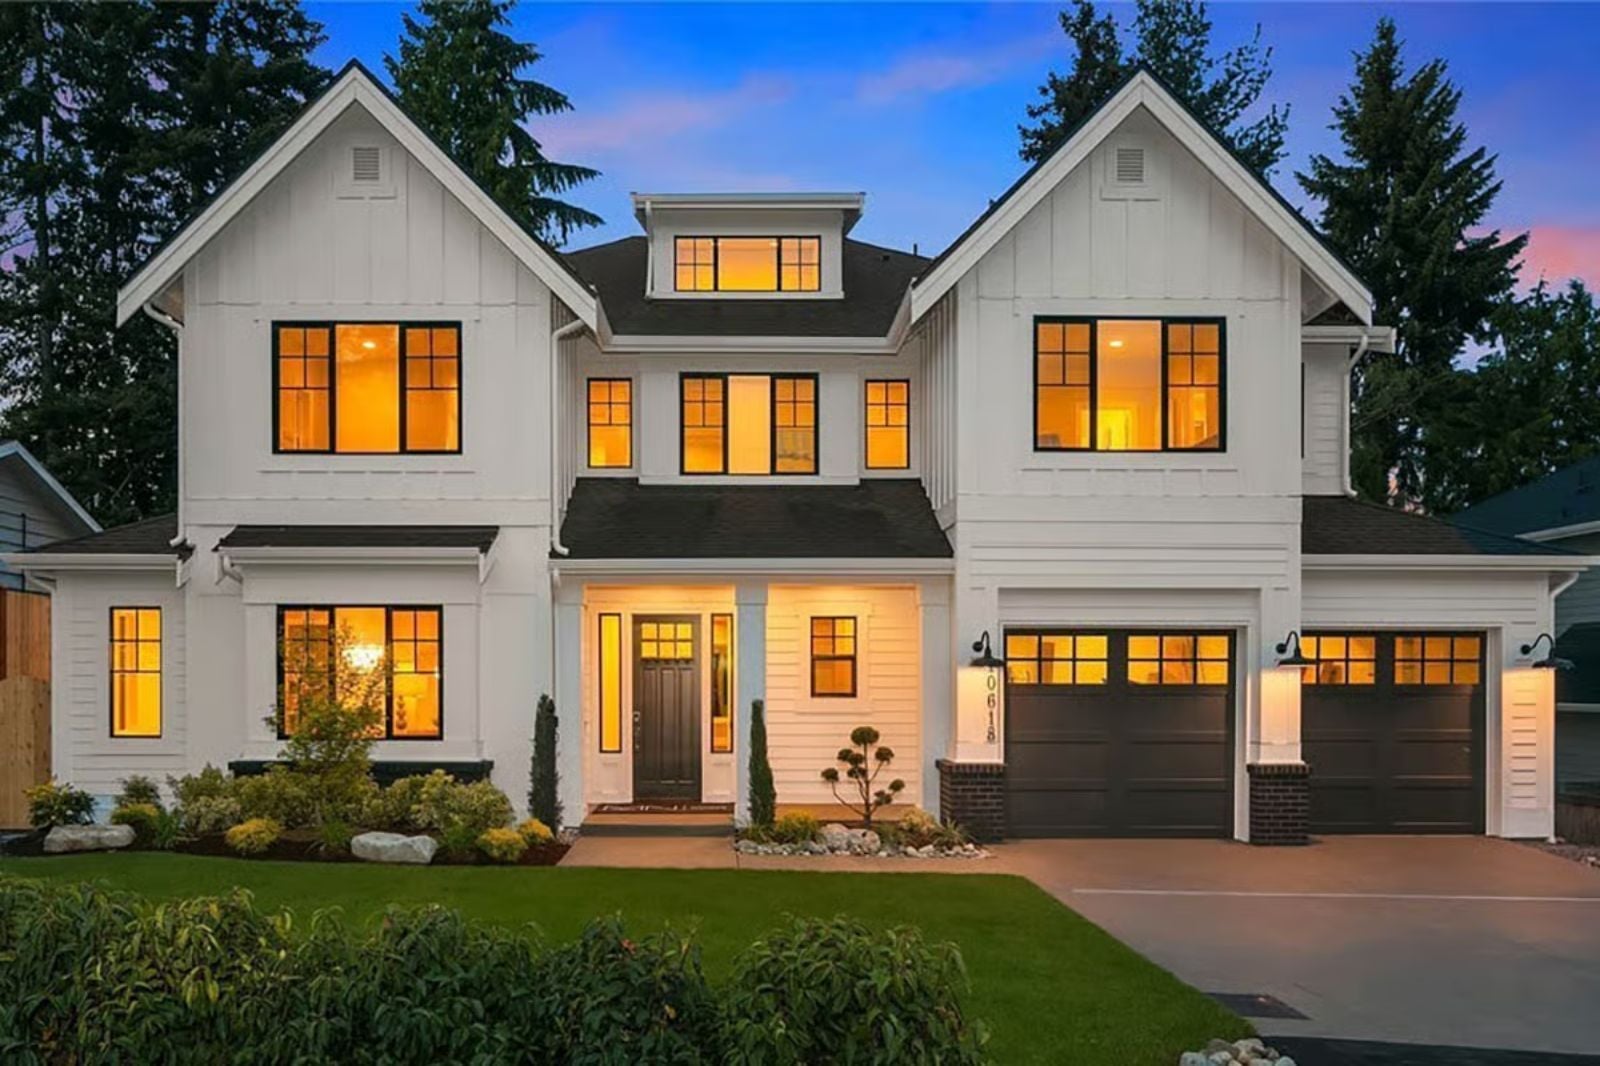
Every house with a teenager in it eventually develops a third floor, even when there isn’t one — a mental attic where the kid retreats, closes a door, and becomes briefly unreachable. The Preston makes that space real, with a dedicated third-floor flex room, a main-level kitchen built for dinner conversations that stretch past eight, and a layout that keeps the family close enough to argue and far enough apart to recover.
Working out your homebuying budget? Remember to compare mortgage rates alongside asking prices.
Specifications
-
- Sq. Ft.: 4,999
- Bedrooms: 5
- Bathrooms: 4.5+
Floor Plan – Main Floor
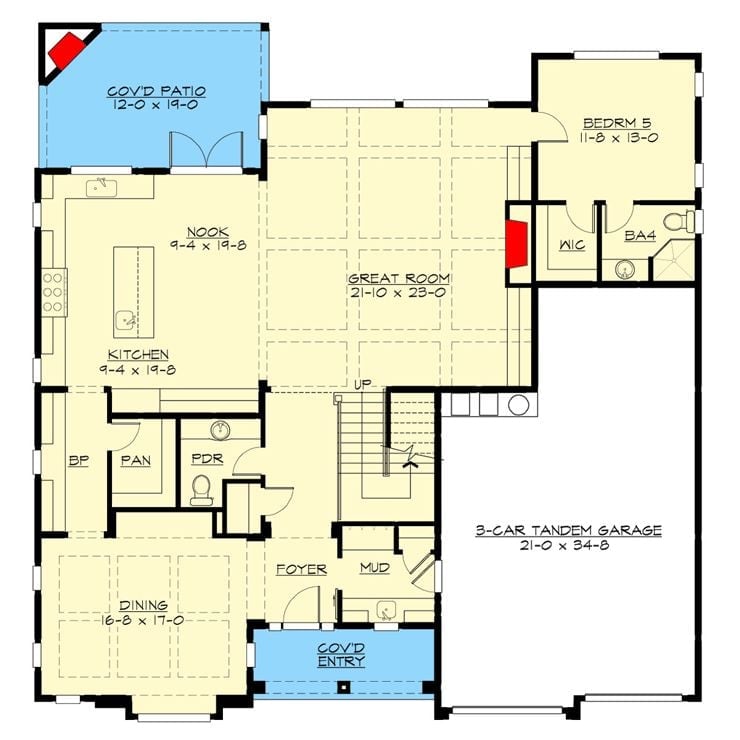
The main floor puts the great room at center, with a kitchen-nook combo opening to a covered patio on one side and Bedroom 5 in its own private wing on the other. That fifth bedroom gets a walk-in closet and its own bath, which makes it function as a guest suite or in-law space without any retrofitting. A 3-car tandem garage, mud room, and powder room handle the rest.
Floor Plan – Second Floor
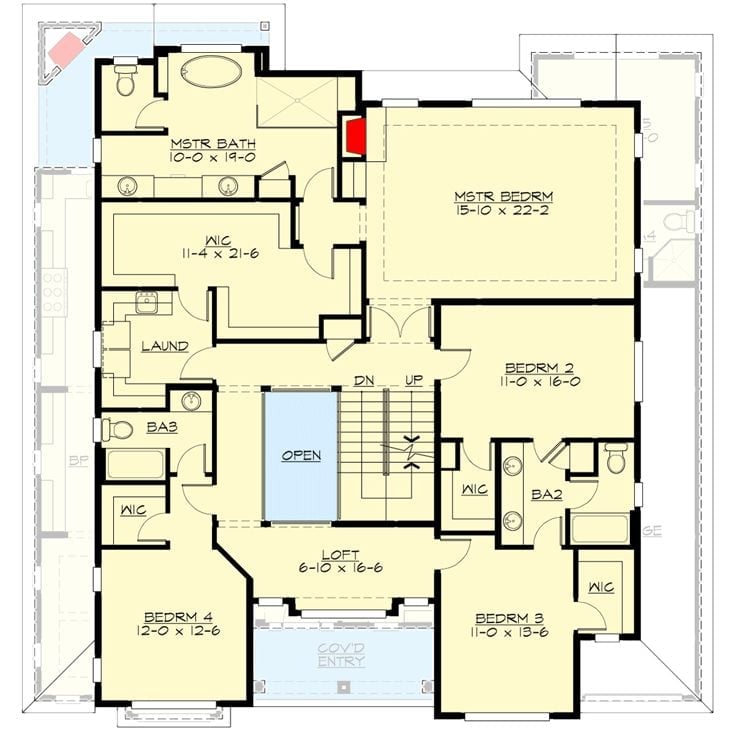
The second floor splits cleanly into two zones. The left wing belongs entirely to the master suite — 10×19 bath, oversized walk-in closet, and laundry close enough to be useful. Four bedrooms and two full baths occupy the right side, while a central loft at the stair landing gives teenagers somewhere to congregate that isn’t anyone’s actual bedroom.
Why It Works: Putting laundry directly off the master walk-in sounds like a small thing until you’ve lived with laundry at the other end of the hall. Bedroom 2 gets its own walk-in and private bath access, so it functions as a genuine guest suite without the sign on the door. And that loft is doing real work — it gives the kids a shared landing zone so they’re not automatically isolated the moment they leave the dinner table.
Floor Plan – Third Floor
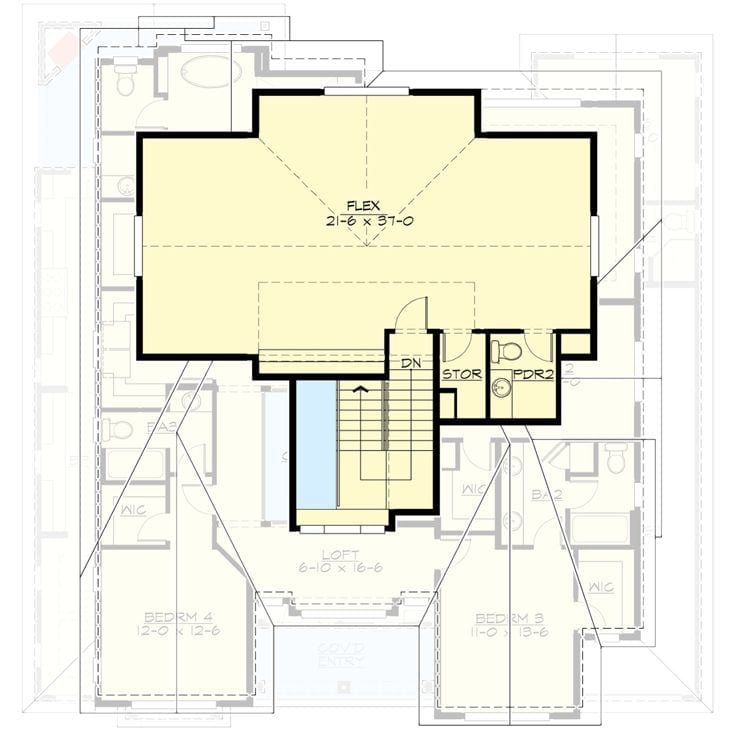
The third floor is essentially its own apartment without a kitchen: a flex room running 21’6″ x 37′, plus a storage room, powder bath, and stair landing. A teenager could disappear up here for an entire Saturday and the house would still function fine without them.
Warm Light Pours Through Every Window as Dusk Settles Behind the Roofline
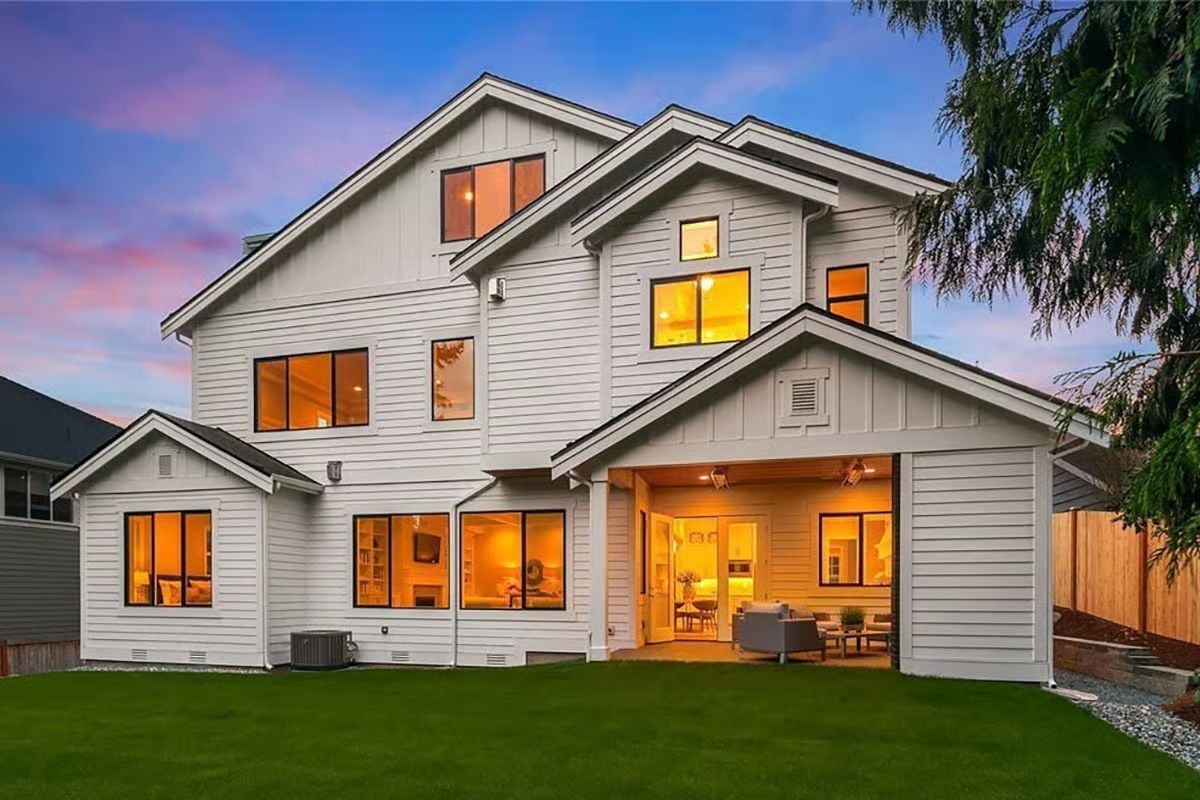
Board-and-batten gable ends sit above horizontal lap siding, giving the rear elevation a layered quality that reads clearly at dusk. Black window frames do most of the sharpening work here, cutting a clean line against the white siding. Below the covered patio, a ceiling fan and open living area push light onto the lawn and blur the line between indoors and out.
Fun Fact: Modern farmhouse exteriors frequently mix two siding profiles on the same facade — horizontal lap on the body, vertical board-and-batten at the gables. It’s as much a structural logic as an aesthetic one. On taller homes, running vertical boards at the upper levels draws the eye upward in a way that a single horizontal profile simply can’t.
Crystal Chandelier and Whitewashed Wood Set the Tone Before Anyone Sits Down
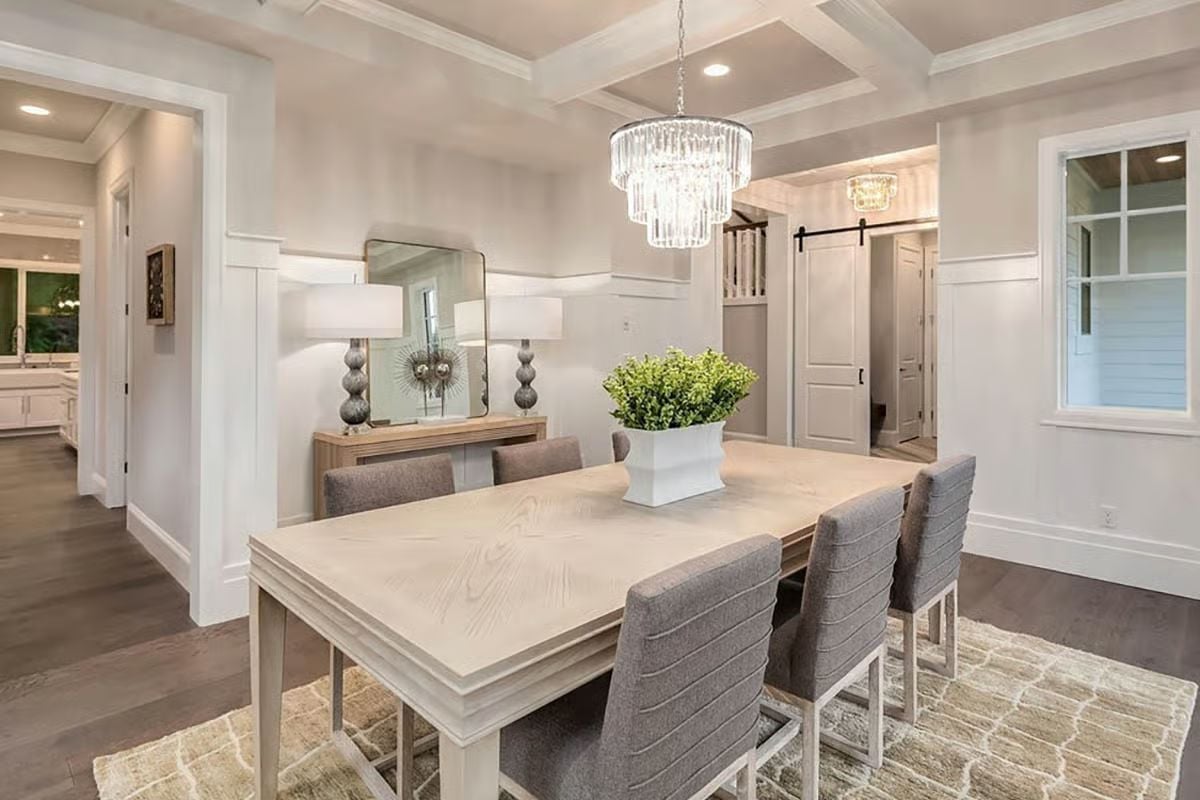
Gray upholstered dining chairs contrast against a whitewashed oak table where the grain is still clearly visible. Coffered ceiling overhead, a tiered crystal chandelier dropping into the center of the room, and a sliding barn door visible through the doorway behind — it shouldn’t work as well as it does, but farmhouse and formal have been sharing rooms like this for a while now.
Material Matters: Whitewashed wood gets its soft, washed-out finish from diluted paint or liming wax that’s applied and then partially wiped away before it sets. The grain stays readable — the material stays present rather than disappearing under a solid coat. It also ages gracefully and hides minor scratches far better than a glossy lacquer finish would.
Coffered Ceilings and a Live Fireplace Make Every Night Feel Like a Weekend
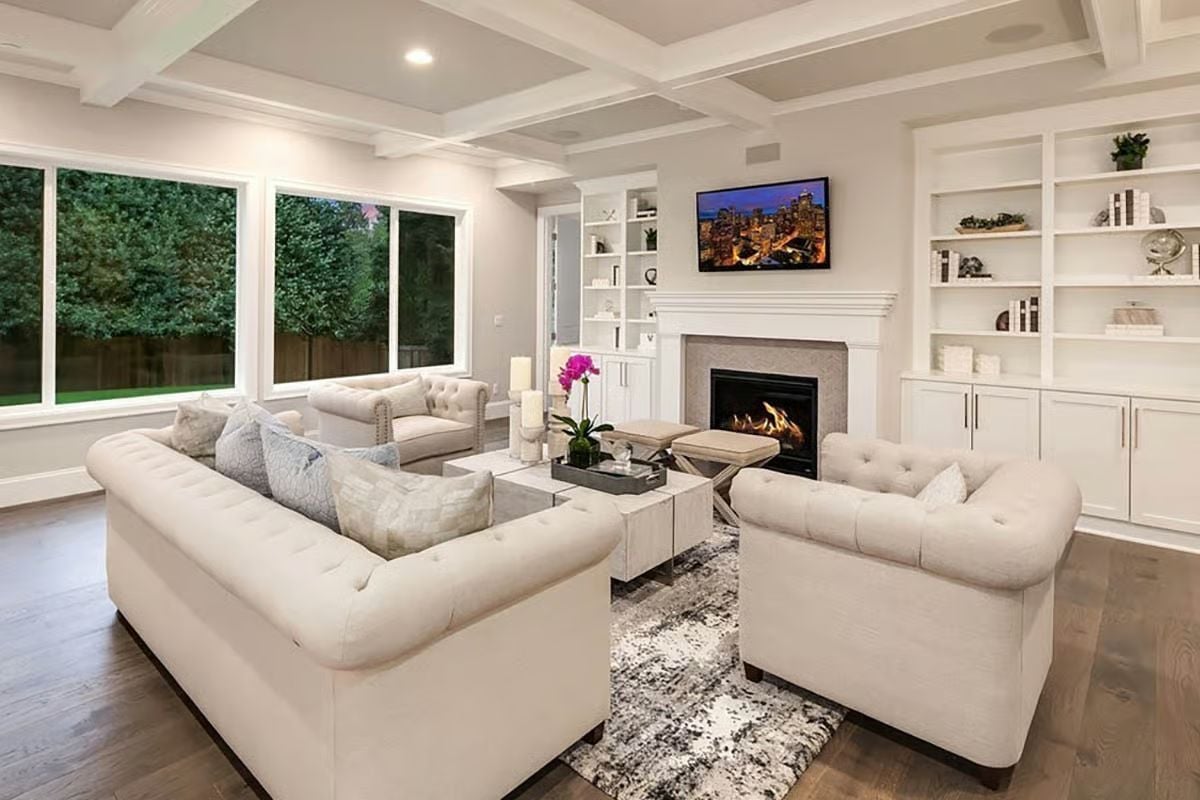
Tufted linen sofas face each other across a mirrored coffee table, grounded by an abstract rug in gray and white. Built-ins flank the fireplace on both sides, running floor to cabinet height — enough storage that the room doesn’t need to lean on side tables and floor clutter to feel finished. Mature trees press close to the windows outside, and after dark the room acquires that tucked-in quality that’s hard to manufacture and impossible to fake.
Editor’s Note: Coffered ceilings add visual weight to a room without a single extra piece of furniture. Builders achieve the look by attaching wood beams in a grid pattern over drywall, which keeps costs lower than structural alternatives. In open-plan family rooms like this one, they also do quiet work defining the space without needing walls to do it.
Four Barstools, Two Pendant Lanterns, and Zero Wasted Space in This Kitchen
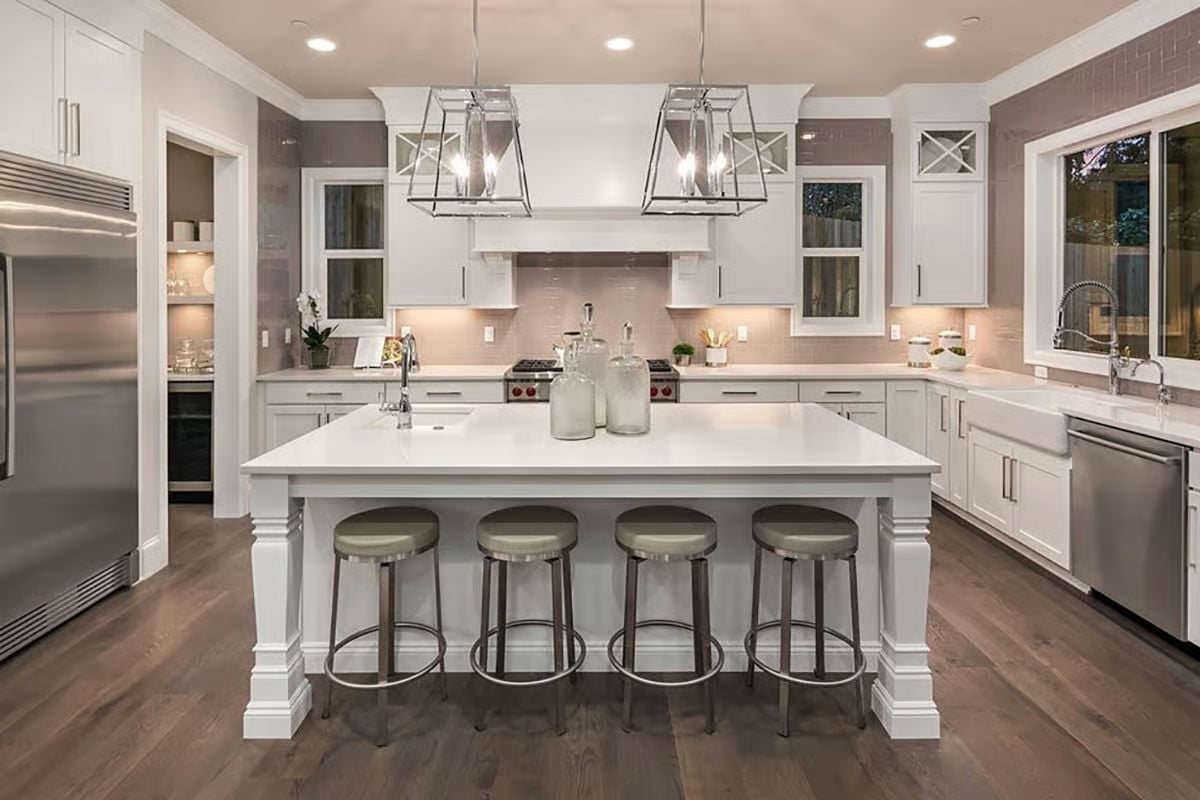
White quartz with legs is a design move most kitchens don’t attempt.
That island sits on furniture-style turned legs rather than a solid base, which opens up the floor visually and keeps the room from feeling like a bunker of cabinetry. Two oversized lantern pendants hang low enough to actually light the work surface rather than just decorate it. Glass-front uppers flank the range hood on both sides, and the farmhouse sink is tucked into its own run along the window wall — a placement that makes washing dishes marginally less of a punishment.
Bedroom Big Enough to Fit a Sitting Area Without Crowding the Bed
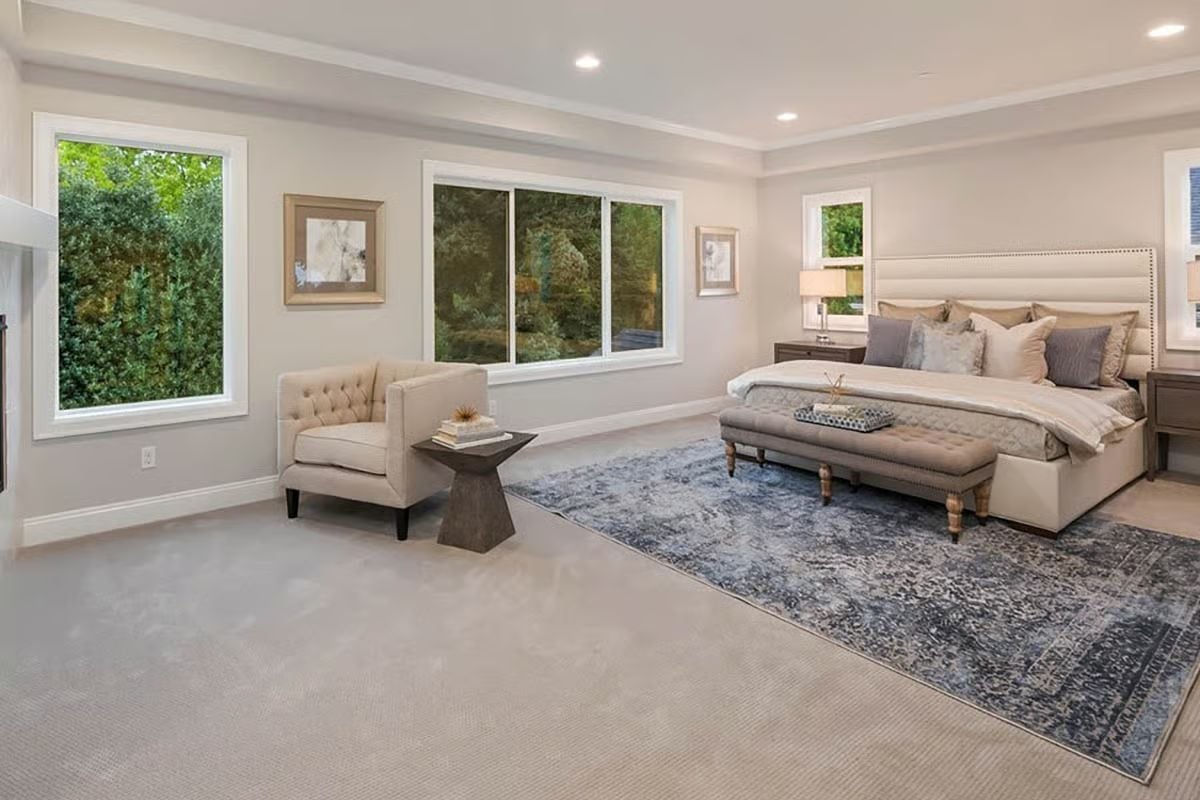
Recessed lighting keeps the tray ceiling uncluttered while the nightstand lamp handles the warm, close-range work. Wall-to-wall carpet pulls down the acoustics in a way hard surfaces simply can’t match. The tufted bench at the foot of the bed earns its square footage every single morning.
Carpet runs wall to wall, which softens acoustics noticeably.
Marble Walls Floor-to-Ceiling and a Freestanding Tub That Earns Its Square Footage
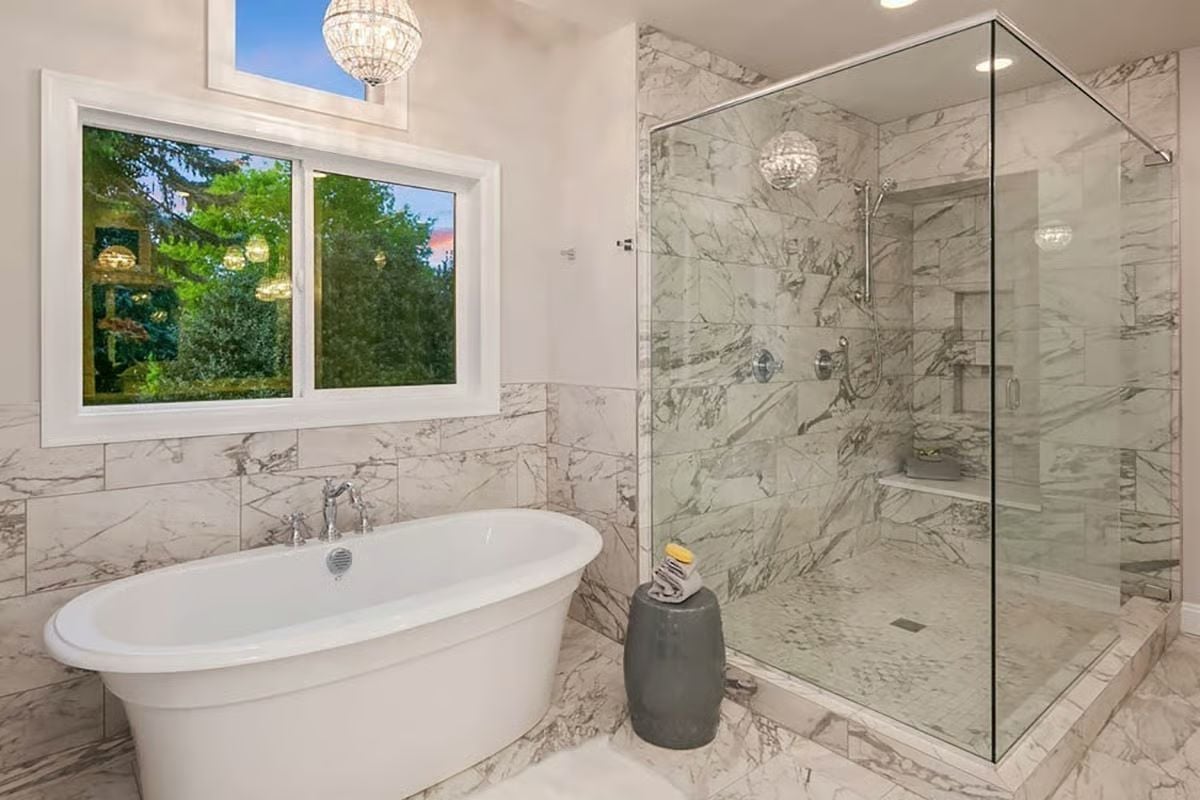
Calacatta marble wraps the walk-in shower and climbs the walls behind the soaking tub. Crystal globe pendants catch their reflections in the frameless glass. It’s a lot of room for one bathroom, and it justifies every inch.
Budget Tip: Frameless glass shower enclosures cost more upfront than framed alternatives, but the trade-off is real: no aluminum track to collect soap residue, and a much easier weekly clean. If the budget is tight, prioritize frameless on the door panel and use a fixed glass wall for the remainder of the enclosure.
Ping-Pong Table at One End, Sectional at the Other — Game Room Done Right
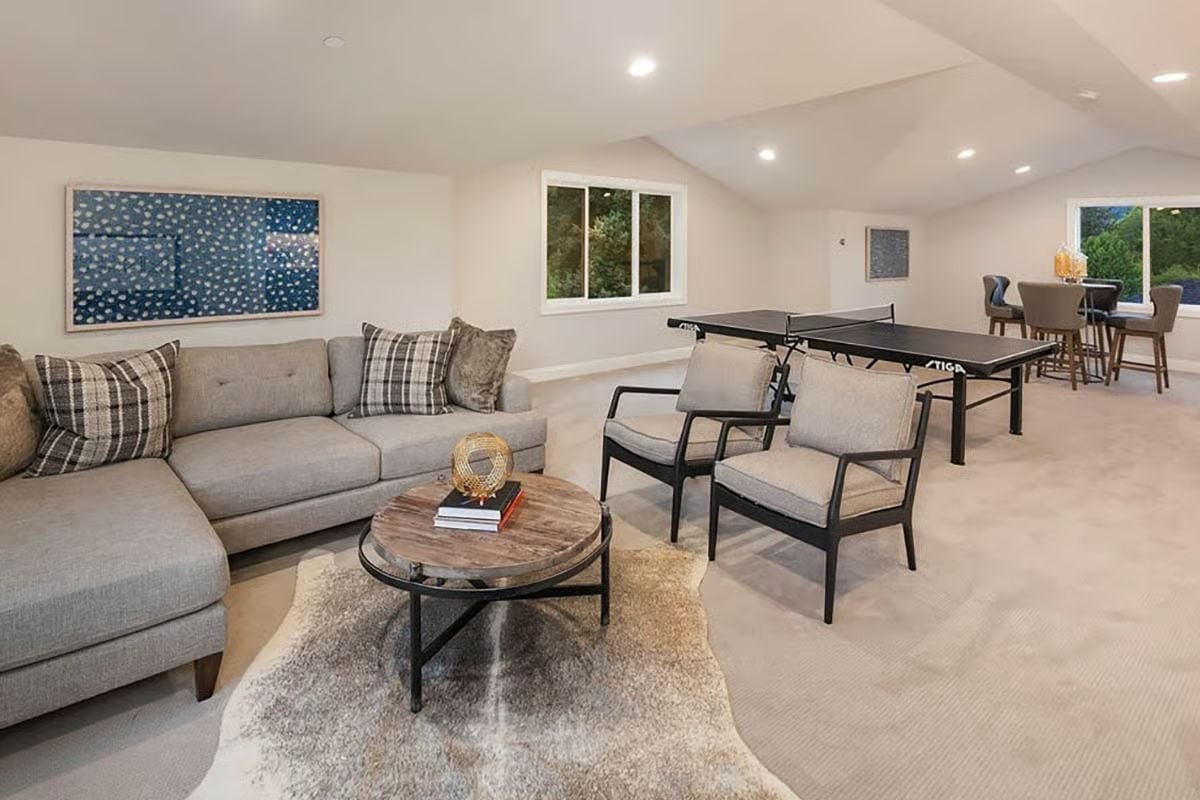
The carpet underfoot absorbs enough noise that the room feels calmer than a space this active has any right to. Two armchairs sit between the lounge and game zones without blocking either. A cowhide rug anchors the seating area, and it manages not to compete with the Stiga table behind it — which is its own small design achievement.
Color Story: Warm beige carpet throughout keeps the palette neutral enough that the blue abstract artwork reads as the room’s only real color statement. Cowhide rugs work well in multipurpose spaces because the natural variation in the hide doesn’t telegraph wear the way a flat, solid-colored rug eventually does.
Covered Patio Built Around a Fireplace That Works Hard Enough to Justify Every Seat
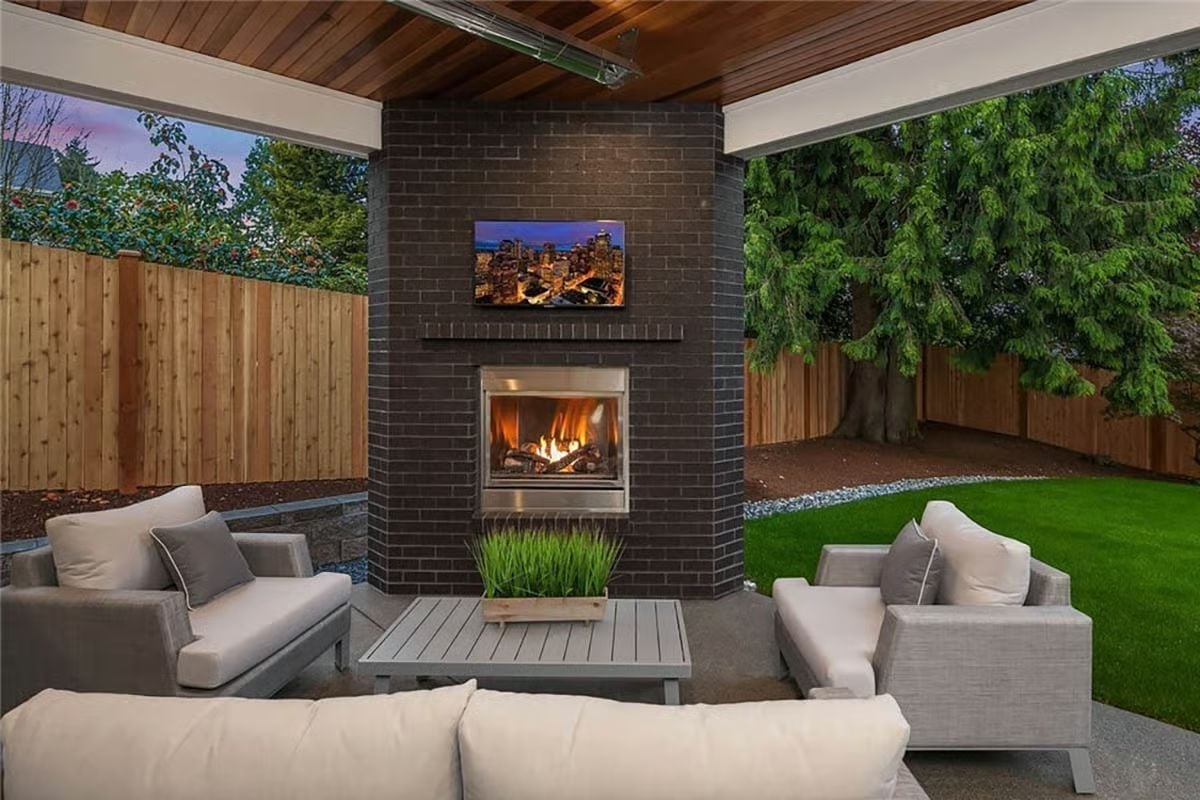
Dark brick anchors the fireplace column while an outdoor TV mounted above it pulls the seating arrangement into a single, purposeful composition. Cedar ceiling adds warmth overhead. It’s the kind of patio that makes the backyard feel less like an afterthought and more like a second living room that happens to have a sky.
Pin It
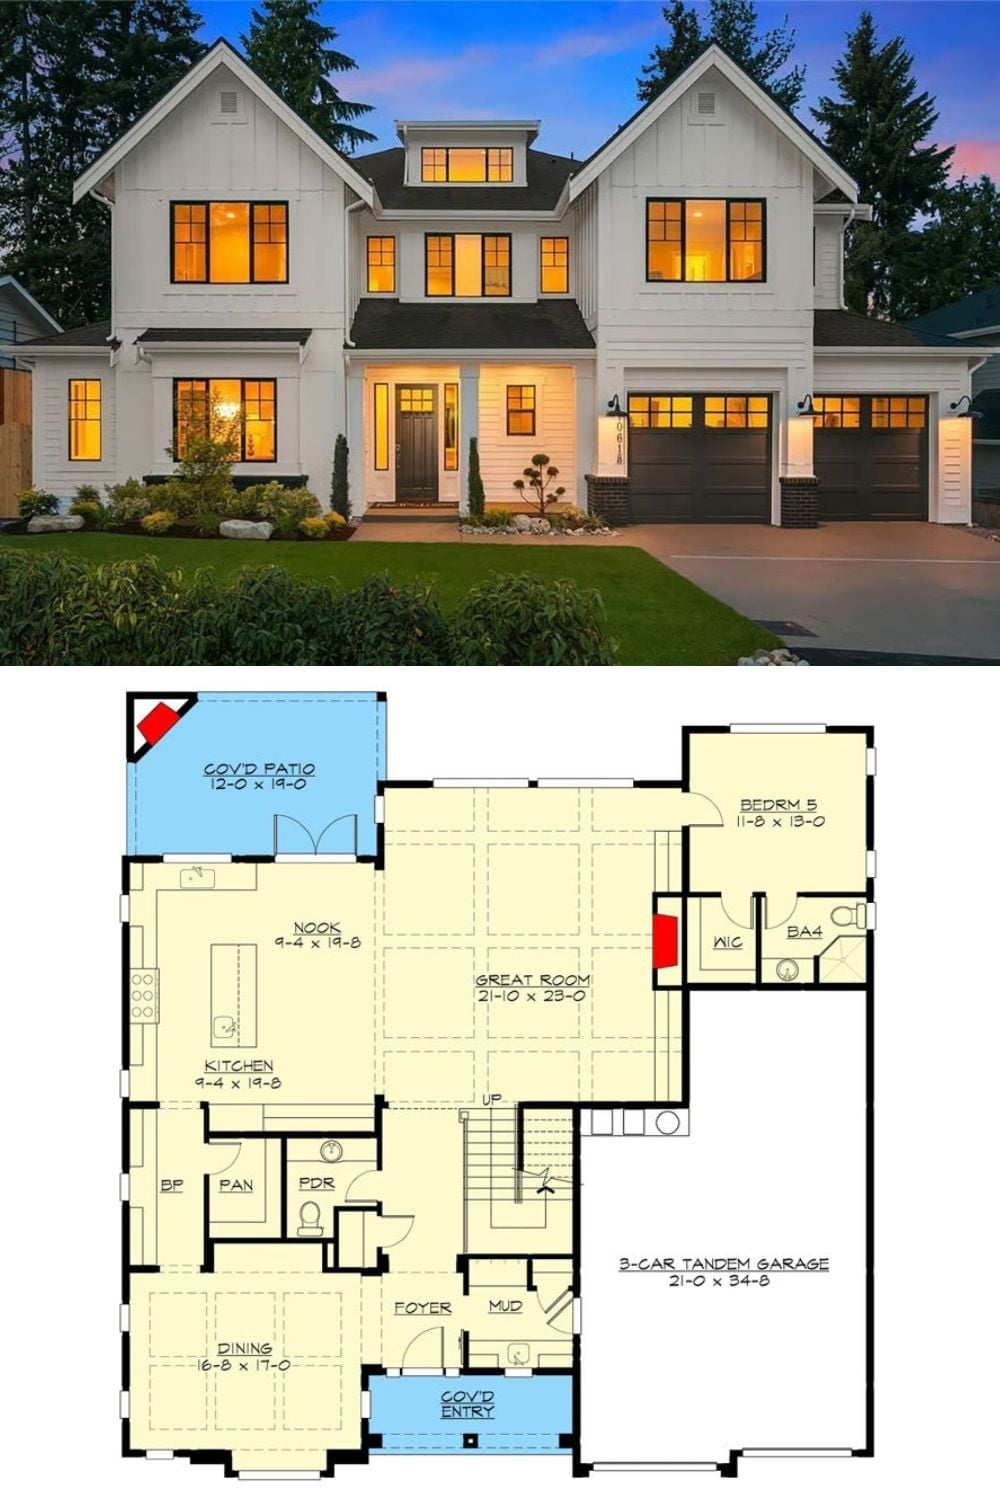
Exterior photo shows a lit modern farmhouse at dusk with a three-car garage. Below, the first-floor plan reveals a great room, fifth bedroom, kitchen, nook, and covered patio.
