
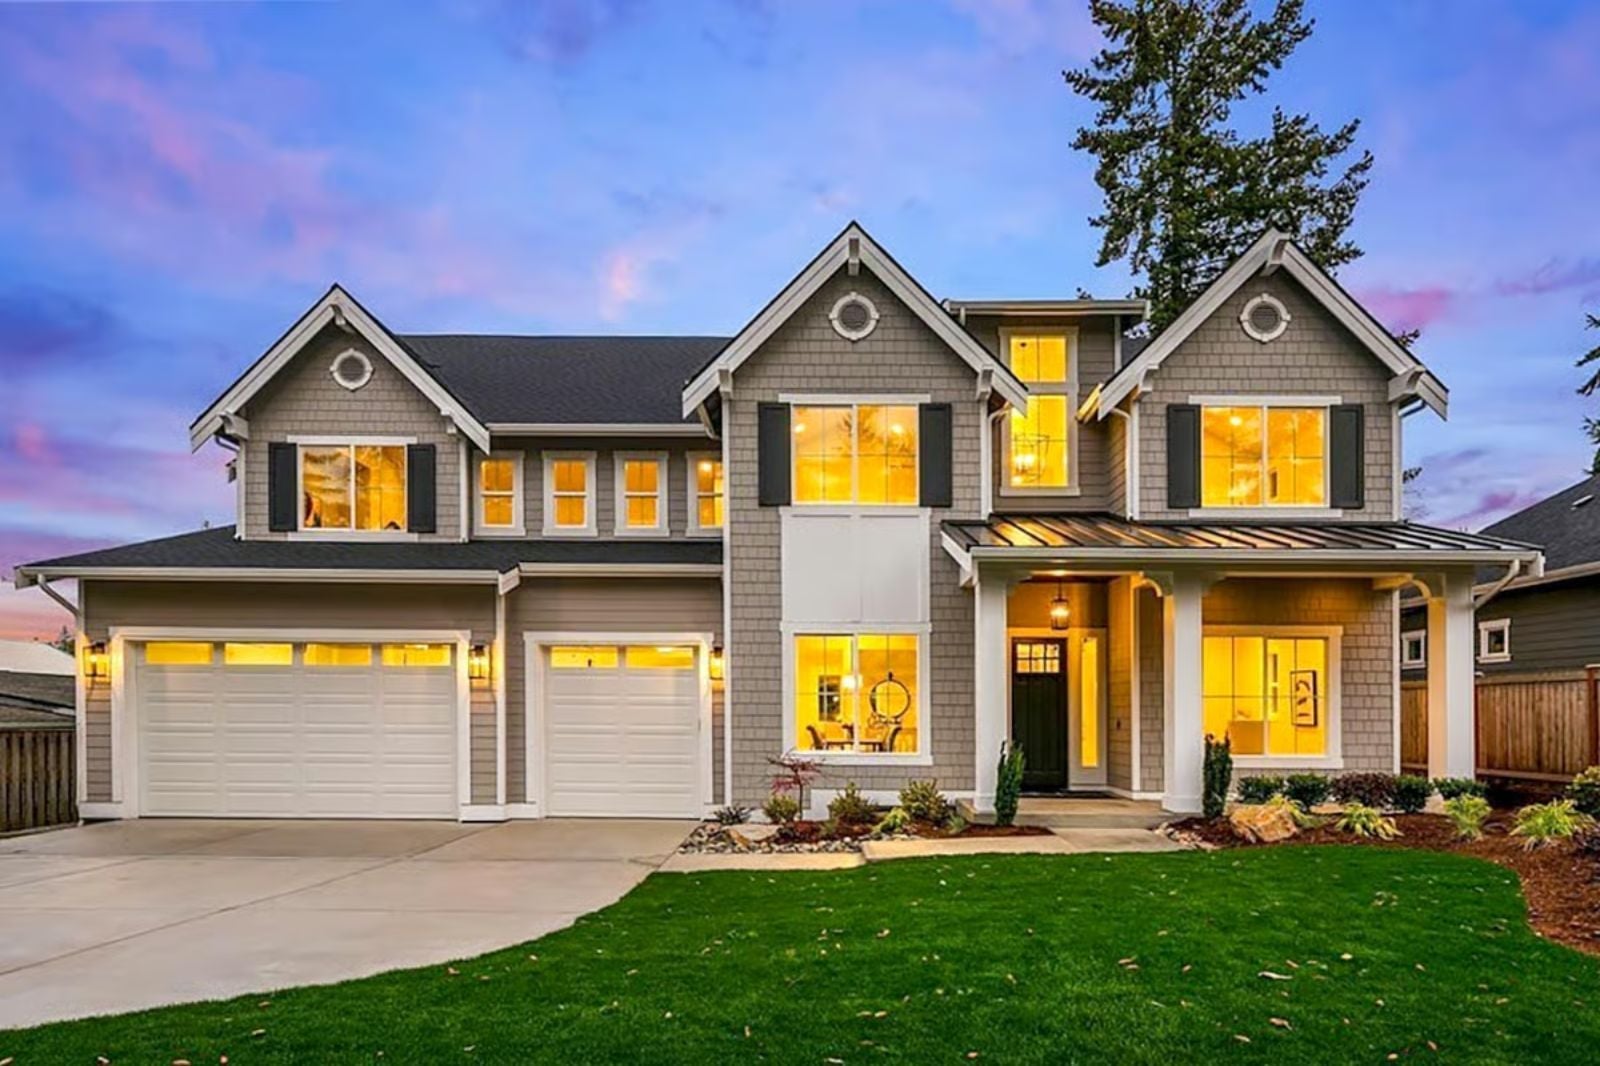
Family plans that disappoint are rarely missing square footage — they’re missing a room that absorbs the overflow when dinner is over and nobody wants to go home yet. The Prescott answers that with a bonus room upstairs that actually earns its keep, an open main floor that keeps the cook in the conversation, a dining area wide enough to fit the leaf in the table, and a shingle exterior that tells the neighborhood this house means business.
Working out your homebuying budget? Remember to compare mortgage rates alongside asking prices.
Specifications
- Sq. Ft.: 4,142
- Bedrooms: 5
- Bathrooms: 4.5
Floor Plan – Main Floor
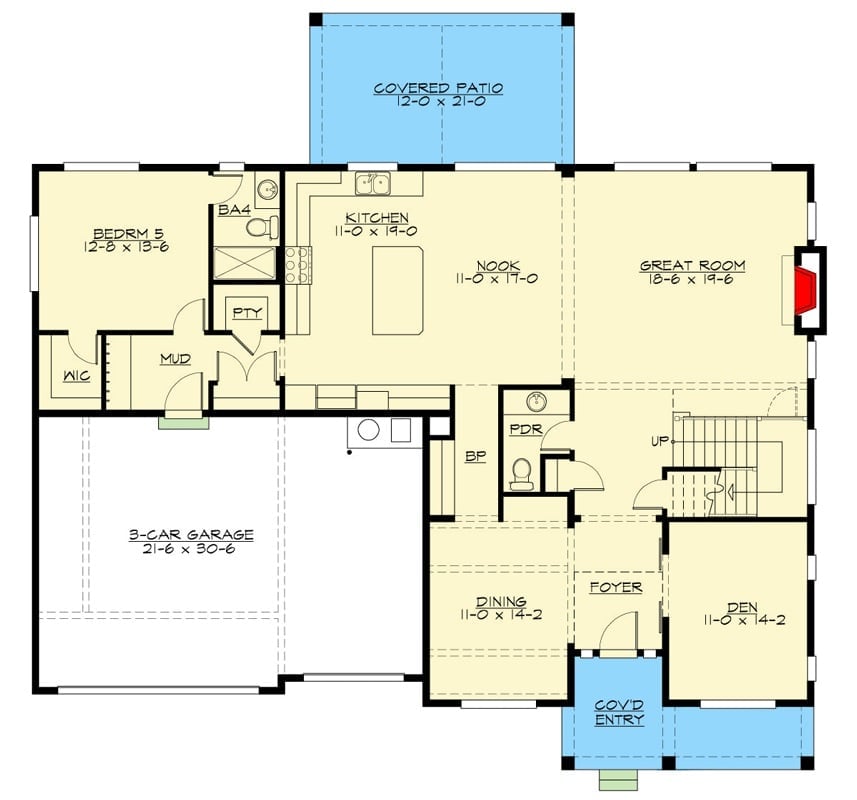
Main floor shows an open kitchen, nook, and great room anchored around a covered patio. Bedroom 5, mud room, and three-car garage sit on the left wing.
Floor Plan – Second Floor
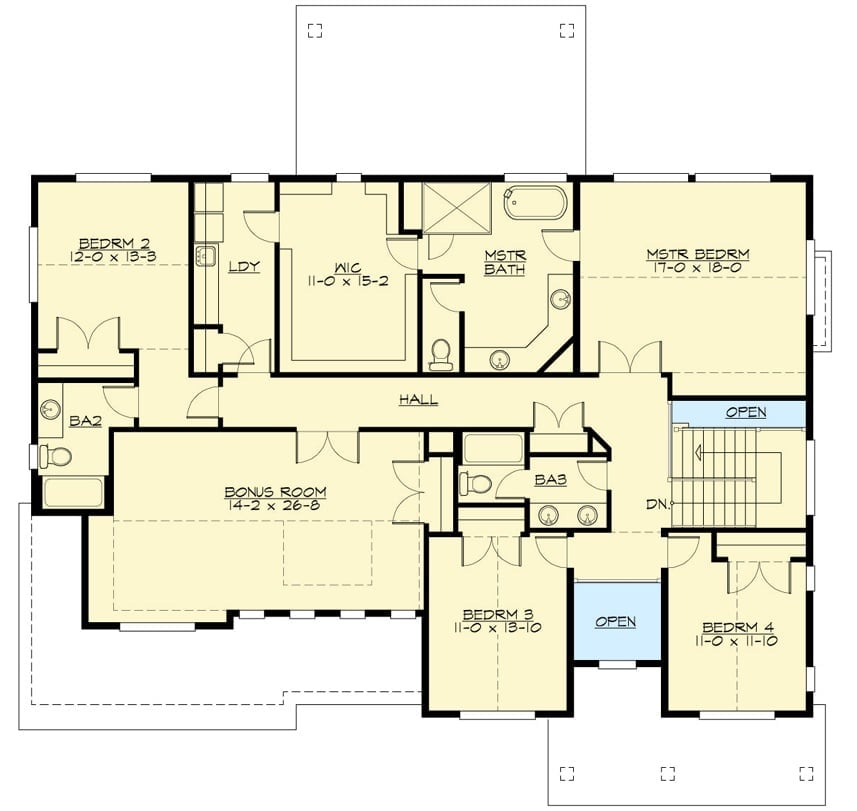
The master suite claims one corner of the upper level, with a walk-in closet and full bath to itself, while Bedrooms 2, 3, and 4 spread across the opposite side. The bonus room adds genuine flex space rather than just a name on a plan. Three bathrooms, a laundry room, and open stair landings fill out the rest.
Covered Patio Lit Up at Dusk with Autumn Leaves Scattered Across the Lawn
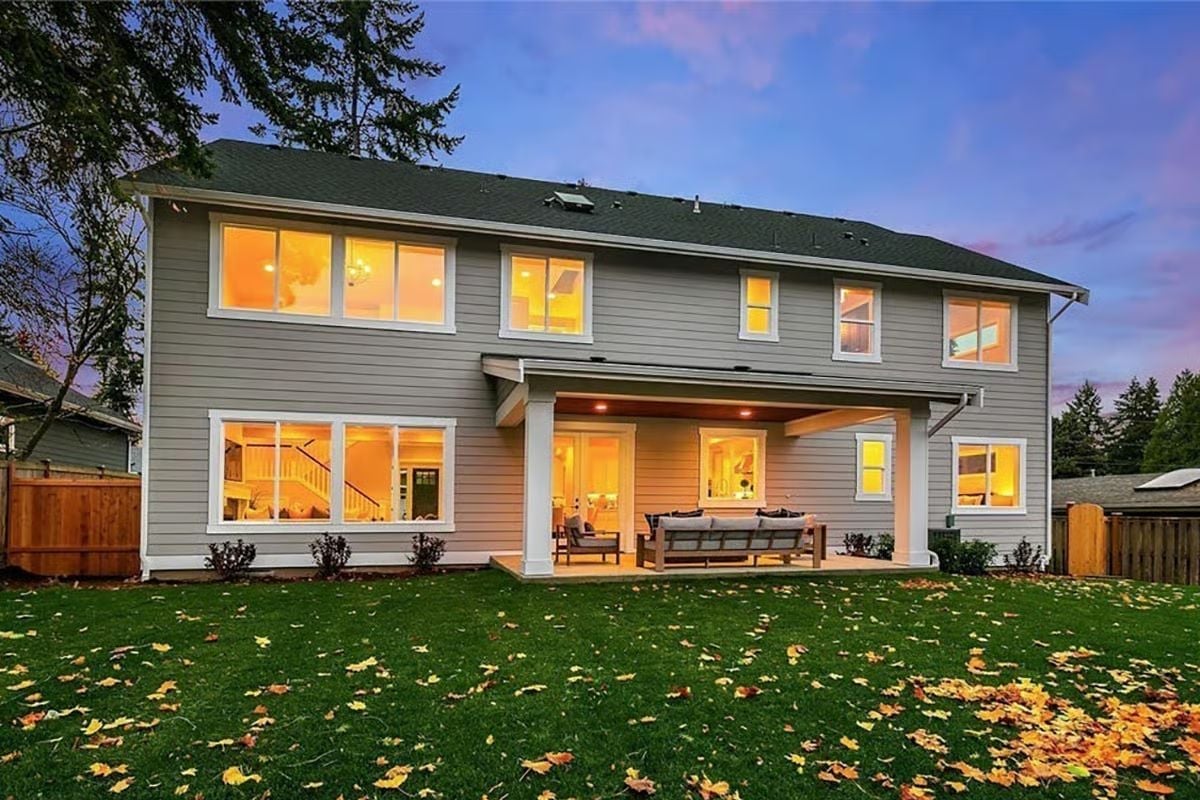
Warm light pours through the large windows and spills across a patio sofa set, while fallen leaves collect on the grass just beyond the overhang. This is what the covered patio is actually for — somewhere to sit when the temperature drops but nobody is ready to go inside.
Rustic Desk, Tufted Chair, and a Sofa That Says Stay a While
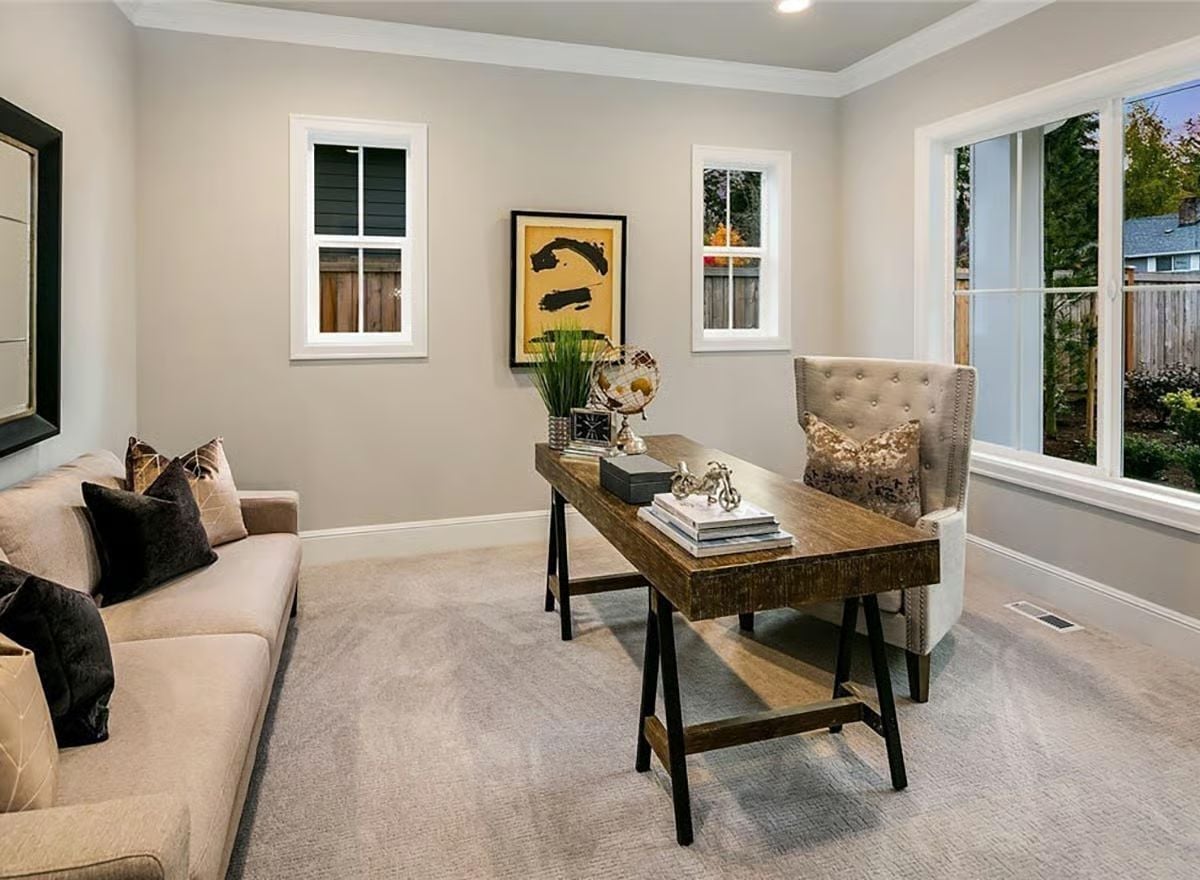
That scratched-up trestle desk does a lot of work for a room this soft. A tufted wingback pulls up close, a globe and stacked books keep things grounded, and soft gray walls stay out of the way so the yellow abstract art can actually land. Three corner windows flood the space with enough natural light that the room reads larger than the floor plan suggests.
- The A-frame desk legs contrast the plush carpet without fighting it
- Black throw pillows anchor the cream sofa without overwhelming it
- Three windows flood the corner with natural light, making the room feel bigger than it is
Tufted Chairs, Crystal Pendant, and a Table Built for Sunday Dinner
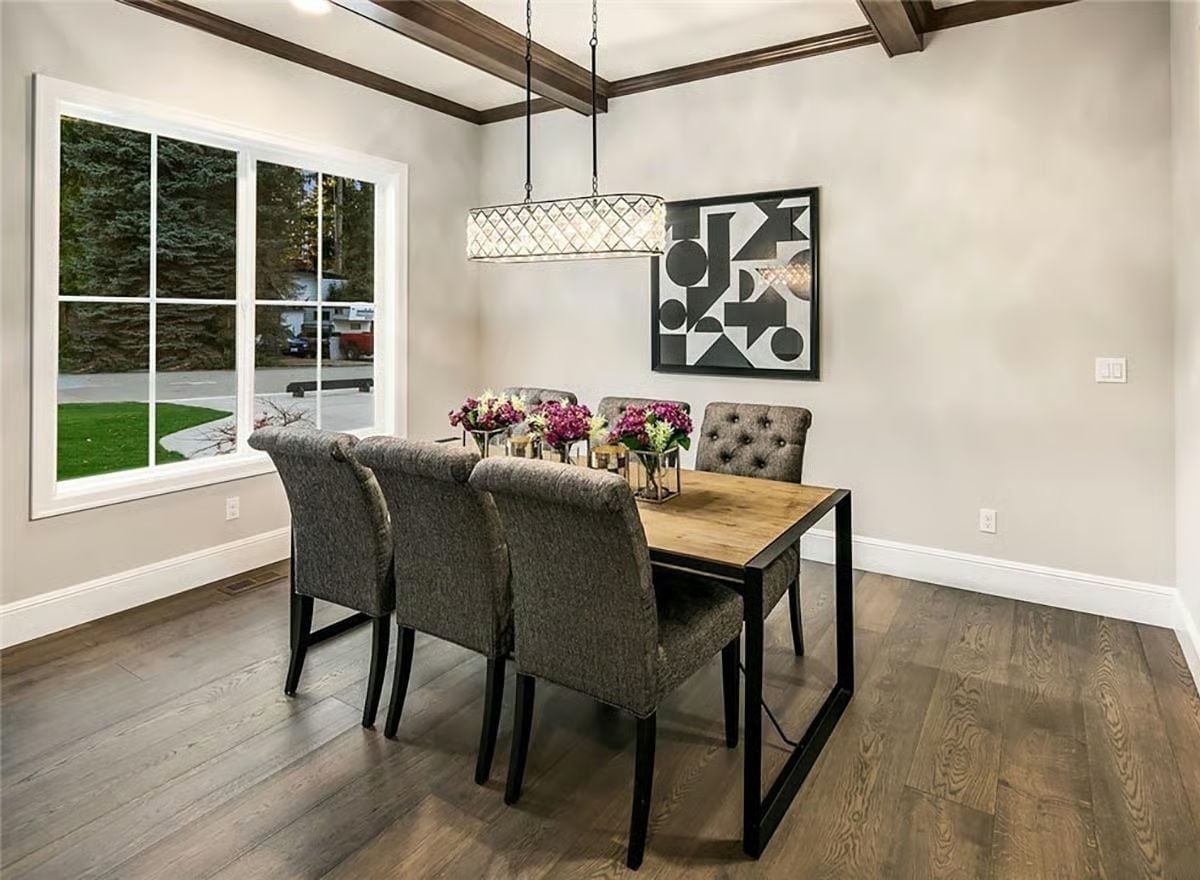
Dark wood ceiling beams do a lot of heavy lifting in a room this neutral.
Gray tufted chairs pull up to a wood-top table with a black steel base, and fresh florals with gold votives at the center keep it from reading as bare. The crystal pendant above ties the whole thing together without making it feel precious.
Leather Chairs and a Live Fireplace Pull the Whole Room Together
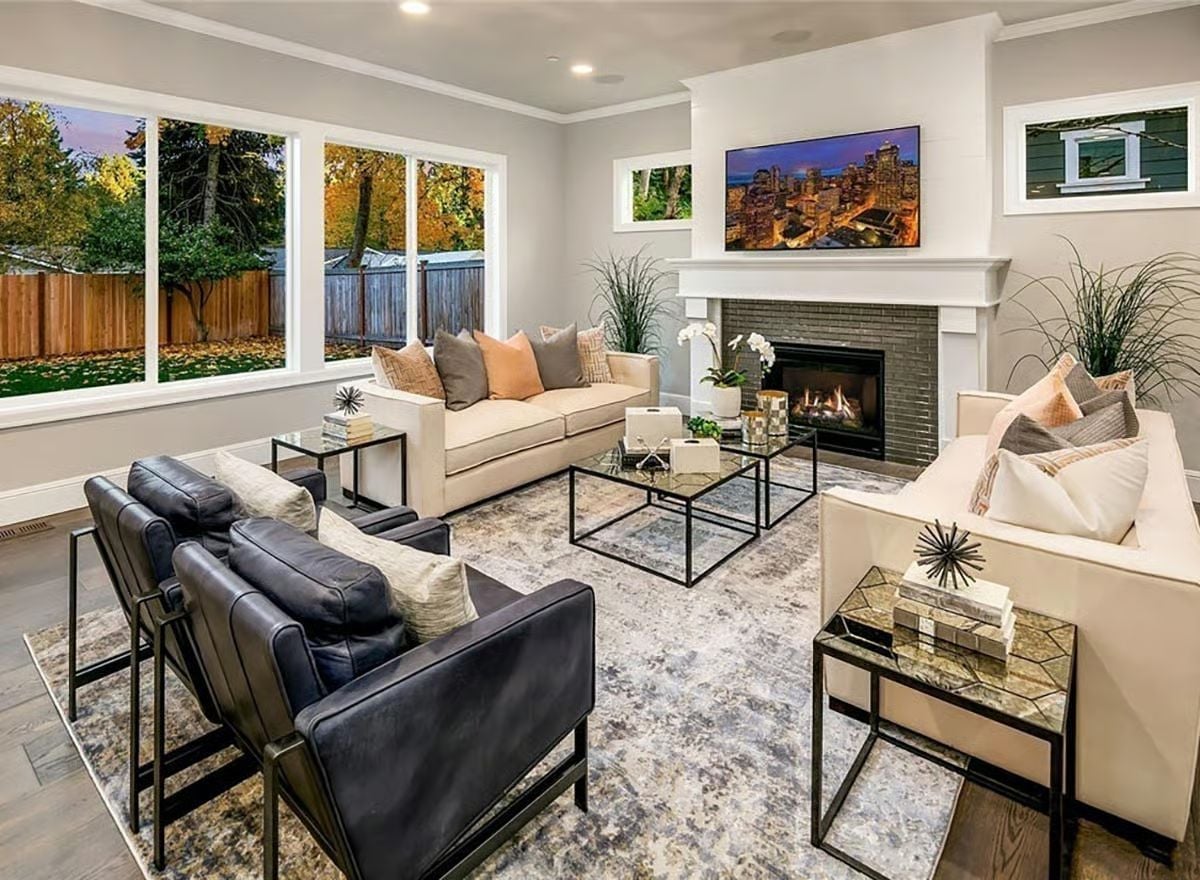
Two black leather chairs anchor the foreground while cream sofas wrap around glass coffee tables behind them. Brick surrounds the gas fireplace, and peach and gray pillows bridge both seating groups so the arrangement reads as one room rather than two furniture clusters that happened to end up near each other.
History Corner: Shingle style became a defining American residential form in the late 19th century, popularized along the New England coast by architects like H.H. Richardson. Its hallmark was continuity — wood shingles flowing across walls and rooflines without interruption, creating a visual calm that came from repetition rather than contrast. That same logic carries into interiors like this one, where materials and tones echo each other instead of competing.
Dark Island, White Counters, and a Round Table That Keeps Dinner Going
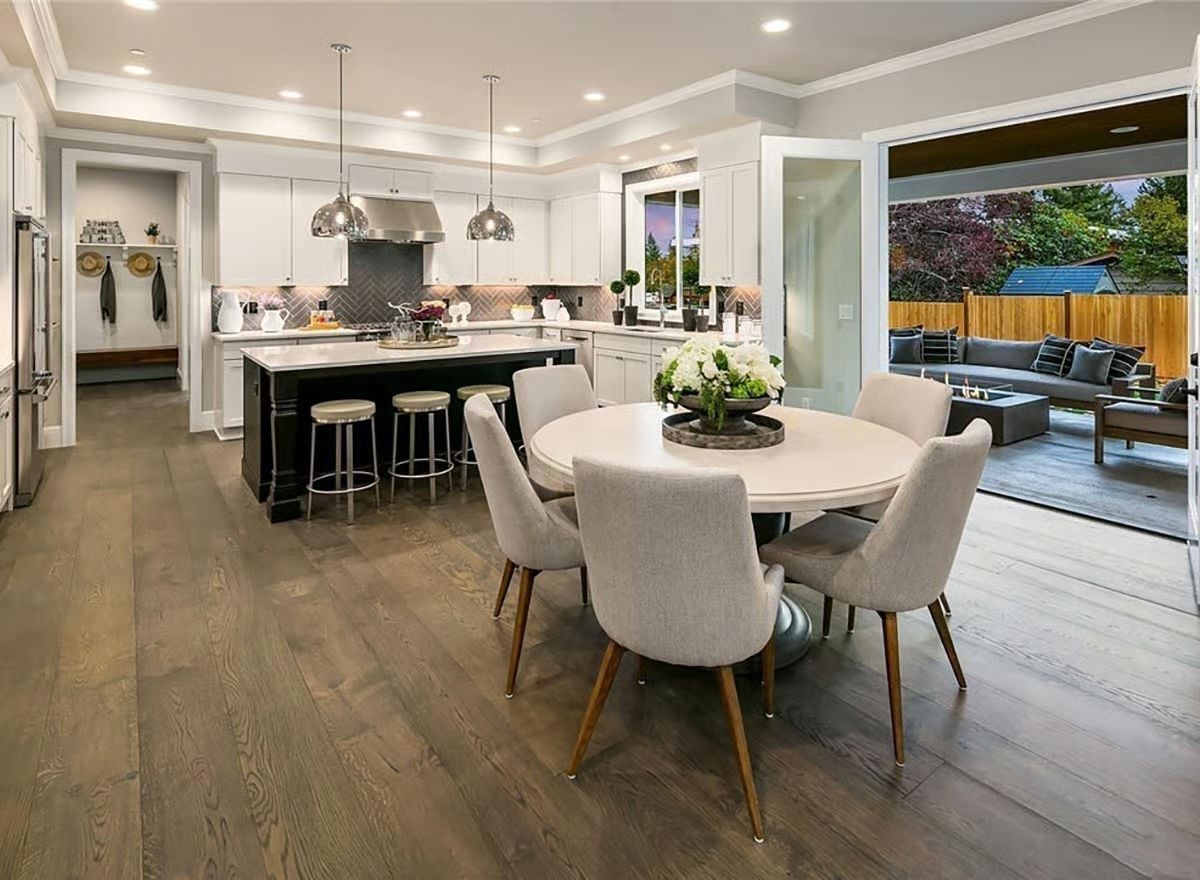
Hardwood floors run straight from the kitchen island through to the patio doors, connecting indoors and out without a visual break. The black island base against white perimeter cabinetry gives the kitchen its contrast, and the midcentury chairs around that oval table are a genuinely nice surprise — the kind of detail that makes a floor plan feel like someone actually thought it through rather than just specified it.
Trend Alert: Round dining tables are making a real comeback in open-plan homes. They fit more chairs than their footprint suggests and pull everyone into the same conversation rather than splitting the table into two ends. Furniture makers have responded with more oval and circular options at accessible price points, so the look no longer requires custom pieces to pull off.
Fluffy Rug, Leather Headboard, and Views That Make You Want to Sleep In
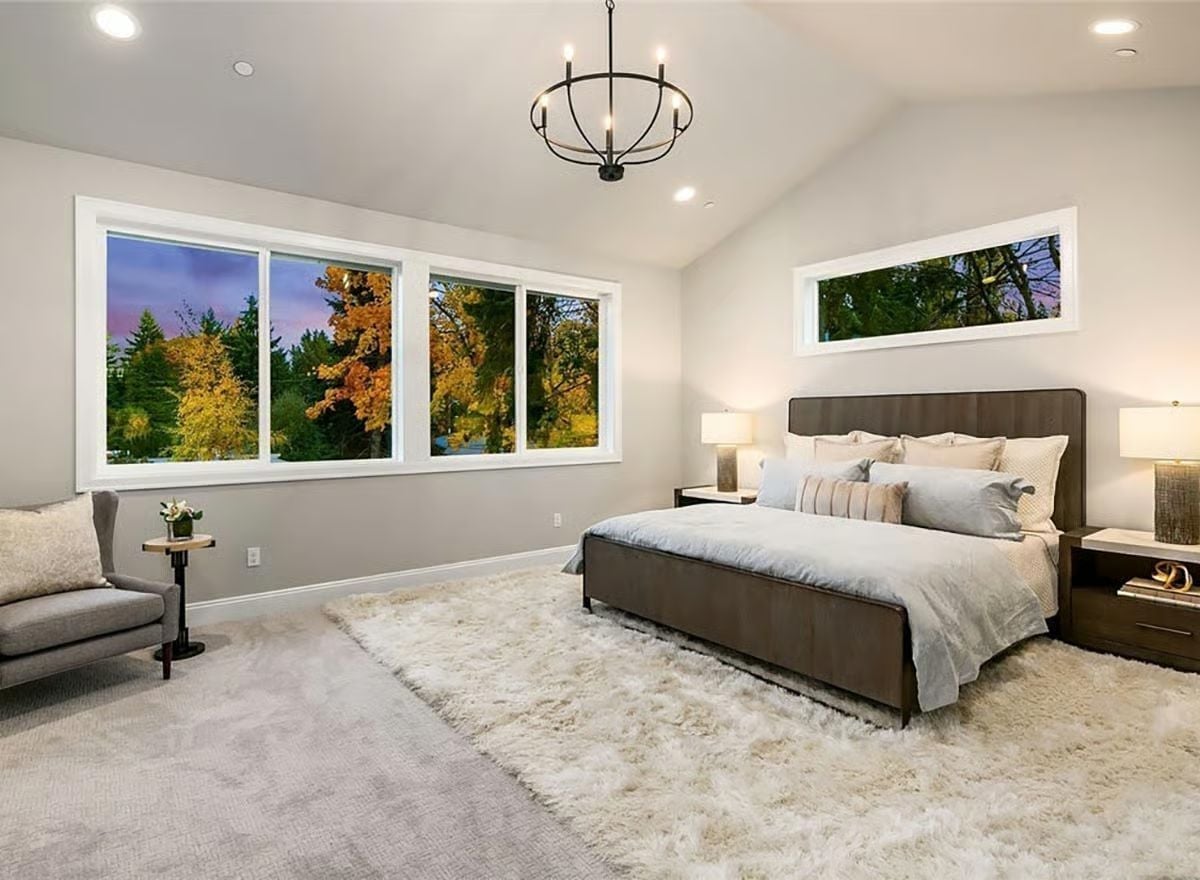
Autumn trees fill the wide picture window like a painting you didn’t pay for. The channeled leather headboard anchors the room without competing with the cream shag rug underfoot, and the orb chandelier keeps the whole thing from taking itself too seriously. Good bones, quiet palette. Sometimes that’s enough.
Fun Fact: Shag rugs fell out of fashion after the 1970s but have made a genuine comeback in bedrooms specifically because of texture. Hard flooring dominates most modern homes, and a high-pile rug underfoot first thing in the morning adds sensory comfort that flat weaves simply can’t replicate.
Freestanding Tub, Walk-In Shower, and Marble That Goes All the Way to the Ceiling
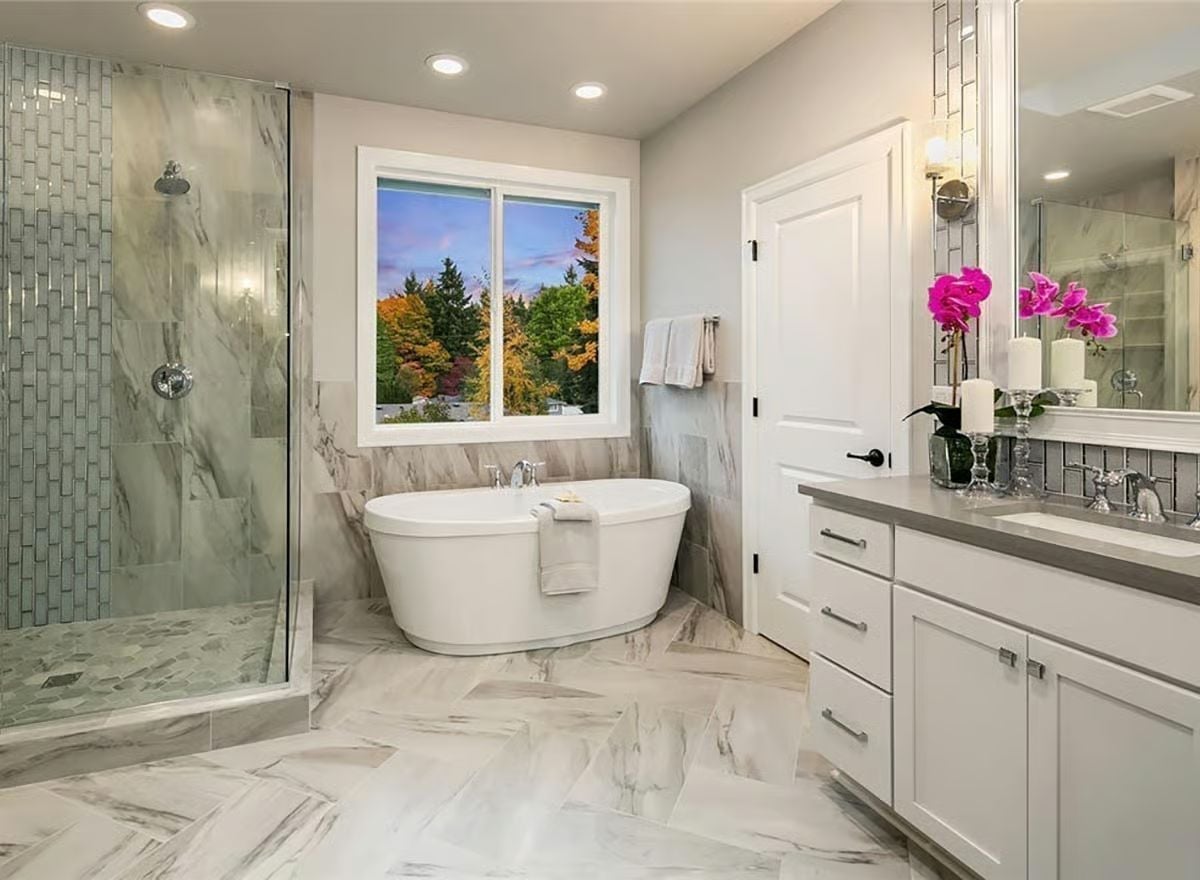
Herringbone marble tile runs underfoot, then gives way to large-format slabs behind the tub — two patterns from the same material family, which keeps the room from feeling busy. The glass shower enclosure uses a stacked mosaic tile that breaks up what could have been a flat, forgettable surface. A few orchids keep the whole thing from tipping into cold.
Covered and Lit, with a Gas Fire Table Doing the Heavy Lifting
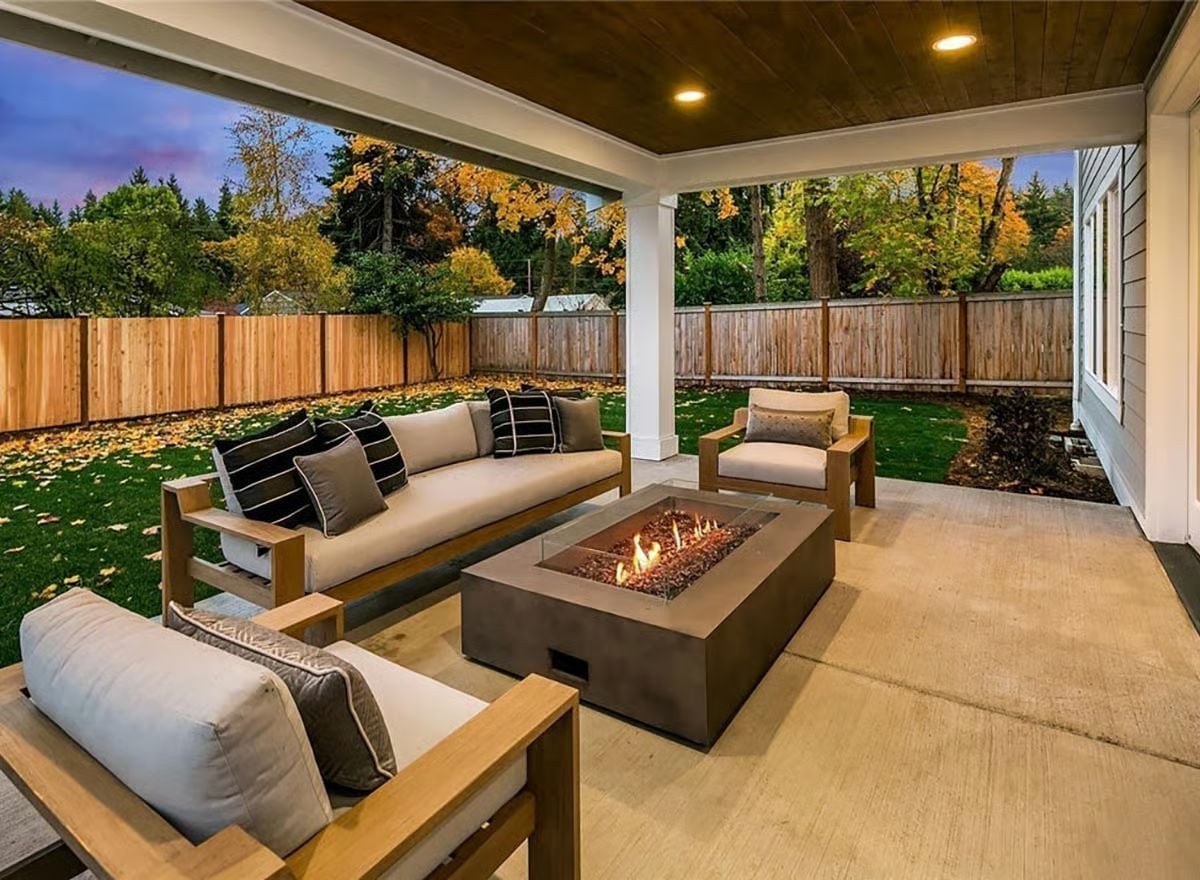
Teak-framed sofas with cream cushions form a tight U around a concrete fire table that burns gas rather than wood. Recessed lights in the wood-planked ceiling handle the ambient light. It’s a setup built for late October — or honestly most of the year if you’re willing to add a blanket.
Pin It
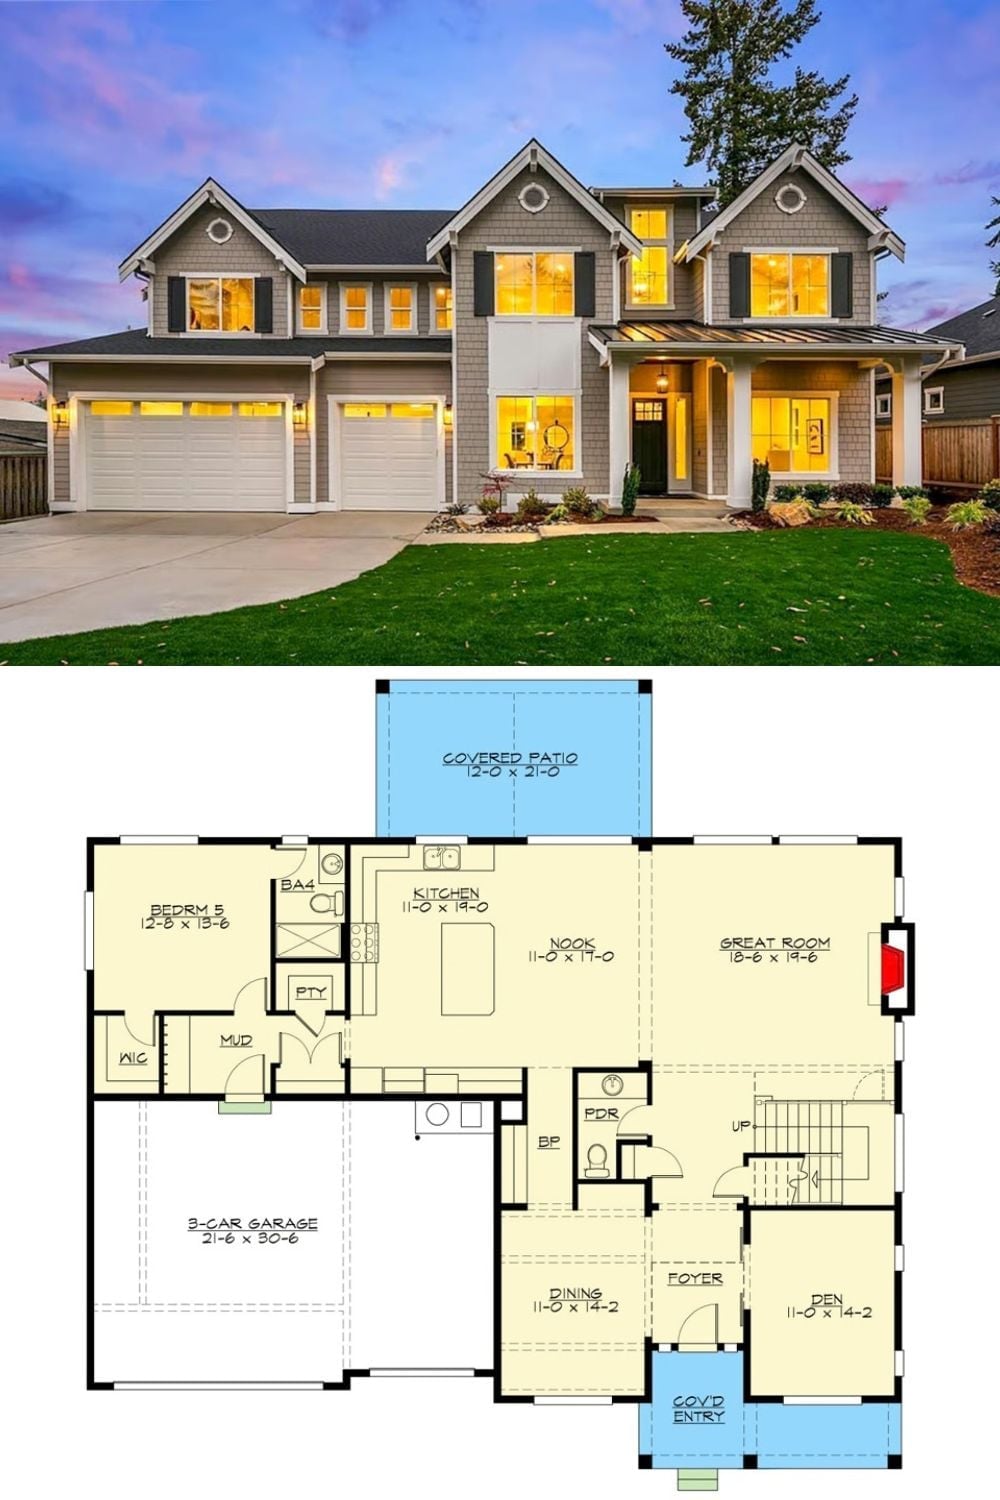
Exterior photo shows a lit shingle-style home at dusk with a three-car garage. Below, the first-floor plan details a great room, kitchen with nook, five bedrooms, and covered patio.
