
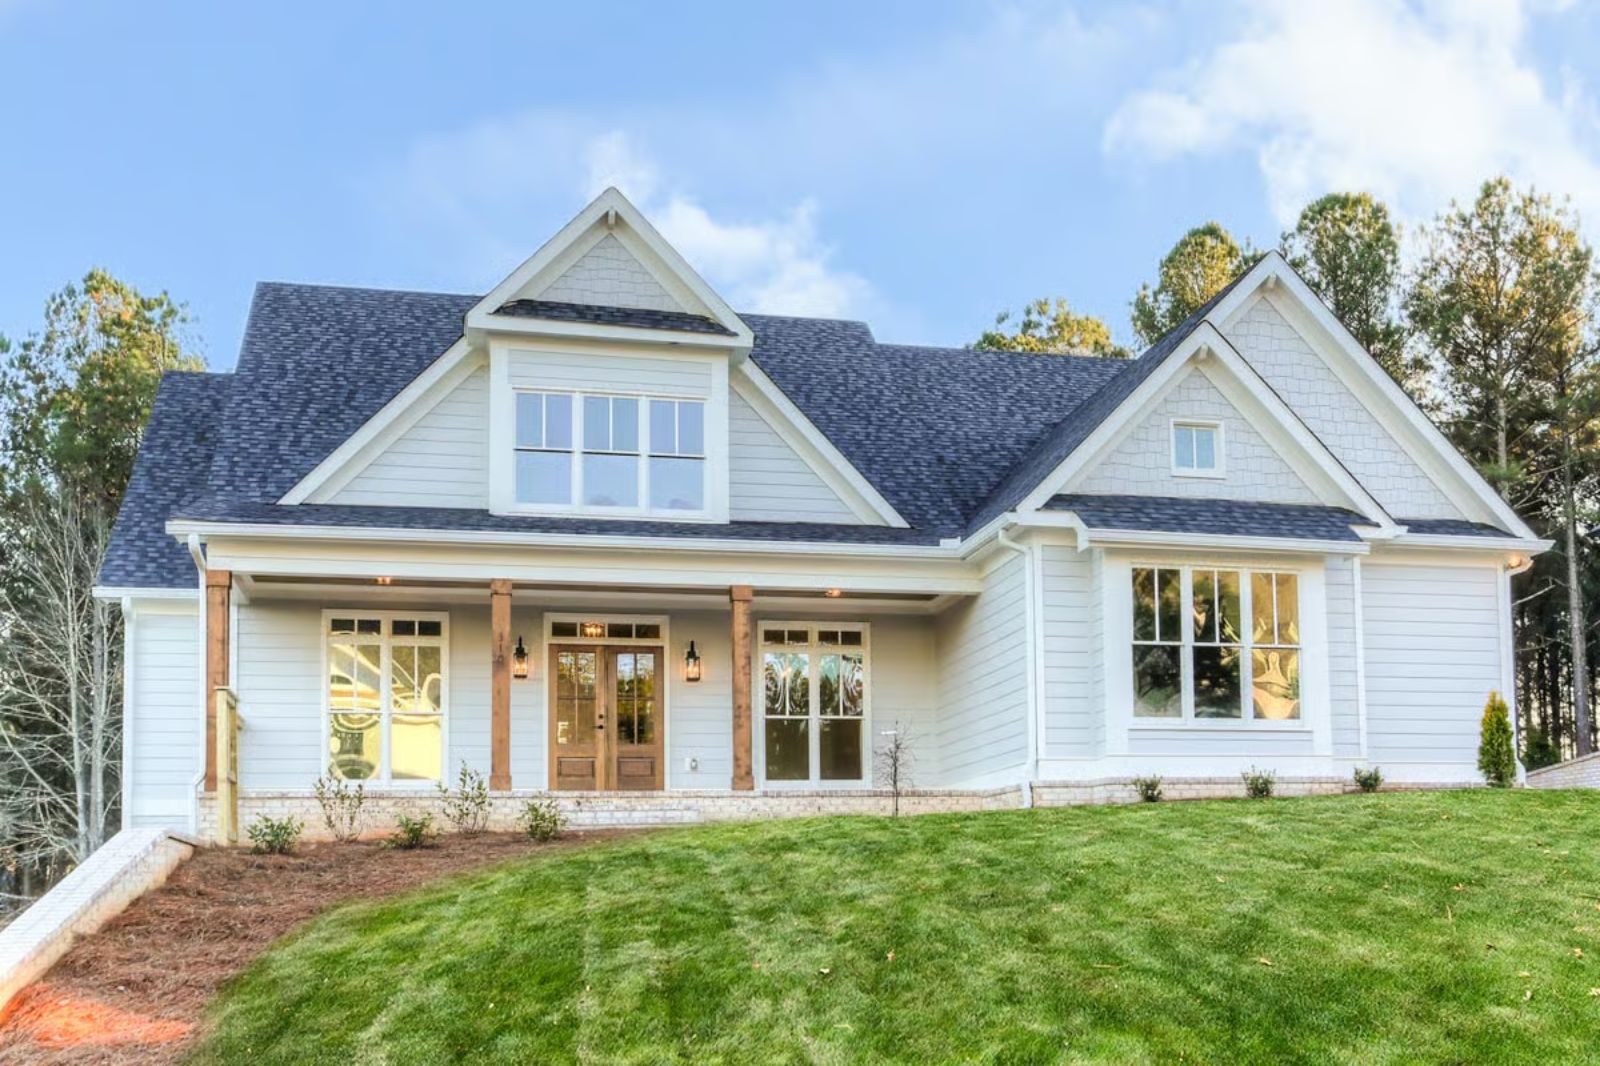
Families who actually like each other still need a place to prove it every evening — the front porch filling up after dinner, the mudroom swallowing three backpacks and a soccer cleat at once, somebody always starting a second conversation before the first one finishes. The Prentice is built around exactly that: a wraparound front porch for the long evenings, an open main floor where noise can travel freely, and a two-story layout that keeps everyone close without stacking them on top of each other.
Specifications
- Sq. Ft.: 2,619
- Bedrooms: 4
- Bathrooms: 3.5
Floor Plan – Main Floor
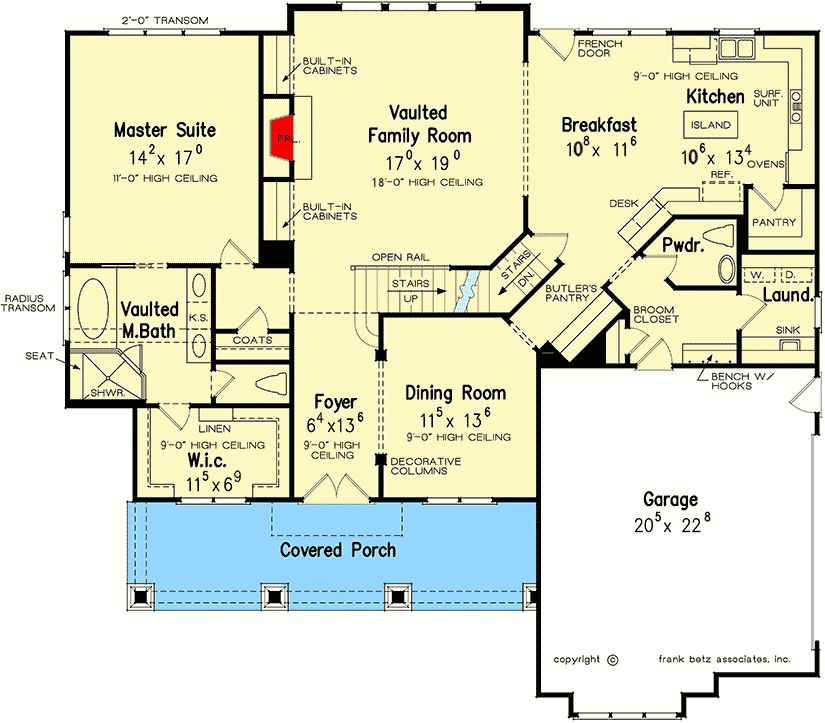
The main floor tucks the master suite privately off the family room, while the kitchen, breakfast nook, and butler’s pantry cluster tightly together. Stairs push up to the upper bedrooms from there.
Floor Plan – Second Floor
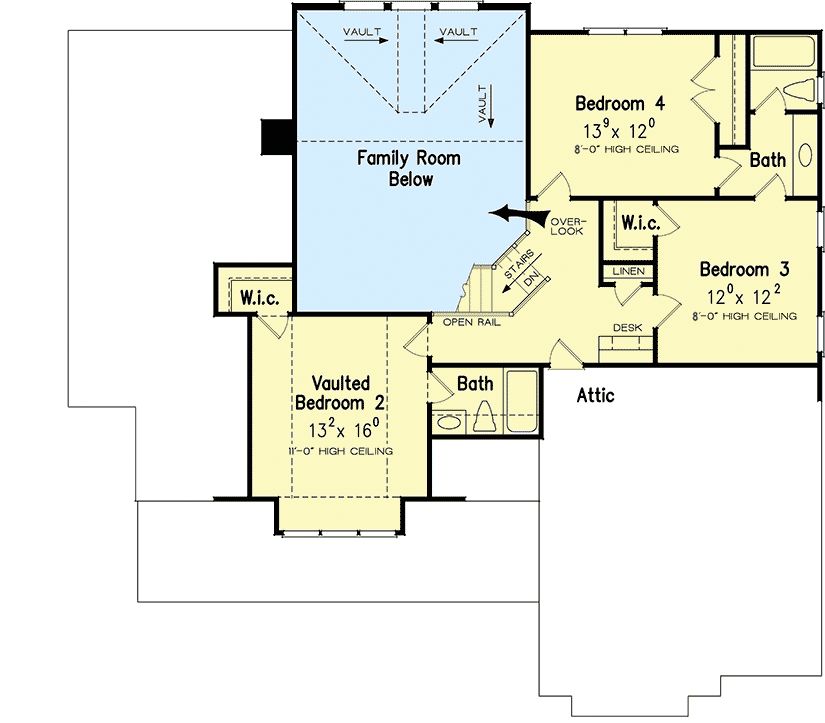
The upper level holds three bedrooms, including a vaulted Bedroom 2 with 11-foot ceilings and an overlook that drops down to the family room below. Two full baths, a shared walk-in closet, and linen storage keep the practical side covered.
Coffered Ceilings, Board-and-Batten Walls, and a Staircase Worth Pausing For
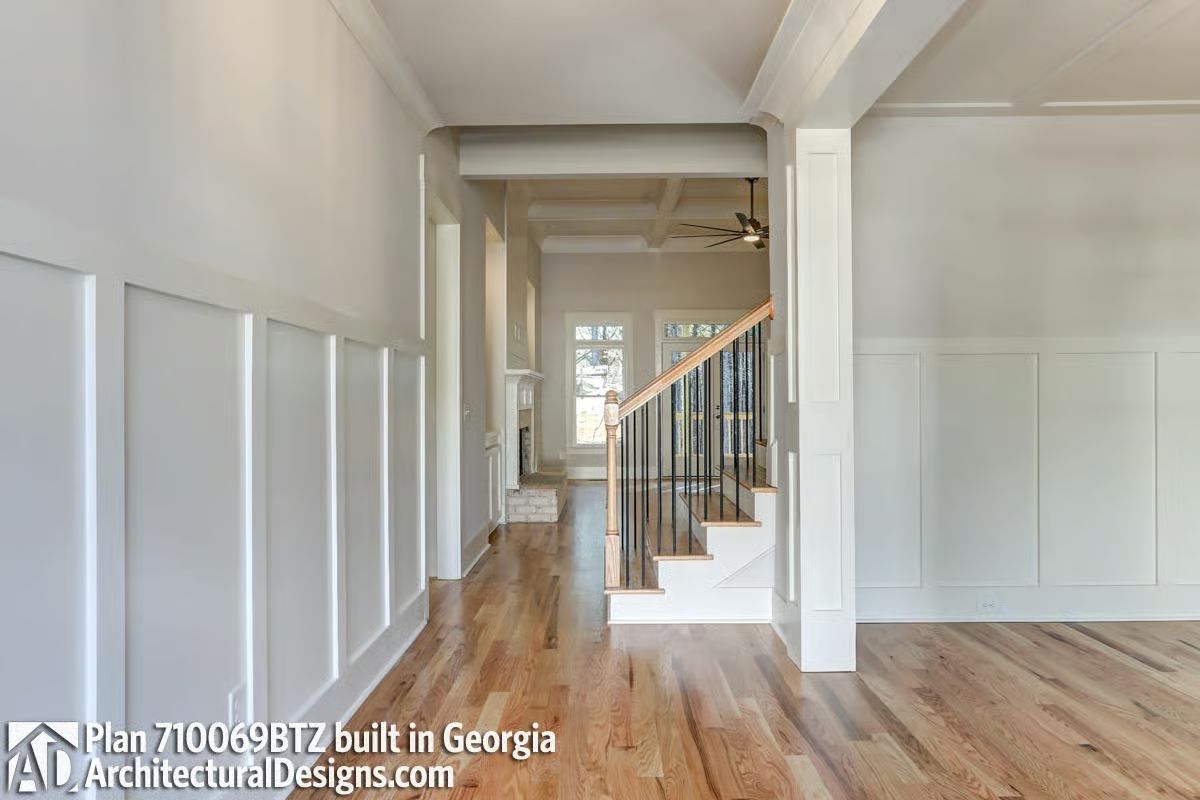
Craftsman details stack up quickly here: coffered ceiling with exposed beams, board-and-batten wainscoting running the full length of the hallway, a staircase with black iron balusters set against a wood handrail. Natural light pulls you toward the front entry before you’ve decided to walk that direction.
The Psychology Behind This: Hallways this wide feel generous rather than merely functional, and that shift in perception is real. When an entry corridor has breathing room, people slow down instead of rushing through it — and that pause is where a house starts to feel like it actually belongs to you.
Wainscoting at Chair-Rail Height and a Lantern Light That Earns Its Place
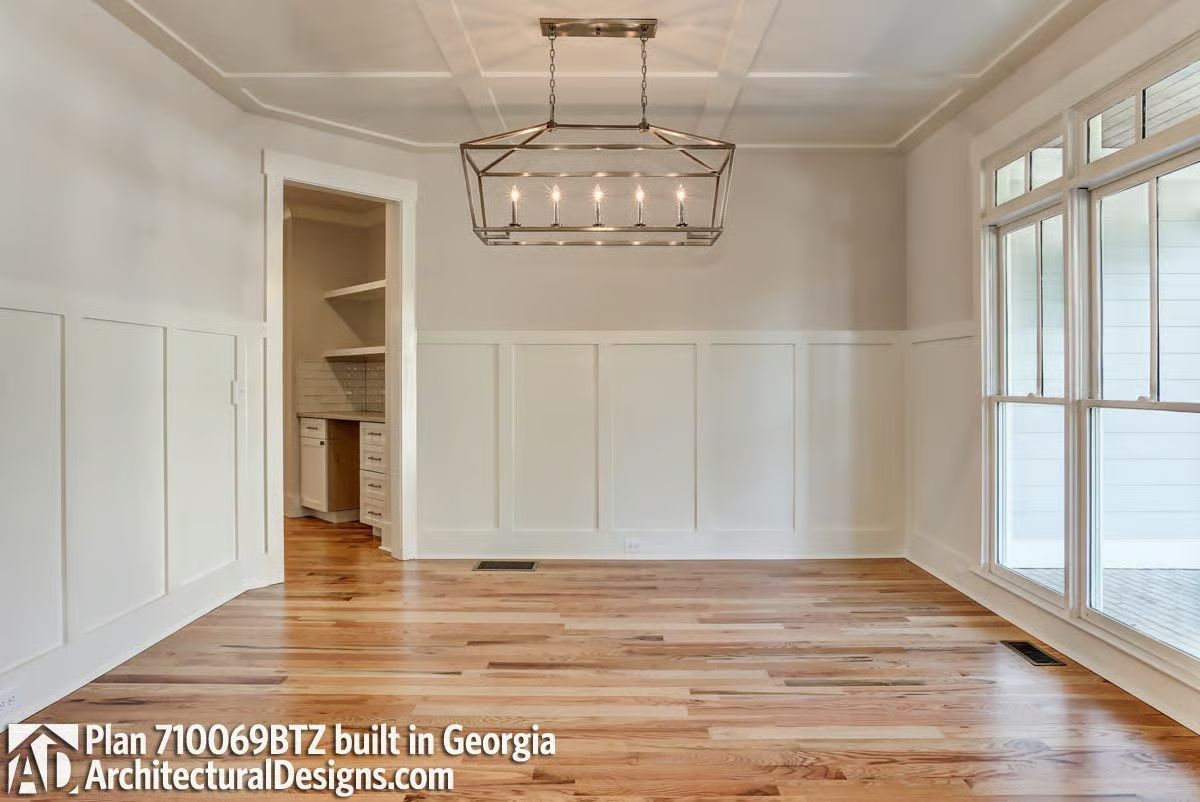
Board-and-batten wainscoting wraps the room at roughly chair-rail height, keeping the lower walls crisp white while the upper portion settles into a warm greige. That industrial-style lantern pendant pulls the eye upward without picking a fight with the traditional millwork below it. Wide hardwood floors run warm underfoot.
Why It Works: Pairing an industrial pendant with traditional board-and-batten sounds like a gamble. It pays off here because both elements share the same finish family — aged metal and natural wood — so the contrast is tonal rather than stylistic, and the room holds together without feeling over-decorated.
Built-Ins on Both Sides of the Fireplace and a Coffered Ceiling That Justifies the Square Footage
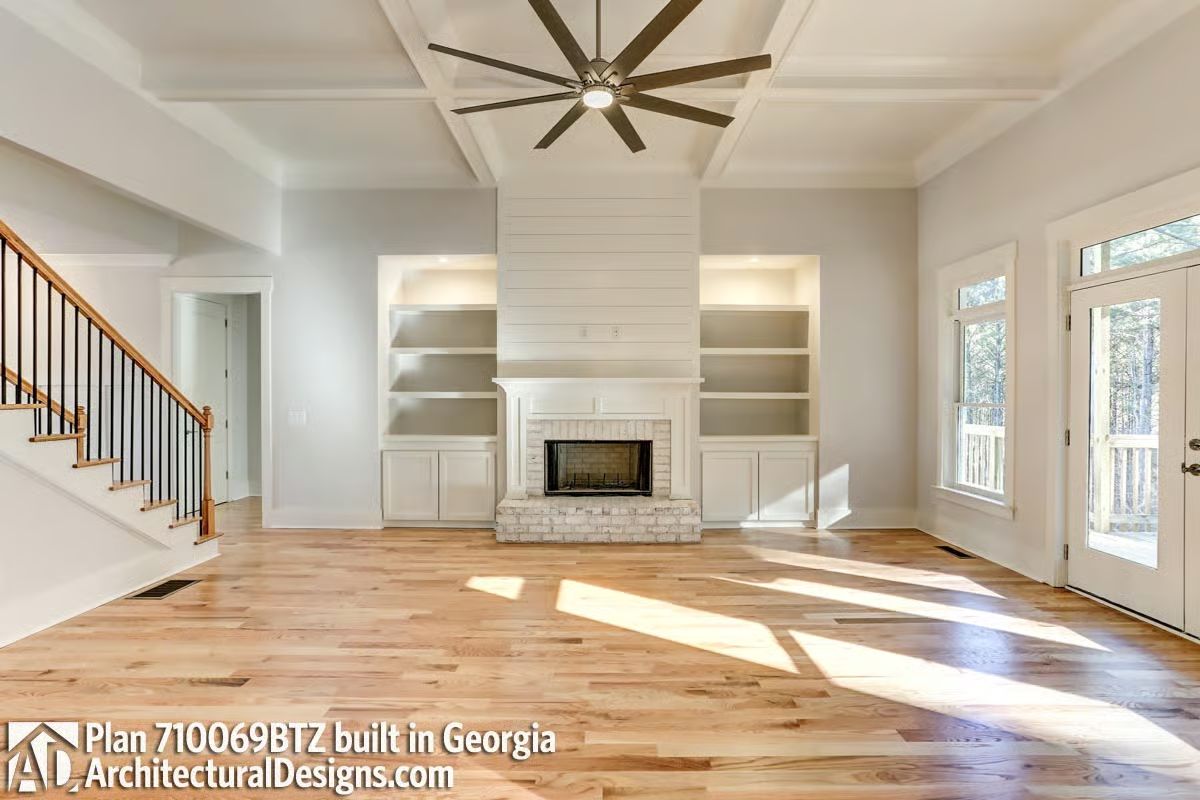
Full-height shiplap climbs the wall behind a whitewashed brick fireplace flanked by built-in shelving with cabinet storage below. The afternoon light hits those natural hardwood floors hard. An oversized ceiling fan fits the scale without fighting it — the kind of detail that reads as an afterthought in smaller rooms but feels right here.
Why Full-Height Shiplap Behind a Fireplace Works Better Than You’d Expect
Running shiplap all the way to the ceiling rather than stopping at mantel height keeps the eye moving upward, which makes the room feel taller than the footprint alone would suggest. It also solves a problem most people don’t notice until they’re standing in the room wondering what to hang above the mantel. Nothing. The wall surface carries its own weight, and that restraint reads as confidence rather than an incomplete decision.
Dark Countertop on a White Island Is a Deliberate Contrast That Actually Works
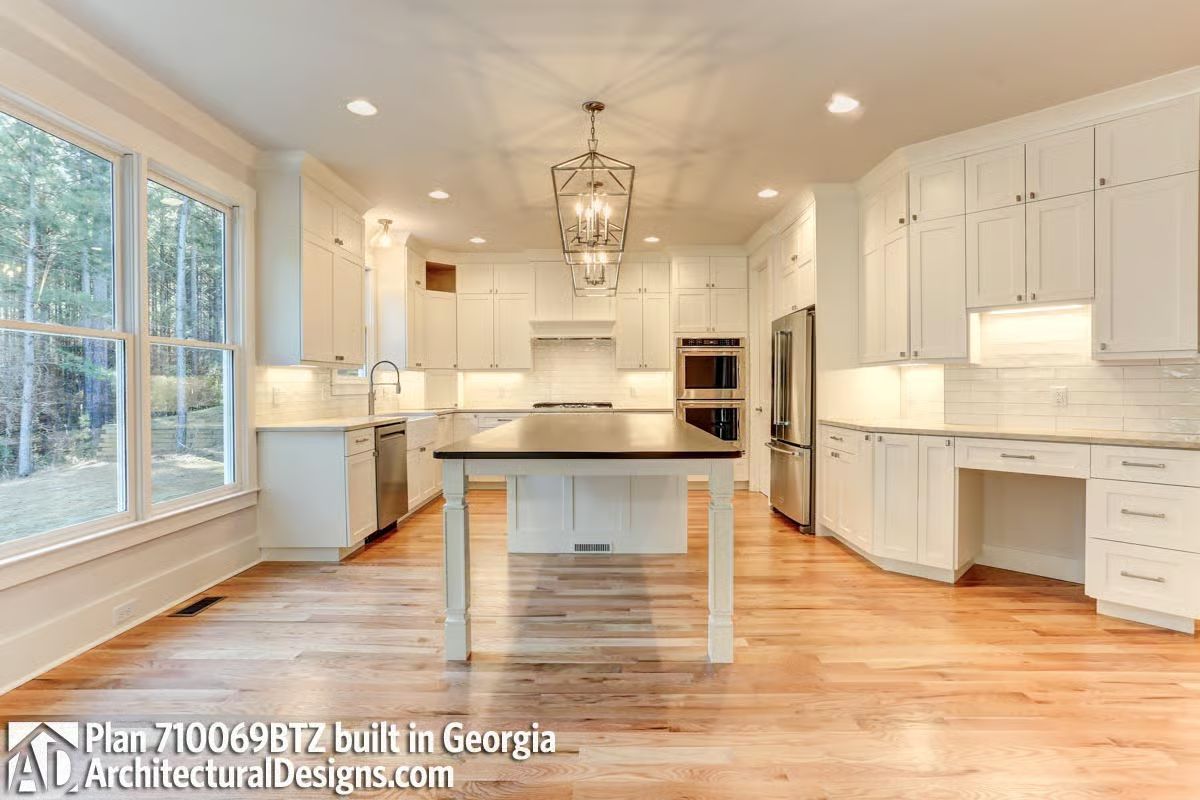
White shaker cabinets run floor-to-ceiling, which means the dark-topped island reads as an anchor rather than an afterthought. The lantern pendant is scaled generously for the space, and the decorative legs on the island signal furniture rather than cabinetry. That one distinction changes how the whole kitchen feels.
- Furniture-style legs on an island soften the look and make it feel less built-in
- A dark countertop on an island draws the eye and defines the workspace without paint or wallpaper
- Tall upper cabinets eliminate the awkward soffit gap and keep the eye moving upward
Step around the corner from that staircase, and the plan delivers two distinct spaces packed into a tight footprint.
Coat Hooks, a Bench with Cubbies, and a Powder Room Tucked Right Next Door
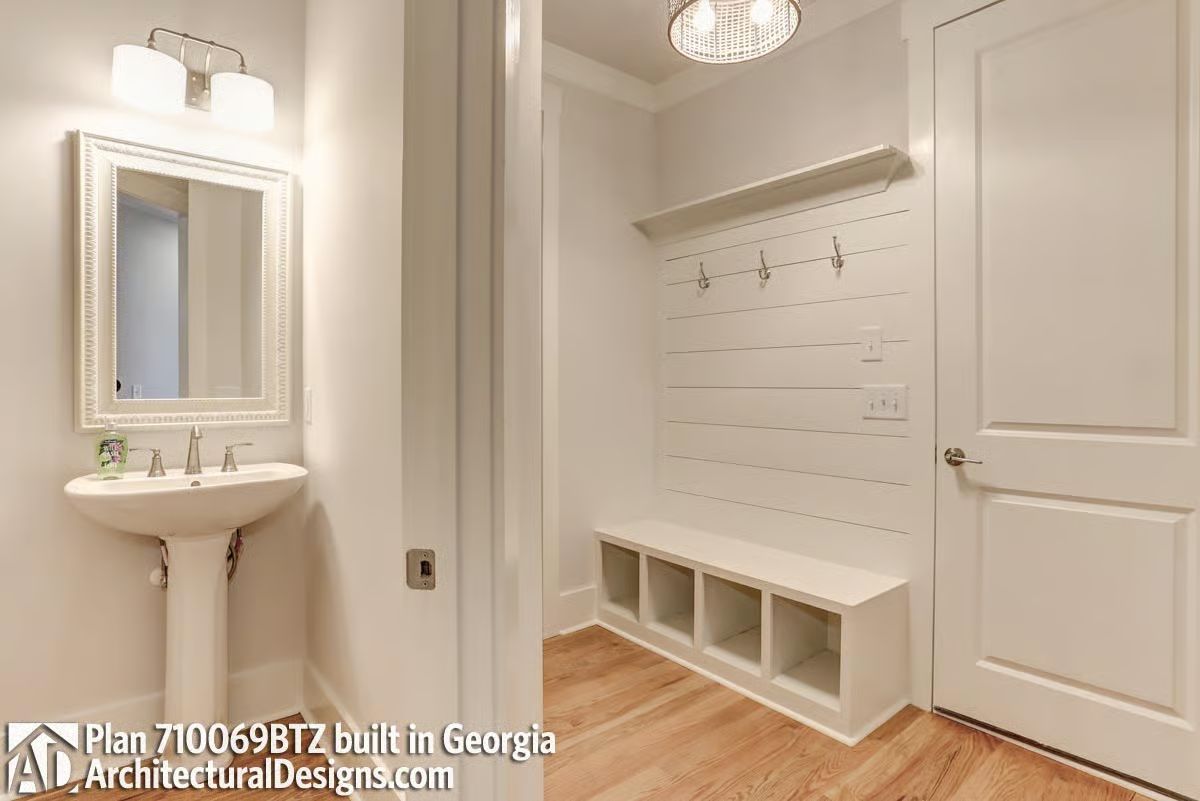
Four metal hooks mounted on horizontal shiplap-style paneling anchor the mudroom wall, with a built-in bench sitting above four open cubbies sized for shoes. Next door, a pedestal sink keeps the powder room compact without making it feel like a penalty box.
French Doors Onto a Deck With Trees That Close In Around It
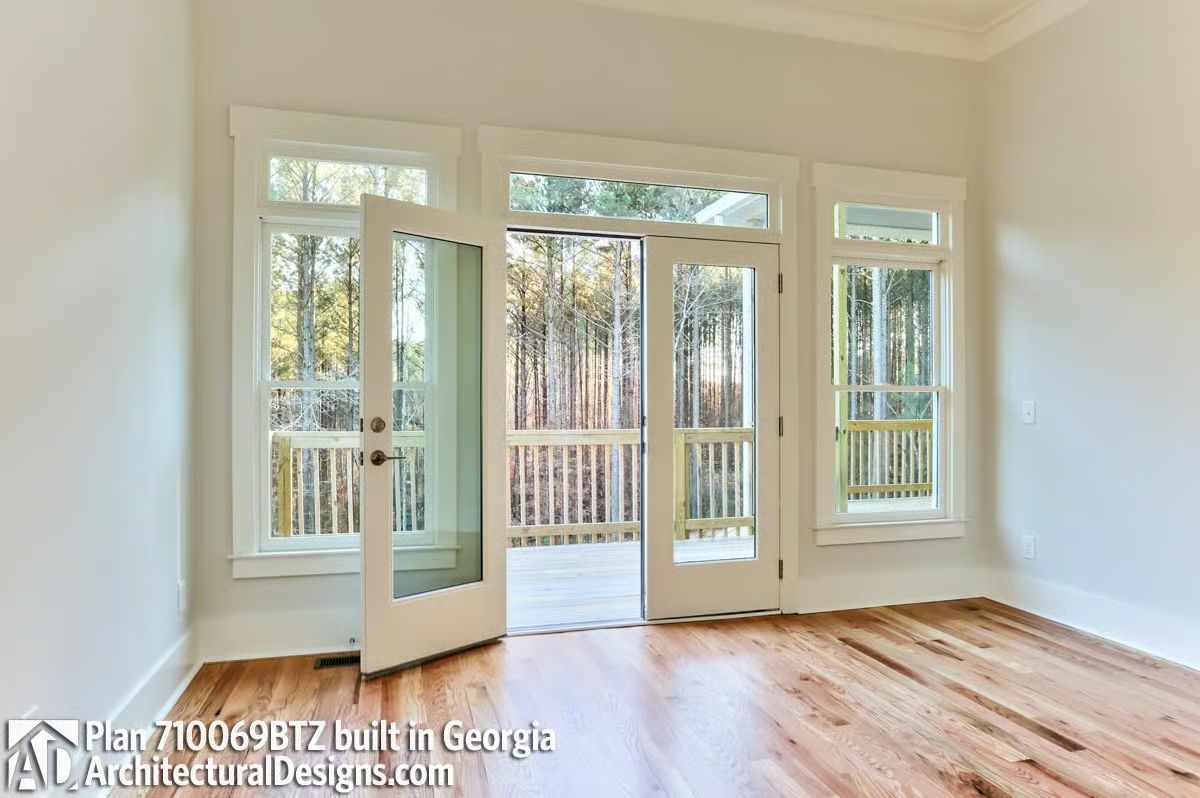
Paired French doors open onto a wood-rail deck backed by tall pines. Inside, long light-toned hardwood planks run warmer than the walls, and transom windows above the door unit plus flanking sidelights keep the wall from feeling heavy even without furniture anchoring the room.
Worth Knowing: French doors that swing outward onto a deck need a clear radius, which affects where nearby furniture can actually go. Planning that zone before you buy anything prevents the very common situation of a sofa that blocks the door from opening fully — a detail most buyers don’t think about until move-in day, when it’s too late to be annoyed at anyone but themselves.
Double Vanity With Shiplap Behind It and Hardware That Doesn’t Compete
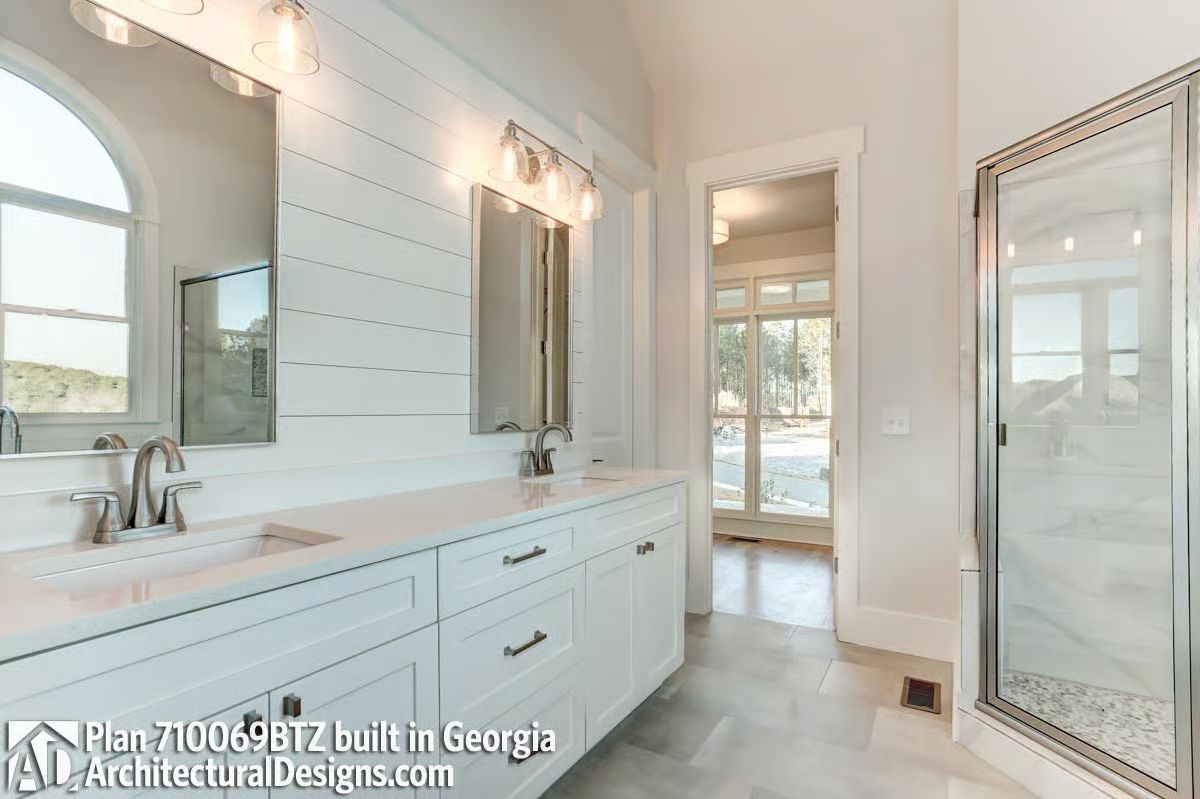
Brushed nickel pulls the whole thing together. The shiplap accent wall behind the mirrors reads farmhouse without leaning into it too hard, and the quartz countertop runs long enough for two people to actually coexist at the same time. A glass shower enclosure on the right keeps sight lines open across the tile floor.
History Corner: Shiplap has roots in shipbuilding, where tight-fitting planks kept water out of hulls. Interior designers adopted the look in the early 2000s and it spread quickly through farmhouse-style renovations — inexpensive to install, takes paint well, and the horizontal lines make narrow walls read a touch wider than they actually are.
Covered Porch Ceiling With Wood Planks and a Ceiling Fan That Pulls Its Weight
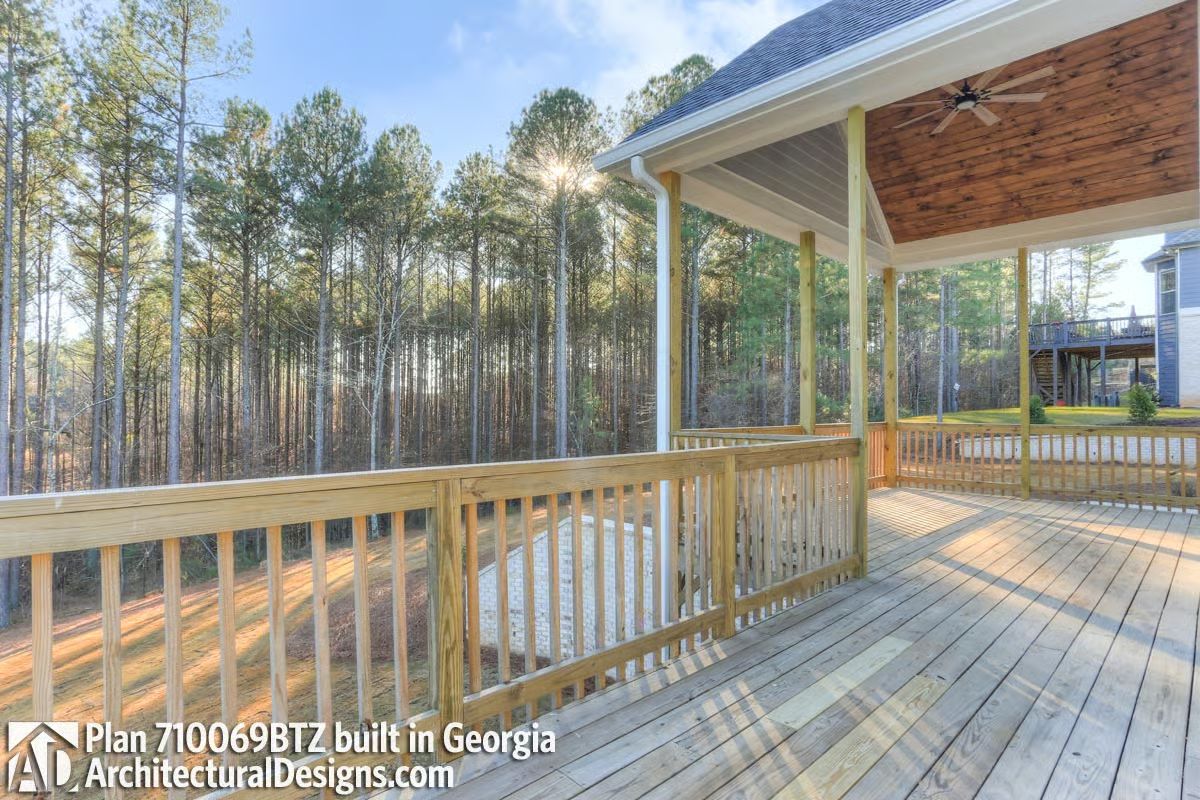
Cedar-toned tongue-and-groove planks overhead, a flush-mount fan, pine trees pressing in close. Simple. Effective.
Editor’s Note: Covered porches with wood-planked ceilings feel warmer than open decks because the material absorbs sound and softens afternoon glare. The ceiling fan out here isn’t decorative — it’s the difference between a space the family actually uses and one they admire through the French doors. Also worth noting: pressure-treated posts like these need annual inspection where they meet the decking, because trapped moisture at that joint is where rot almost always starts.
Pin It
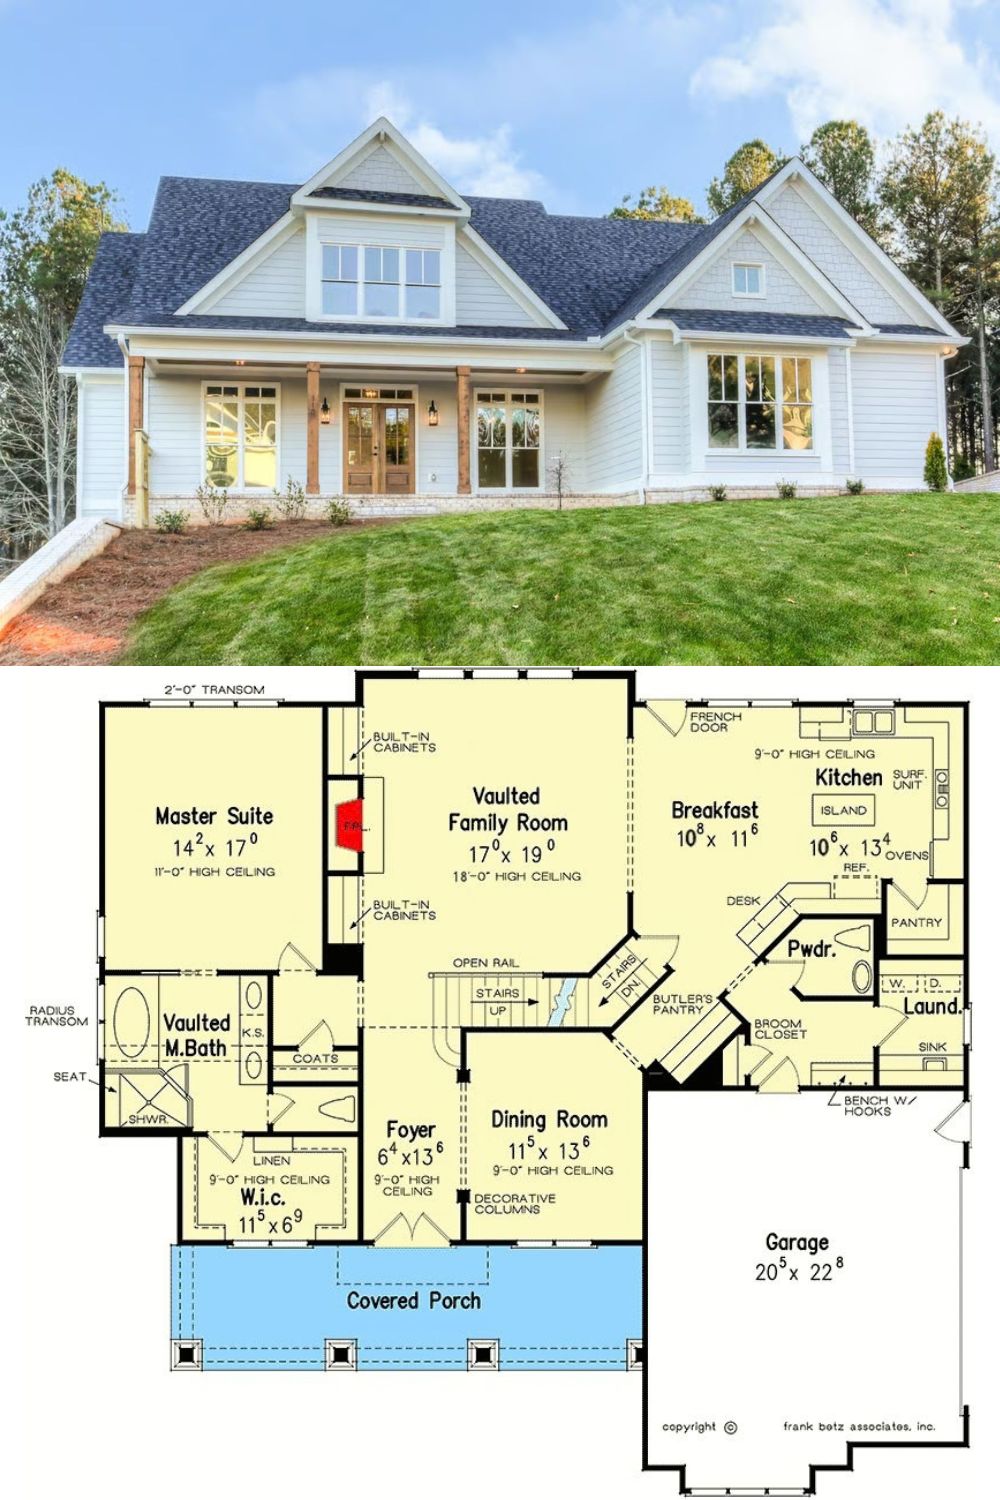
The exterior photo shows a white Craftsman farmhouse with a covered front porch, wood columns, and dormer windows breaking up the roofline. Below it, the floor plan lays out a two-story layout anchored by a vaulted family room, a master suite with walk-in closet, butler’s pantry, and a two-car garage with laundry access.
