
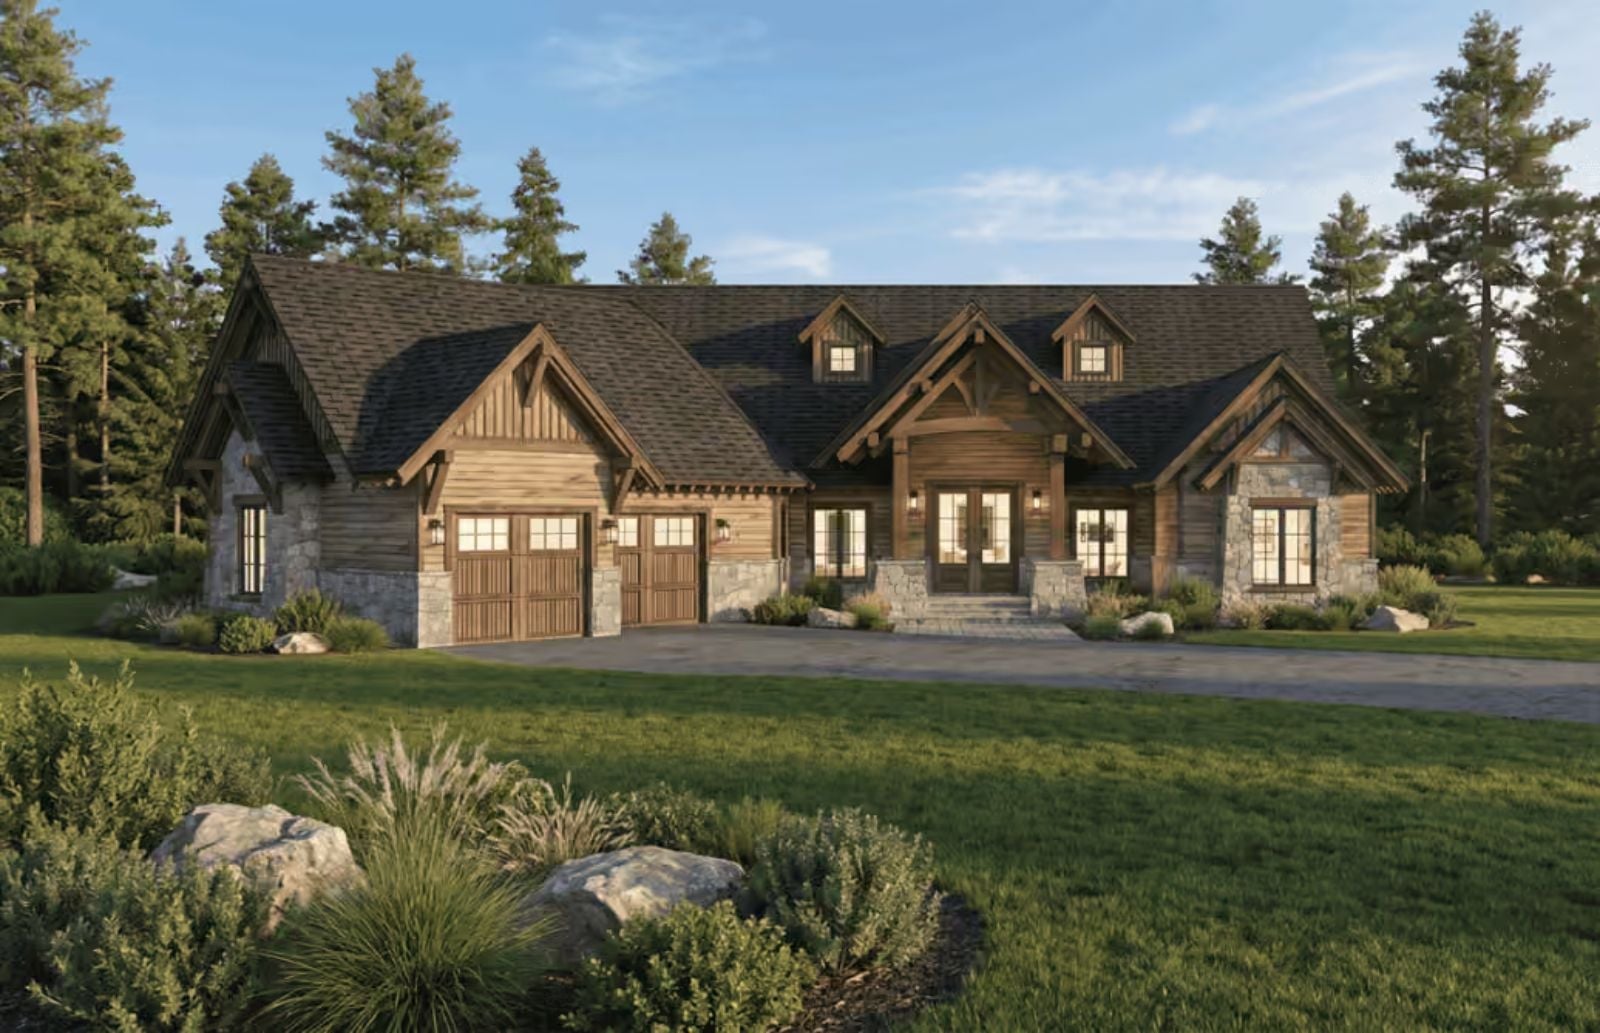
The walkout basement is what gives the whole arrangement away — someone is moving in downstairs, they have their own entrance and their own morning coffee routine and their own television at a volume they prefer, and everyone is pretending this is totally fine. The Ponderosa is built around exactly that: a single-story main level with the primary bedroom kept well clear of the in-law suite, rustic timber framing that makes the shared spaces feel generous rather than crowded, and a layout where two households can run in parallel without requiring a single difficult conversation.
Specifications
- Sq. Ft.: 5,543
- Bedrooms: 5
- Bathrooms: 4.5
Floor Plan – Main Floor
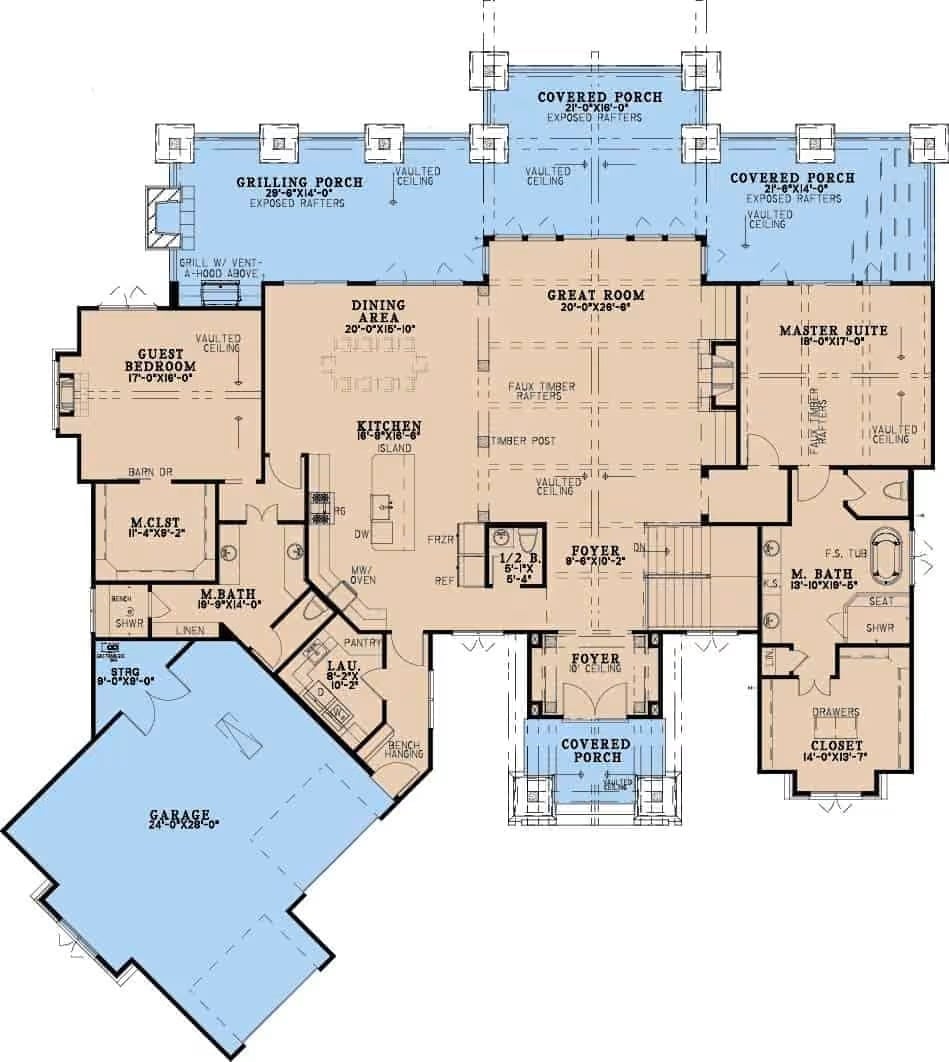
Open great room flows into dining and kitchen, with master suite right, guest bedroom left, covered porches on three sides.
Floor Plan – Basement
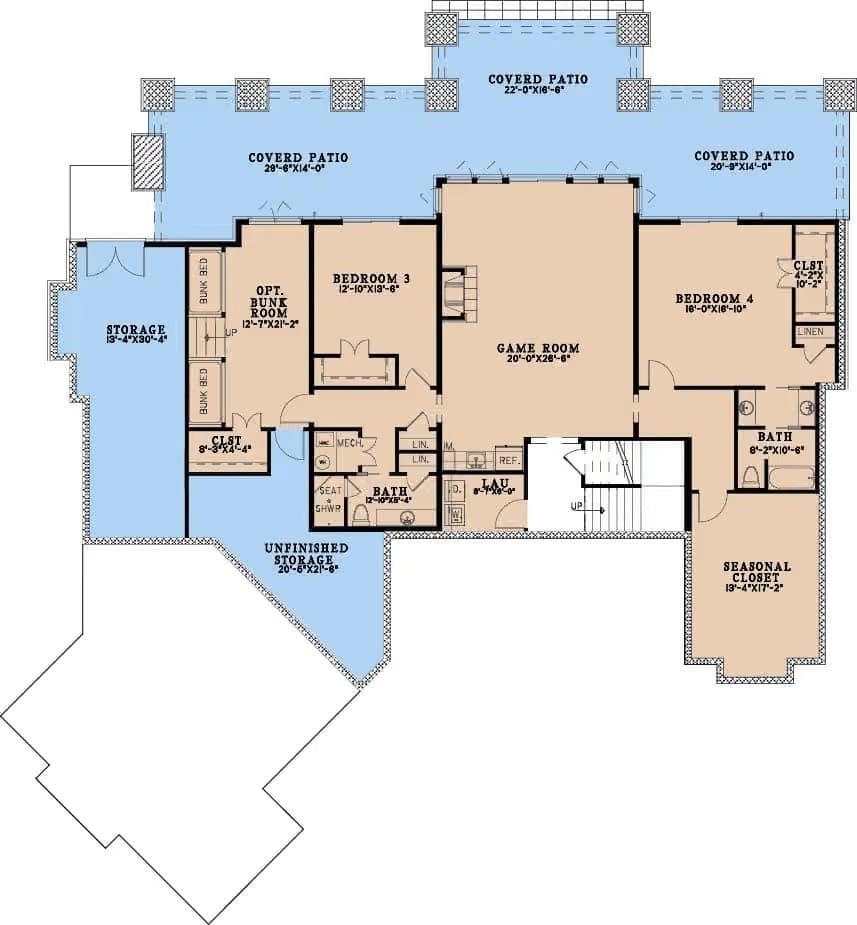
Lower level packs two bedrooms, a game room, bunk room, two baths, laundry, and covered patios on three sides. Storage runs generously throughout.
Style Math: A bunk room plus two bedrooms means this floor can sleep a small army of cousins without anyone losing the pull-out couch lottery. The game room sits central enough to absorb foot traffic well away from the sleeping areas, which the in-laws will appreciate more than they’ll ever say out loud. Covered patios wrapping three sides mean everyone gets their own corner to claim.
Stone Columns, Timber Trusses, and a Porch That Means Business
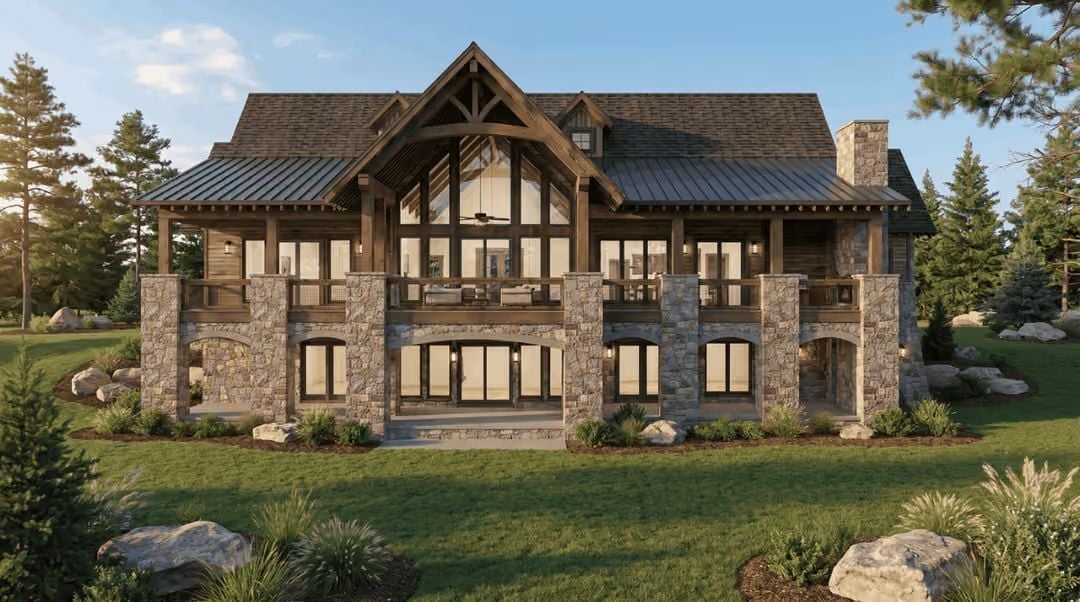
Stacked stone piers anchor the wraparound deck while exposed timber framing punches through the roofline with a cathedral gable. Floor-to-ceiling glass on the upper level pulls natural light deep into the great room, and walkout access on the lower level lets the downstairs household come and go on their own schedule. Every material here is pulling weight.
Trend Alert: Multigenerational home design has surged as adult children and aging parents increasingly share roofs by choice or by circumstance. Walkout basements are doing a lot of the heavy lifting in this shift — they hand a secondary household its own entrance without the cost or footprint of a full addition. Builders are responding with dedicated suites that feel like intentional design decisions rather than converted storage rooms.
Vaulted Beams, Stone Wall, and a Sofa You Won’t Leave Until Spring
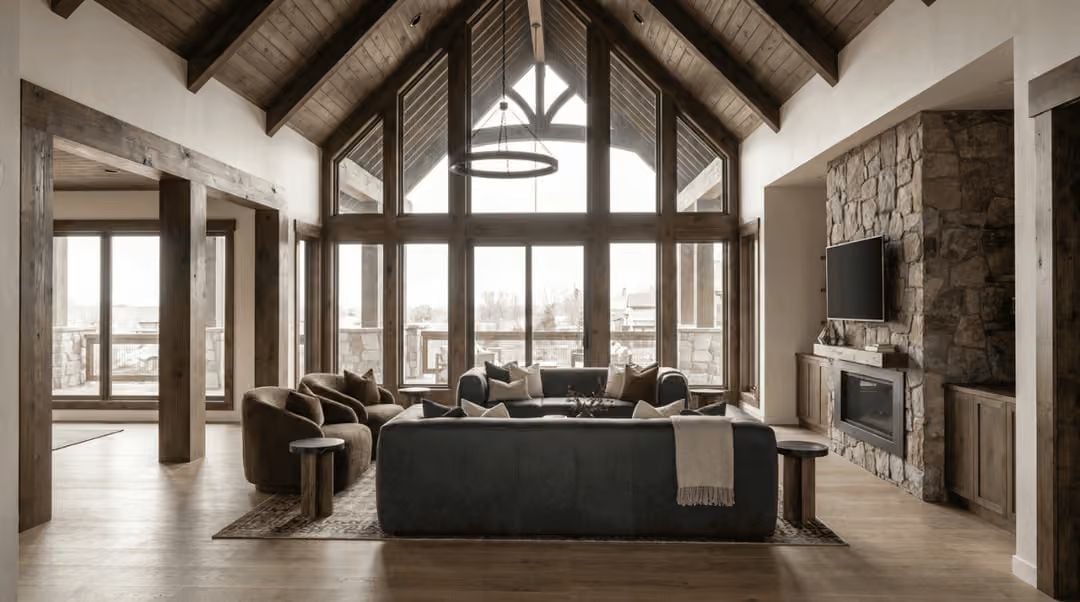
Exposed timber trusses climb to a cathedral peak above floor-to-ceiling windows that push the treeline into the room. The stone fireplace surround runs nearly full height, and dark charcoal upholstery anchors the seating arrangement without competing with the warm wood floors underneath. It’s a lot of room, and it earns it.
Why That Stone Wall Works So Hard
The natural stone wrapping the fireplace column doesn’t stop at the mantel — it climbs past the TV mount and continues toward the ceiling, giving the wall a vertical presence that balances the room’s dramatic roofline. Builders call this a full-height feature wall. What it actually does is pull your eye across the room the moment you walk in, before you’ve consciously registered anything else.
Leather, Timber, and Cathedral Glass That Goes All the Way Up
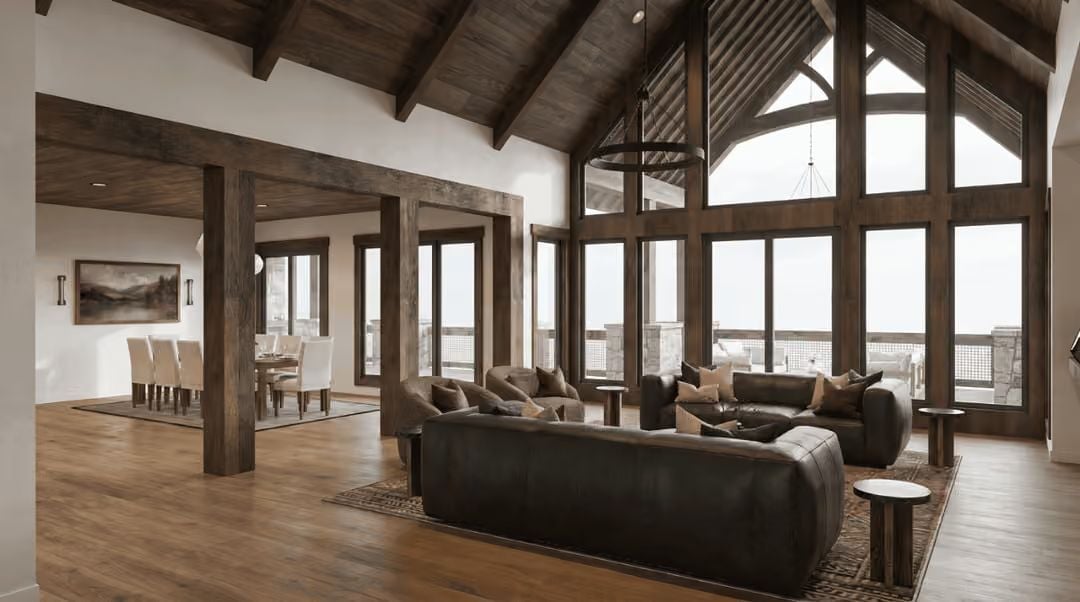
Dark leather sofas this size don’t get chosen by accident.
The cathedral window wall pulls afternoon light deep into the room, softening wood tones that might otherwise feel heavy. Exposed timber posts frame the space without closing it off from the dining area behind — so the room reads as open without feeling unfinished.
Fireplace Stone, Dark Leather, and Enough Square Footage to Absorb a Crowd
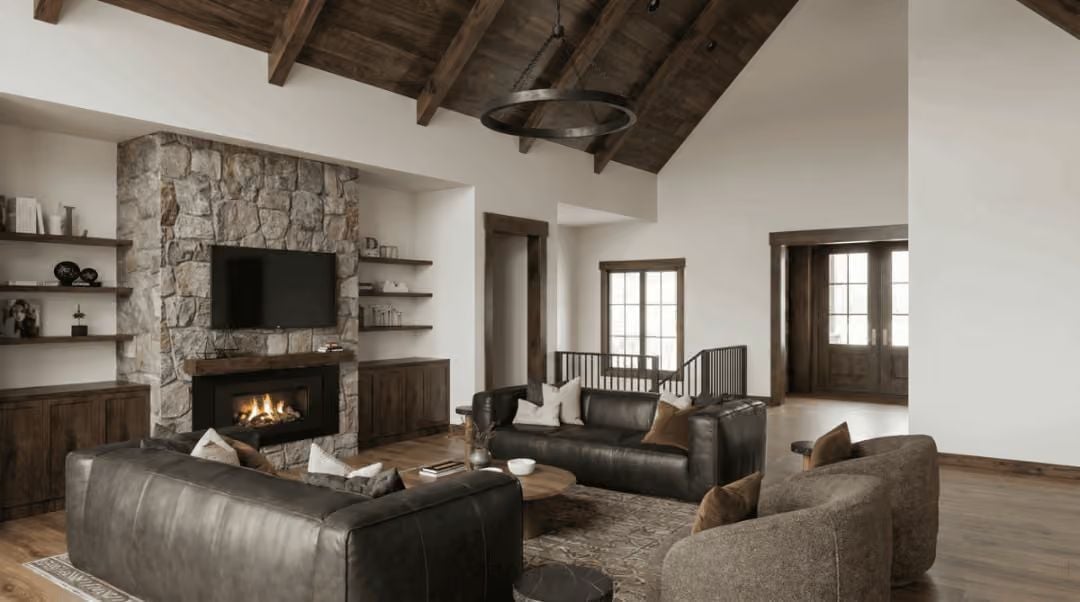
Rough-cut stone runs floor to ceiling around the fireplace, anchoring a room that could swallow a lot of furniture without feeling cluttered. Dark leather sofas face each other across a low round coffee table, and overhead, exposed timber beams carry the cathedral ceiling without competing with the stonework below. The warmth comes from the fire. Not from trying too hard.
Editor’s Note: Vaulted great rooms like this one create an acoustic challenge that flat-ceiling spaces don’t. Sound bounces hard off stone and glass, so area rugs and upholstered seating aren’t just comfort choices — they’re doing genuine acoustic work. A large wool rug under the seating group will do more to make conversation feel easy than almost any other single decision in a room this size.
Dark Cabinets, Marble Island, and a Ceiling That Does the Heavy Lifting
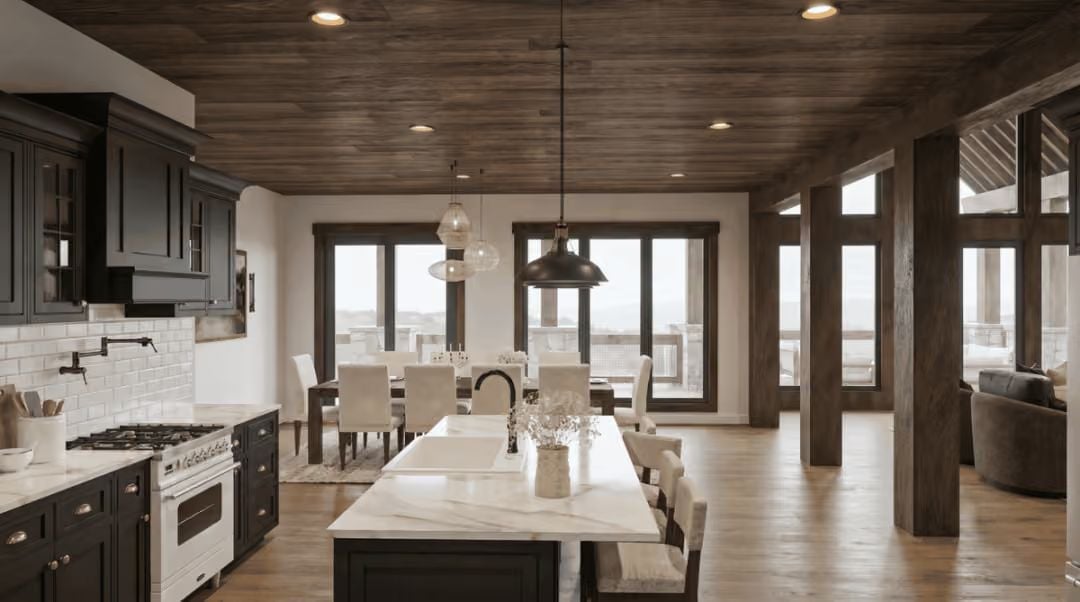
Wood-planked ceiling and dark cabinetry anchor this kitchen without tipping it into cave territory. The marble island is long enough to seat several people on one side, and the pot filler over the range is the kind of small detail that only makes sense in a kitchen genuinely built for cooking — which this one is.
In The Details: Marble and marble-look surfaces vary widely in porosity, and sealing matters more than most homeowners expect. Natural marble on a high-traffic island needs to be sealed at least annually to resist staining from oils and acids. Quartz skips that maintenance entirely, which is worth factoring in before you fall in love with the veining.
Dark Cabinets Meet a Dining Room That Fits the Whole Extended Family
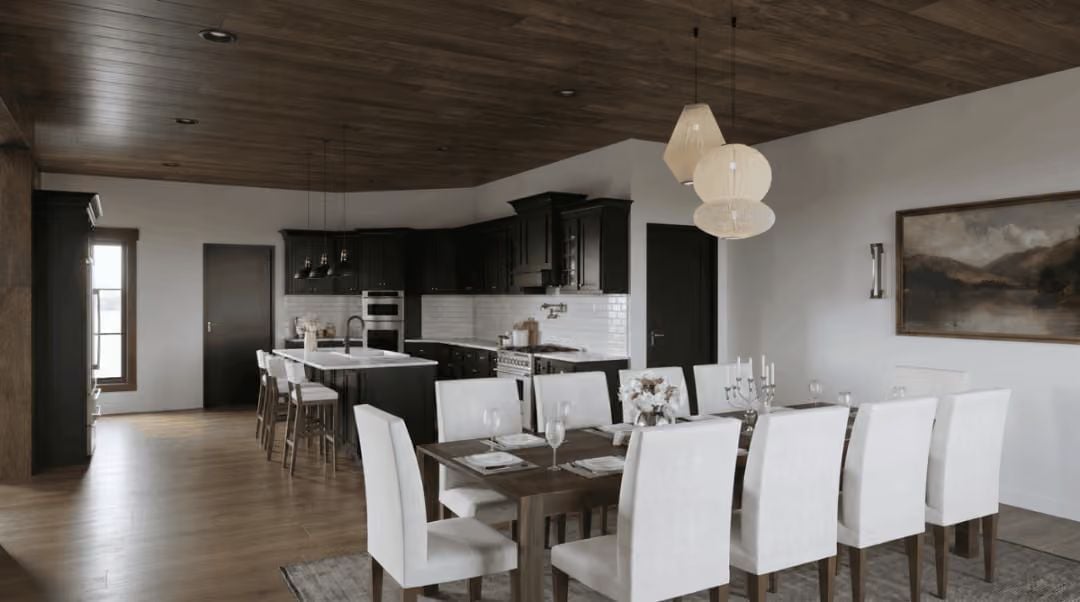
Dark cabinetry runs floor to ceiling against white subway tile, and the island seats four without crowding the range. White upholstered chairs surround a wood dining table that fits ten without anyone getting the awkward folding chair. Those woven pendant lights are doing real work too — scale and warmth in one move.
Pin It
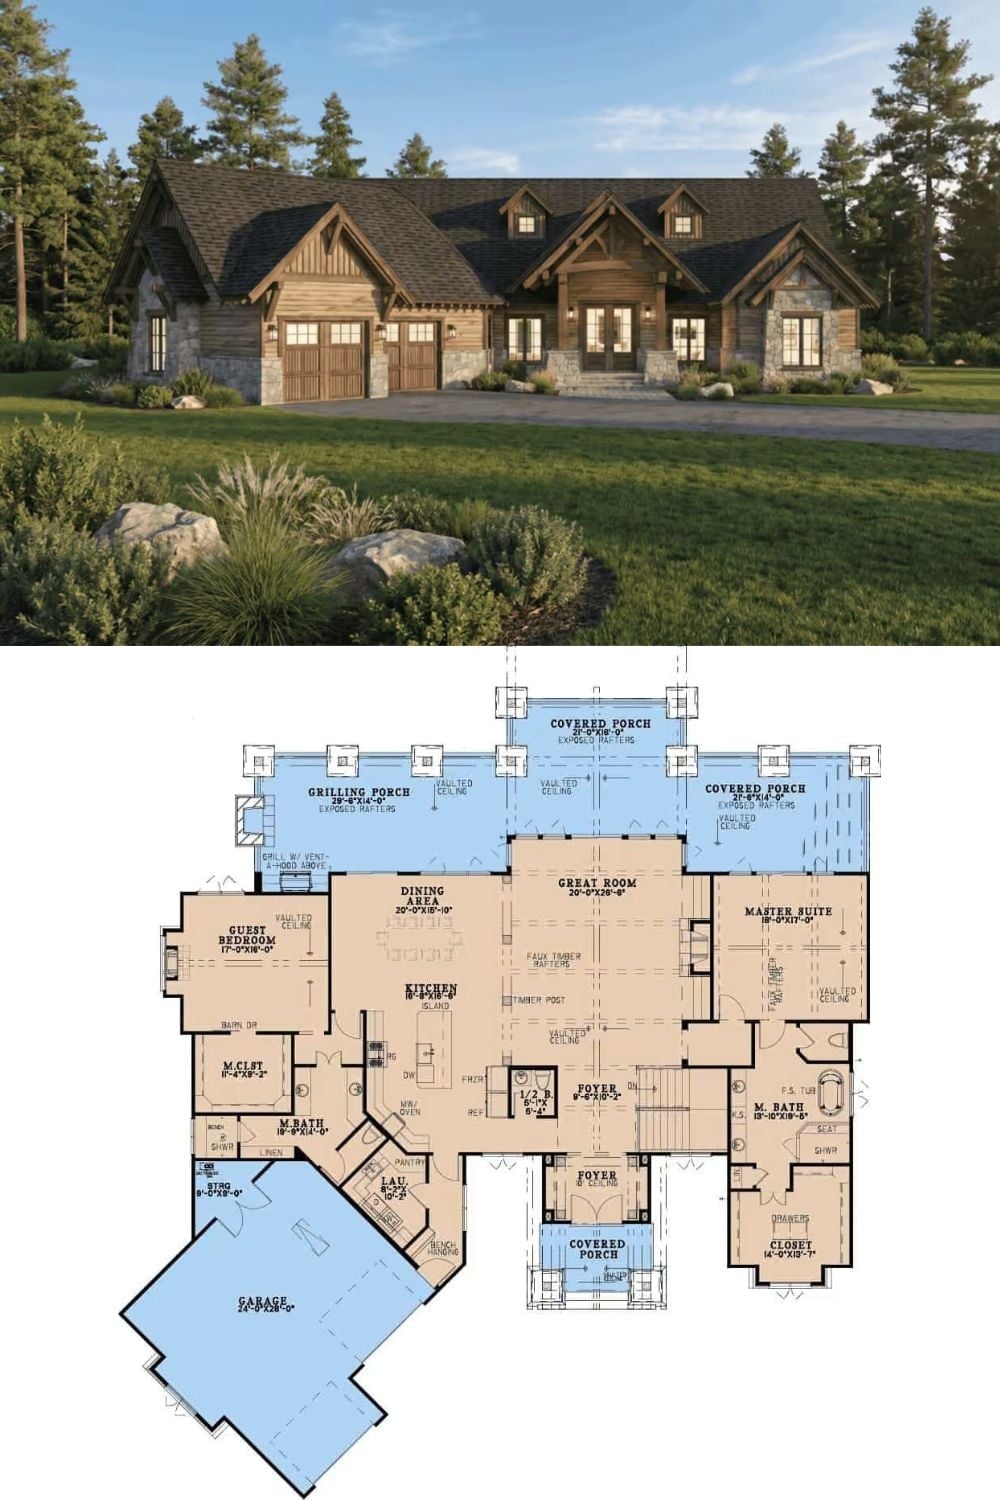
Rustic mountain exterior with stone, timber, and wood combines with a sprawling single-story floor plan showing generous outdoor porches.
