
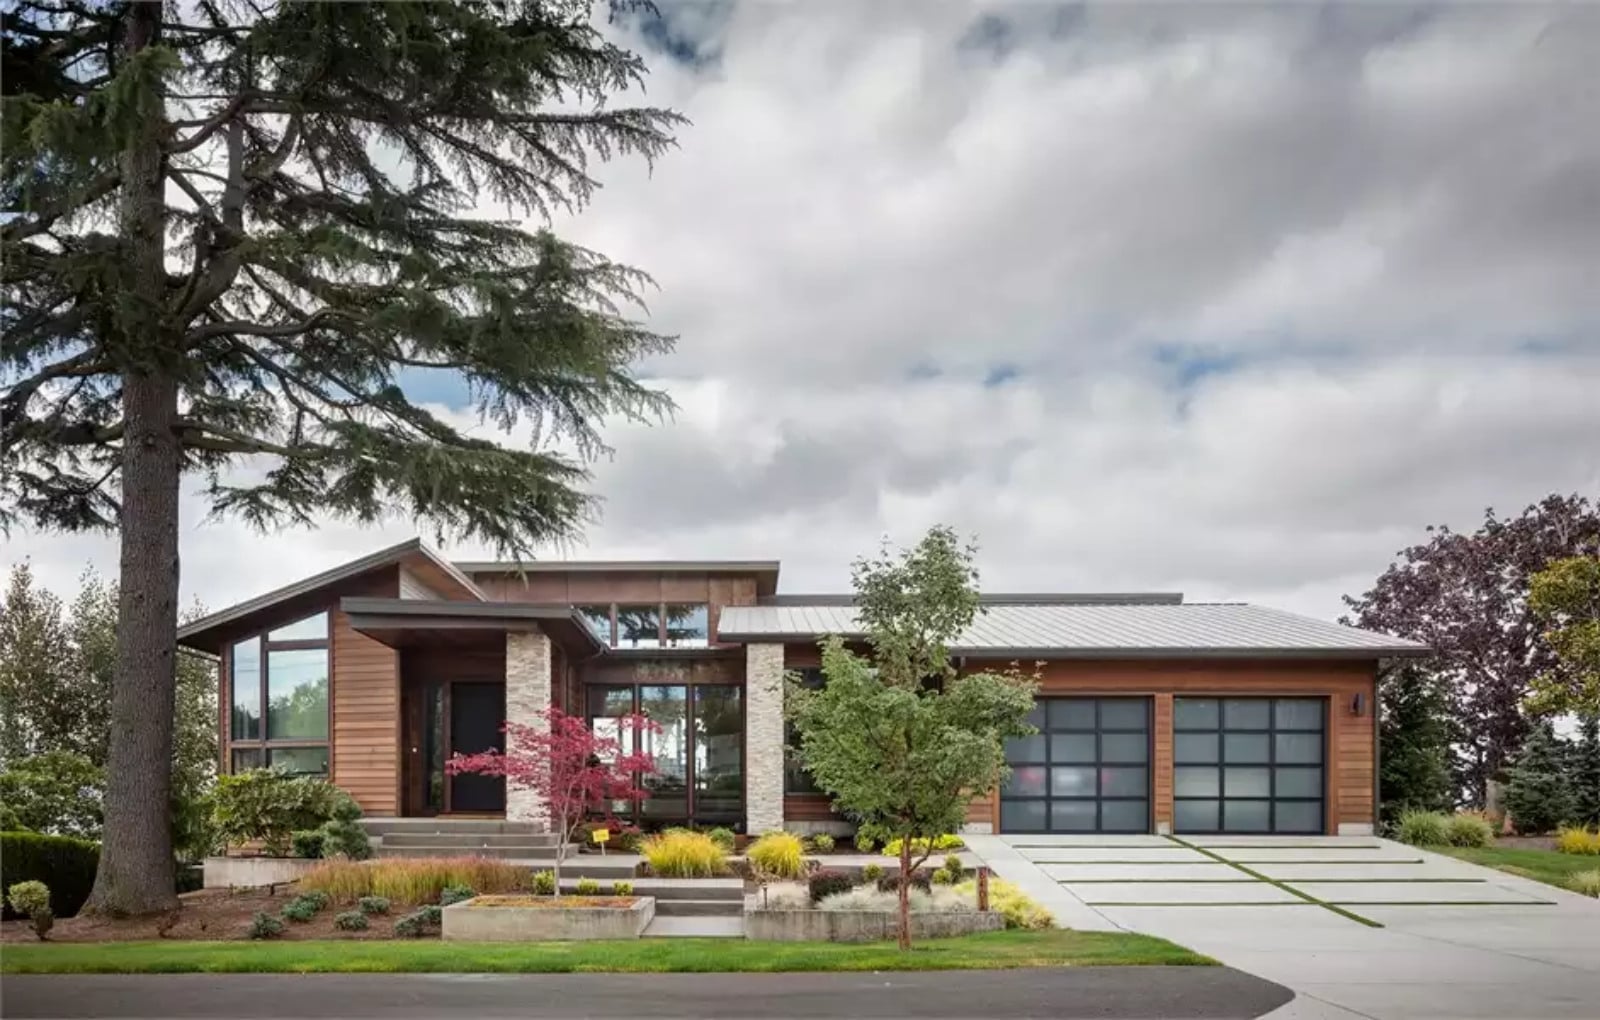
Anyone who has tried to watch a movie in the living room while three teenagers run a gaming tournament down the hall knows the exact moment a house stops working. The Pomfret is built around that reality, with a dedicated game room that pulls the noise to its own corner, a hillside layout that puts parents and kids on separate ends of the day, and an open main living area where dinner still happens together.
Specifications
- Sq. Ft.: 4,600
- Bedrooms: 4
- Bathrooms: 3.5
Floor Plan – Main Floor
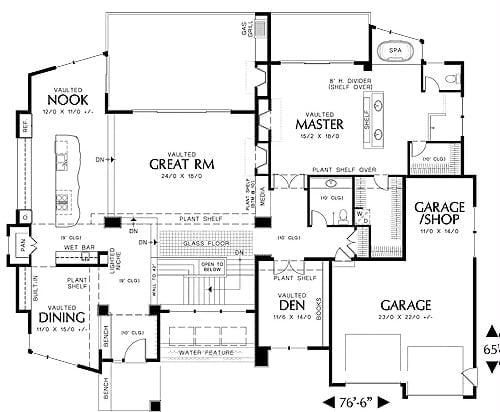
The main floor centers on a vaulted great room flanked by a nook and dining room, both vaulted. Off the right wing, the master suite sits well away from everything else, with a spa and walk-in closet tucked in behind it. A vaulted den anchors the lower center with a glass floor detail and open stair nearby, and the double garage rounds out the footprint.
Floor Plan – Basement
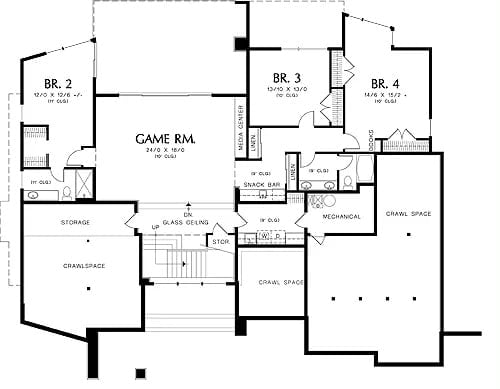
Bedroom 2 anchors the left wing while Bedrooms 3 and 4 share the right. A sprawling game room with media center connects everything, and a snack bar makes it clear teenagers might never need to come downstairs.
Stacked Stone Walls and Cherry Hardwood Make This Living Room Hard to Forget
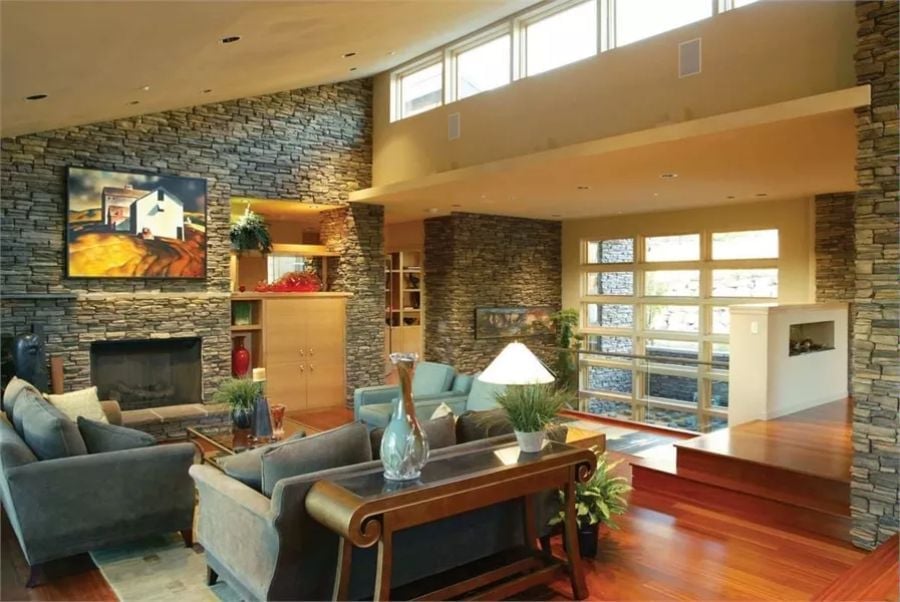
Dry-stacked stone climbs two stories to frame the fireplace, and the scale of it is genuinely hard to ignore. Gray upholstery and warm wood tones keep the space grounded without competing with it.
Pedestal Table and Tripod Spotlight Define a Sitting Room Worth Lingering In
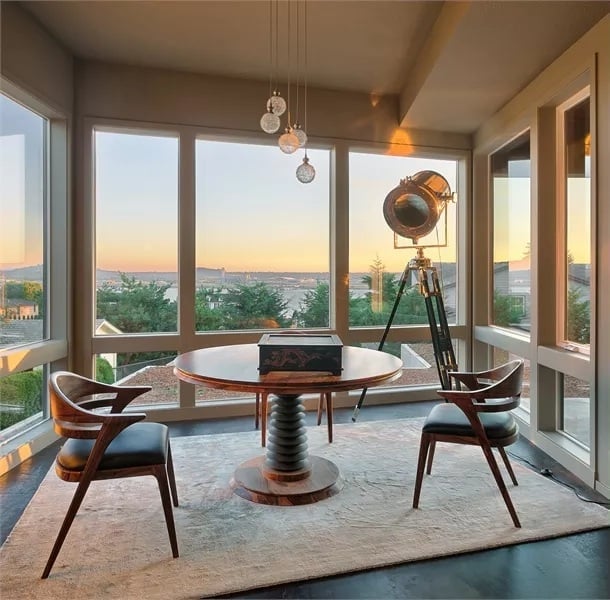
A sculptural pedestal table anchors the space while a vintage-style tripod spotlight adds industrial weight against floor-to-ceiling sunset views — the kind of pairing that either works immediately or not at all. Here, it works.
History Corner: Tripod floor lamps like the one here descend from early 20th-century theater and film equipment, where large Fresnel spotlights were mounted on heavy-duty stands for precise directional control. Bringing them indoors became fashionable during the mid-century industrial design movement, prized for adjustability and raw mechanical character. Today they’re one of the cleaner ways to add historical reference without tipping into period-room cosplay.
Soaring Tile Surround and a Linear Fireplace Pull This Living Room Together
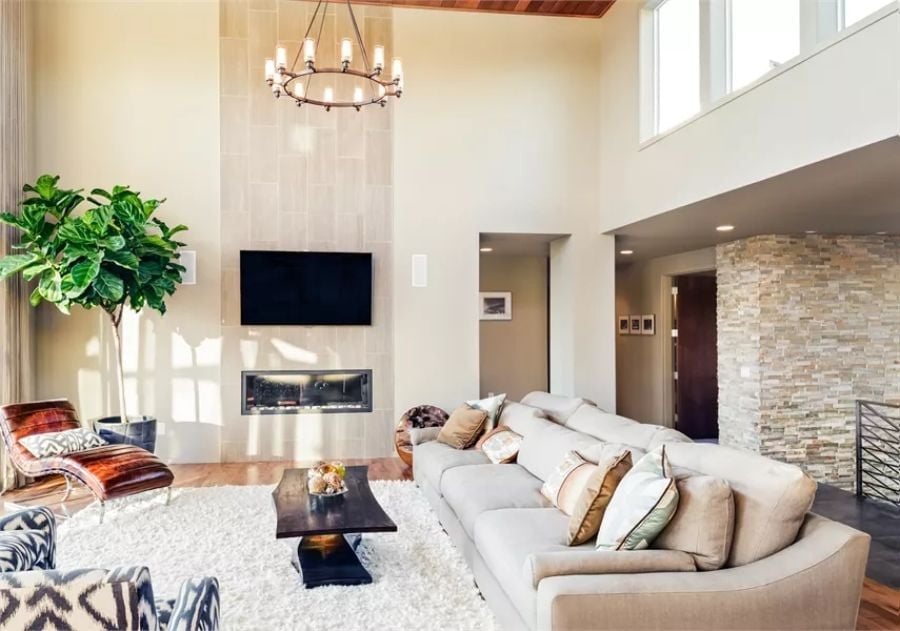
Vertical stone tile climbs nearly to the ceiling above a wide linear fireplace. A cream sectional, shag rug, and a fiddle-leaf fig do most of the heavy lifting to keep that volume from feeling like a lobby.
Try This: Fiddle-leaf figs thrive in rooms with tall ceilings and indirect light from clerestory windows, exactly the conditions this room offers. Water deeply but infrequently, and once the plant finds a spot it likes, leave it there. Rotating it even slightly can trigger leaf drop.
Onyx Countertops and a Glowing Backsplash Make This Kitchen Worth Every Square Foot
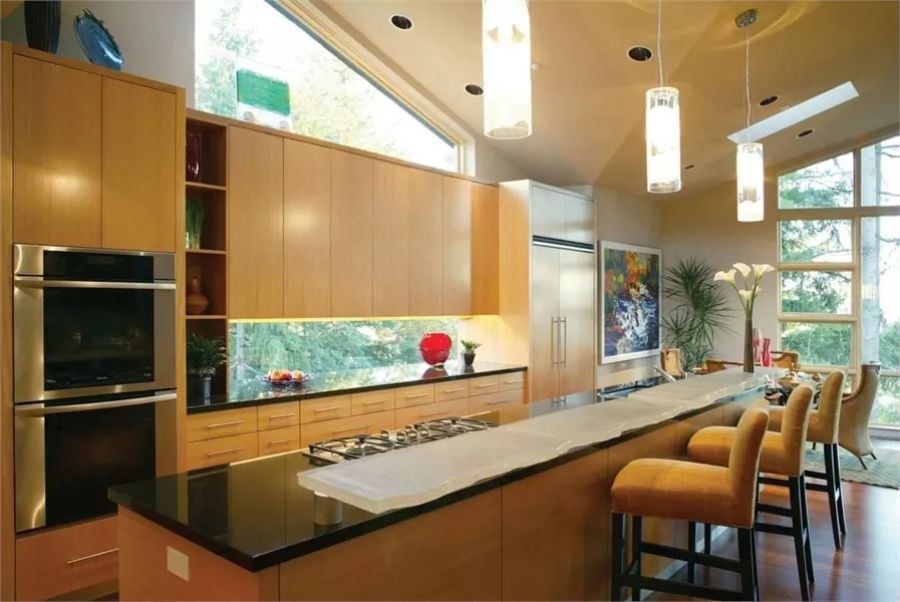
Warm maple cabinetry runs floor to ceiling on both sides, grounding a kitchen where the real surprise is the illuminated glass backsplash that reflects the trees outside. Black granite on the island anchors the brightness. Stools stay simple. Smart call.
The Psychology Behind This: Kitchens with unobstructed sightlines to the outdoors tend to reduce the perceived stress of cooking and cleanup. Natural light from windows and clerestories helps regulate circadian rhythm, which matters more than people expect when you’re an hour into dinner prep and daylight is fading fast.
Teal Headboard Wall and Abstract Art Turn This Master Bedroom Into Something Personal
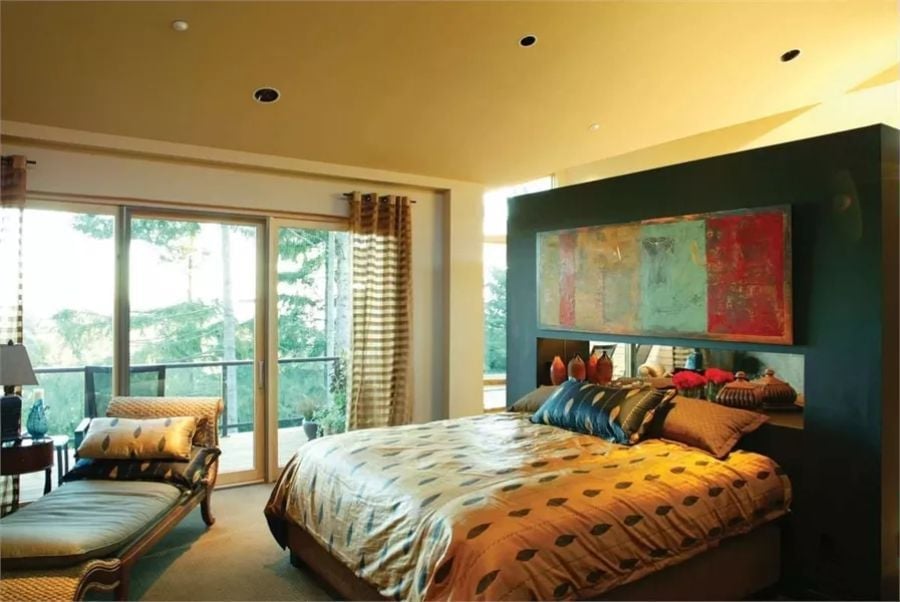
A colorful abstract canvas mounted flush into the teal headboard wall ties together pillows and bedding that might otherwise fight each other — and somehow, it holds.
By The Numbers: Recessed lighting in bedrooms became widely adopted during the 1990s housing boom, when open-plan layouts made traditional ceiling fixtures feel visually heavy. Pairing recessed cans with a lamp on the nightstand gives you layered light you can actually dial in. Getting both right matters more in a bedroom than in almost any other room in the house.
Globe Pendants and a Water View Turn This Master Bath Into a Retreat
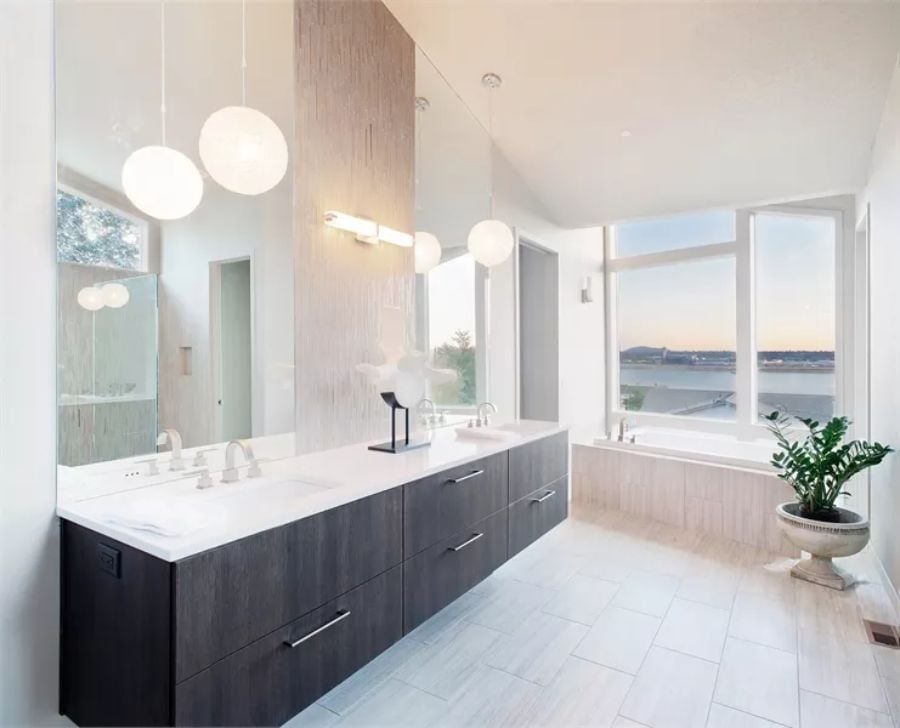
Floating dark wood vanity, white quartz countertop, globe pendants hung at staggered heights. Beyond the soaking tub, floor-to-ceiling windows frame what looks like a harbor at dusk.
Floor-to-ceiling windows frame what looks like a harbor at dusk.
Past the home theater setup, the real draw for teenagers might be what’s waiting just around the corner.
Cherry Pool Table and Pendant Light Signal This Game Room Means Business
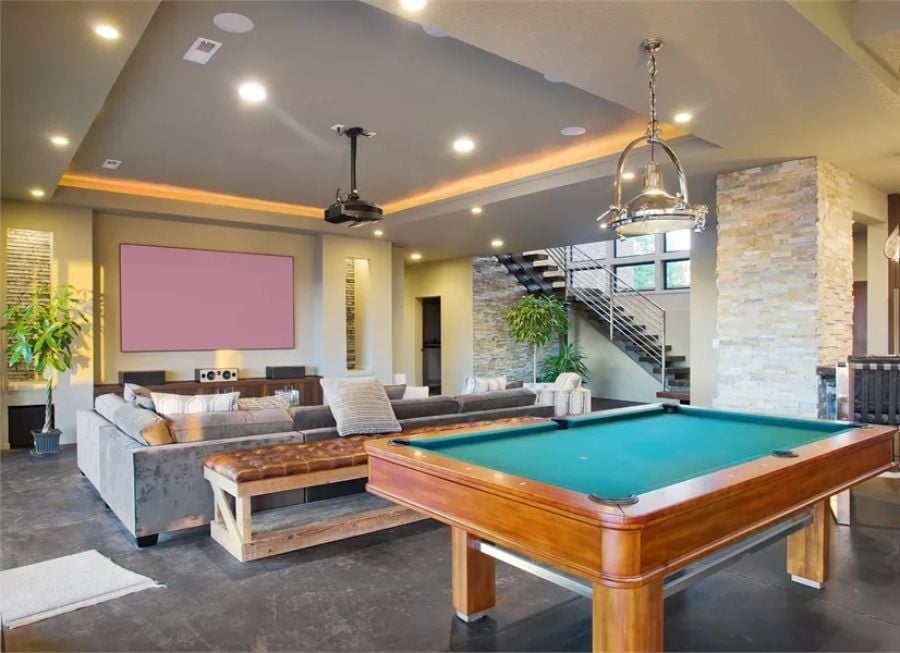
A polished chrome pendant hangs low over green felt, and stone-clad columns plus a ceiling projector push the room well past billiards into something closer to a private venue.
Transition: Ceiling-mounted projectors like this one work best when paired with tray ceilings, which cut ambient light spill from recessed fixtures. Keeping the projector centered within the recessed zone prevents keystoning without requiring digital correction that softens image quality — a practical detail that pays off every movie night.
Pin It
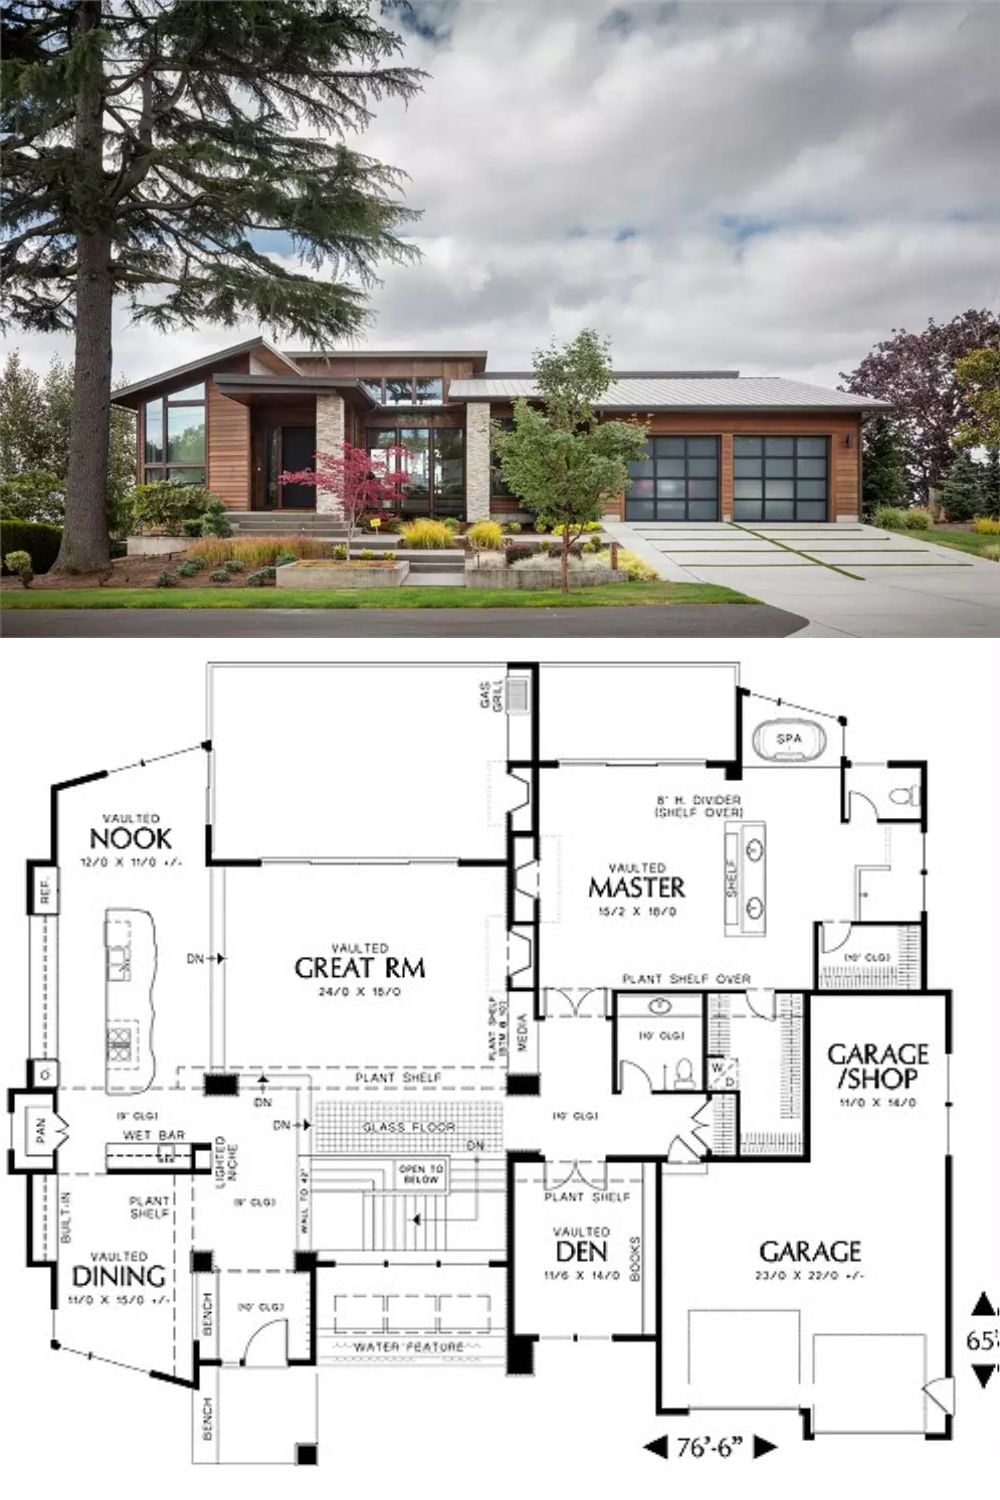
The exterior shows a single-story contemporary with cedar cladding, stone columns, and a two-car garage. Inside, the floor plan delivers a vaulted great room, master suite, den, garage/shop, and that glass floor detail worth a second look.
Ask Yourself: Before committing to a single-story layout like this one, think carefully about how the garage/shop wing would actually function for your household. A dedicated shop space keeps hobby messes well away from living areas, but it consumes square footage that could otherwise become a guest room or home office. Map that trade-off against how you actually spend your weekends before signing off on it.
