
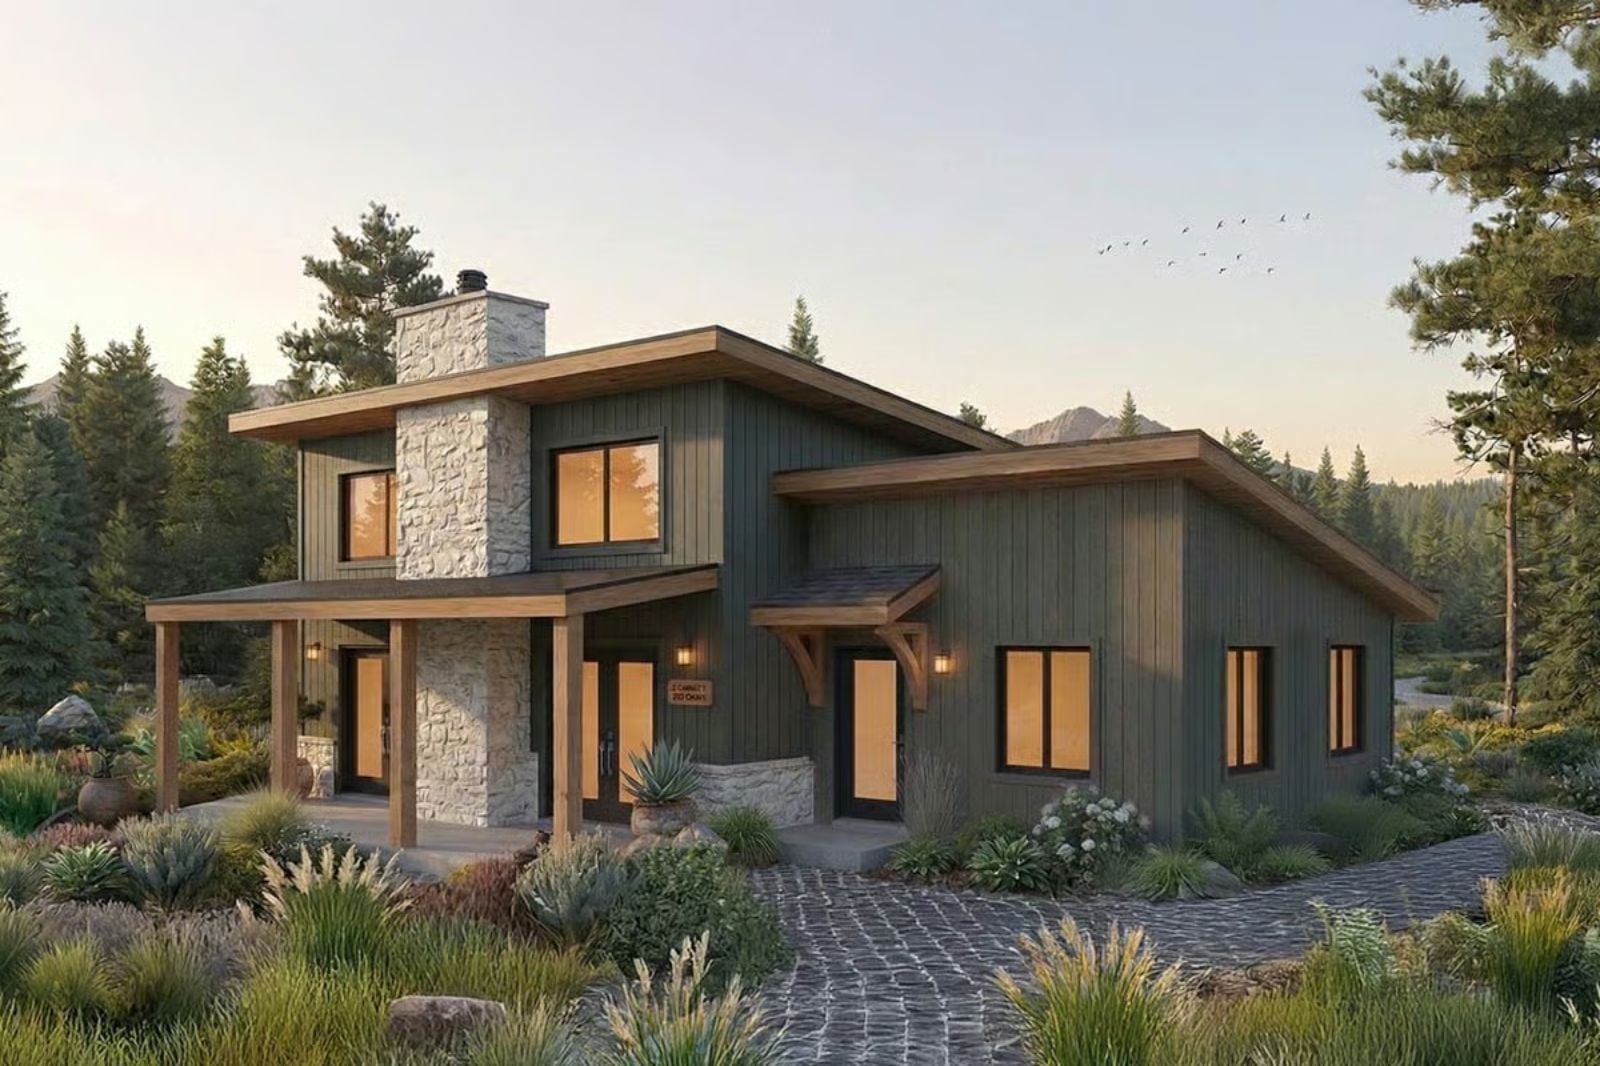
The house everyone seems to carry somewhere in memory has exposed wood beams, a covered porch that smells like pine after rain, and a particular kind of quiet that only exists away from pavement. The Pinewood Retreat is built around exactly that: heavy timber detailing, natural stone anchoring the main living space, a covered terrace wide enough to sit through a whole afternoon, and single-story flow that keeps everything within reach without a single stair between you and the woodpile.
Specifications
- Sq. Ft.: 1,170
- Bedrooms: 2
- Bathrooms: 2
Floor Plan – Main Floor
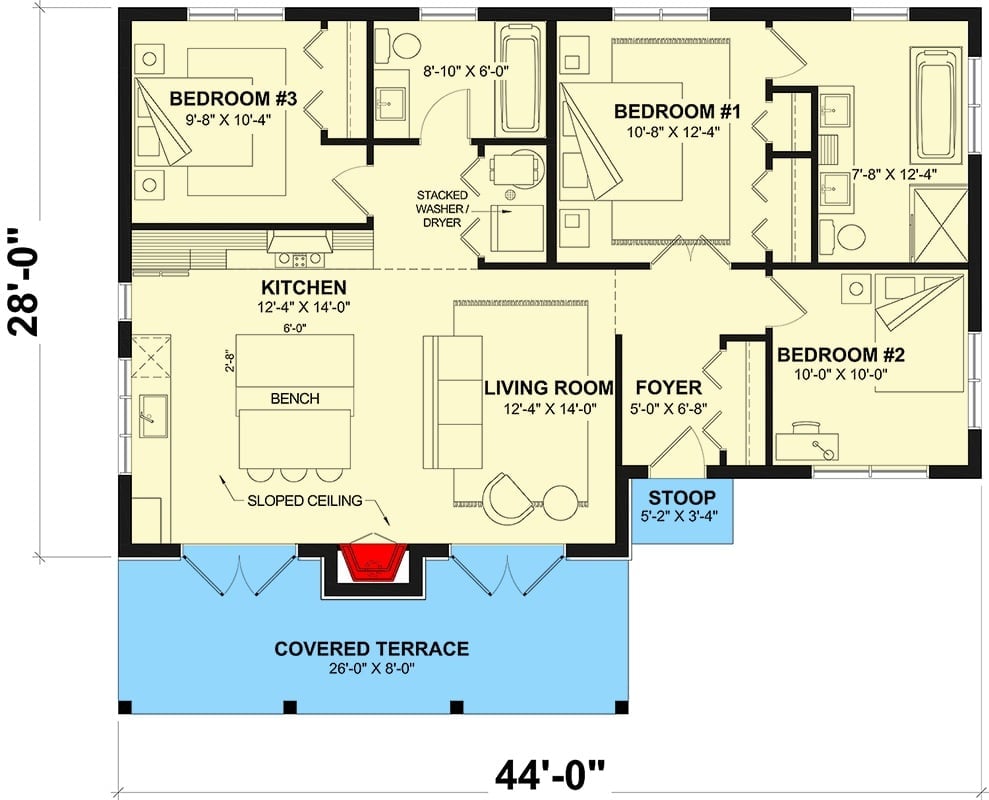
Three bedrooms, two baths, open kitchen and living room, covered terrace, stacked laundry, and a foyer entry across 44 by 28 feet.
Stone Wall, Open Fire, and a Sofa That Asks Nothing of You
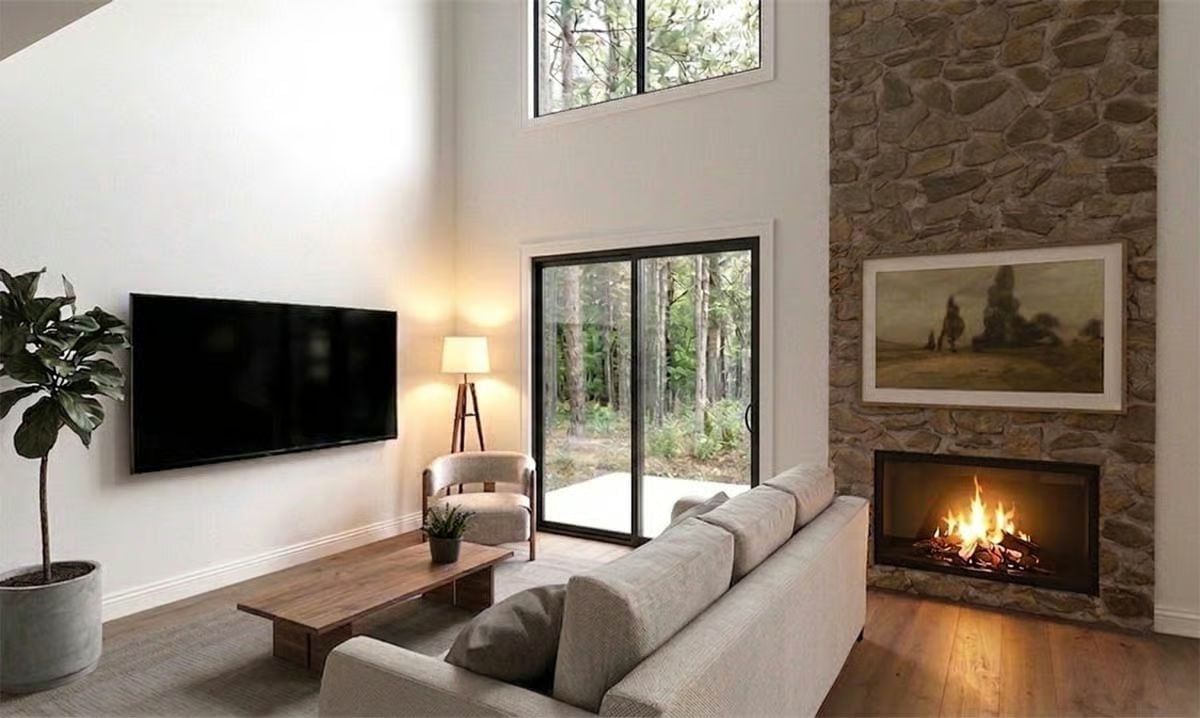
Fieldstone climbs floor to ceiling beside a linear gas fireplace, anchoring the room without competing with the white walls opposite. A Samsung Frame above the mantel and a wall-mounted TV split the two sides cleanly, keeping the technology from swallowing the whole composition. Natural light pours through the sliding door, and the fiddle-leaf fig earns its corner.
Woven Pendants, Stone Fire Surround, and Windows That Face the Trees
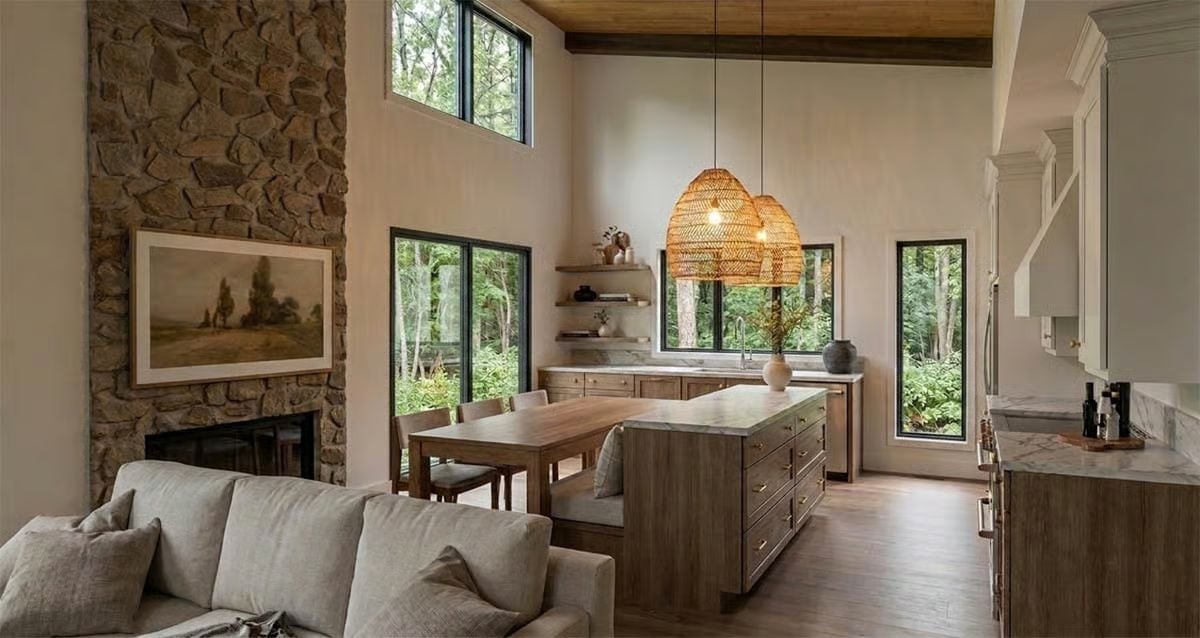
Two rattan pendant lights hang low over the kitchen island, their woven domes casting warm light onto the marble countertop below. Wood cabinetry runs continuously through the kitchen and into the built-in dining banquette — a material thread that ties both zones together without any visual announcement. Behind it all, that stone fireplace runs all the way to the ceiling and refuses to be ignored.
Woven Light, Walnut Grain, and a Kitchen Built for Slow Mornings
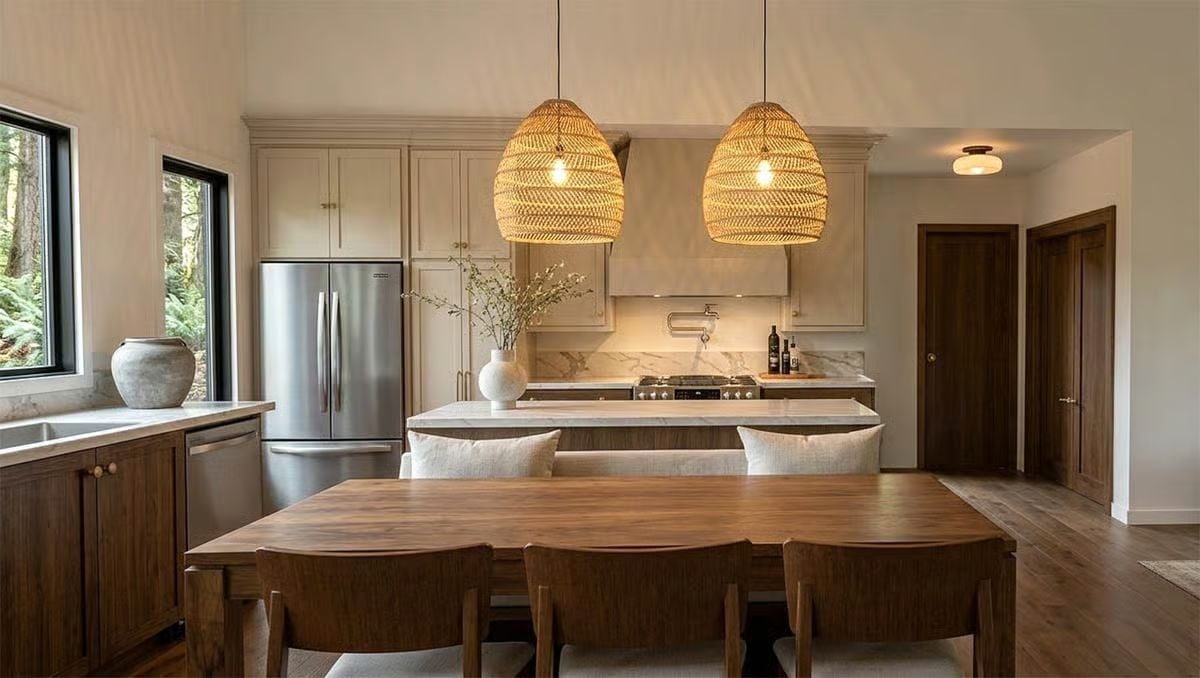
Rattan pendants hang low over the island, casting warm light across marble countertops and a wood base that echoes the dining table just a few feet away. Cream cabinetry keeps things quiet. Walnut does the talking underfoot and at the table, and the pot filler sits centered above the range like it was always meant to be there.
The Psychology Behind This: Spaces that layer natural textures — rattan, stone, wood — tend to feel restful in a way that rooms with uniform finishes rarely do. The eye finds variety without conflict, and the brain reads that as permission to slow down. It’s why this kitchen feels like somewhere you’d linger over a second cup of coffee rather than move through quickly.
Black Steel, Herringbone Tile, and a Soaker Tub That Earns Its Square Footage
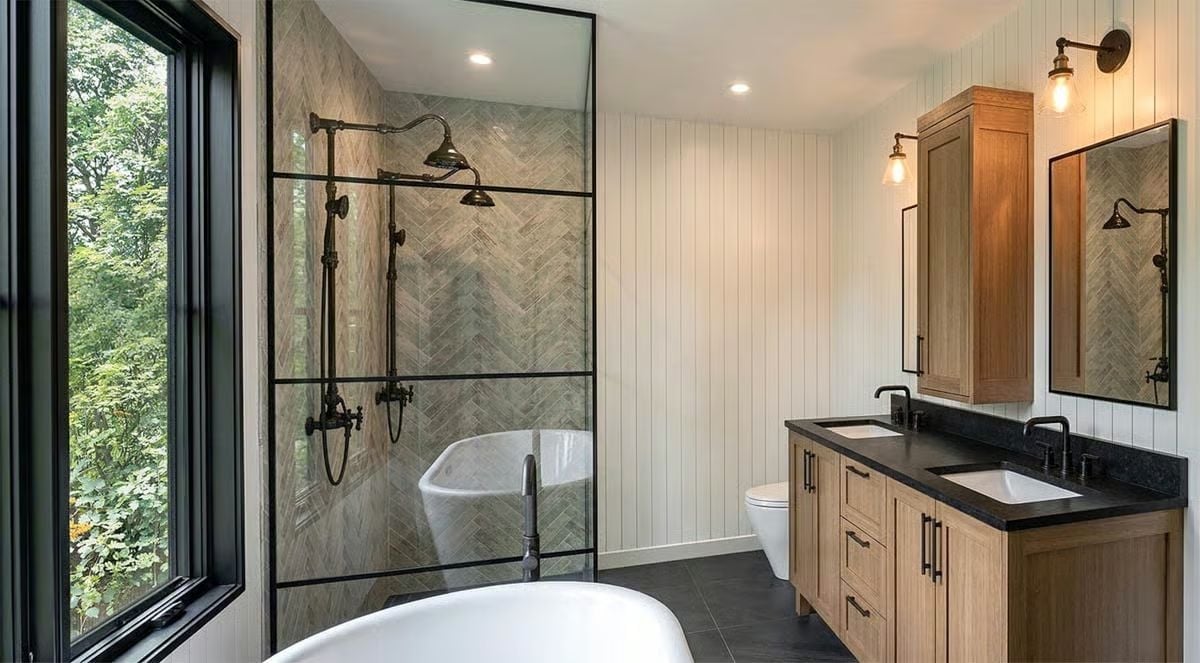
That steel-framed shower enclosure does more work than any single fixture should.
Herringbone-laid tile climbs the shower walls while aged brass fixtures pull the eye upward, the two finishes just different enough to keep things interesting. Outside, the trees press close enough to the window that curtains would be a genuine waste of everyone’s time.
Woven Chandelier, Beam Ceiling, and Bedding That Looks Like It’s Been Slept In for Years
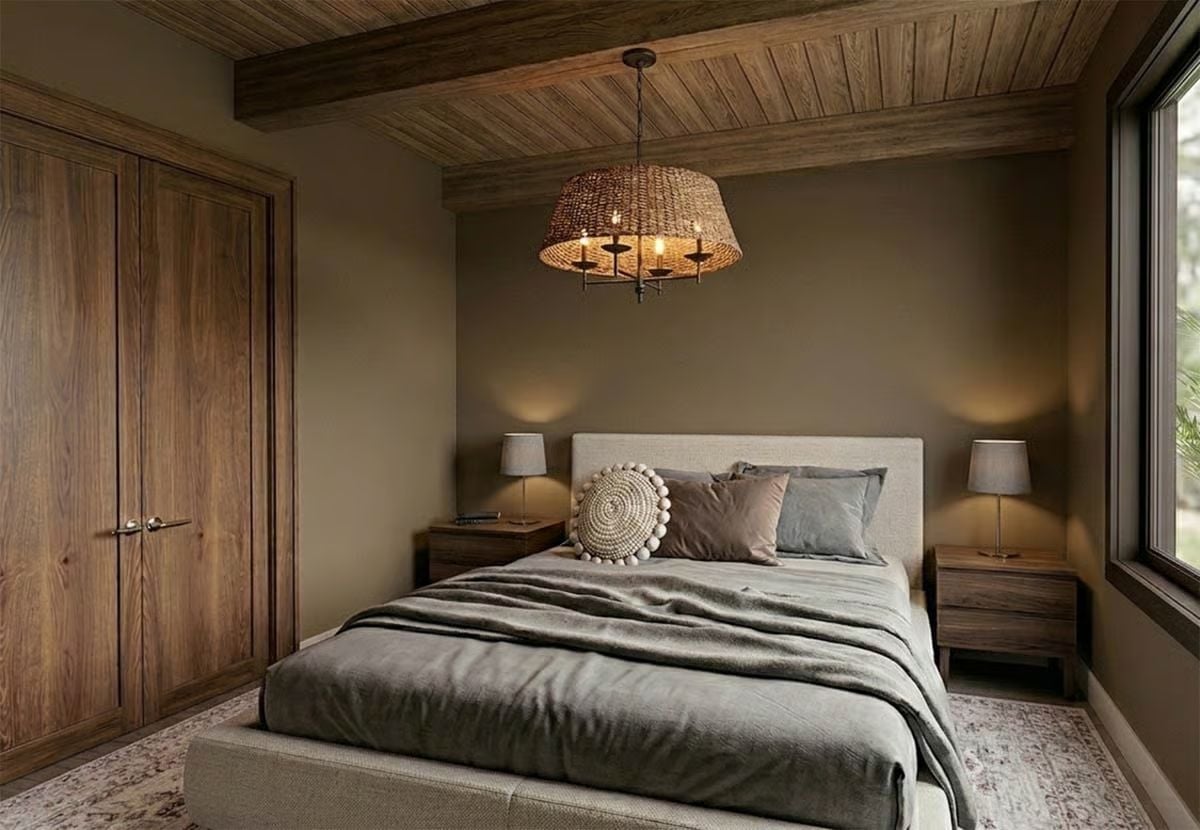
A wood-planked ceiling with exposed beams sets the tone before anything else registers. Walnut nightstands, a rattan chandelier with bare bulbs, linen bedding layered in grays — none of it looks purchased as a set, which is exactly the point. The room feels genuinely lived-in rather than staged for a photo, and that distinction is harder to pull off than it looks.
Worth Knowing: Bare Edison-style filaments inside a woven shade cast light that reads amber rather than white, which keeps the room from going clinical after dark. If you’re choosing bulbs for a setup like this, look for a color temperature around 2200K. Small detail, noticeable difference.
Pin It
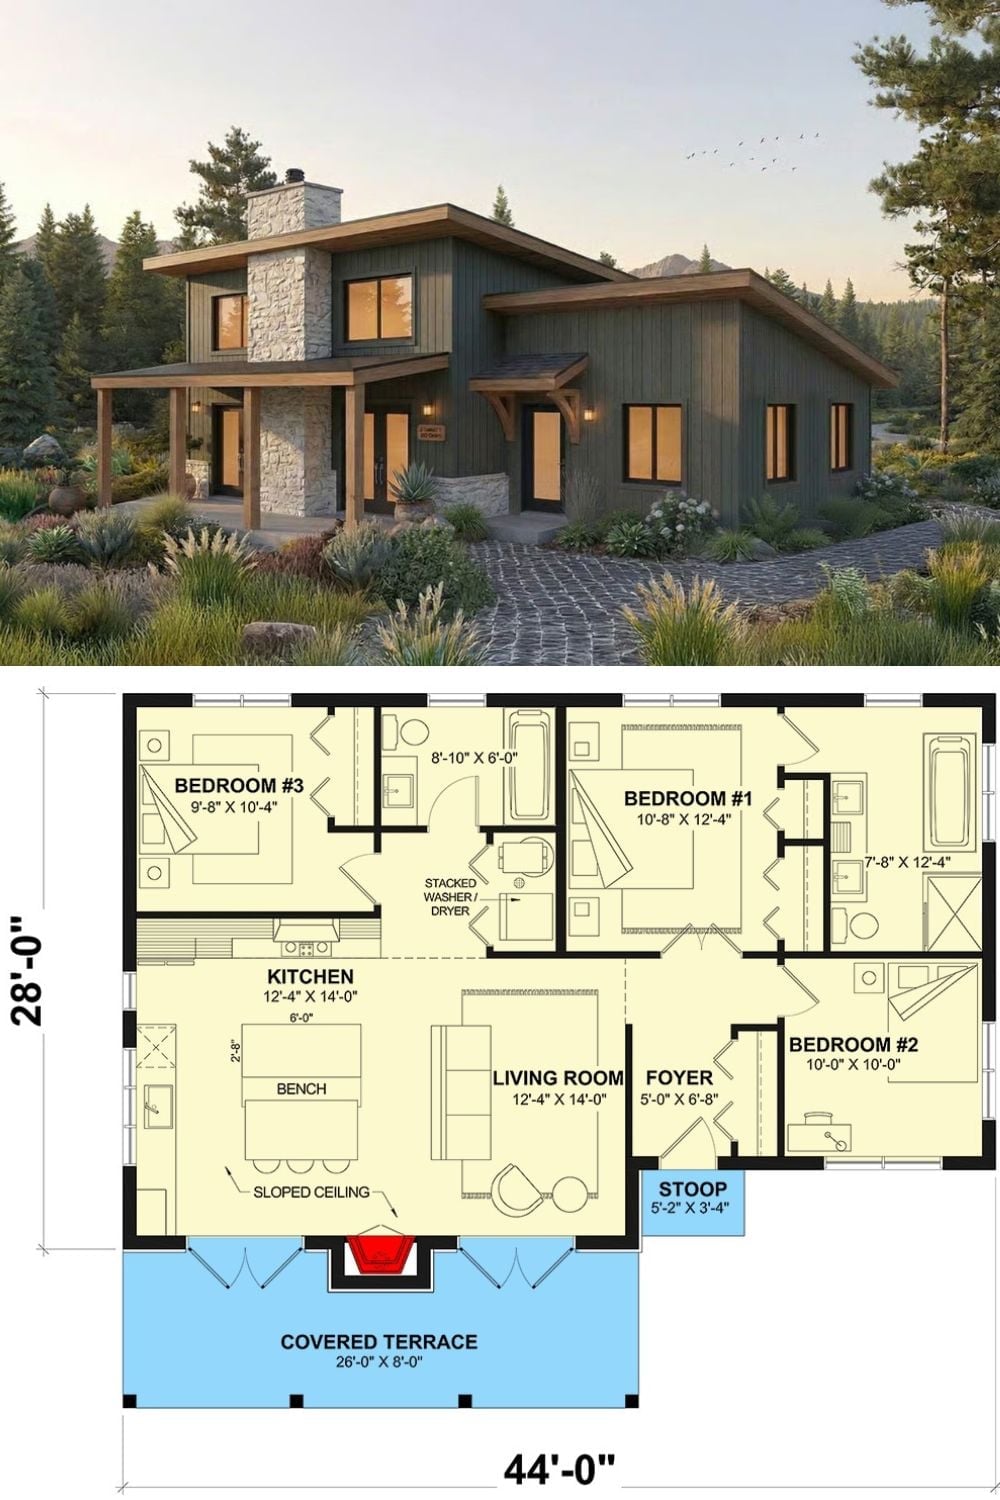
The exterior rendering shows a modern rustic home clad in vertical siding with stone accents and wood beam details. Inside, three bedrooms, open kitchen and living areas, a covered terrace, and a stacked washer/dryer tucked between rooms.
By The Numbers: At 44 by 28 feet, the footprint stays compact without sacrificing a covered terrace that stretches 26 feet across the back — which, for a house this size, is a genuinely generous outdoor room. Bedroom #1 clears 130 square feet, enough to read as a proper primary suite without needing a second story to justify it. The stacked washer/dryer placement in the hall keeps laundry off the bedroom wing entirely.
