
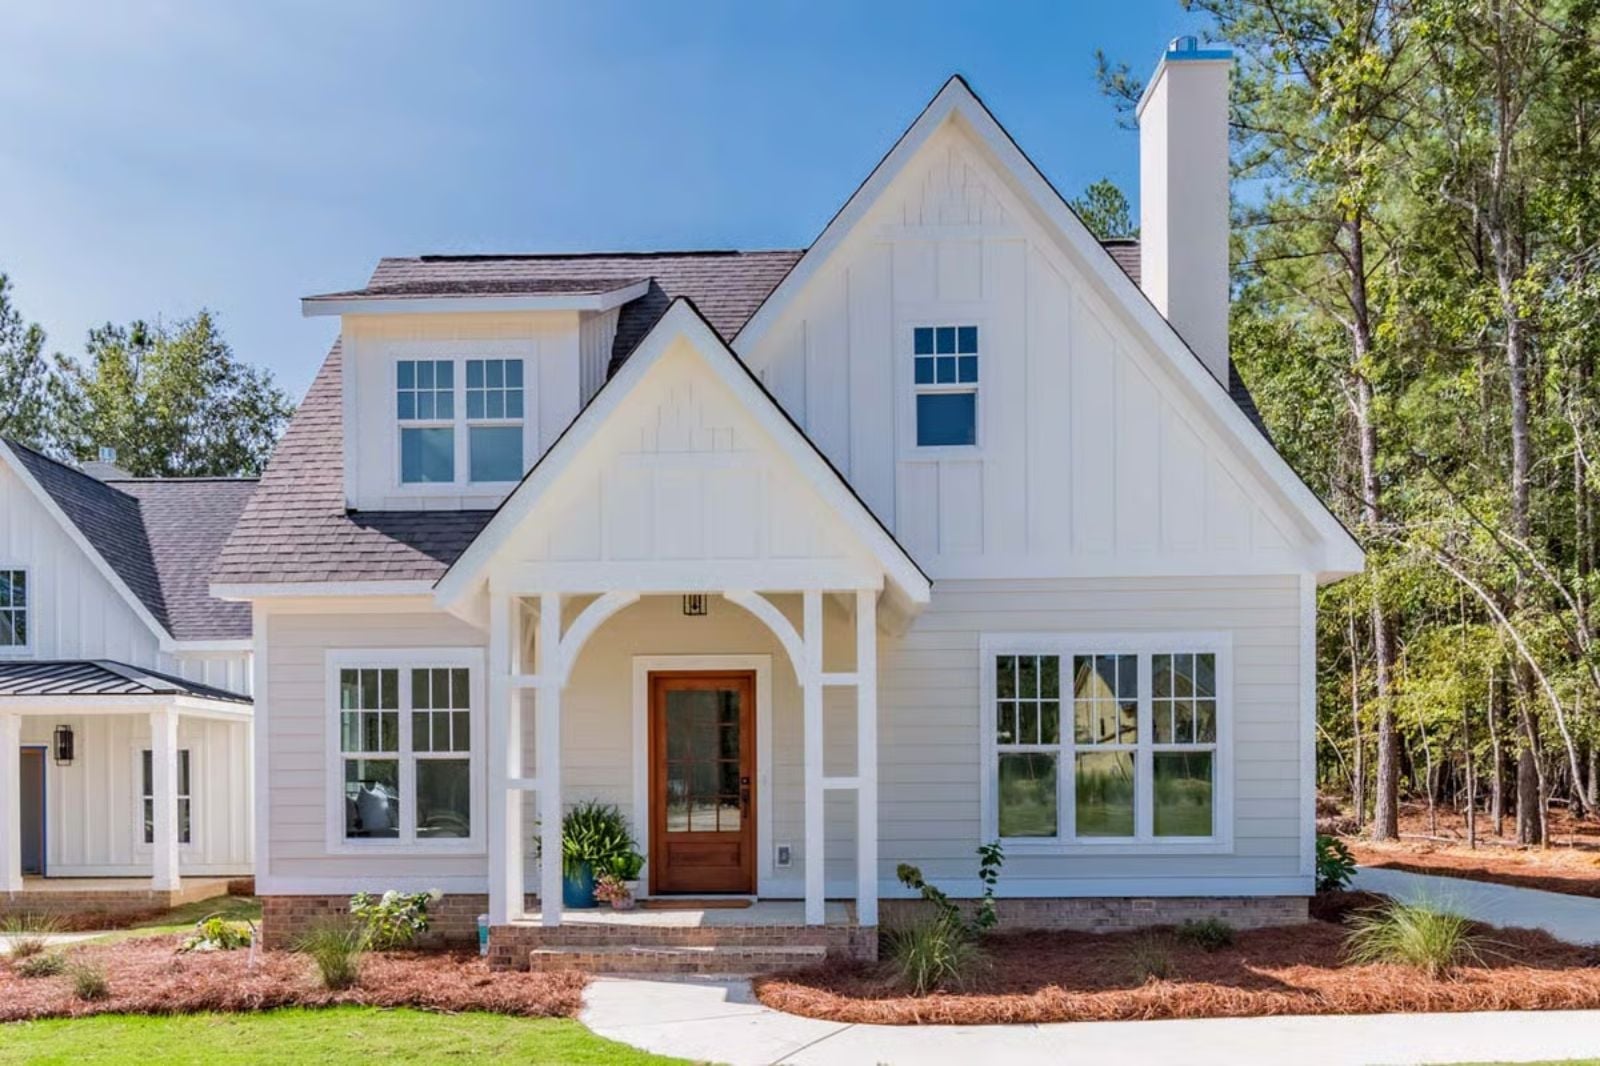
Saturday morning cartoons bleeding into a late breakfast, backpacks dropped at the door after school, dinner still on the table at seven because nobody wanted to stop talking — the Pinewick is built around exactly that kind of day, with a loft that keeps older kids close without crowding them, an open main floor where noise and activity move freely, and a cottage exterior that makes coming home feel like arriving somewhere worth arriving.
Specifications
- Sq. Ft.: 2,917
- Bedrooms: 4
- Bathrooms: 3
Floor Plan – Main Floor
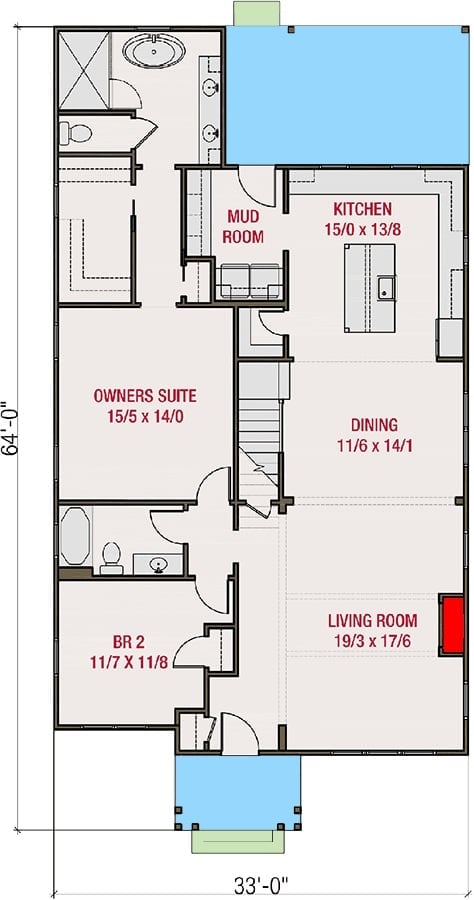
The owner’s suite and a second bedroom sit on the left side of the main floor, while the living room, dining area, and kitchen run along the right. A mudroom sits between the garage entry and the kitchen, and the staircase lands right in the middle of it all.
Floor Plan – Second Floor
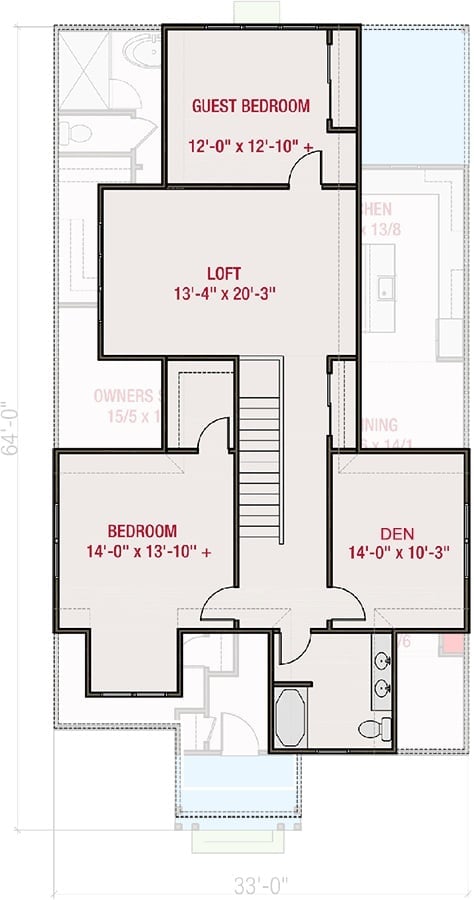
Upstairs: a loft, guest bedroom, additional bedroom, den, and full bath, all arranged around the central staircase.
Beamed Ceilings, Brick Fireplace, and a Layout That Pulls the Whole Family In
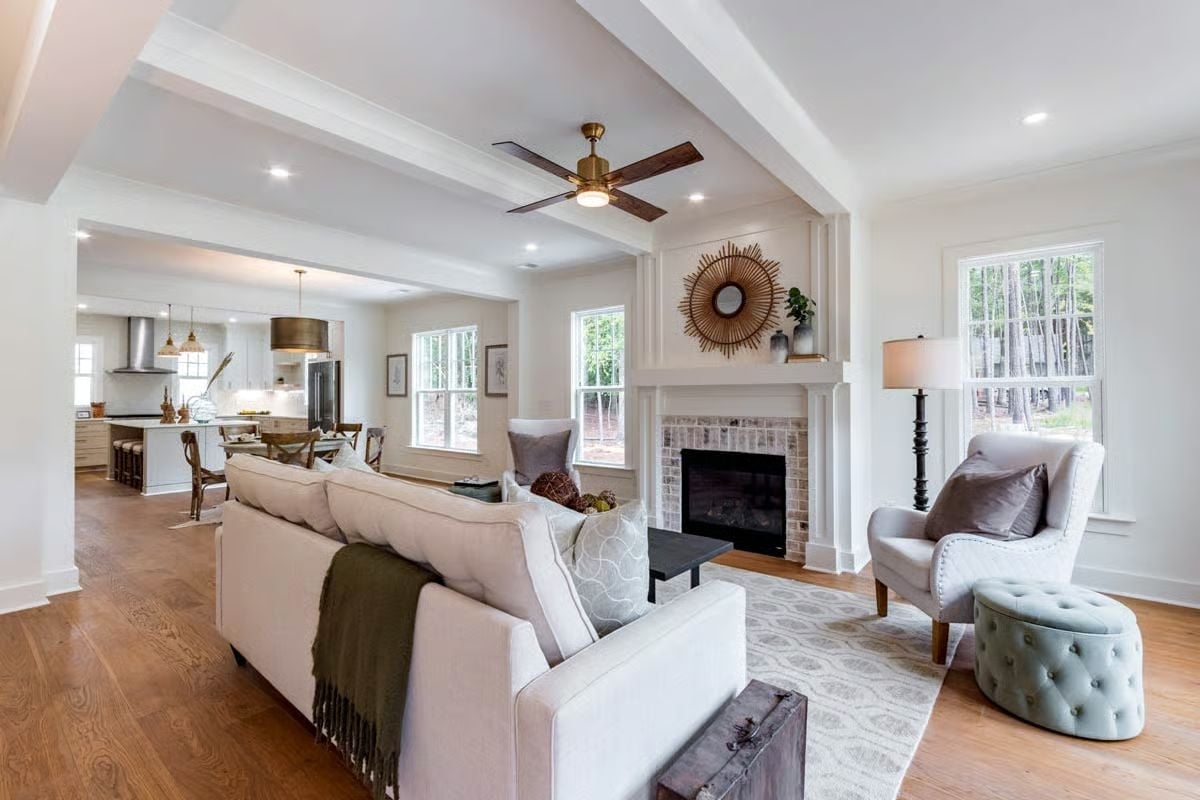
Brass ceiling fan, whitewashed brick surround, and a sectional big enough that nobody’s fighting for the good seat.
Warm Wood, Gold Light, and a Round Table That Invites Everyone to Sit Down
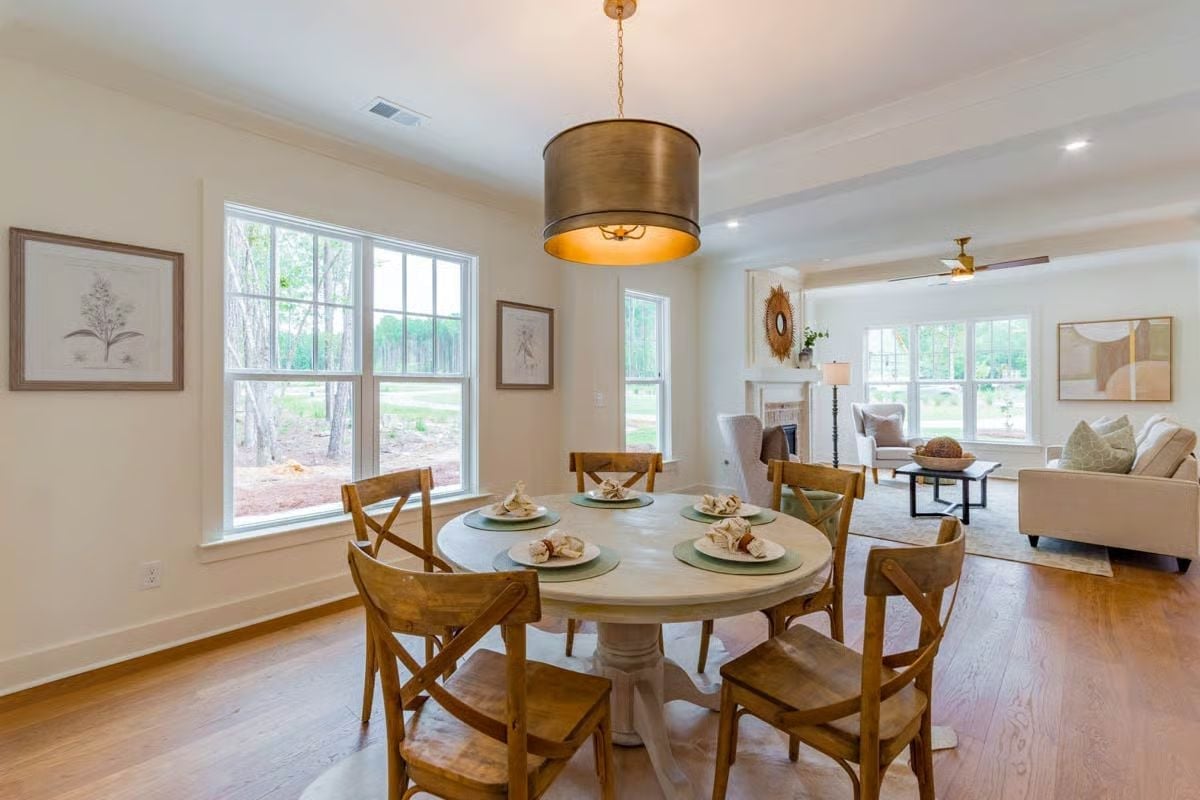
Cross-back chairs and a pedestal table anchor the dining area, while a drum pendant with a warm gold interior casts an evening-ready glow even in the middle of the afternoon.
Try This: Round tables are genuinely better suited to open floor plans like this one — no head-of-table politics, and conversation stays easy across all sides. If you’re sourcing something similar, go with a pedestal base over four legs. It frees up seating around the full perimeter and makes squeezing in an extra chair when company shows up a lot less awkward.
Warm Greige Lowers, White Uppers, and a Kitchen Island Built for Real Life
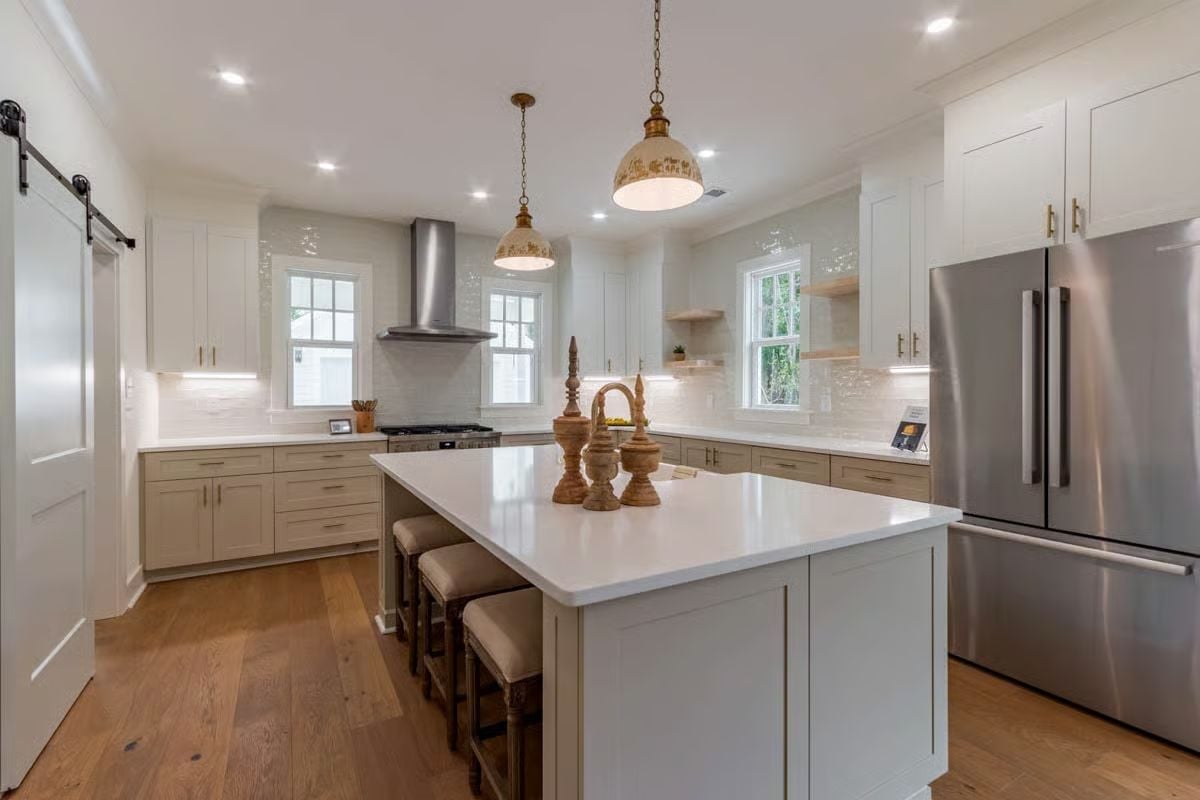
Whoever spec’d greige lower cabinets against white uppers made the right call.
The two-tone pairing keeps the kitchen from reading as a sterile box. The quartz island countertop is generous enough to actually prep a meal on — not just stage decorative finials — and the pendant lights with painted ceramic shades add character you won’t find at a big-box store. Open shelving flanks the second window without overwhelming the wall.
Built-In Bench, Open Cubbies, and a Mudroom That Does Real Work
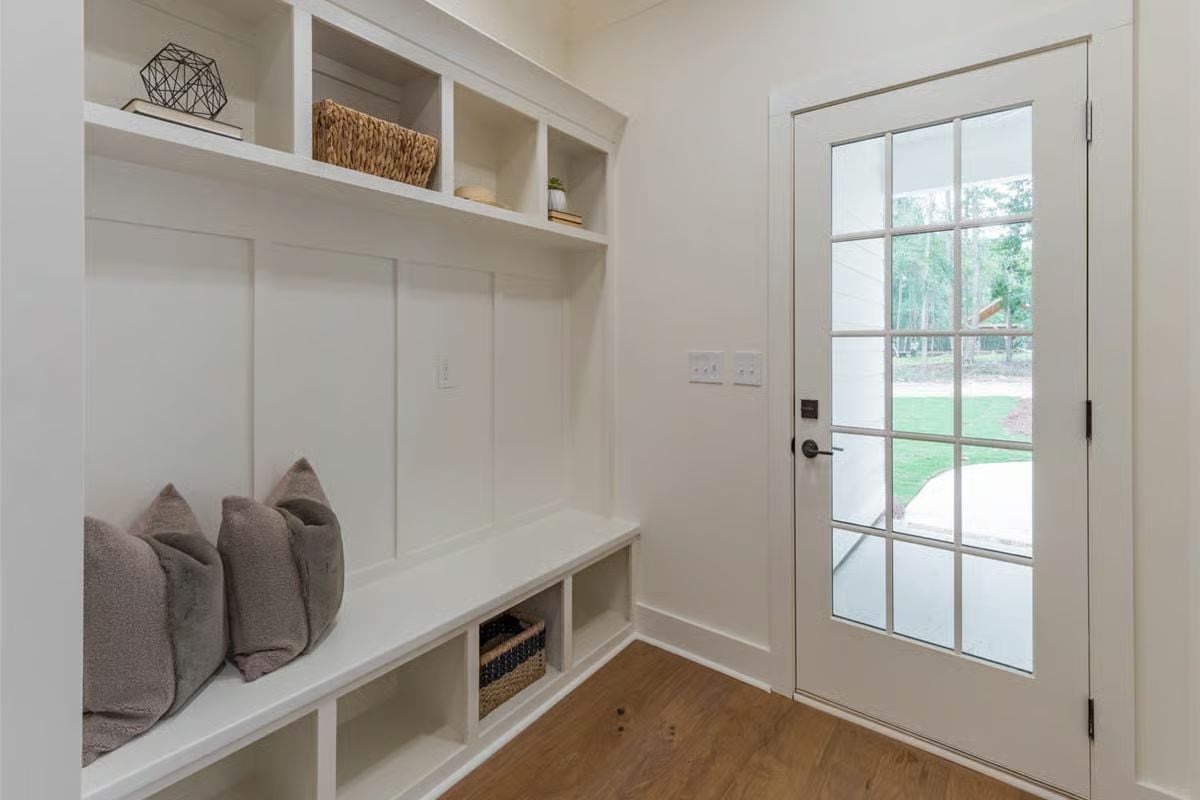
Shaker-panel built-ins keep everything white and clean, but the gray pillows and woven baskets add enough texture to make it feel like someone actually lives here. Under-bench cubbies handle shoes and bags without fighting the entry door for space.
By The Numbers: Mudrooms with built-in bench seating are consistently among the most requested features in new family home construction. A dedicated drop zone near the entry catches clutter before it migrates to the rest of the house. Woven baskets in open cubbies cost a fraction of what drawers run and do the same job with less to maintain.
Gray Upholstered Headboard, Board-and-Batten Wall, and Room to Actually Breathe
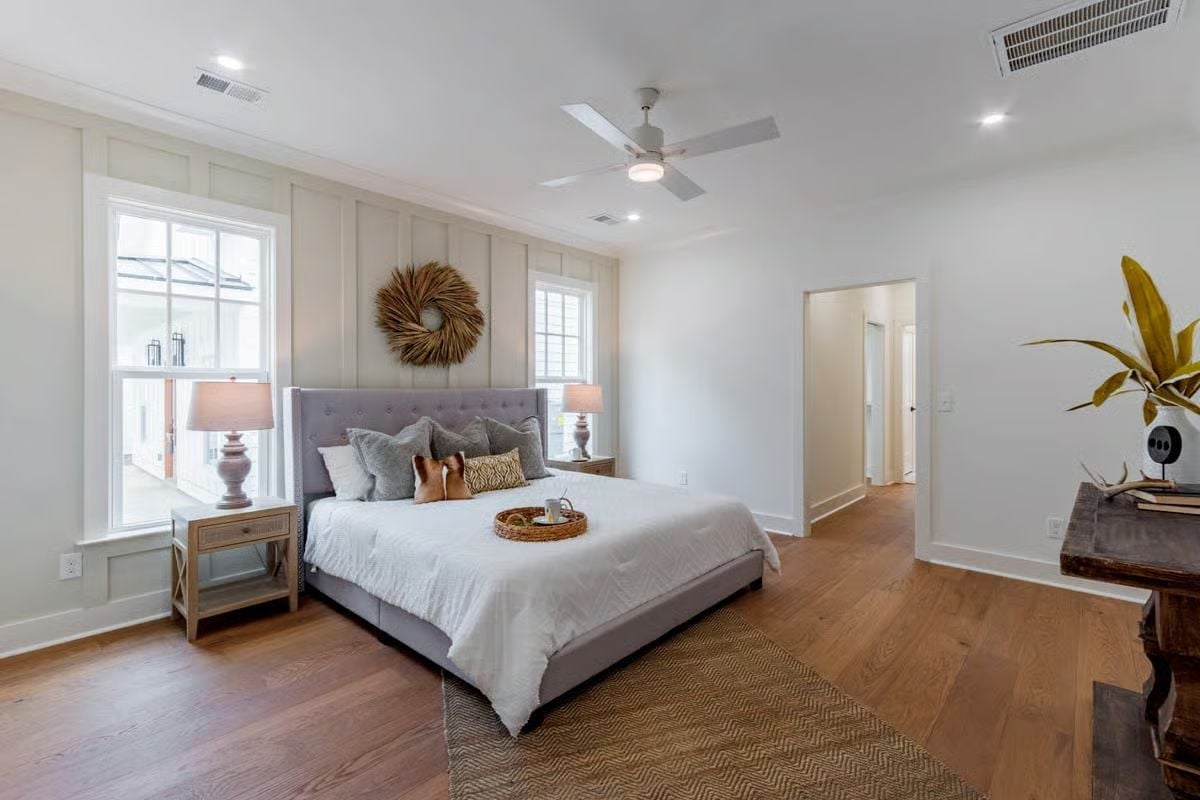
Wide-plank hardwood floors run the full length of the room, grounding a gray tufted bed dressed in white. Matching lamps on the flanking nightstands warm the space at night, and that dried botanical wreath above the headboard pulls more visual weight than something so simple has any right to.
Common Mistake: Homeowners regularly choose ceiling fans sized for smaller rooms, then wonder why air circulation feels weak. For a primary bedroom this spacious, you want a blade span of at least 52 inches. Going smaller doesn’t save money if you’re running the fan on high constantly just to feel it.
Freestanding Tub by the Window, Glass Enclosure, and Gold Fixtures That Earn Their Keep
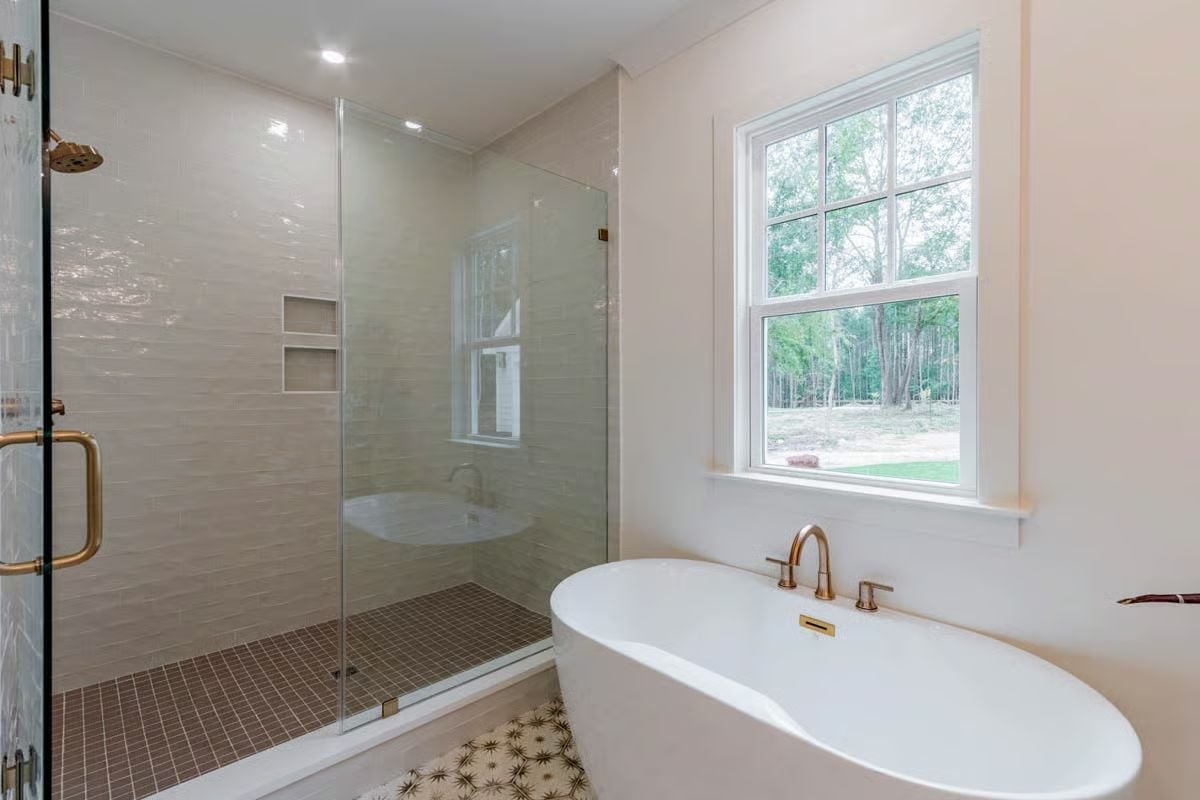
Frameless glass keeps the walk-in shower from eating the room visually — a detail that matters more than people expect until they’ve lived with a framed enclosure. Inside, beveled subway tile runs floor to ceiling with a built-in niche for storage, and mosaic tile on the shower floor adds grip without fuss. The freestanding soaking tub sits beneath a garden-view window, fitted with brushed gold fixtures that match the shower hardware throughout.
Trend Alert: Freestanding tubs placed near windows are gaining ground over built-in alcove tubs in new construction primary baths. Natural light does something recessed lighting simply can’t — mornings feel less clinical, the room reads larger, and the tub becomes a focal point rather than an afterthought. If privacy is a concern, frosted lower panes give you the light without the exposure.
Step outside and the back of the house tells a different story than the curb appeal out front.
White Lap Siding, Covered Porch, and a Backyard That Actually Has Room to Breathe
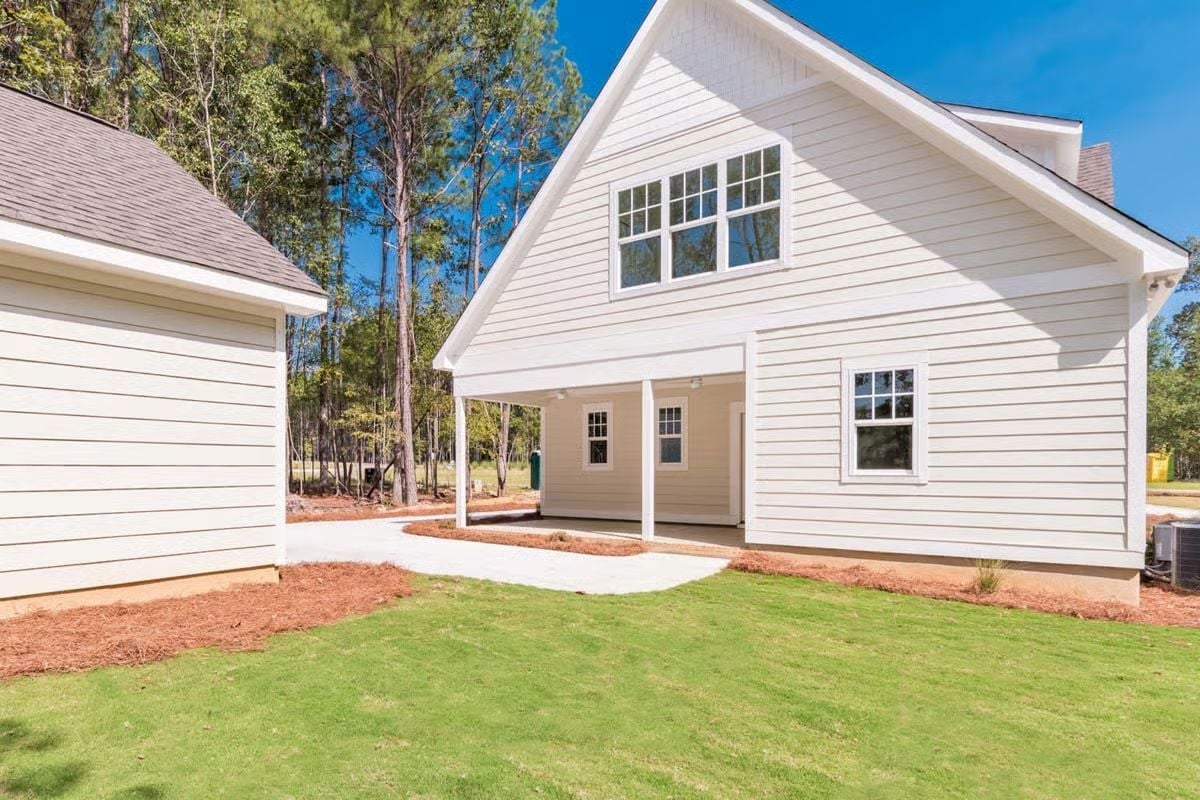
Horizontal lap siding stays crisp against the tree line without demanding attention. The covered back porch keeps the rear entry shaded, a concrete path curves through fresh pine straw to connect the structures, and the newly laid sod makes it plain how much usable yard this footprint actually leaves behind.
transition: Covered back porches on the shaded side of a house run noticeably cooler because they catch less direct afternoon sun. And if you’re deciding between screened or open, an open porch like this one dries faster after rain and needs far less maintenance year to year.
Pin It
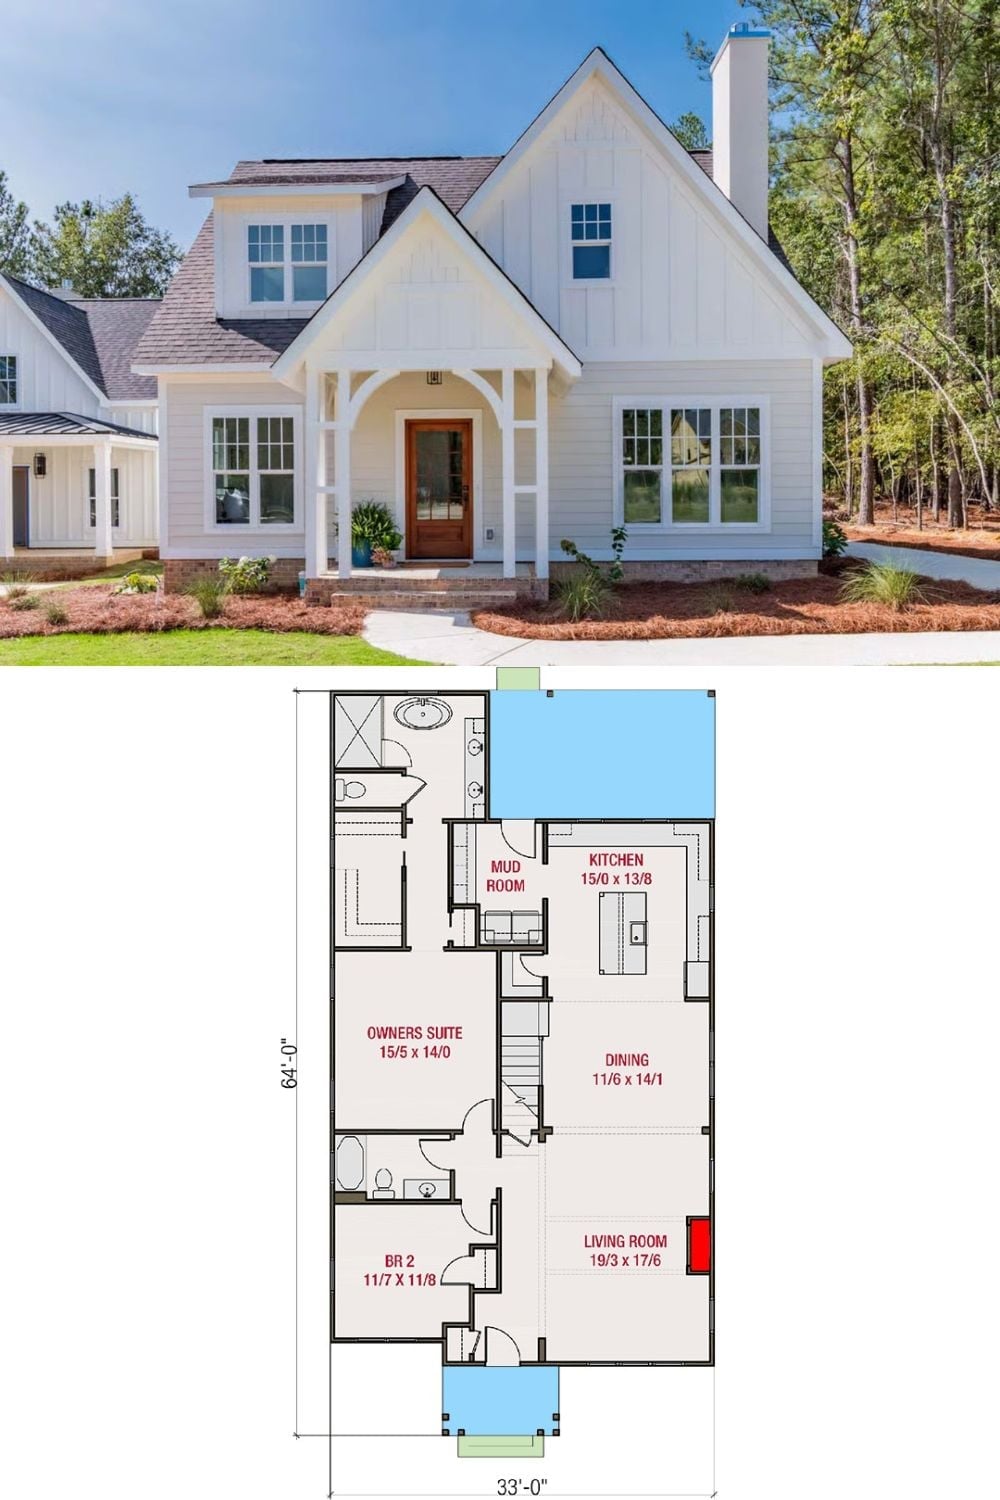
The exterior photo shows a white board-and-batten farmhouse with a covered entry porch and prominent front gable. Below it, the first-floor plan lays out the owner’s suite, second bedroom, kitchen, dining area, living room, and mudroom across a 33×64 footprint.
Did You Know: Board-and-batten siding costs more to install than standard lap siding because the vertical battens require additional labor and trim material. But on vertical surfaces, water sheds off faster — which means paint holds longer and long-term maintenance tends to run lower for homeowners in wetter climates.
