
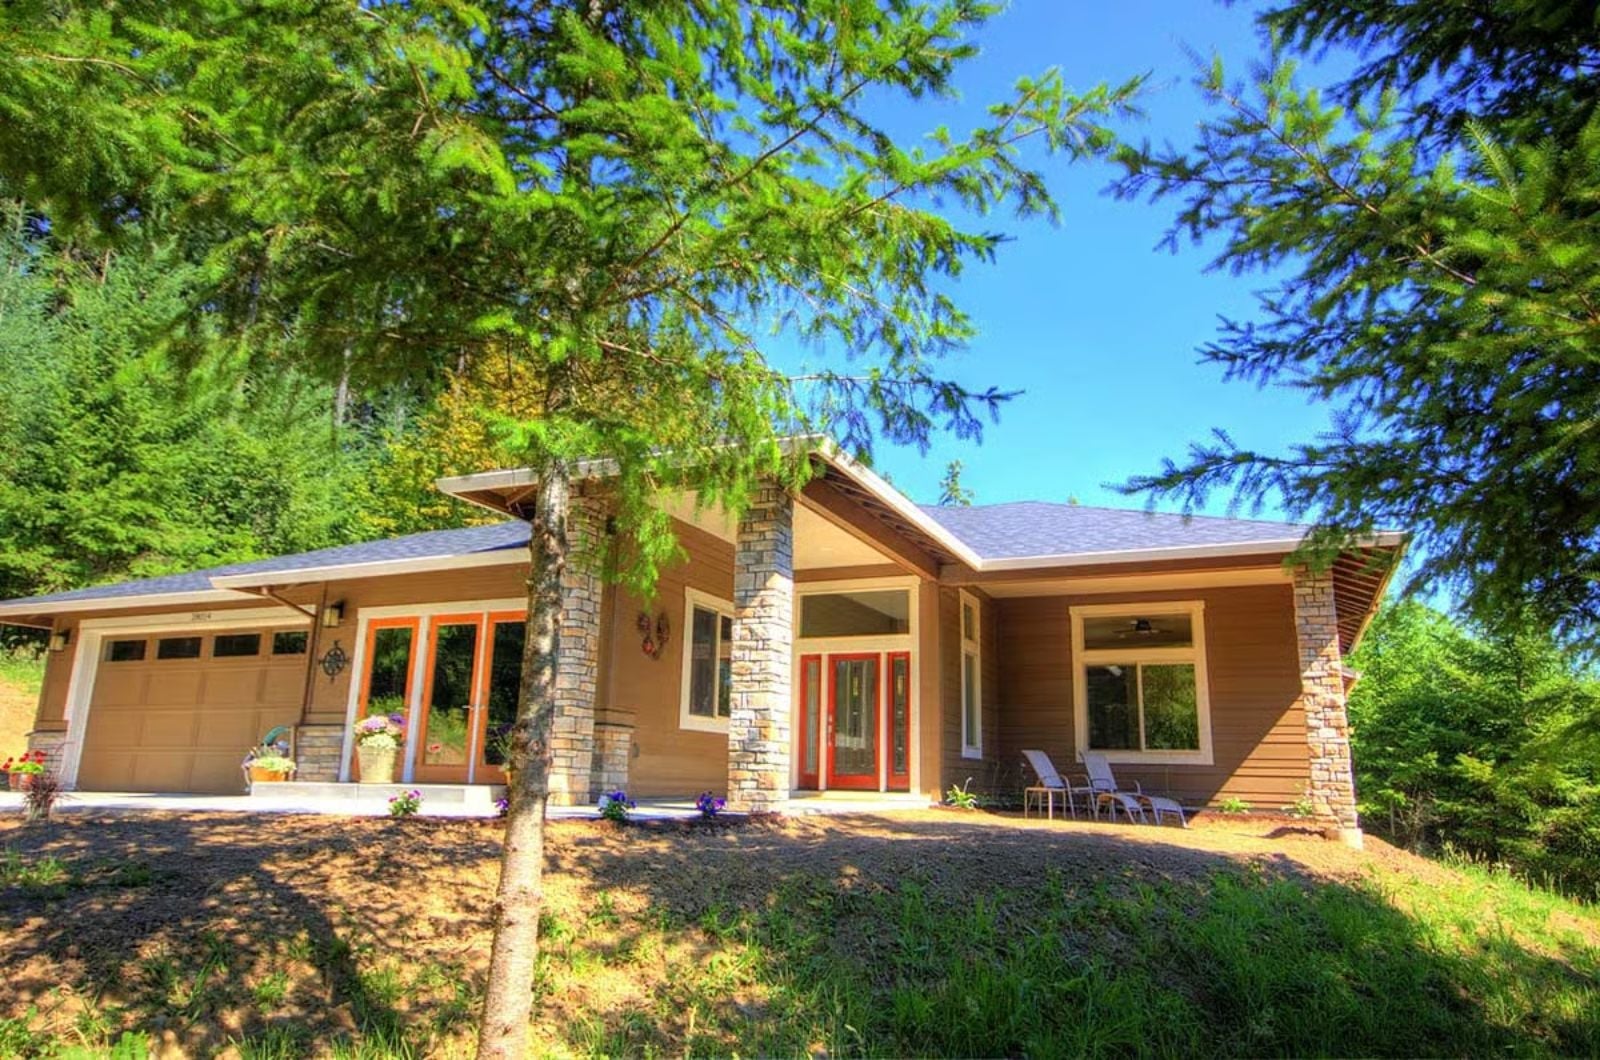
Everyone remembers that one room in a relative’s house where someone made things — a workbench, a sewing table, a half-finished canvas leaning against the wall — and the Pinehollow is built around having that room in your own house, with a dedicated studio for whoever you married and their particular obsession, wide Prairie eaves that keep afternoon light from going harsh, and an open living area where two people can occupy the same space without negotiating for it. The hobbies are permanent here. The layout says so.
Thinking about trading rent payments for a place of your own? See current mortgage rates as you compare the costs.
Specifications
- Sq. Ft.: 2,040
- Bedrooms: 3-4
- Bathrooms: 2.5
Floor Plan – Main Floor
Thinking about adding more space instead of moving? See today’s home equity rates as you research financing.
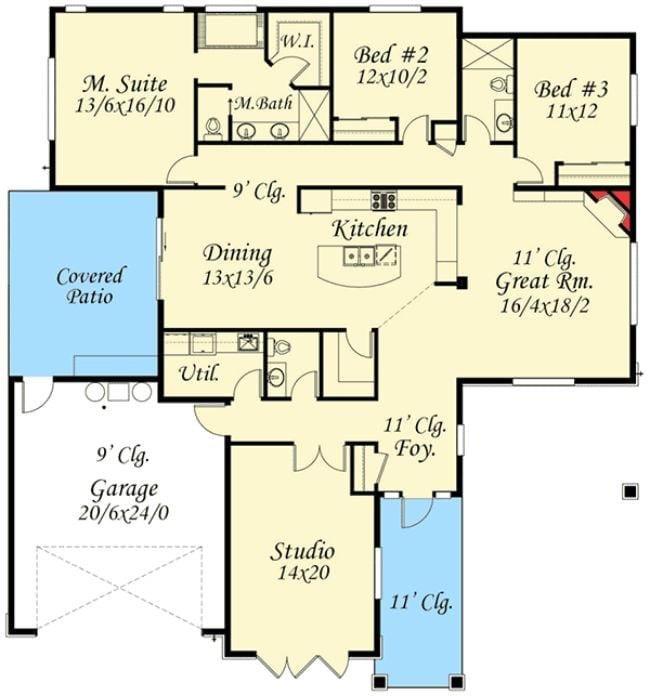
Three bedrooms plus a studio anchor this single-story layout, with the kitchen opening into the dining area and great room so the main living space reads as one. A covered patio, a walk-in closet in the master suite, and an attached two-car garage round out what you actually need.
Stained Glass Sidelights Make This Entry Feel Like It Was Worth the Drive
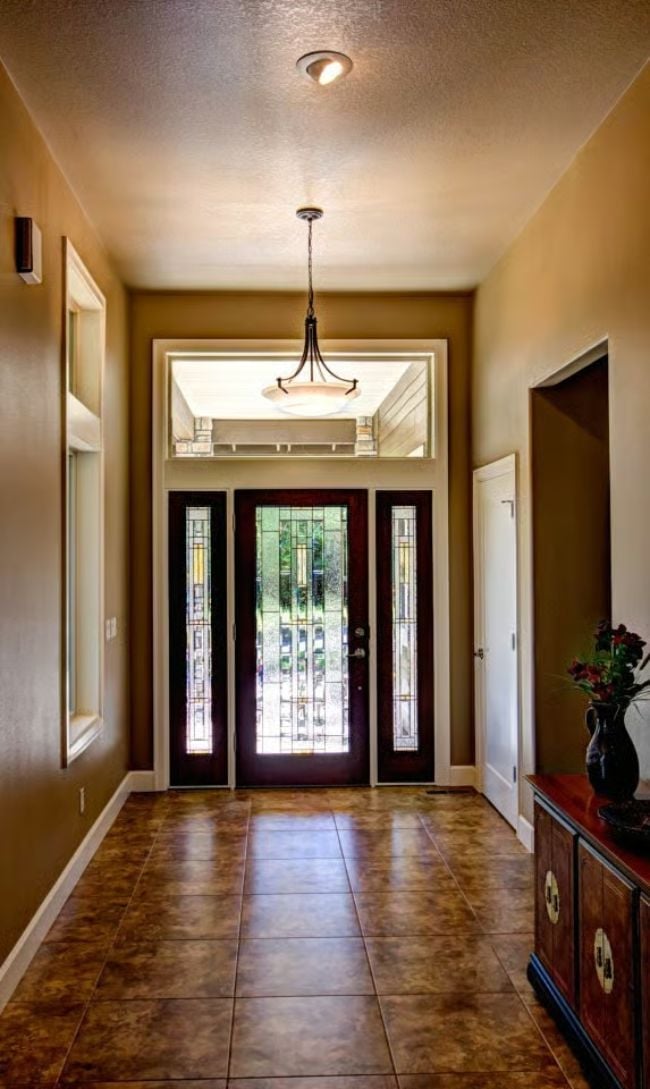
Dark mahogany framing around the front door and its flanking sidelights sets the tone before anyone steps inside. The geometric stained glass panels are firmly Prairie in character, which sits comfortably next to the Asian-influenced console on the right. Warm tile underfoot and a pendant with a frosted bowl shade keep the whole thing from tipping into fussy.
Worth Knowing: Prairie-style stained glass sidelights obscure sightlines from the street while still pulling natural light into the entry — so you get privacy and brightness without having to compromise on either. It’s a detail that does more work than it looks like it does.
Granite Island with a Sink That’s Actually Centered on the Workspace
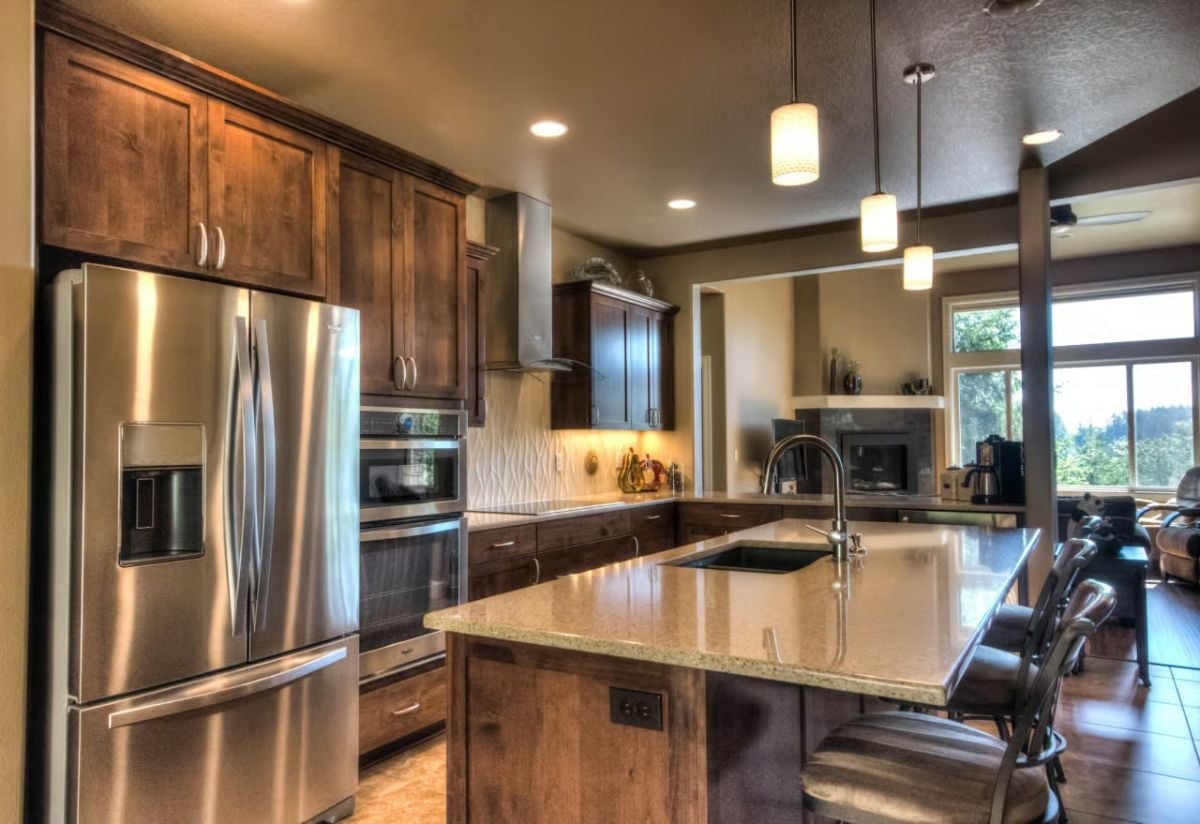
Warm walnut cabinetry runs floor to ceiling on the left wall, flanking a stainless French-door refrigerator with a built-in water dispenser, and double wall ovens stack neatly beside it. The island’s light granite plays against the darker perimeter cabinetry in a way that keeps the kitchen from feeling like one heavy block of material. Arc-neck faucet, pendant lights dropped low enough to feel deliberate. It’s a well-considered workspace.
Ask Yourself: Would you rather have more counter space or more seating at your island? This layout gives you both, but it means the sink ends up closer to one end than you might expect. Worth measuring before you commit to a similar footprint.
Pendant Lights Earn Their Keep Over an Island This Wide
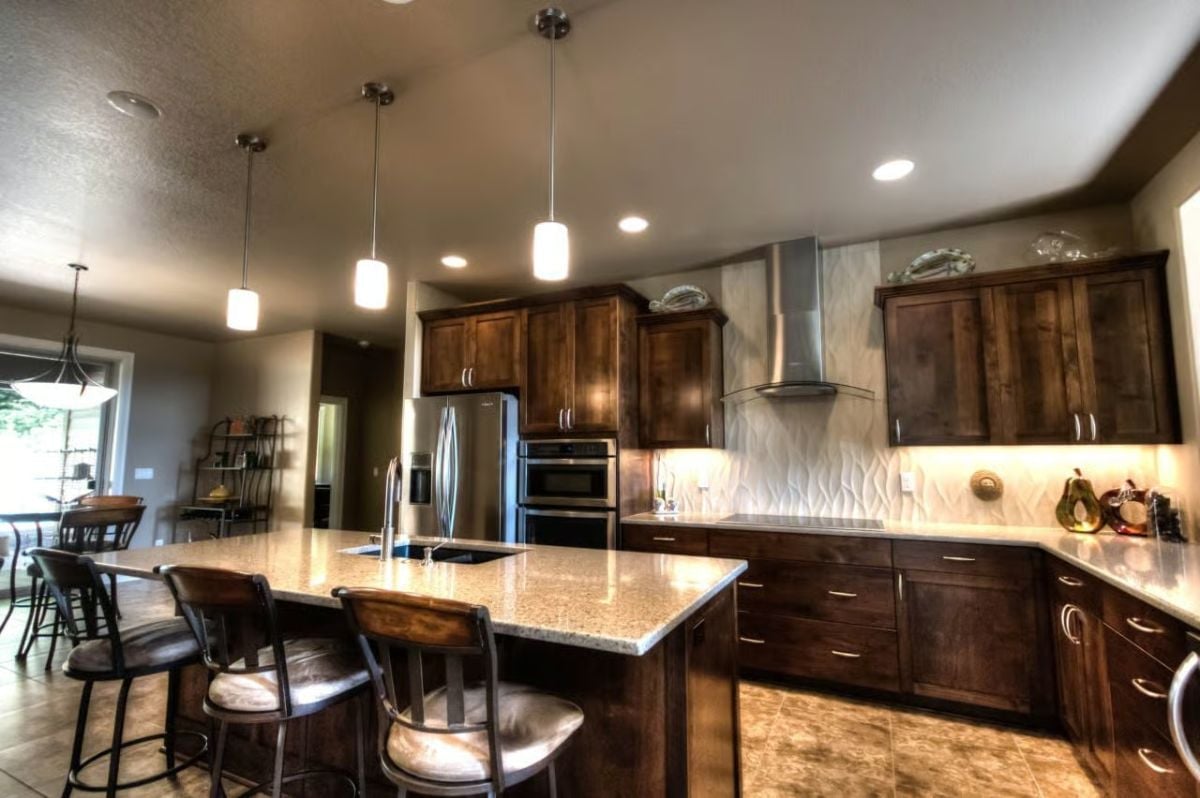
Four pendants hang above the island, which is wide enough that the sink reads almost like its own workstation. Under-cabinet lighting does the backsplash’s wave-textured tile a real favor — without it, that detail would disappear. Bar stools with leather seats, stainless appliances, dark cabinetry, granite: everything pulls in the same direction without matching too precisely, which is harder to pull off than it sounds.
Quick Fix: Pendant lights look best when the bottom of the shade hangs roughly 30 to 36 inches above the countertop on a standard island. Go lower on a wide island like this one and you’ll block sightlines across the workspace. Go higher and you lose the focused light where you actually need it.
The bedroom picks up where the kitchen leaves off, swapping utility for something closer to quiet.
Sage Green Bedding Against Espresso Wood Is a Combination That Actually Holds Up
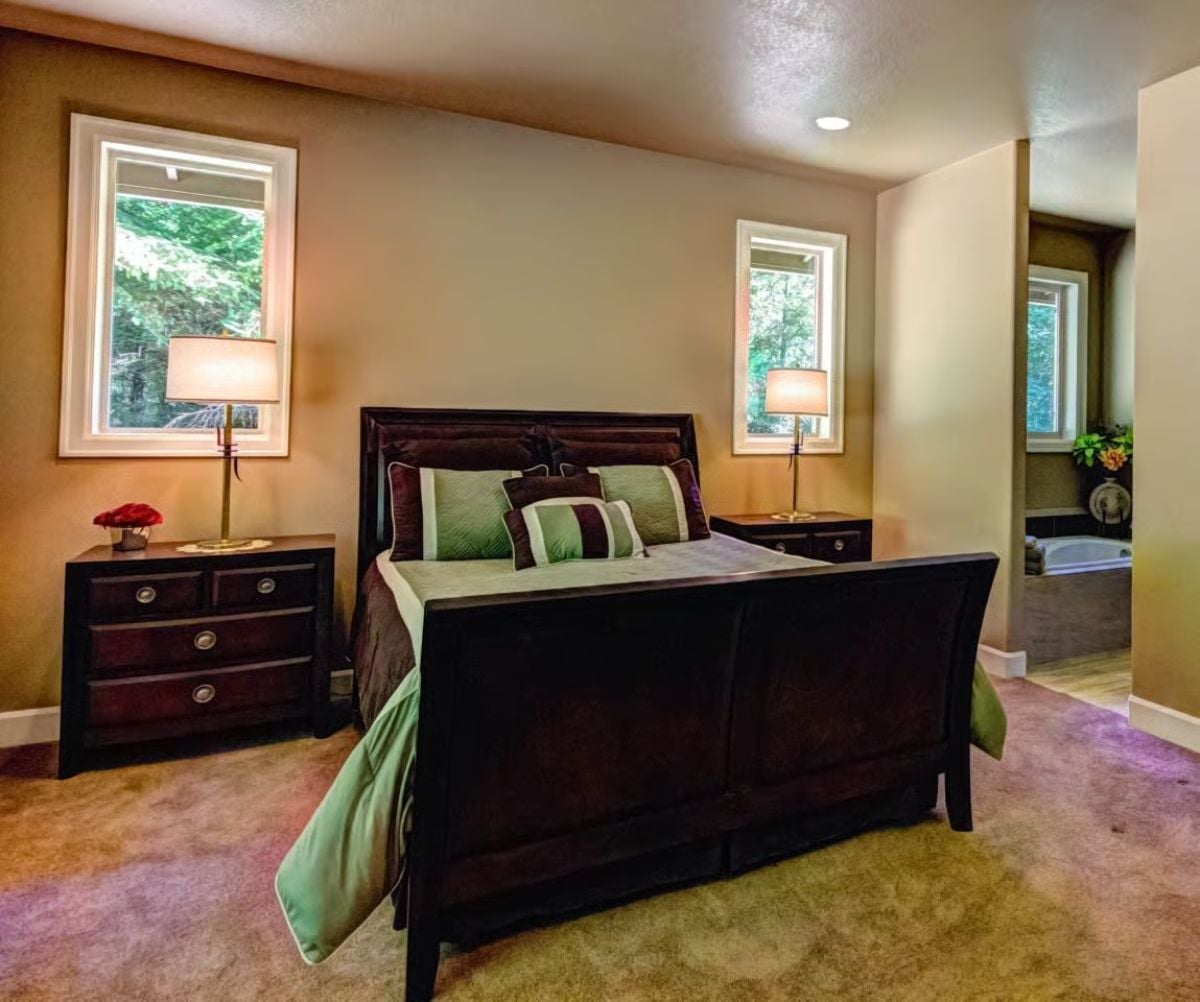
A sleigh bed in deep espresso anchors the room without crowding it, with matching nightstands on either side keeping the symmetry honest. Green pillow accents echo the sage bedding without going overboard about it. On the far right, a doorway opens toward what looks like the soaking tub — which, as it turns out, is exactly what it is.
Soaking Tub Positioned So You’re Looking Into the Trees, Not a Wall
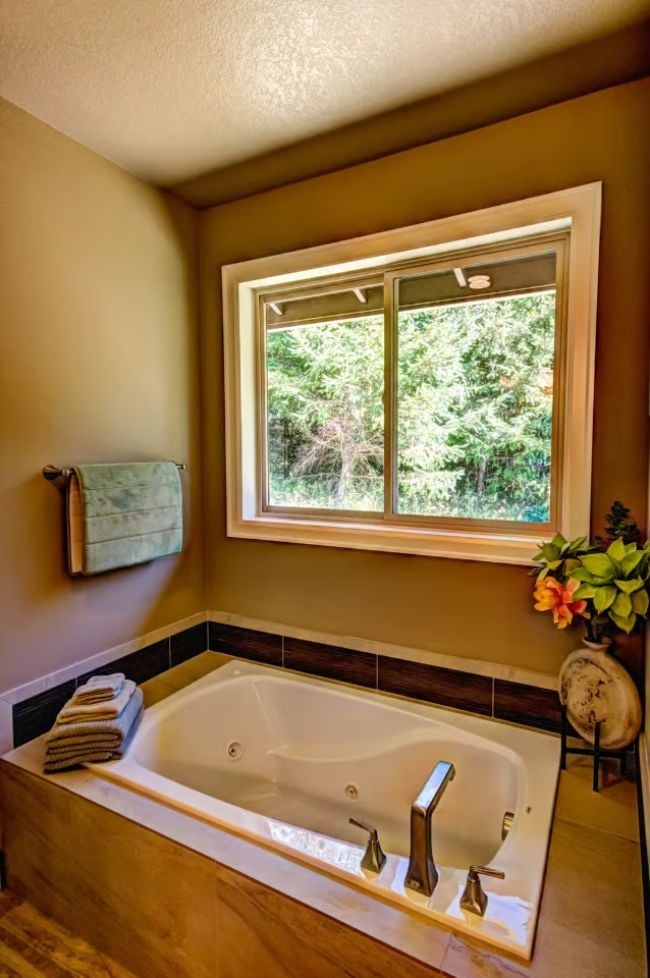
Jetted drop-in tub, deck-mount faucet, dark tile surround, and a window framing evergreens instead of a neighbor’s fence. Folded towels on the ledge, a few flowers on the right. The whole thing looks ready to use, which is the point.
Pin It
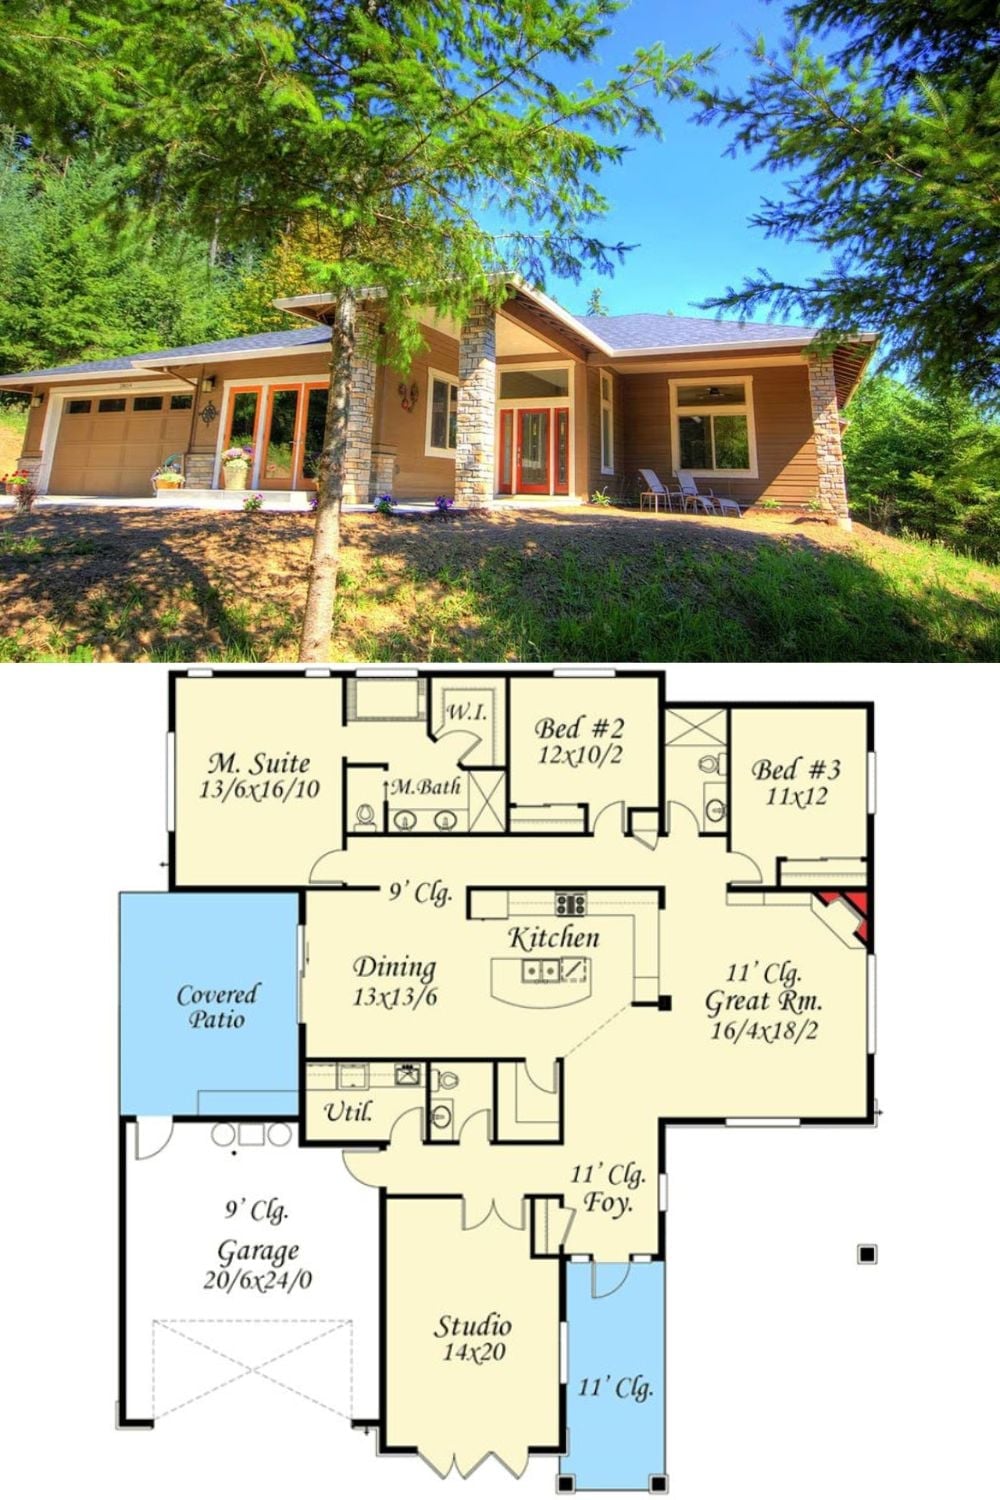
The top photo shows a single-story Prairie-style home set among conifers, with stone columns and a red front door making a strong case from the curb. Below, the floor plan lays out three bedrooms, a studio, great room, covered patio, and an attached two-car garage with a 9-foot ceiling.
