
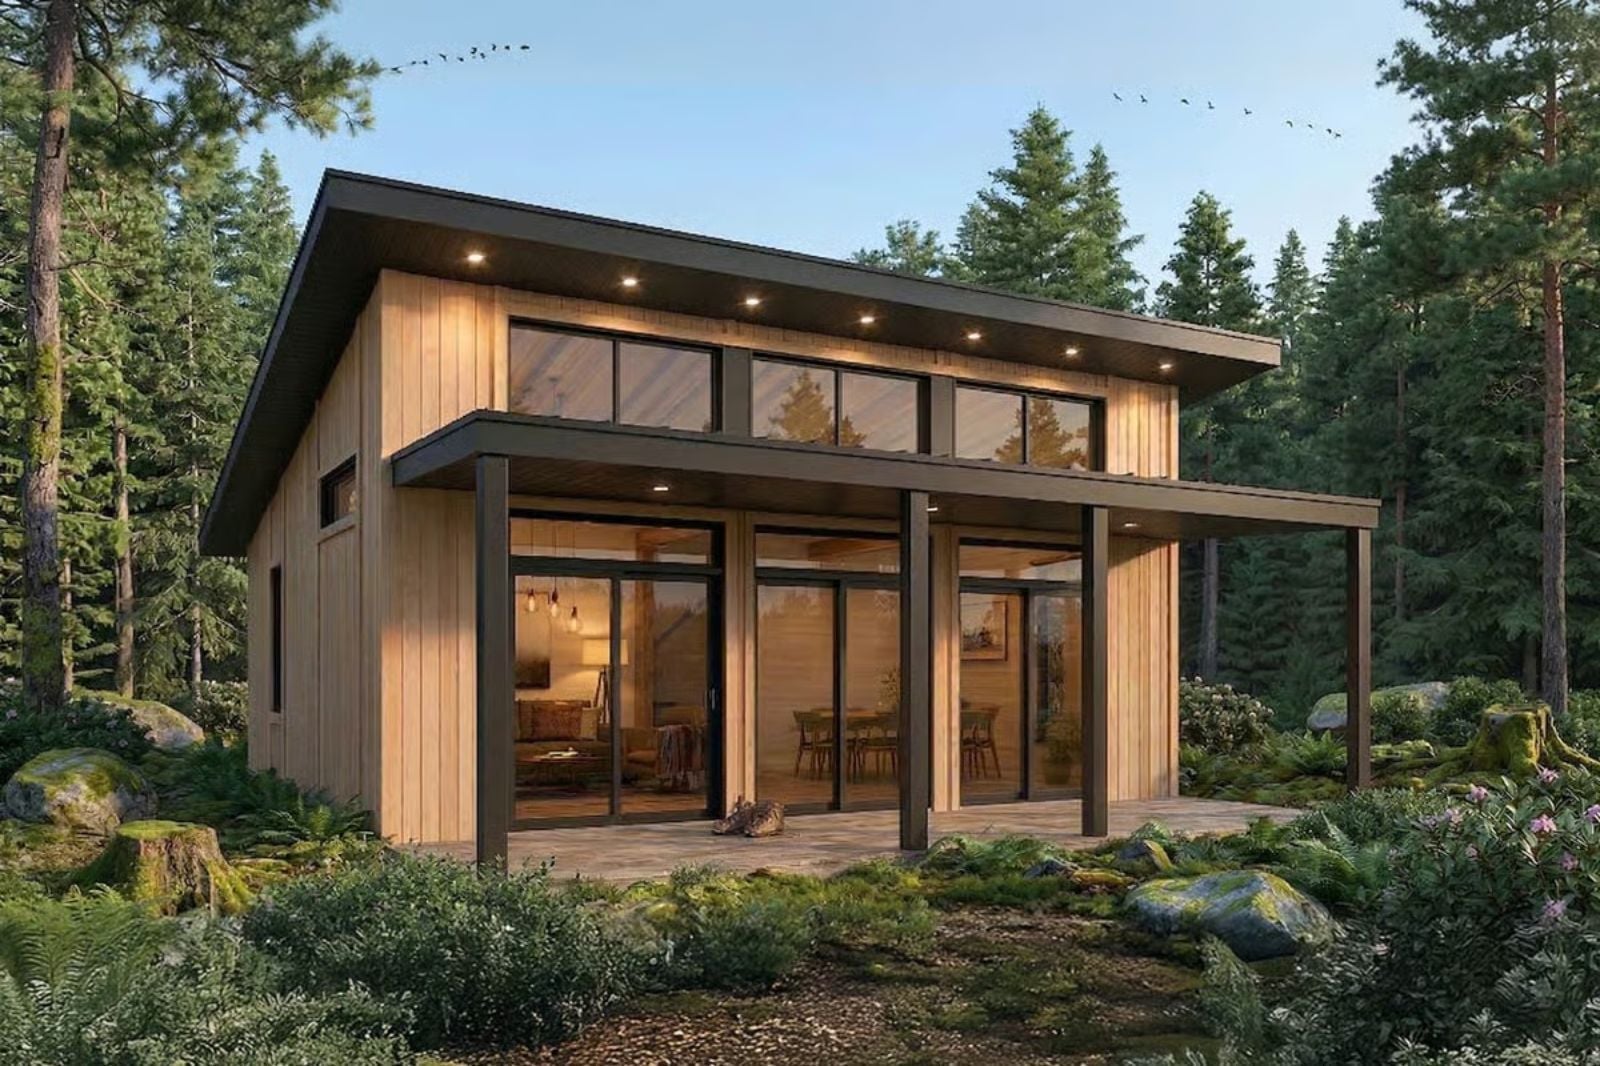
Couples who want a home that feels like vacation aren’t looking for a second property — they want their actual life to feel different, and the Pinehaven is built around exactly that: an open-concept living area where Friday night settles in fast, a covered terrace wide enough for coffee before either of you checks a phone, and a layout small enough that nothing ever feels like maintenance. Wood and glass put the mountain outside directly into the room.
Specifications
- Sq. Ft.: 780
- Bedrooms: 2
- Bathrooms: 1
Floor Plan – Main Floor
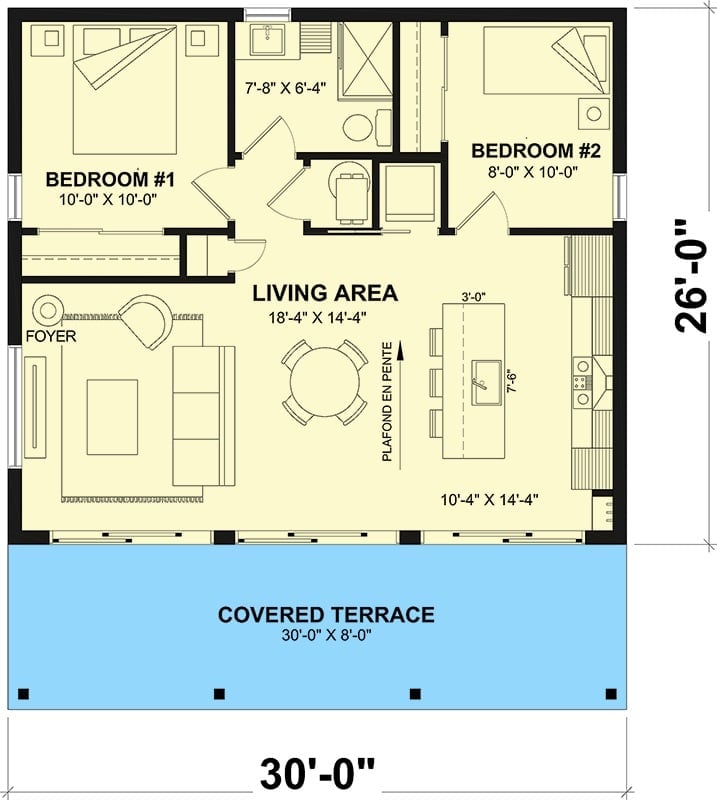
At 30 by 26 feet, this compact layout puts two equal-sized bedrooms in the back corners, each at 10 by 10 feet, with a shared bath sitting between them. The living area opens wide toward the front, kitchen tucked to the right, and a covered terrace running the full 30-foot width out front.
Pendant Lights Over a Kitchen Island Where the Forest Feels Close
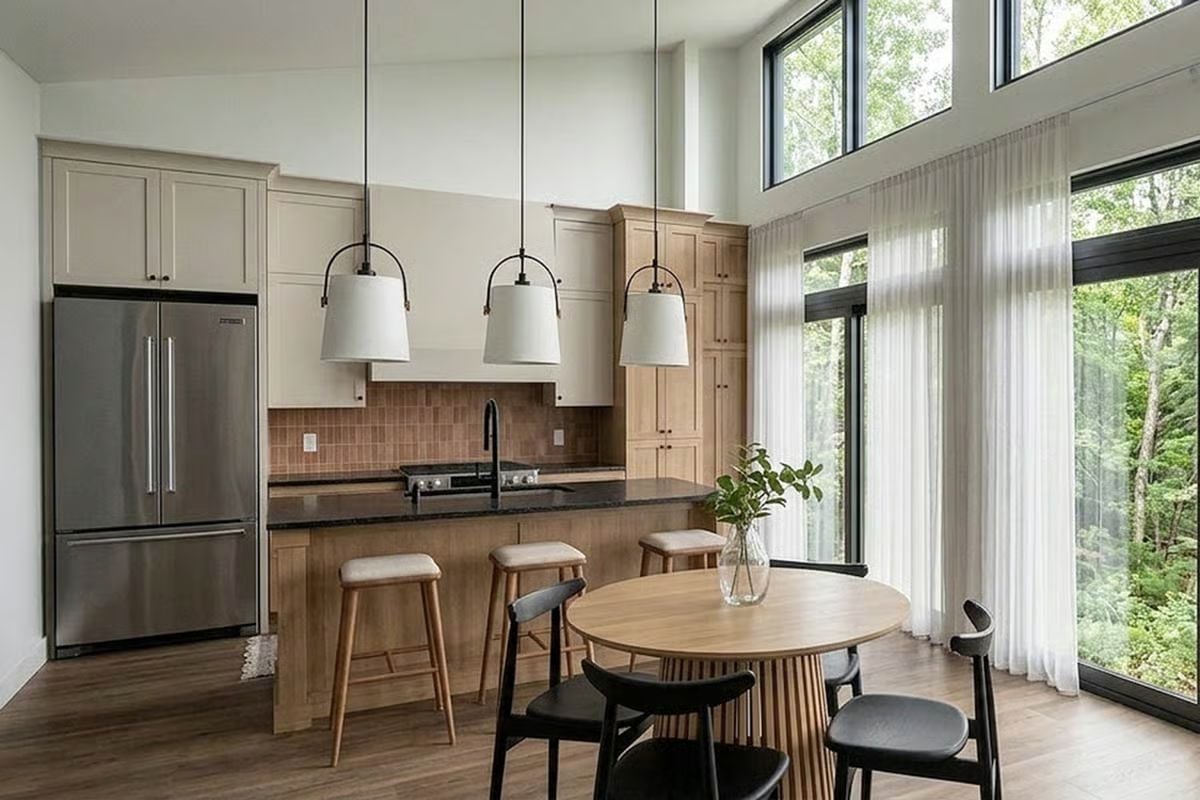
Three dome pendants hang low over a dark granite island, drawing the eye down before the floor-to-ceiling windows pull it right back out to the trees. Warm oak cabinetry pairs with cream uppers, and the round dining table keeps the eating area loose and unhurried — the kind of setup where meals stretch longer than they should.
Step inside and the living area makes the case for keeping things simple.
Freestanding Wood Stove Anchors a Room Built Around Warmth
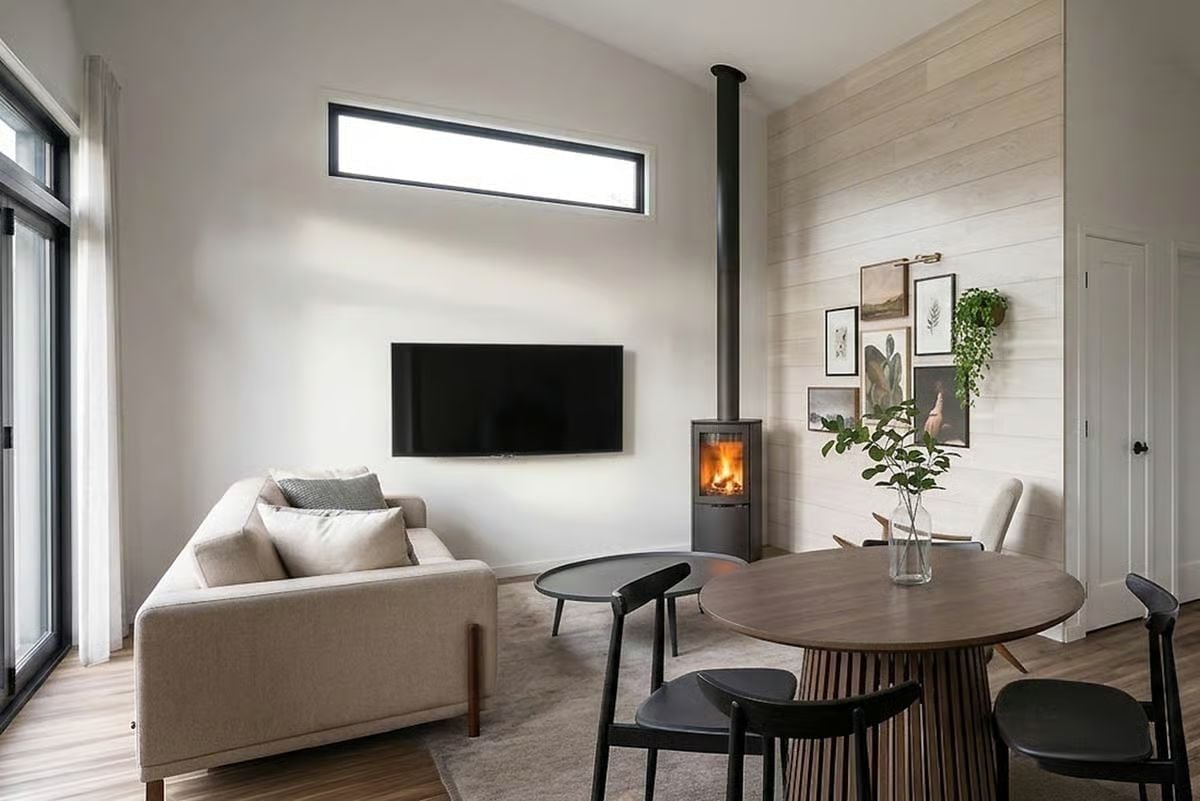
Shiplap paneling on the accent wall adds texture without competing with the room’s quiet palette. The freestanding stove pulls serious weight here, its black flue pipe climbing all the way to the ceiling and giving the space an unmistakable focal point. A low sofa, wall-mounted TV, and round dining table keep the layout open and breathable. Plants and a small gallery wall do the rest, softening what could have easily felt stark.
Freestanding Stove and a Gallery Wall That Earned Its Place
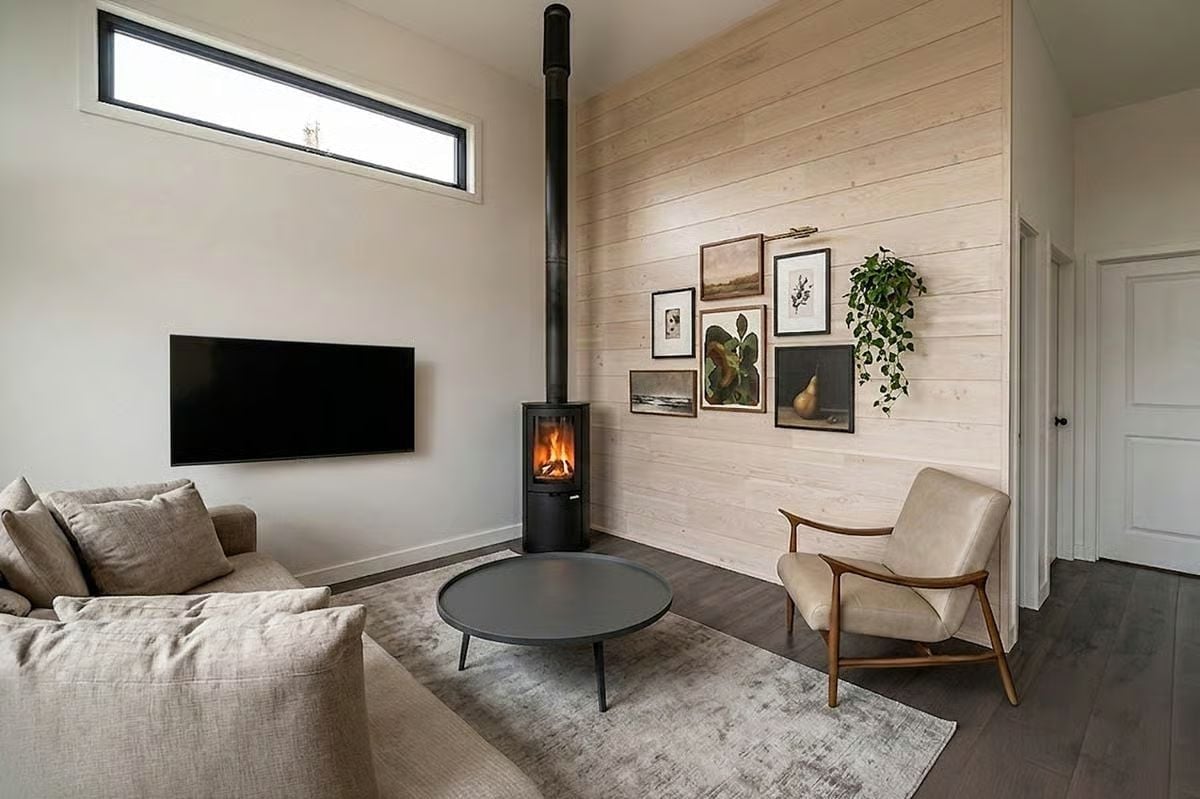
Raw pine planks run horizontal across the accent wall, grounding a gallery of botanical and landscape paintings hung without a grid. No forced symmetry, no fussing over alignment. The black stove serves as both heat source and the visual anchor the whole wall rotates around, while a round steel coffee table keeps things low and unfussy below it.
Style Math: Scandinavian wood stove plus mid-century armchair plus botanical art equals a room borrowing from three decades without collapsing into a mood board. The pale pine planks carry most of that load, keeping the mix grounded before it tips into clutter.
Pin It
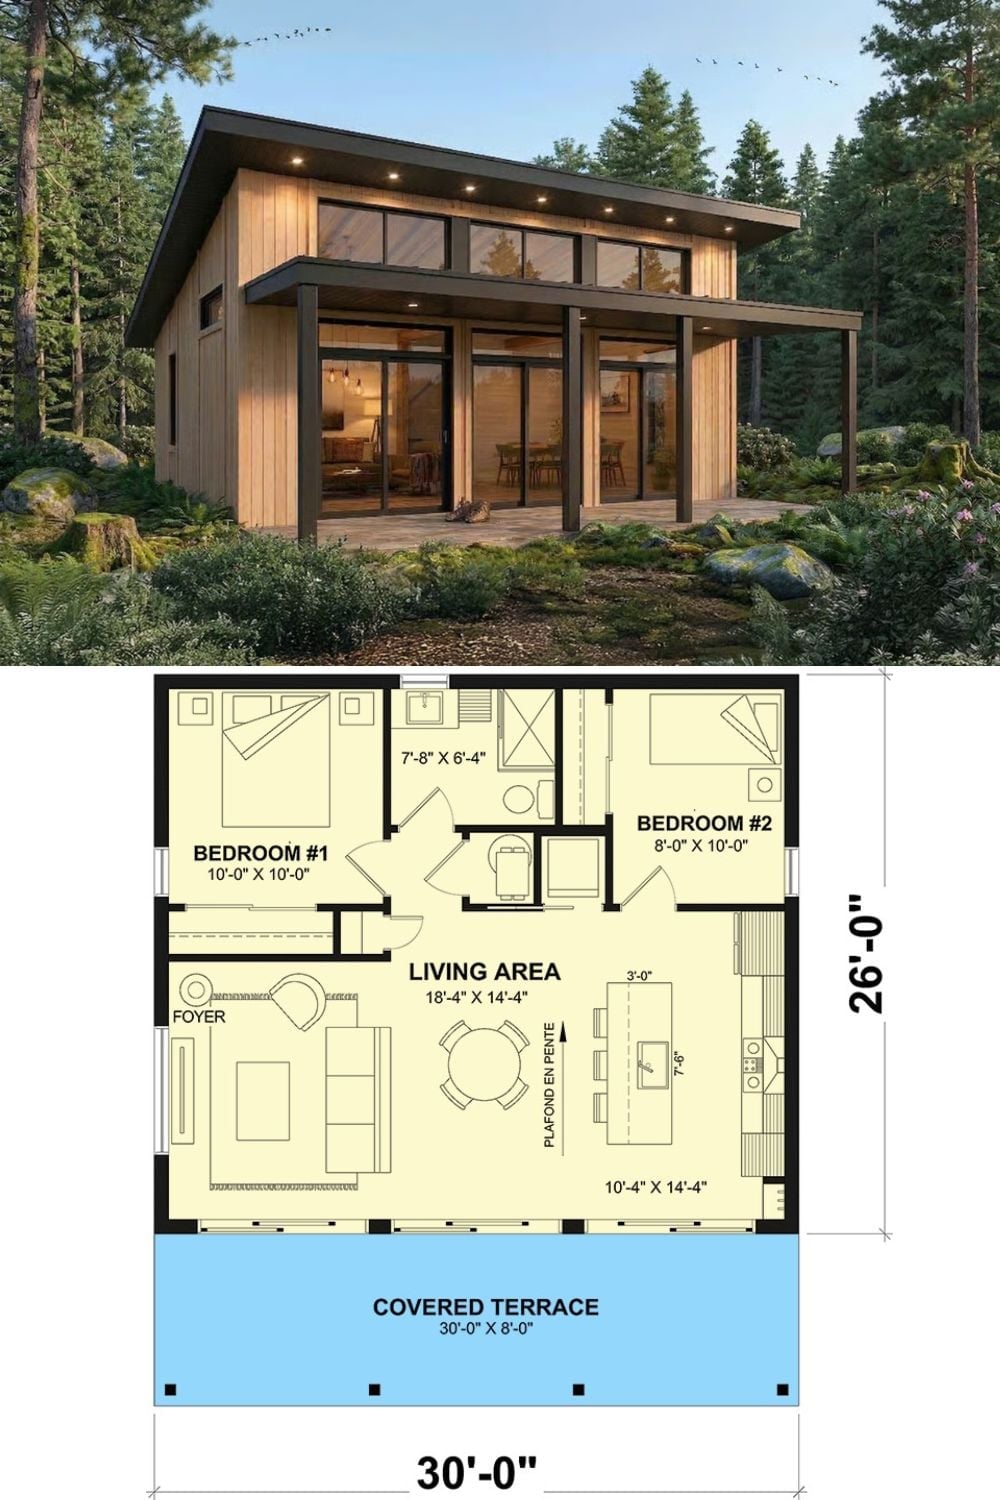
The exterior rendering shows a two-story modern cabin with floor-to-ceiling glass and wood cladding set among pines, and the floor plan below it lays out exactly what you get: two bedrooms, an open living area, and that 30-foot covered terrace across the front.
Budget Tip: Sliding glass doors spanning a full wall cost more upfront than standard French doors, but they bring in enough natural light that you’ll realistically lean on artificial lighting far less. If the budget’s tight, pricing out multi-panel bifold systems from manufacturers like Milgard or PGT can surface options well below custom quotes.
