
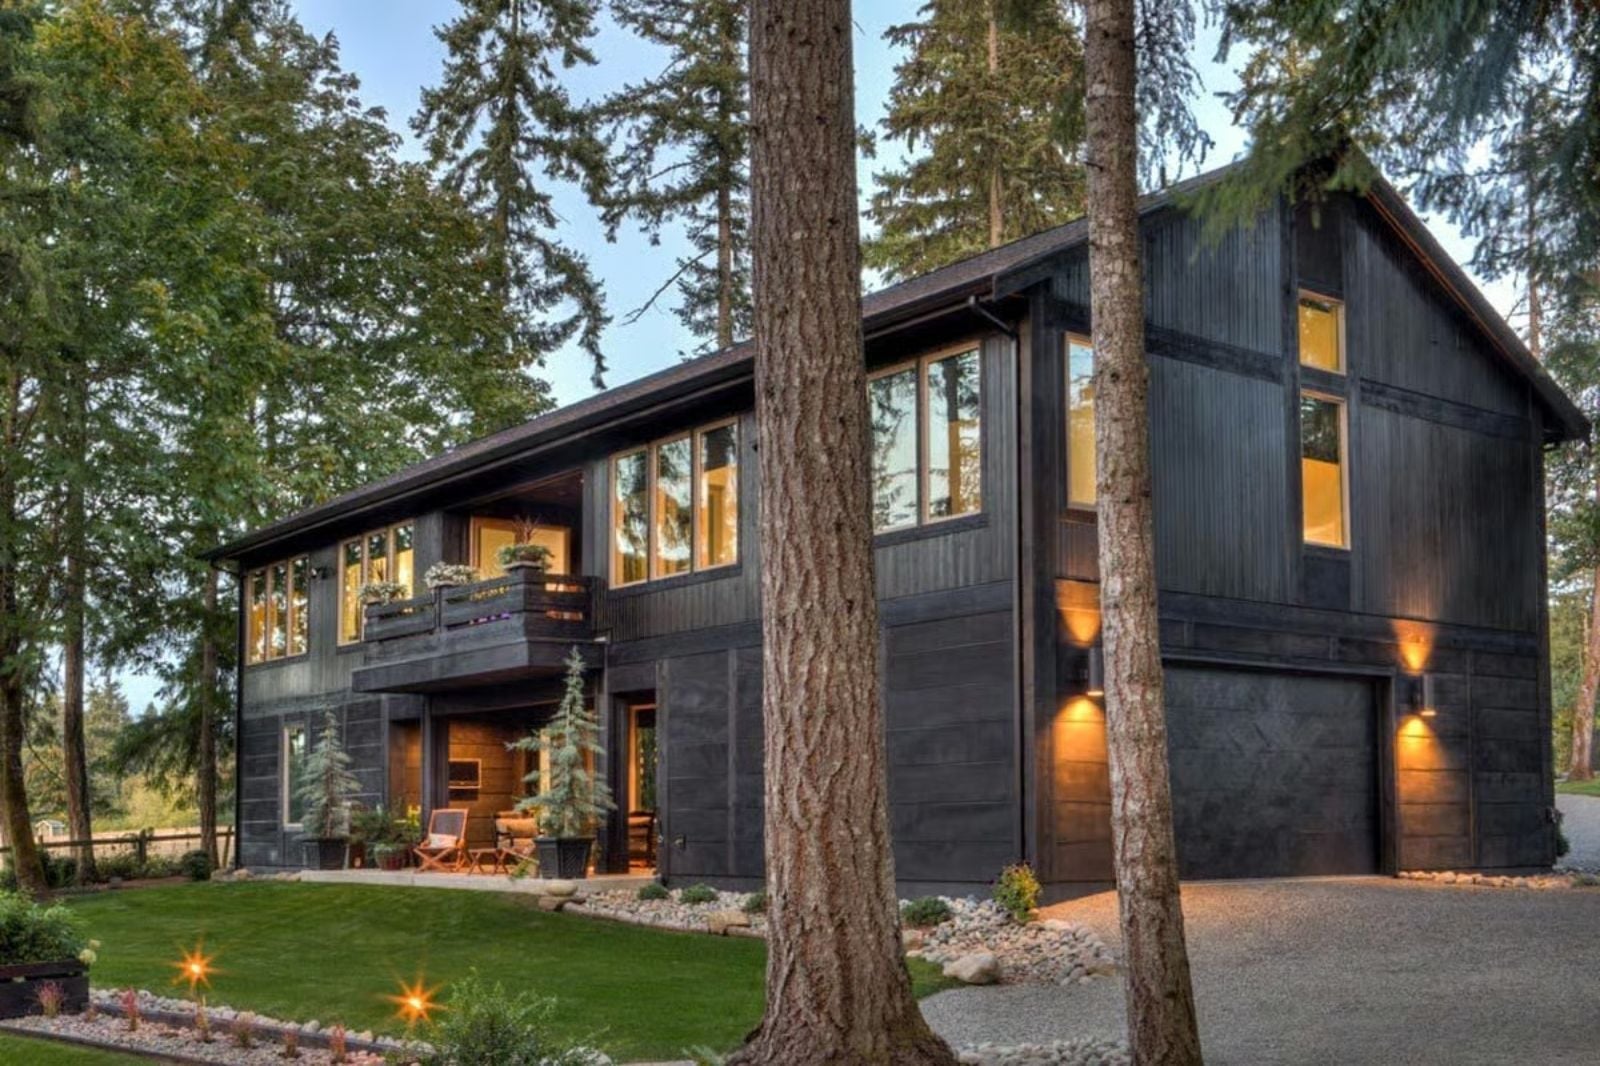
Six cars in the garage is not the indulgence — having somewhere to actually put the restored ’69 Camaro, the vintage snowmobile, the mountain bikes, and the trailer without rotating anything out to the driveway every weekend is. The Pinecrest Lodge is built around exactly that: an oversized six-bay garage, a two-story open loft, and a floor plan sized for two people who never run out of projects and have stopped apologizing for it.
Specifications
- Sq. Ft.: 3,118
- Bedrooms: 2
- Bathrooms: 2.5
Floor Plan – Main Floor
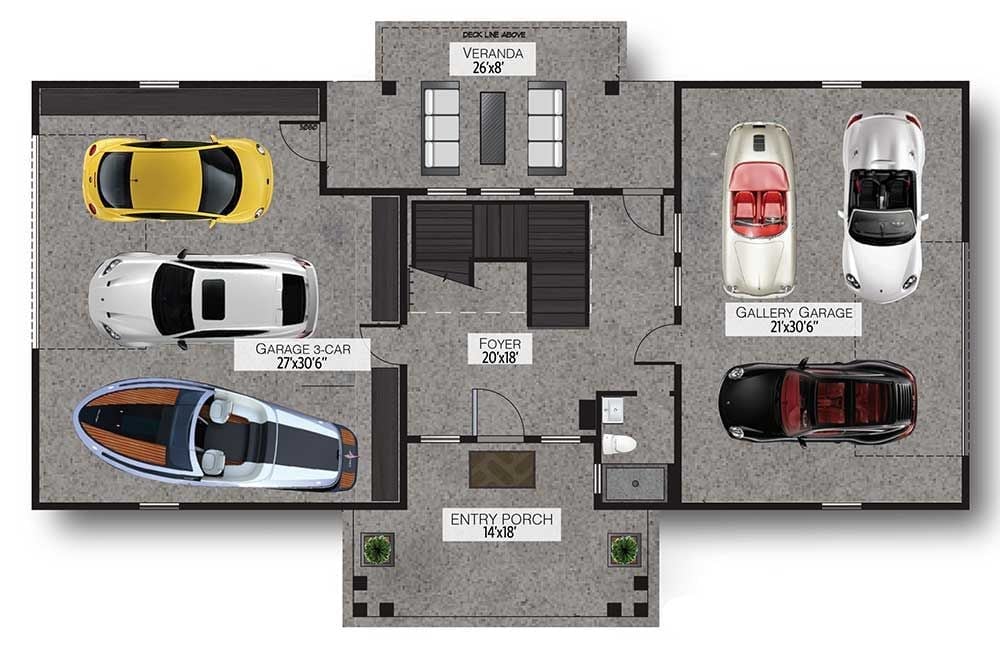
The entry porch feeds into a central foyer with a half bath tucked to one side. Turn left and you’re into a 3-car garage big enough for two cars and a boat; turn right and you hit the gallery garage, sized for display. A veranda runs the full width of the back, accessible straight from the foyer.
Floor Plan – Second Floor
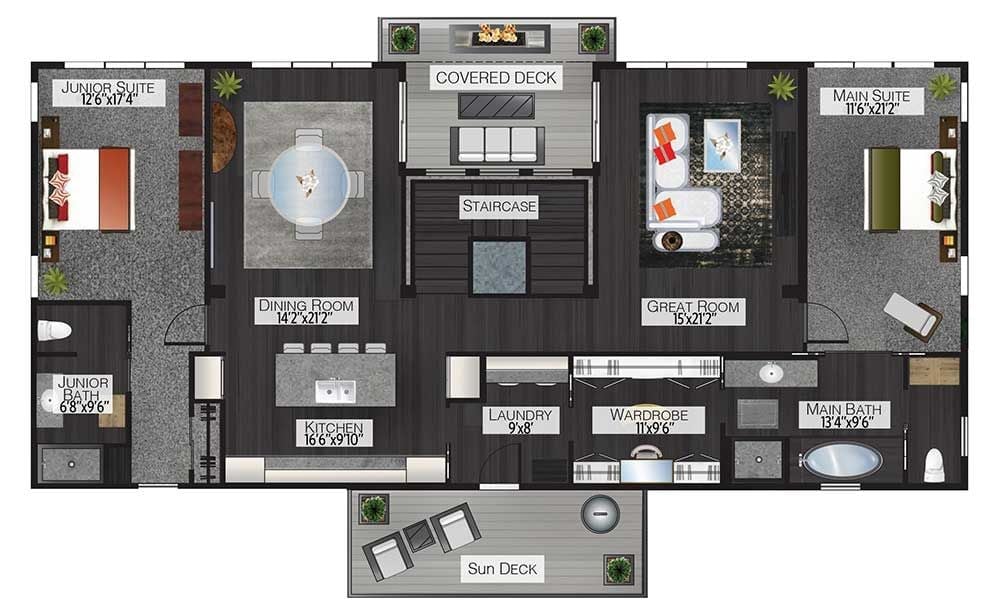
Upstairs, an open great room and dining room flank a central staircase, with both suites, a covered deck, a sun deck, laundry, and wardrobe all on the same level — nothing tucked away, nothing hard to reach.
Glowing at Dusk, Dark Barnwood Siding and Fire Pit Earn Their Keep
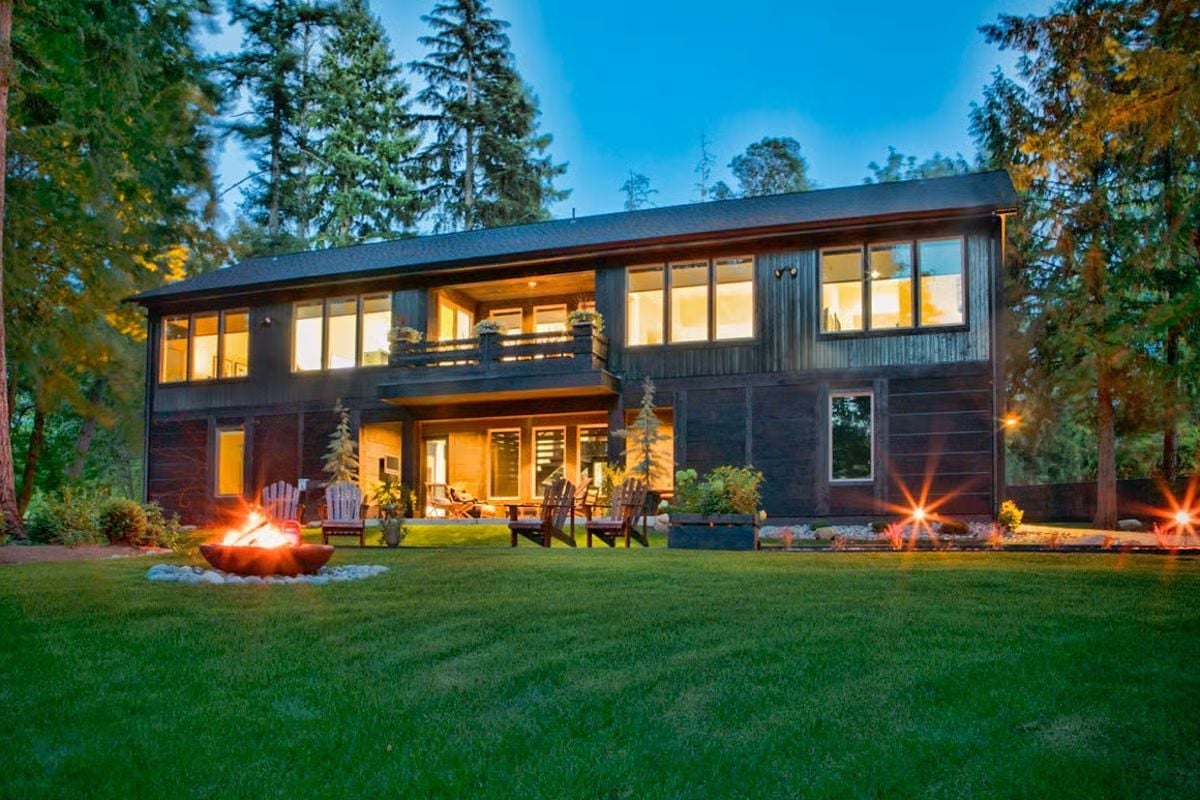
Vertical dark barnwood cladding wraps the facade and reads almost black once the sun drops. Against it, warm light pouring through the full run of upper-story windows looks almost amber. Out front, Adirondack chairs face a bowl fire pit ringed with river rock, and the tall conifers pressing in on both sides aren’t decorative — they’re doing real work as a privacy screen.
Reclaimed Timber Staircase Does the Heavy Lifting, Architecturally Speaking
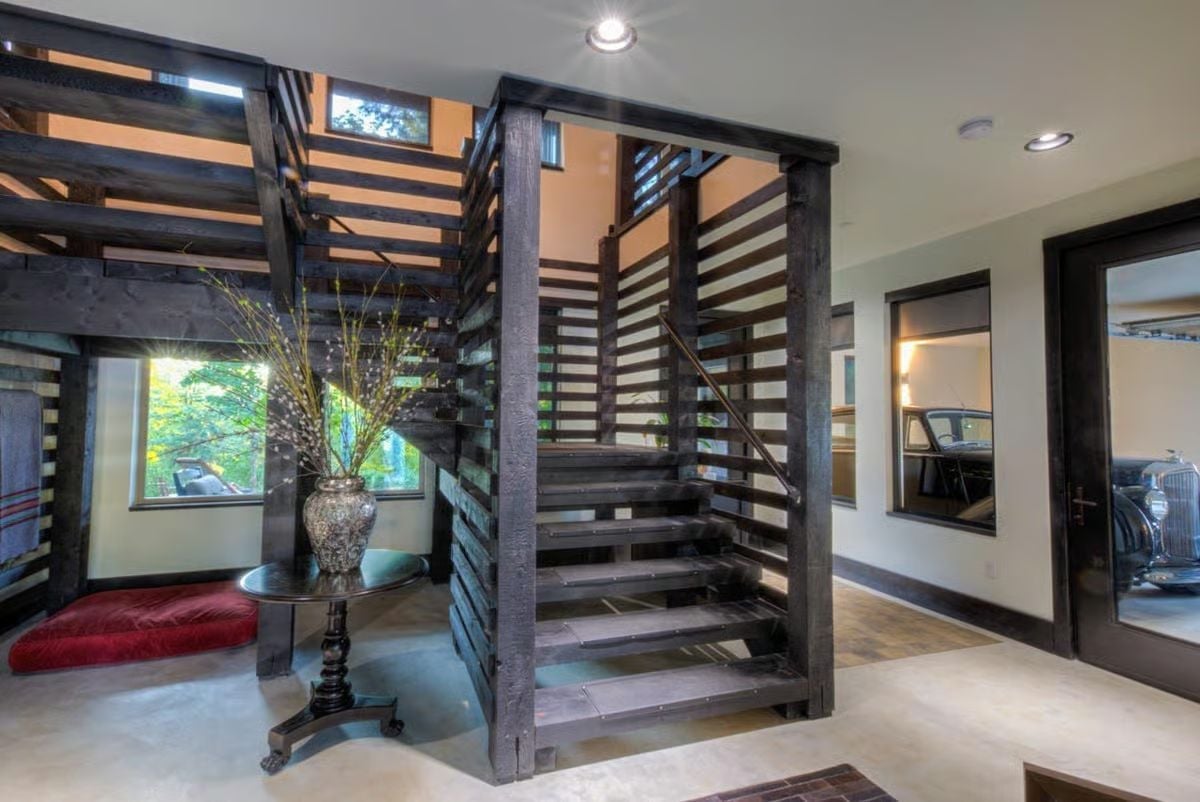
Dark reclaimed timber frames a square spiral staircase that anchors the entire entry level. Horizontal slat railings cast shadow lines across the concrete floors below, almost like louvers at a certain hour. Through the window to the right, you can spot a classic car in the garage — which, honestly, is exactly the kind of view a staircase landing should have. A silver vase on a pedestal table keeps it from tipping fully industrial.
Horizontal slat railings read almost like louvers, casting shadow lines across concrete floors.
Chesterfield Leather and Globe Pendants Make a Strong Case for Moody Living
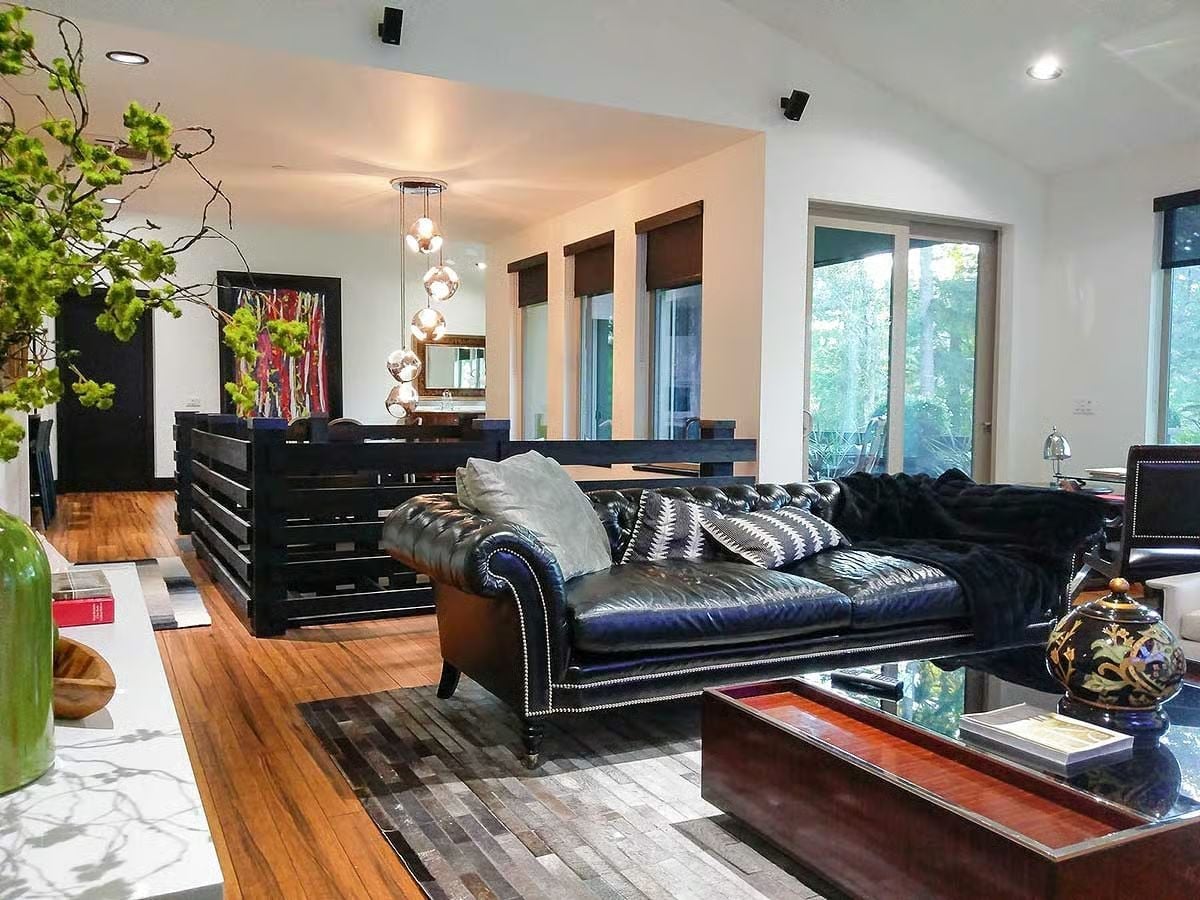
A black tufted leather Chesterfield anchors the room, its nailhead trim catching light from copper globe pendants overhead. Hardwood floors run long and warm beneath a patchwork cowhide rug. Behind the sofa, slatted black dividers carve the open plan into zones without closing anything off — useful, and not as easy to pull off as it looks. That cobalt ginger jar on the coffee table earns its spot.
By The Numbers: Chesterfield sofas date to 18th-century England, originally commissioned by Lord Philip Stanhope so guests could sit upright without wrinkling their coats. The tufted back-and-arm design means the sofa reads as furniture sculpture, not just seating. Pairing one with modern pendant lighting is a move that’s been holding up in interior design for decades.
Glass Table, Subway Tile, and a Railing That Clearly Has Opinions
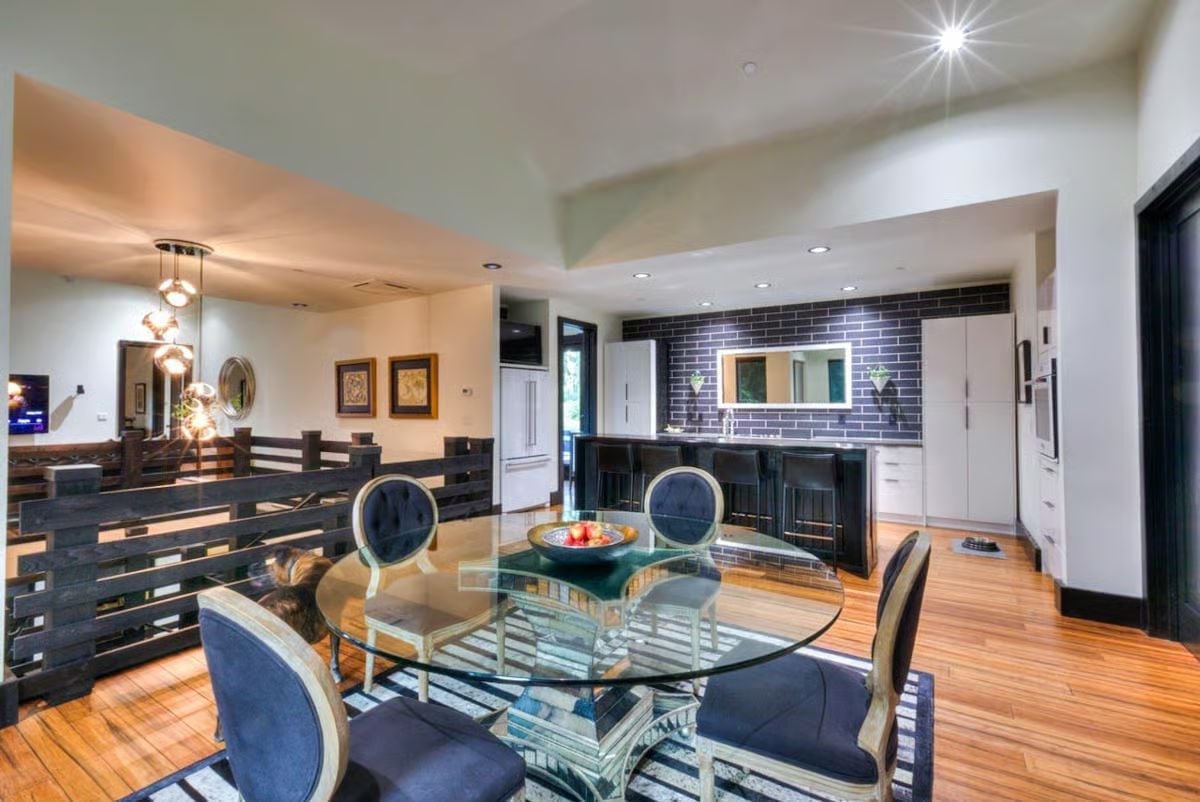
Whoever specced that dark subway tile backsplash behind the kitchen island knew exactly what they were doing.
Stacked floor-to-ceiling against white cabinetry, it pulls the whole open plan into focus. The round glass dining table with ornate gilt legs plays against navy velvet chairs in a combination that probably shouldn’t work but absolutely does. And that black slatted railing partition makes itself useful twice: it defines the space without walling anything off, and it looks good doing it.
Induction Cooktop Flush in the Counter, Mirror Doubling the Whole Room
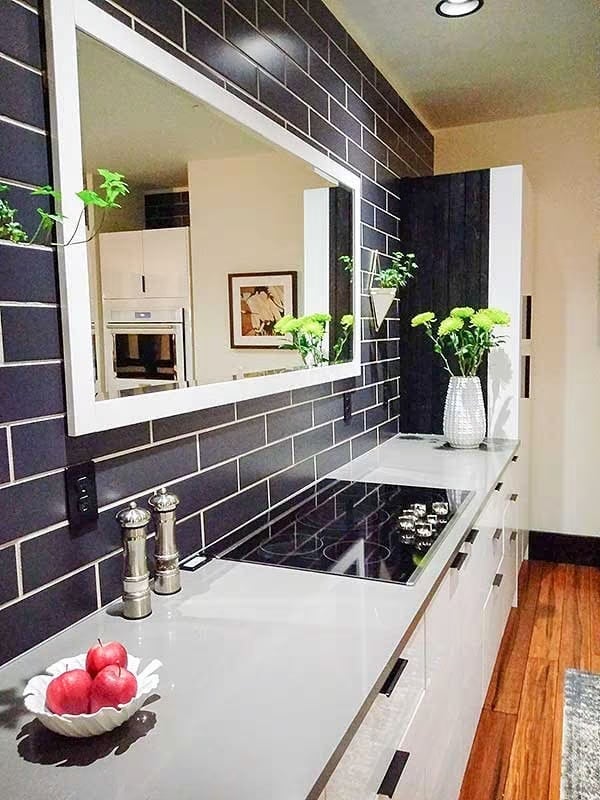
Glossy white cabinetry and a dark subway tile backsplash do most of the visual work in what is clearly a narrow galley layout. The large framed mirror on the end wall bounces light and perceived space back into the room — a trick that costs almost nothing and works embarrassingly well. Fresh chrysanthemums on the counter soften the whole thing considerably.
Ask Yourself: Galley kitchens date back to ship design, where every inch had to earn its place. If you’re working with a narrow run like this one, a full-length mirror on the end wall can make the space feel like it opens into another room entirely. Ask yourself how much of your kitchen’s perceived size is real versus reflected.
Marble-Top Dresser and Forest Views Split the Room’s Loyalties Perfectly
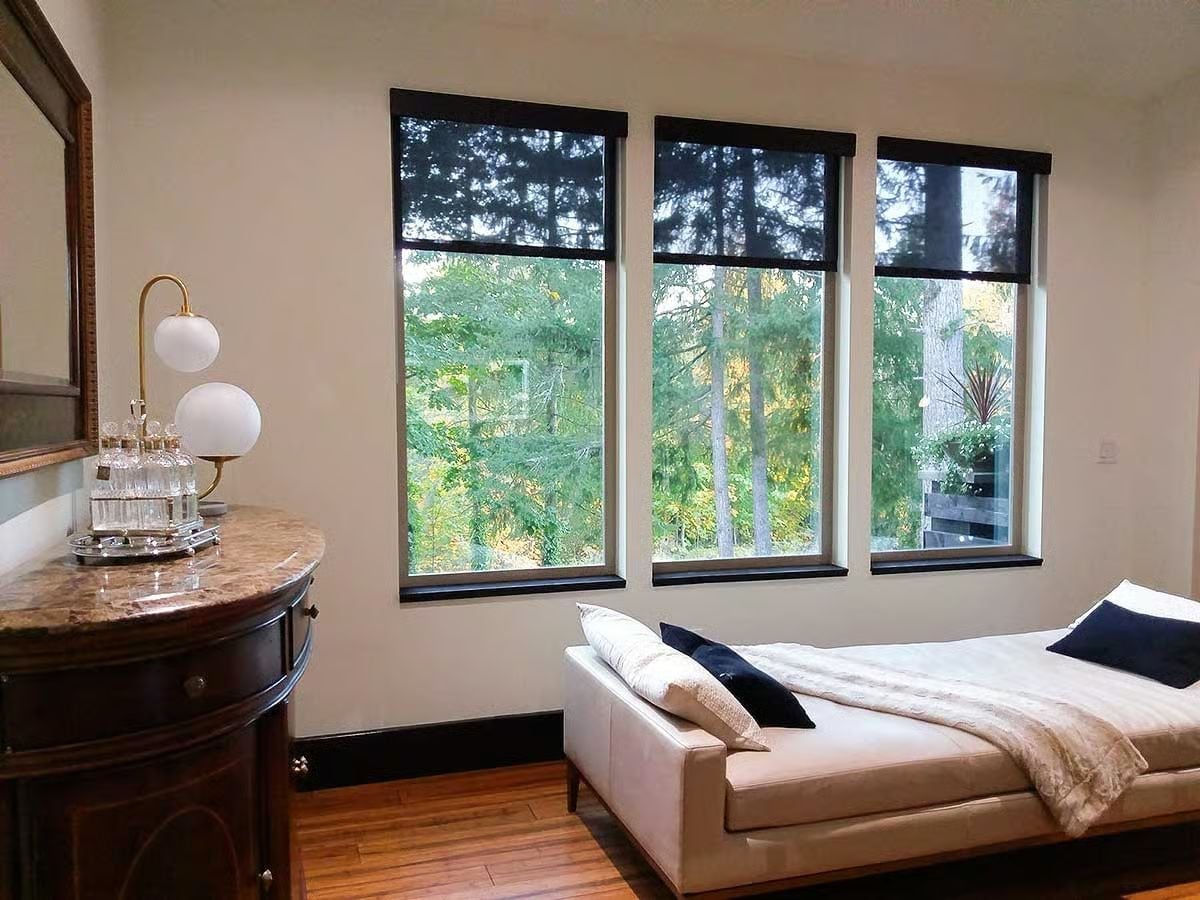
Roller shades pulled halfway down let the treeline do the decorating. The bed sits low to the floor, which makes the windows read taller than they probably are — a low-effort optical move that more bedrooms should borrow. Over on the dresser, a brass arc lamp with two globe shades warms the room without competing with the marble top, and crystal decanters on a tray suggest someone planned ahead for evenings that run long.
Budget Tip: Solar shades like these filter glare without blocking the view, which makes them worth the price premium over standard roller blinds. If your bedroom faces east or west, look for a fabric with an openness factor between three and ten percent. You’ll keep the light without cooking in it by midmorning.
Concrete Walls, Cream Cushions, and a Wall-Mounted TV Facing the Right Direction
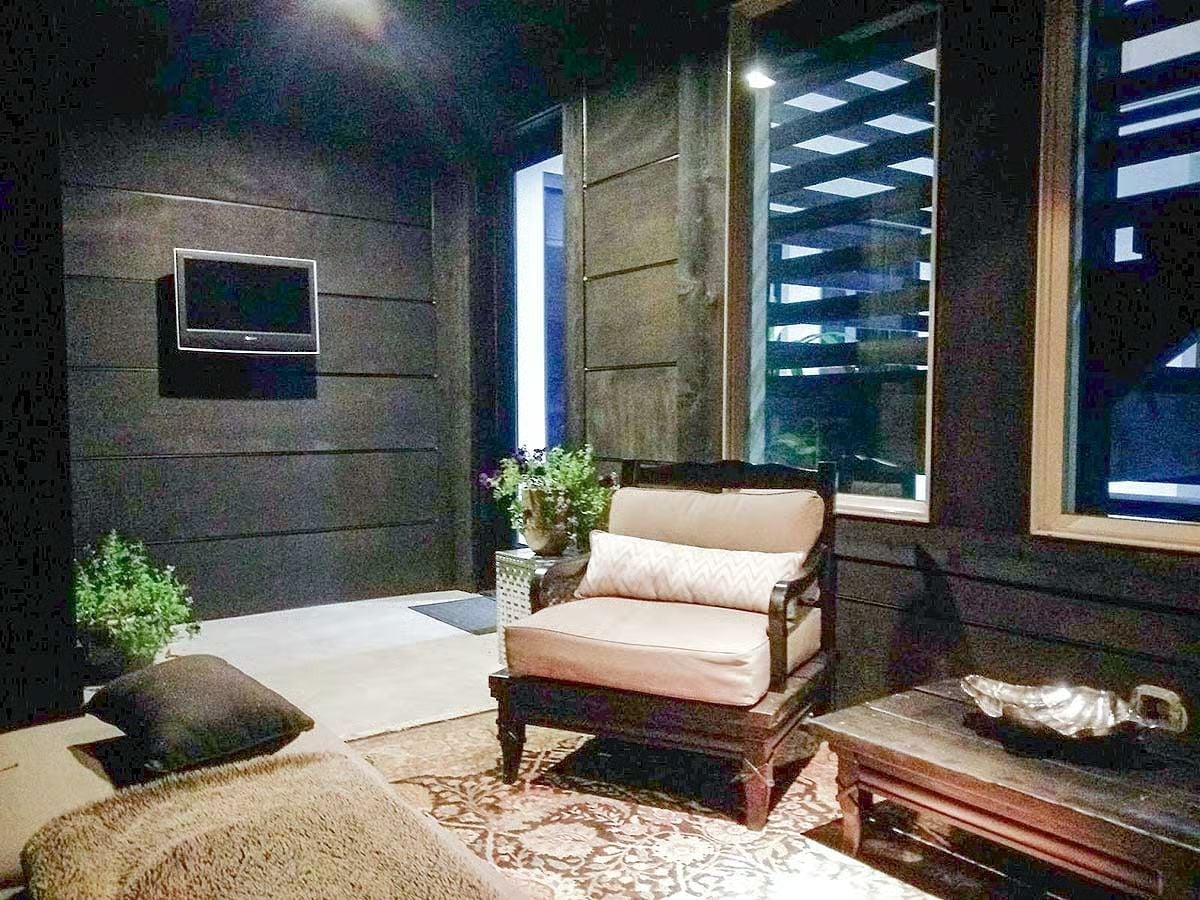
Horizontal board-formed concrete wraps every wall and keeps the palette firmly grounded. A carved wood armchair with cream upholstery pulls warmth into what would otherwise be a pretty cool room. Louvered windows let the night air in without giving up privacy — which is the whole point of a bedroom this far into the trees.
History Corner: Board-formed concrete gets its texture from the wood planks used as formwork during the pour. Builders have used the technique since at least the mid-20th century, when Japanese architect Tadao Ando made raw concrete walls a serious design statement rather than a surface waiting to be covered up.
Pin It
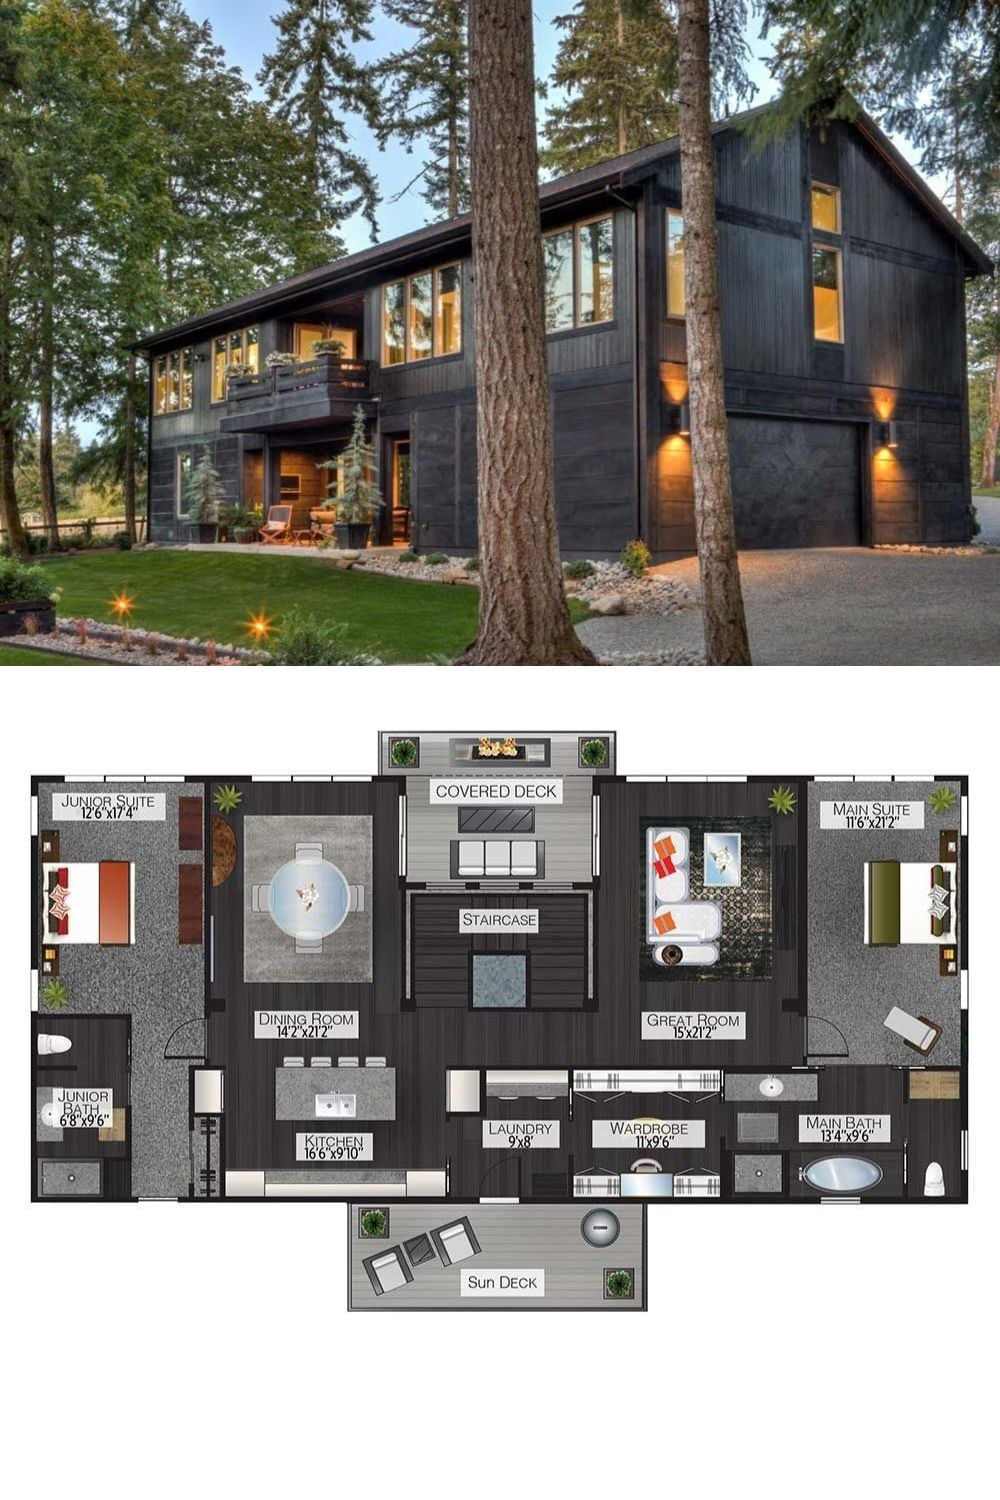
Exterior photo shows a dark barnwood two-story home set among tall pines, paired with a detailed floor plan showing two suites, great room, and covered decks.
Editor’s Note: Covered decks on opposite sides of the home give couples two distinct outdoor moods without sharing a door. Morning coffee on one side, evening wind-down on the other. It’s a small layout decision that does a lot of quiet work.
