
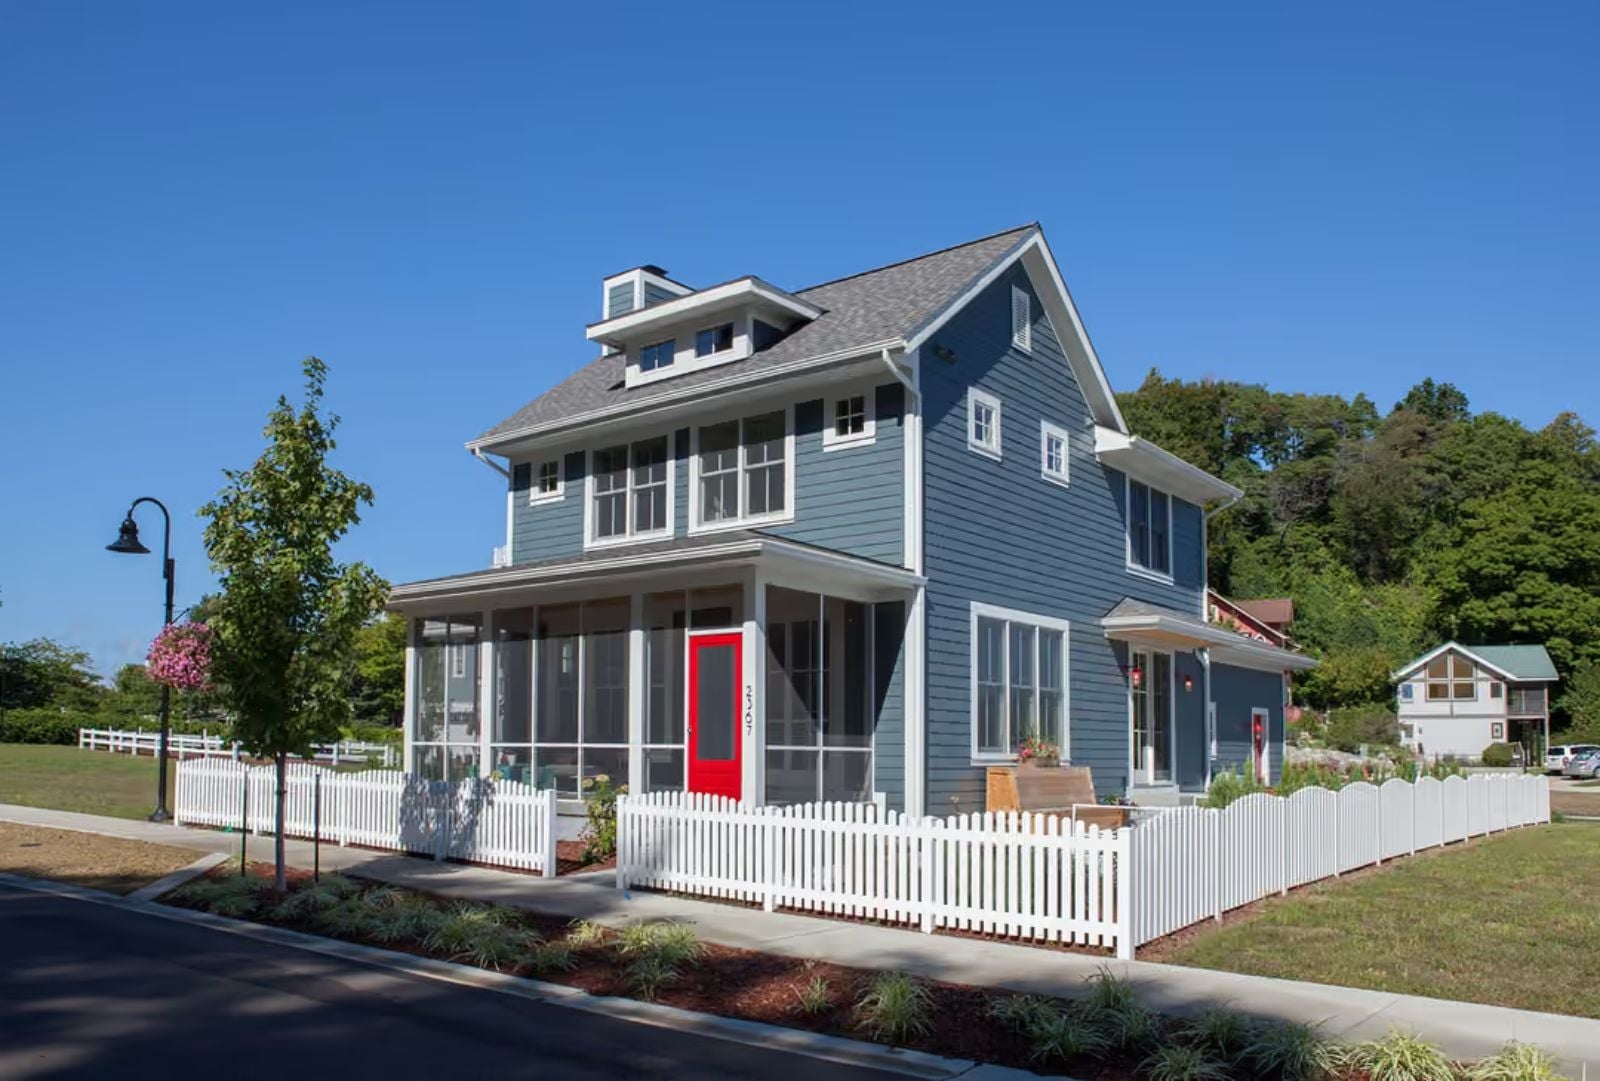
Cookie-cutter subdivisions exist because builders stopped caring and buyers stopped asking questions. The Picketblue is what happens when someone does ask — bikes piled on a front porch that was actually designed to hold them, dinner stretching into second helpings because the kitchen opens right into the dining room, kids finally corralled on the screened lanai on a rainy Saturday while adults finish a conversation in peace, all inside a two-story cottage form that looks like somebody actually chose it.
If these designs have you imagining life in a different home, take a look at current mortgage rates.
Specifications
- Sq. Ft.: 1,997
- Bedrooms: 3
- Bathrooms: 2.5
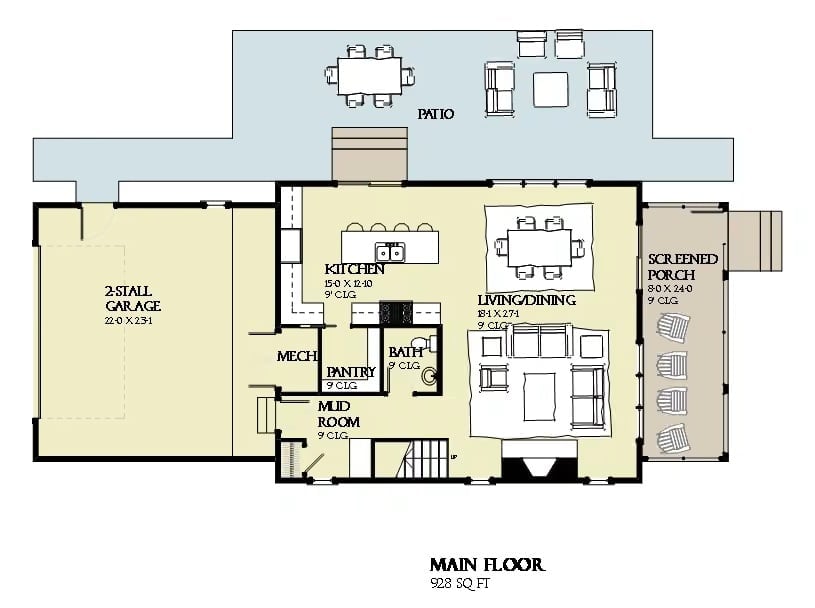
Floor Plan – Main Floor
If these ideas have you rethinking your own space, check today’s home equity rates as you explore the possibilities.
The 928-square-foot main floor runs kitchen, living, and dining in one open stretch, with a mudroom and pantry positioned between the garage entry and the main living area to absorb the daily chaos before it reaches the rest of the house. A screened porch extends off the living area, and a patio wraps the back.
Floor Plan – Second Floor
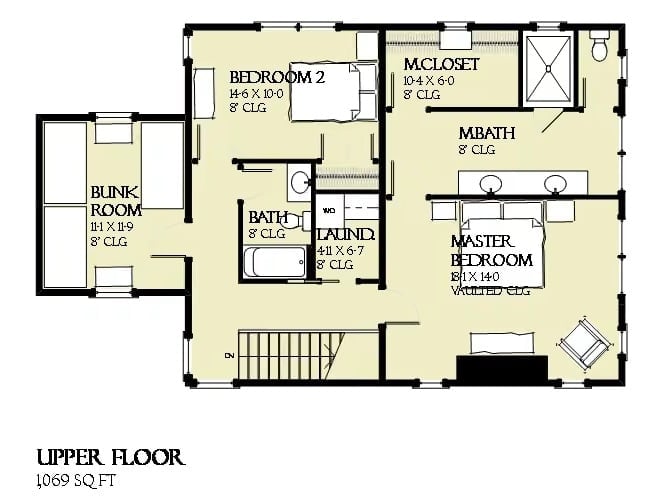
The upper floor delivers 1,069 square feet across three bedrooms, with the bunk room and Bedroom 2 sharing a full bath and the master claiming its own bath and walk-in closet. Laundry sits centrally between all three bedrooms — which is the kind of small planning decision you only appreciate after a few years of hauling baskets down a flight of stairs. The vaulted ceiling in the master is a practical luxury: it gives the four-poster frame somewhere to go without requiring any structural heroics.
Red Door, Screened Porch, Zero Apologies
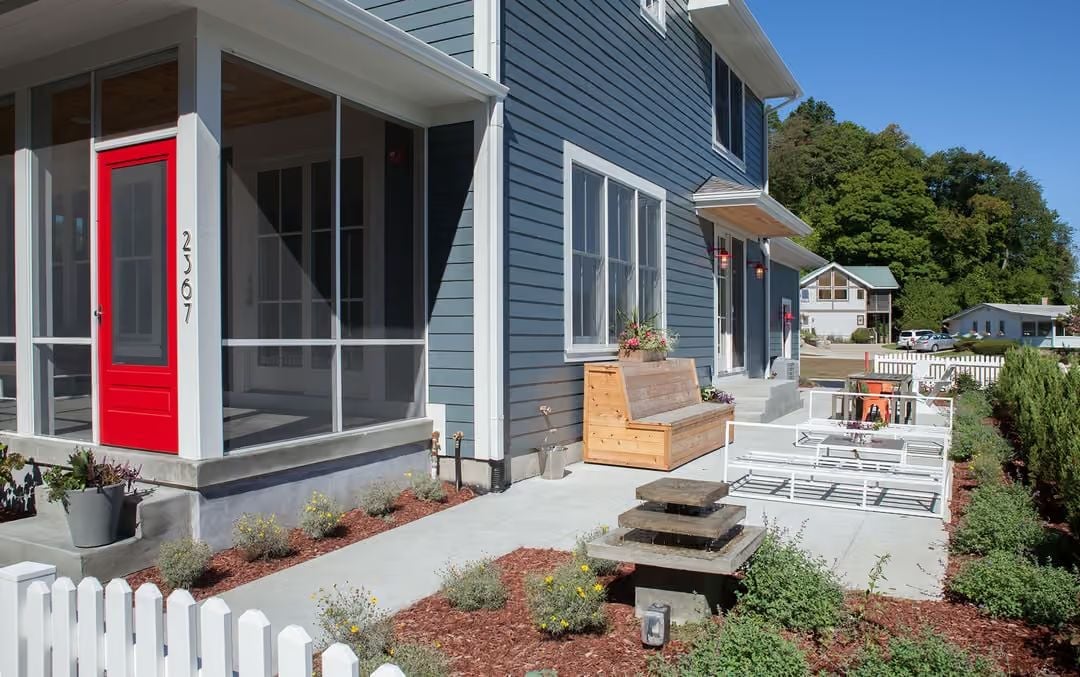
Blue lap siding keeps the exterior grounded while that red front door does all the talking. Out front, a cedar storage bench pulls double duty as seating, and a low concrete step anchors the walkway without fuss.
Shiplap, a Pocket Bath, and a Mudroom That Actually Works
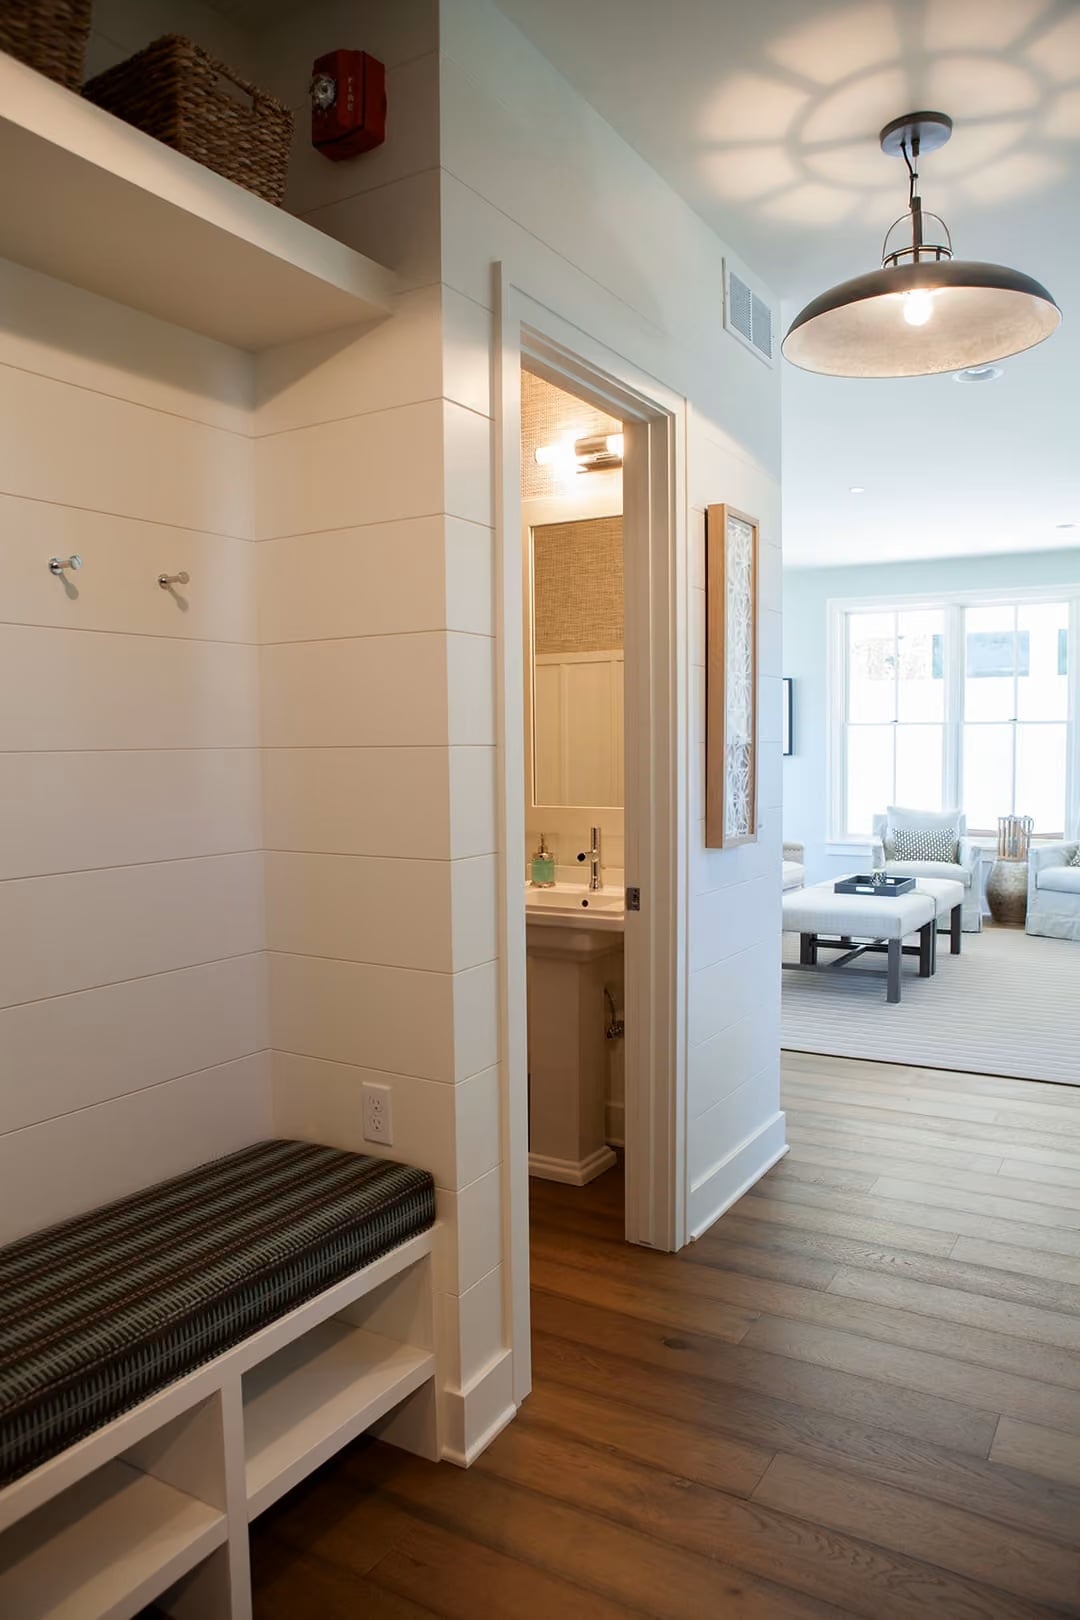
Horizontal shiplap wraps the mudroom entry, with built-in bench storage below and coat hooks above. An open doorway pulls the eye straight into a pedestal-sink powder room. Clean and functional without trying too hard.
Style Tip: Shiplap works in a mudroom because it takes a beating and repaints easily when it does. Skip the subway tile and keep the walls simple so the built-in bench and shelves carry the visual weight. And mount hooks at both kid height and adult height — most families figure that out the hard way.
Step inside, and the living room makes a case for restraint done right.
Fireplace Tile, Nailhead Trim, and a Color Palette That Knows When to Stop
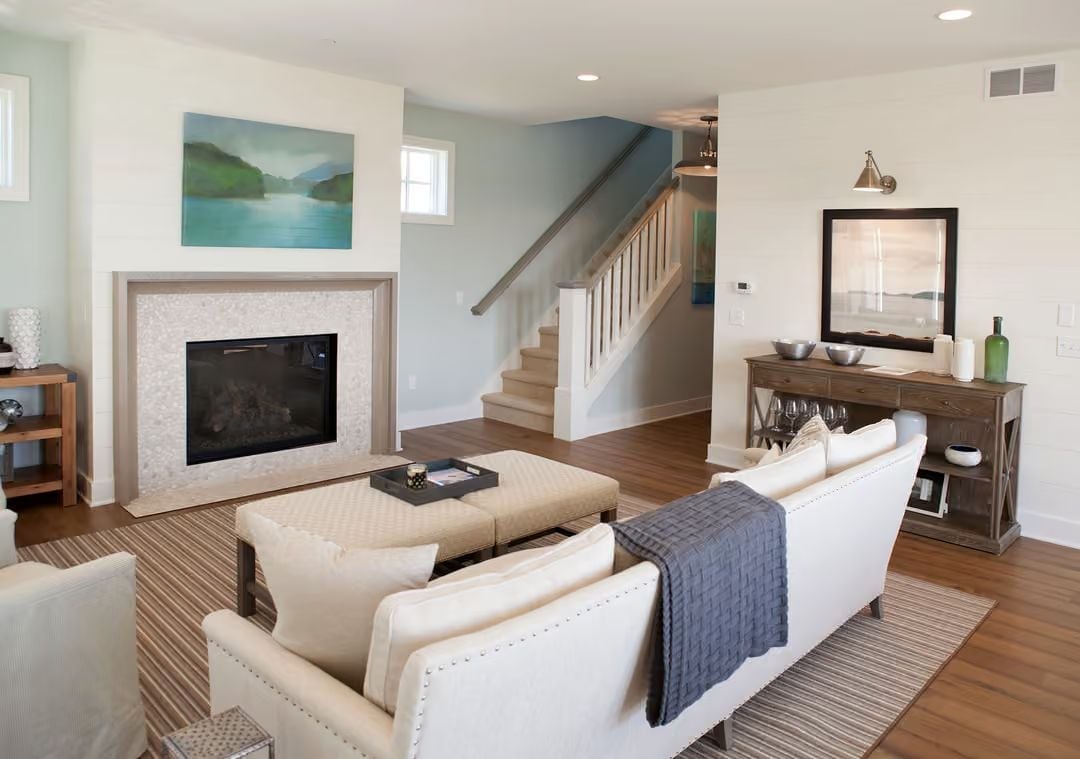
Mosaic tile surrounds the firebox in a soft, pearlescent finish — warmer than marble, less expected than subway tile. White sofas with nailhead detail don’t compete for attention. A landscape painting pulls the sage and soft blue of the walls into the room and earns its place on the wall rather than just filling it.
Nailhead Trim, Globe Pendants, and Red Chairs That Own the Room
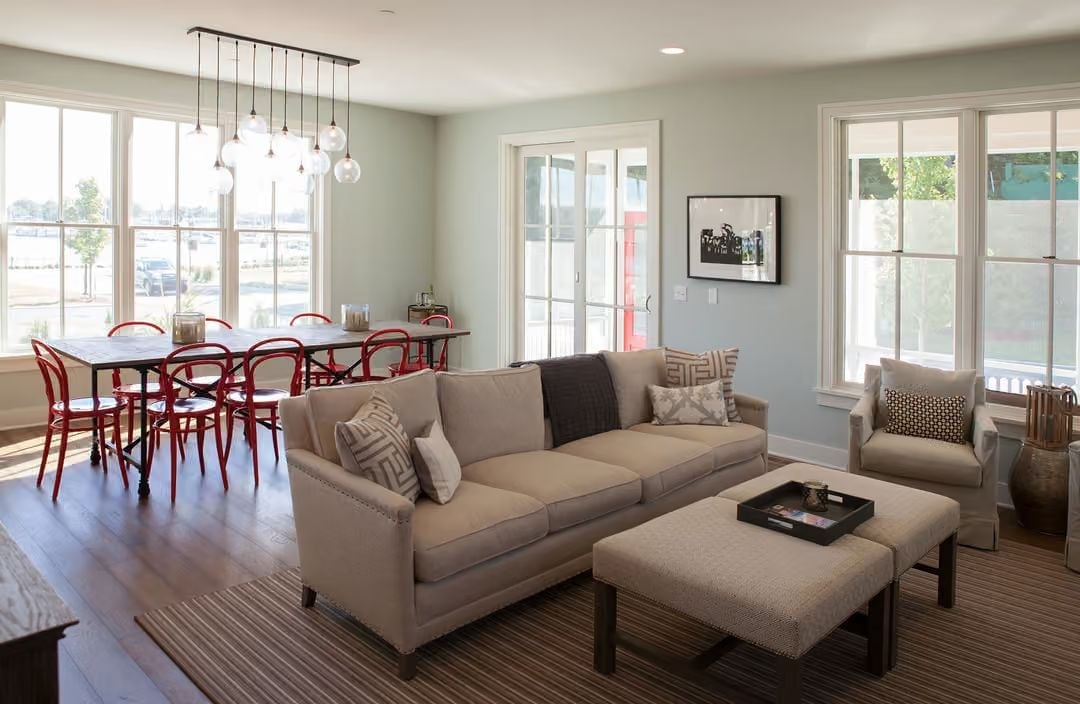
Bentwood chairs in red command the dining area without asking permission. Across the open floor plan, a beige sofa with nailhead trim anchors the living space, while globe pendants on a linear chandelier do the heavy lifting overhead.
Ask Yourself: Open floor plans look great in photos but can feel directionless to actually live in. Figure out how your furniture placement creates zones before you start worrying about what fills them. Rugs do more of that work than most people expect.
Gray Quartz, Rattan Barstools, and a Kitchen That Earns Its Open Concept
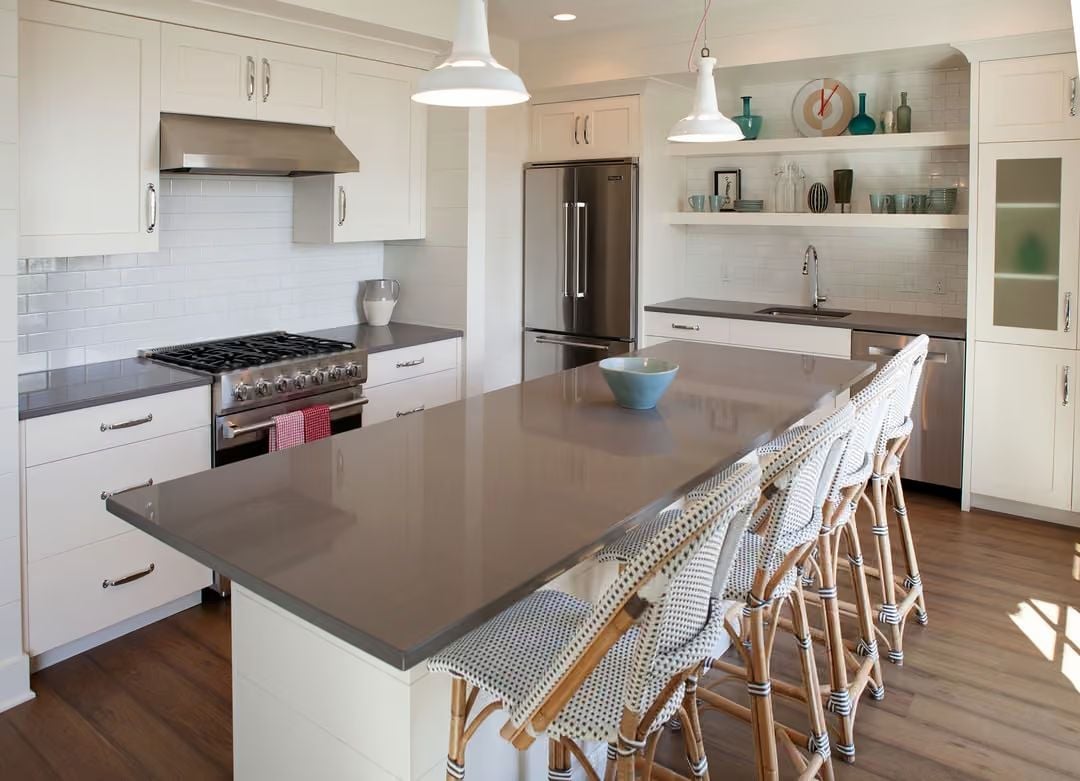
Flat, matte quartz counters don’t need much competing with them. Rattan barstools with woven seats add texture without fuss, and the steel range hood — not painted, notably — keeps the cooking zone grounded against all that white cabinetry. Open shelving near the fridge stays deliberately sparse. Good call.
- Quartz holds up better than marble under daily cooking use
- Rattan ages well indoors if it stays out of direct sun
- Pendant placement over an island works best when fixtures hang at eye level while seated, not standing
Four-Poster Frame, Soft Sage Walls, and Light That Does the Heavy Lifting
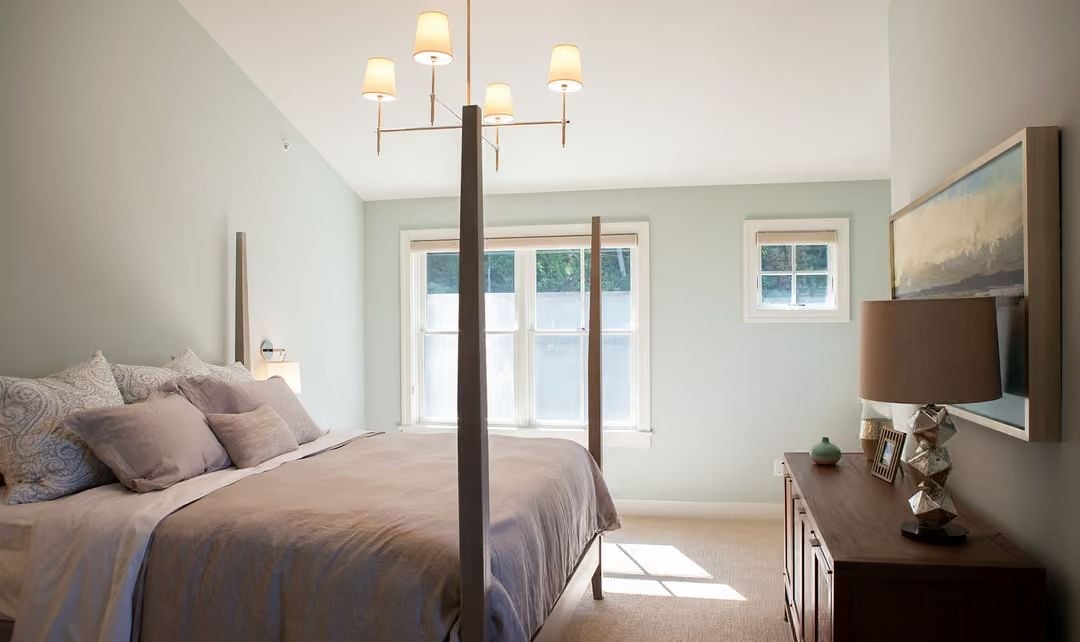
Sage walls and linen bedding hold the palette quiet. The four-poster anchors the room without overwhelming it.
Worth Knowing: Four-poster beds need ceiling height to read as dramatic rather than cramped. In a room with low ceilings, those vertical posts close in fast. Vaulted or tray ceilings, like the one in this master, give the frame room to actually breathe.
Orange Bunk Beds Built for a Full House, Not a Single Weekend Guest
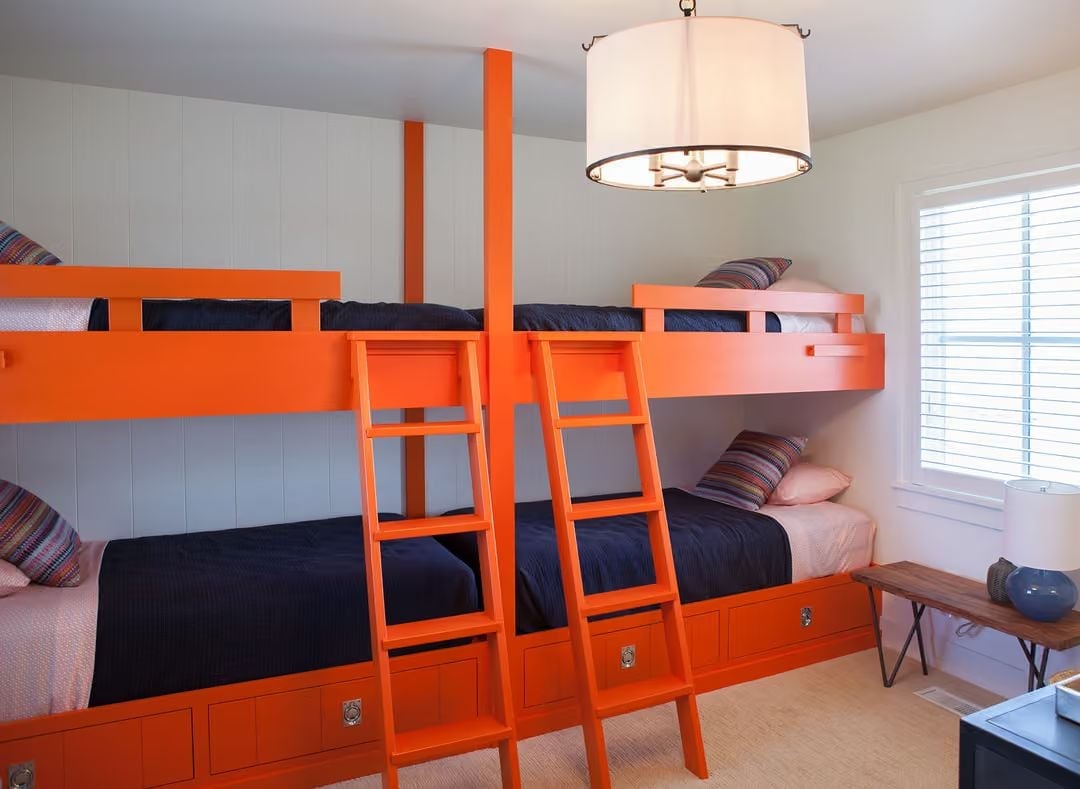
Four bunks finished in high-gloss orange, navy bedding tucked under each upper. Drawer storage is built into the base so floor space stays usable. Carrying the bold color consistently across the frames, ladders, and rails is what keeps the whole thing from tipping into chaos.
Style Math: Bunk rooms work best when the color runs the full length of the room rather than stopping at the furniture edges. Paint the ladders and rails the same color as the frames and the whole setup reads as intentional — a small decision with a disproportionate effect on how the room lands.
Pin It
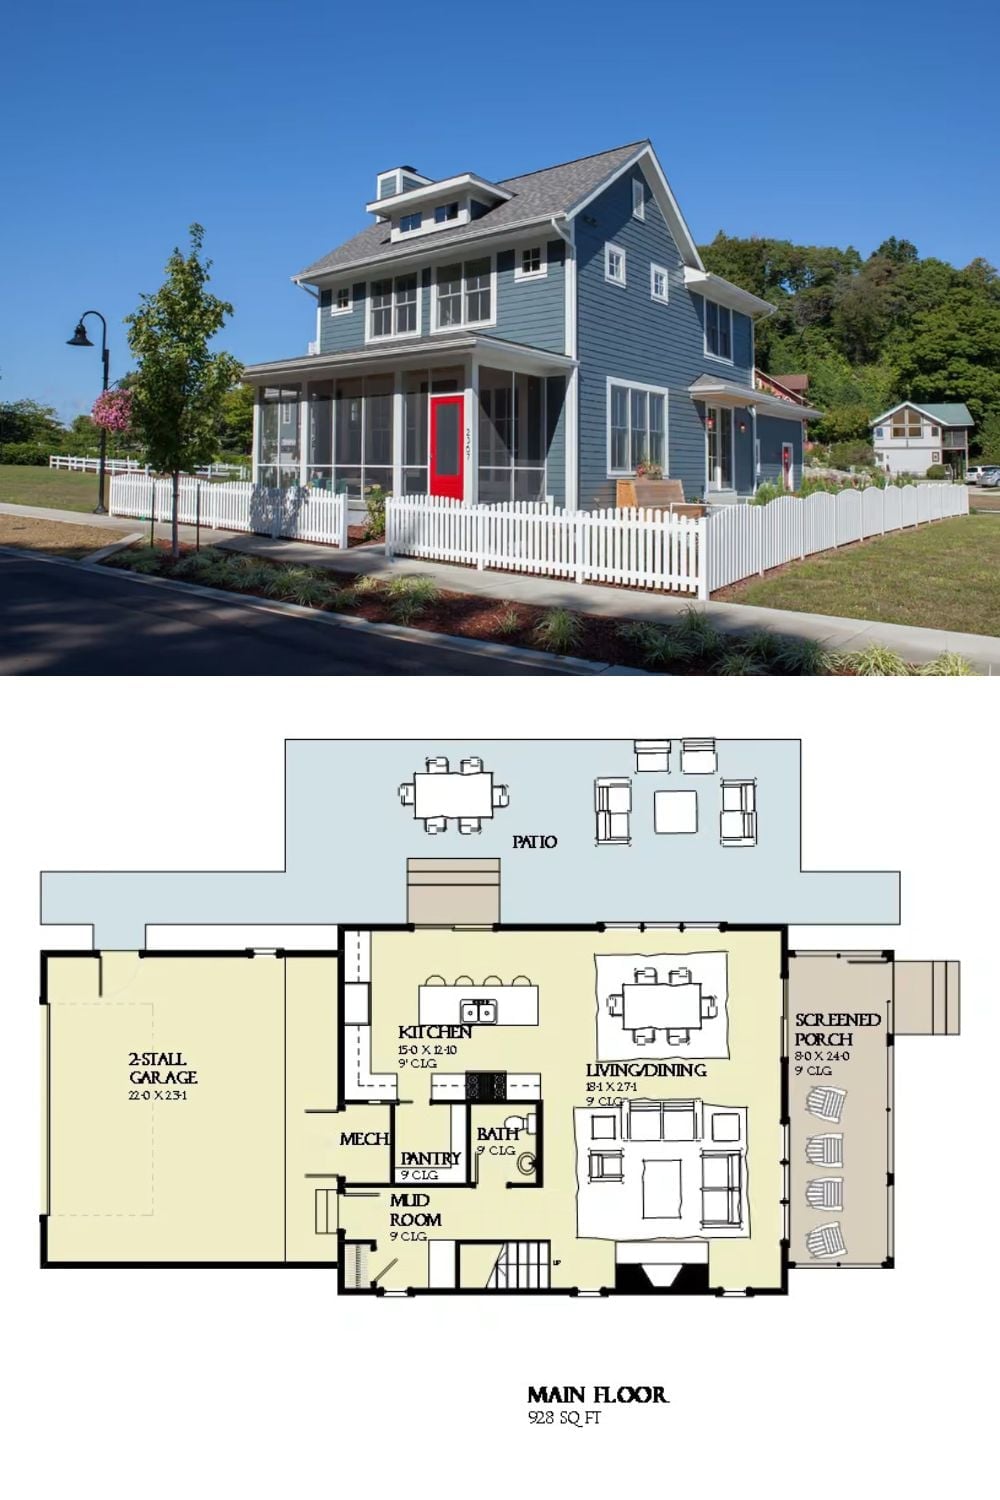
The exterior photo shows a blue craftsman house with a white picket fence and red front door. The main floor plan below maps 928 square feet including the screened porch, open living and dining, kitchen, mudroom, and two-stall garage.
In The Details: Screened porches add livable square footage without the cost or permitting requirements of fully conditioned space. If your lot gets afternoon shade on one side, that’s where it belongs. Orientation matters more than size.
