
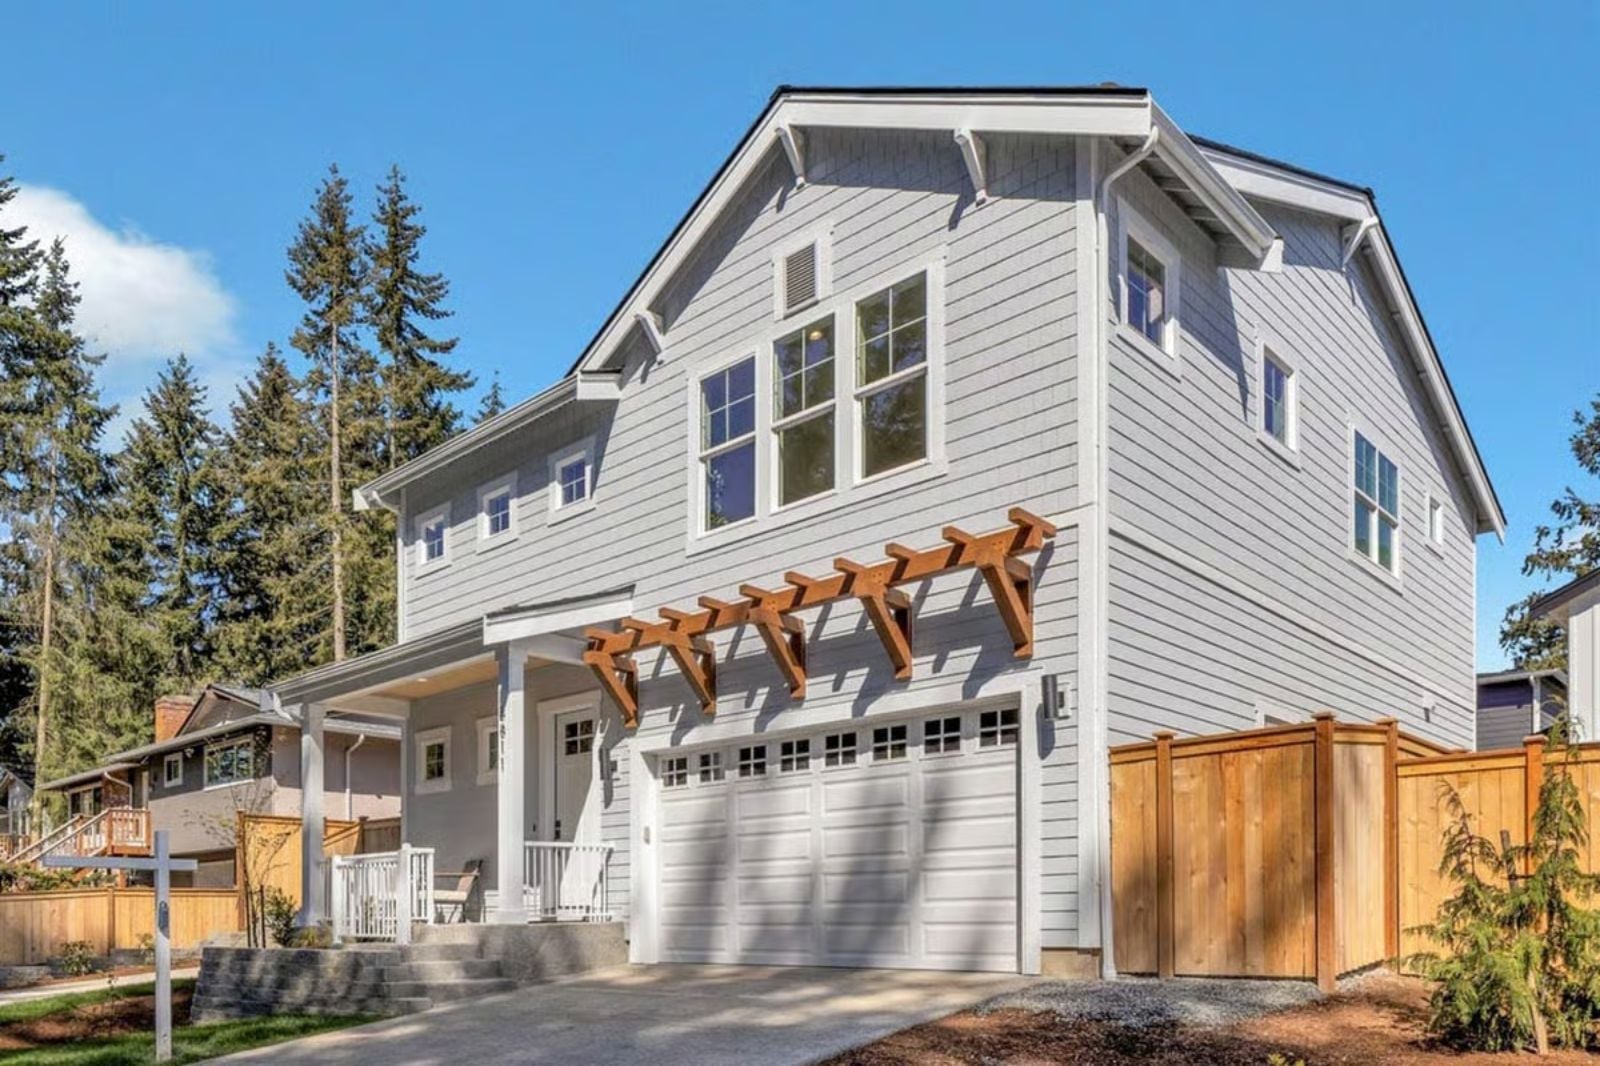
Families that actually like each other still need a layout that keeps them from tripping over each other — homework at the island while dinner hits the stove, a teenager disappearing upstairs while the younger ones hold the couch, Friday pizza night that somehow fits everyone without dragging in a folding table. The Pewter Lap is built around exactly that: an open-concept great room with long sightlines, a Craftsman structure that gives the noise somewhere to go, and two stories that let the family stay close without living on top of each other.
Specifications
- Sq. Ft.: 2,303
- Bedrooms: 4
- Bathrooms: 2.5
Floor Plan – Main Floor
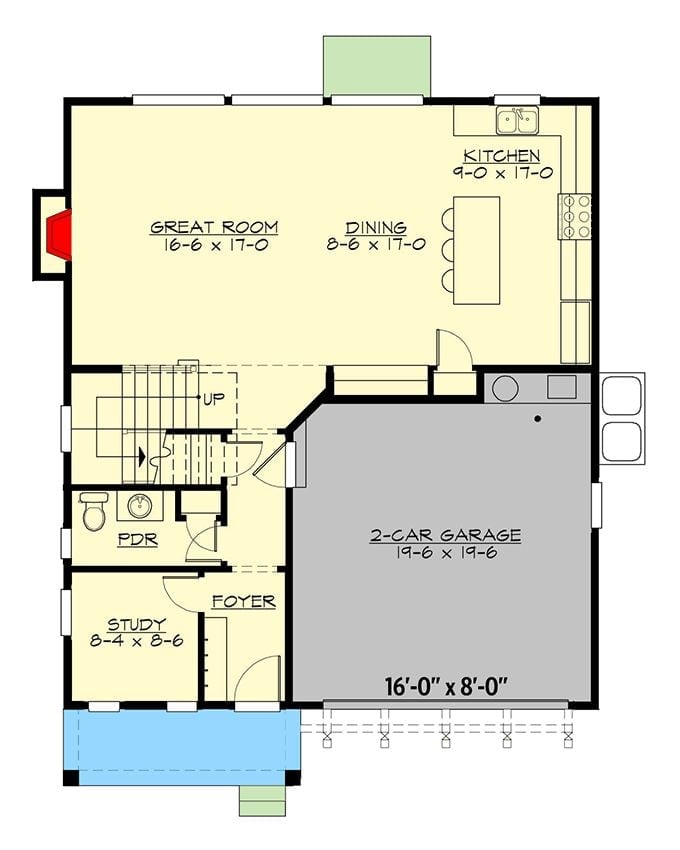
The first floor runs the great room, dining, and kitchen in one open stretch across the back of the house. Up front, a study and powder room sit close to the foyer, with the two-car garage tucked to the side where it belongs.
Floor Plan – Second Floor
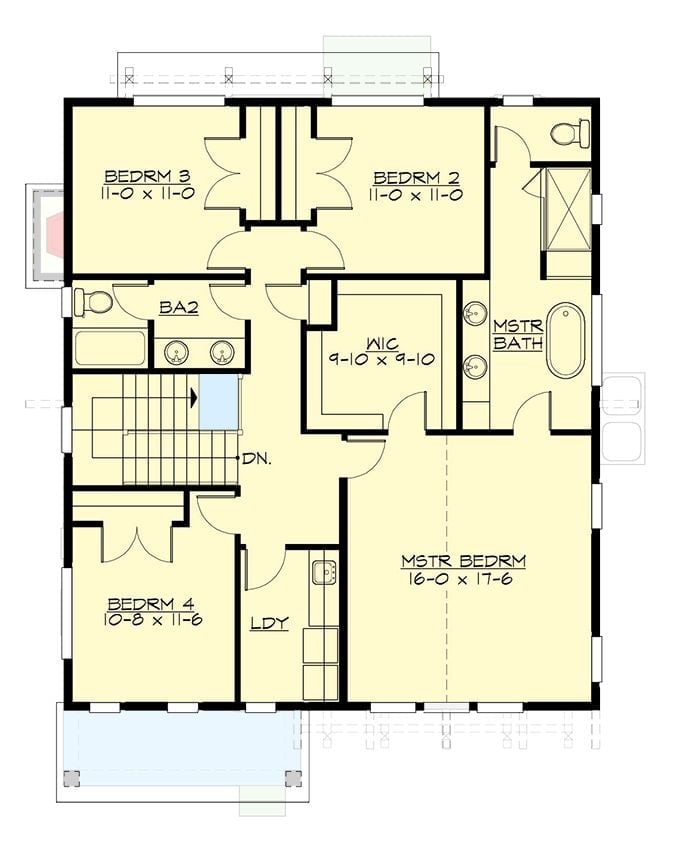
All four bedrooms land upstairs, anchored by a master suite measuring 16 by 17-6 with a walk-in closet and private bath. The three secondary bedrooms share a hall bath, and laundry sits near the stair landing rather than buried in a corner. The master wing stays genuinely separate from the kids’ rooms — not just technically separate, but actually separated by enough floor plan between them that it matters.
History Corner: Craftsman-style homes rose to prominence in the early 1900s as a direct reaction against the ornate excess of Victorian architecture. The movement championed honest materials, handcrafted details, and floor plans built around livability rather than formality. That DNA shows up in layouts like this one, where practical rooms cluster around clear circulation paths instead of burning square footage on wasted hallways.
Gold Accents and a Live Flame Pull This White Living Room Back From the Edge
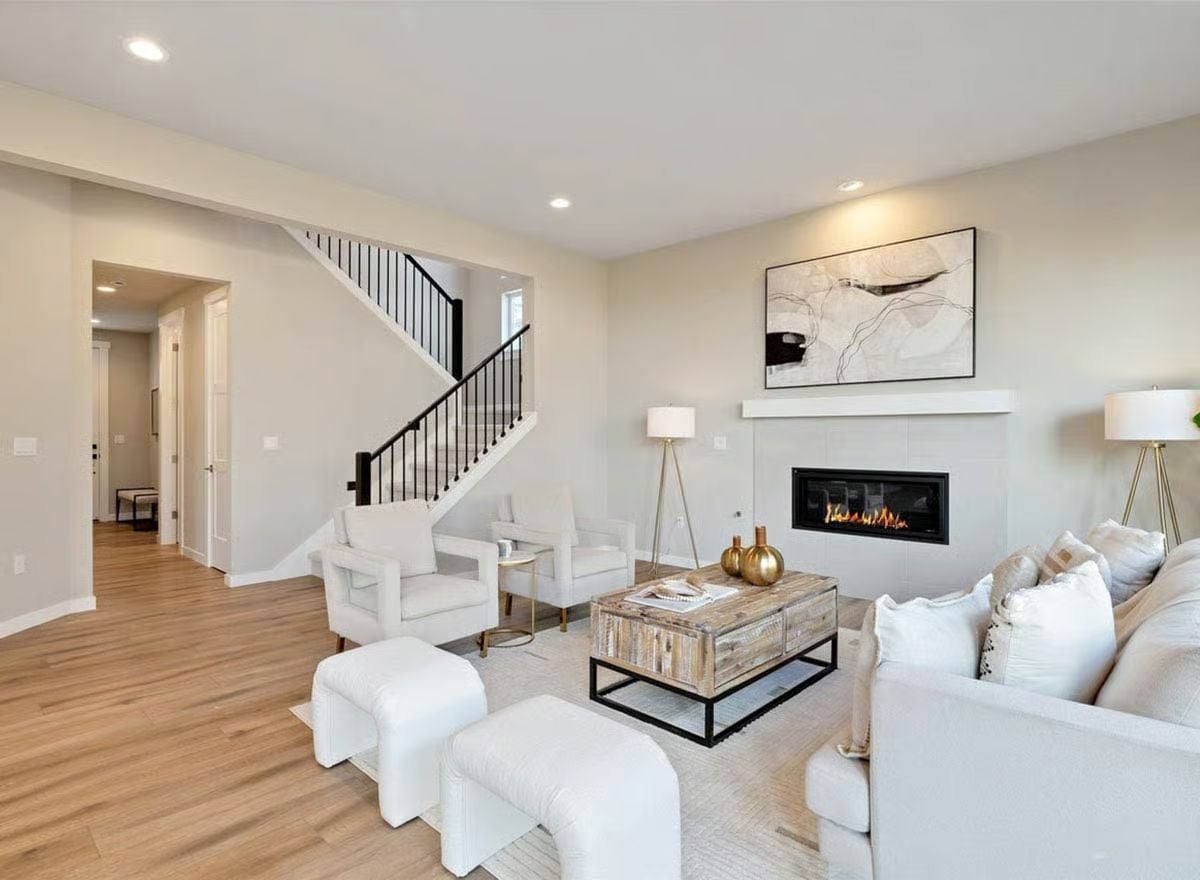
Warm hardwood floors do the first round of heavy lifting, keeping all that white furniture from reading cold. Two gold orb pieces on the reclaimed wood coffee table add just enough warmth without tipping into maximalism. Then the linear fireplace anchors the whole wall and the room stops needing to work so hard.
Color Story: Greige walls — the blend of gray and beige — pair well with white furnishings because they read warm without competing. Benjamin Moore’s Revere Pewter and Sherwin-Williams’ Accessible Beige are two go-to options that perform similarly to what’s shown here. Both shift noticeably depending on your natural light, so sample them on the actual wall before committing.
Step into the kitchen and the whole design philosophy snaps into focus.
Waterfall Quartz and Rattan Barstools Keep This Kitchen Grounded
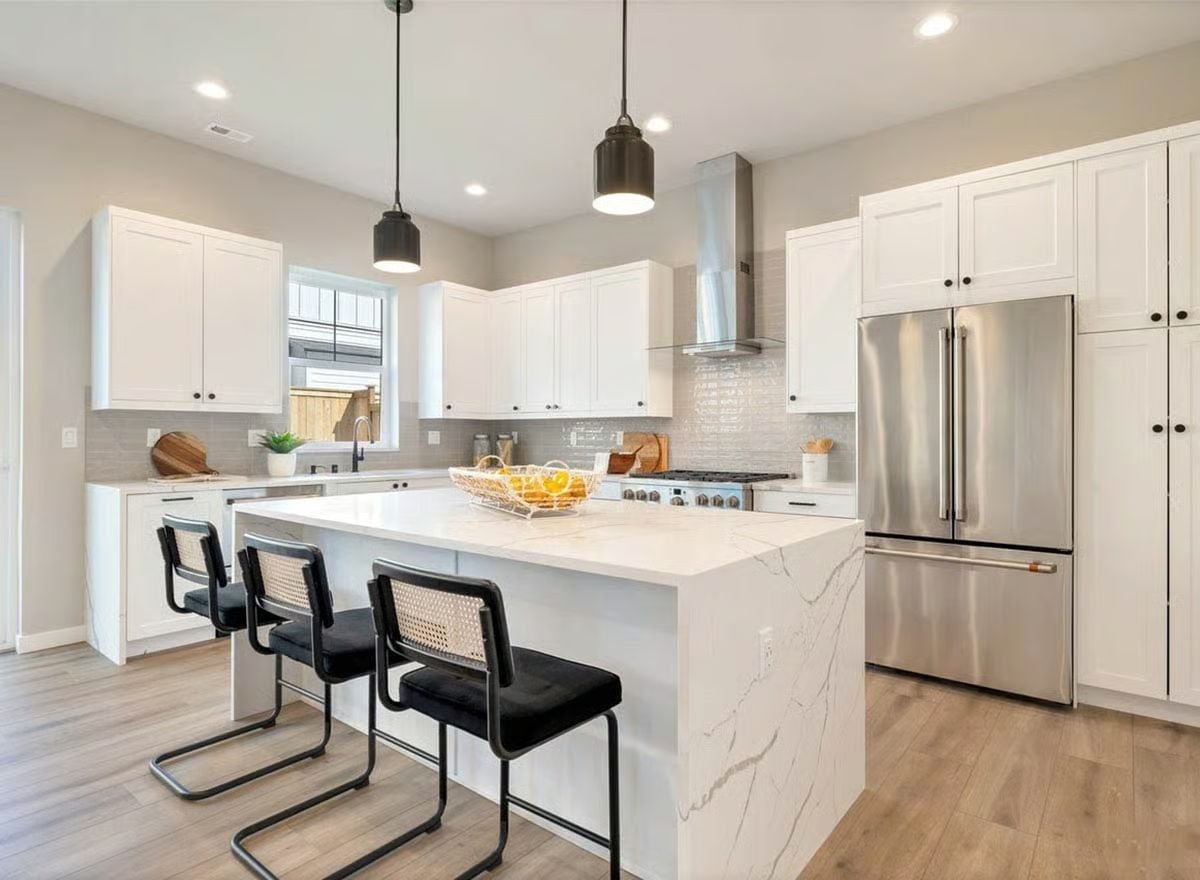
Quartz wraps over the island edge in a full waterfall drop, and the veining is bold enough that it reads as a choice rather than an afterthought. Two cantilever barstools with cane backs break up the all-white palette without overwhelming it. That stainless French-door fridge on the right wall is doing exactly what a big appliance should do: anchor the composition and stay out of the way.
Mid-Century Desk, Tripod Lamp, and One Good Plant Do All the Heavy Lifting
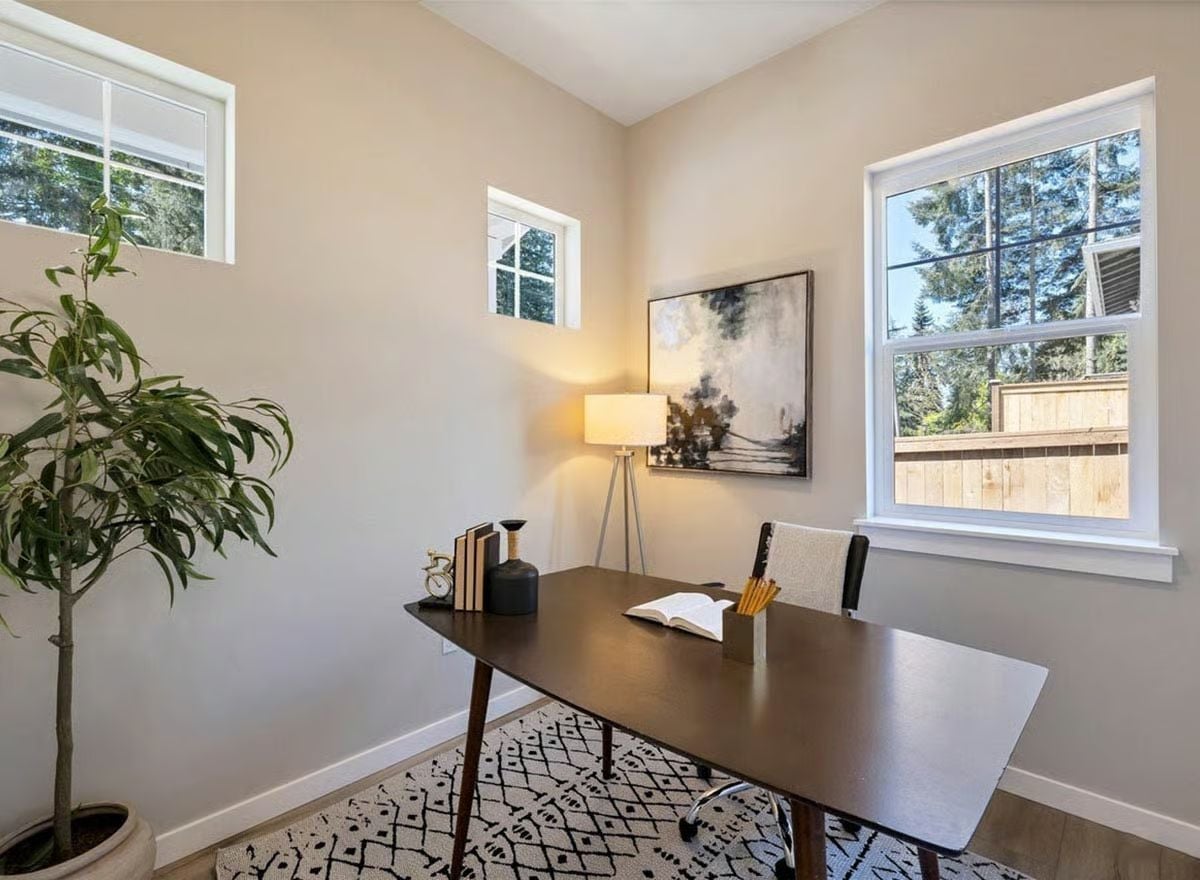
Dark walnut desk legs taper at angles that echo the tripod lamp beside them — not obviously, but enough that the room feels considered. Books, pencils, a small vase. Nothing competes for attention. Natural light comes from three directions, which is the real reason the greige walls don’t feel flat.
Style Math: Tripod lamps earn their place in a home office because they don’t need a surface. That frees up desk real estate for actual work. Pair one with a mid-century desk and you’ve locked in a cohesive era without committing every inch of the room to it.
Vaulted Ceiling, Triple Windows, and a Seating Area That Actually Gets Used
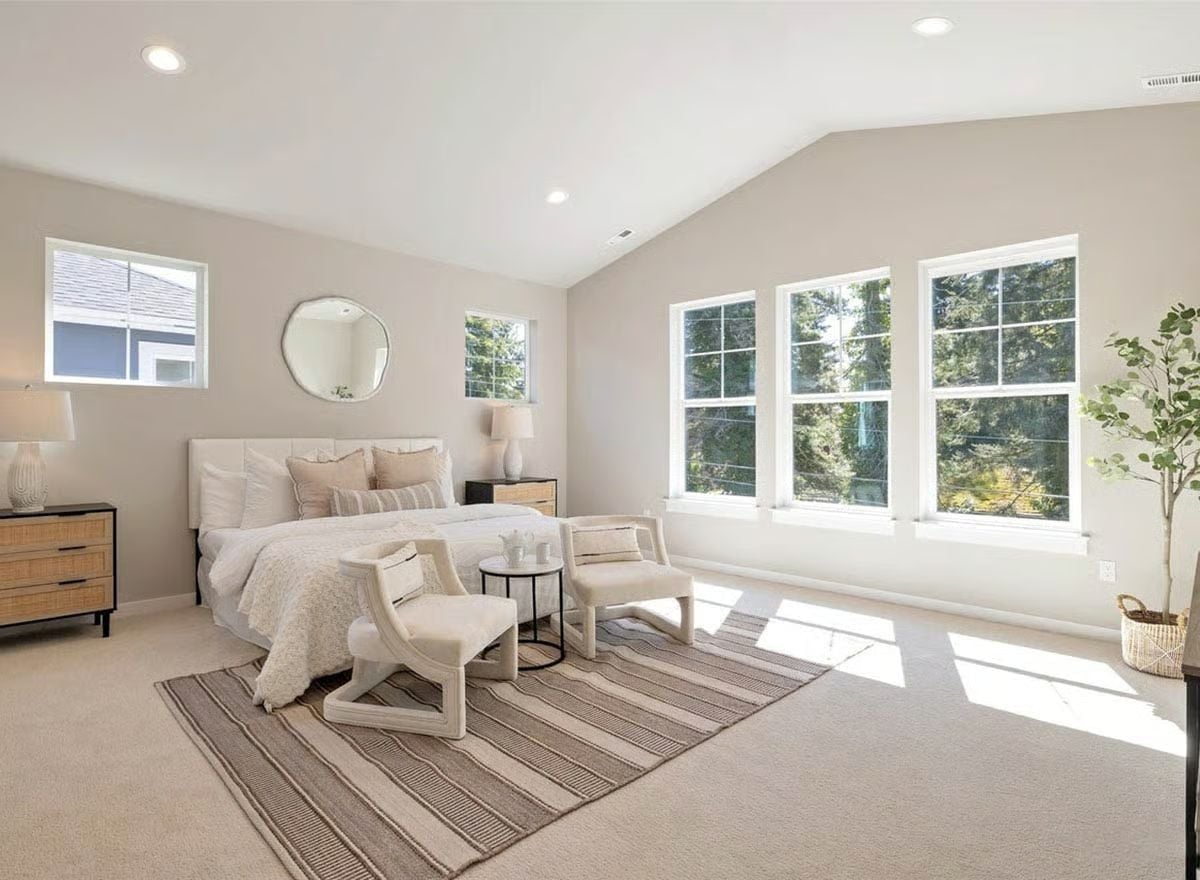
Greige carries through the walls without interruption, making the vaulted ceiling feel earned rather than showy. Two accent chairs face each other over a round side table at the foot of the bed, pulling that end of the room into its own conversation area. Natural light does most of the decorating. Rattan drawer fronts on both nightstands add the only real texture in an otherwise smooth room — and it’s enough.
Why That Striped Rug Works Harder Than It Looks
Striped rugs with tonal variation — beige to charcoal and back again — give a neutral room its only real sense of movement. Placed under both the bed and the seating area, this one unifies two distinct zones without visually cutting the floor space in half. A solid rug in the same palette would read flat. The stripe gives your eye somewhere to travel.
Freestanding Tub With a Wine Bottle on the Caddy Is Living Its Best Life
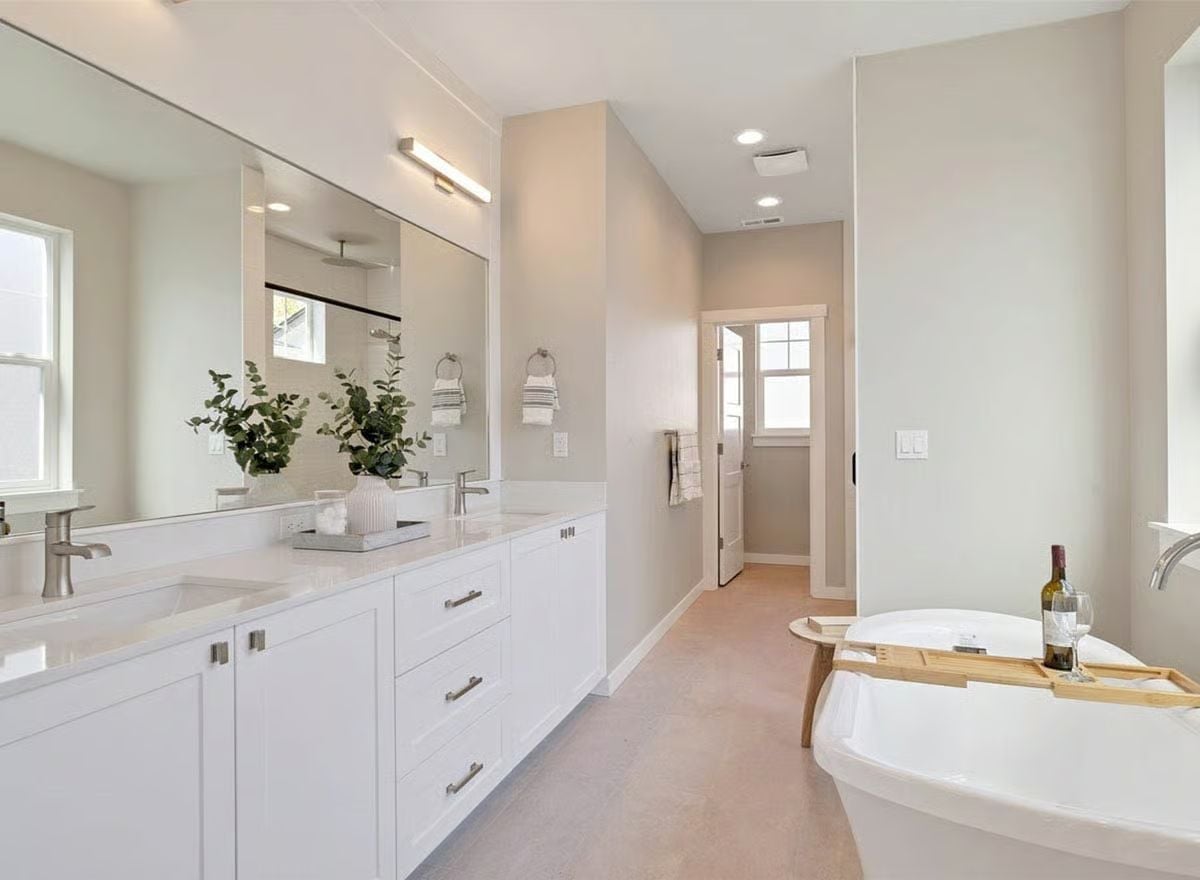
Matte nickel faucets, white shaker cabinetry, a bamboo bath caddy holding an actual bottle of wine. Eucalyptus on the counter pulls it back from sterile. It’s a small room doing a lot of atmospheric work.
Material Matters: Freestanding soaking tubs require a floor-mounted or wall-mounted faucet — there’s no surrounding deck to install hardware on. Getting that placement wrong during rough-in is an expensive fix. Nail down the faucet location before the tub ever arrives on site.
Lap Siding, Sliding Glass, and Fresh Sod That’s Still Finding Its Footing
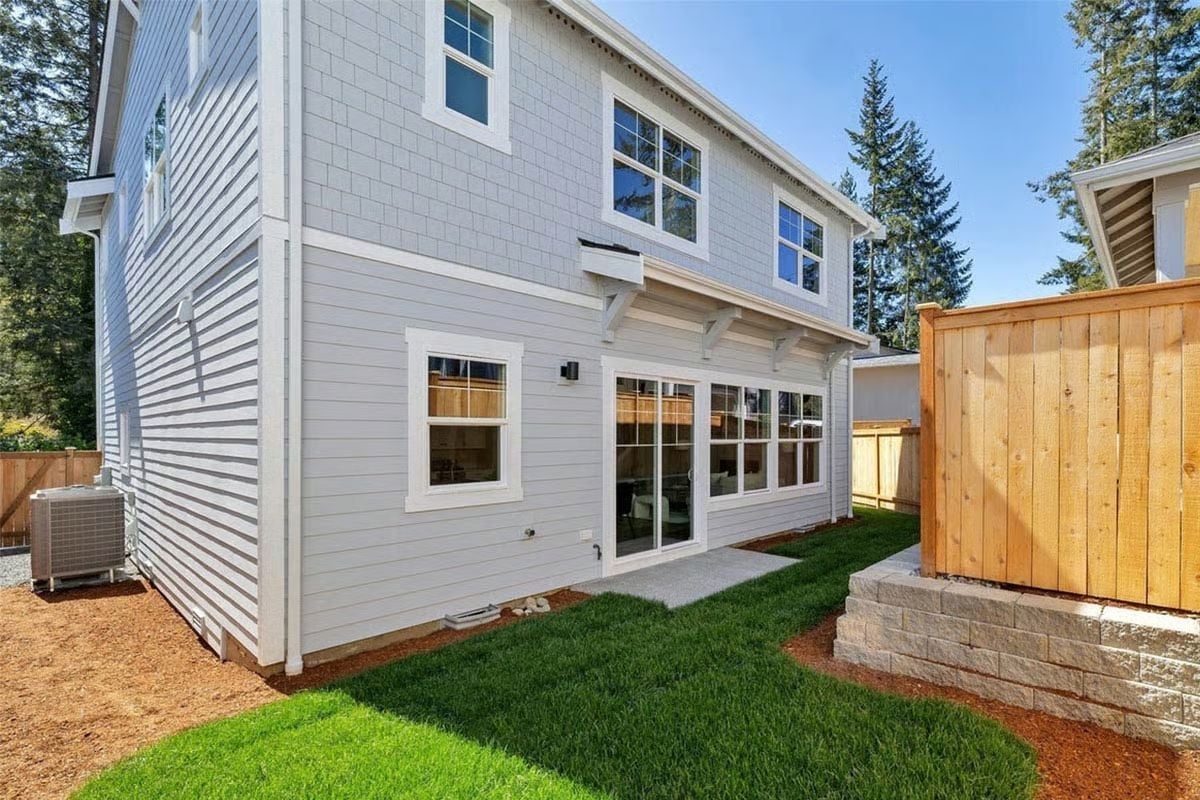
A cedar fence and retaining wall frame the backyard while sliding glass doors open directly onto a small concrete pad. The sod is new and still patchy in spots, but the bones are clear: uncluttered, practical, ready to grow into.
Pin It
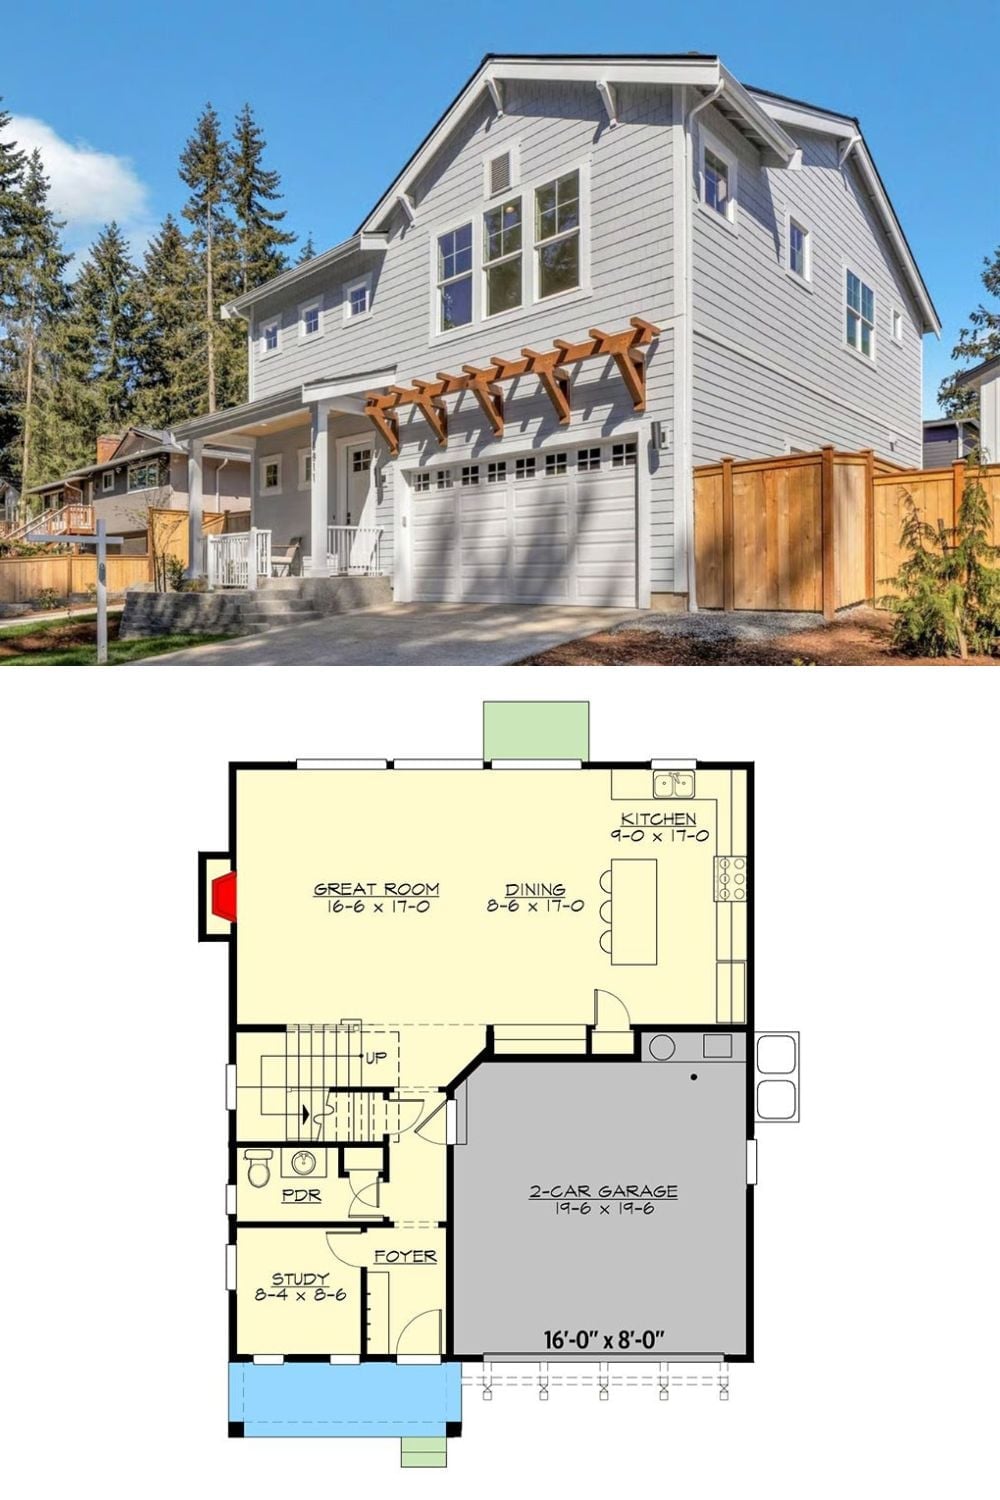
Exterior photo paired with the first-floor plan showing the great room, garage, kitchen, and study.
