
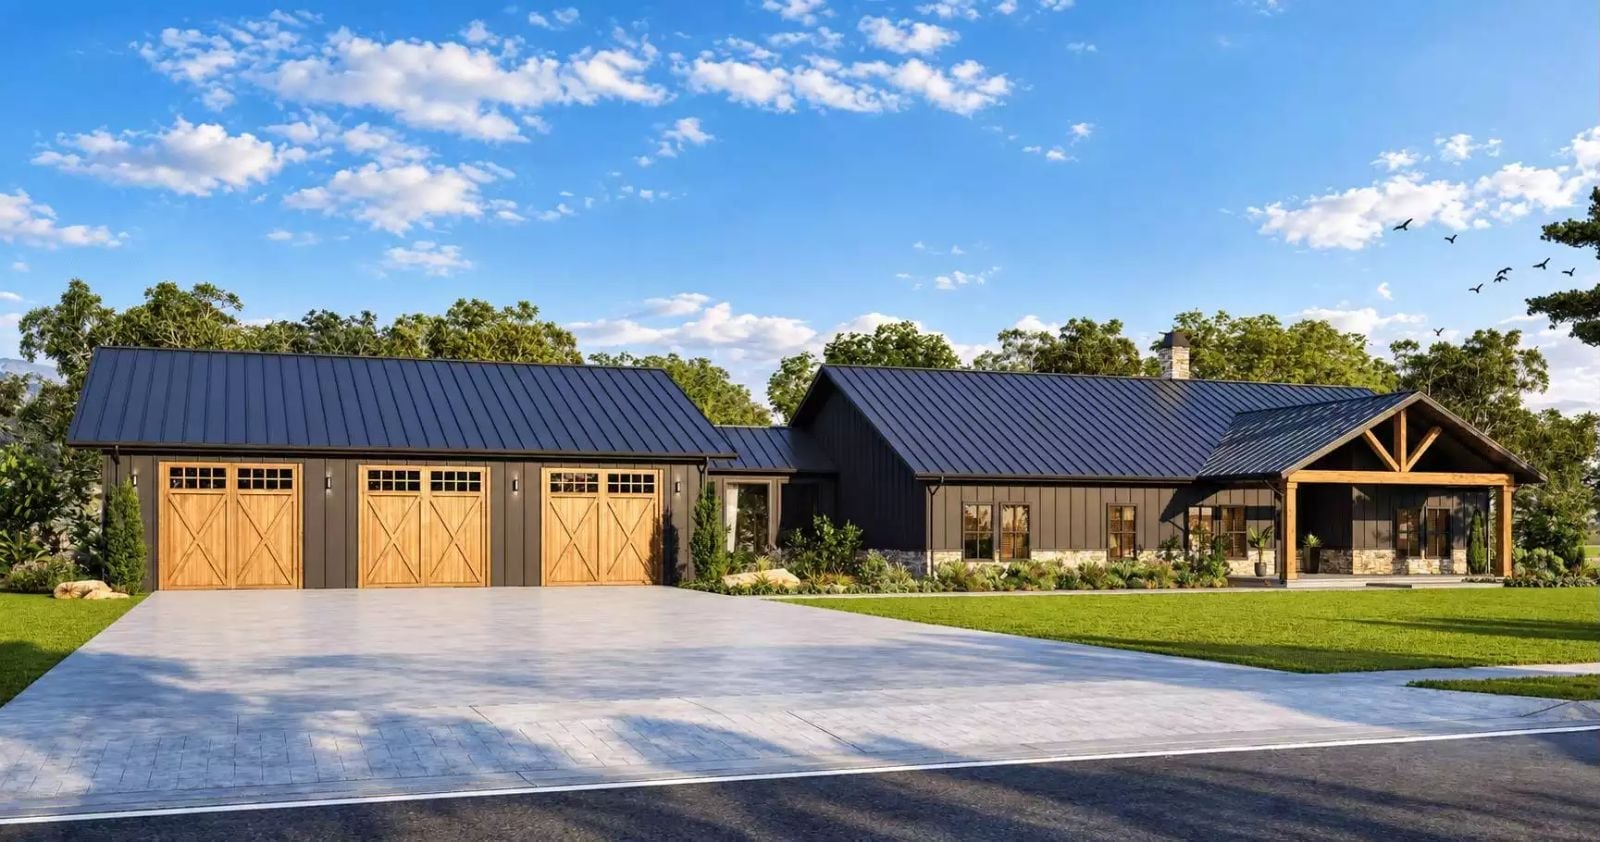
How many acres does it really take to live like you’re in the country? Picture coffee at six under the timber-framed porch gable, Saturday mulch hauled through barn-style garage doors, muddy boots kicked off in the mudroom by noon and burgers on the back porch at dusk. The Perceval Drive is built for that kind of day, with a vaulted front porch, a breezeway to the three-car garage, a real mudroom with laundry and a covered rear porch.
Specifications
- Sq. Ft.: 2,334
- Bedrooms: 4
- Bathrooms: 2.5
Floor Plan – Main Floor
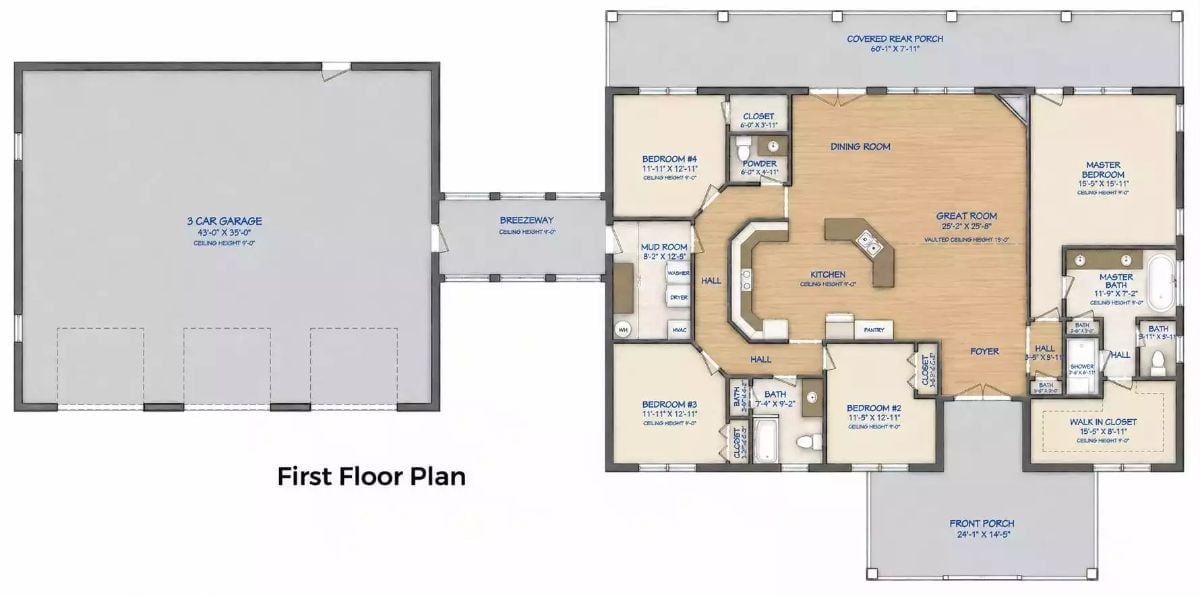
A breezeway runs from the three-car garage into a mudroom with the washer, dryer and HVAC space. From there, a hall wraps around the U-shaped kitchen and island, then opens to the dining room and the vaulted great room. Three bedrooms cluster around the kitchen. The primary suite gets the entire right side to itself, finishing in a large walk-in closet.
Black Vertically Clad Wings Joined by a Glass Link Lit with a Chandelier
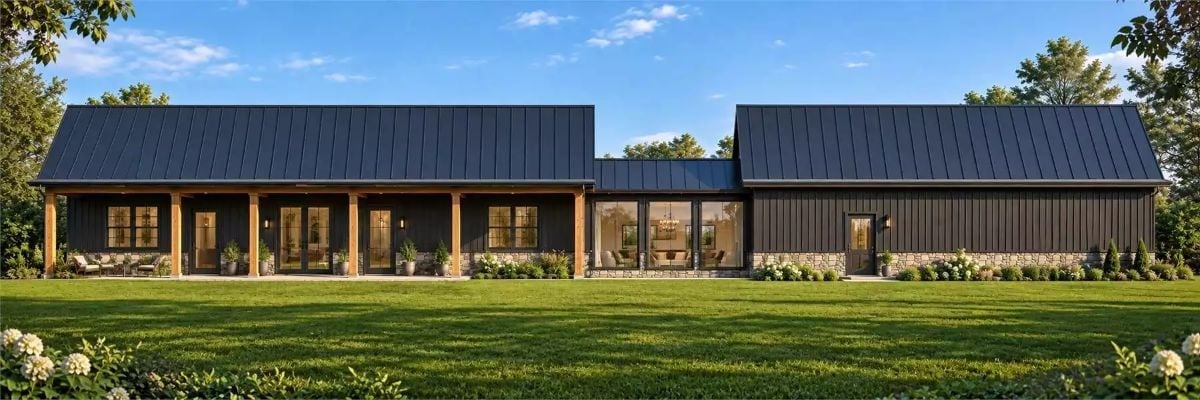
Two gabled wings clad in black vertical siding flank a glass connector, and inside it a chandelier hangs over the sitting area. Timber posts carry the long porch. Down low, fieldstone wraps the base and grounds all that black.
Stacked Stone Fireplace Climbs the Vaulted Corner Behind a Curved White Sectional
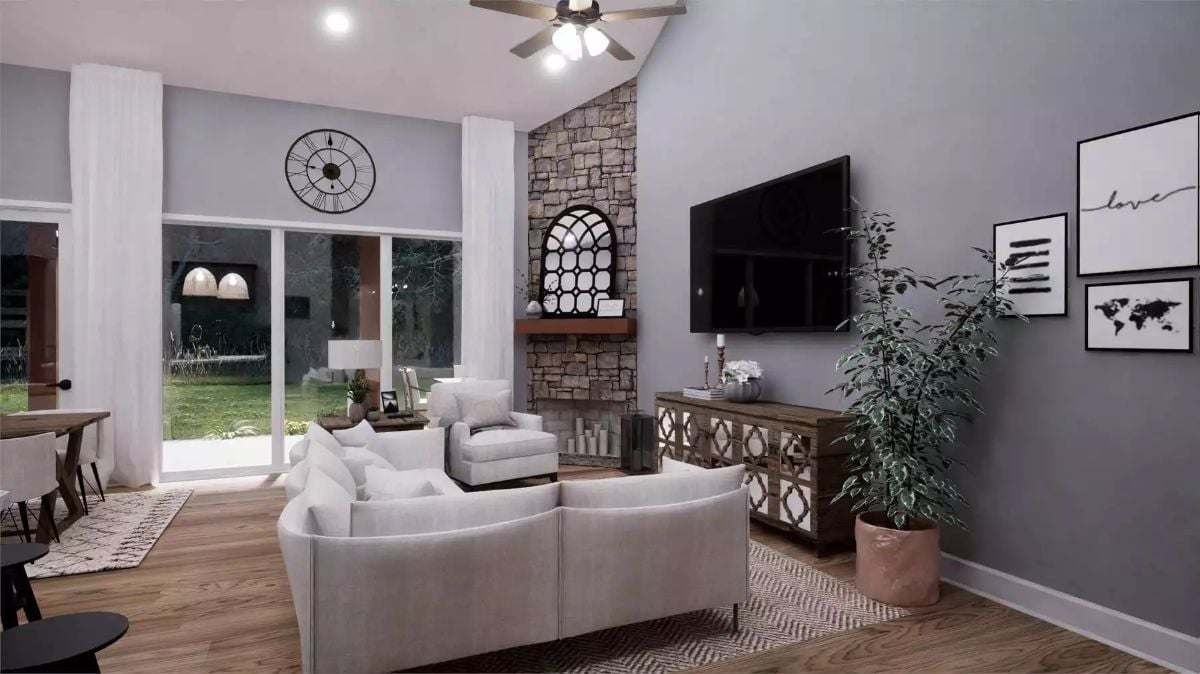
Stacked stone runs all the way up to the vaulted ceiling, and below it a mirrored lattice console anchors the wall-mounted TV.
Color Story: Gray walls and white upholstery keep the room cool, which is exactly why the warm pieces matter. Stone, the wood mantel, the plank floor, and the clay planter pull the eye from one corner to the next. Take them out and it goes flat.
Past the fireplace and sectional, the open plan runs straight into a kitchen organized around one angled island.
Under Woven Bell Pendants, an Angled Island Bends Around a Brass Pull-Down Faucet
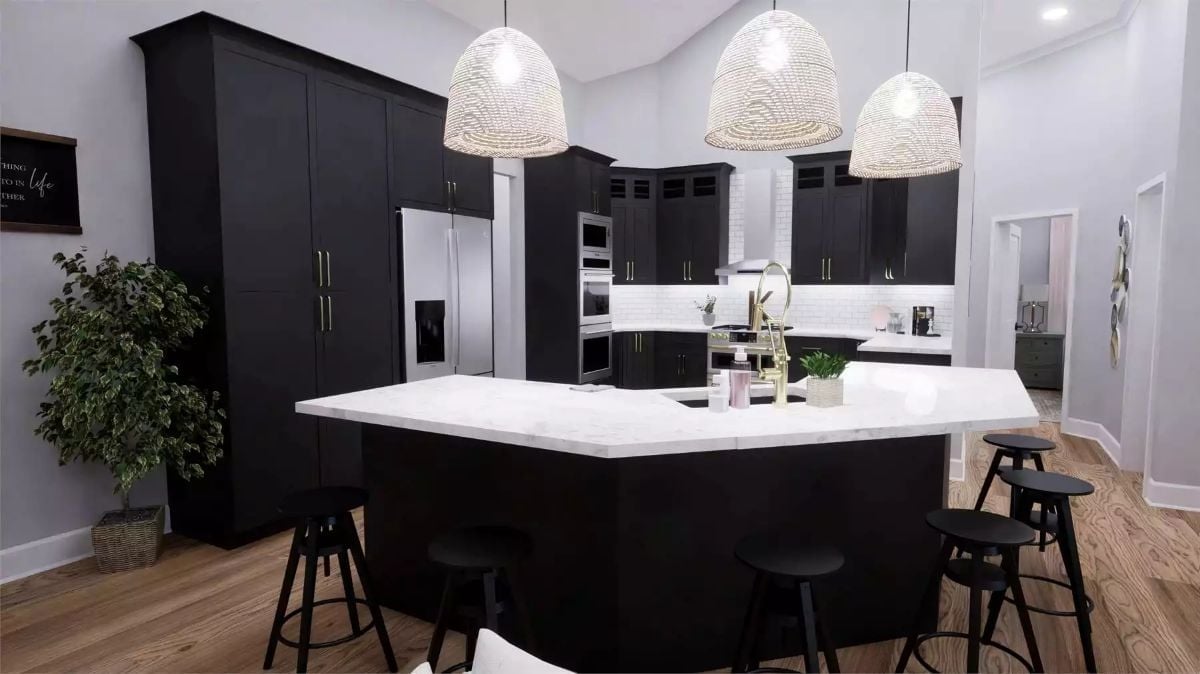
Black shaker cabinets climb to the vaulted ceiling, broken up by glass-front uppers and slim brass pulls. Below them, the island bends at an angle so the stools face each other, which beats a row of people staring at the backsplash. Its sink gets a brass pull-down faucet. Over in the corner, stainless wall ovens stack beside the steel French-door fridge.
Dinner Under an Iron Orb, with Flapper Sketches Watching from the Wall
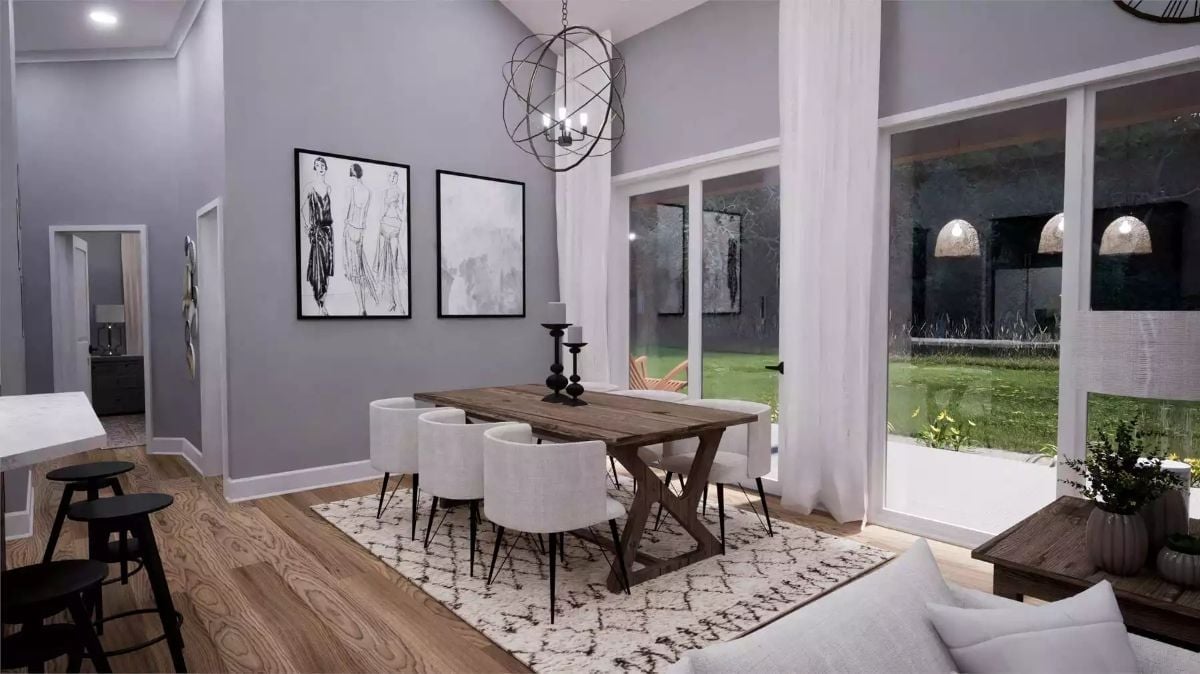
Rough-sawn planks and crossed trestle legs give the table some weight, and it needs it. White barrel chairs on black spindle legs gather around. Floor-to-ceiling sheers frame sliding doors to the covered patio, so dessert can drift outside under the woven pendants while the flapper sketches keep an eye on everything.
- X-braced trestle table base
- Sliding doors to covered patio
- Trellis-pattern shag rug
Wood is a safe bet for the table, too: in our reader polls, 68% of readers said they would buy a wood dining table, well ahead of stone or glass.
Rope-Hung Chandelier, Windowpane Mirror and a Glass Door Out to the Yard
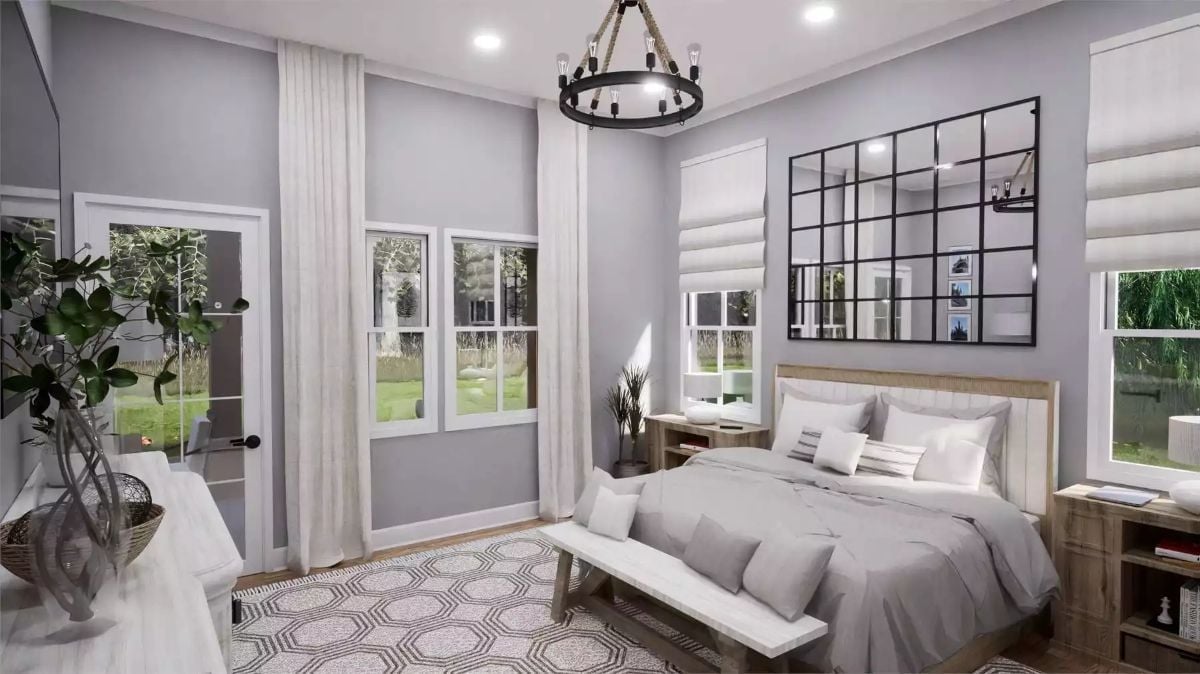
Look up first. Rope wraps each chain of the black iron chandelier, and the windowpane mirror above the plank headboard catches its reflection. Open-shelf nightstands keep lamps and books within reach, while a whitewashed trestle bench at the foot of the bed holds the spare pillows.
Material Matters: Wrapping the chandelier’s chains in rope softens the black iron and echoes the woven basket on the dresser. Small repeats of texture like that pull a room together without adding another color.
Makeup Counter Dropped Between Twin Black Vanities, with a Soaking Tub by the Window
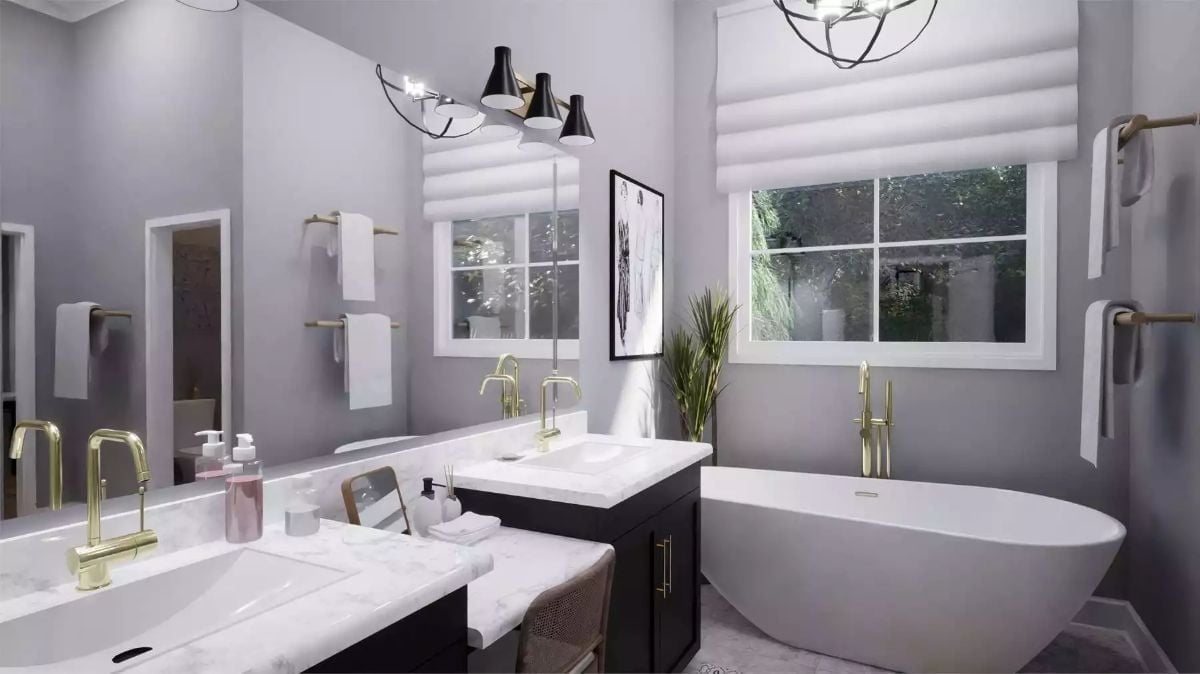
Brass gooseneck faucets rise from the marble-topped vanities, and between them sits a lowered makeup counter with a cane-back chair pulled up to it. A freestanding tub waits under roman shades.
Worth Knowing: Dropping the counter to desk height between the sinks turns dead space into a seated makeup station. It breaks up a long vanity run, too, so each sink reads as its own zone.
When we asked Home Stratosphere readers which bathroom faucet finish they would buy, brass came out on top at 44%, ahead of chrome at 32% and black at 19%.
Pin It
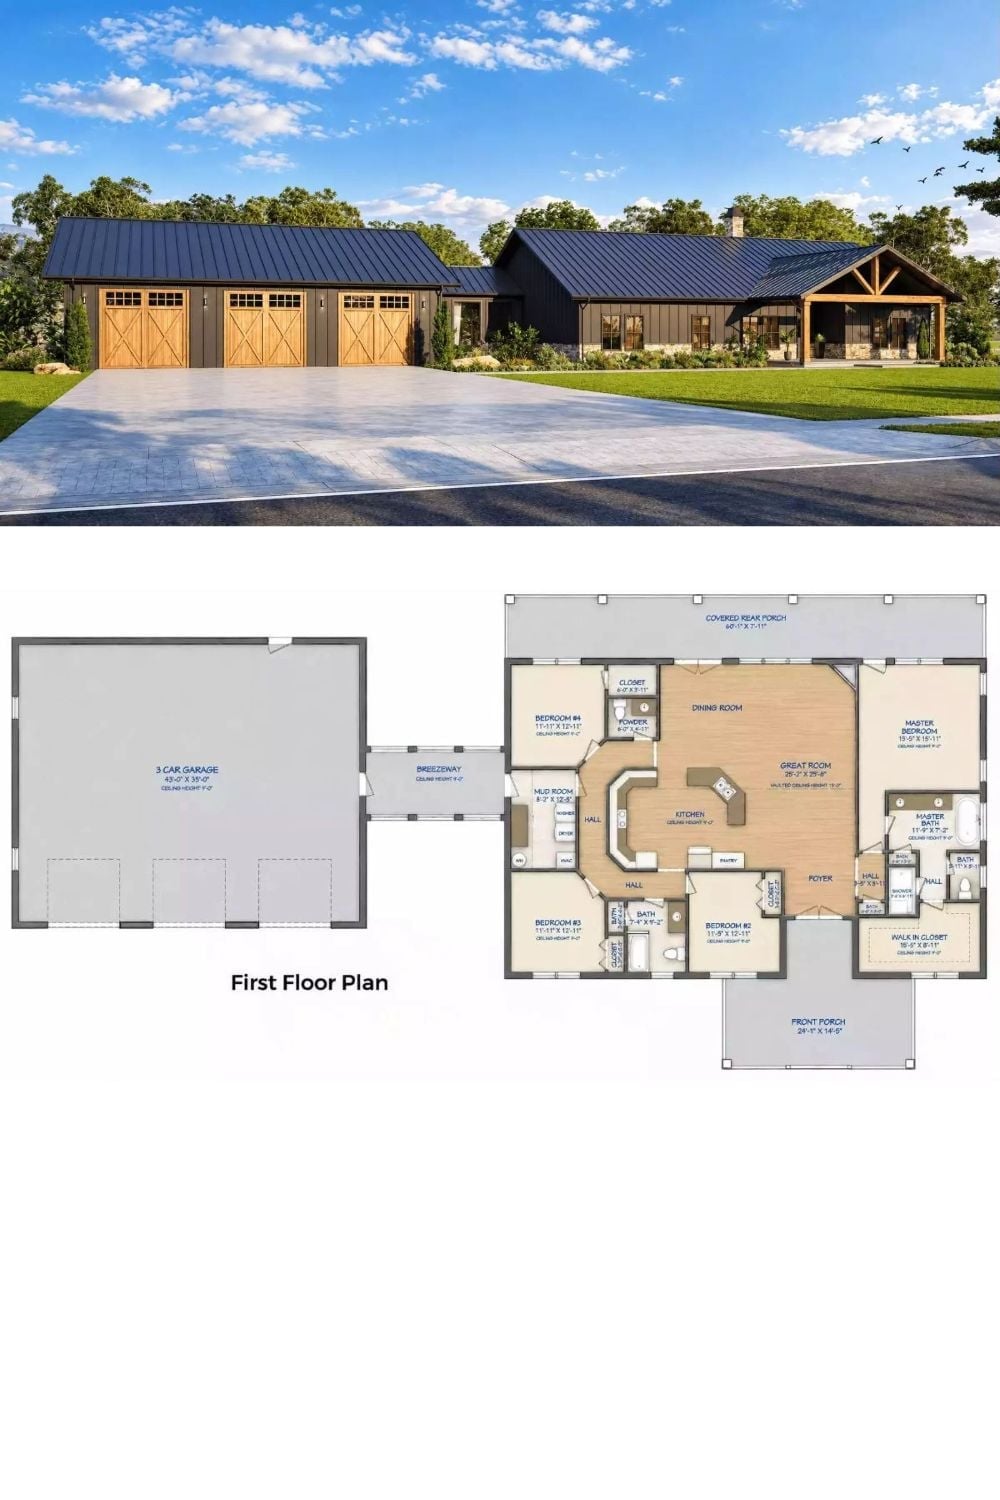
Up top, three X-braced wood garage doors break up the charcoal vertical siding, and down below a breezeway carries you from that garage straight to the mudroom. Past the mudroom, the plan opens into a vaulted great room with a curved kitchen counter, then branches off to four bedrooms, one of them with a walk-in closet.