
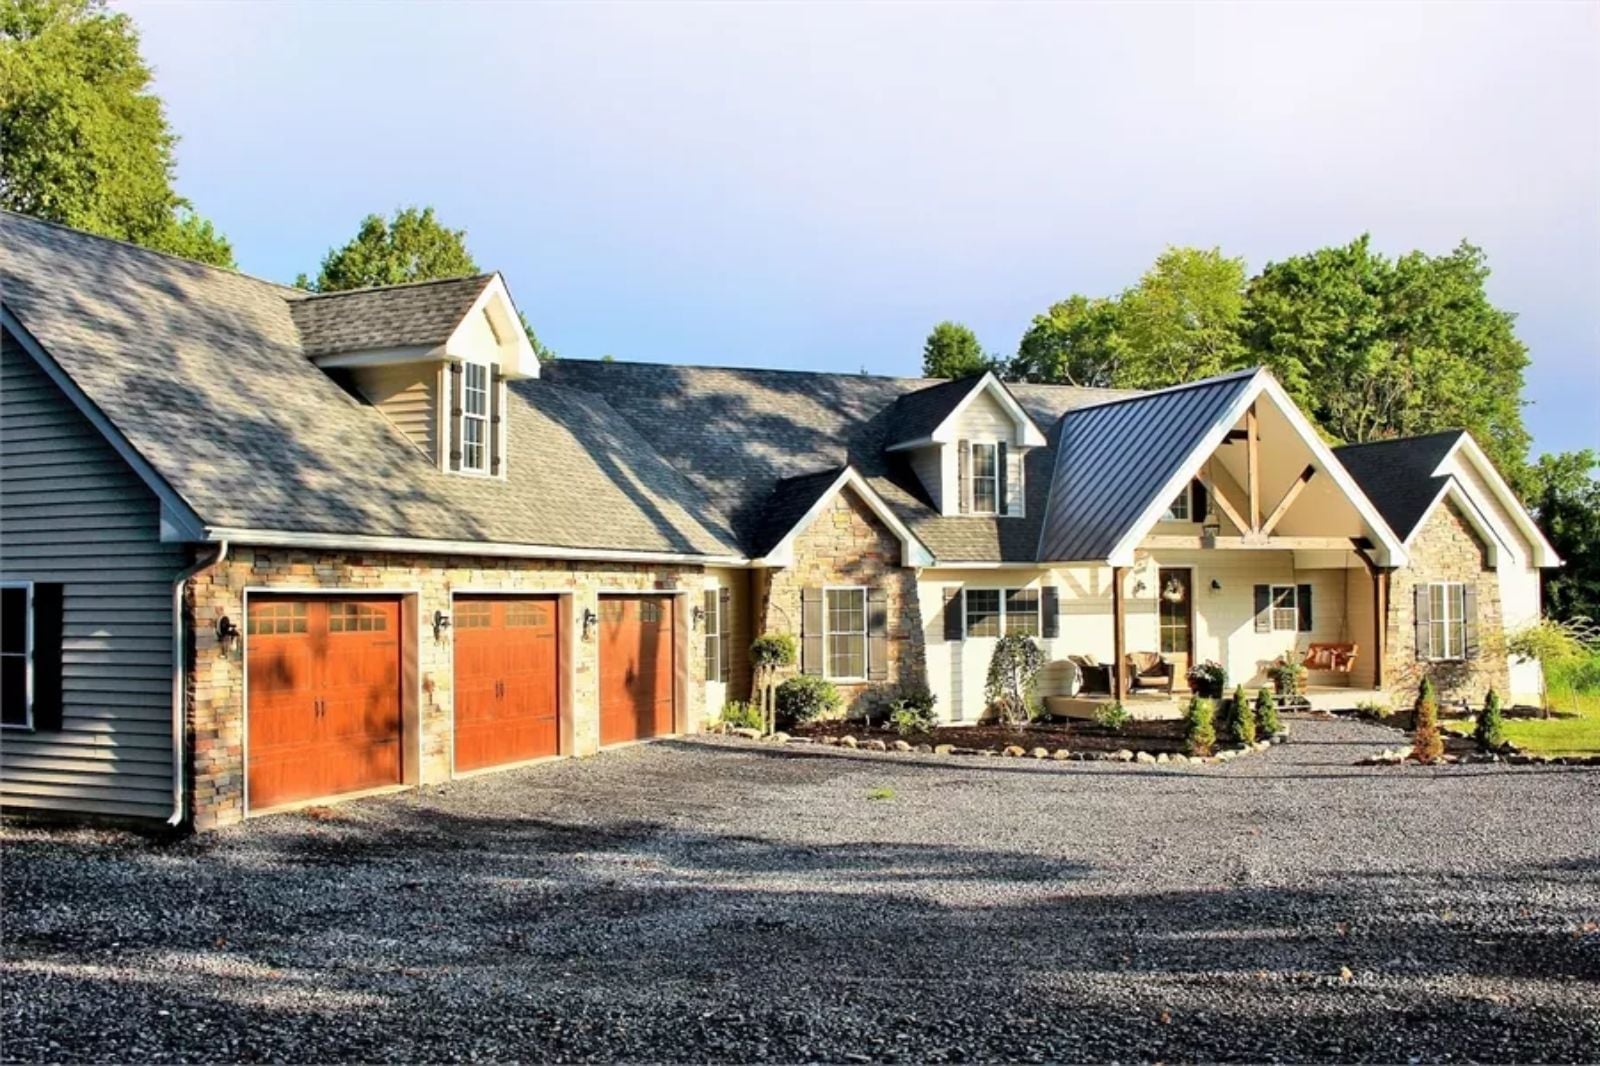
If you have ever looked at a guest room and done the mental math on whether it could pass for a studio apartment, you already know why this floor plan exists. The Pepperwood is built for the season when a parent’s lease ends, the grandkids arrive on a Friday and somehow stay until Tuesday, and the bonus room absorbs all of it without anyone surrendering a bedroom.
Specifications
- Sq. Ft.: 2,878
- Bedrooms: 3
- Bathrooms: 2.5
Floor Plan – Main Floor
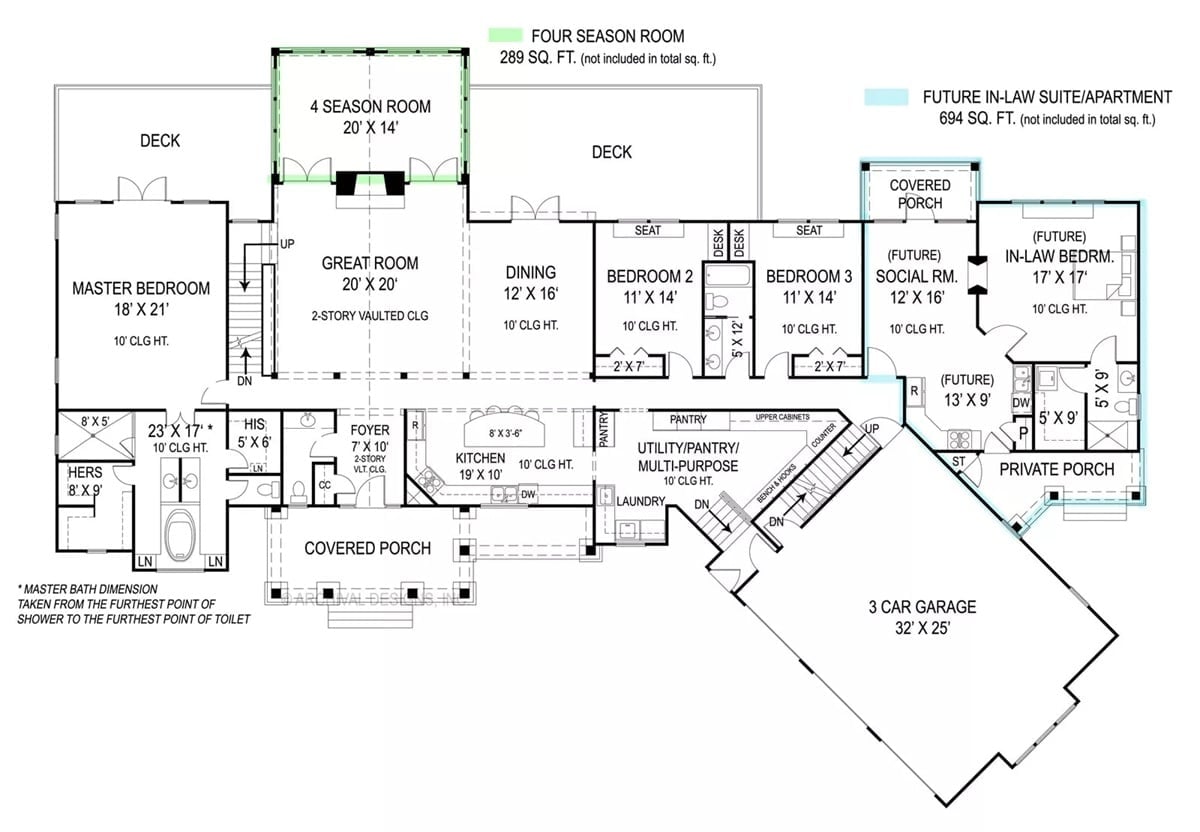
The master suite anchors the far left with his-and-hers closets and a private bath. A great room with a two-story vaulted ceiling takes the center, flanked by dining and kitchen, while two bedrooms share a jack-and-jill bath on the opposite side. The future in-law suite occupies the right wing entirely — its own bedroom, social room, kitchenette, and private porch, separated enough that it functions like a small attached cottage.
Floor Plan – Second Floor
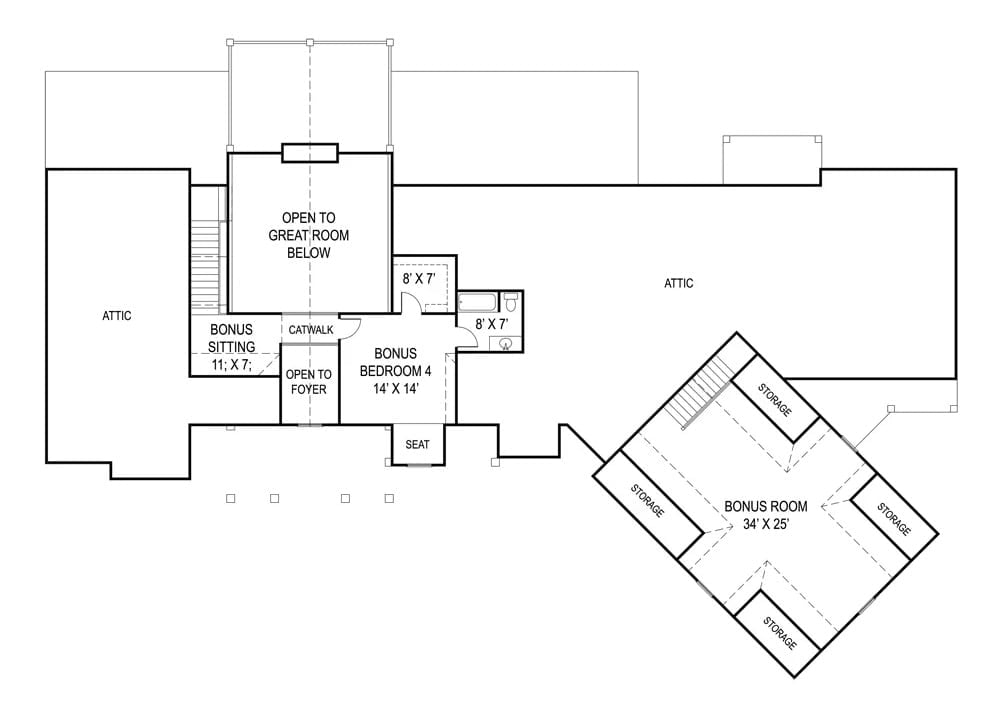
Upstairs: Bedroom 4, a bonus sitting area, a catwalk over the foyer, two bathrooms, and a separate angled bonus room with four storage alcoves tucked into the eaves.
Exposed Timber Gable and a Porch Swing That’ll Actually Get Used
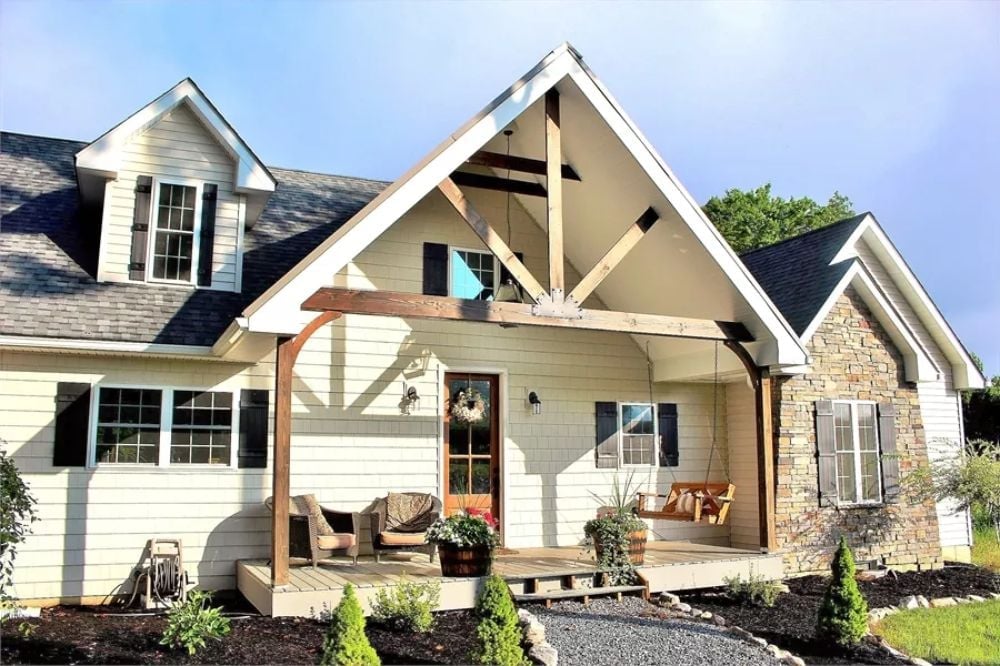
Board-and-batten siding meets stacked stone on the right wing, and raw timber knee braces frame a covered porch that’s scaled for an actual swing rather than a potted plant and good intentions.
Editor’s Note: That covered gable entry is doing a lot of heavy lifting here. Timber framing at this scale can easily tip into pure decoration, but paired with a working porch and real seating depth, it earns its place. Worth noting for anyone weighing the in-law addition: the stone wing reads visually as a separate structure while staying connected under one roofline, which gives it privacy without the awkwardness of a detached unit.
Stone Up to the Ceiling, Wood Beam Overhead, Antlers Optional
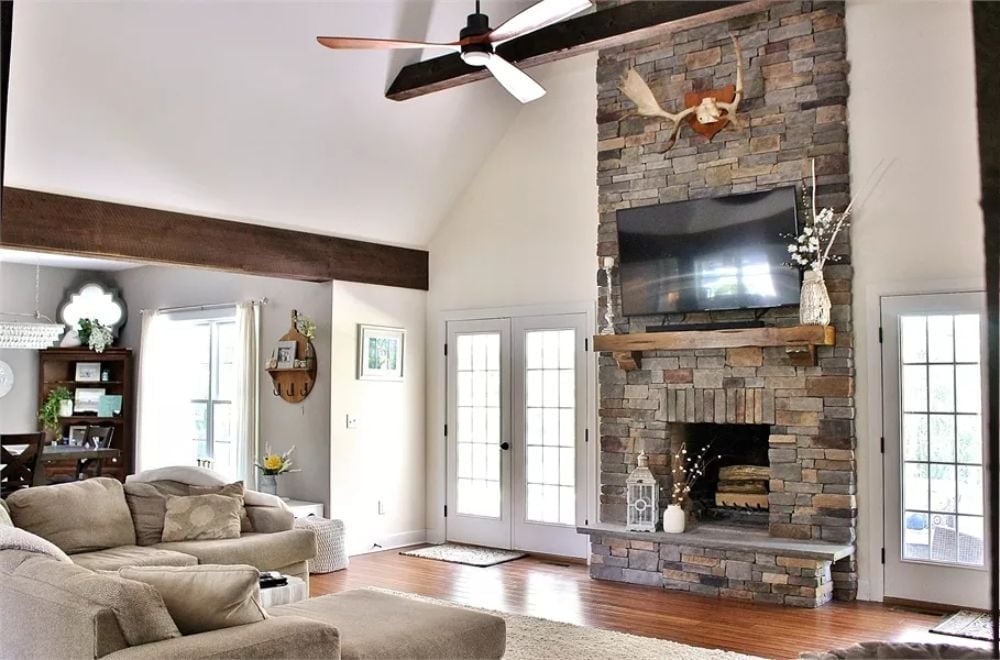
Stacked stone runs from floor to cathedral ceiling around the fireplace, anchored by a raw wood mantel. Exposed ceiling beams and warm hardwood floors keep the room grounded — substantial without tipping into lodge-parody territory.
Quick Fix: Mounting a TV into a stone surround requires a specialized masonry anchor kit and usually a professional install. Get it right the first time, because pulling it out later means patching stone, and that is never a clean fix.
Marble Island, Gold Stools, and a Pantry Door That Earns Its Label
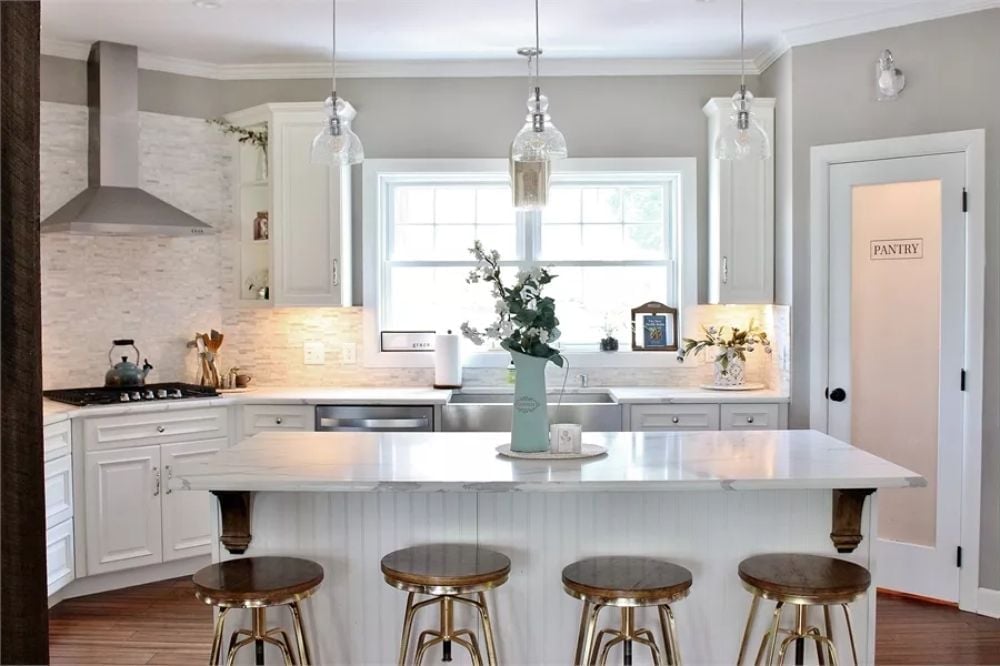
Clear-glass pendants hang over a marble-topped island with four gold-legged stools pulled up to it. White cabinetry and a stone tile backsplash hold the room together without competing with the island for attention.
Fun Fact: Marble and marble-look quartz rank among the most popular island countertop choices partly because the veining is never identical twice, so no two kitchens end up looking the same. If you go with true marble, seal it before first use and plan to reseal annually. It asks more of you than quartz does, but plenty of homeowners consider it a fair trade.
Sliding Barn Door Into the Ensuite Is Doing Farmhouse Right
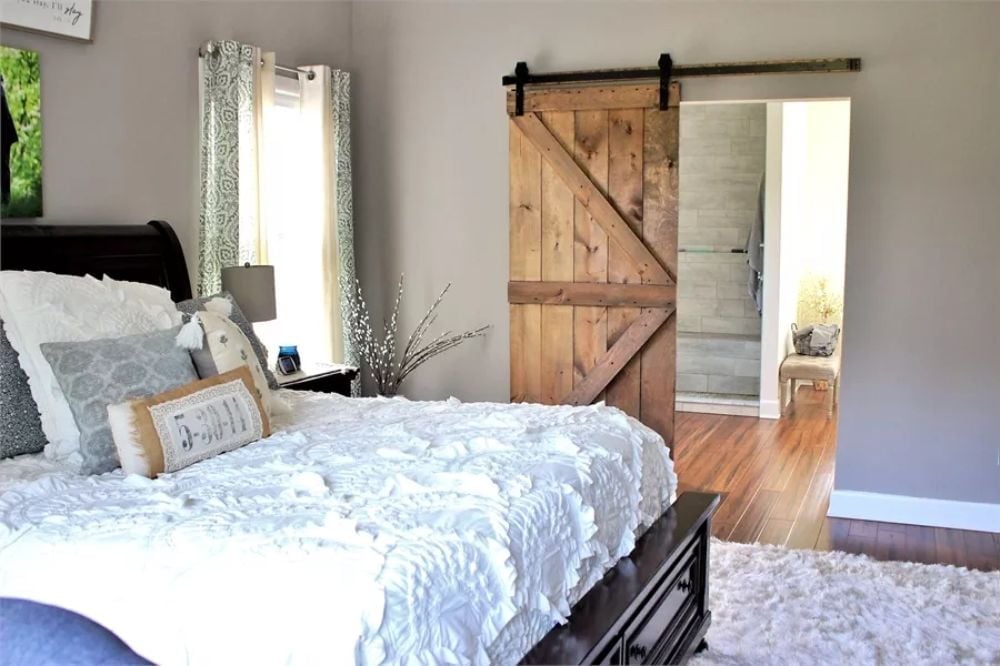
Reclaimed wood on the sliding barn door brings warmth against gray walls, white ruffled bedding keeps the palette calm, and the hardwood floors visible through the opening pull bedroom and bath into the same visual register.
Why Barn Doors Work Better on Ensuite Openings Than Hinged Doors
A standard hinged door swings into either the bedroom or the bathroom, eating floor space on both sides. Barn doors solve that by riding a wall-mounted track, which matters in master suites where you’re routing around furniture. The exposed black hardware here isn’t just texture — it’s the functional mechanism, and it needs to be rated for the door’s actual weight before installation, not discovered to be undersized after.
Stepping outside, the back of the house tells a completely different story than the front entry.
Raised Stone Patio With a Fire Pit That Actually Has Room to Breathe
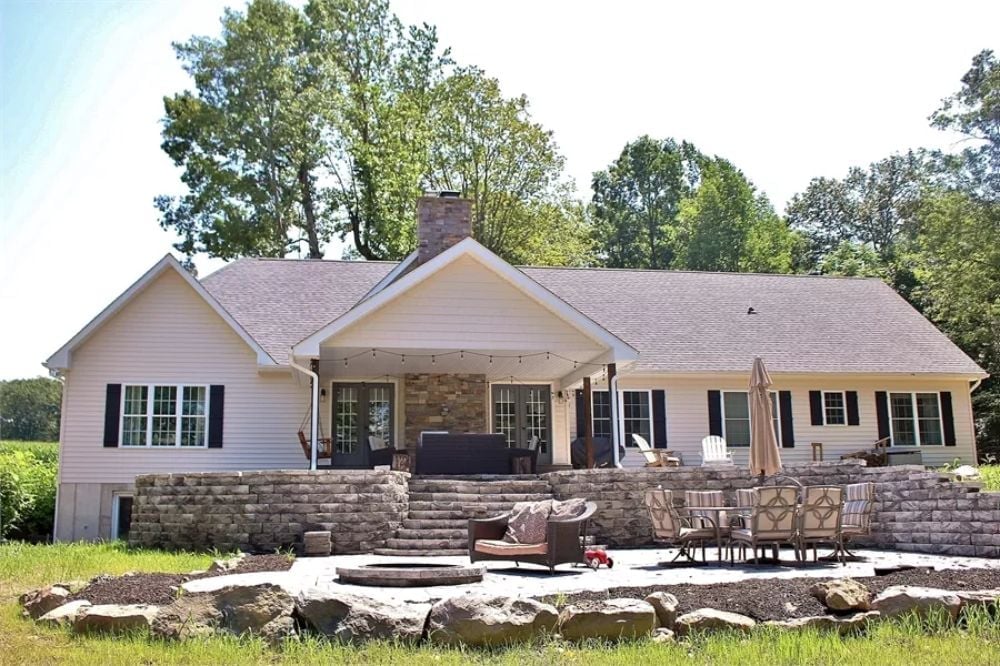
Mortared stone retaining walls carve out two distinct levels: the upper deck stays covered, the lower patio opens to the sky. String lights span the covered section overhead. Below, patio furniture clusters around a built-in fire pit with enough square footage that the chairs don’t have to touch — a detail that sounds minor until you’ve sat at a fire pit where they do.
Pin It
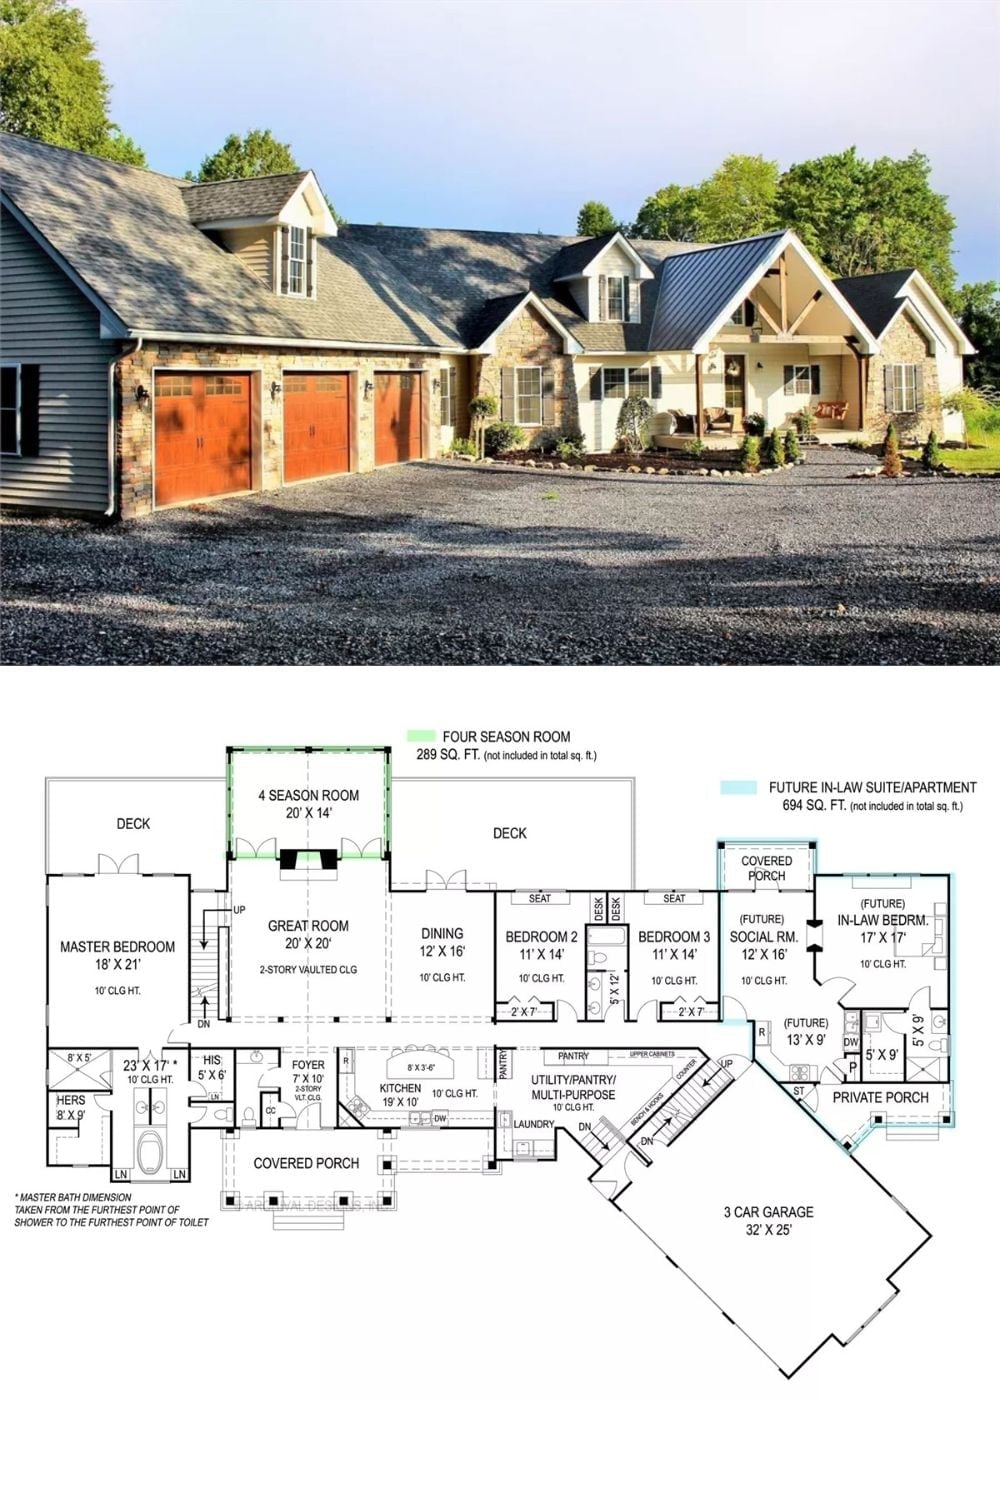
Craftsman exterior with timber gable framing and stone detailing sits above a layout showing four bedrooms, a two-story great room, three-car garage, and the future in-law suite with its private porch. That addition brings roughly 694 square feet without touching the main living footprint — which is the whole point of designing for a future you’re not quite ready to commit to yet.
