
Specifications
- Sq. Ft.: 3,169
- Bedrooms: 3
- Bathrooms: 2.5
Floor Plan
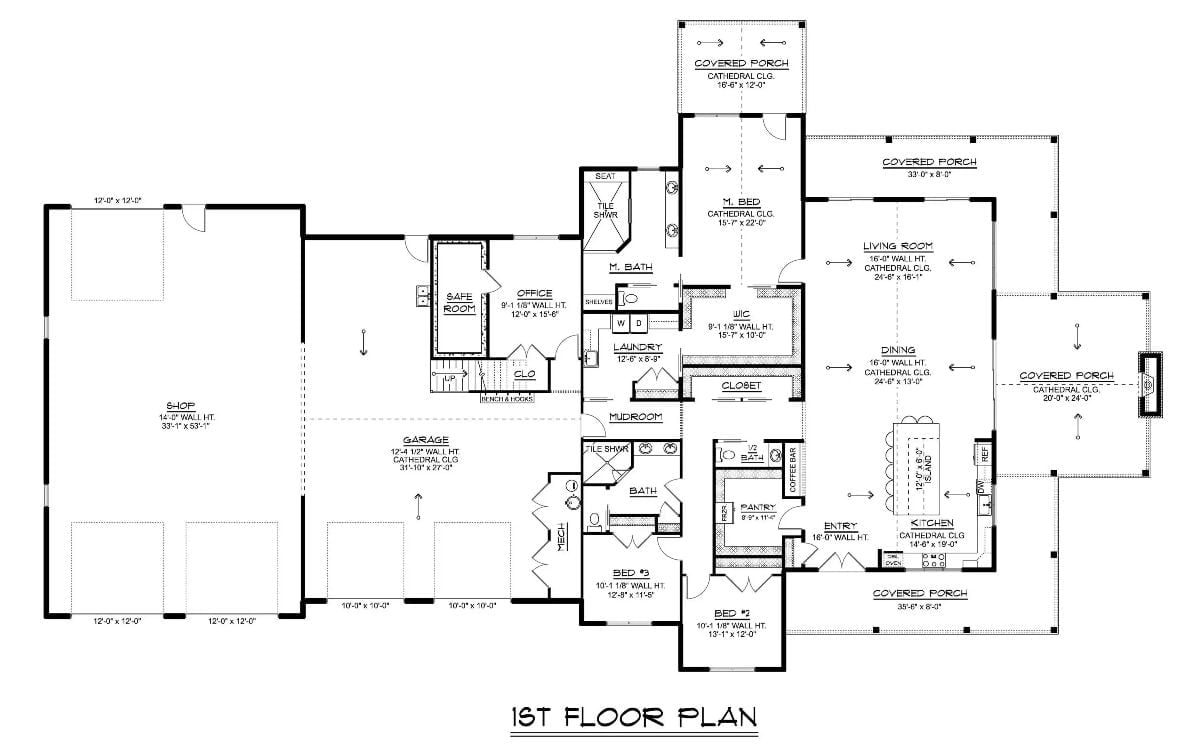
The main floor plan puts the master suite in a private wing up top, with its own bath, walk-in closet, and direct access to a covered porch. The open living, dining, and kitchen area anchors the right side. Two guest bedrooms share a bath near the mudroom. A large garage connects to a shop, and an office with a safe room sits between the two zones.
Floor Plan
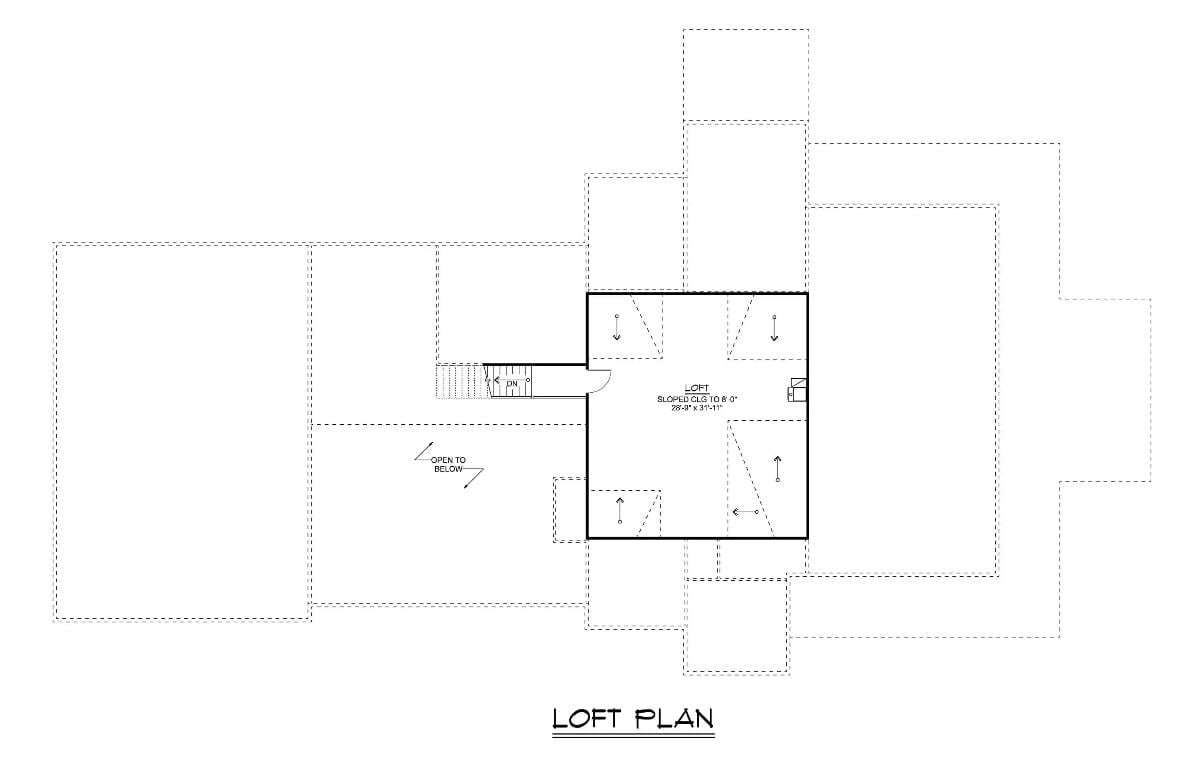
The staircase leads up to a compact loft with sloped ceilings reaching 8 feet. At roughly 28 by 31 feet, the space opens below on one side, with knee-wall storage tucked along the perimeter.
Soaring Ceilings and a Wagon Wheel Chandelier Set the Tone
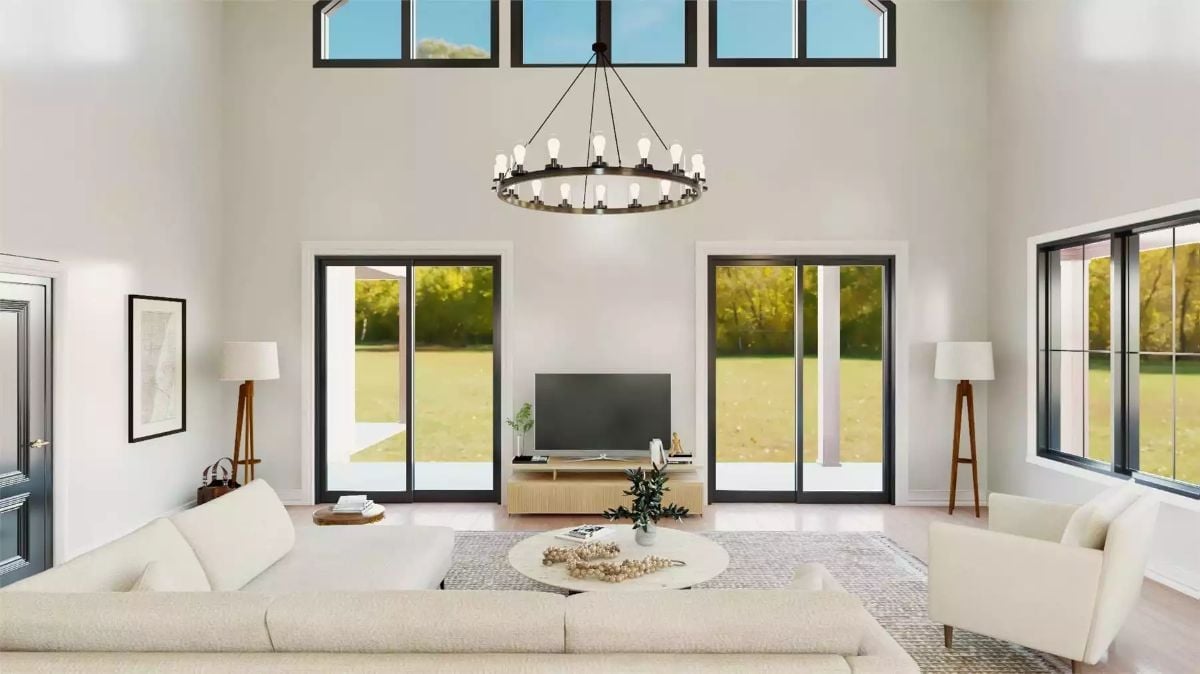
Double sliding glass doors flood the room with natural light, framing a view of the open lawn. The circular chandelier with exposed Edison bulbs anchors the tall ceiling. Cream sofas and a light wood TV console keep the palette grounded.
Double sliding glass doors flood the room with natural light, framing a view of open lawn.
Step inside and the dining area makes a strong first impression before you’ve even reached the kitchen.
Industrial Pendant, Dark Table, and a Built-In Bar Tucked Just Around the Corner
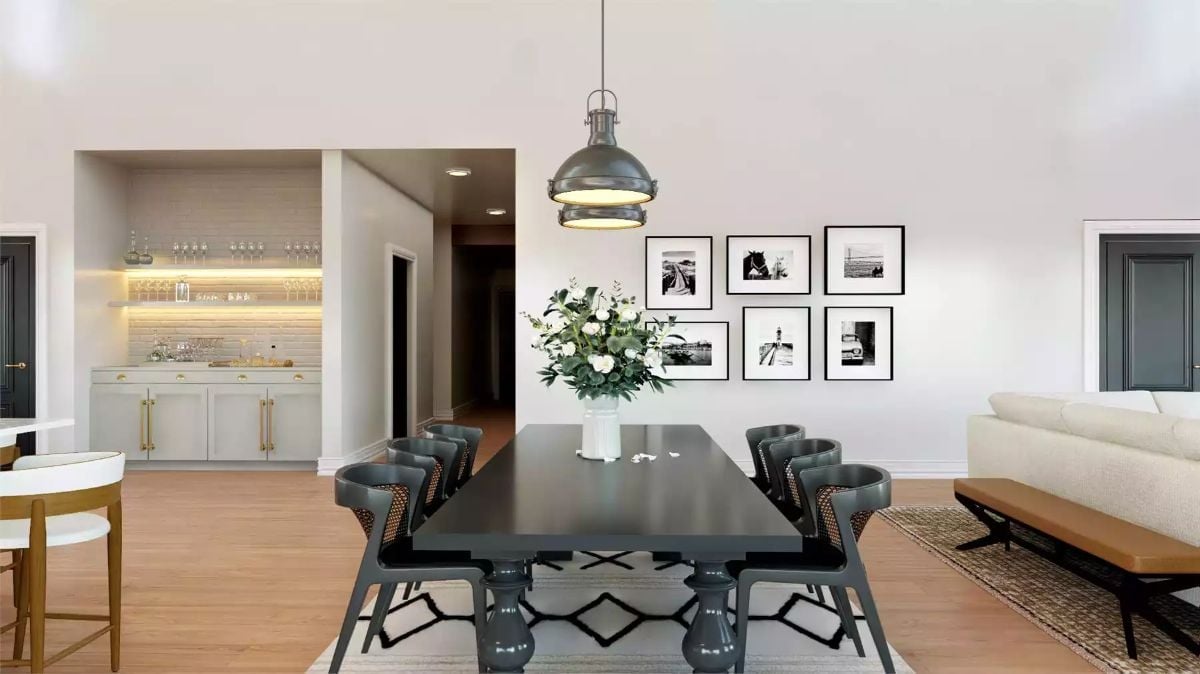
Aged metal pendant anchors the dark wood table below. Six framed black-and-white photos cluster on the wall nearby, and a lit bar nook with hanging stemware adds unexpected warmth to the left.
Wicker Pendants and a Five-Seat Island That Means Business
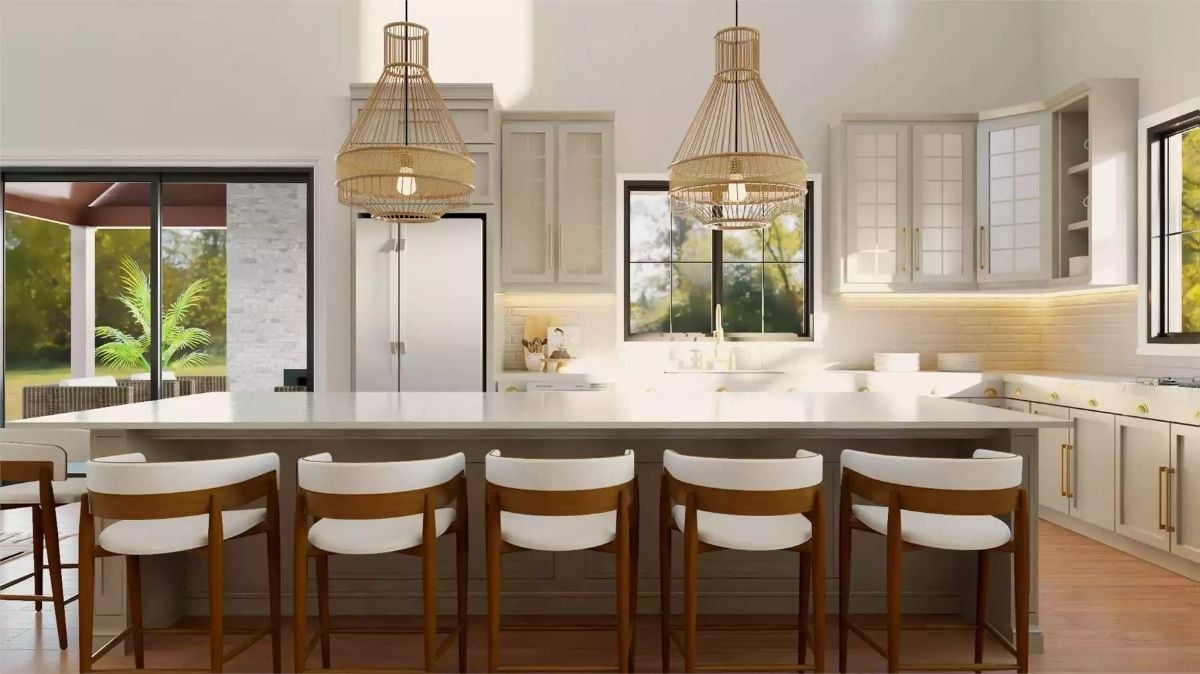
Woven rattan pendants hang low over a wide island with a matte white countertop and a dark gray base. Five wood-and-white upholstered counter stools line up along the front. Cabinet hardware in brushed brass adds warmth without competing. Floor-to-ceiling windows pull the backyard greenery right into the room.
Why It Works: Pairing rattan pendants with brass hardware keeps the palette warm without leaning rustic. The island’s dark base grounds it against all that white cabinetry, giving the space visual weight where it counts. It’s a kitchen that works hard and still looks put-together.
Vaulted Ceilings and a Sputnik Chandelier Make Every Inch Count
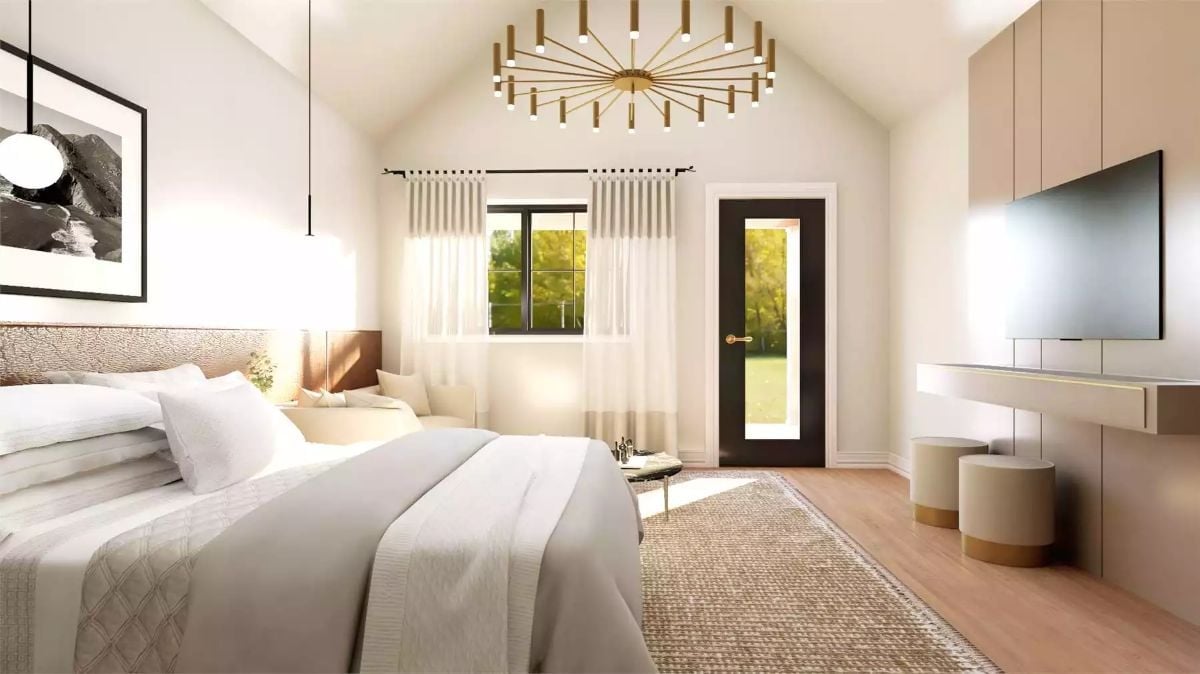
Brass arms radiate from a central hub overhead, pulling the eye straight up toward the vaulted ceiling peak. Light hardwood floors keep things airy without competing. On the right, a floating media console sits low beneath wall-mounted cabinetry, giving the room’s far end purpose beyond sleeping.
By The Numbers: Vaulted ceilings in bedrooms don’t require structural changes if you’re building new. Barndominium-style construction often incorporates pitched rooflines that carry naturally into the primary suite, so the volume you see here can come standard rather than custom.
Vessel Sinks and Warm Walnut Drawers Against a Marble Waterfall Counter
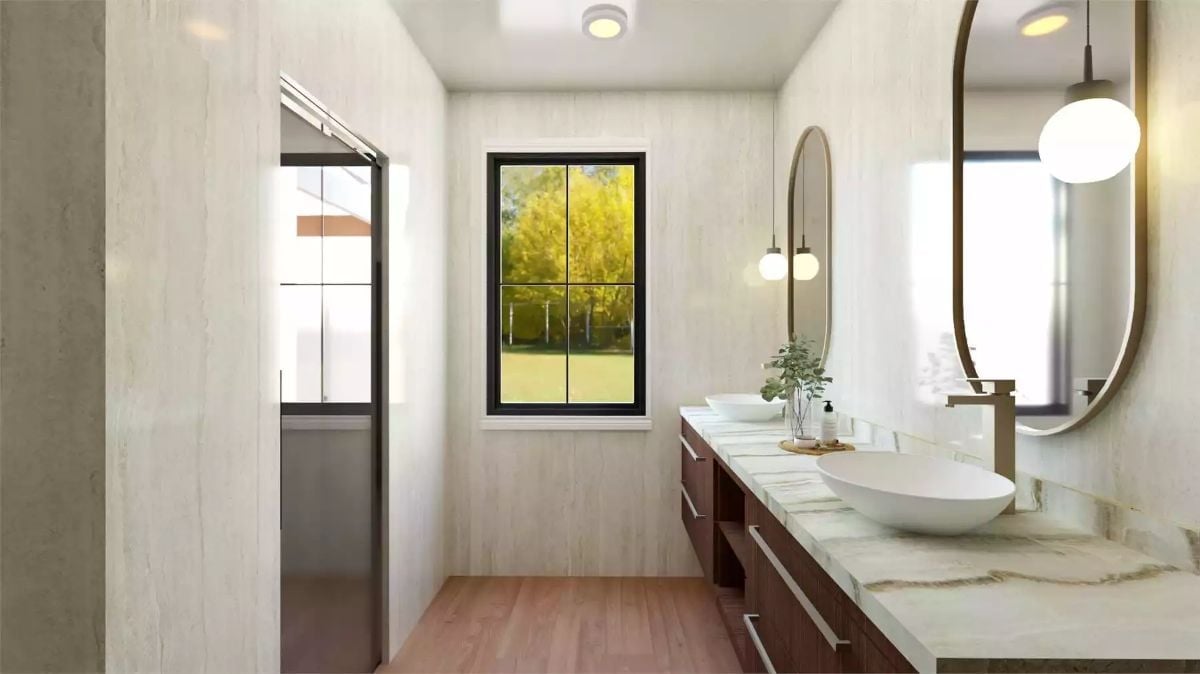
Oval pendant lights hang close to the mirror, putting light where it matters. Wood-toned cabinetry keeps the marble countertop from feeling cold.
Common Mistake: Vessel sinks look sharp but sit several inches higher than undermount basins, which catches people off guard at the design stage. If you’re building with standard vanity height, factor that in early or you’ll end up with a counter that’s uncomfortably tall for everyday use.
Pin It
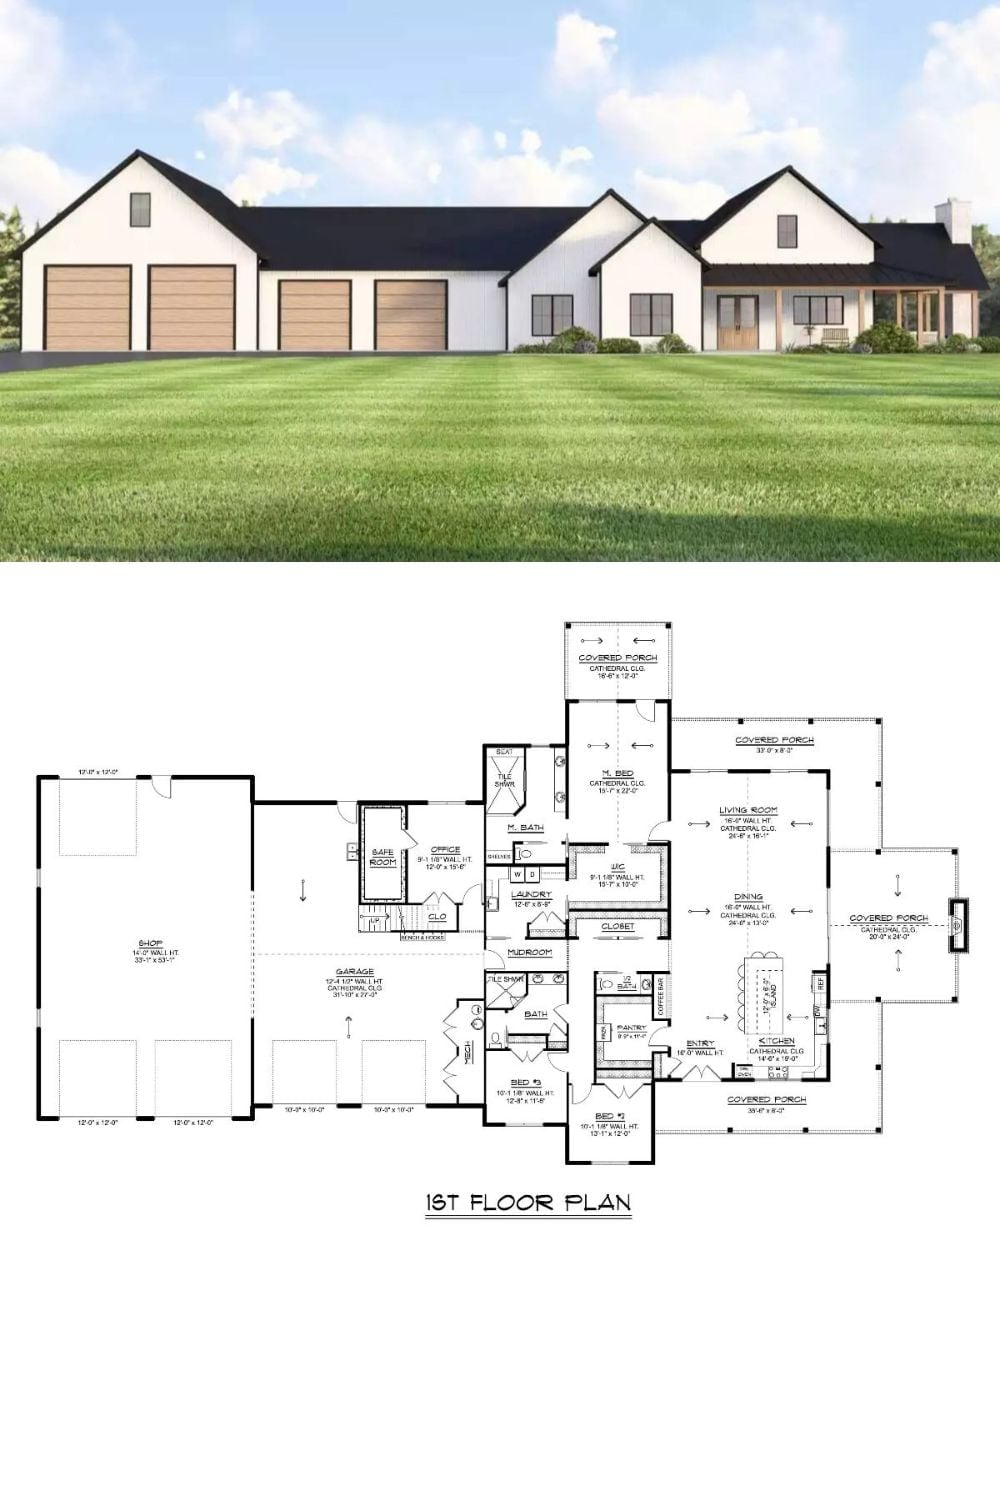
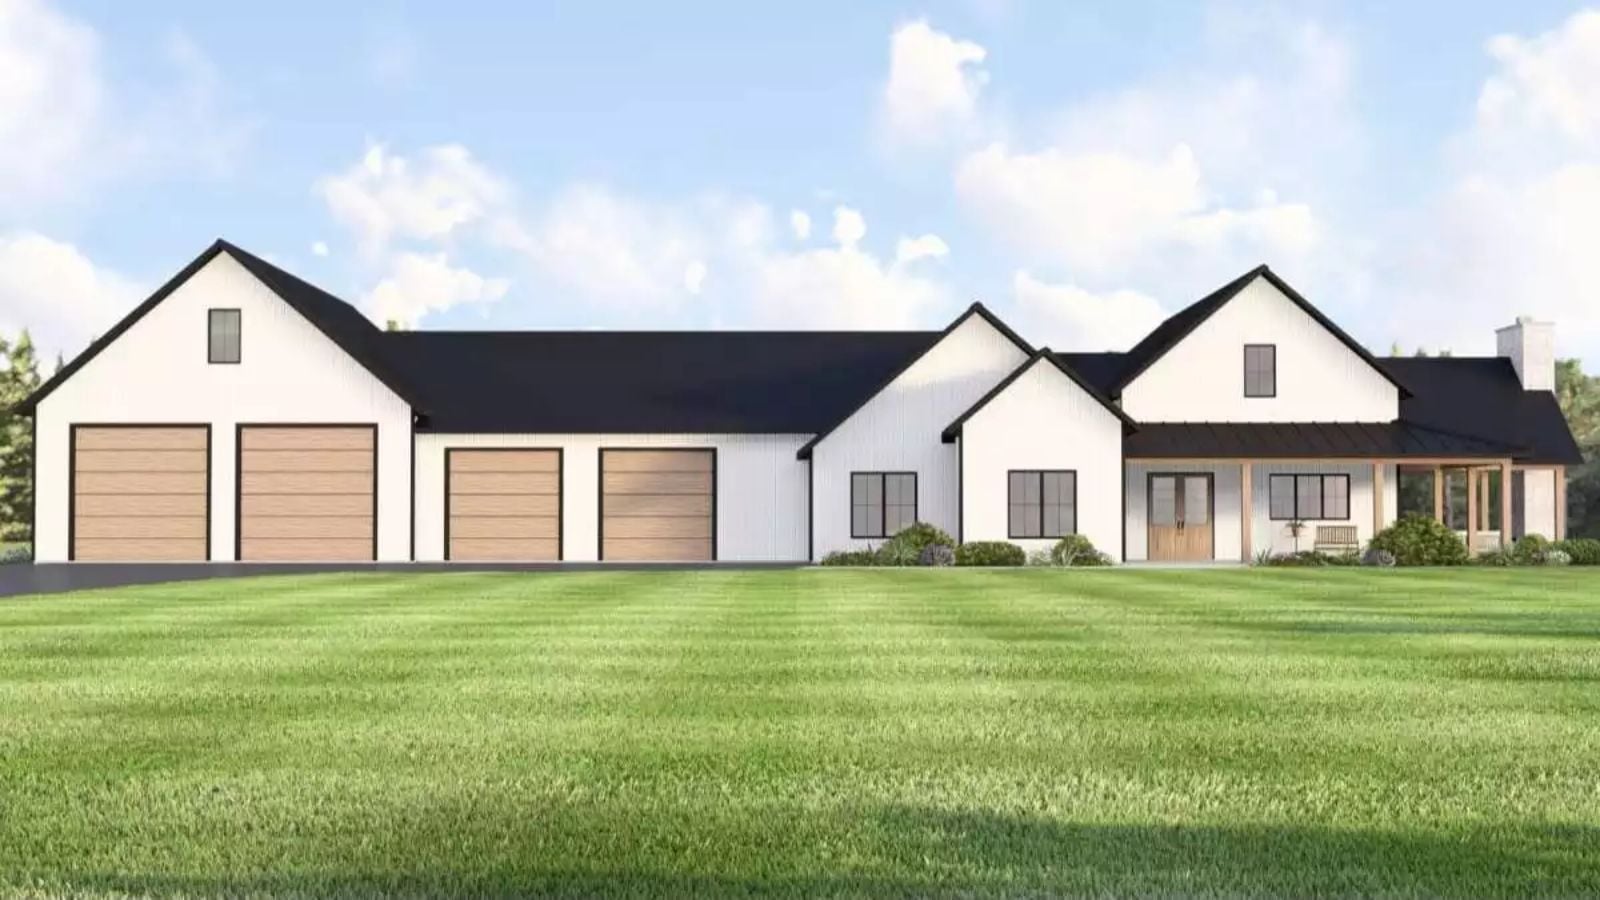
Exterior rendering shows a white barndominium with a four-car garage wing, while the floor plan below details three bedrooms, a master suite, a shop, and multiple covered porches.
