
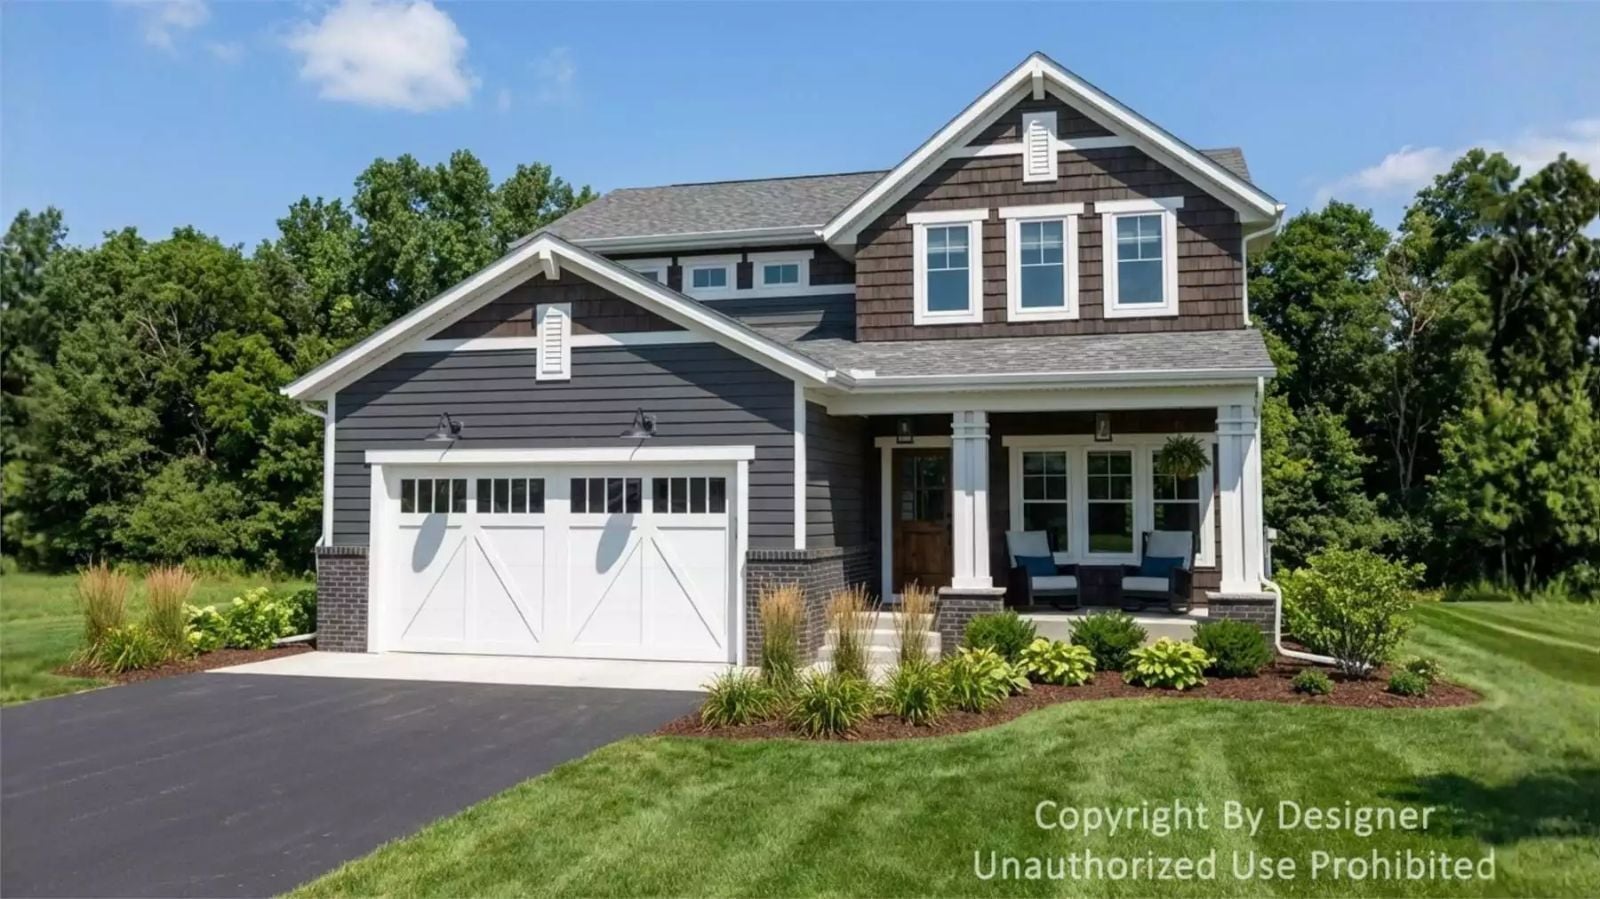
Friday evening in late June, and the porch is already full before dinner hits the table — kids claim the steps, adults take the rockers, and someone has a sweet tea sweating in their hand. The Pear Tree Court is built around exactly that: a covered front porch deep enough to hold the whole crew, an open main living area where the conversation carries, a kitchen designed for actual cooking, and four bedrooms that get everyone to bed without a fight.
Have your next home on your mind? See today’s mortgage rates while you explore the possibilities.
Specifications
- Sq. Ft.: 2,295
- Bedrooms: 4
- Bathrooms: 2.5
Floor Plan – Main Floor
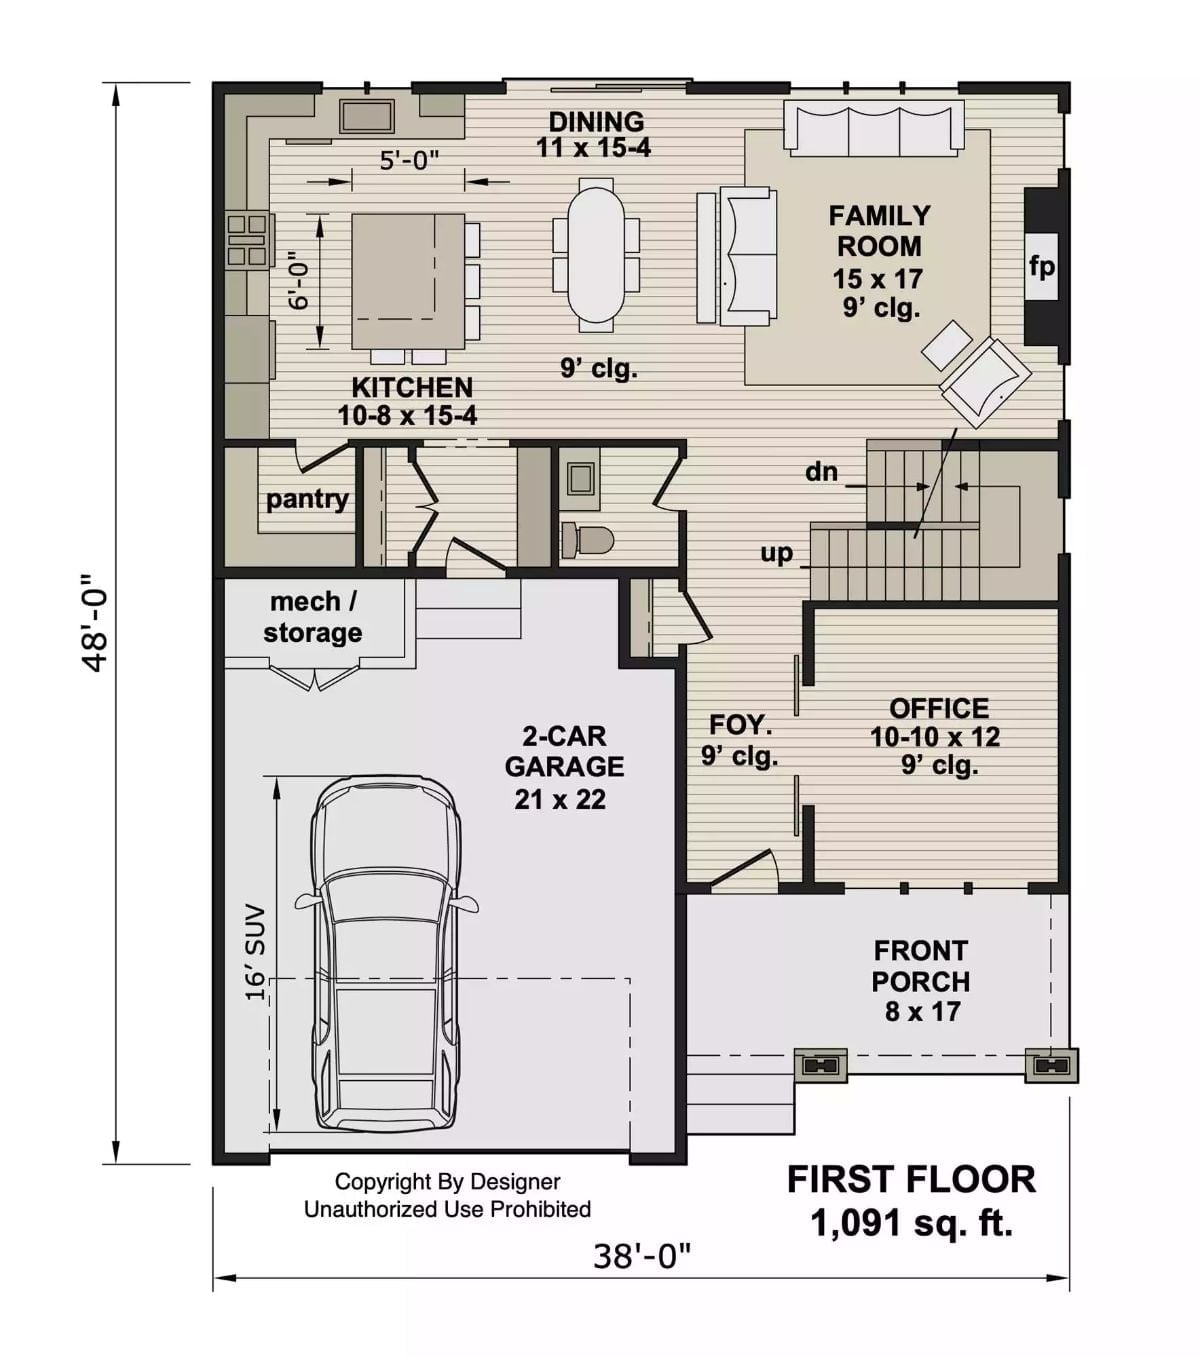
The first floor puts the open kitchen, dining, and family room across the back of the house, with an office and foyer sitting at the front entry beside a two-car garage.
Floor Plan – Second Floor
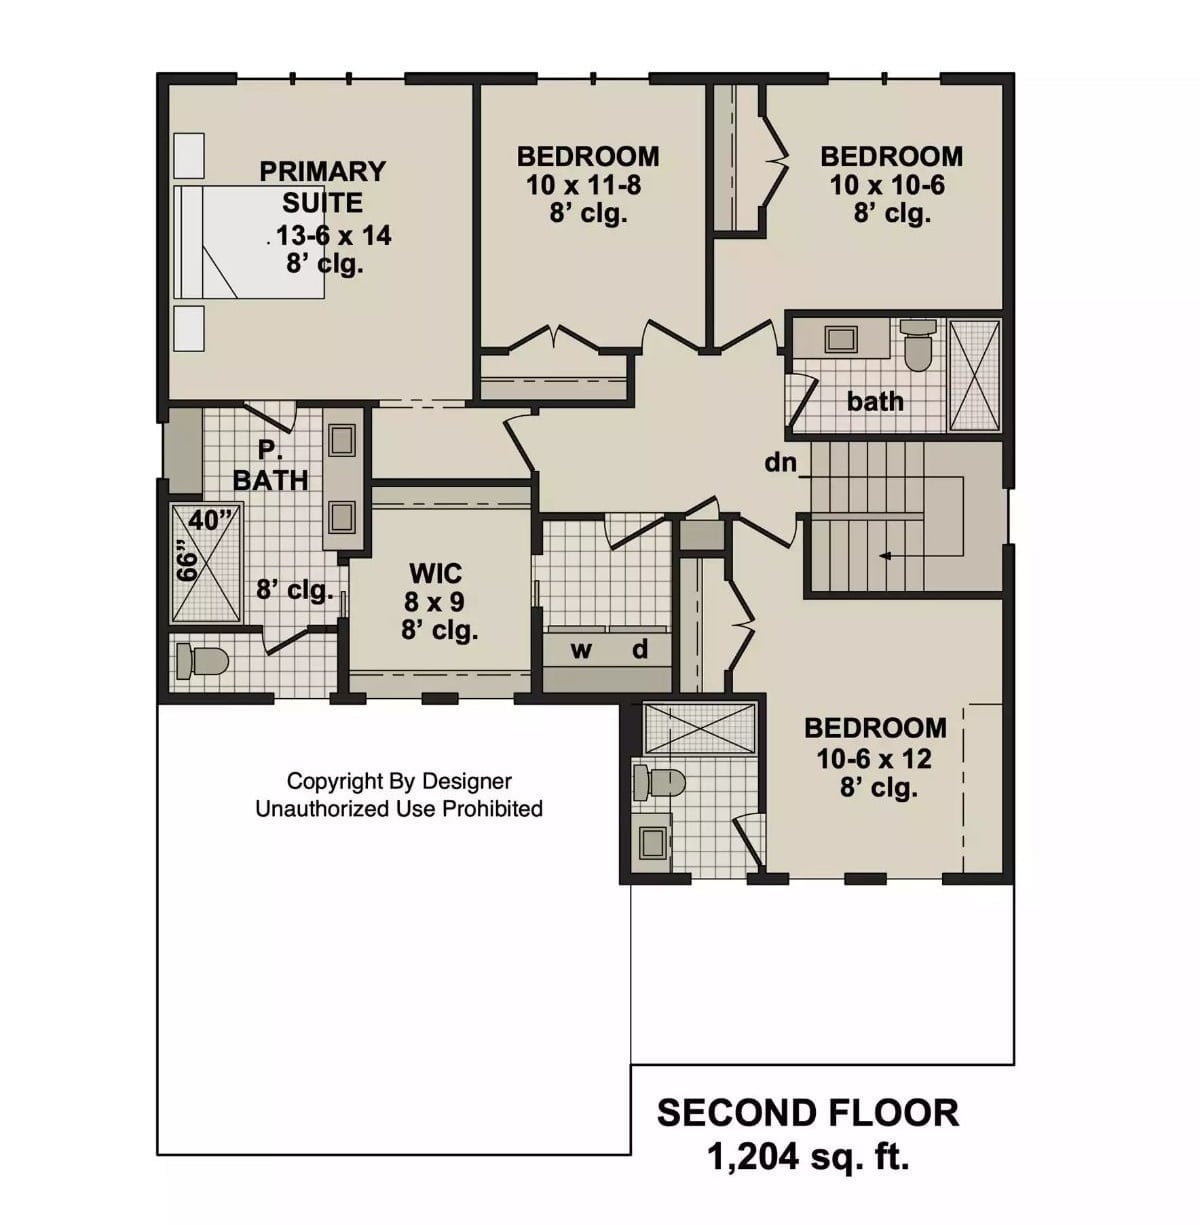
All four bedrooms land on the second floor. The primary suite gets its own bath and walk-in closet, while laundry sits mid-hall near a shared bath — close enough to the three secondary bedrooms that nobody’s hauling a basket very far.
Dark Slate Siding That Actually Earns Its Curb Appeal
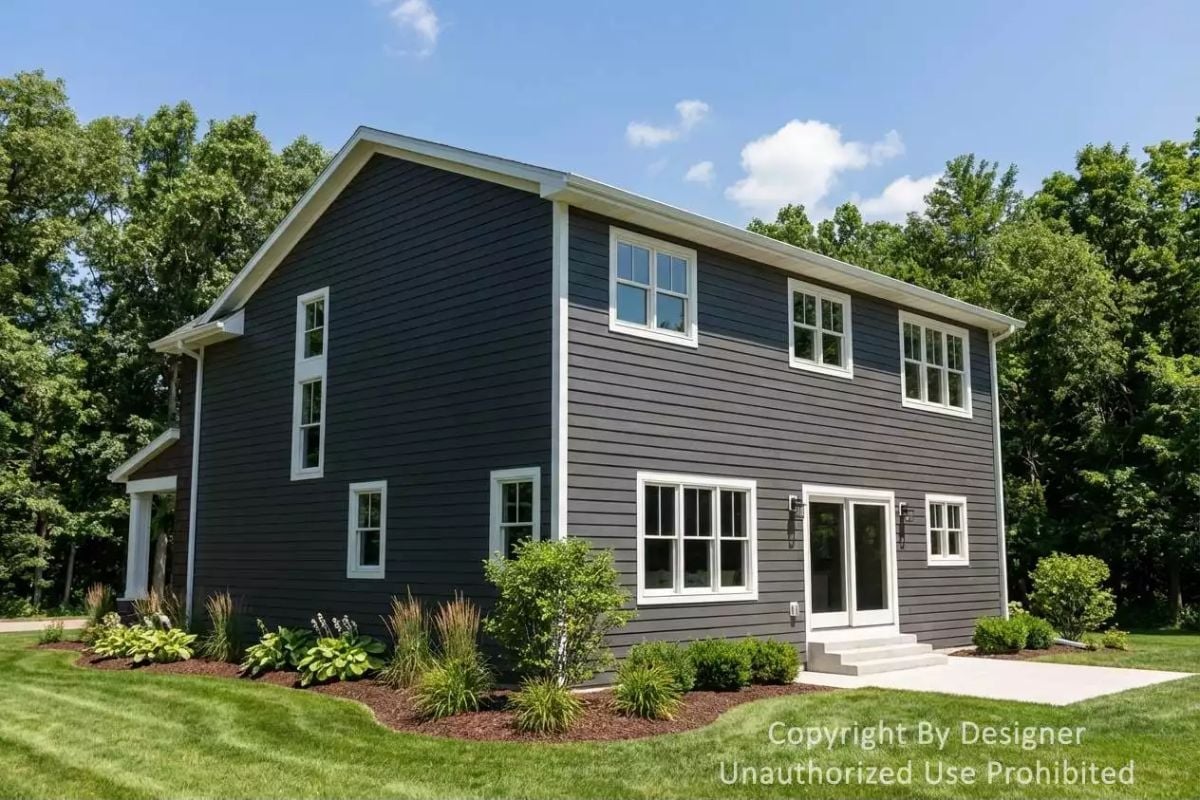
Horizontal lap siding in deep blue-gray gives this two-story farmhouse real presence without tipping into heavy or gloomy. White window trim holds things crisp. Out front, hostas and ornamental grasses replace the usual shrubs-in-a-row routine, and steps lead up to what reads as a back entry fitted with French doors.
Stone Fireplace Wall That Makes Every Other Wall Jealous
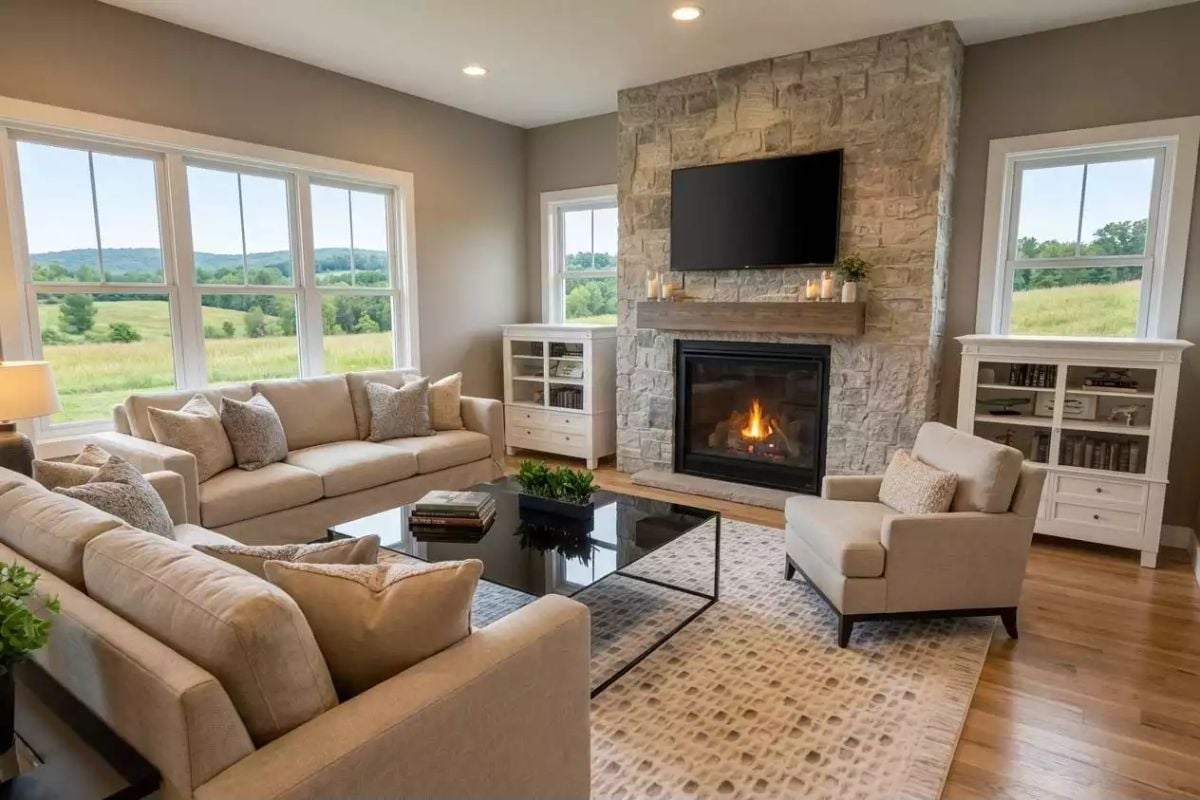
Stacked stone runs floor to ceiling beside a lit gas fireplace, anchoring a room that layers cream upholstery and a black glass coffee table against rolling meadow views through every window. It’s a lot of competing focal points, and somehow it works.
Rolling meadow views come through every window.
Step inside and the open layout from those floor plans starts making a lot more sense.
Where the Kitchen Island and Dining Table Actually Agree on Something
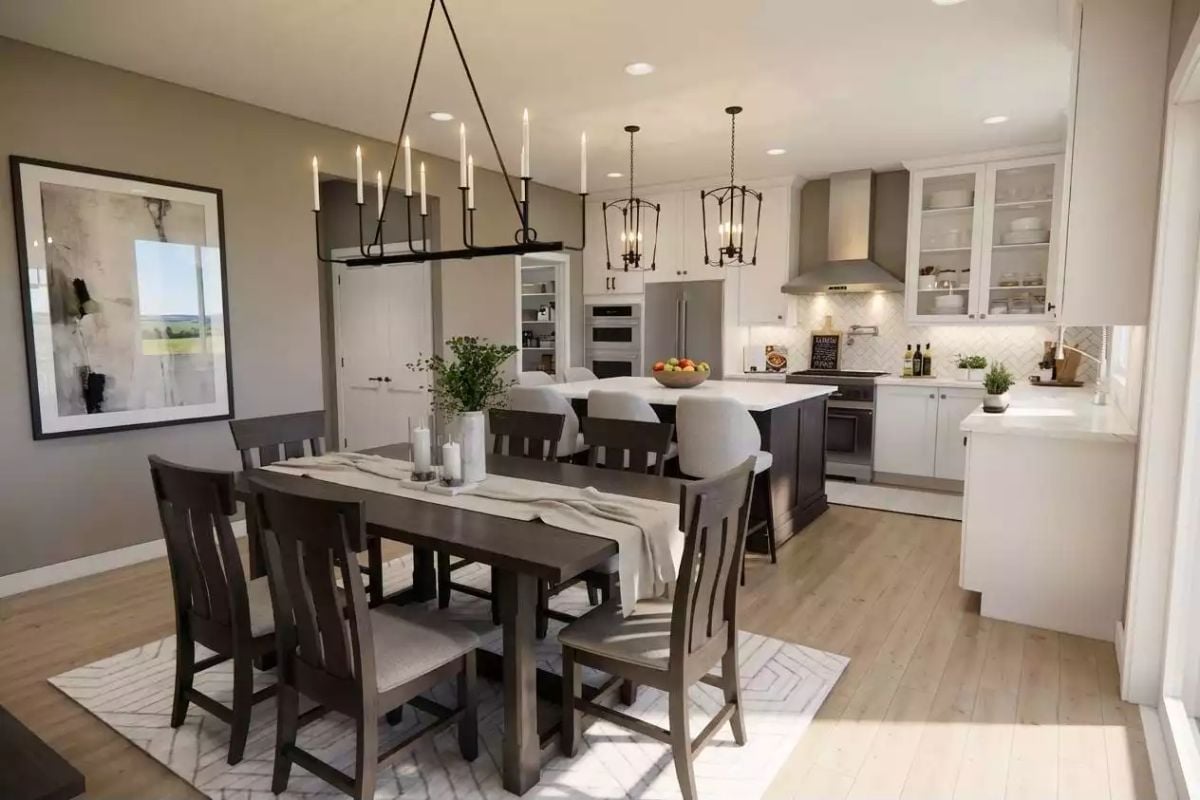
Dark wood chairs move easily between the dining table and the island just behind it, which means seating flexes with whoever shows up. Candle-style chandeliers keep the tone warm without overselling it. White upper cabinets, a gray hood, and light wood floors carry most of the visual weight, and none of it fights with anything else in the room.
Quartz Island Big Enough to Settle Debates About Counter Space
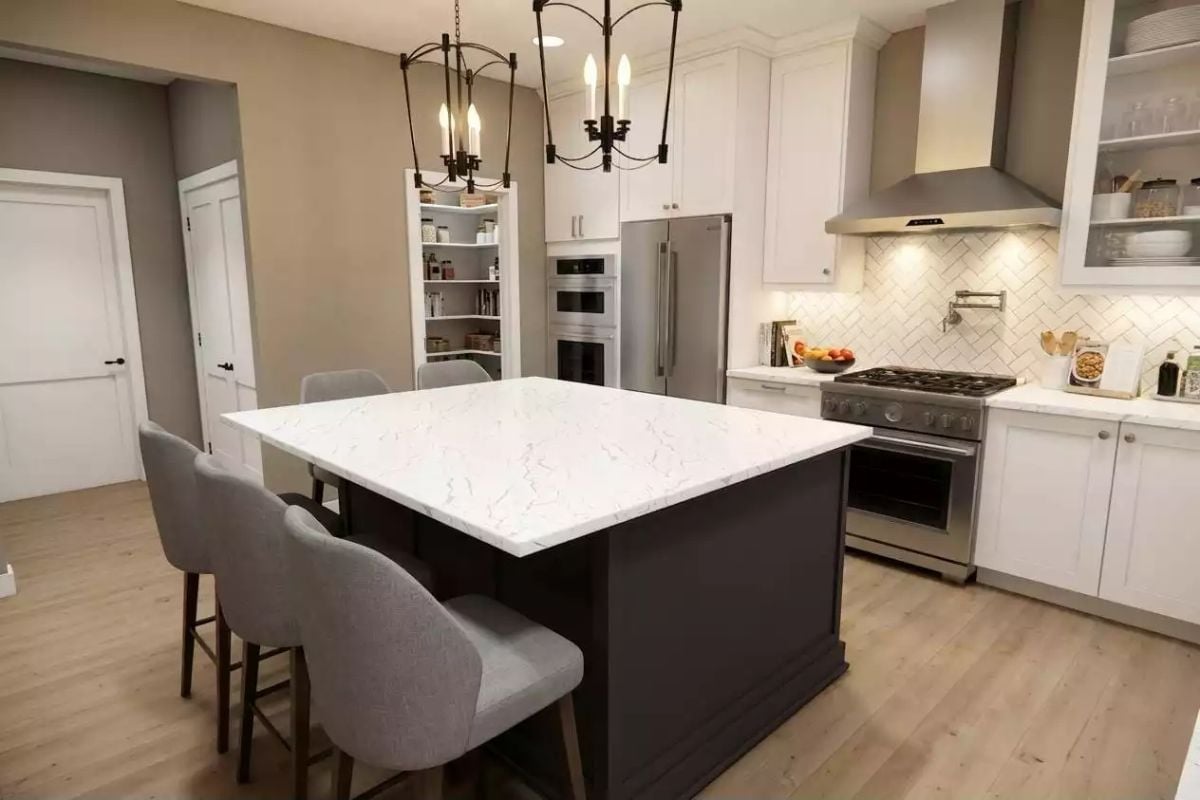
A veined quartz countertop on a dark-base island anchors the kitchen, paired with gray upholstered stools and herringbone tile backsplash behind the gas range. The proportions are generous enough that two people can actually use it at the same time.
Style Math: Calacatta-style quartz on a near-black island base is a deliberate contrast move that keeps white shaker cabinets from reading as flat. The candle-style chandeliers pull the iron tones from the island base up into the ceiling, which ties the room together more than it might look like it does. Traditional bones, modern restraint, with the stainless hood bridging both camps.
Bedroom View Worth Waking Up For
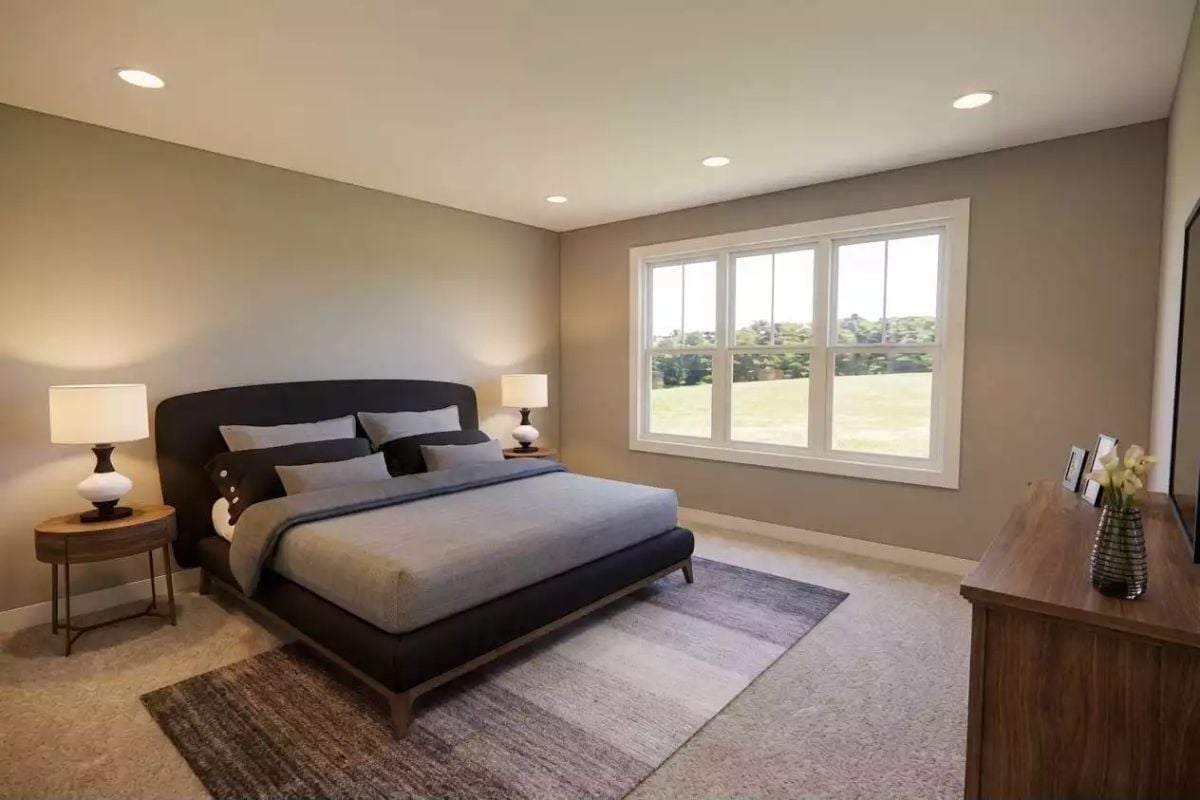
Low-profile upholstered bed, warm wood nightstands, recessed lighting, greige walls. Nothing here is trying to impress you — it’s just easy to be in.
Trend Alert: Low-profile platform beds are pulling attention away from tall upholstered headboards right now. The silhouette keeps sightlines open in mid-sized bedrooms, which does a lot for carpet-floored rooms that might otherwise feel closed in. Round wood nightstands soften what could easily tip too minimal.
Marble Vanity Counter Long Enough to End the Morning Rush
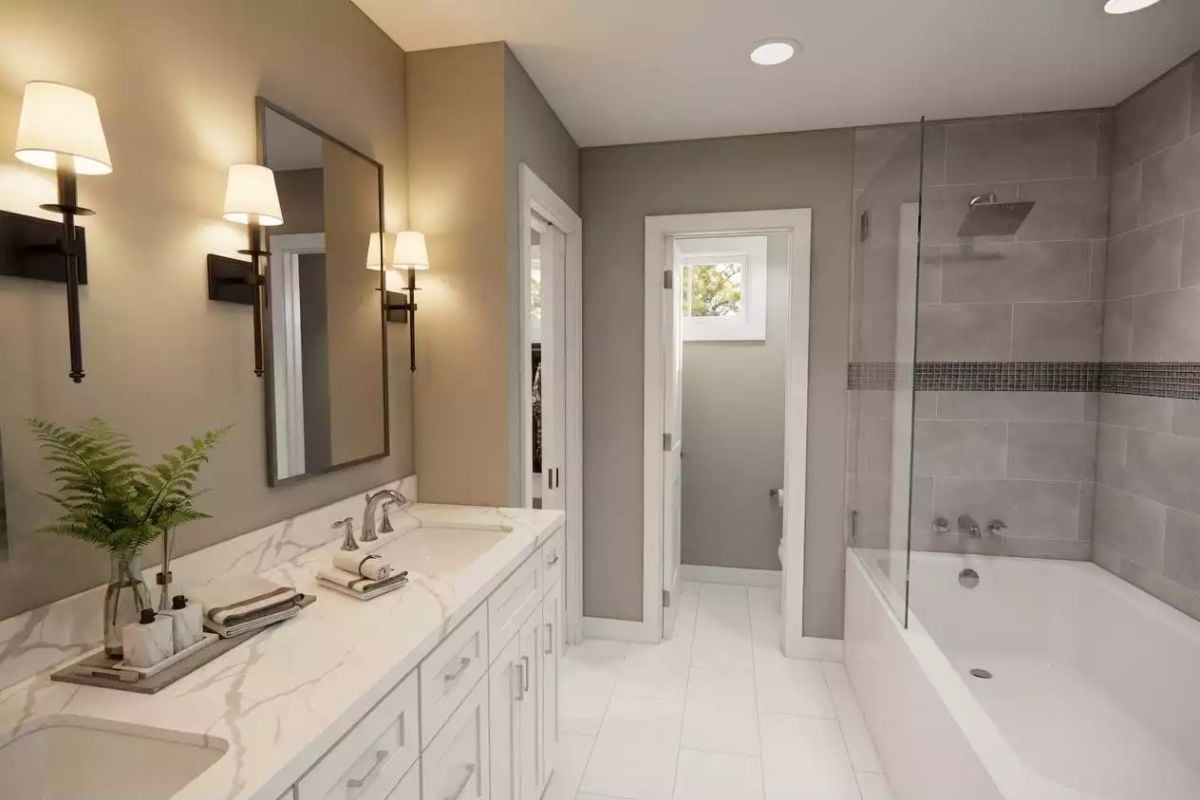
White shaker cabinetry pairs with a quartz countertop that has enough veining movement to read as marble without the upkeep headaches. Wall sconces with fabric shades cast light that actually flatters the room, and the glass-enclosed tub-shower combo keeps the footprint tight without giving up a soak option. A small thing that matters more than you’d expect.
Designer’s Secret: Pairing a frosted glass privacy door on the toilet compartment with clear glass on the shower enclosure is a move most bathrooms skip. You get visual openness where it reads well and real privacy where it counts — most rooms pick one or the other and live to regret it.
Floating Shelves and a Field View That Pull the Room in Opposite Directions
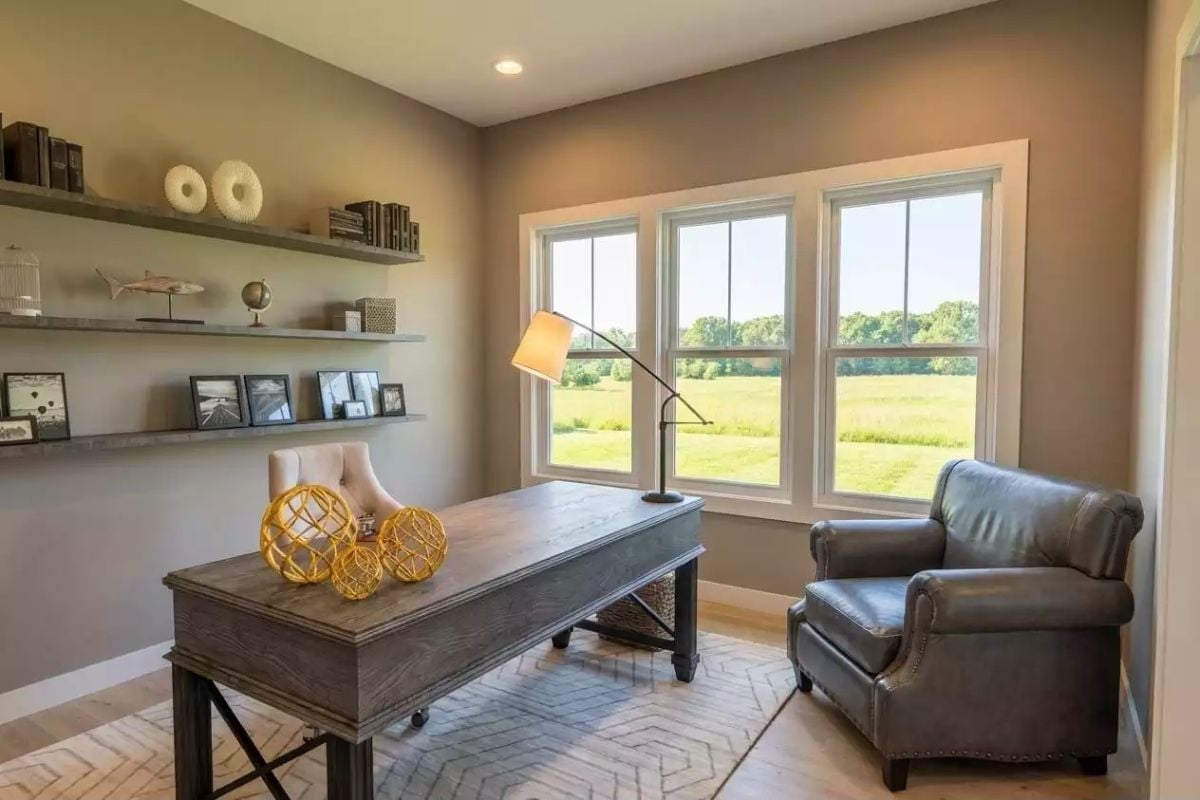
Gray floating shelves hold books, globes, and framed photos on one wall while three windows frame open farmland on the other. The leather club chair and arc lamp do the heavy lifting in between, and honestly the tension between the two walls is what makes the room interesting.
Worth Knowing: Floating shelves without visible brackets read cleaner than traditional bookcases because the wall itself becomes part of the display. Mixing object heights the way the globes and stacked books are arranged here — rather than lining everything up at the same level — is what separates a styled shelf from a storage shelf. Small distinction, but it changes how the whole wall reads.
Pin It
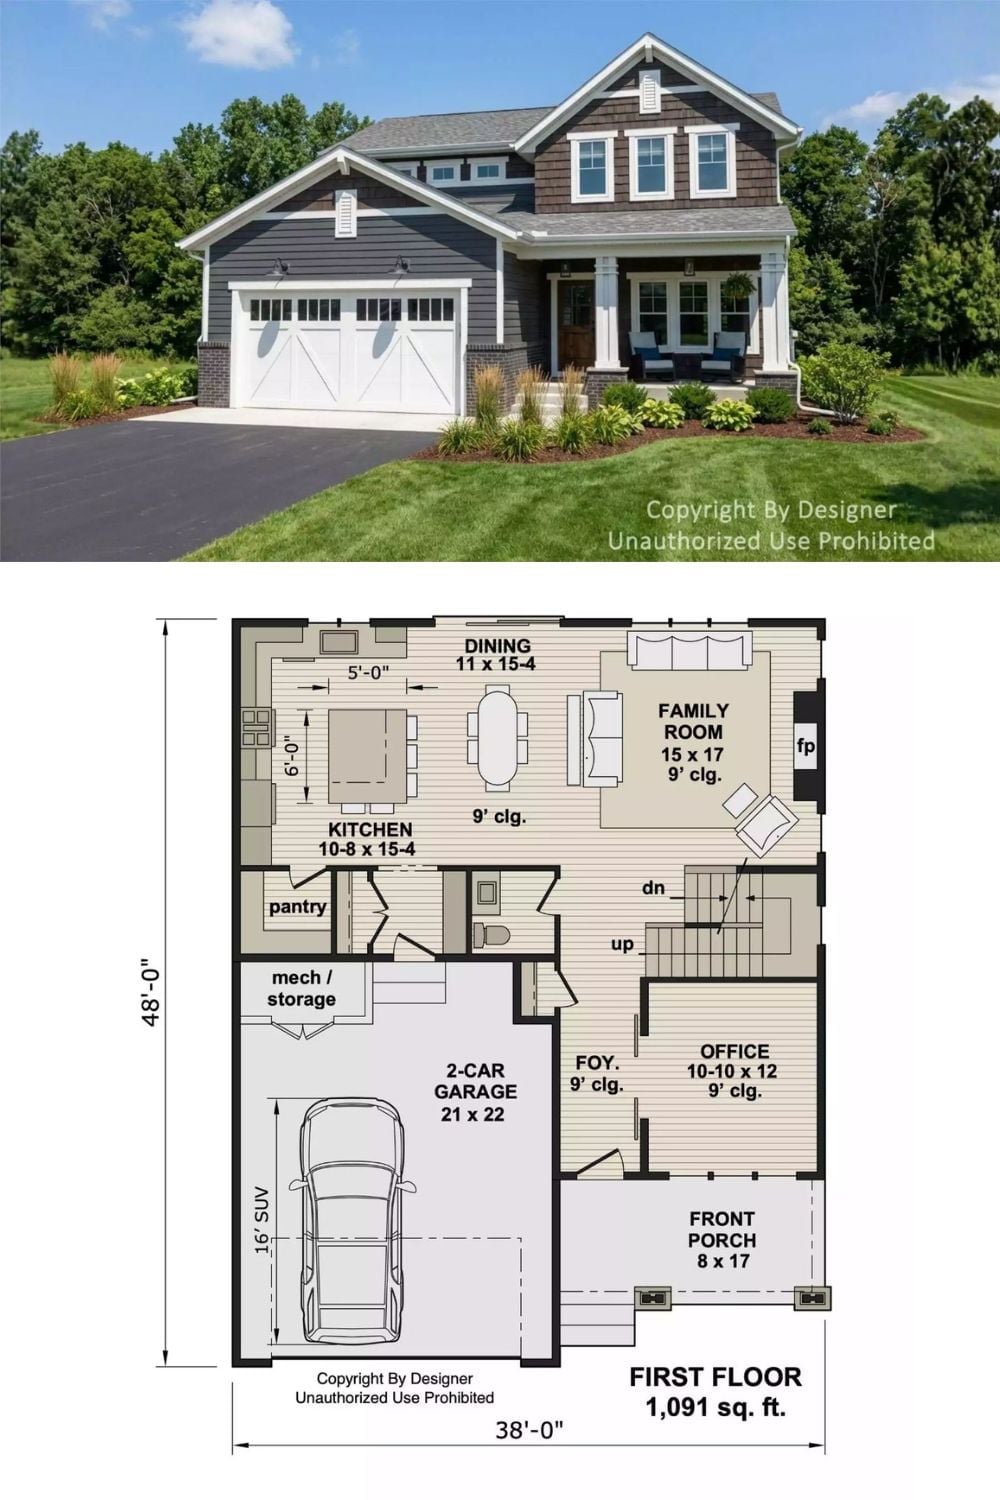
Craftsman exterior with dark shingle siding paired with a first-floor plan showing open kitchen, family room, office, and two-car garage.
Style Tip: Putting the office near the front entry rather than tucking it upstairs keeps work life out of the family areas without needing a dedicated wing. It’s a layout decision that pays off more on day 200 than on day one — and the proximity to the foyer makes a client visit practical without walking anyone through the whole house.
