
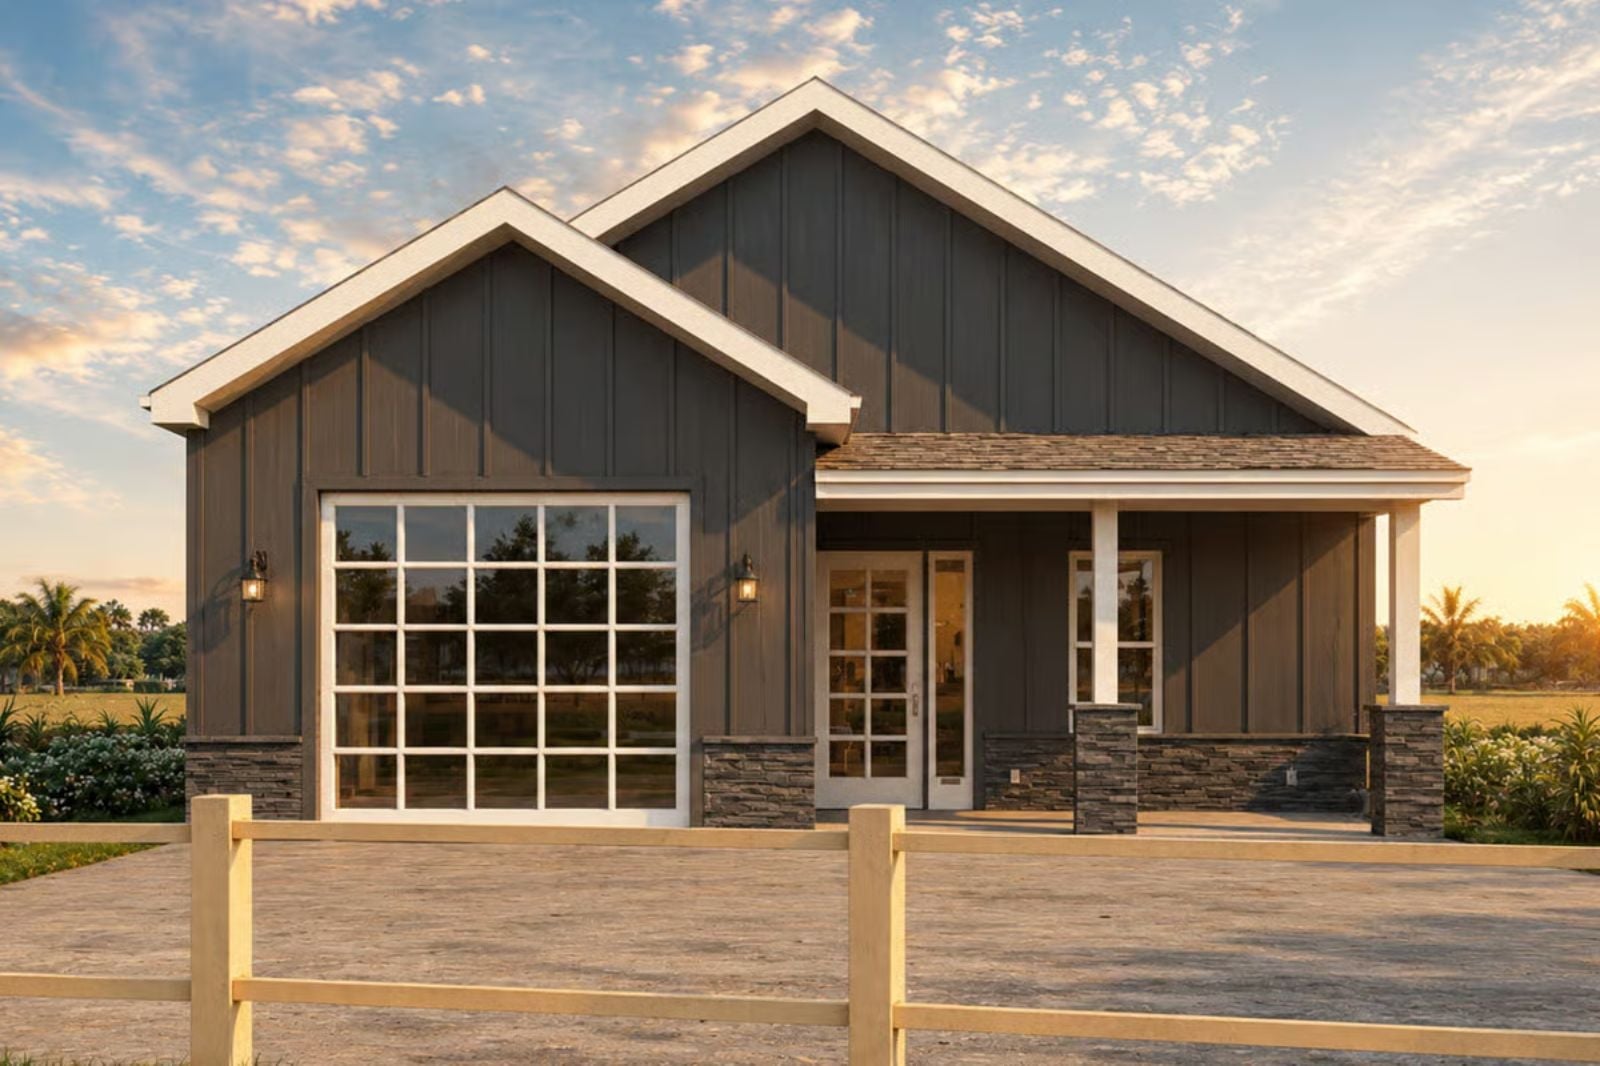
The front porch is almost always the first thing families cut from the budget and the first thing they regret — the Paneglass puts it back, wide enough to actually sit on, alongside an open main living area built to handle the noise of a real household and a modern barndominium shell that looks custom without the custom invoice.
Specifications
- Sq. Ft.: 1,609
- Bedrooms: 3
- Bathrooms: 2.5
Floor Plan – Main Floor Plan
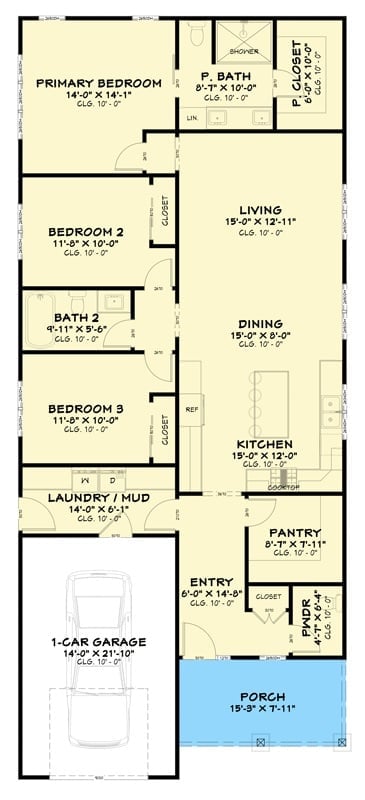
Three bedrooms anchor the left side of the plan, with the primary suite up front and a private bath attached. To the right, living, dining, and kitchen run together in one open stretch — the kind of layout that makes a 1,609-square-foot house feel bigger than it is. A laundry and mud room sits between the garage and the main living area, which is exactly where it should be. Pantry and powder room land just off the entry, keeping the daily chaos from spilling everywhere.
Dark Siding, White Trim, and a Garage Door That Earns Its Place on the Facade
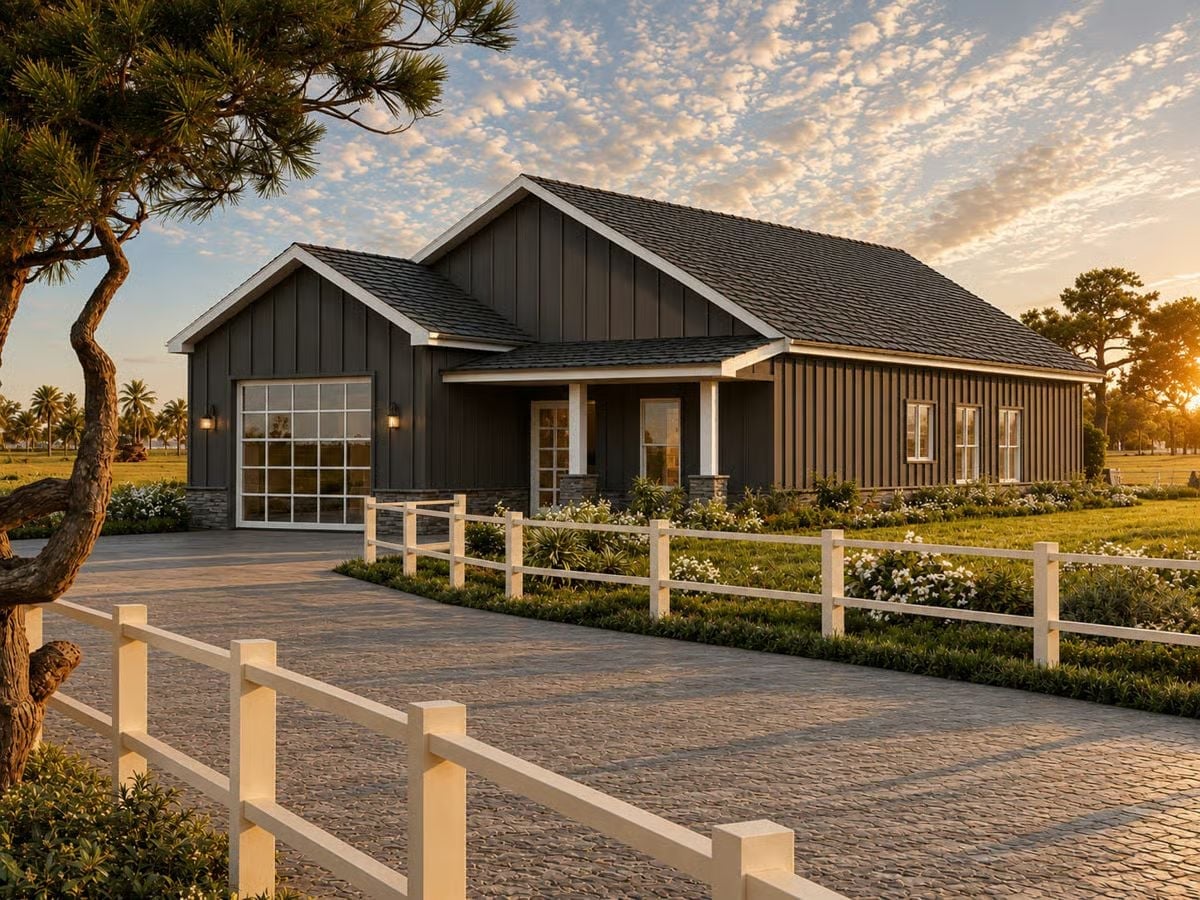
Board-and-batten in charcoal gray does the heavy lifting on curb appeal without demanding anything fussy. Stone at the porch columns, white fence rails framing the cobblestone drive, a glass-panel garage door that actually looks like it belongs — nothing here feels accidental. Golden-hour light just seals it.
Designer’s Secret: A glass garage door against vertical dark siding works because it punches a hole in all that visual weight without adding another color to manage. It also bounces light into the garage. If storage visibility bothers you, go frosted or obscure glass — same effect, less exposure.
Mustard Walls and Black Granite Make a Case Against Playing It Safe
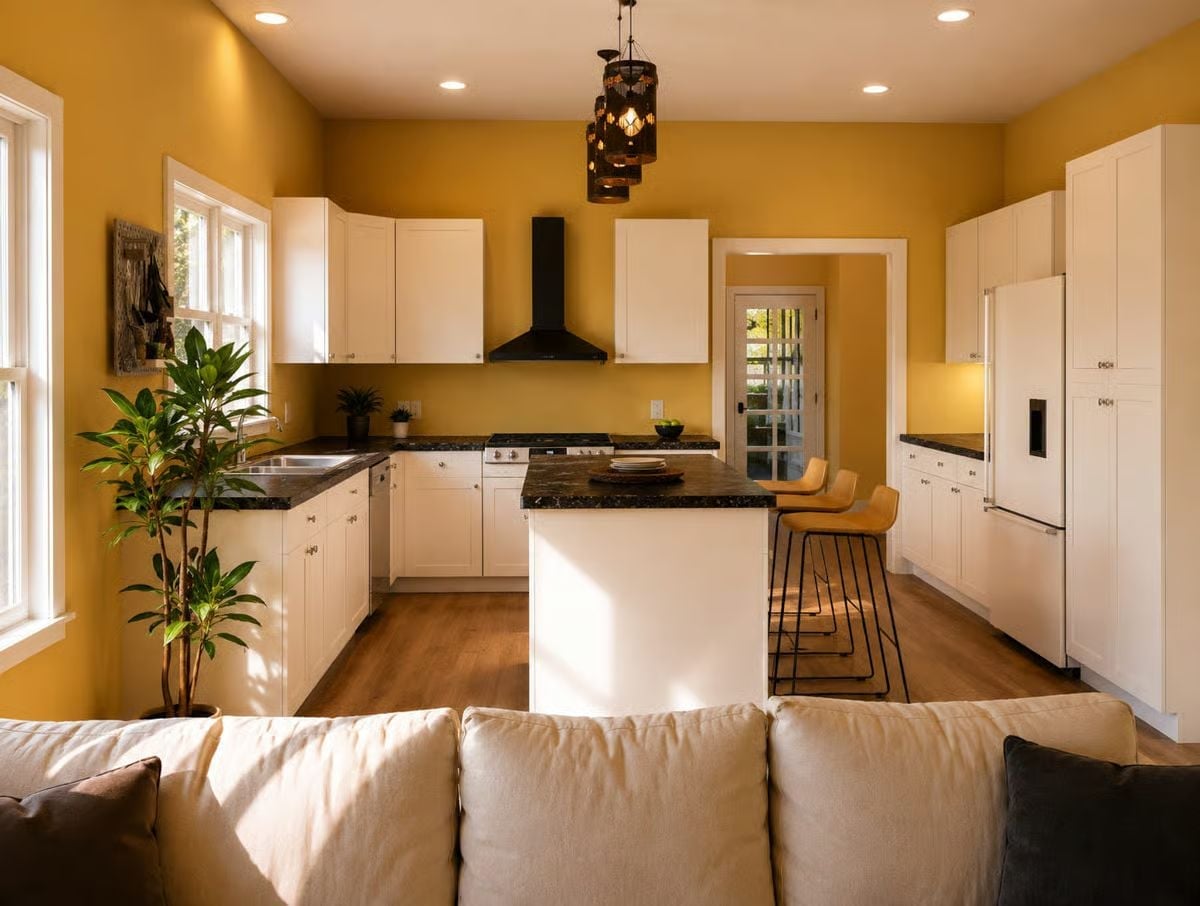
Golden yellow walls give this kitchen real personality, and the dark granite on both the perimeter counters and island pulls enough contrast to keep things from going soft. Warm amber bar stools echo the walls without being precious about it. The pendant cluster above the island isn’t decorative filler — it actually defines the space.
History Corner: Yellow kitchens showed up all over American farmhouses in the early 20th century, when paint companies pushed the color as cheerful and appetite-stimulating. White and gray muscled it out mid-century, but it held on in rural and cottage-style homes and never fully disappeared — which is maybe why it still reads as both fresh and familiar.
Mustard Walls and Moroccan Pendants Prove Yellow Deserves a Second Look
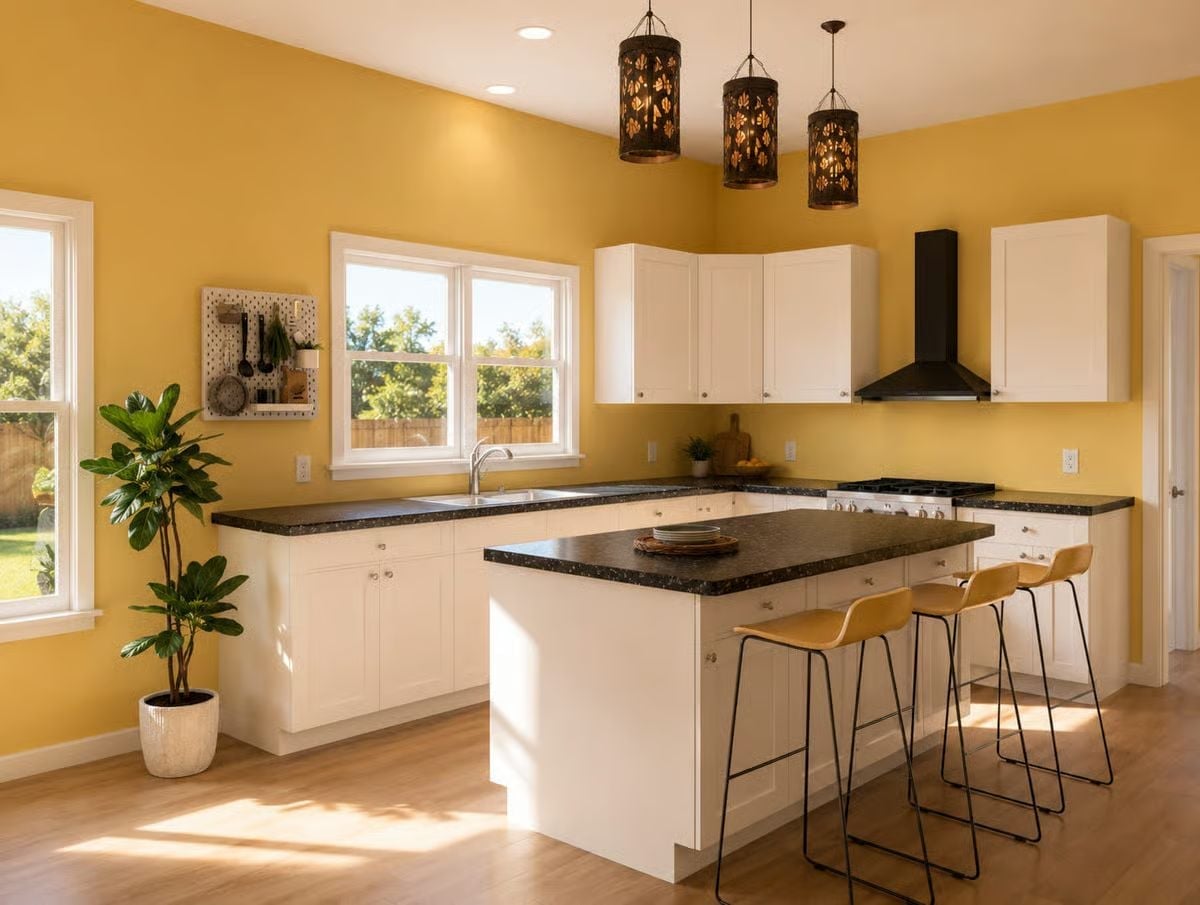
Perforated metal pendants throw patterned light across black granite countertops, and the yellow walls absorb it warmly rather than loud. White shaker cabinets and honey-toned barstools do the steadying work underneath.
Ask Yourself: Black granite against yellow walls sounds alarming on paper, but undertones shift significantly in natural light, and what reads as a clash on a paint chip can look completely resolved on the wall. Pull a sample board, sit with it through a full day’s light cycle, and then decide.
Warm Neutrals and a Dark Coverlet That Earns Its Keep in a Sun-Drenched Room
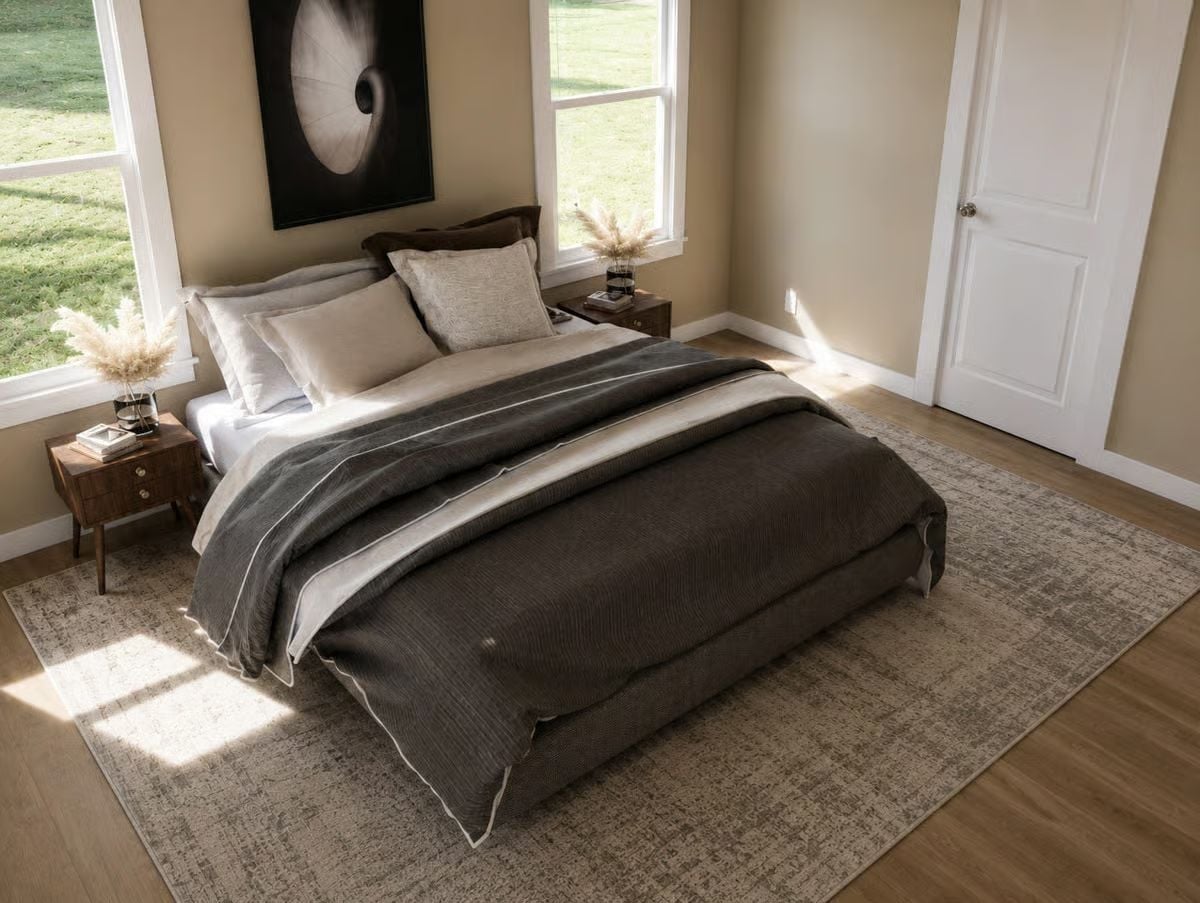
Hard morning light cuts across a textured area rug and lands on a charcoal coverlet with a crisp white-edged border. Pampas grass on both nightstands keeps the room grounded without fussing. Nothing competes.
Why the Coverlet Border Changes Everything
That thin white trim stitched around the edge of a dark coverlet prevents the bedding from reading as a heavy mass against warm beige walls — a small detail, but it holds the contrast so the room doesn’t need a pile of bright accent pillows to feel balanced. Ivory and soft linen layers underneath take care of the rest quietly. It’s the kind of thing you notice more in a finished room than you’d ever notice shopping for a duvet.
Pin It
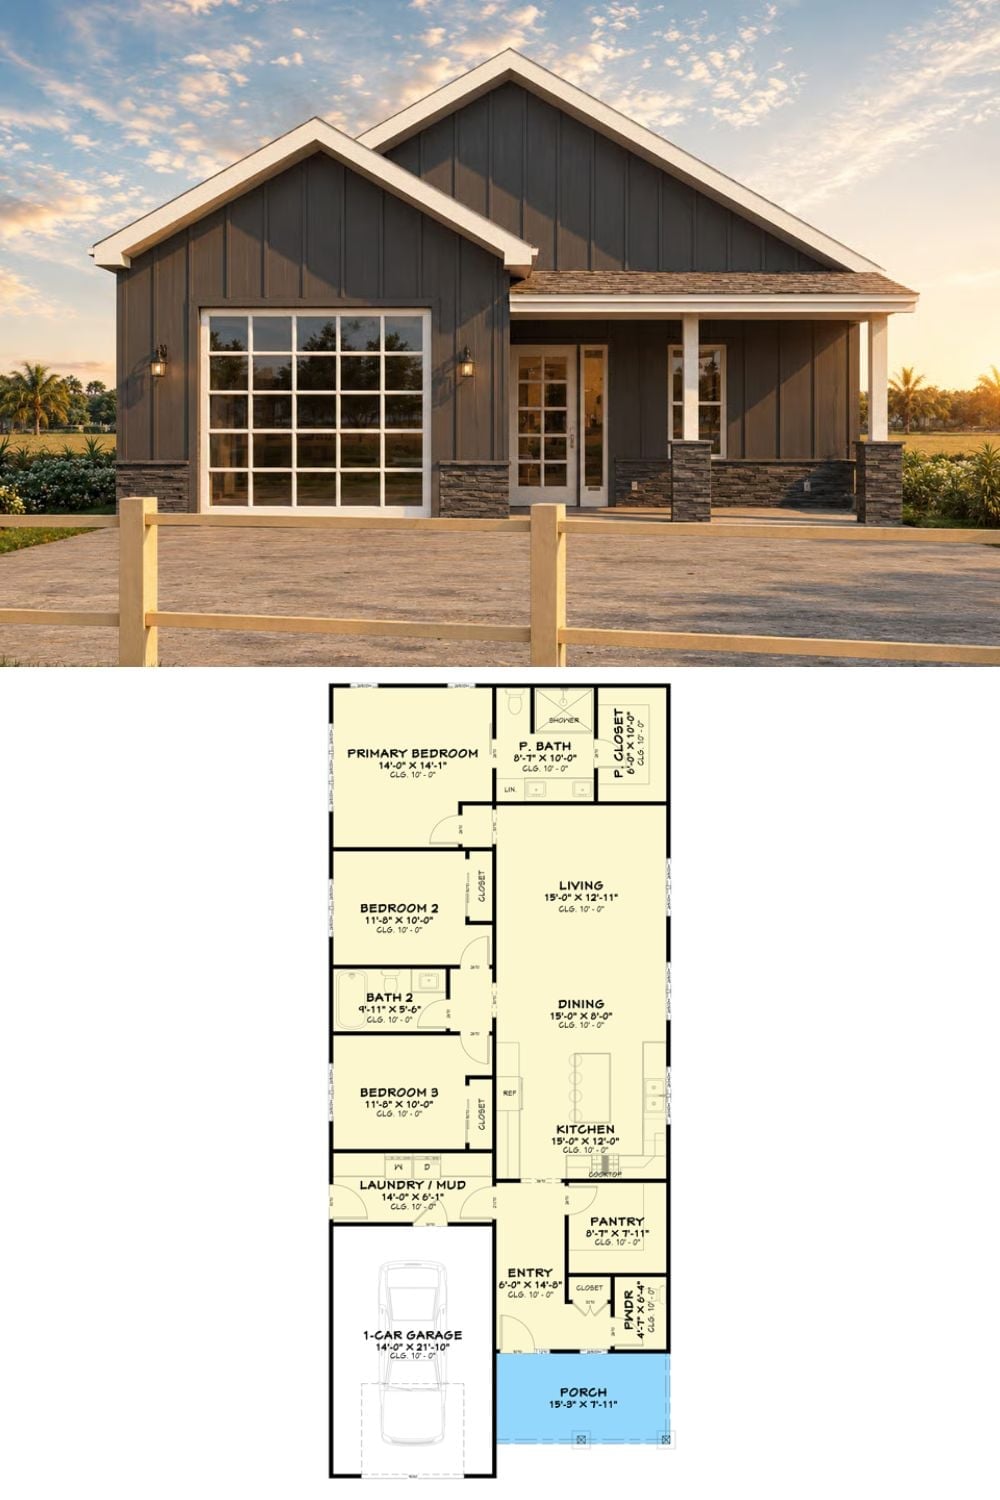
The exterior rendering shows dark vertical siding, a covered front porch, and a glass garage door. The floor plan lays out three bedrooms, two full baths, a powder room, open living and dining areas, a pantry, laundry and mud room, and an attached one-car garage.
