
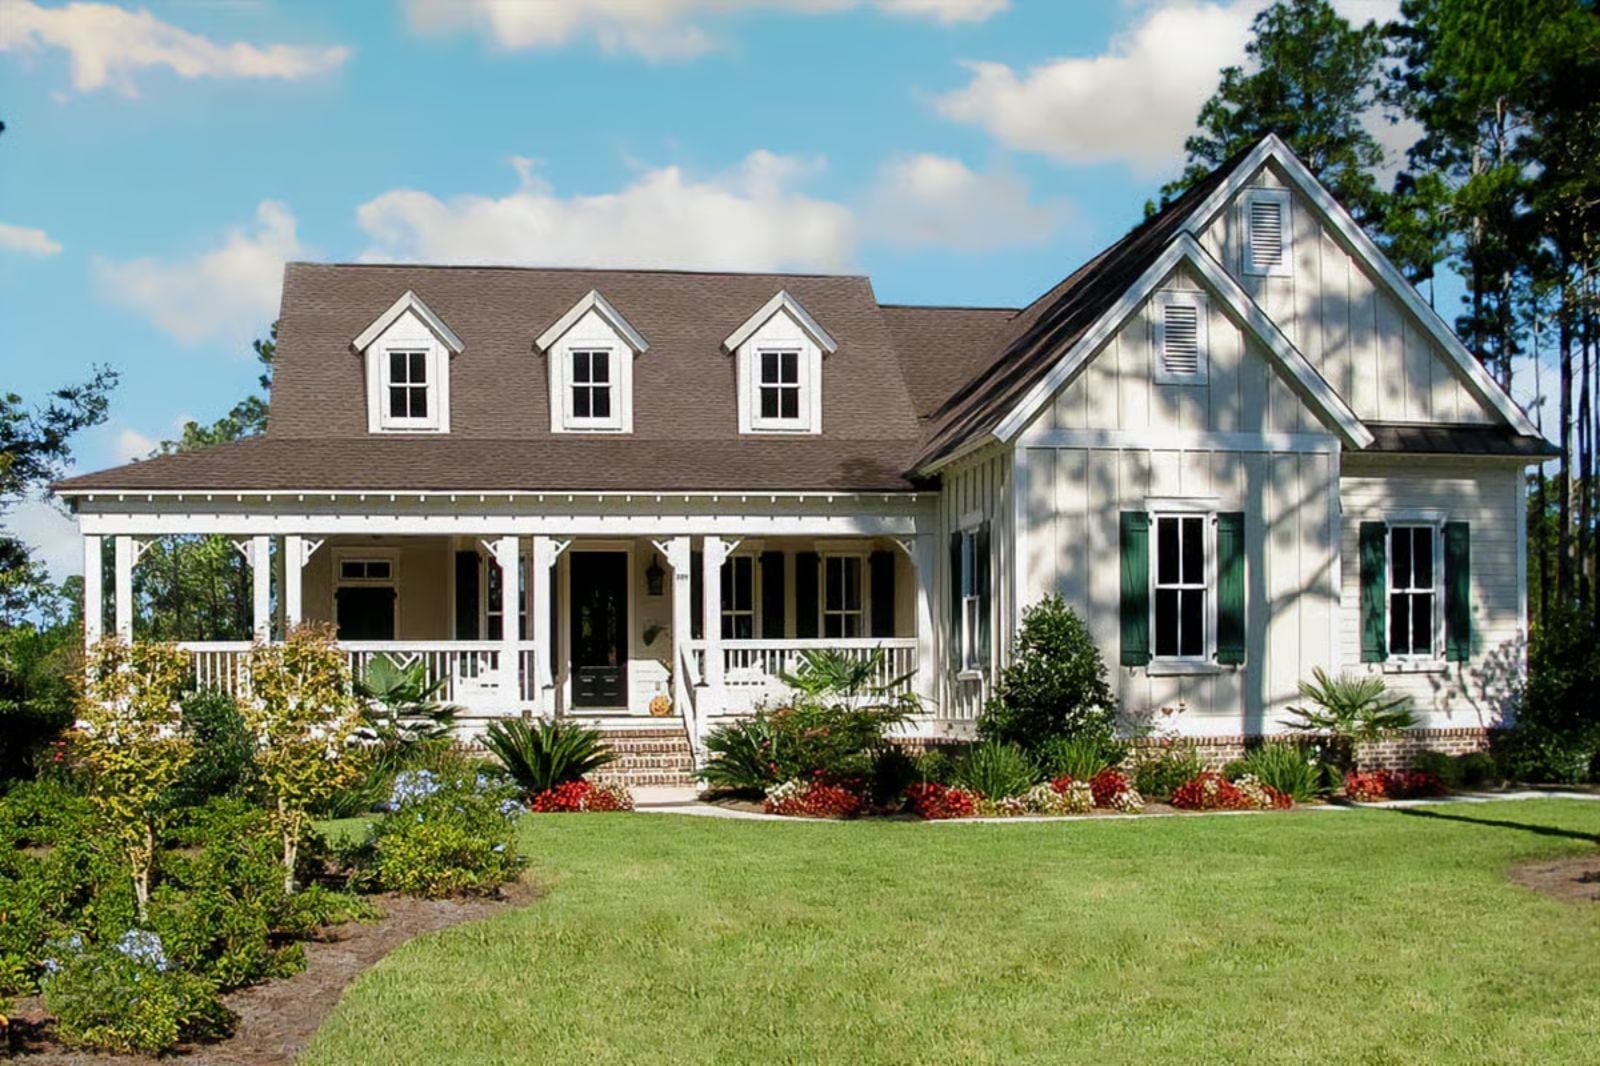
A second kitchen doesn’t save a multi-gen household — a second front door does, and the Palmetto gets that, with two morning routines that never have to collide, a grandparent settled into their own wing while the grandkids barrel down the hall, and sweet tea sweating on the wraparound porch where everyone eventually ends up anyway. The private in-law suite, the open main living area, and a layout engineered to keep the peace do the actual work here.
Thinking about moving somewhere with more space? Compare today’s mortgage rates as you plan your next step.
Specifications
- Sq. Ft.: 2,230
- Bedrooms: 2-4
- Bathrooms: 2.5-3.5
Floor Plan – Main Floor
Want to turn your patio into a place you actually use? Explore today’s home equity rates if financing is part of the plan.
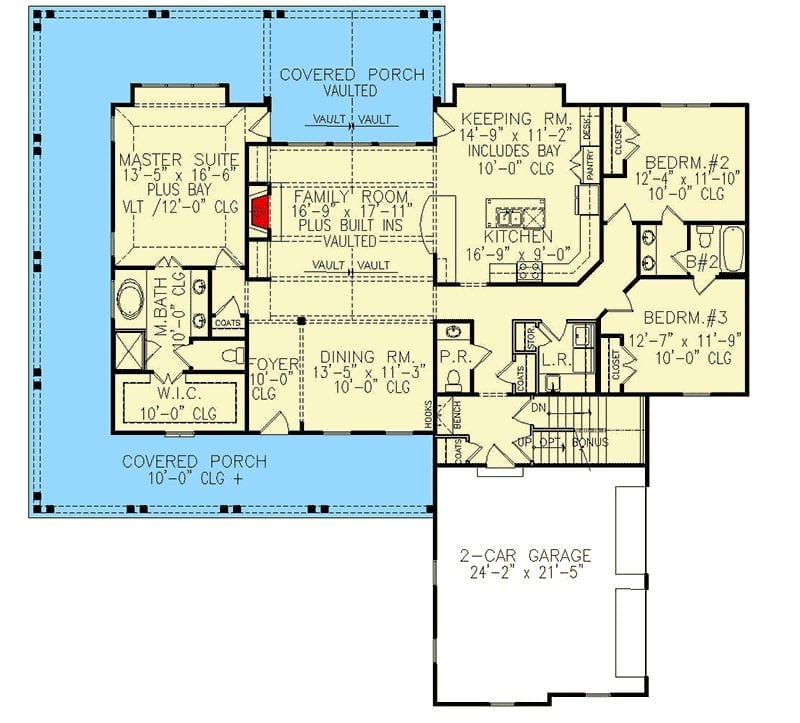
Three bedrooms plus a master suite, vaulted family room, keeping room, and wraparound covered porch dominate this country layout.
Floor Plan – Bonus Room
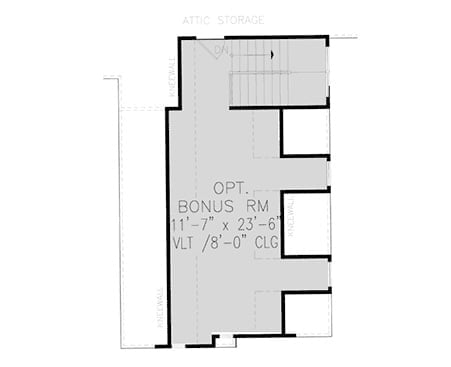
Bonus rooms with vaulted ceilings don’t announce themselves quietly. This one sits above the main level at 11’7″ x 23’6″ with a vault-to-8-foot ceiling height, flanked on both sides of the staircase landing by attic storage that actually earns its keep.
Floor Plan – Basement
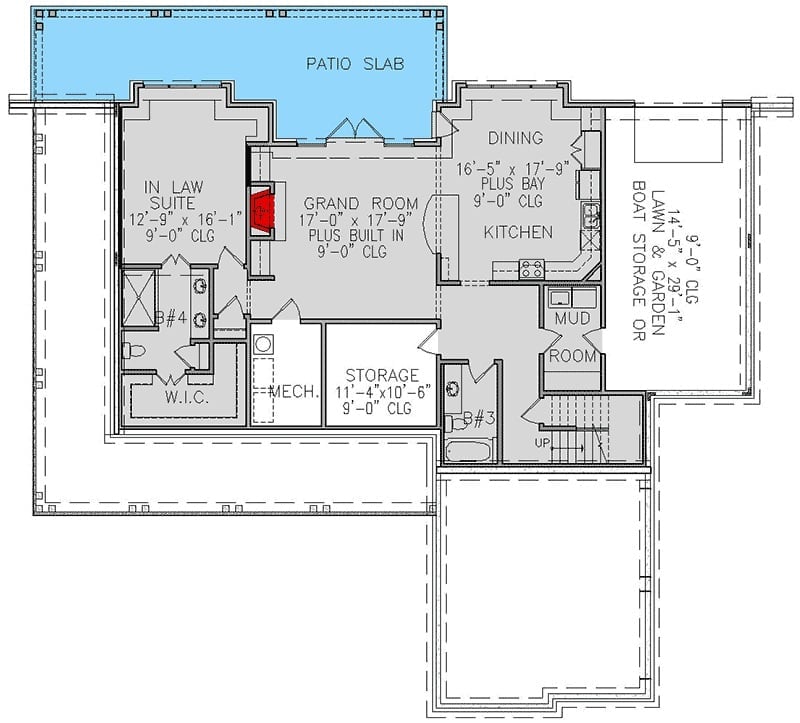
The lower level holds the in-law suite with walk-in closet, grand room, dining with bay, kitchen, mud room, and boat storage.
Quick Fix: If the in-law suite pulls double duty as guest space, that storage room nearby is worth a second look as a home office. It sits close to the mechanical room, so running ethernet during a renovation is straightforward rather than a weekend-destroying ordeal. The 9-foot ceilings help too — even without a window, the room doesn’t feel like a penalty box.
Corbels, Crown Molding, and a Fireplace Surround That Earns Its Square Footage
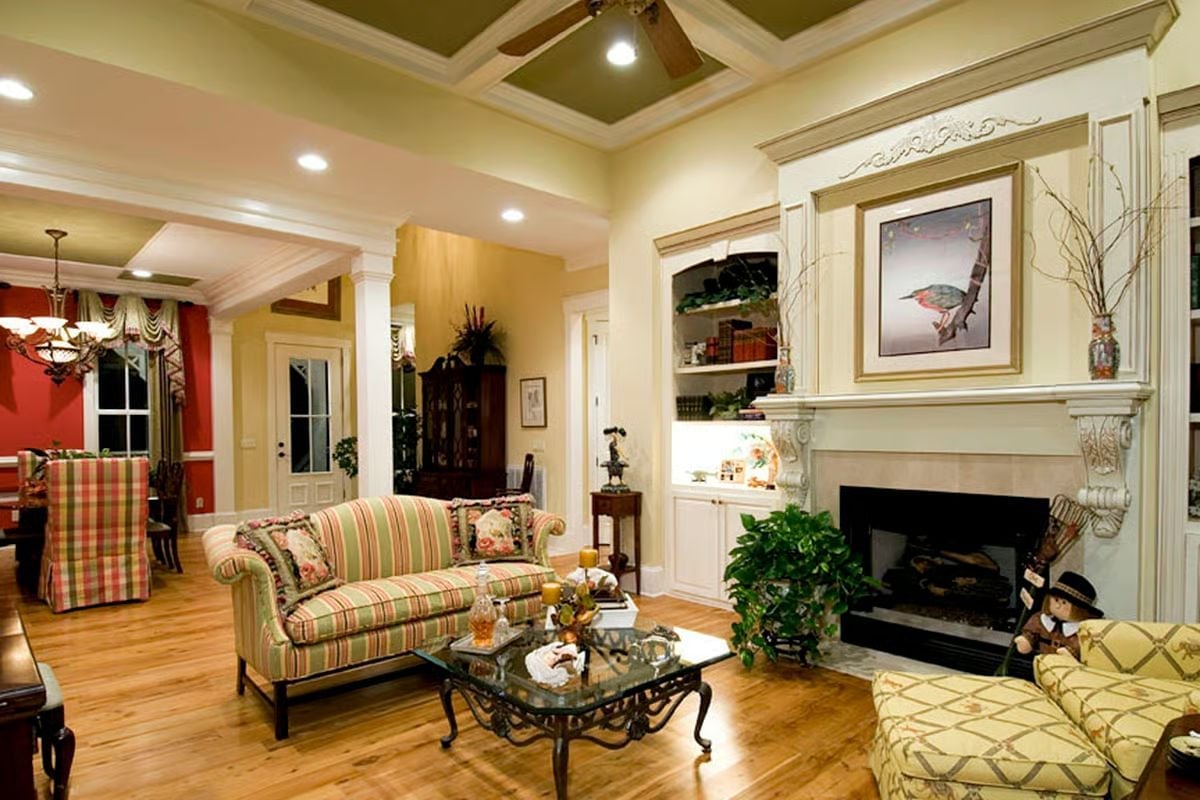
Carved corbels anchor the fireplace mantel with real visual weight, and hardwood floors run uninterrupted into the adjacent dining space without any transition strip breaking the flow. The striped sofa pulls greens and reds from the room without fighting the yellow walls — a combination that should clash more than it does. Built-ins beside the firebox keep books and decorative pieces off the floor, which matters more than it sounds when you’re trying to hold sightlines across an open plan.
Material Matters: The coffered ceiling’s dark-painted recesses are doing quiet work here. Paint the inside of a coffer a deeper tone than the surrounding trim and you get depth without adding any architectural complexity — it reads as craftsmanship, costs almost nothing extra, and paint genuinely can’t replicate what that contrast does at scale.
Wrought Iron Barstools and a Wine Lattice Hiding in Plain Sight
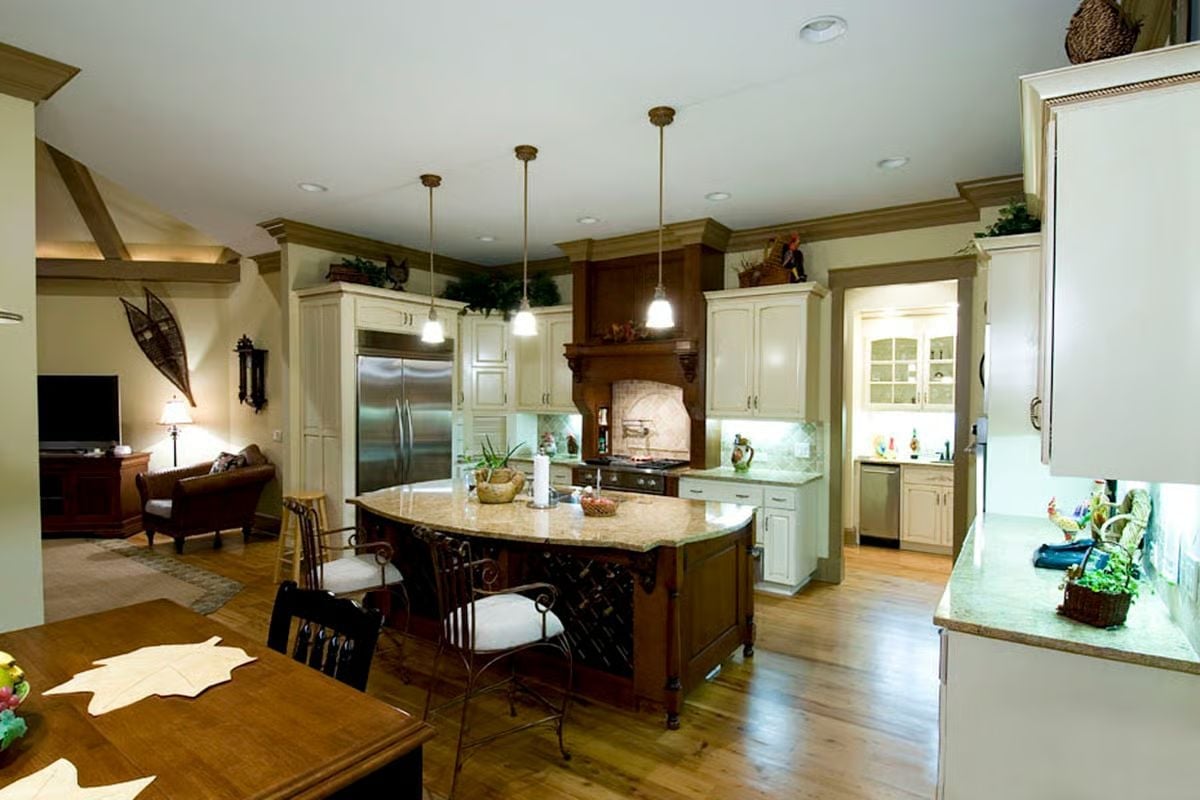
Pendant lights drop low over the island’s granite top, the dark wood base panels conceal a built-in wine rack, and cream cabinetry runs the perimeter while the hood surround goes full rich walnut. A lot of contrast in a relatively contained space — and it holds together.
Trend Alert: Two-tone kitchen cabinetry — cream perimeter cabinets paired with a contrasting island finish — has outlasted several trend cycles and shows no sign of fading. If anything, homeowners keep pushing the contrast further, choosing darker island bases to ground open-plan kitchens that might otherwise feel like they’re floating in the middle of the room.
Four-Poster Presence and a Wood Ceiling That Actually Earns the Attention
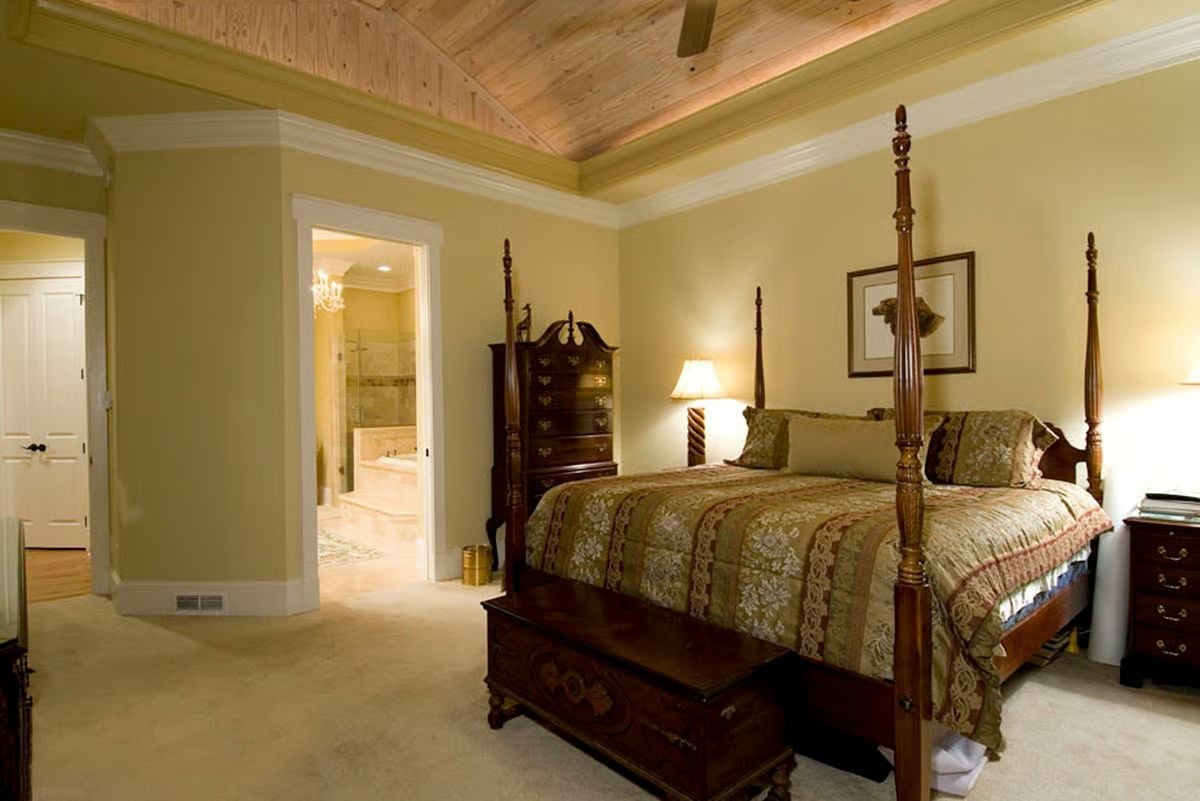
Tongue-and-groove wood on the tray ceiling pulls warmth down into the room without requiring anything else to do the job. The carved chest at the foot of the bed handles real storage without pretending it’s purely decorative.
Style Math: Wood ceiling insets inside tray frames are having a quiet resurgence, and it’s not hard to understand why — natural grain adds texture without a single accessory to support it, and no amount of carefully chosen paint color replicates what actual wood does in that space.
Crystal Chandeliers in a Bathroom Are Either Ridiculous or Exactly Right
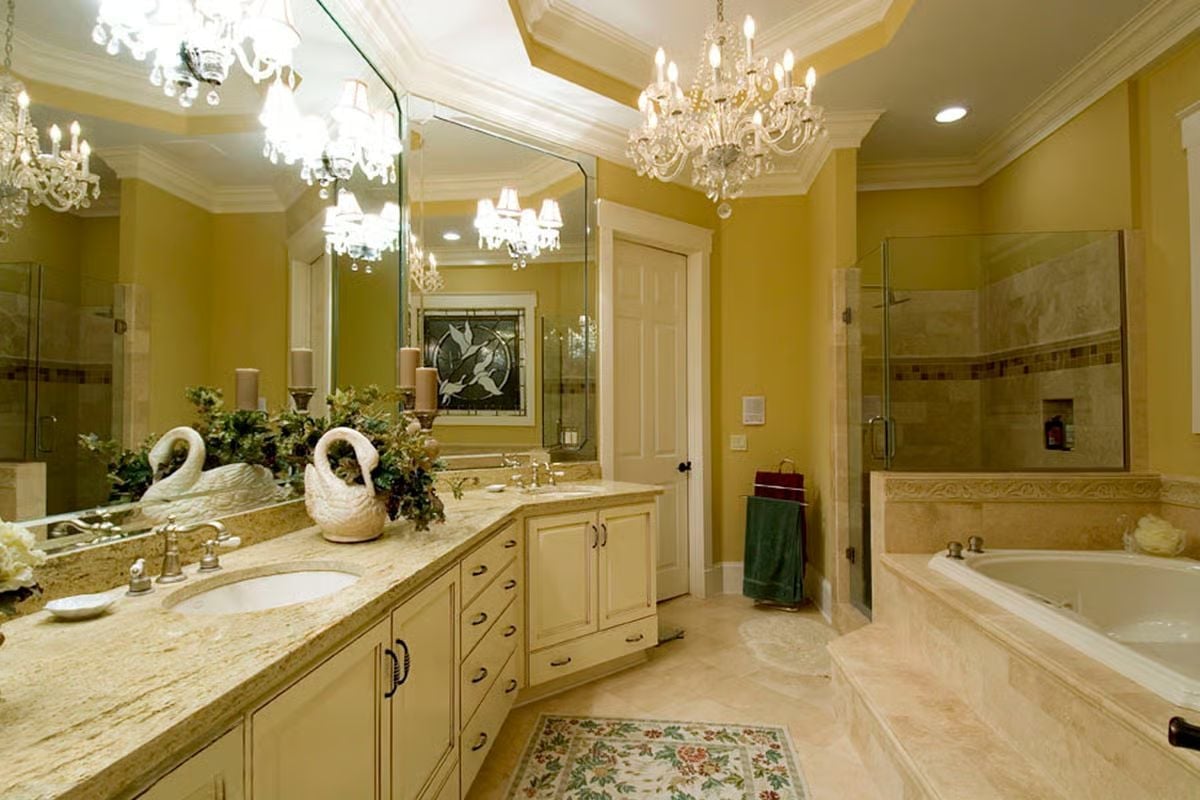
Two crystal chandeliers hang over a soaking tub surround finished in carved travertine, and somehow it doesn’t feel like too much. Gold-toned walls hold the warmth without competing. The granite vanity countertop has enough movement in its veining to read as intentional rather than busy, and the swan figurines on the counter are a personality choice. Respect it.
Two crystal chandeliers hang over a soaking tub surround finished in carved travertine, and somehow it doesn’t feel like too much.
Roman Shades, a Jack Russell, and a Raggedy Ann Walk Into a Bedroom
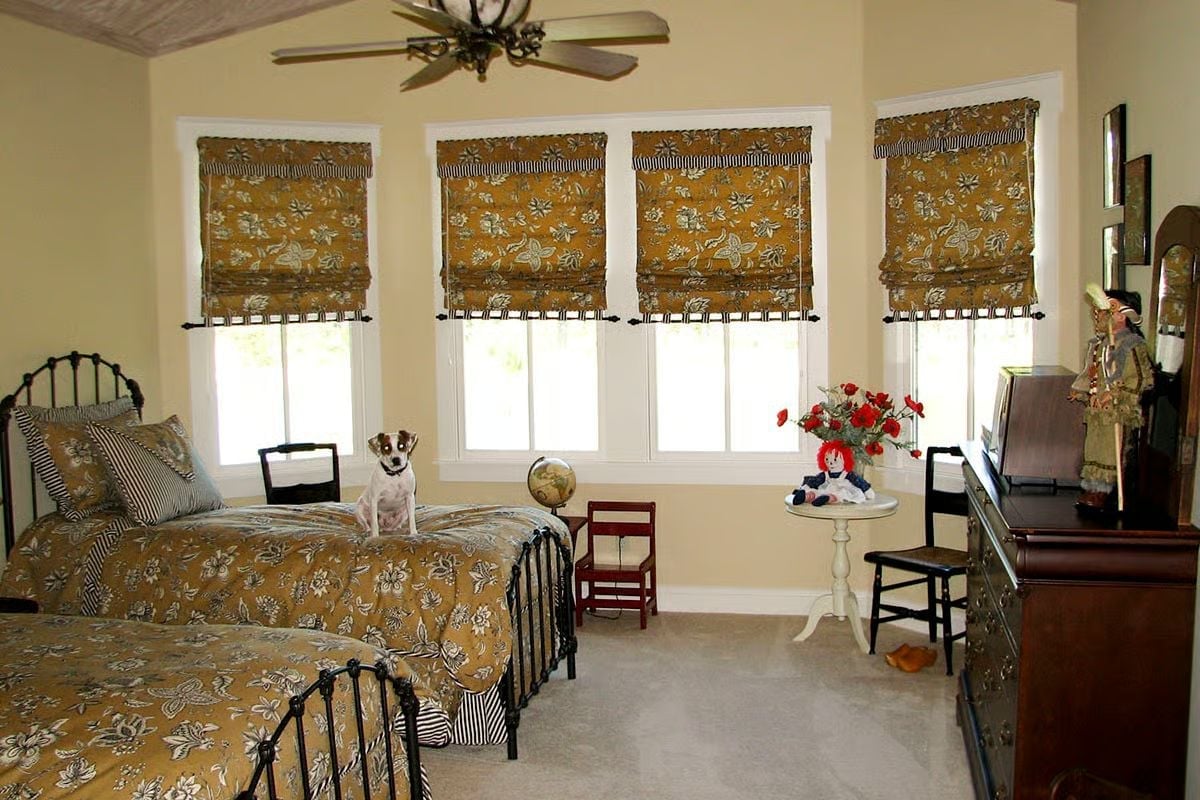
The gold floral Roman shades coordinate with the bedding so closely it reads like a deliberate set — which either means someone planned it well or got very lucky at the fabric store.
Pin It
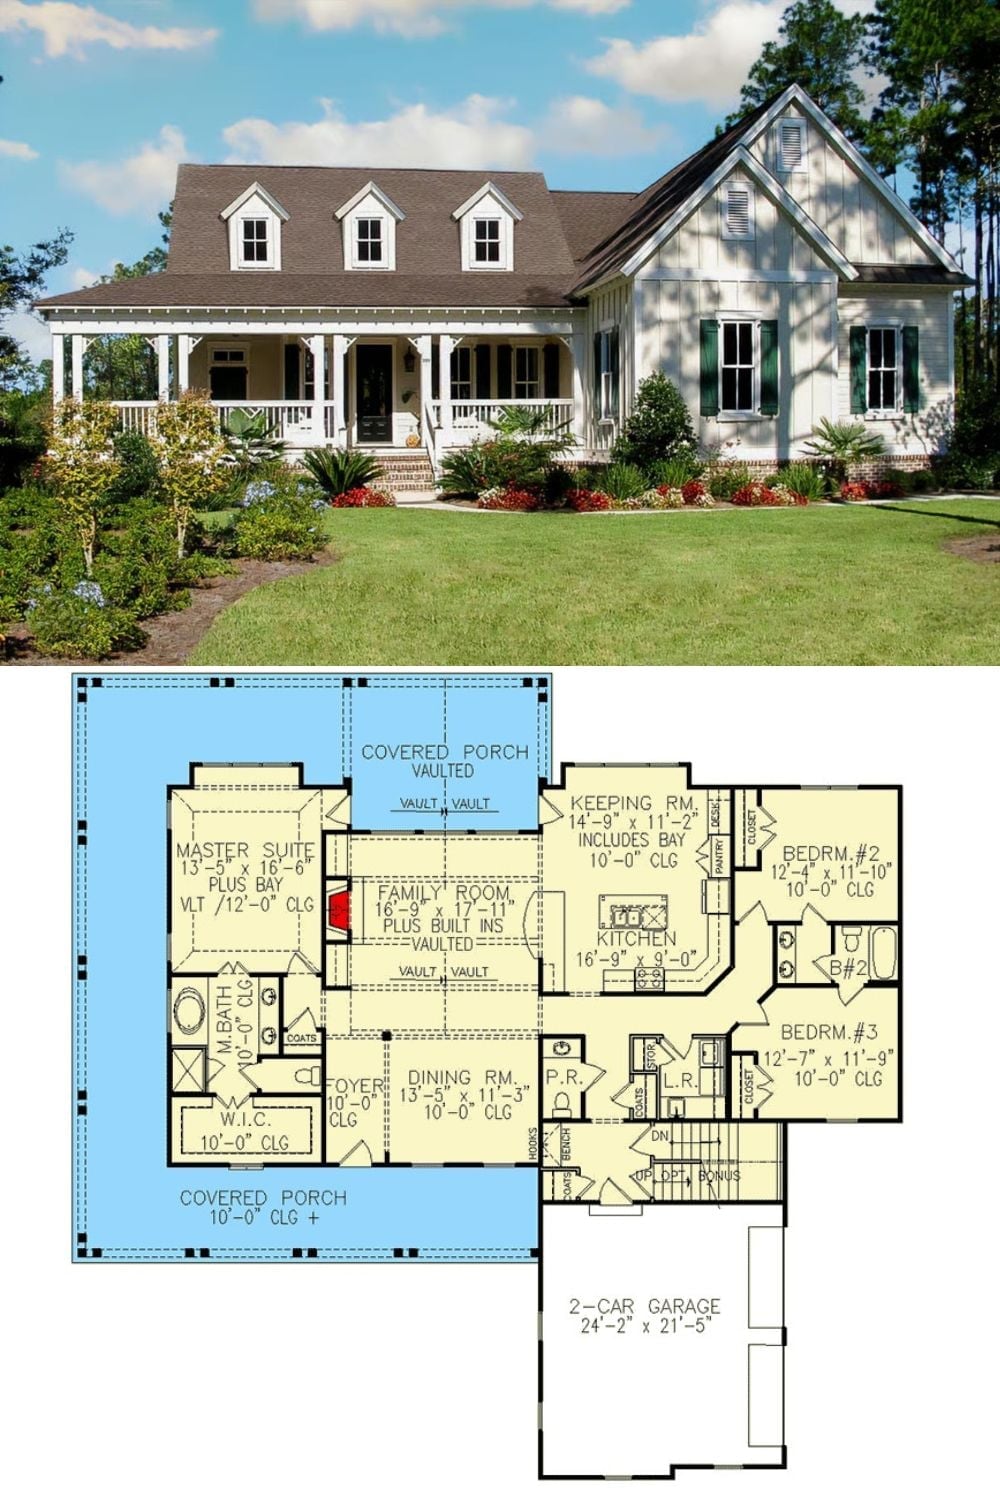
A classic farmhouse exterior with wraparound porch sits above the floor plan that makes it work. The master suite and family room occupy one side of the main level, with two additional bedrooms, a keeping room, kitchen, and two-car garage filling out the rest.
