
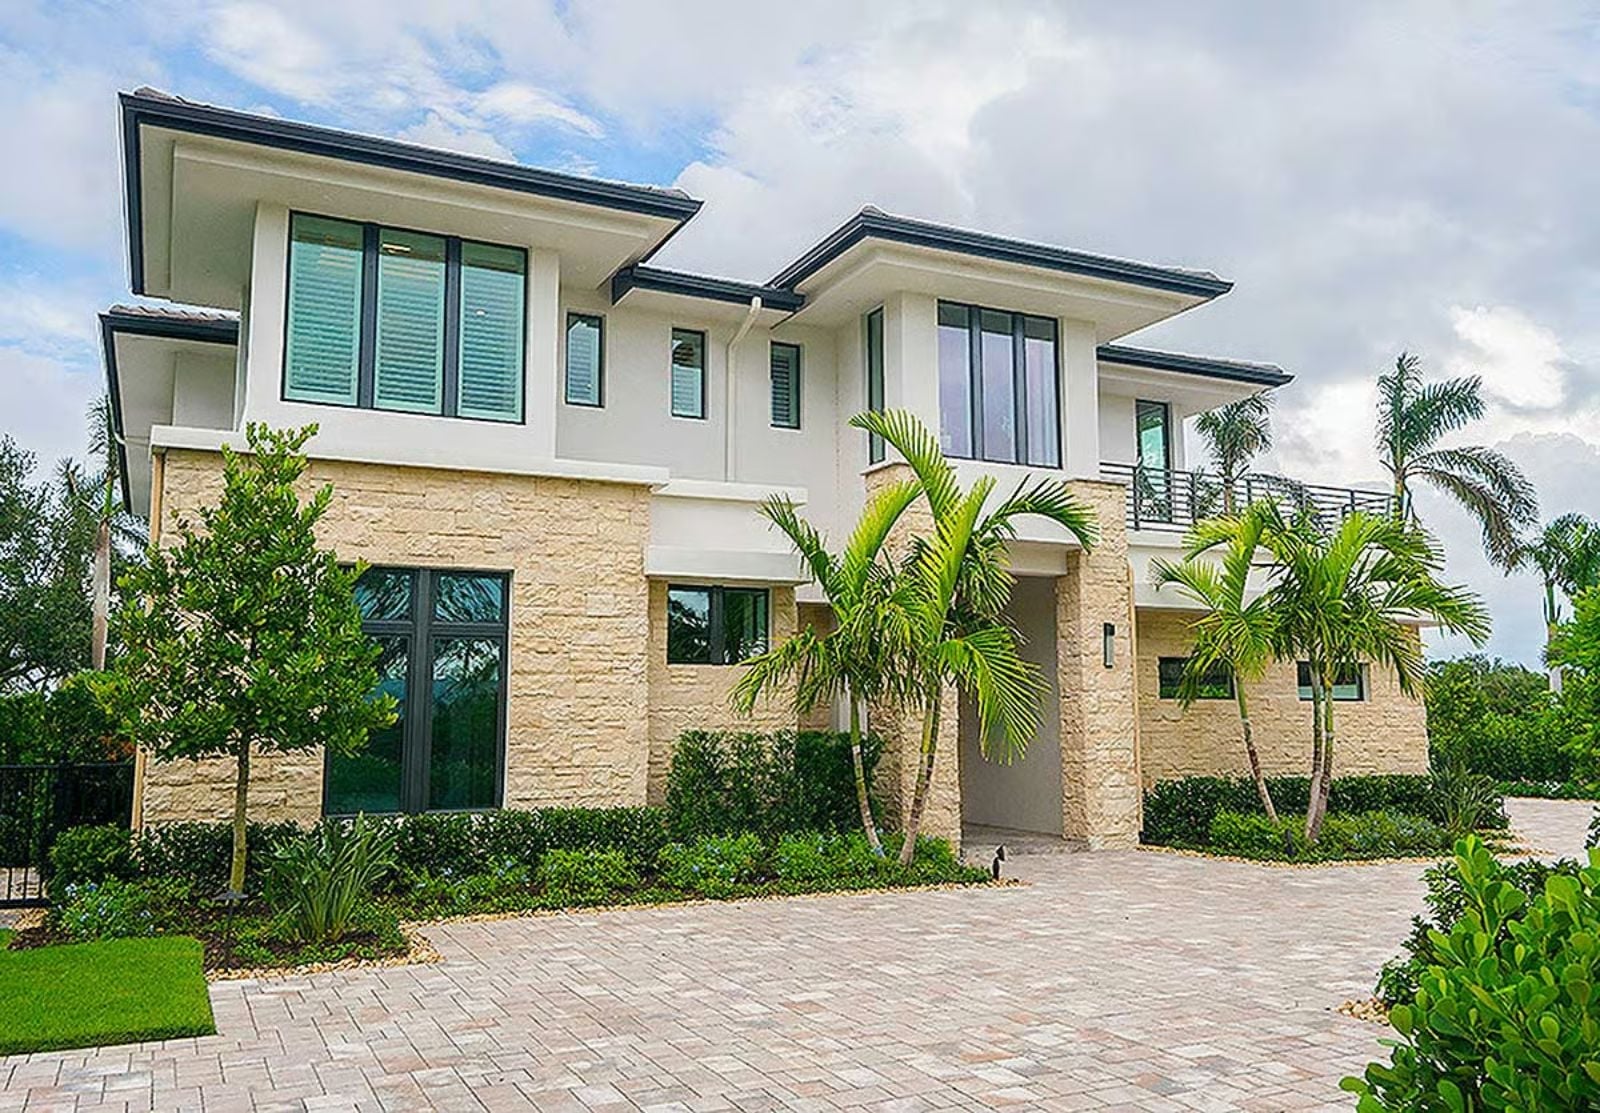
Self-made buyers who spent decades in rented or starter spaces are now building homes that reflect how they actually live — residential elevators included, wine cellars expected, open plans sized for a real dinner party. The Palmera is built around exactly that: a private elevator connecting both floors, a wine cellar ready before the guests arrive, and a kitchen that runs hard during hosting season without showing the strain.
Specifications
- Sq. Ft.: 5,039
- Bedrooms: 4
- Bathrooms: 5.5
Floor Plan – Main Floor
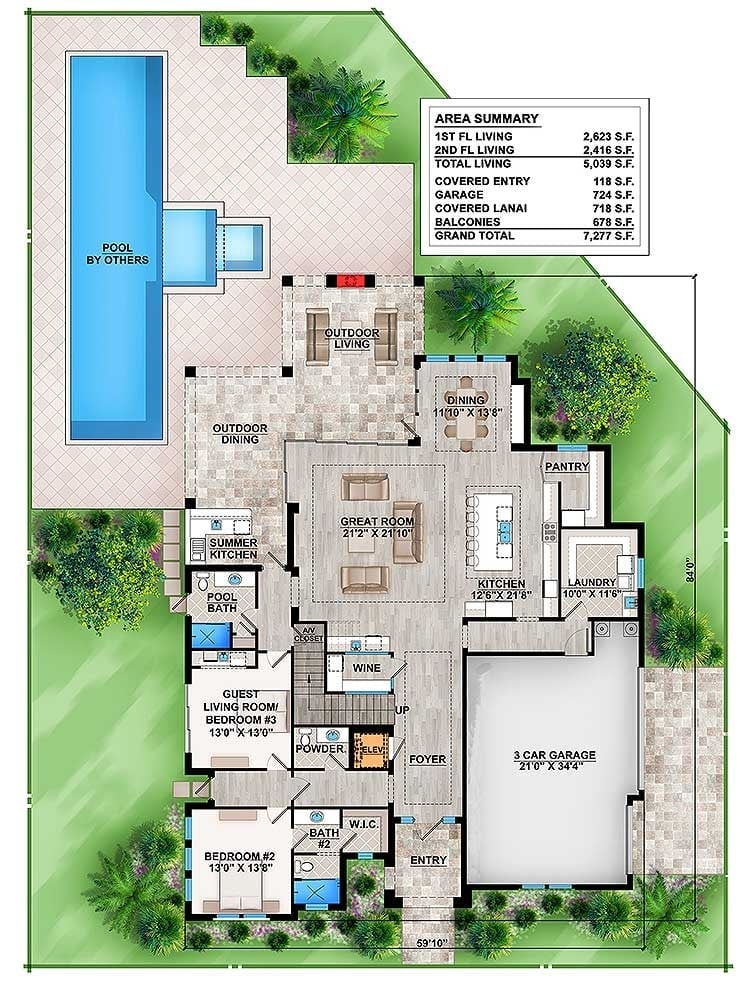
The first floor opens a great room directly to the kitchen, dining, and a covered lanai with outdoor living and dining. Two guest bedrooms, a wine closet, pool bath, summer kitchen, and a three-car garage fill out the rest of the footprint.
Floor Plan – Second Floor
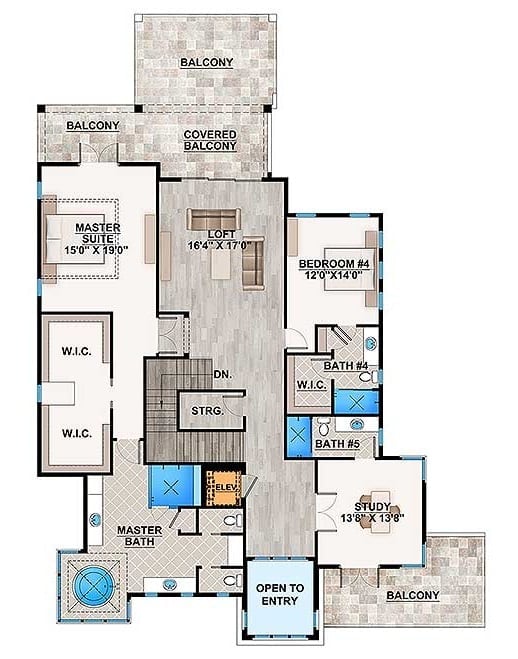
Upstairs, a generous loft bridges the master suite wing and three additional rooms. Two walk-in closets anchor the master bath side, while Bedroom #4 and the study share a hall, each with its own bath access. Balconies wrap three sides of the floor, and the elevator sits right beside the stair core.
Dark Wood Ceiling Inset and Glass Walls That Open the Room Completely
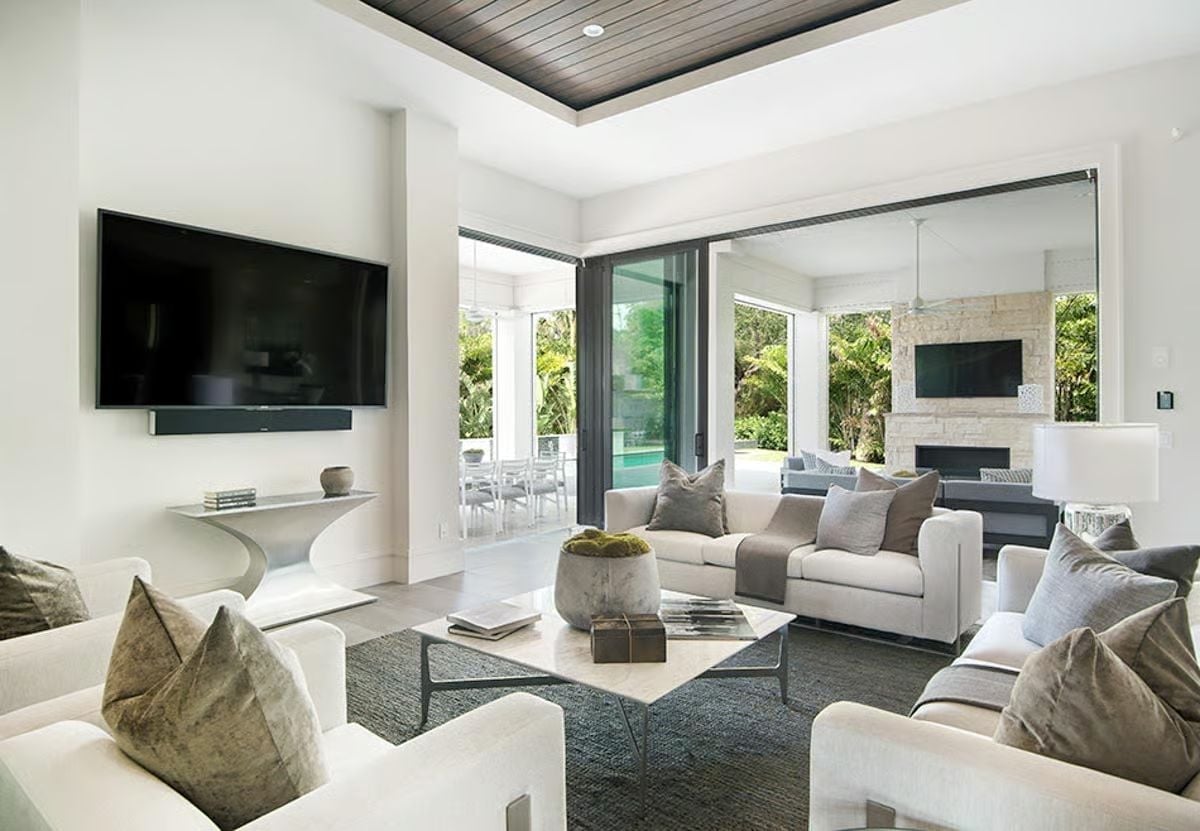
Fold the sliding glass walls back and the indoor living space becomes one continuous room with the covered outdoor area — stone fireplace, mounted TV, and all. Inside, white sofas ground a dark area rug, and the tray ceiling pulls its warmth from wood planking rather than anything fussy. A moss bowl on the coffee table. That’s it. Sometimes restraint is the whole move.
Waterfall Granite and Leather Bar Stools That Mean Business
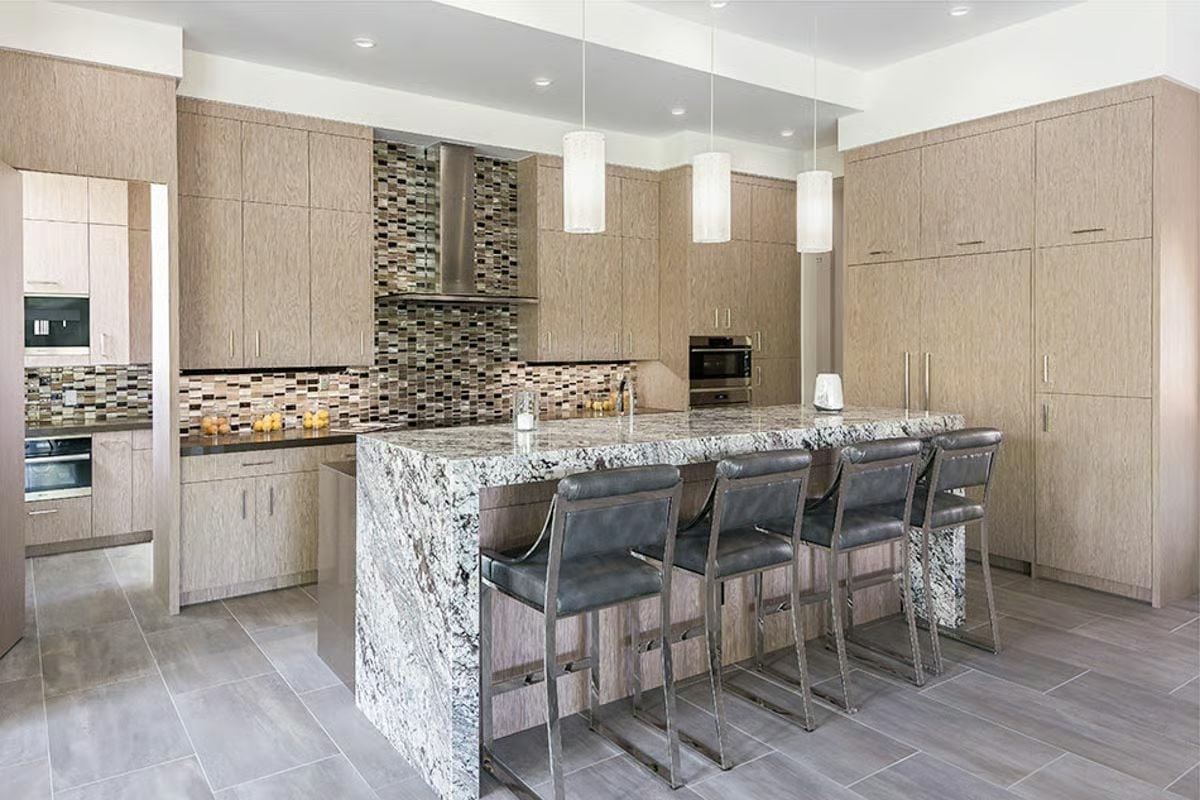
The waterfall granite island earns every inch. Four leather-and-chrome bar stools pull up without crowding each other, and the mosaic tile backsplash climbs floor-to-ceiling behind the range hood, doing the heavy decorative lifting so the flat-panel cabinetry can stay clean and quiet.
The mosaic tile backsplash runs floor-to-ceiling behind the range hood, doing the heavy decorative lifting so the flat-panel cabinetry doesn’t have to.
Gray Upholstered Headboard Tall Enough to Anchor the Whole Wall
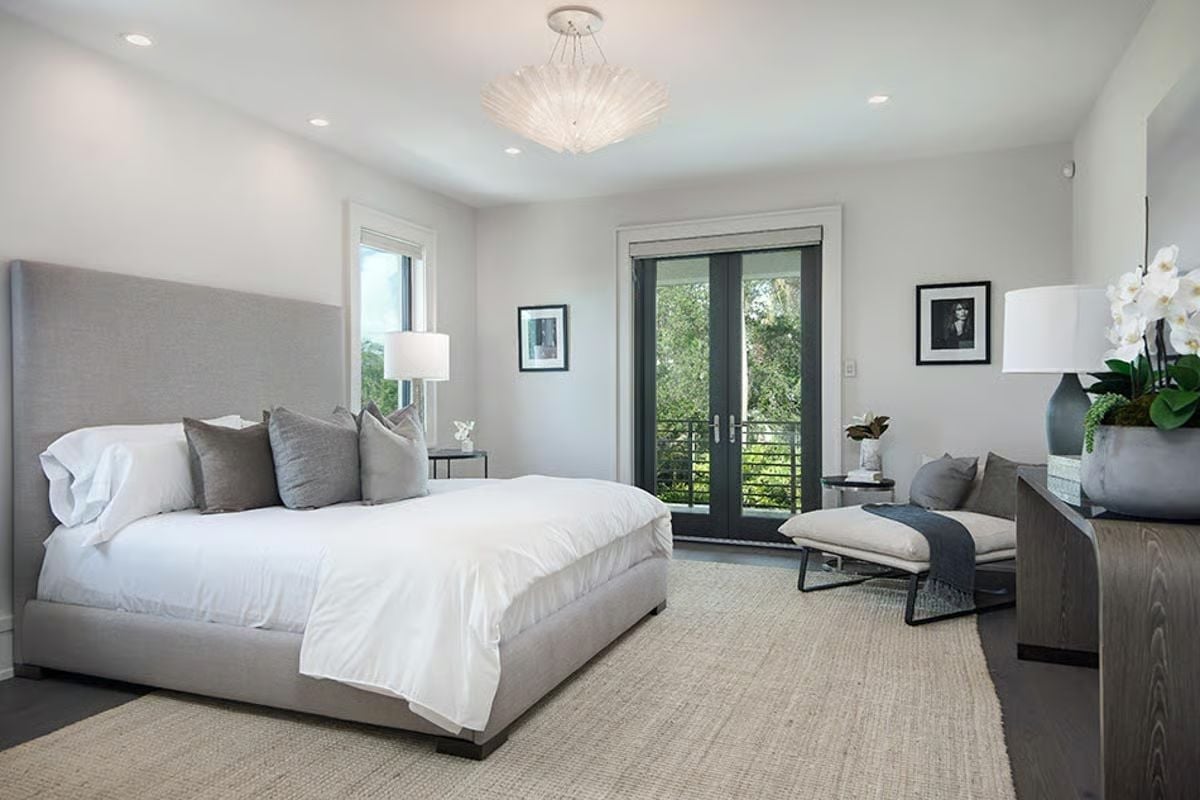
Soft gray linen wraps a headboard that rises nearly to the ceiling, giving the bed genuine visual weight against white walls. Charcoal velvet throw pillows add texture without overcomplicating things. French doors open to a balcony with tree canopy views beyond, and the feather-burst chandelier overhead actually earns its spot rather than just floating there for effect.
By The Numbers: Private outdoor access from the primary suite is one of those features that shows up early on a wishlist and almost never gets cut. Buyers who’ve waited years to build tend to treat French door balcony access as non-negotiable — and based on what keeps appearing in luxury new construction, they’re not alone in that.
Freestanding Soaker Tub Positioned to Catch Every Bit of Natural Light
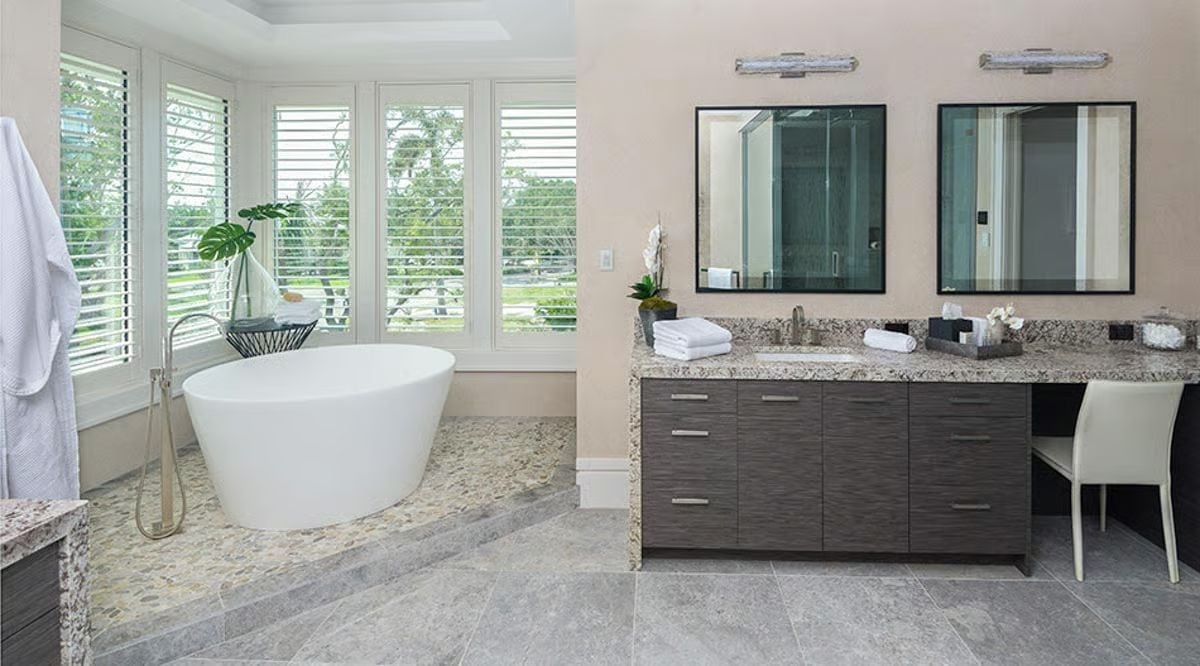
Pebble mosaic underfoot contrasts sharply with the large-format gray tile that covers the rest of the floor — a small material shift that makes the tub zone feel intentional rather than incidental.
Worth Knowing: Freestanding tubs need a floor-mounted filler faucet, not a wall-mounted one, which shifts rough-in plumbing placement during construction. Lock that decision in before the pour. Moving plumbing after concrete is set is exactly as painful as it sounds.
Backlit Stone Bar That Glows Pink From the Inside Out
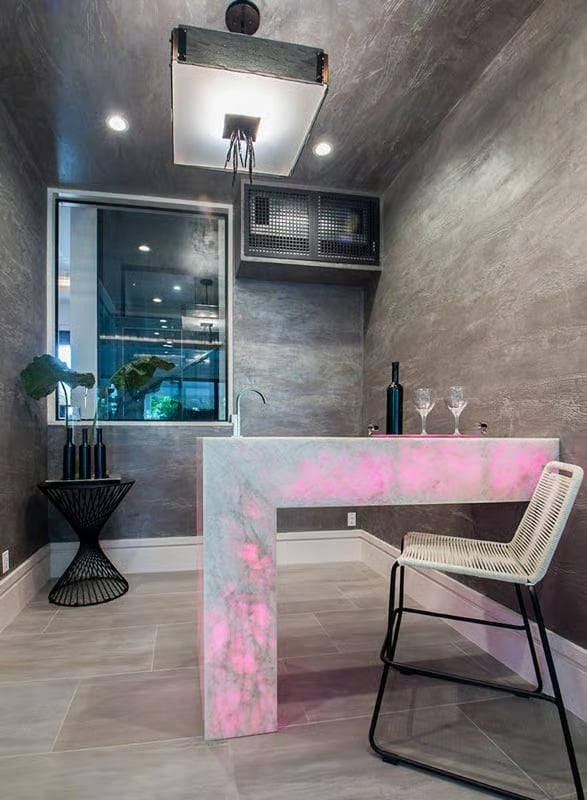
Lit from within, the waterfall stone counter shifts from gray to pink depending on where the light catches it. Two wine glasses, a black bottle, and woven bar chairs keep the whole setup from feeling like a hotel lobby.
Common Mistake: Backlit countertops require LED strips embedded during fabrication — not added after the slab is installed. Specify the backlighting before the stone is cut. Trying to add it later means replacing the entire piece, which nobody wants to do.
Outdoor living at this scale deserves furniture and a setting that can actually hold their own against it.
Covered Poolside Dining Where the Ceiling Fan Does Real Work
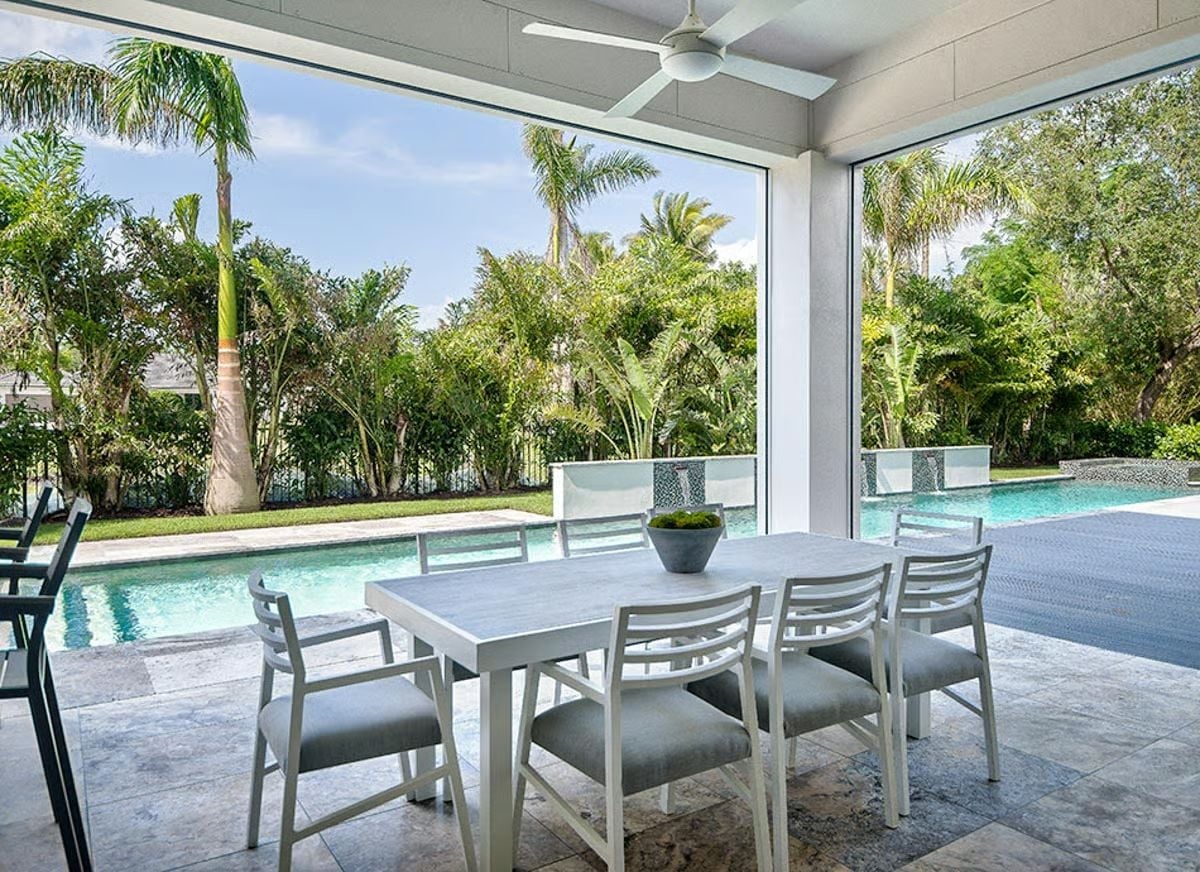
Gray cushioned chairs and a slate-top table sit under a ceiling fan that genuinely earns its keep in Florida heat. The pool runs nearly the full yard length, dense palms pressing in on both sides. No screens, no barriers. Open air and tile underfoot.
Pin It
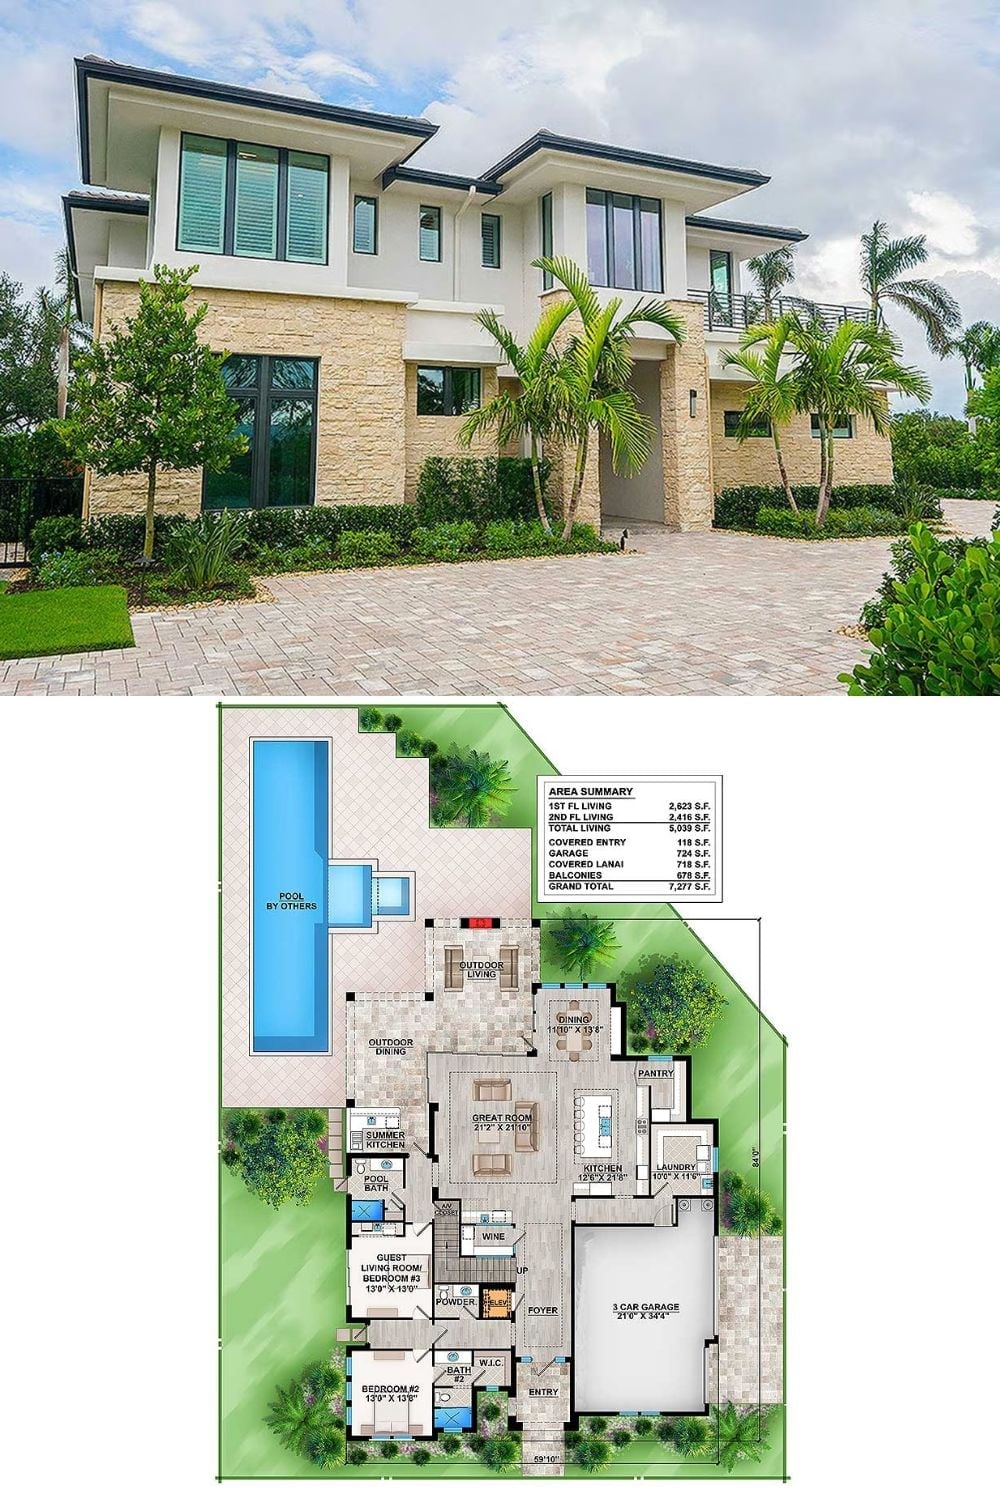
The contemporary two-story exterior pairs a limestone base with white stucco and floor-to-ceiling glass, palm trees flanking a paver motor court. Below, the first-floor plan lays out 2,623 square feet of living space — great room, wine cellar, summer kitchen, and three-car garage across a 59-foot-wide footprint.
Trend Alert: Lap pools positioned along the side yard rather than directly behind the house are showing up more often in luxury builds where rear setbacks are tight or the backyard is reserved for a covered lanai and outdoor dining. It keeps the pool visible from interior living areas without eating into usable entertaining space out back. Designers working South Florida markets say clients are requesting this layout more frequently as lot widths stay narrow while square footage expectations keep climbing.
