
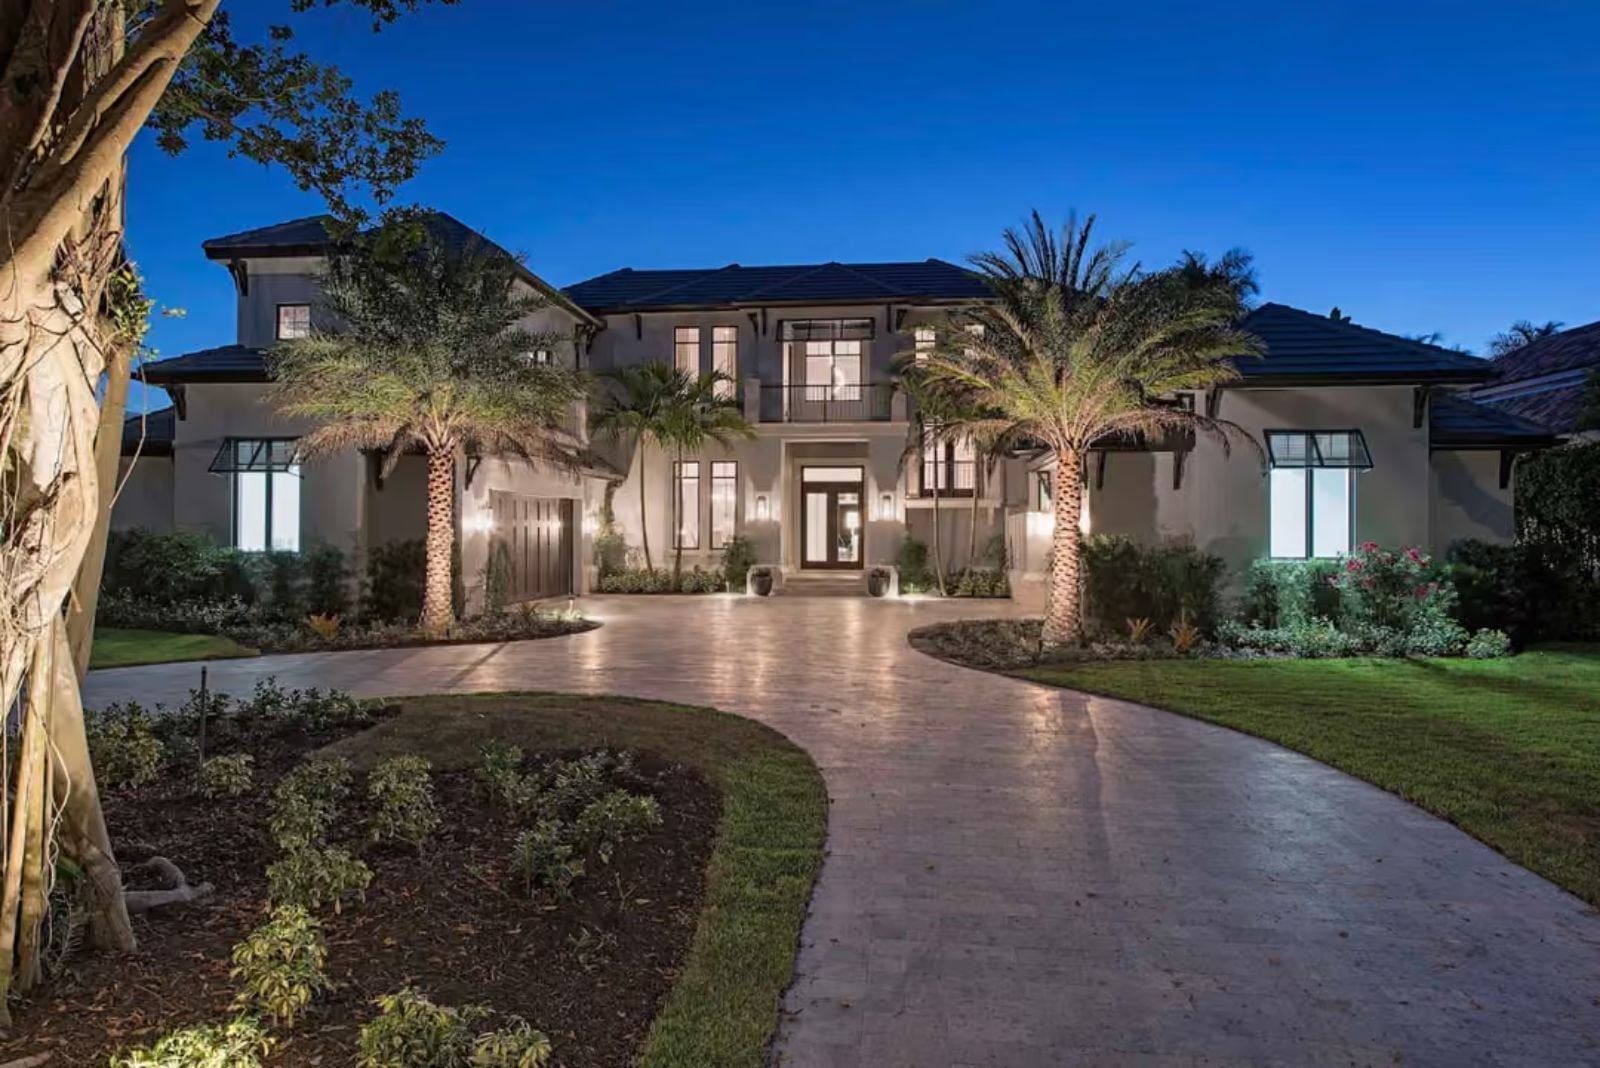
Friday evening in July, and the balcony is already full before the last car pulls into the drive. The Palmcourt Estate is built around exactly that: a wraparound coastal balcony that seats a crowd above the waterline, guest suites that close their own doors at the end of the night, a kitchen wide enough for three people cooking at once, and an entry that absorbs the noise of everyone arriving at the same time.
Specifications
- Sq. Ft.: 7,395
- Bedrooms: 6
- Bathrooms: 8
Floor Plan – Main Floor
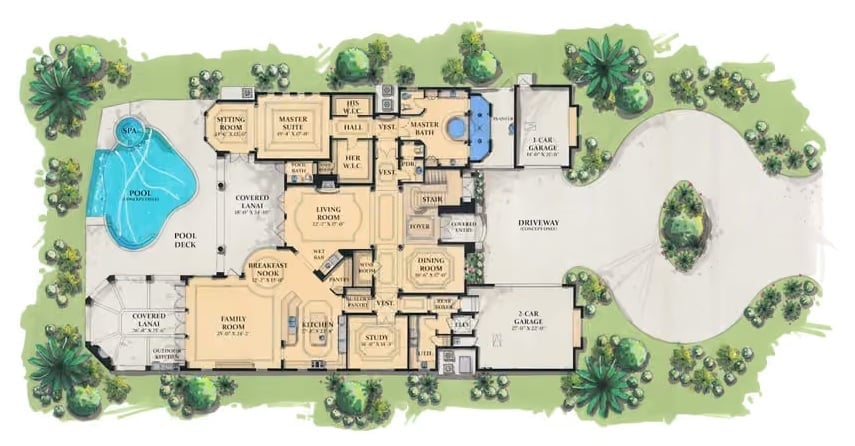
The single-story layout centers on a living room flanked by a formal dining room on one side and a covered lanai opening toward the pool deck on the other. A master suite with his-and-her walk-in closets anchors the left wing, while the family room, kitchen, and breakfast nook cluster together near the back — keeping daily living well clear of the formal entertaining spaces. Two two-car garages flank the driveway entry.
Floor Plan – Second Floor
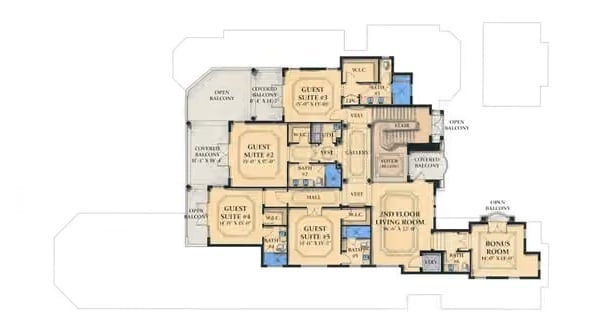
Four guest suites anchor the second floor, each with its own bath and direct access to a covered balcony or open-air deck. A central hall connects to the second-floor living room, gallery space, and a bonus room tucked toward the rear. The staircase placement is worth studying: traffic stays out of the sleeping corridor entirely, which matters more than people expect when guests are on different schedules.
Paired Sofas Frame a Stone Fireplace Built for Living In
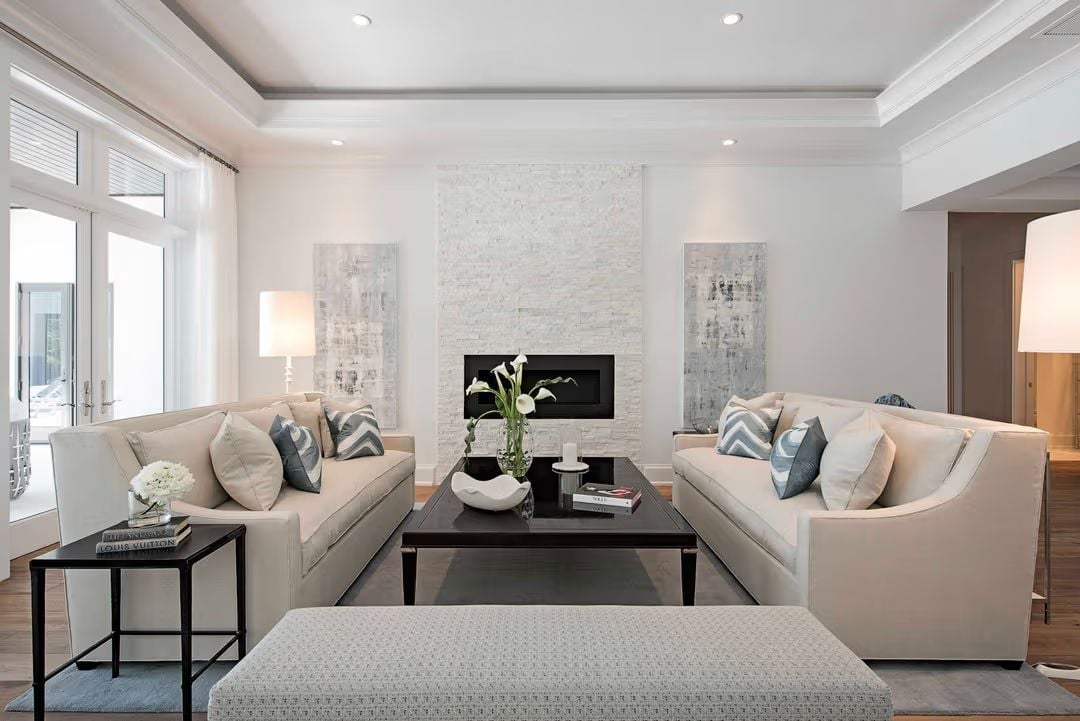
Cream linen sofas face each other across a dark espresso coffee table, chevron throw pillows pulling in cool blue-gray tones. White quartz stacked stone runs floor to ceiling around a linear gas fireplace, with two vertical abstract paintings flanking it on either side. Books on the side table signal someone actually lives here.
White quartz stacked stone runs floor to ceiling around a linear gas fireplace.
Now step inside, where the kitchen makes clear this house was designed around cooking and living at full scale.
Blue Subway Tile Backsplash Pulls the Coast Into an All-White Kitchen
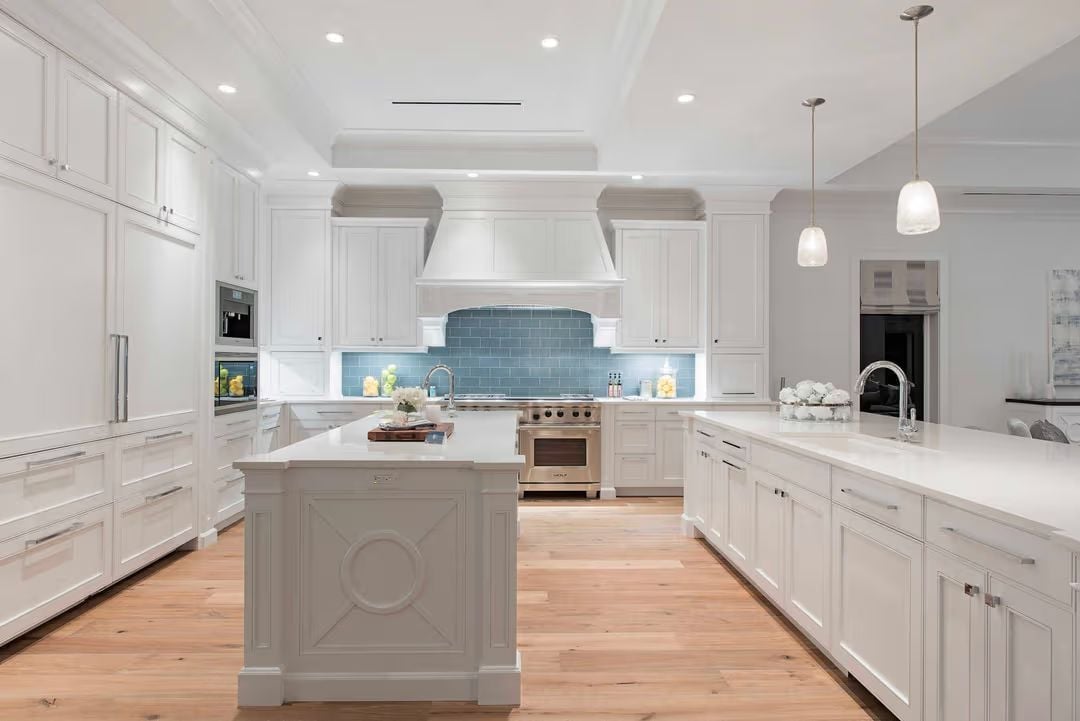
White inset cabinetry runs floor to ceiling on every wall, but the slate-blue subway tile behind the range is what stops you cold. Two islands give serious prep room, and light wood floors warm what could easily have felt like a sterile showroom. That arched hood surround is custom work. Not off-the-shelf.
Dark Lacquer Table Anchors a Dining Room Built Around Quiet Contrast
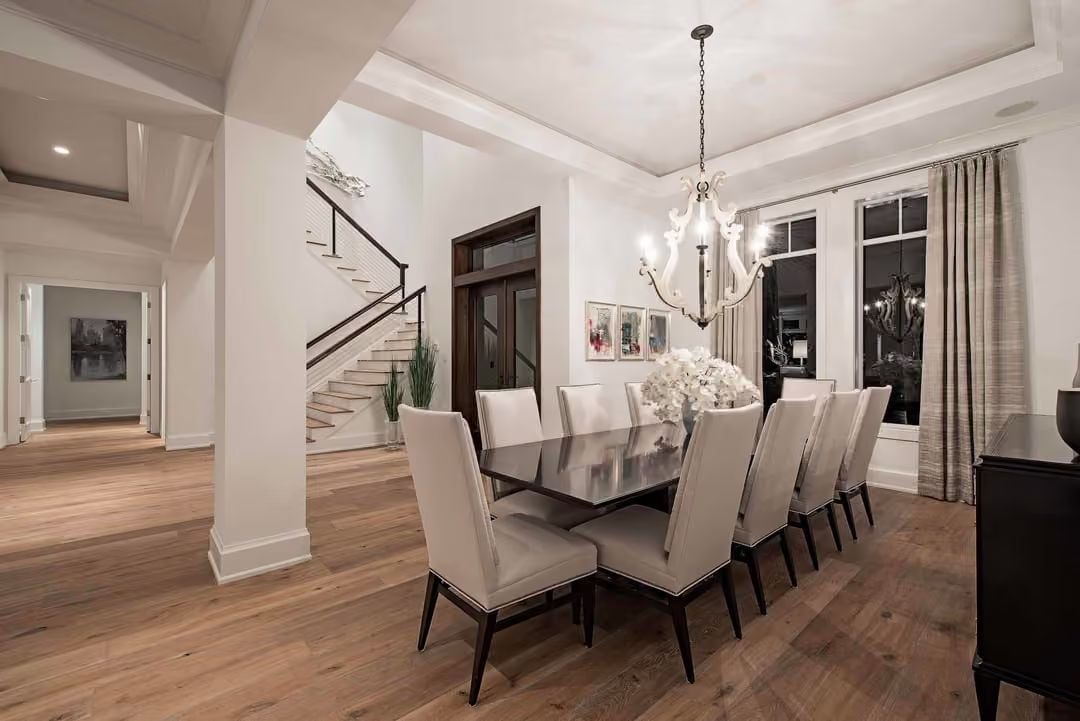
Pale gray upholstered chairs surround a near-black table, with a sculptural chandelier overhead that reads more like art than fixture. Natural wood floors keep the room grounded. Formal without feeling untouchable — a harder balance to pull off than it looks.
Designer’s Secret: Pairing dark furniture against white walls works because your eye reads the contrast as architecture, not decoration. The white chandelier bridges both tones so the room doesn’t split visually. If you’re committing to a black dining table, keep every other surface light and let the table do all the talking.
Cable Railing and Cascading Glass Pendants Own the Upper Hall
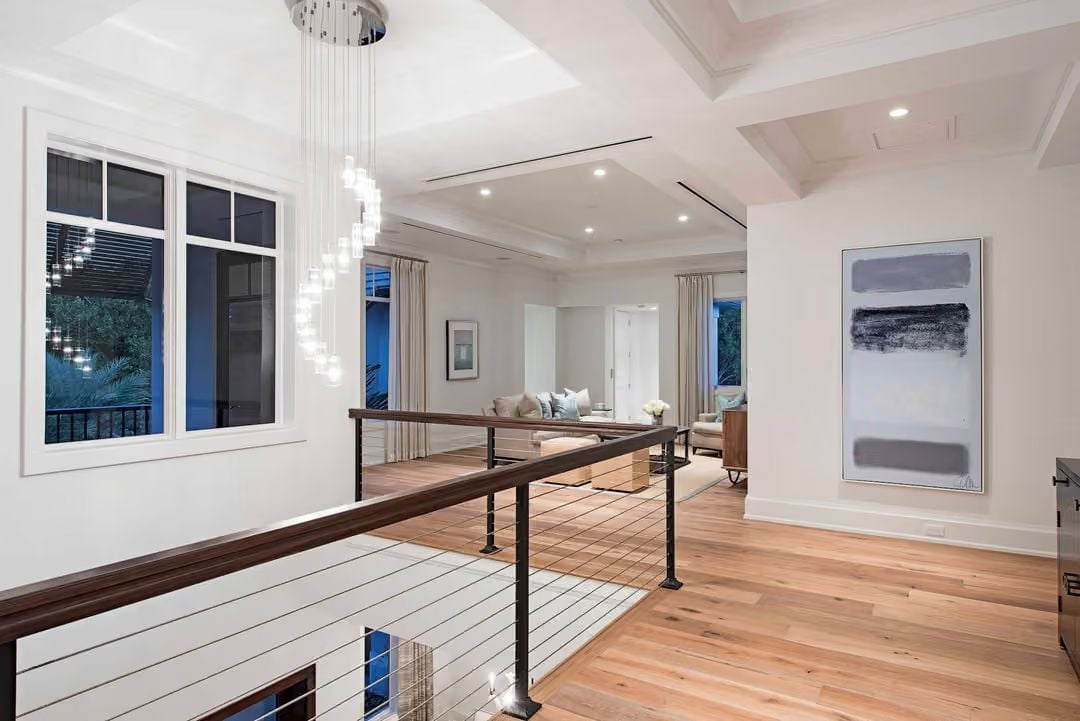
Horizontal cable wires keep sightlines open to the living room below, while a chandelier drops individual glass pendants at staggered heights down the double-volume stair void. Light wood flooring runs unbroken through both levels. No threshold, no transition strip, no visual interruption — just one continuous surface tying the whole house together.
Editor’s Note: Cable railing systems cost more upfront than traditional balusters, but there’s no wood to rot or paint to chip, so they tend to hold up better over time. If your local code requires a certain opacity at railing height, stainless cables typically satisfy it while still reading as open from across the room.
Tray Ceilings and a Sitting Alcove Make This Primary Suite Feel Like Two Rooms
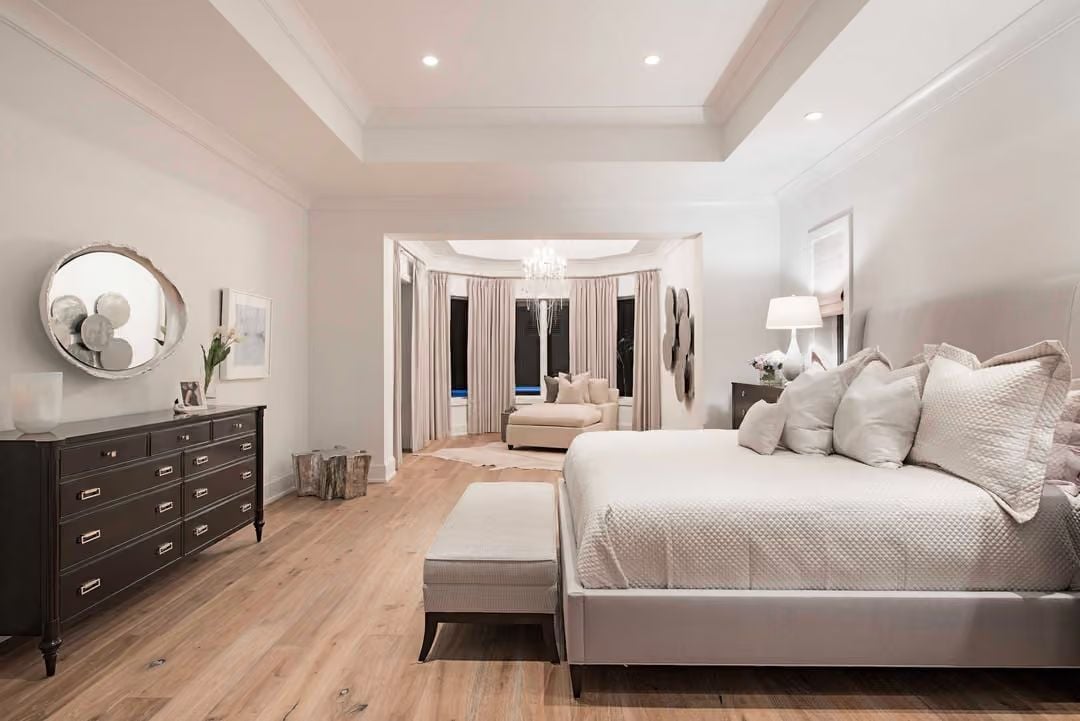
Light oak flooring runs the full length of the suite, connecting the sleeping area to a bay-windowed sitting alcove with its own chandelier. That dark dresser on the left earns its place — grounds a room that could otherwise float away into softness.
Common Mistake: Homeowners often extend their primary suite into a sitting area but forget to give it its own light source. Borrowing from the bedroom’s recessed lighting leaves the alcove feeling dim and afterthought-ish. A dedicated fixture — even a simple one — signals that the space was planned rather than padded.
Dual Vanities Face Each Other Across a Freestanding Tub With Nowhere to Hide
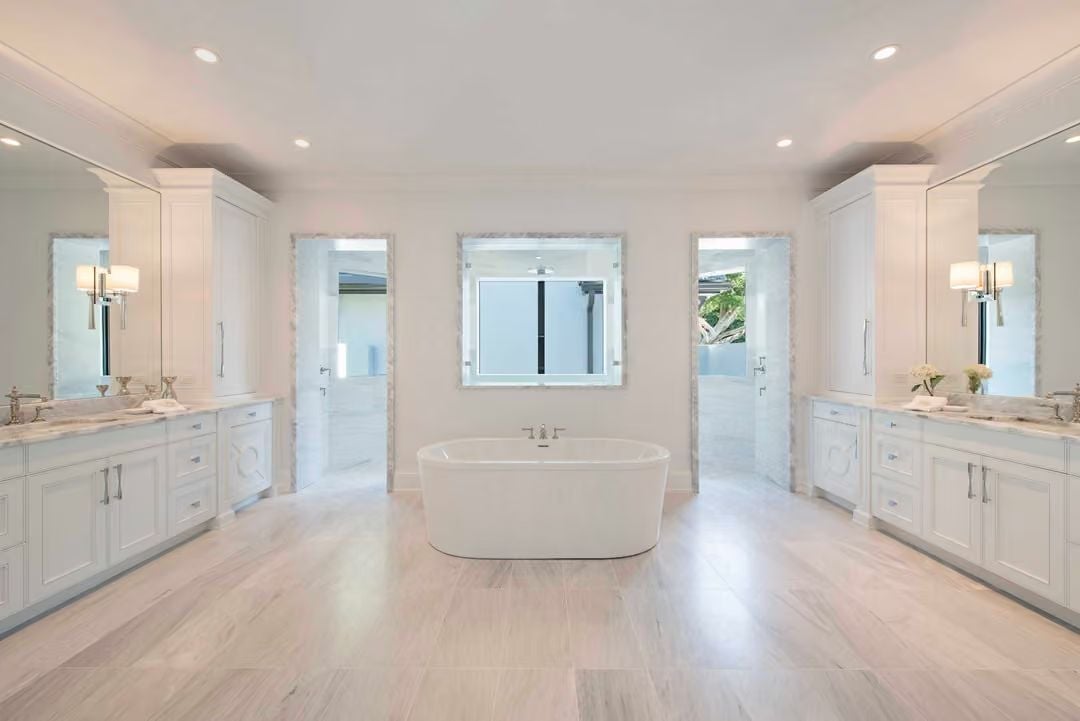
His-and-hers vanities flank a freestanding soaking tub in near-perfect symmetry, each station framed by tall tower cabinets. Marble countertops carry the same veining from sink to mirror without interruption. It’s the kind of bathroom that makes you understand why people spend so long deciding on stone.
The Psychology Behind This: Symmetry triggers a sense of calm before you’ve consciously processed why. Designers lean on it in spa environments because bilateral balance reads to the brain as order and safety. Here, two identical vanity stations earn that effect without a single decorative object doing the work.
Glowing Pool Terrace Built to Blur the Line Between Indoors and Out
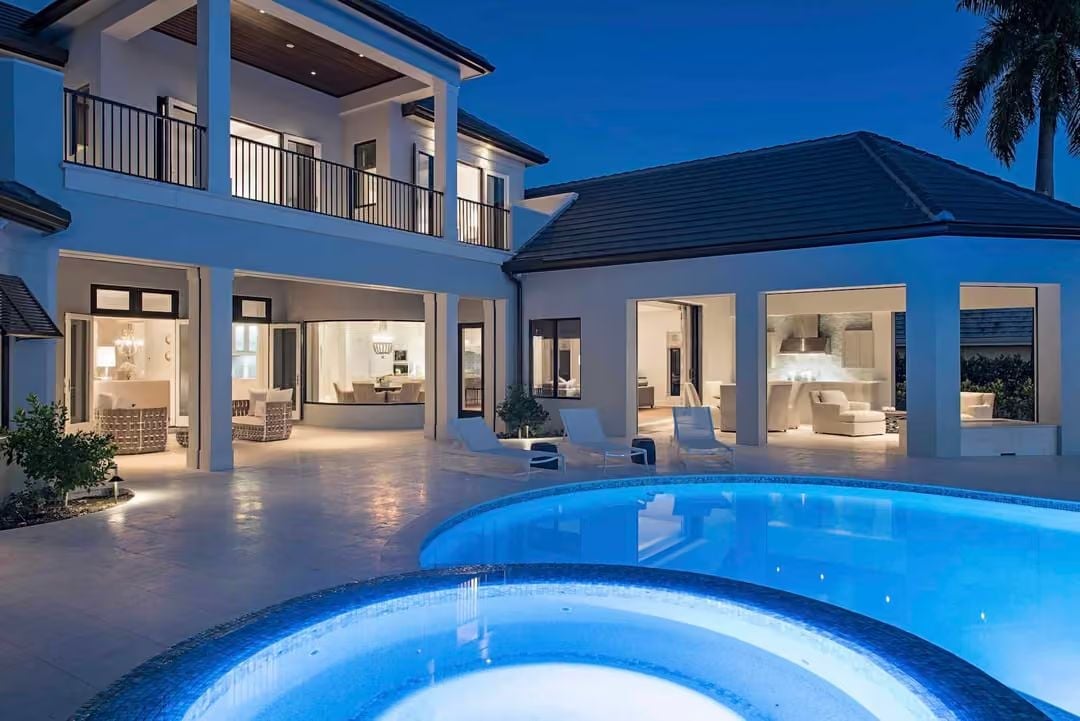
Underwater LED lighting turns the pool a sharp cobalt at dusk, and the spa spills into the main basin without a hard edge between them. Every room opens directly onto the terrace through floor-to-ceiling glass panels, and the lounge chairs sit close enough to the water that getting up feels optional.
In The Details: Pool lighting positioned below the waterline creates a glow that bounces off surrounding pavers after dark, effectively extending usable outdoor hours without adding overhead fixtures. Plan your conduit runs during the shell pour — retrofitting underwater electrical after the fact is a costly, disruptive headache.
Pin It
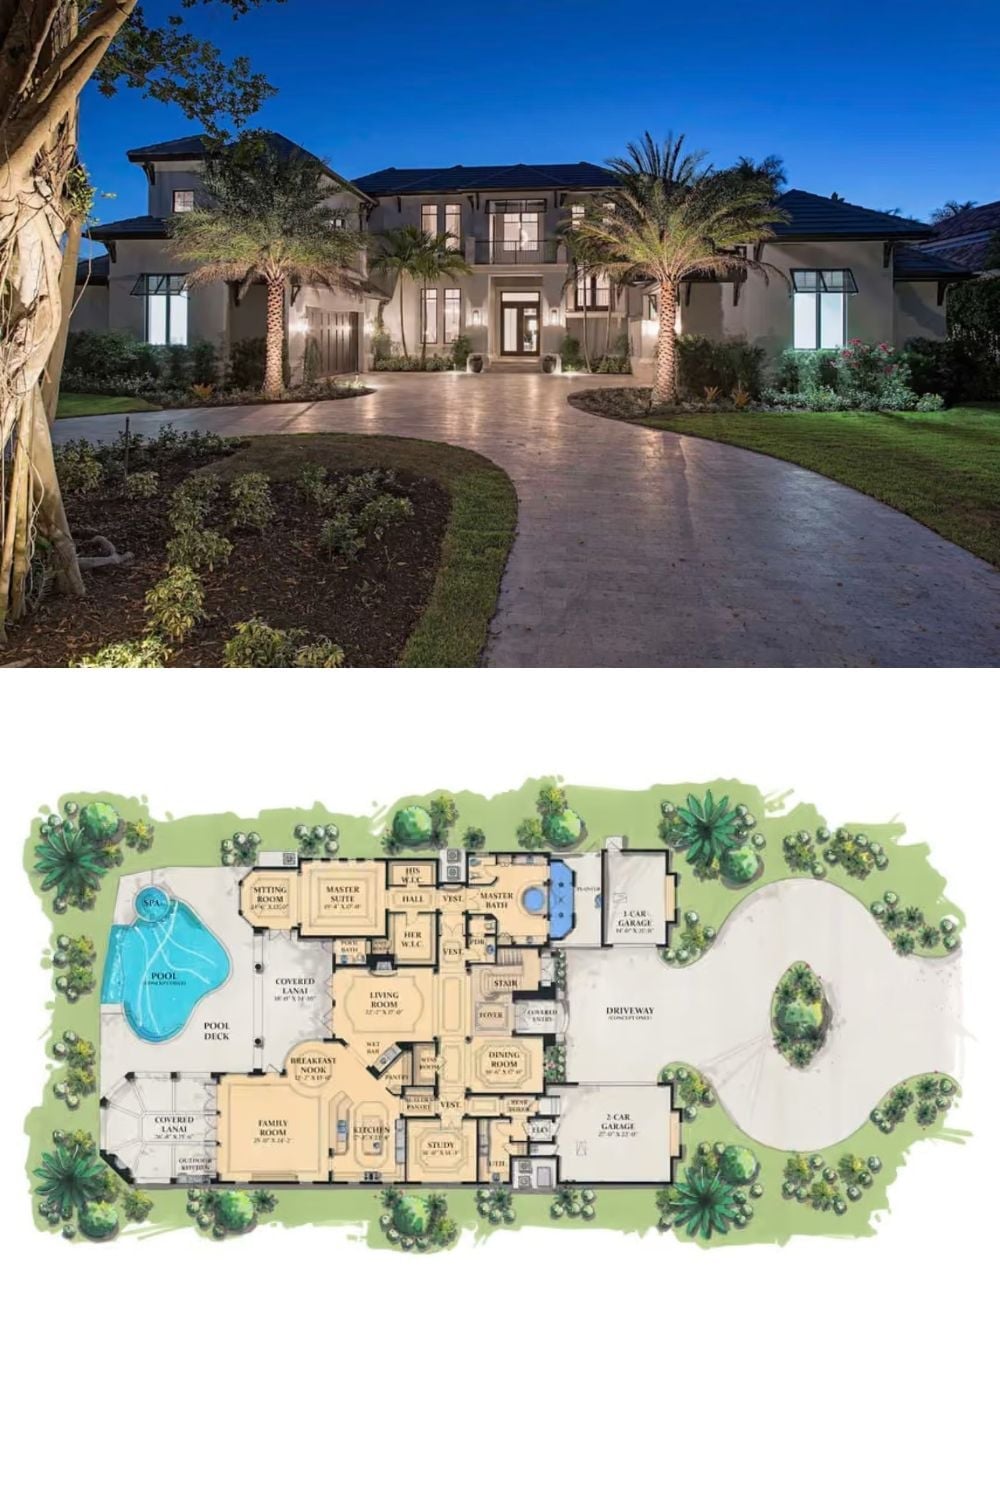
The exterior photo shows a two-story coastal estate lit at dusk, framed by mature palms and a sweeping paver driveway. Below it, the floor plan lays out a sprawling layout with a master suite, his-and-her walk-in closets, family room, study, wine room, and a three-car garage split across two bays.
