
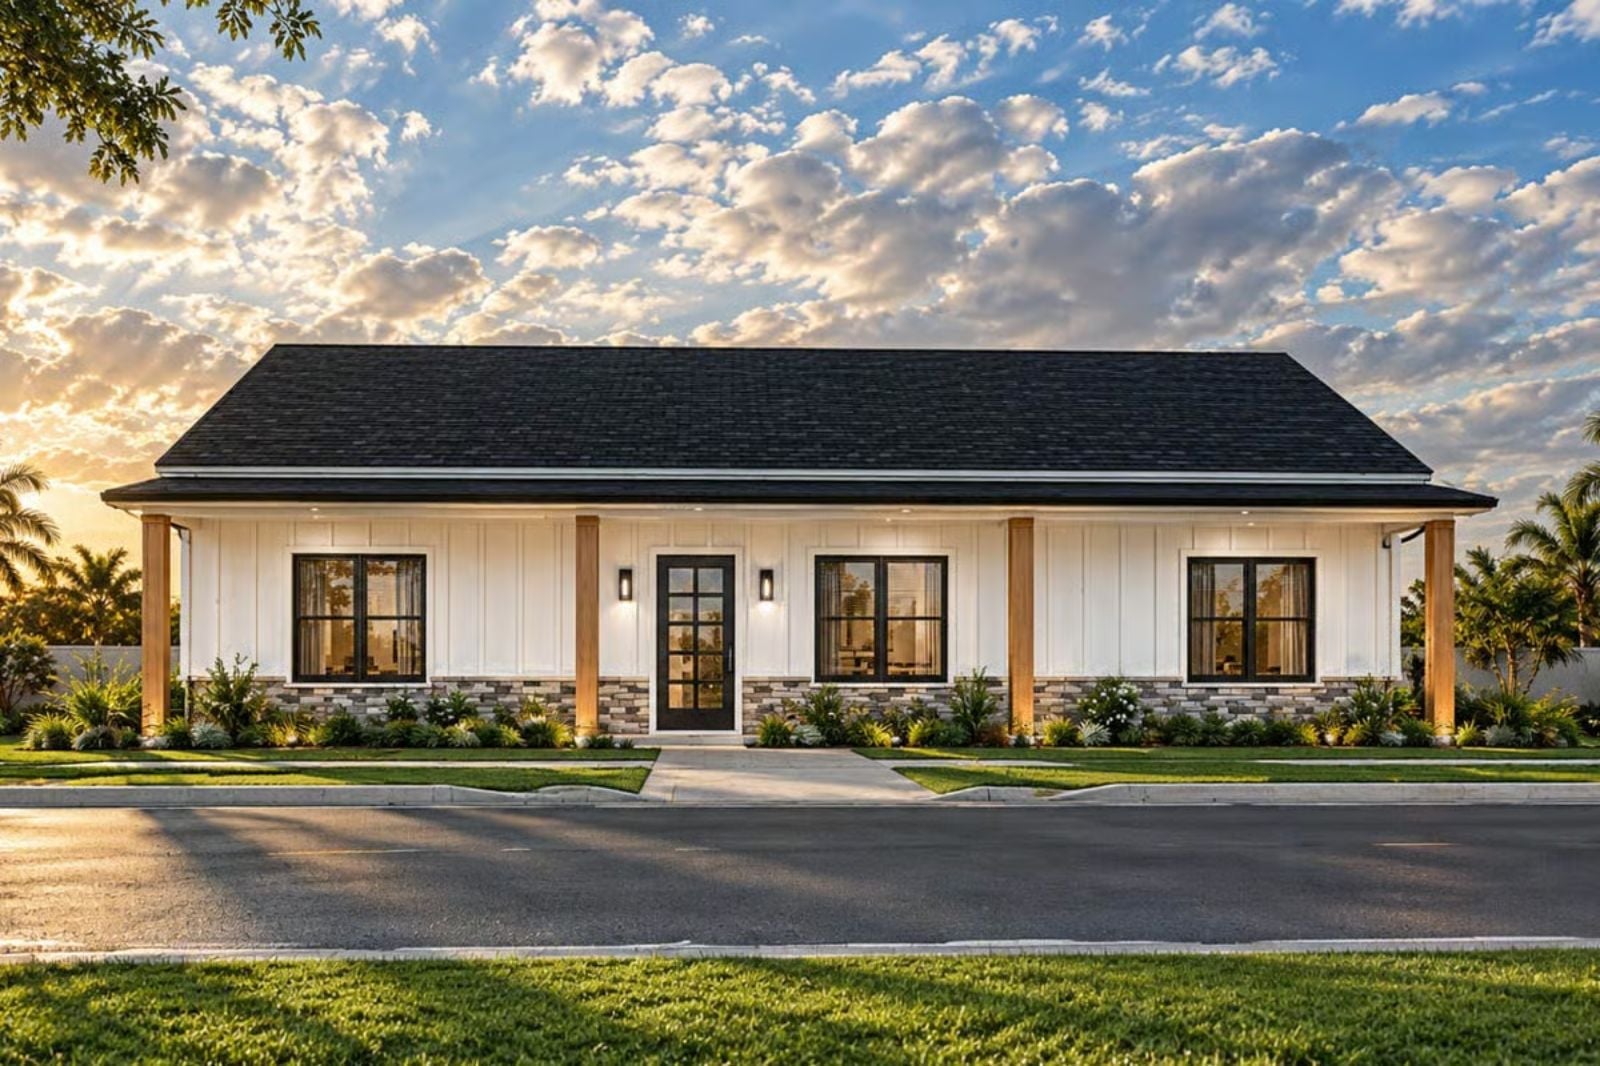
If your family’s best weekends never leave the property, you already know most houses feel cramped by Saturday noon. Pancakes at the island by nine, wet sneakers dropped on the mudroom bench after the sprinkler, lemonade out on the steps at four, a fire going by seven. The Palmbrook is built for exactly that kind of day, with an island facing the patio, a mudroom off the rear door, a walk-in pantry and porches front and back.
Specifications
- Sq. Ft.: 1,692
- Bedrooms: 3
- Bathrooms: 2
Floor Plan – Main Floor
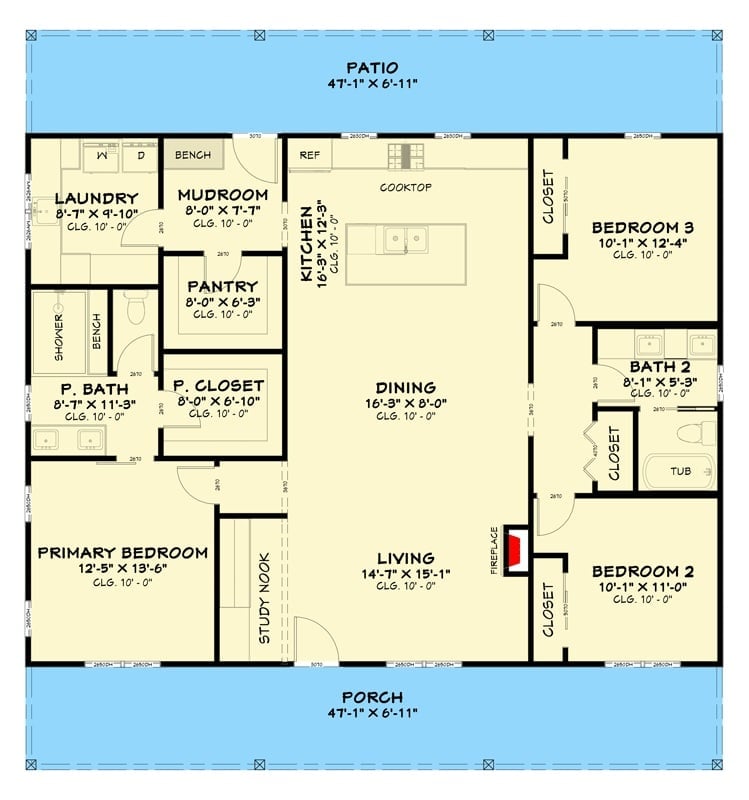
Kitchen, dining and living run straight down the middle of the house as one long open room, stretching from the back patio to the covered entry. Bedrooms 2 and 3 share a bath on the right. Over on the left, the primary suite, walk-in closet, pantry, mudroom, and laundry stack up together, and a study nook sits just inside the front door.
Cedar Posts and Stone Wainscot Frame a Long, Low Front Porch
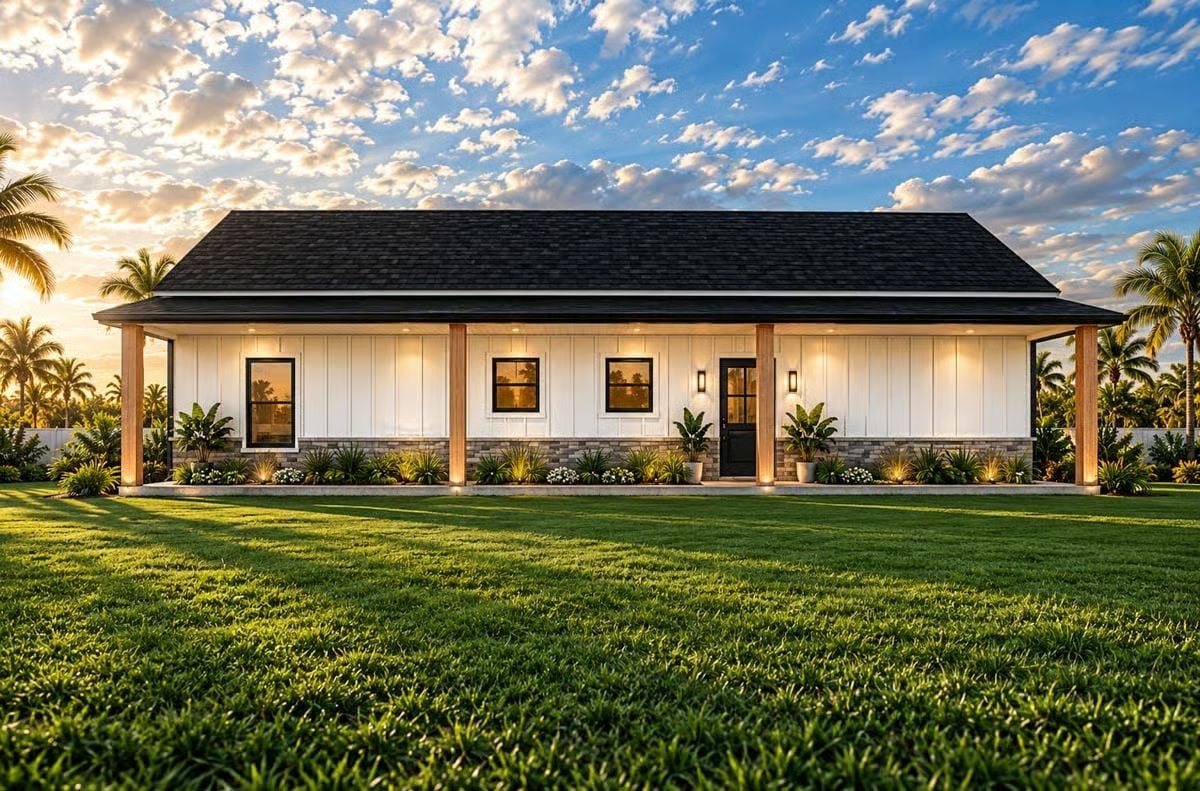
Cedar-toned posts carry a porch roof that runs nearly the full width of the house. Stacked stone sits below the board-and-batten siding, right where the sprinklers hit the wall, and two black sconces bracket a half-glass door. At dusk, small uplights wash each post. Bright enough to read a book out there, honestly.
Golden Hour Finds the Dining Table Before It Reaches the Island
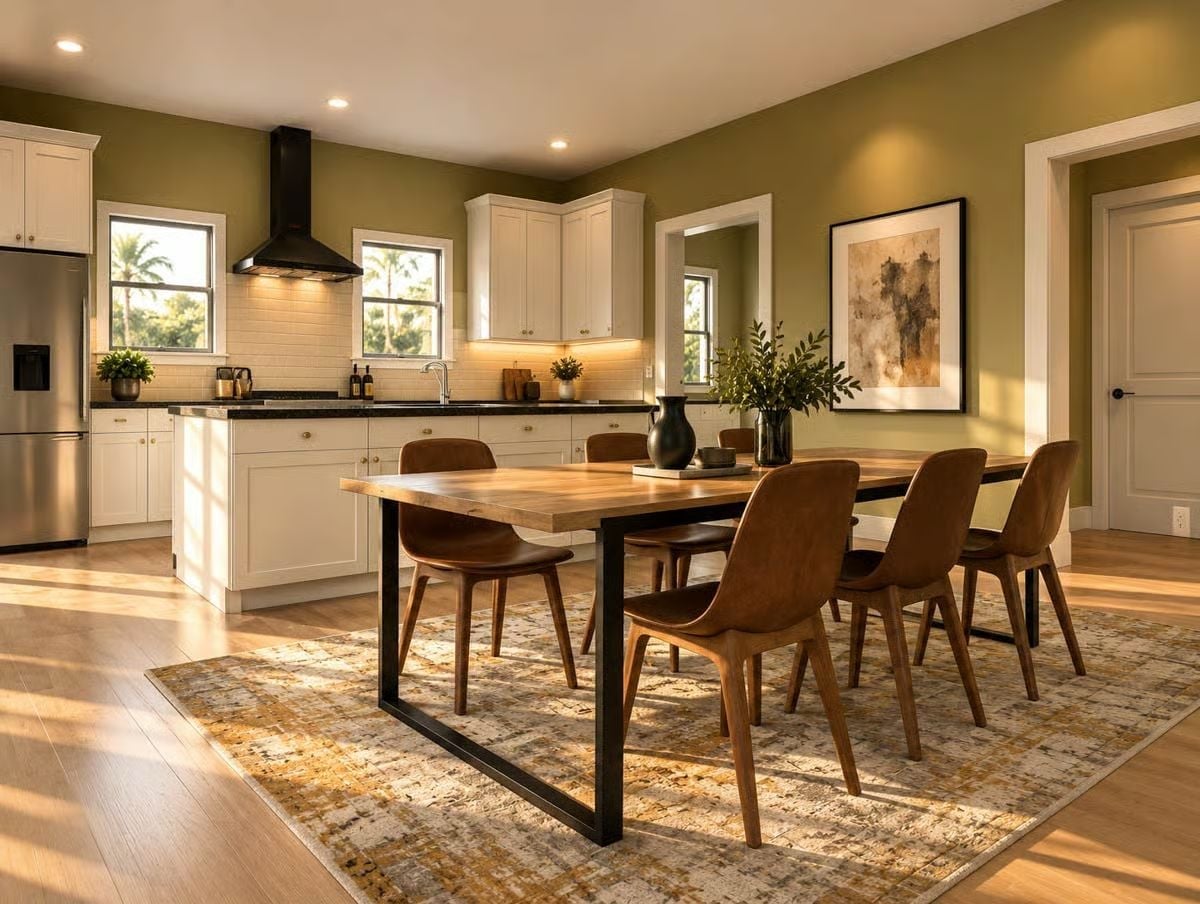
Late sun gets here before anyone else.
A thick wood slab rides on steel legs, with curved chairs set low enough to linger in. Olive walls warm up the shaker cabinets. What people actually notice, though, is the under-cabinet glow on the subway tile, still on while daylight pours through the window above the sink and palms crowd the glass.
Leather-Wrapped Sofa Arms Hold Their Own Against Olive Green Walls
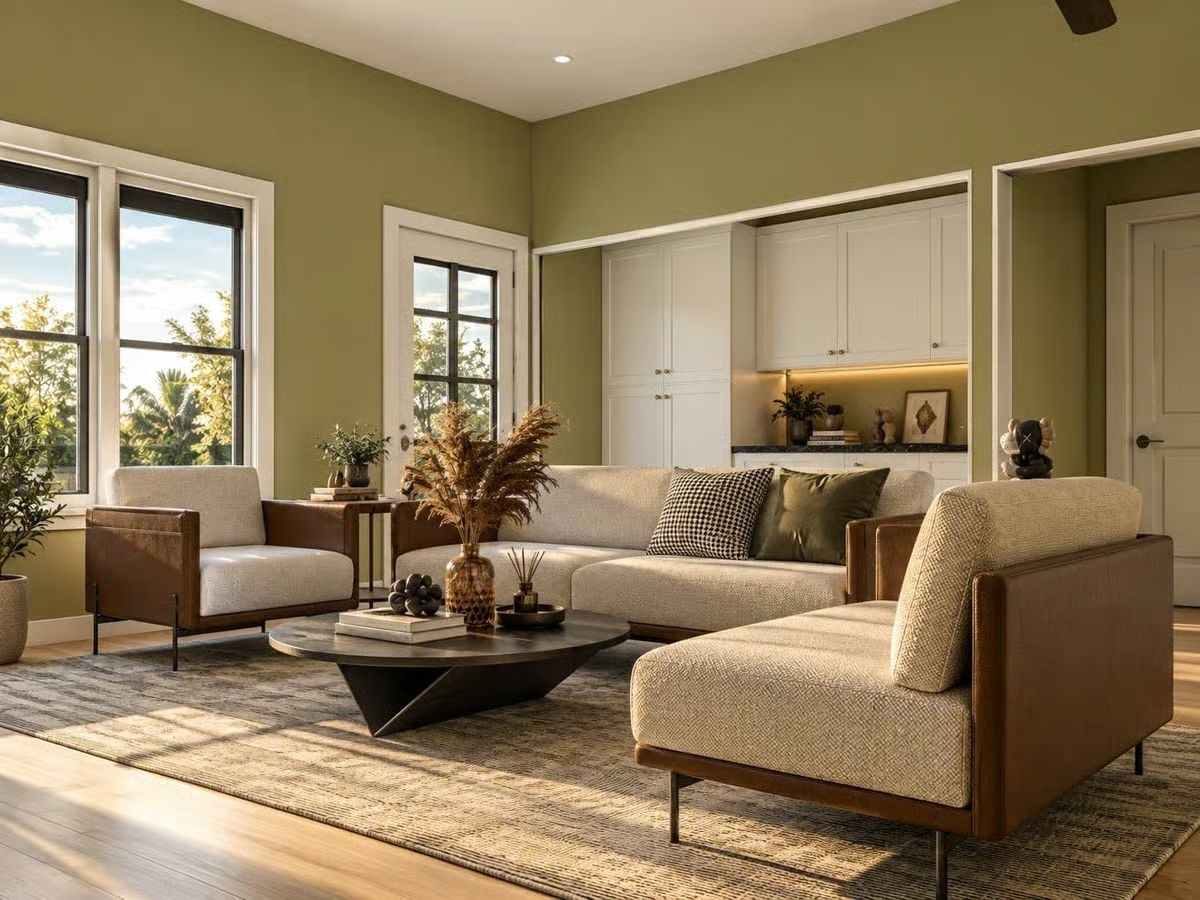
Cognac leather wraps each sofa frame, and the charcoal coffee table rests on a wedge-shaped base.
Ask Yourself: Which pieces will catch the low afternoon sun every single day? Here it lands squarely on the rug and the chaise cushion, so fade-resistant fabric matters. Leather frames usually hold up to that daily exposure better than pale upholstery.
From Steel-Framed Table to Stone Chimney, One Long Sightline
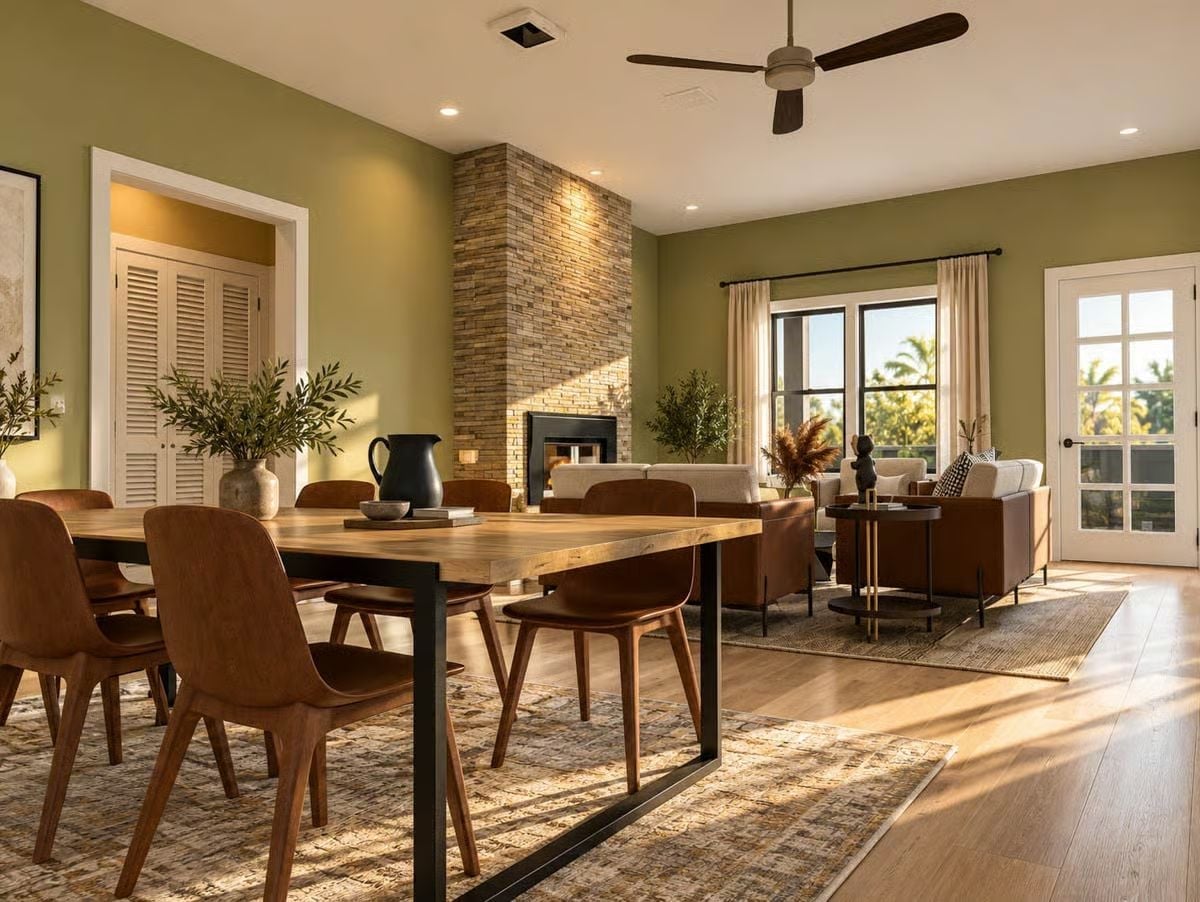
Black steel legs frame the plank tabletop like a picture border, with molded wood chairs tucked in close. Behind them, stacked stone climbs all the way to the ceiling.
Worth Knowing: Size a dining rug so the chairs stay on it when pulled out. This one runs well past the table on every side, which means back legs won’t catch the edge when someone gets up from dinner.
Behind the Bed, Channel Upholstery Runs Nearly Wall to Wall
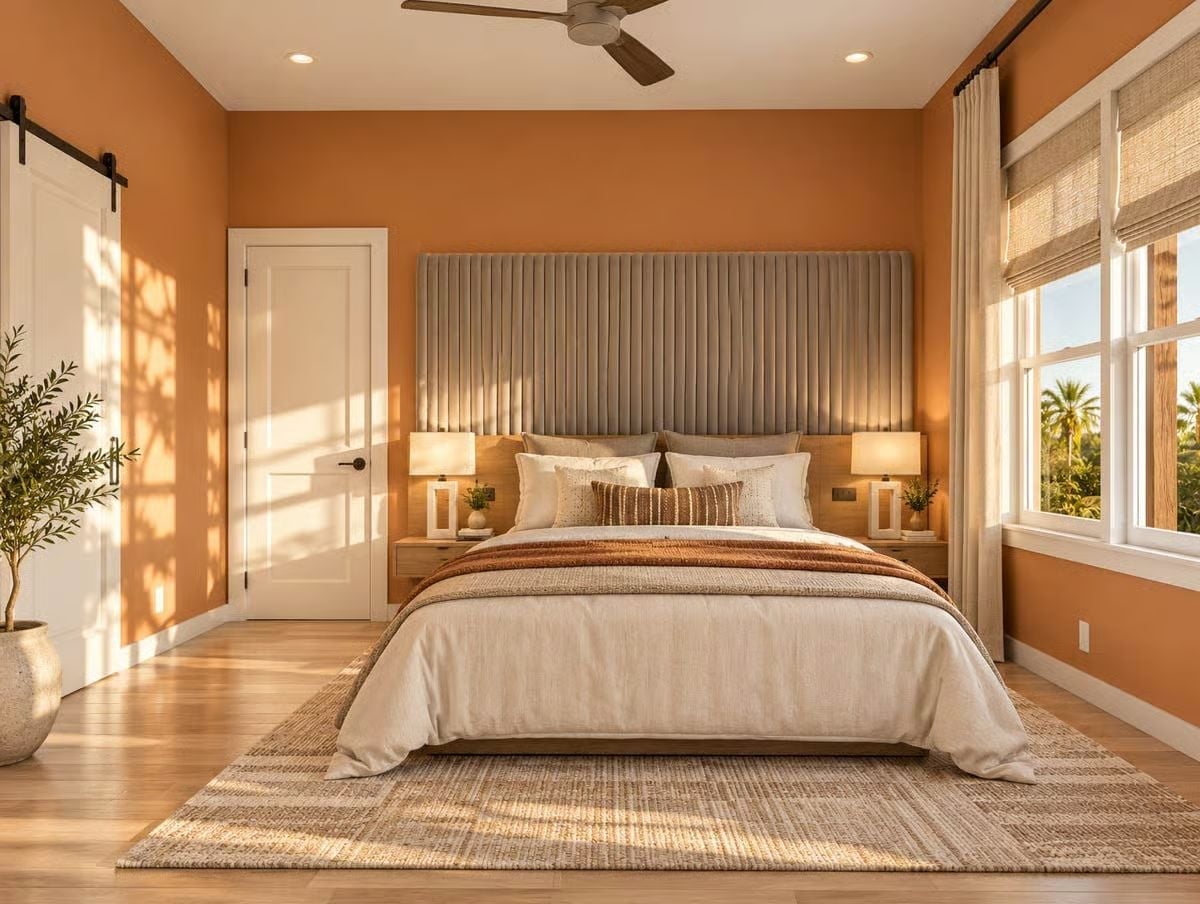
Channel-tufted upholstery rises well above the bed, layered over an oak panel that holds both floating nightstands. Matching lamps flank the pillows, and the striped jute rug underneath runs well past either side.
Designer’s Secret: Make an upholstered headboard panel wider than the bed so the nightstands and lamps sit inside its frame. This one reaches past both lamps. The result is a wall that reads as one piece instead of three.
Pin It
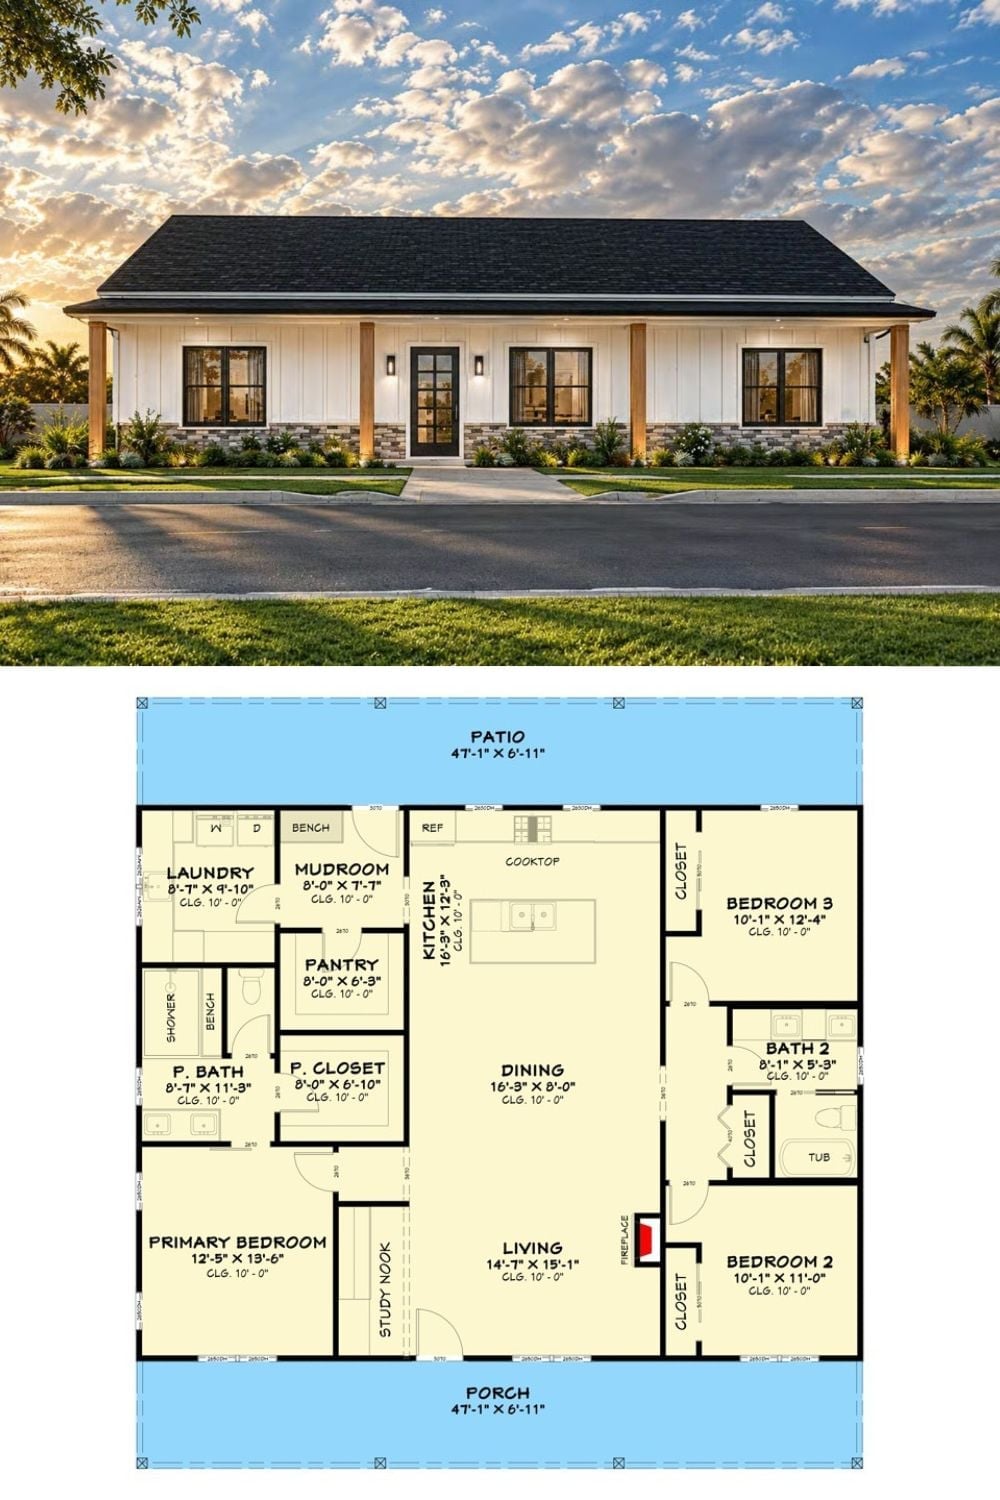
Up top, board-and-batten siding and timber posts line the street-side porch. Below that, the kitchen, dining, and living core runs front to back, with two bedrooms on the right and the primary suite on the left.