
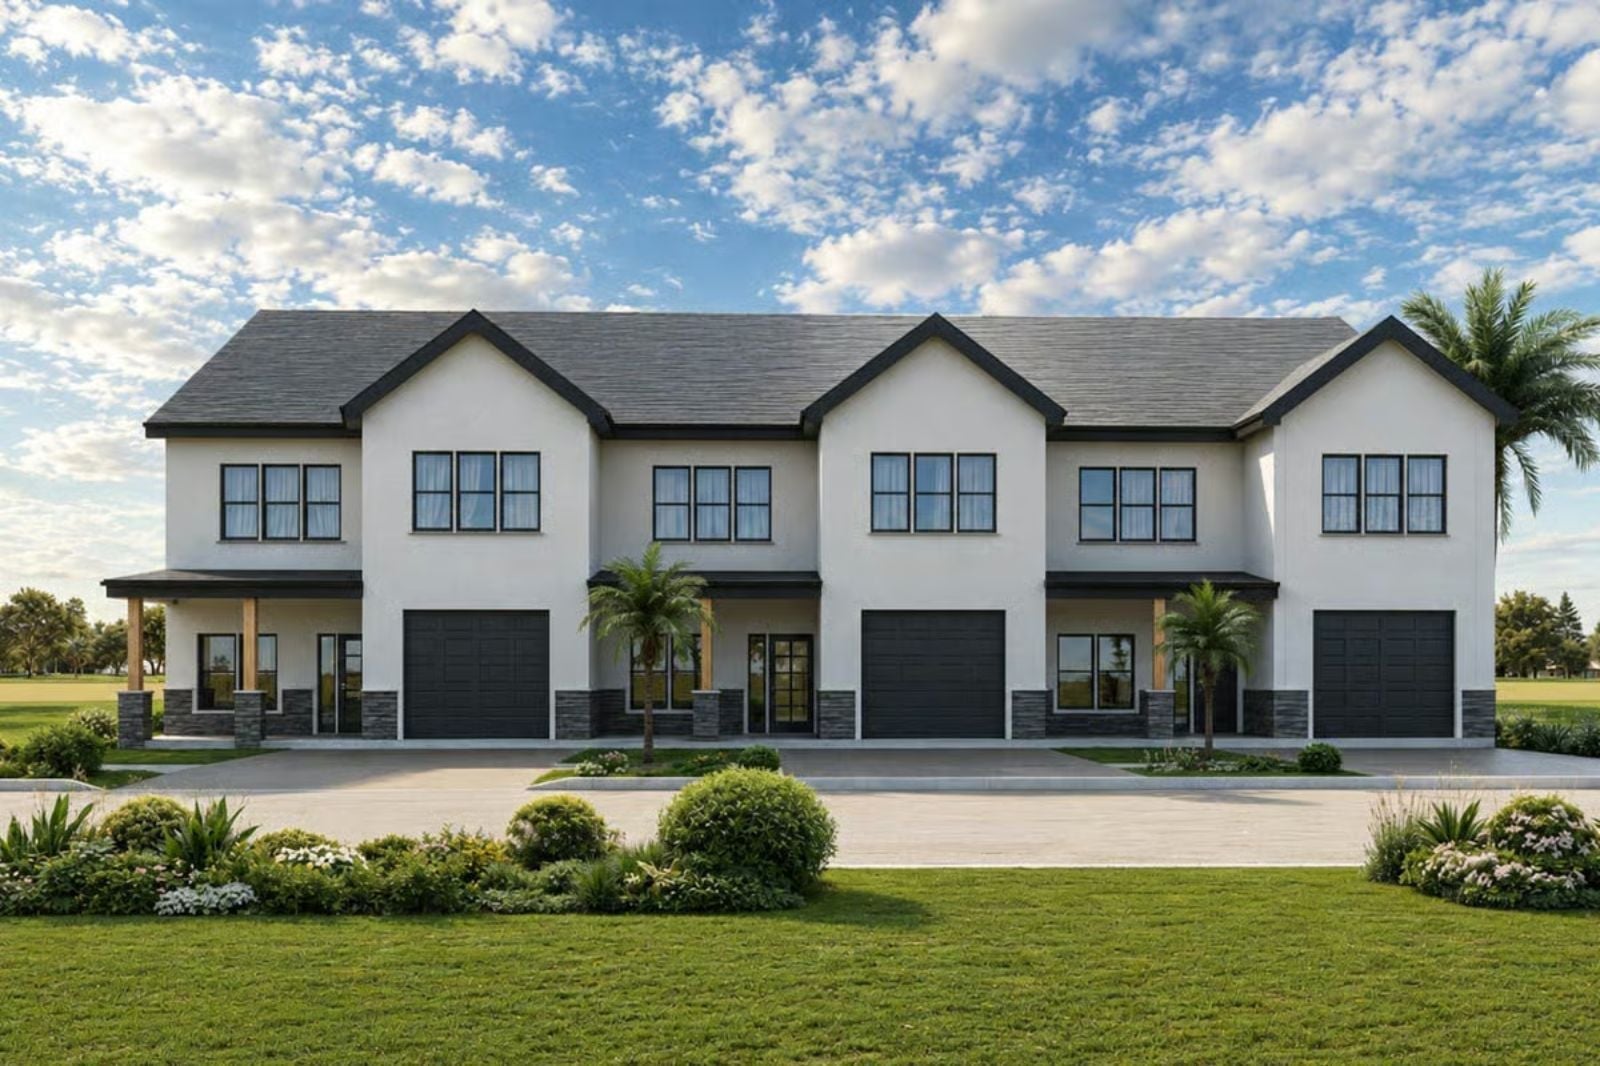
Friday evening in late spring, and the porch swing is already full before the front door opens — kids dropping backpacks at the base of the stairs, grill smoke drifting past the railing, someone hollering from the kitchen about the lemonade pitcher. The Palm Row is built around exactly that kind of evening: a deep front porch for catching the neighborhood, an open main floor that keeps the cook inside the conversation, and a layout roomy enough that a full family can actually spread out.
Specifications
- Sq. Ft.: 5,634
- Bedrooms: 3
- Bathrooms: 2.5
Floor Plan – Main Floor
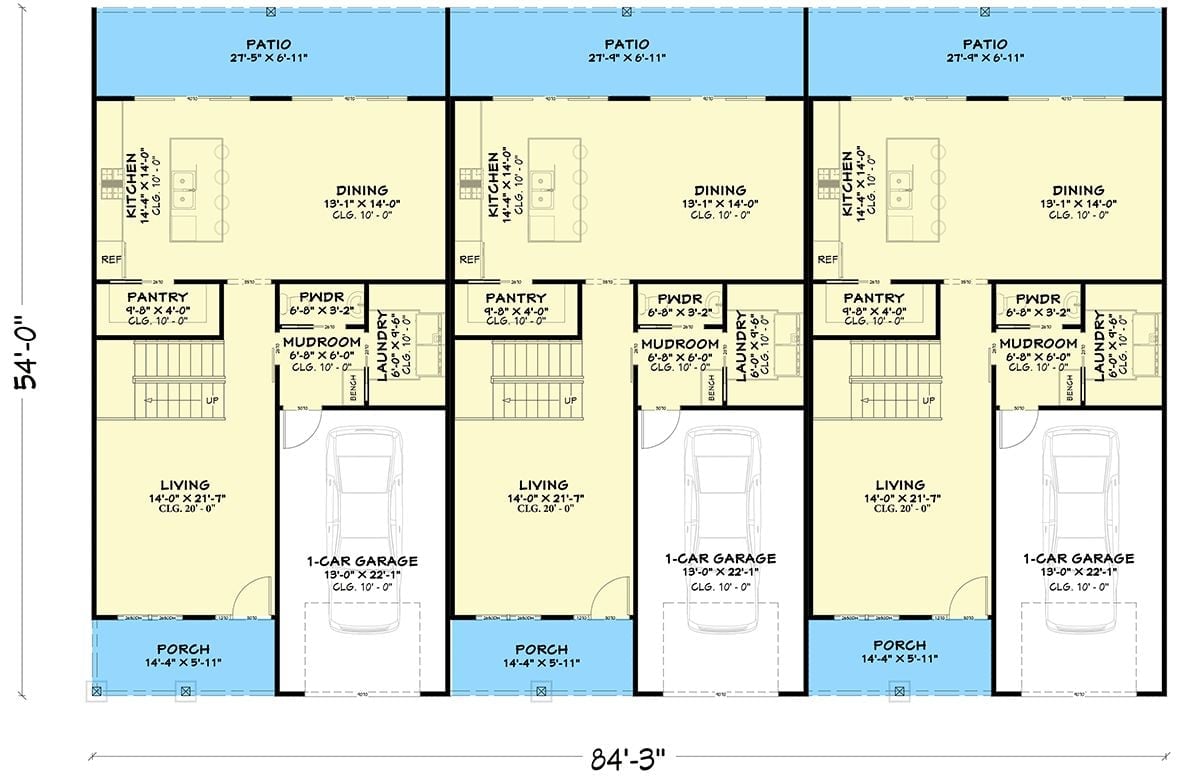
Three identical townhouse units share this first floor, each with a front porch, living room with 20-foot ceilings, kitchen, dining area, pantry, powder room, mudroom, laundry, and a rear patio. Each unit has its own 1-car garage.
Floor Plan – Second Floor
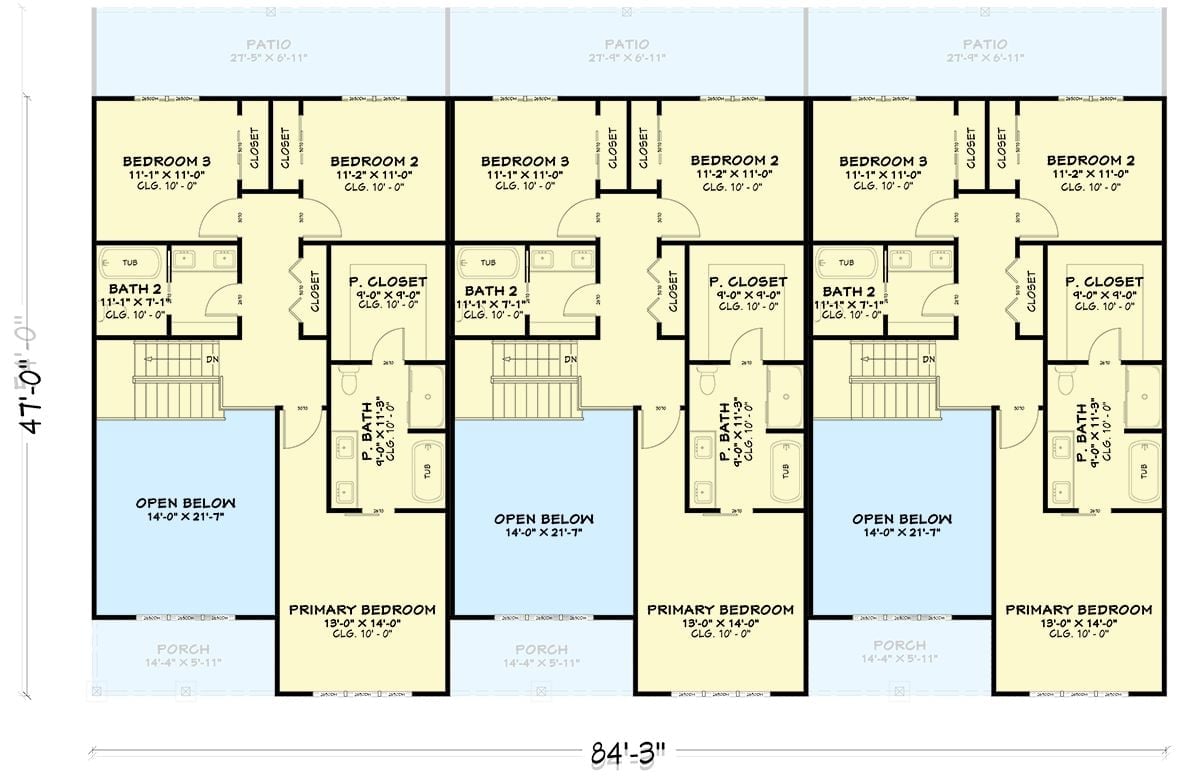
Upper level shows four bedrooms per unit, including a primary suite, with open-below voids connecting both floors.
Covered Rear Porch That Actually Earns Its Square Footage
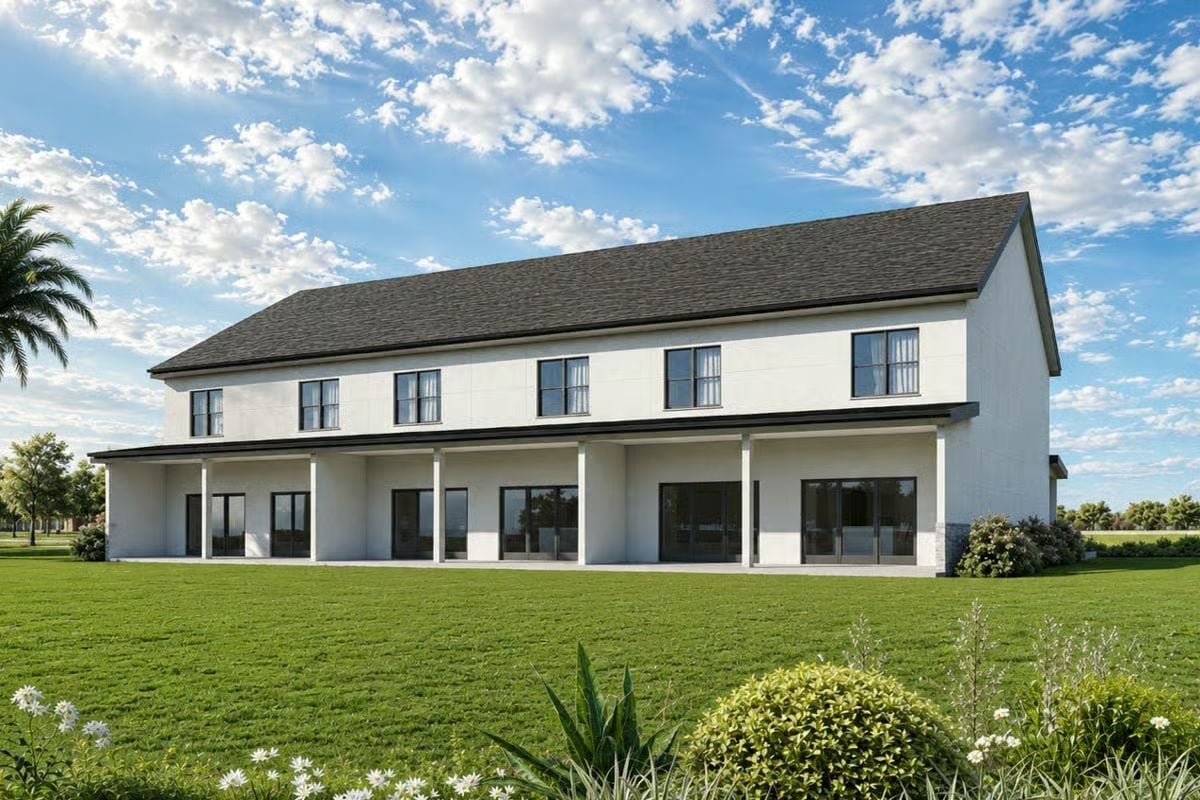
Columns run the full length of the back elevation, sheltering sliding glass doors that pull the interior out toward the lawn. White stucco keeps everything clean, and the dark roof trim grounds what could’ve read as too plain. Good bones don’t need decoration to do their job.
- Full-width covered porch protects every rear entry from rain and sun
- Multiple sliding glass doors create flexible access points across the back wall
- Second-floor windows align directly above the columns, giving the facade real order
Marble Coffee Table Doing Heavy Lifting in a Neutral Living Room
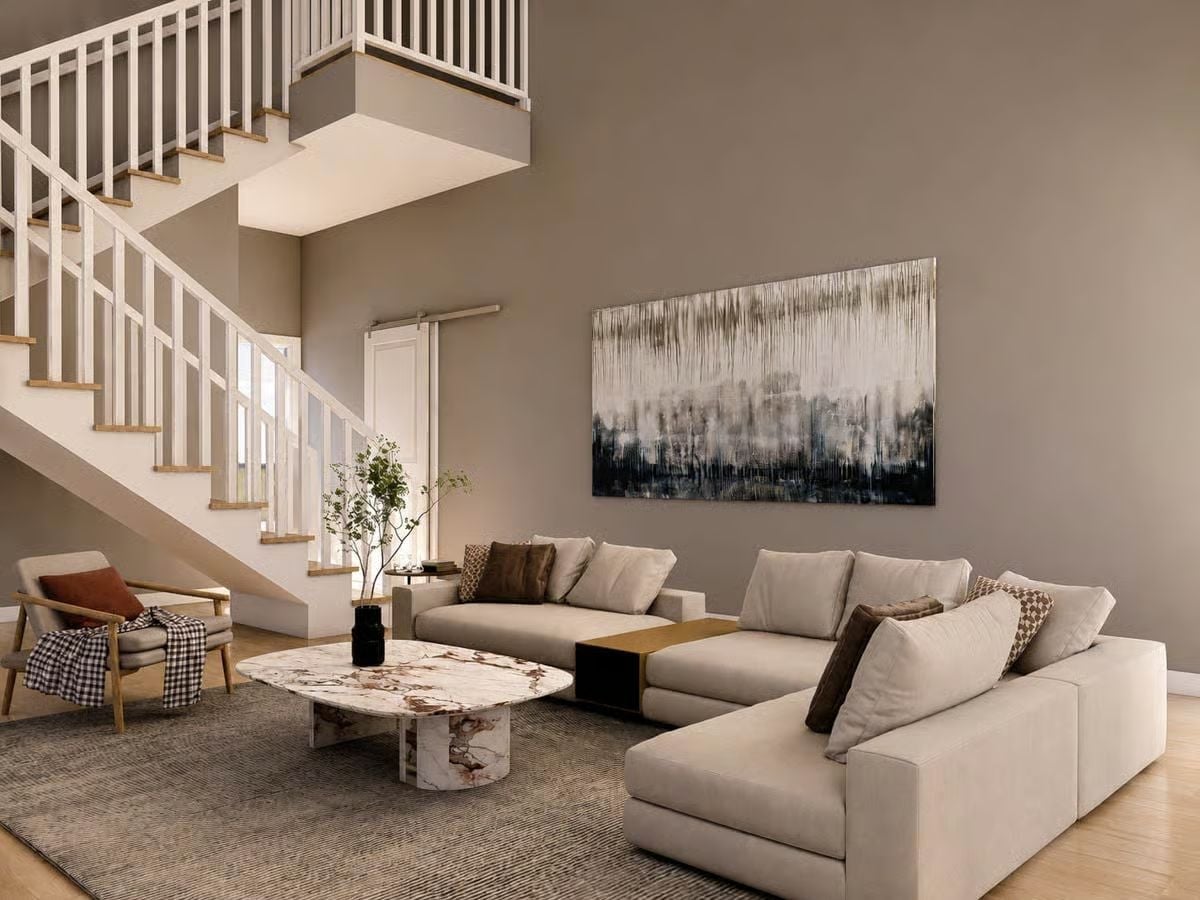
A veined marble table anchors the seating area, and the sectional’s low profile keeps sight lines open beneath that double-height wall.
Pro Tip: A stone coffee table earns its place next to an upholstered sectional because the hard surface gives the eye somewhere to land in a room that’s otherwise all soft texture. Keep accent pillows in the same dark-to-neutral range as the artwork above the sofa and the palette will look like a decision rather than an accident. At ceiling heights like these, one large canvas will always outperform a gallery wall.
Dark Walls Done Right, With Warm Wood Floors to Keep It Grounded
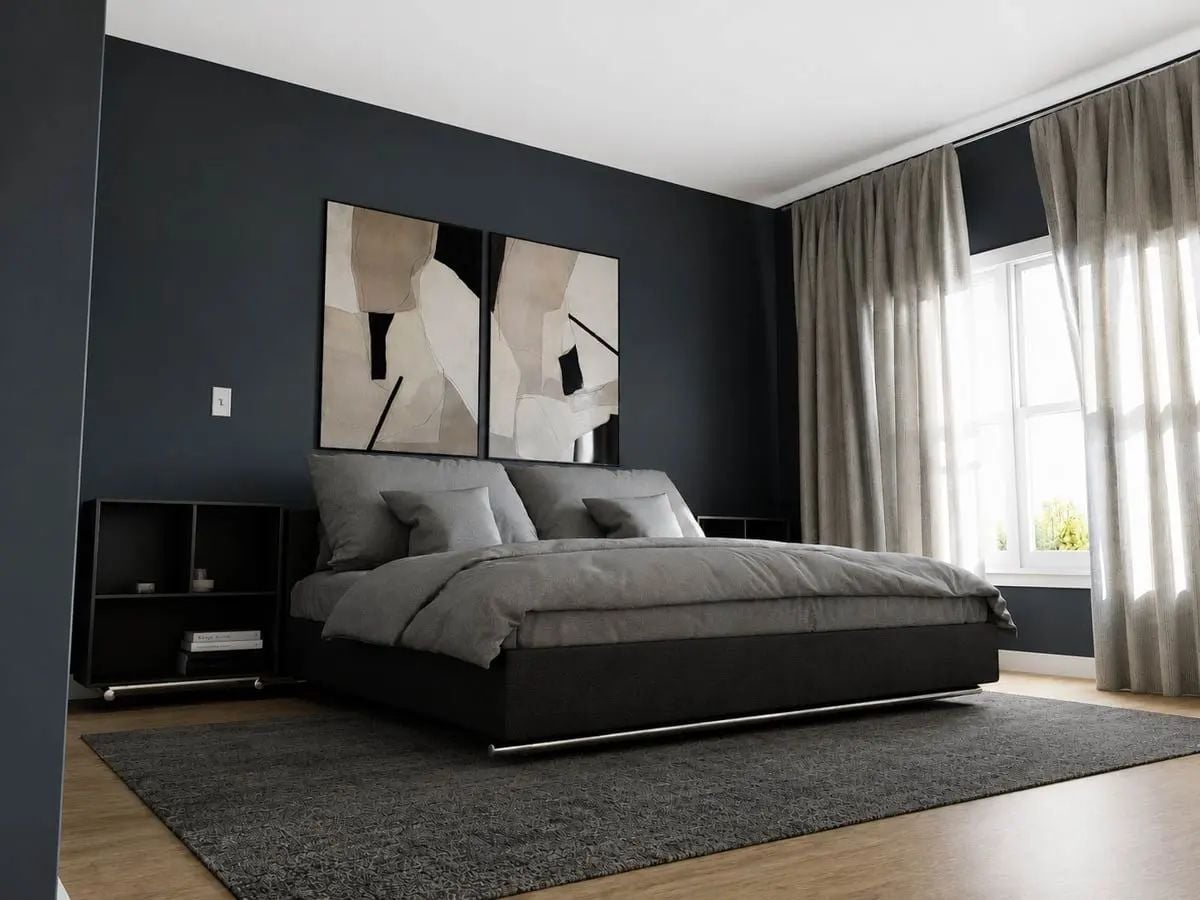
Charcoal walls could easily swallow a room, but warm oak flooring pulls it back from the edge. The low-profile black bed frame with chrome feet reads as modern without feeling cold, and the diptych abstract art holds its own against that dark backdrop. It’s a harder balance to pull off than it looks — but here, it works.
Fun Fact: Dark paint on bedroom walls has made a steady comeback in part because deeper tones can make a room feel quieter at night. Some sleep researchers suggest lower light reflectance supports the brain’s wind-down process — so it’s not purely an aesthetic call. Pairing those dark walls with warm-toned flooring is what keeps the whole thing from feeling like a cave.
Dark Granite Island With Four Seats and a Sink That Actually Gets Used
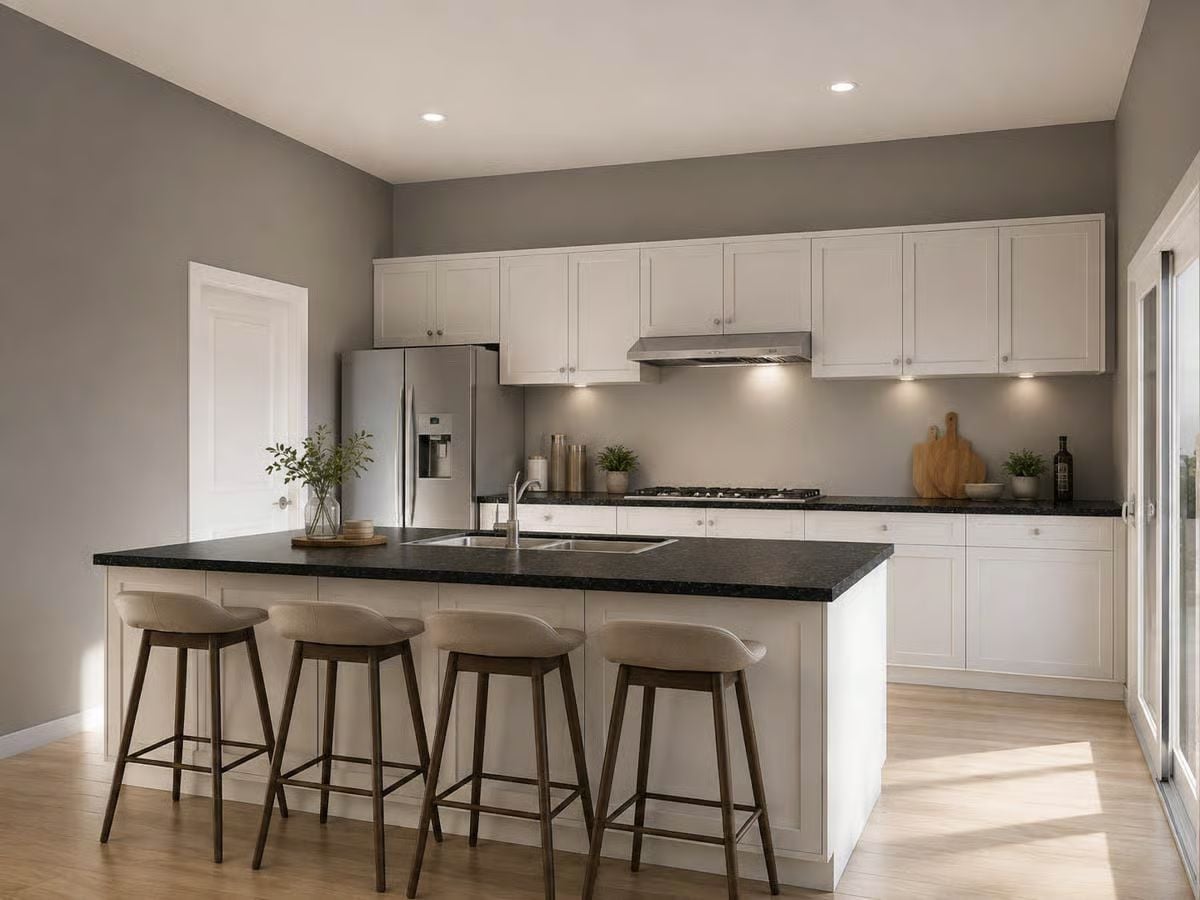
Black granite wraps both the island and the back counters, tying the two zones together without making the kitchen feel heavy. Four low-profile upholstered stools pull up comfortably, and under-cabinet lighting keeps the work surface bright once the room’s natural light starts to fade.
Try This: If your island has a sink, shift it toward the cooktop side rather than centering it. You’ll walk less during prep, and guests at the stools won’t feel like they’re parked directly in the work zone.
Open-Plan Dining That Gives You Kitchen Visibility Without Sacrificing the Room
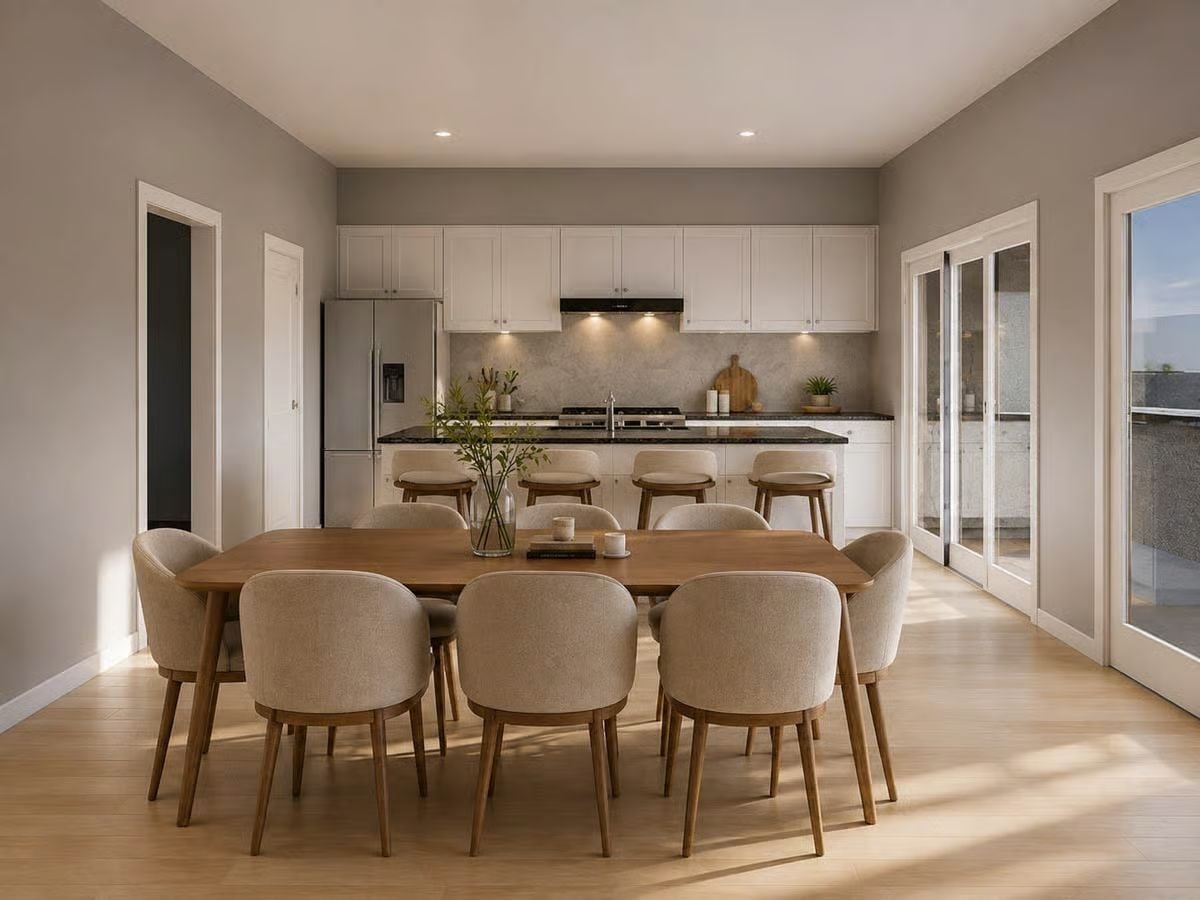
Rounded upholstered chairs in oatmeal boucle soften what could’ve been a stiff, formal setup. The wood table grounds the palette without competing with the white cabinetry behind it, and the natural light coming through the sliding doors does real work in here.
Why Boucle Works Better Than You’d Think at a Dining Table
Boucle reads as too casual for dining in theory. In practice, the curved chair backs and tapered wood legs give it enough structure to hold its own in a kitchen-facing room. There’s also a practical case for upholstered dining chairs: they absorb sound, which matters more than most people expect in an open-plan space with hard flooring and flat walls. And if you’ve got kids, fabric is easier to reupholster than wood is to refinish.
Pin It
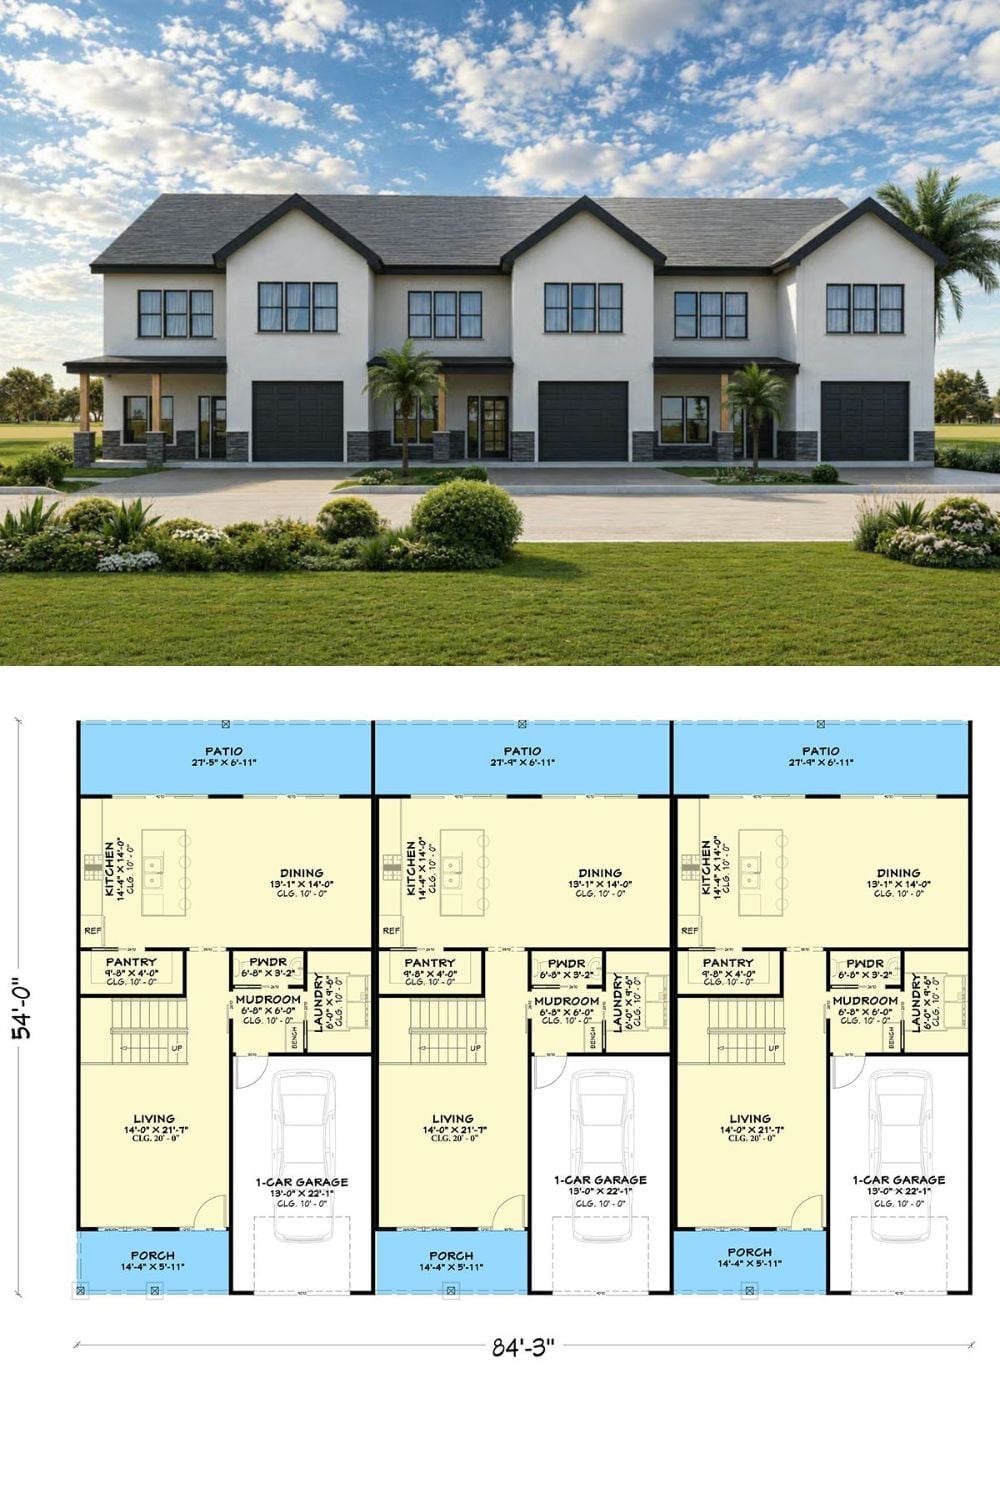
Exterior rendering shows a modern farmhouse triplex with stucco facades, dark garage doors, and covered front porches. Below, the first-floor plan reveals each unit’s layout: living room, kitchen, dining area, mudroom, pantry, powder room, single-car garage, and rear patio.
