
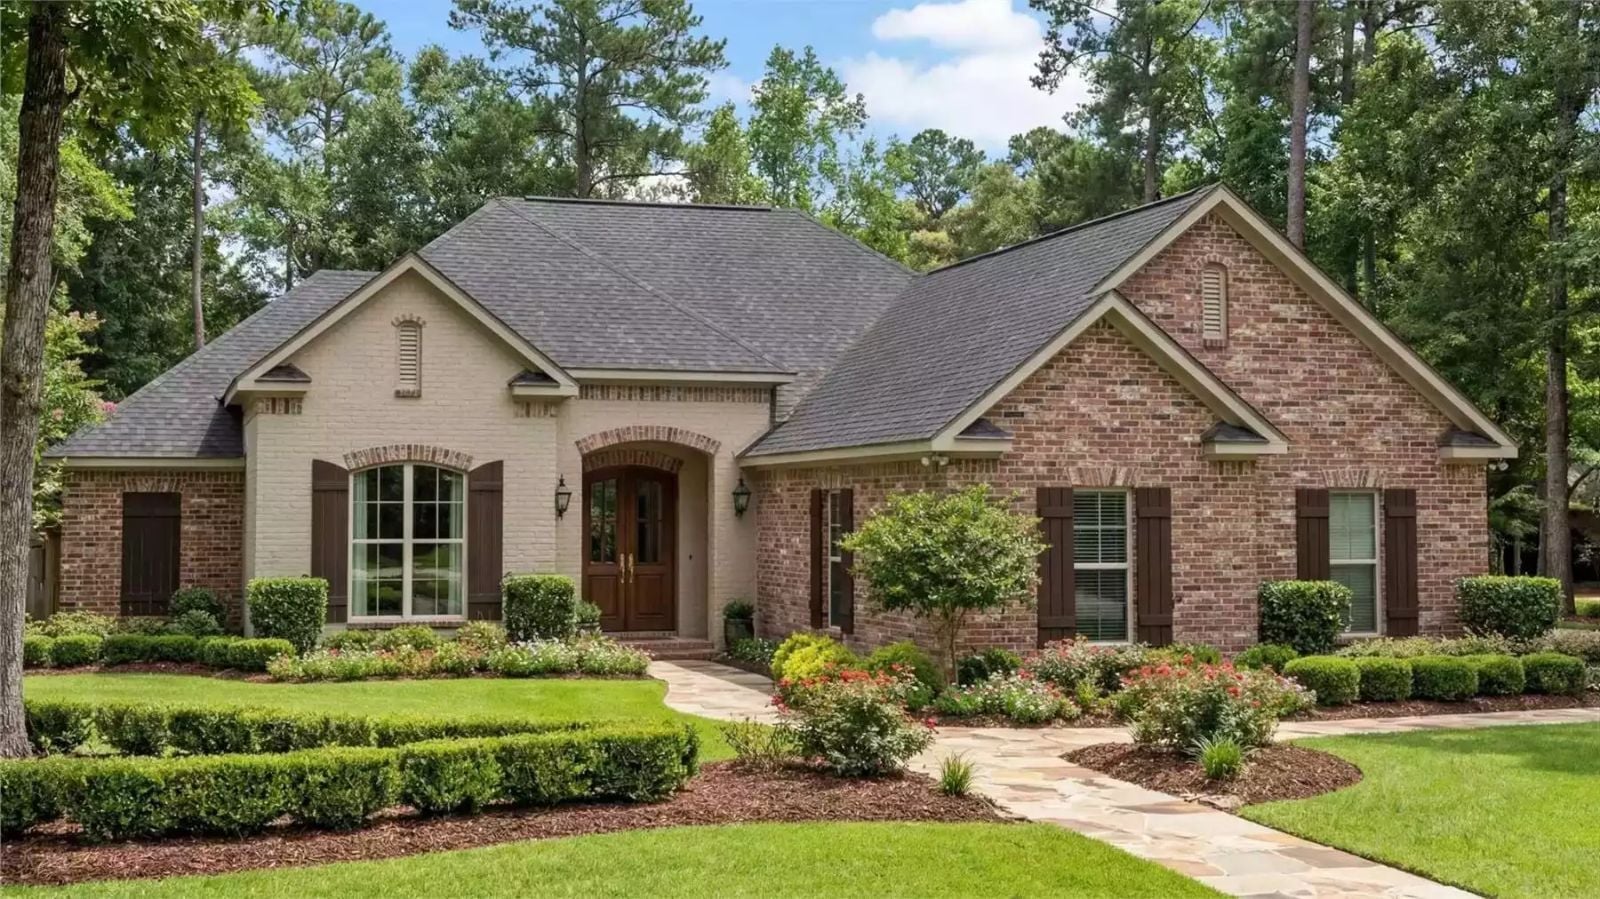
Everyone remembers a house with a back porch that seemed to run the whole length of the summer — dinner stretching past dark, homework at the kitchen table while someone else started dishes, the yard always just one door away. The Ostlers Lane is built around that rhythm: rear covered patio, an open main living area that keeps everyone in earshot, a European exterior that holds the street, and finally, a layout with room for the way your family actually lives.
Specifications
- Sq. Ft.: 1,800
- Bedrooms: 3
- Bathrooms: 2.5
Floor Plan – Main Floor
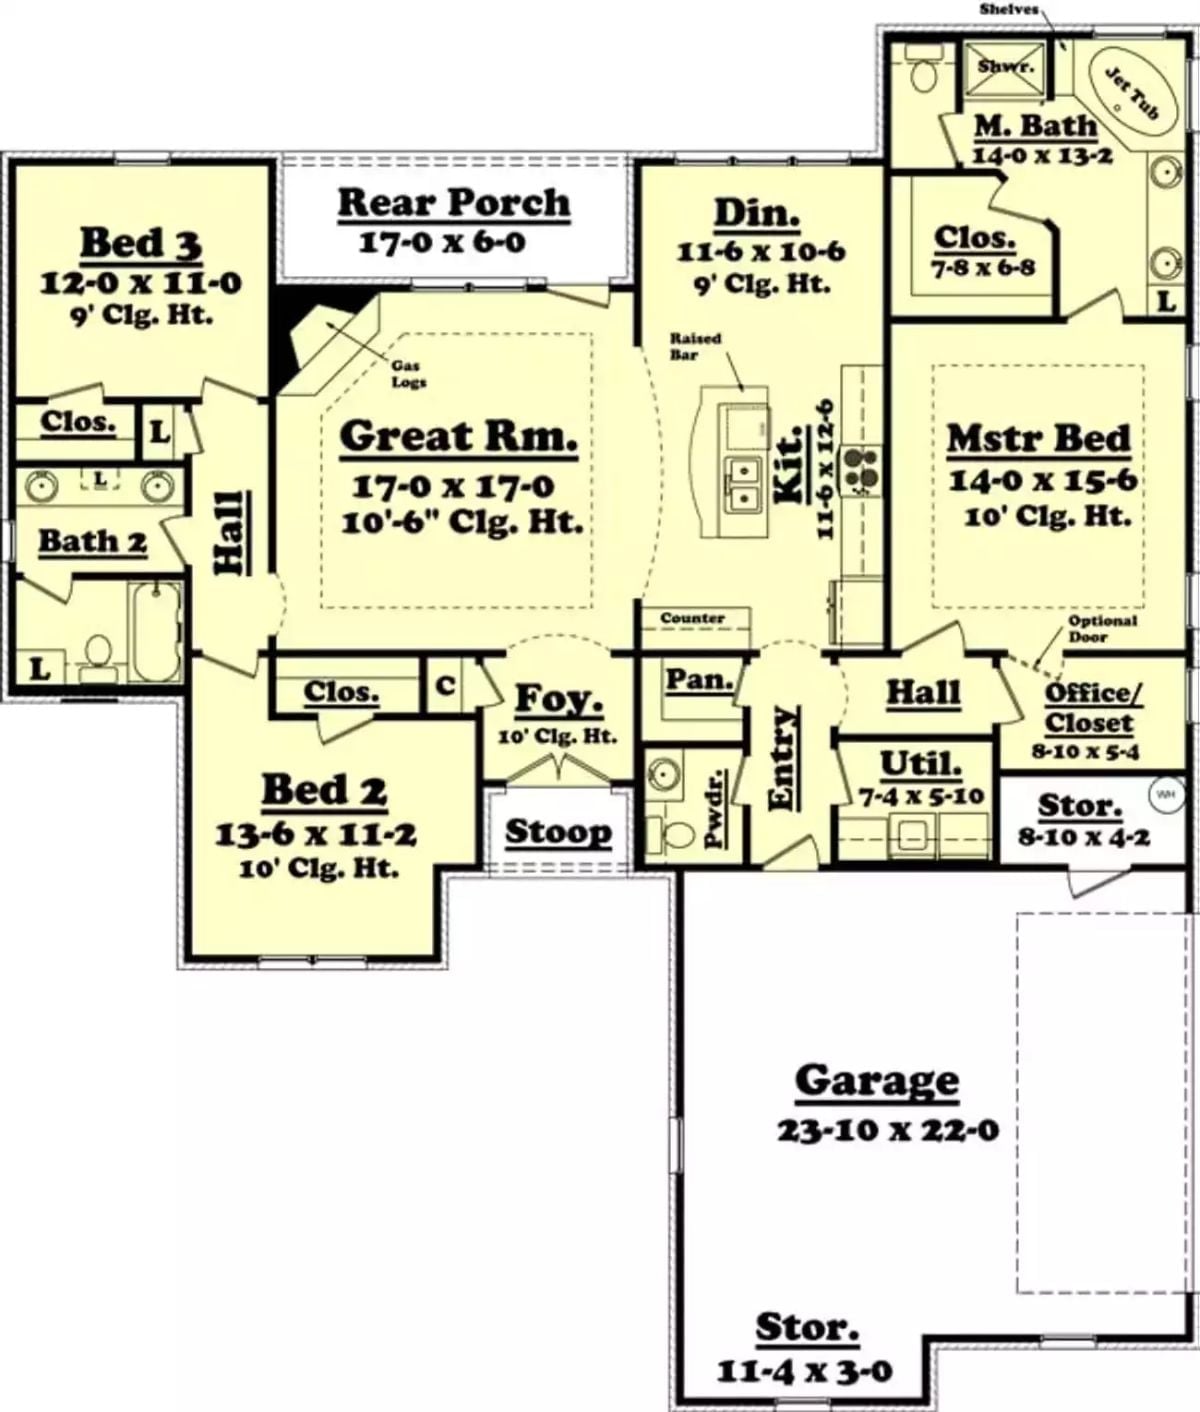
Single-story, three bedrooms, centered on a 17×17 Great Room with 10’6″ ceilings and a gas fireplace. The master suite sits privately on the right wing with its own bath, jet tub, and closet, while Bedrooms 2 and 3 anchor opposite corners and share Bath 2. A rear porch opens directly off the Great Room.
Dark Shutters and Brick That Actually Earns Its Curb Appeal
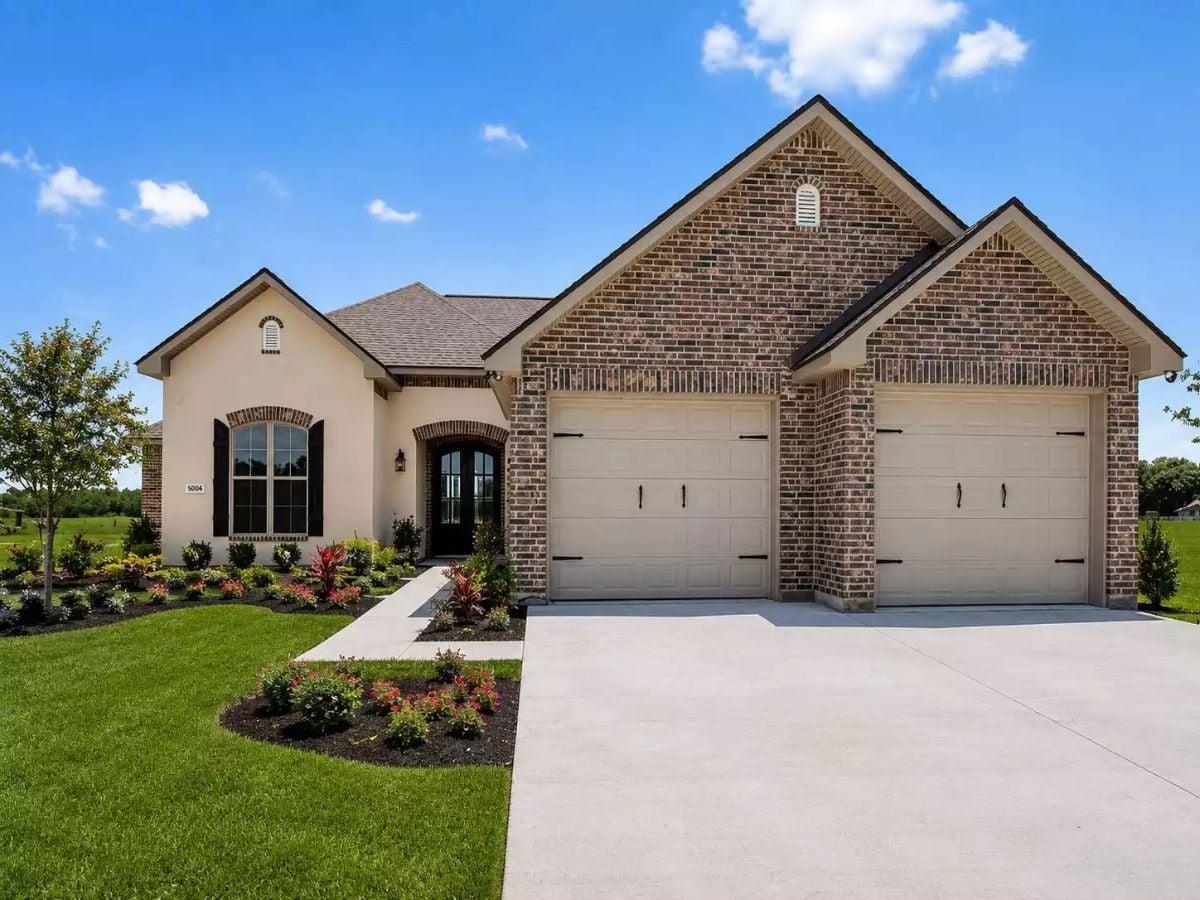
Warm brown brick wraps the front facade in a way that reads traditional without tipping into tired. Black shutters frame the arched entry window sharply, and the three-car garage sits flush with the roofline rather than muscling forward and eating the composition. Fresh mulch beds edge the walkway. Nothing here is overworked, which is exactly why it holds together.
Tray Ceiling and Dark Hardwood Pull the Room Together Before Furniture Arrives
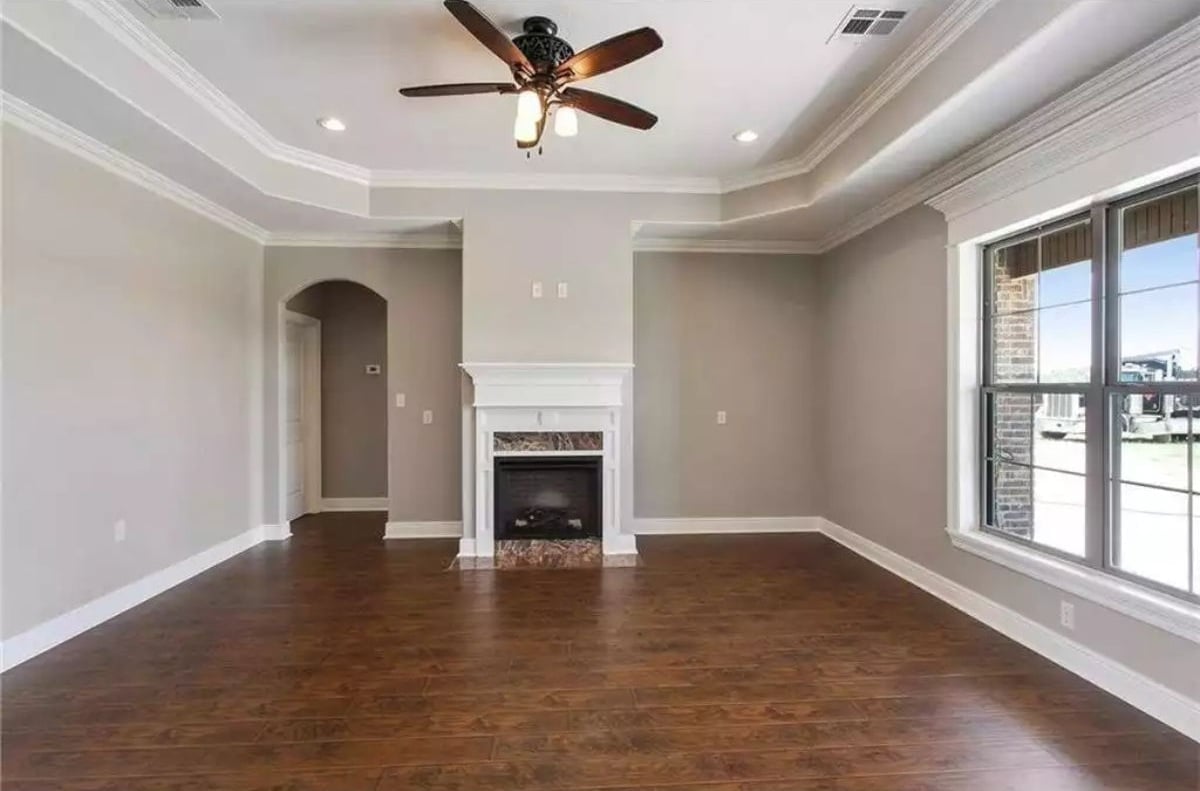
Crown molding frames the tray ceiling, and the marble fireplace surround adds warmth you wouldn’t necessarily expect at this square footage. The dark hardwood does the rest — by the time furniture arrives, the room already knows what it is.
Gray Island, White Cabinets, and a Sink Faucet That Commands Attention
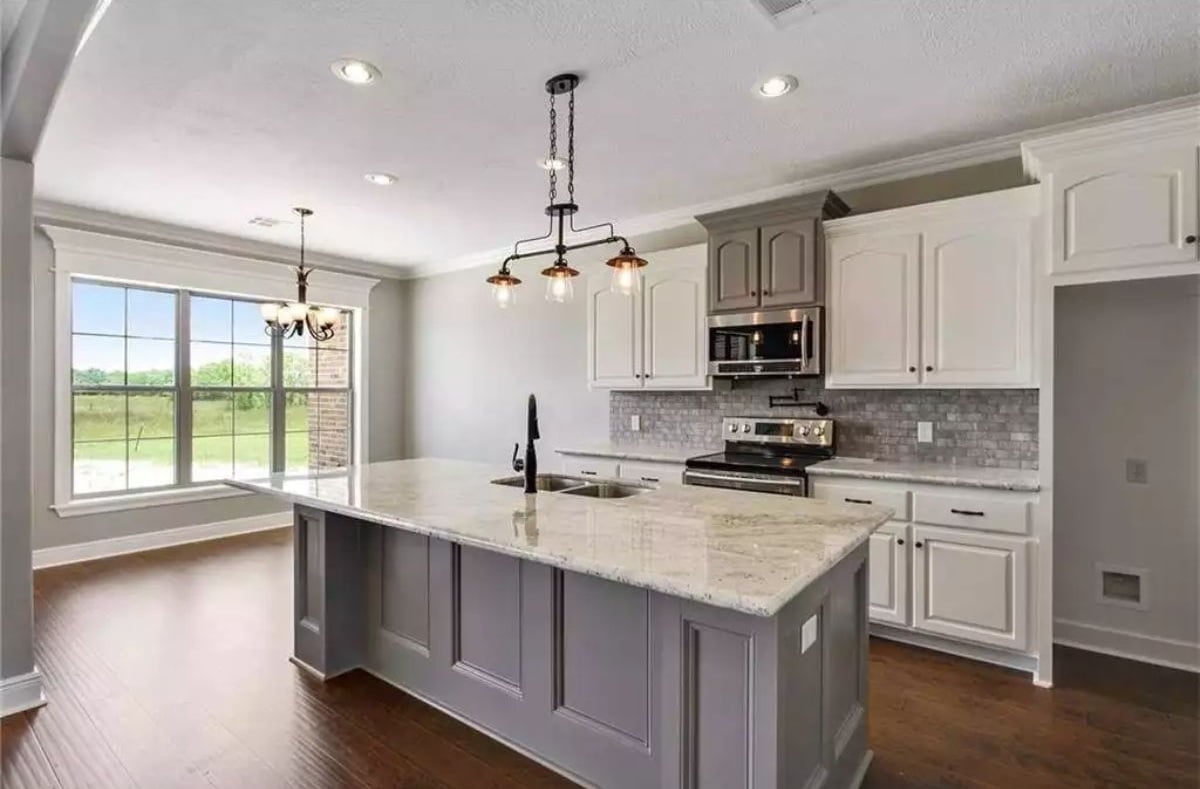
That matte black faucet is doing a lot of work in an otherwise neutral kitchen.
Marble-look granite covers a gray island sized for actual meal prep, not just coffee mugs. Stainless appliances, subway tile backsplash, and hardwood floors keep everything grounded — present without being loud about it.
Tray Ceiling Does the Heavy Lifting in an Otherwise Empty Room
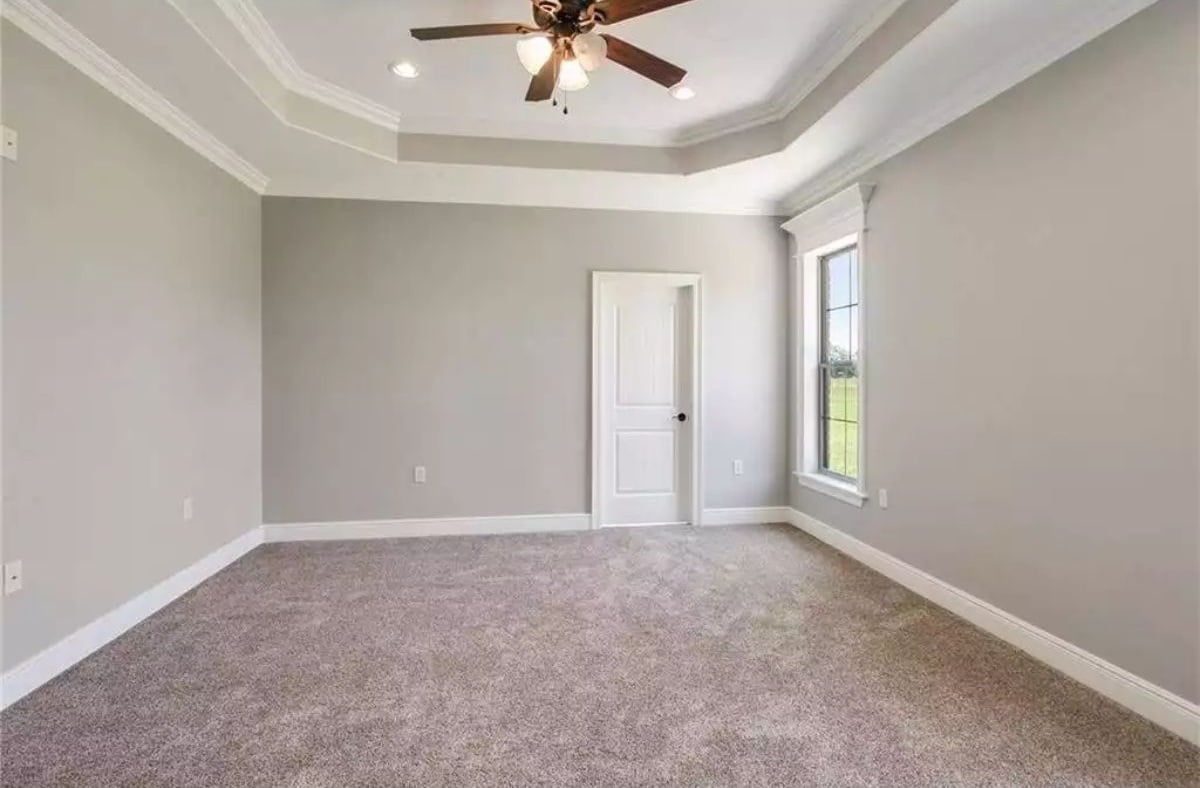
Gray carpet, matching walls, quiet all around. The tray detail overhead gives the room its shape before a stick of furniture arrives — which is a harder thing to pull off than it looks.
Editor’s Note: Empty rooms are genuinely hard to read, but the tray ceiling signals where the bed belongs without anyone having to say it out loud. That recessed center panel pulls the eye up and anchors the space. Dark wood furniture against the gray walls and you won’t need much else to make the room feel finished.
Oil-Rubbed Bronze Against White Cabinetry Is a Combination That Holds Its Ground
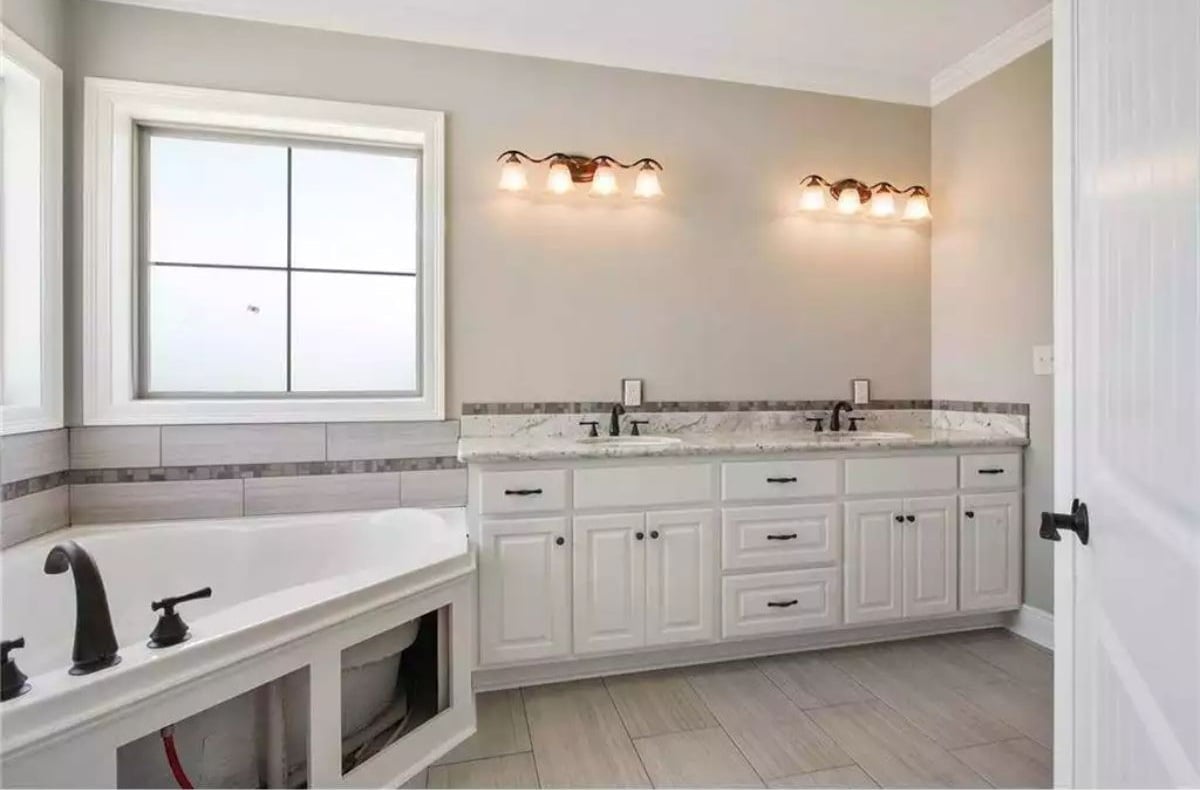
Double vanity with marble countertops, oil-rubbed bronze fixtures, and a soaking tub still awaiting its skirt panel.
Designer’s Secret: Running cabinets wall to wall on a double vanity is how you end up with something that looks like a hotel bathroom. The gap between the two vanity sections keeps things feeling residential, and it’s also where most designers will drop a recessed tower cabinet if storage becomes an issue later. Decide before the tile is grouted — retrofitting that space afterward is more trouble than it sounds.
Wood Rods and Four Drawers Keep This Walk-In Closet Honest
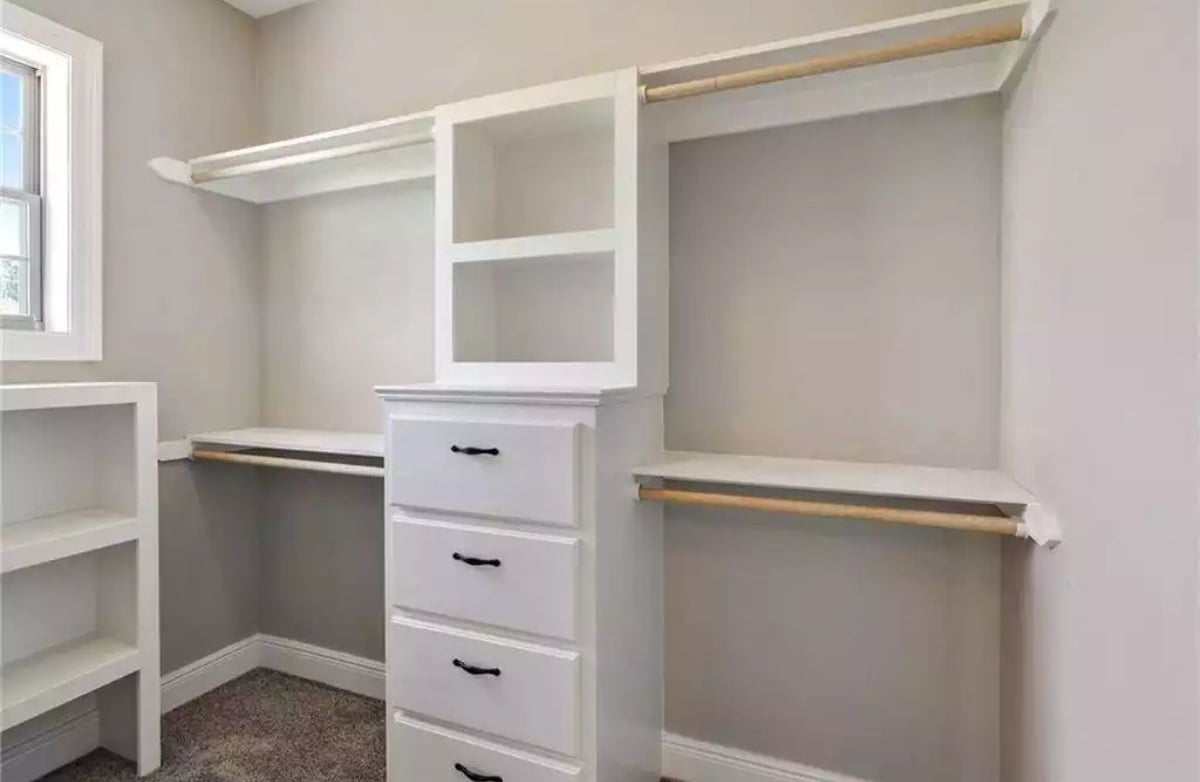
Built-in shelving flanks a center drawer tower with black hardware. Wood hanging rods and open cubbies above give folded and hanging clothes equal footing — practical, unfussy, and easy to replicate without a custom millwork budget.
Budget Tip: Pre-primed MDF and a drawer tower from a furniture retailer can get you most of the way to this look for a fraction of what a custom closet system costs. Build the surrounding shelving on-site, source the tower separately, and the result reads as one cohesive unit without locking you into a single vendor’s pricing structure.
Pin It
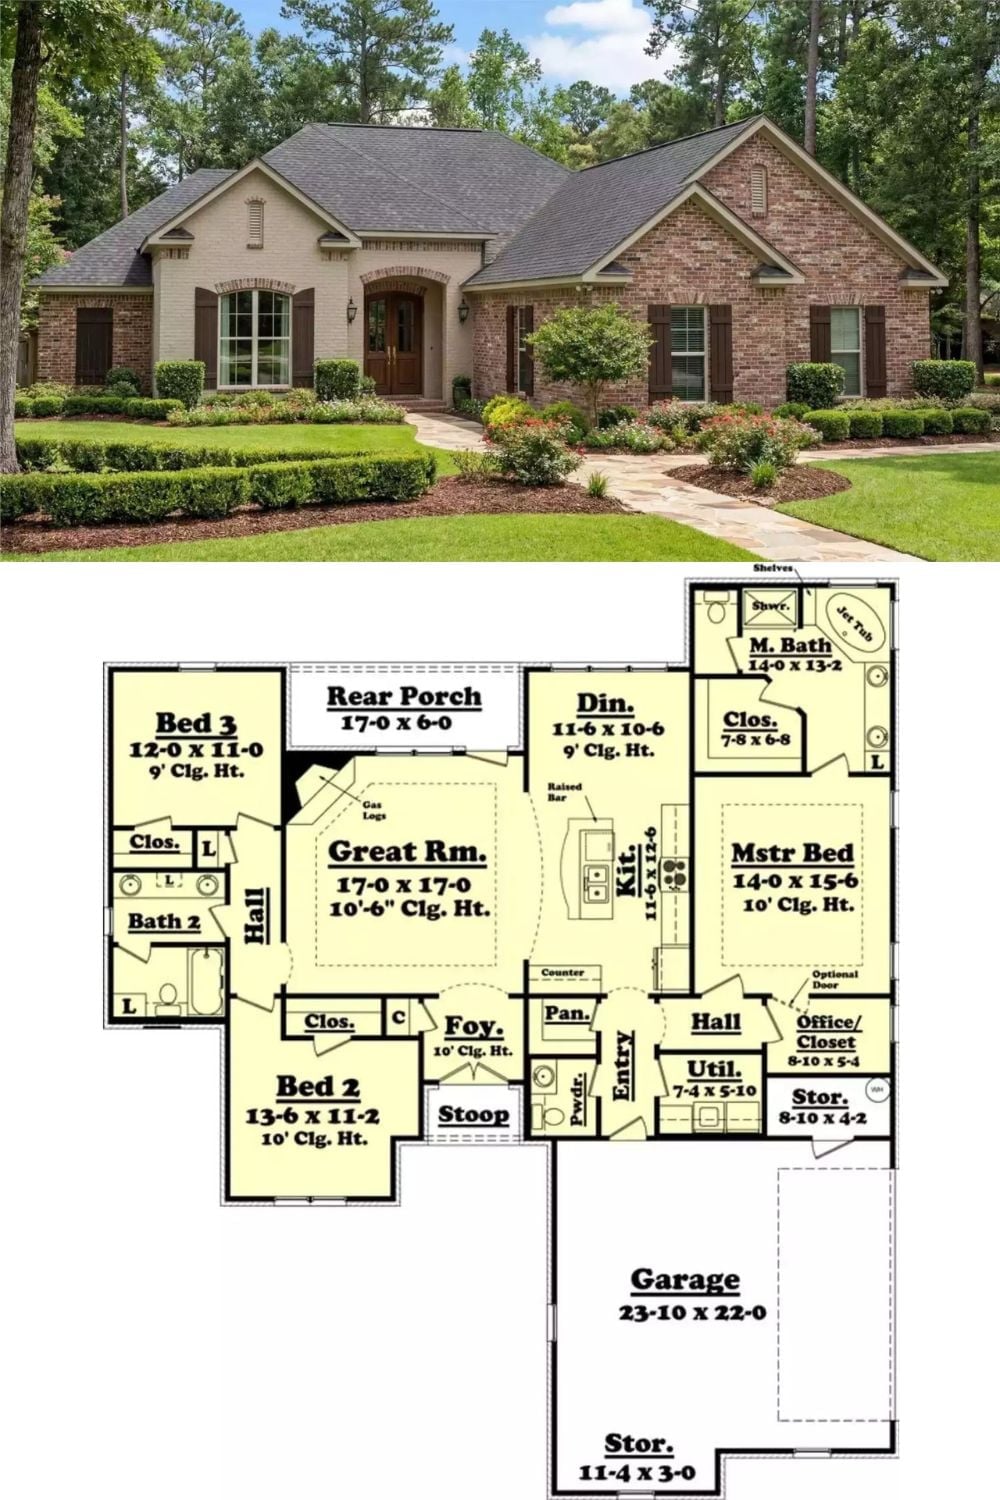
Brick European exterior with dark shutters and steep rooflines. Floor plan below shows three bedrooms, a great room, and the rear porch.
